9451 Hackberry Lane
9451 Hackberry Lane
9451 Hackberry Lane
9451 Hackberry Lane
9451 Hackberry Lane
9451 Hackberry Lane
9451 Hackberry Lane
9451 Hackberry Lane
9451 Hackberry Lane
9451 Hackberry Lane
9451 Hackberry Lane
9451 Hackberry Lane
9451 Hackberry Lane
9451 Hackberry Lane
9451 Hackberry Lane
9451 Hackberry Lane
9451 Hackberry Lane
9451 Hackberry Lane
9451 Hackberry Lane
9451 Hackberry Lane
9451 Hackberry Lane
9451 Hackberry Lane
9451 Hackberry Lane
9451 Hackberry Lane
9451 Hackberry Lane
9451 Hackberry Lane
9451 Hackberry Lane
9451 Hackberry Lane
9451 Hackberry Lane
9451 Hackberry Lane
9451 Hackberry Lane
9451 Hackberry Lane
9451 Hackberry Lane
9451 Hackberry Lane
9451 Hackberry Lane
9451 Hackberry Lane
VIEW PHOTOS
Courtesy of Daniel J Staub, Keller Williams Realty,423-486-4929
$363,100

9451 Hackberry Lane

3 Beds 2 Baths 1,785 Sq.Ft. 9,147.6 Sq.Ft.

Description

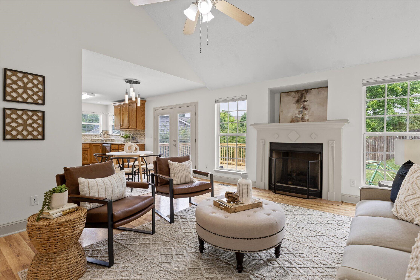
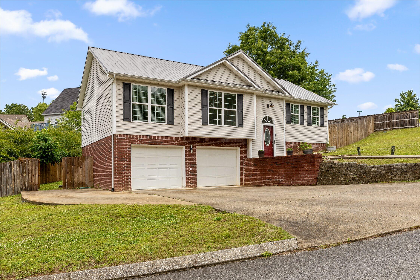
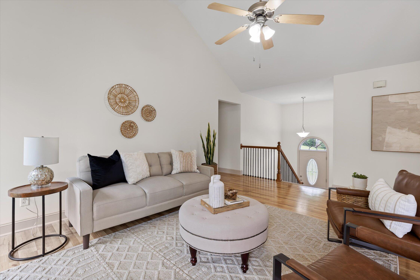
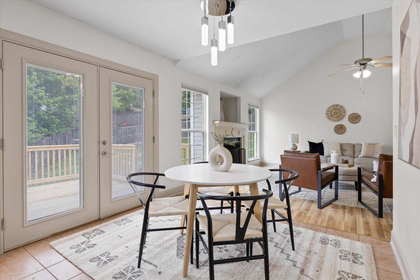
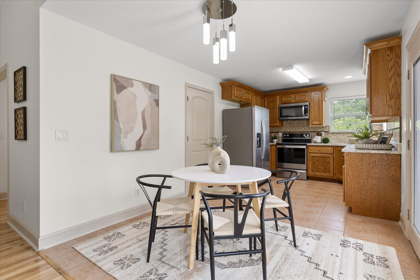
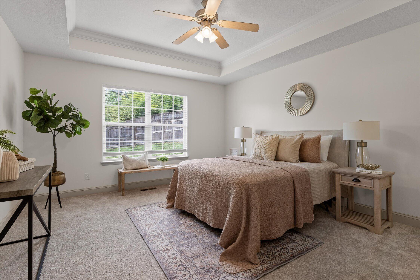
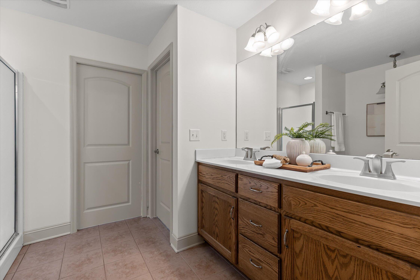
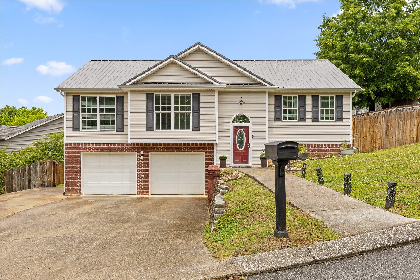
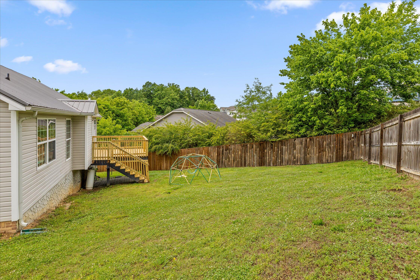
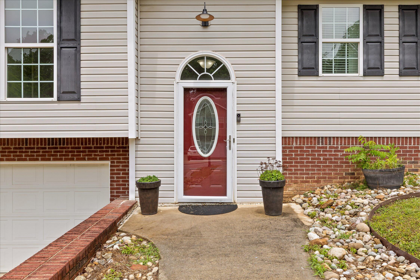
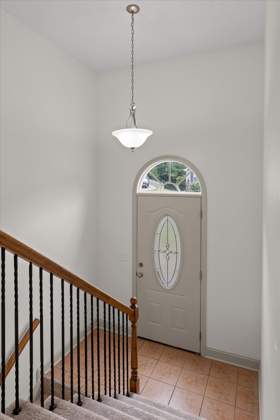
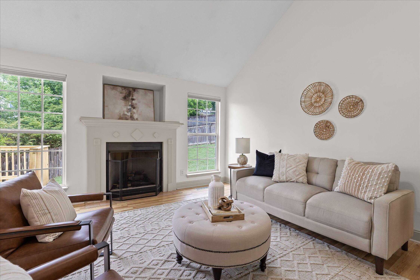
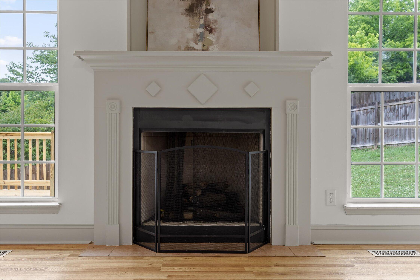
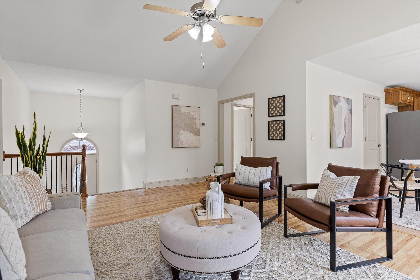
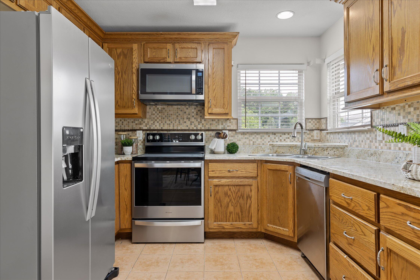
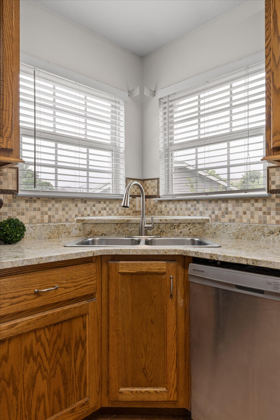
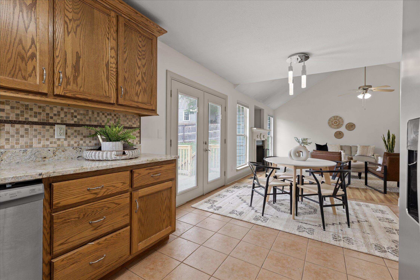
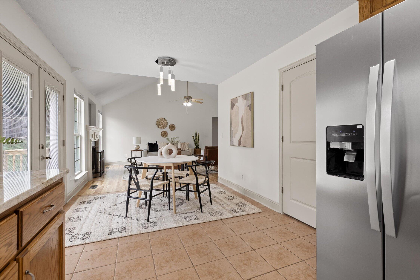
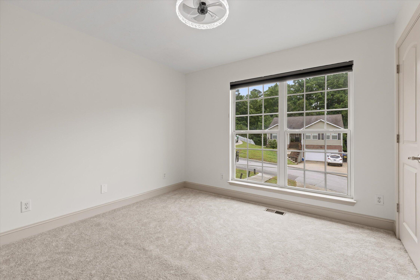
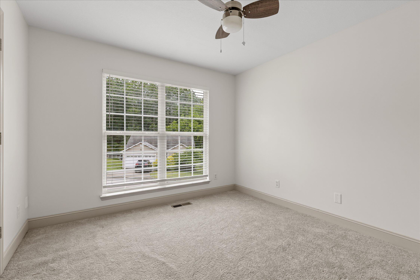
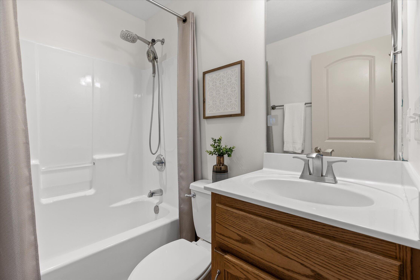
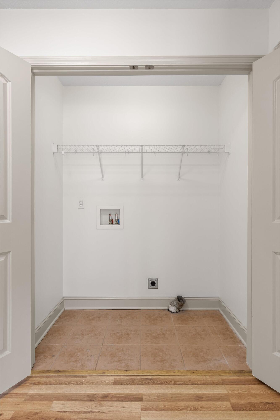
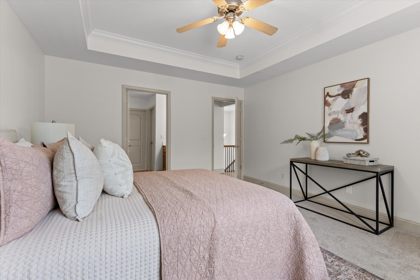
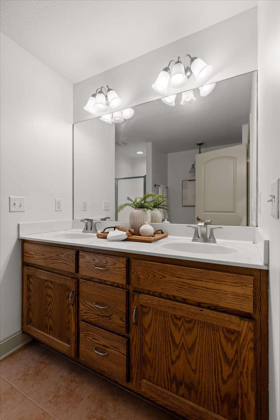
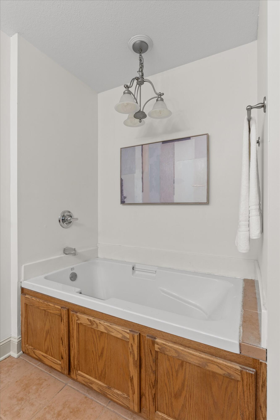
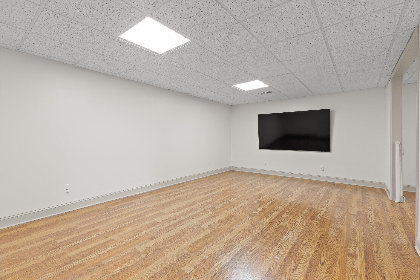
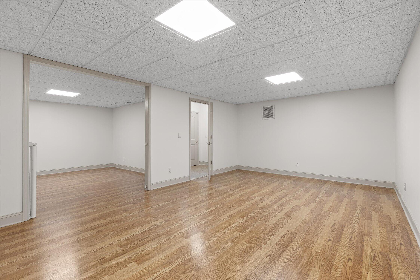
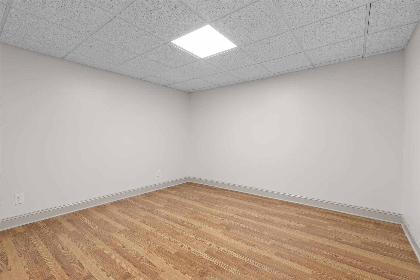
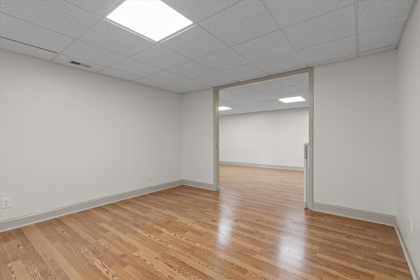
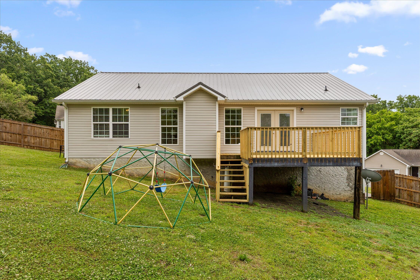
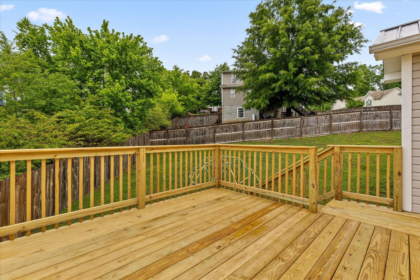
Lovely 3-bed, 2-bath home with garage and fully fenced yard in Timber Ridge! This home is in exceptional condition, and features a new roof, HVAC system, deck, interior paint and carpet. Upstairs has 3 bedrooms and 2 bathrooms and the downstairs has a two car garage and a large media / bonus room. Come see why Soddy Daisy is considered one of Chattanooga's most desirable suburbs. Book your showing today! (Information is deemed reliable but not guaranteed. Buyer should verify any information of concern, including but not limited to schools and square footage)

Share Property

Location

9451 Hackberry Lane, Soddy Daisy, TN 37379

Status

Sold

Date Sold

July 6, 2026

Property Amenities

Interior
Fireplace Family Room
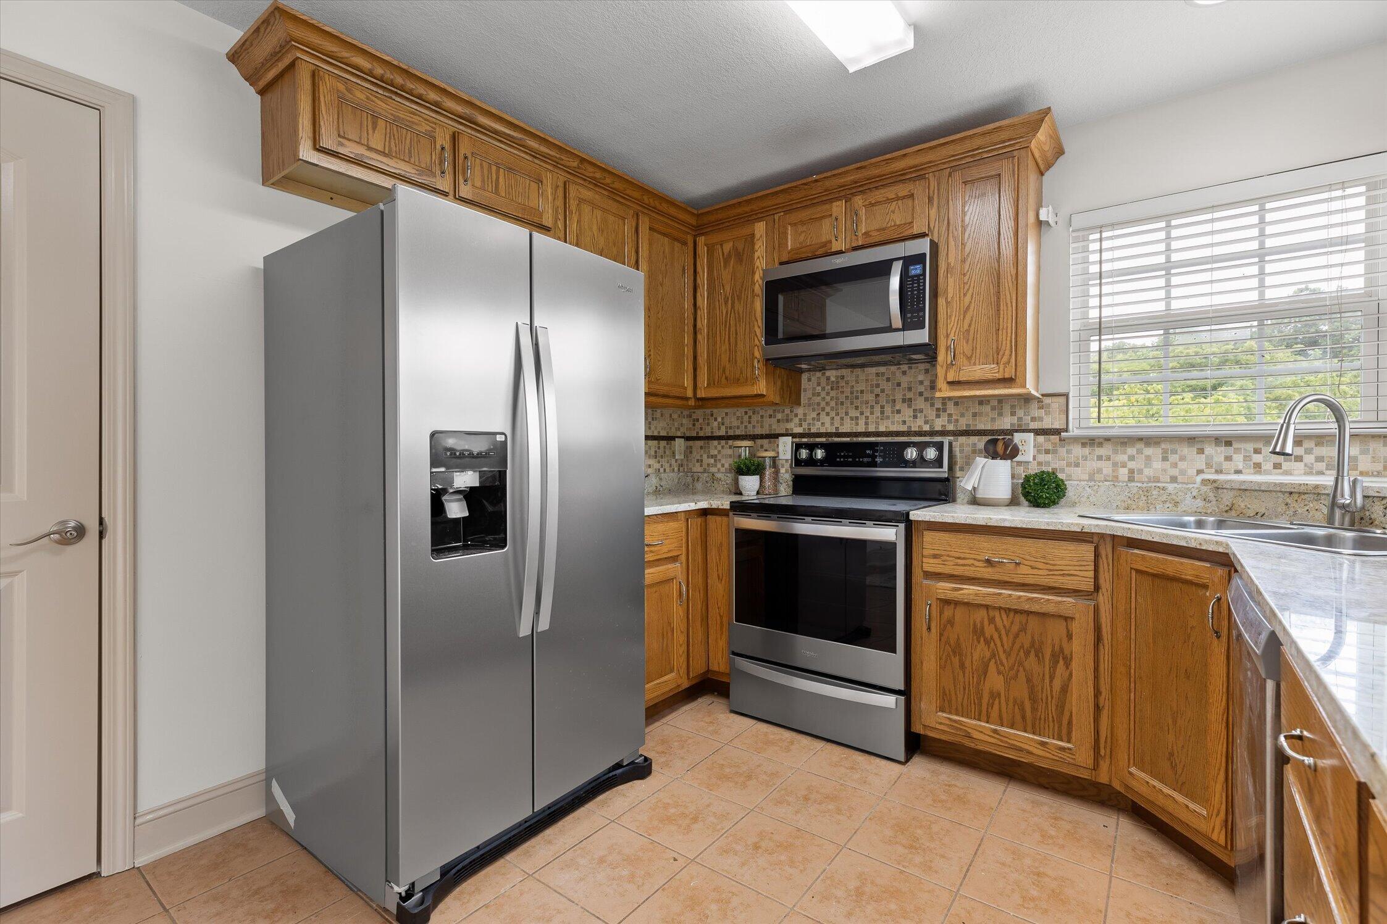
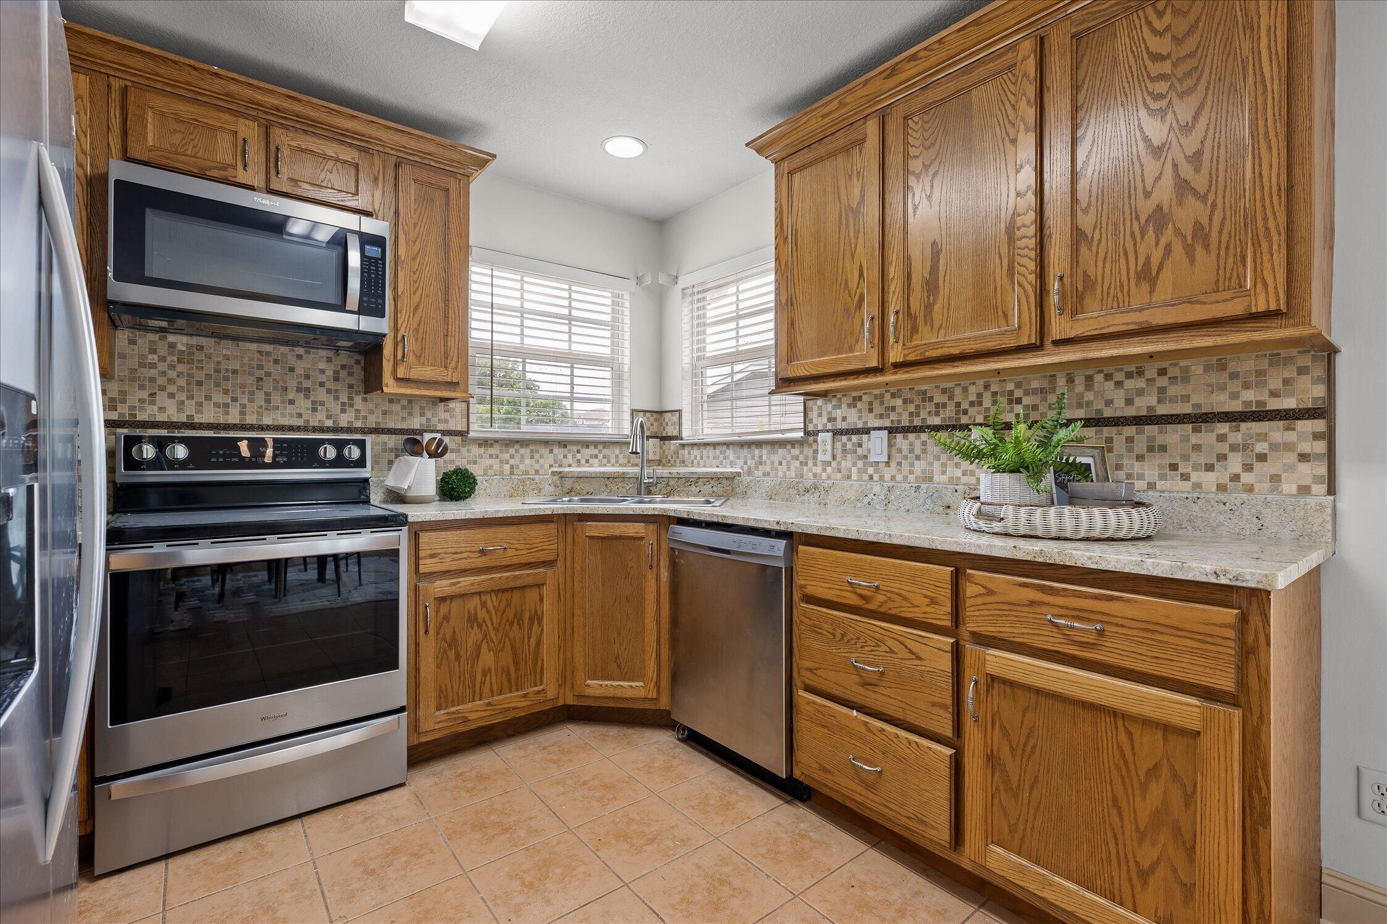
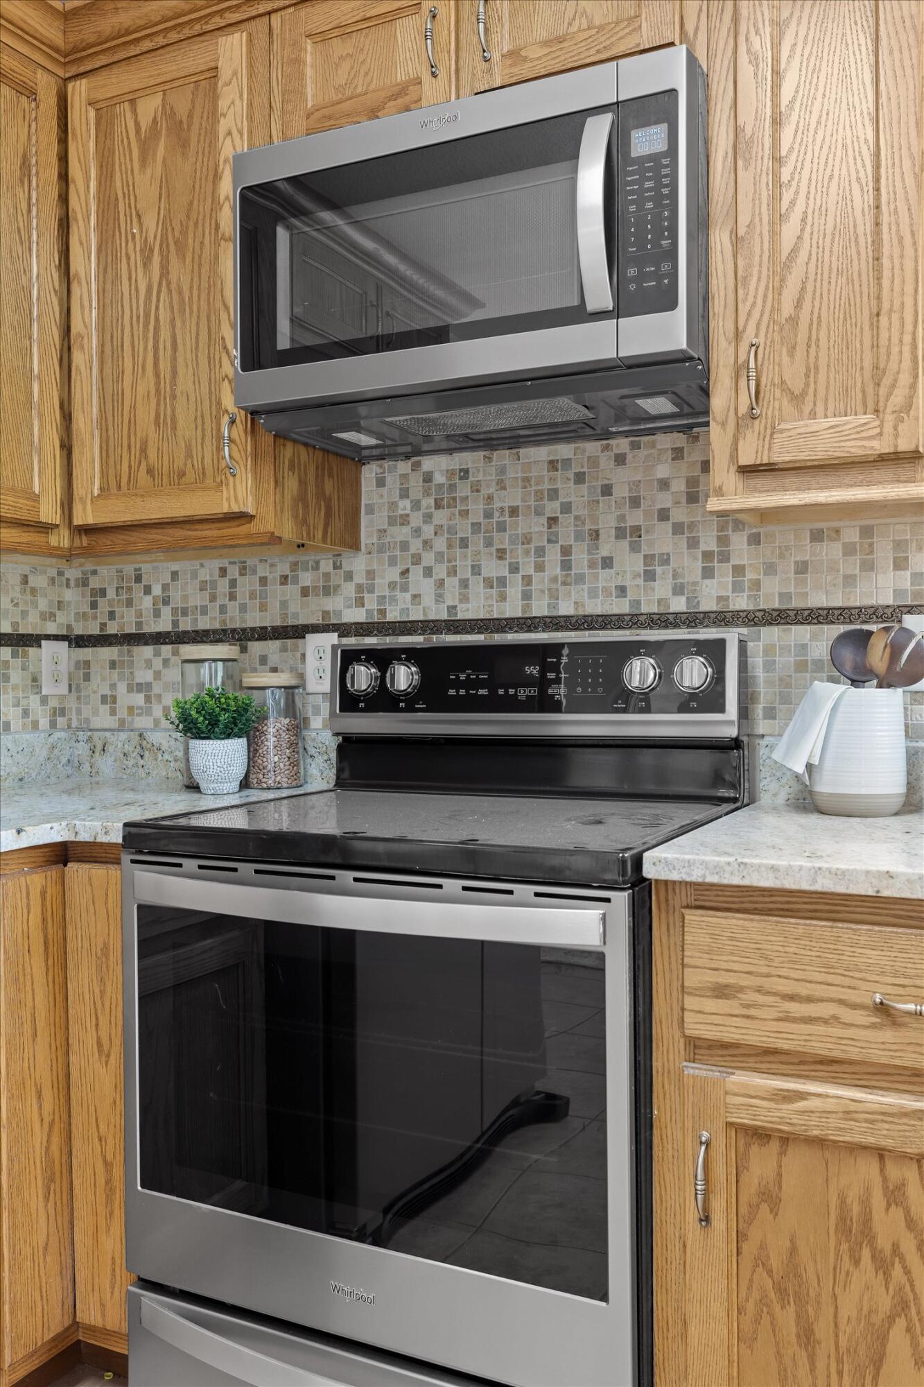
Appliances Refrigerator, Free-Standing Electric Range, Dishwasher
Flooring Carpet, Luxury Vinyl
Total Bedrooms: 3
Full Bathrooms: 2
Area & Lot
Total area 1,785 Sq.Ft.
Lot Area 9,147.6 Sq.Ft.
Living area 1,785 Sq.Ft.
MLS® ID 1535301
Year Built 2006
High School Soddy-Daisy High
Middle School Soddy-Daisy Middle
Elementary School Soddy Elementary
Type Residential
Status Sold
Exterior
Air conditioning Central Air, Electric
Heat type Central
Water Source Public
Garage Space 2.0
Sewer Public Sewer
Other Exterior Features None
Parking Driveway, Garage
Roof Shingle
Utilities Electricity Connected, Sewer Connected, Water Connected
Finance
Sales Price $363,100
Real Estate Tax $1,222 yearly

Work With Robert

Work with a dedicated real estate professional with deep roots in Chattanooga, who combines local expertise, a passion for client satisfaction, and cutting-edge technology to make your home-buying experience seamless and stress-free.


