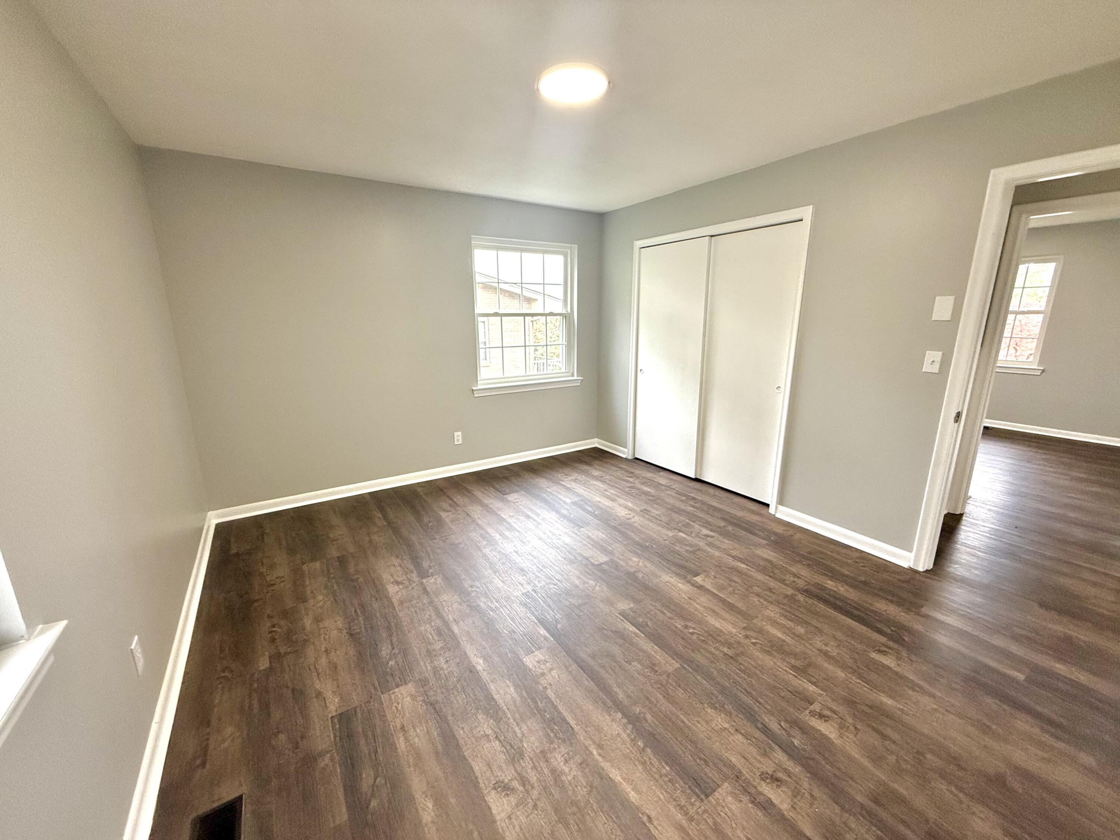
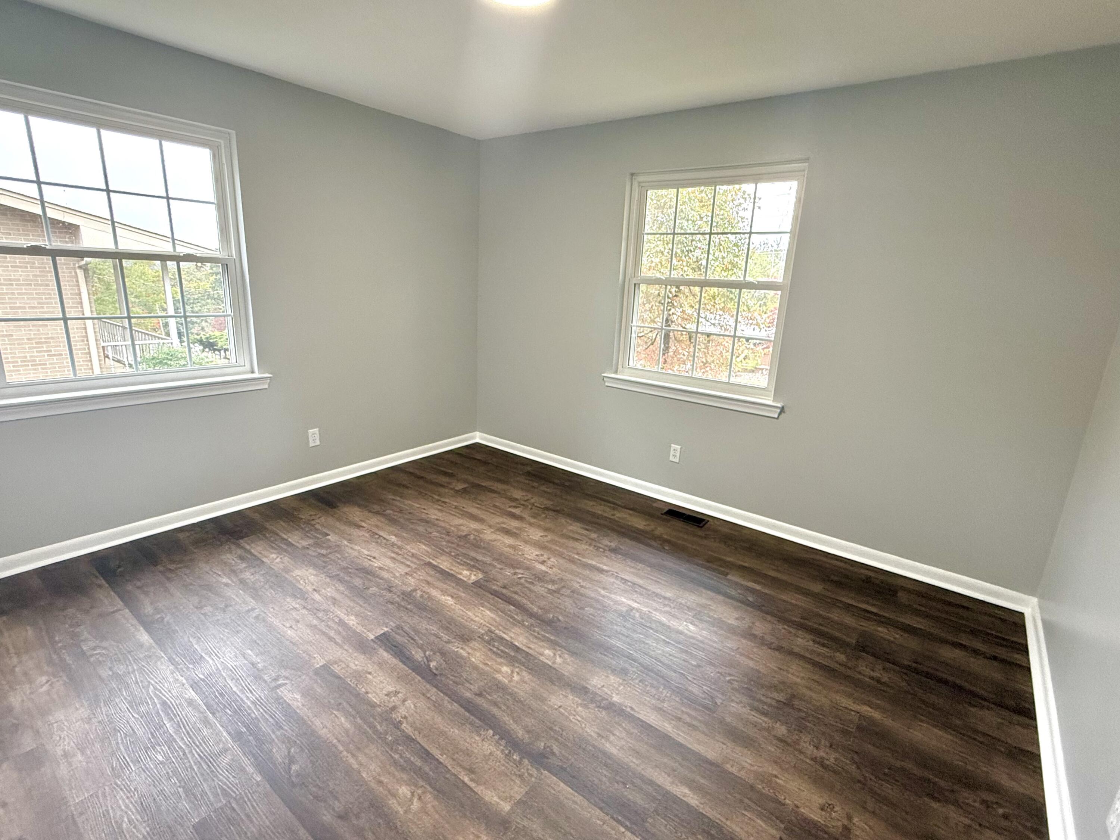
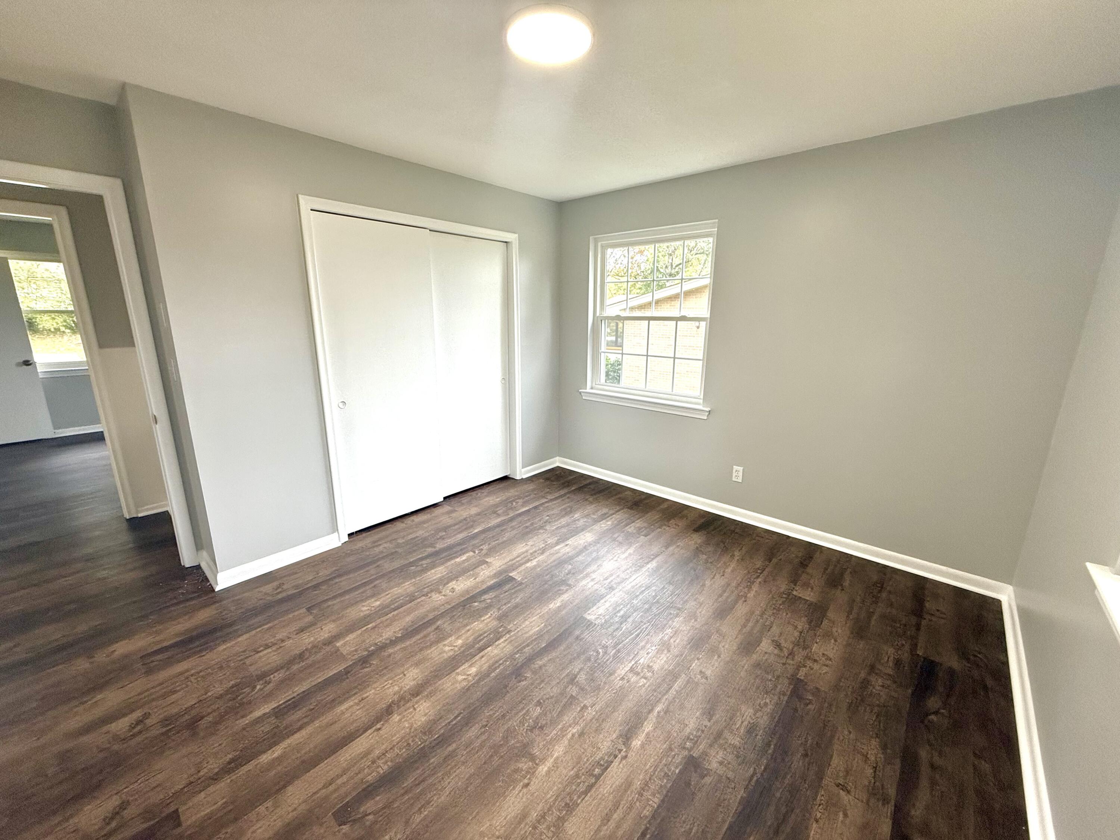
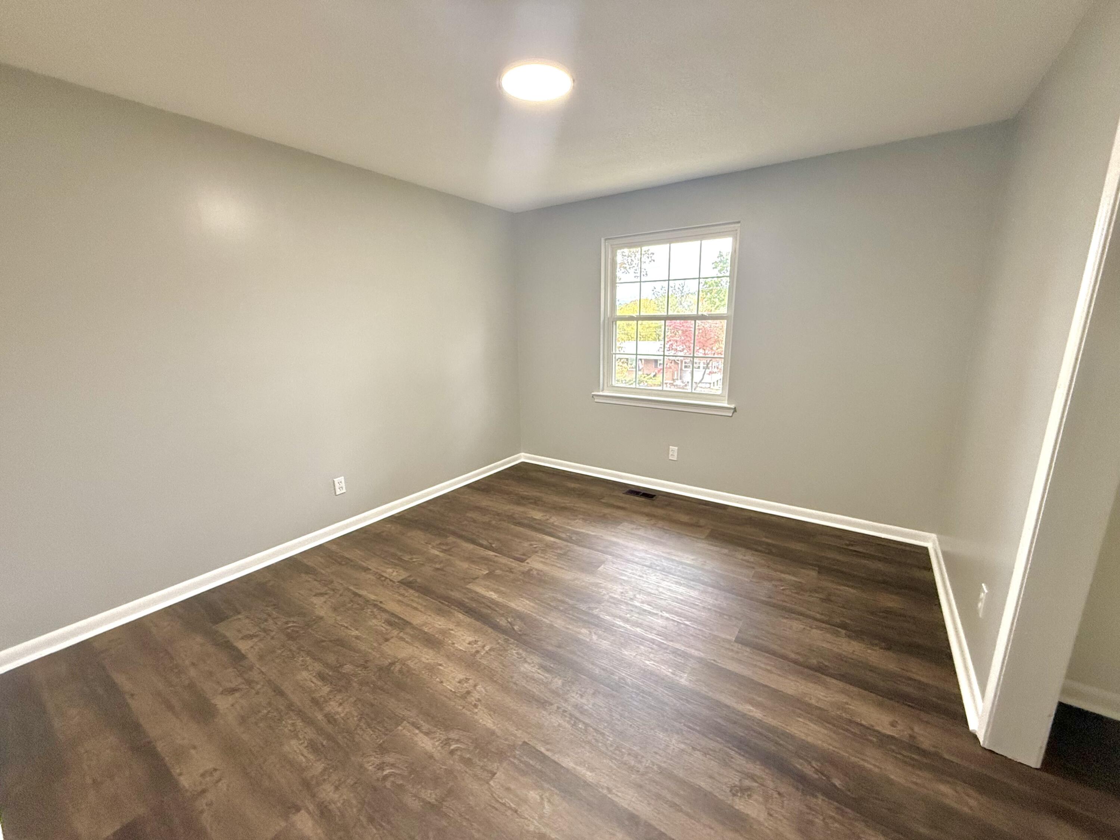
934 Greenhill Drive
934 Greenhill Drive
934 Greenhill Drive
934 Greenhill Drive
934 Greenhill Drive
934 Greenhill Drive
934 Greenhill Drive
934 Greenhill Drive
934 Greenhill Drive
934 Greenhill Drive
934 Greenhill Drive
934 Greenhill Drive
934 Greenhill Drive
934 Greenhill Drive
934 Greenhill Drive
934 Greenhill Drive
934 Greenhill Drive
934 Greenhill Drive
934 Greenhill Drive
934 Greenhill Drive
934 Greenhill Drive
934 Greenhill Drive
934 Greenhill Drive
934 Greenhill Drive
934 Greenhill Drive
934 Greenhill Drive
934 Greenhill Drive
934 Greenhill Drive
934 Greenhill Drive
934 Greenhill Drive
934 Greenhill Drive
934 Greenhill Drive
934 Greenhill Drive
934 Greenhill Drive
934 Greenhill Drive
934 Greenhill Drive
934 Greenhill Drive
VIEW PHOTOS
Courtesy of Eric Tidmore, EXP Realty, LLC,888-519-5113
$261,000

934 Greenhill Drive

3 Beds 2 Baths 1,408 Sq.Ft. 0.44 Acres

Description

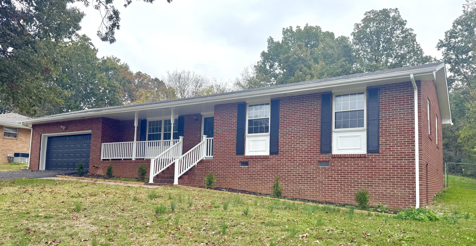
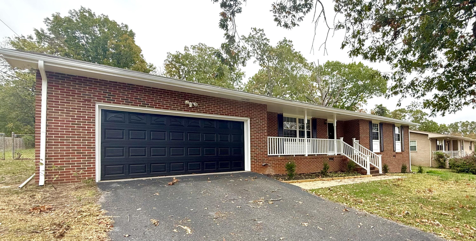
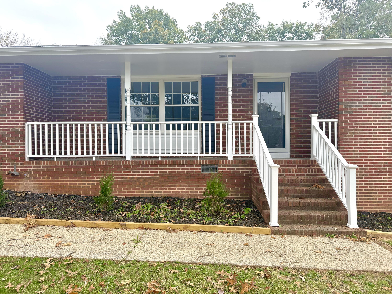
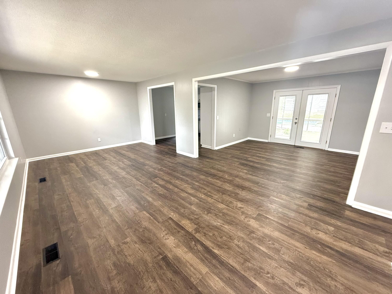
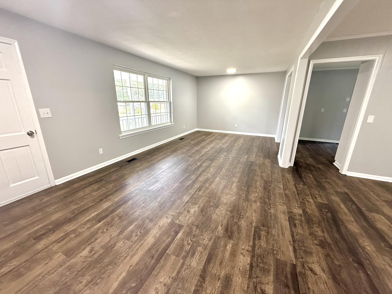
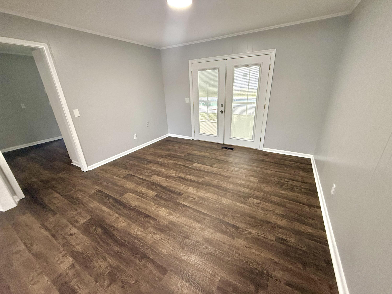
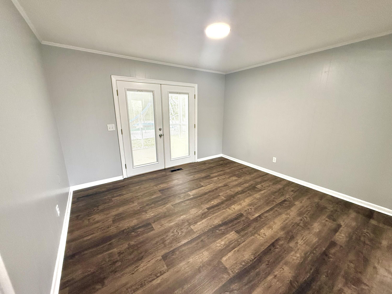
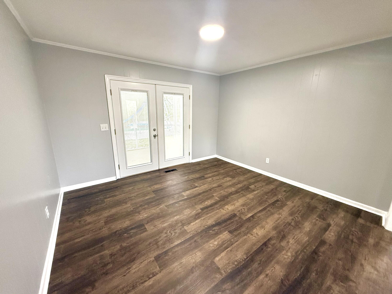
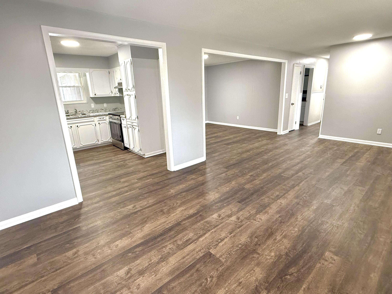
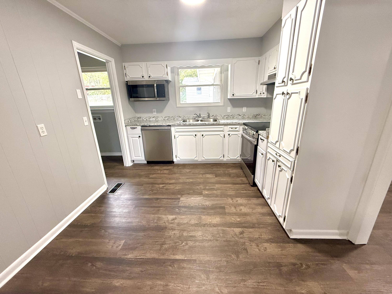
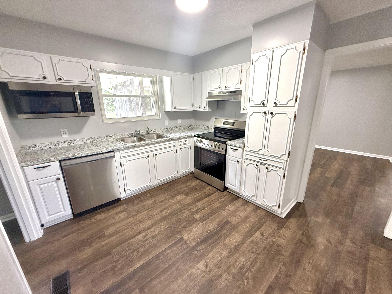
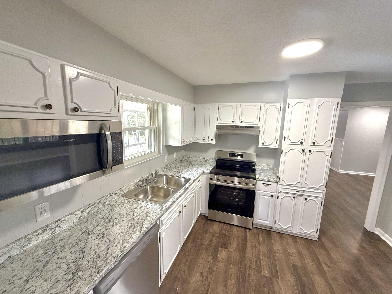
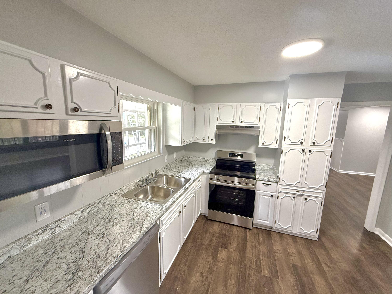
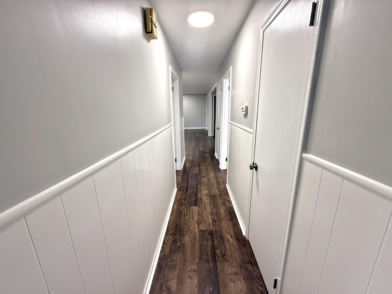
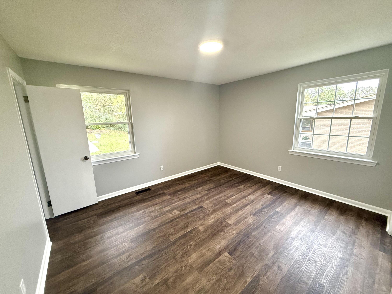
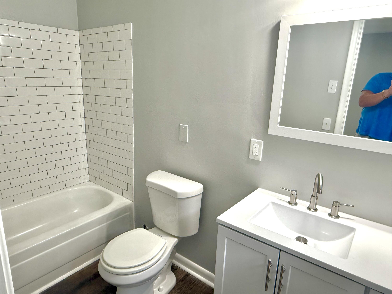
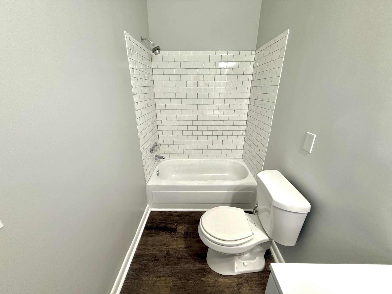
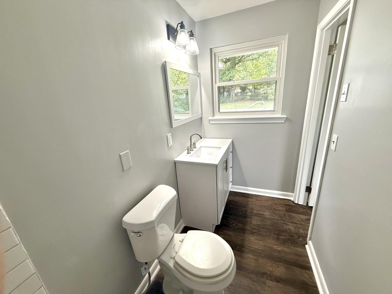
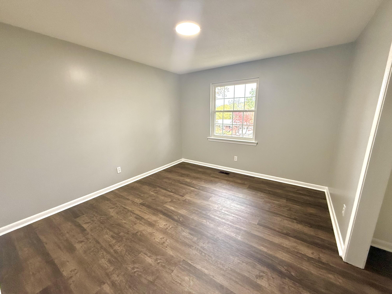
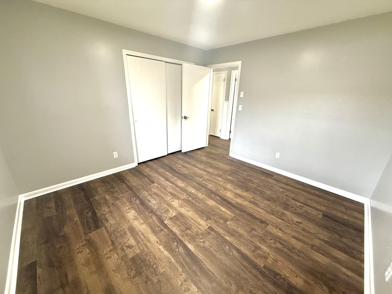
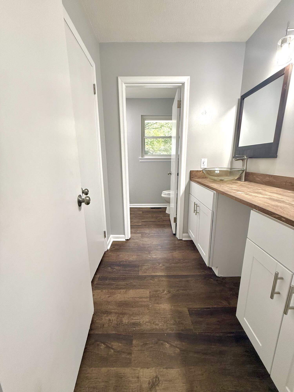
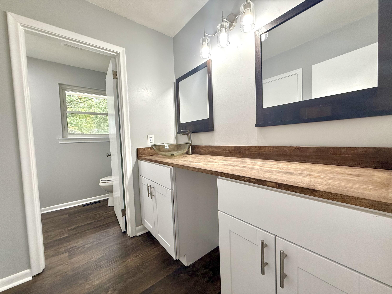
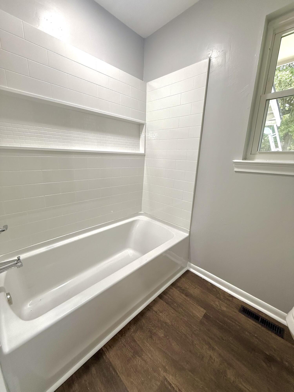
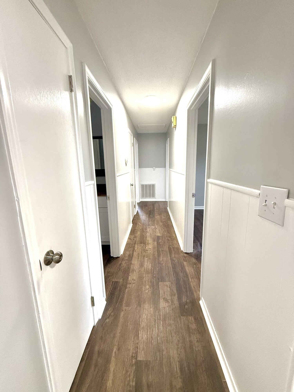
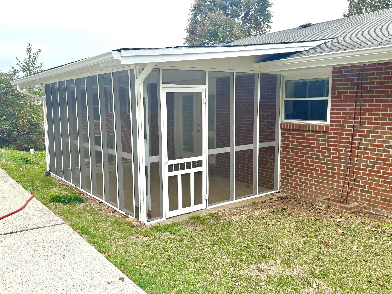
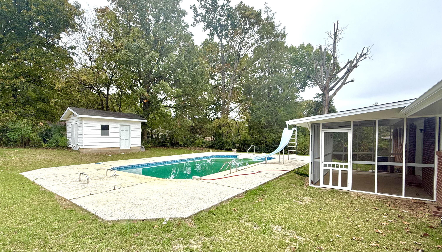
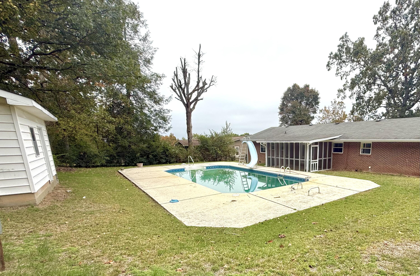
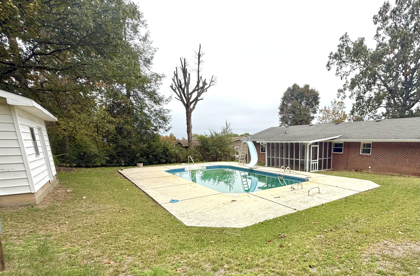
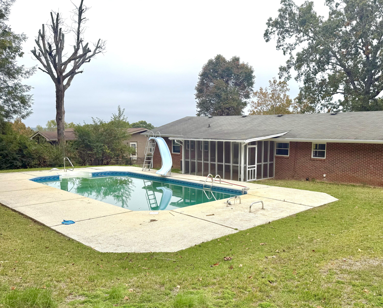
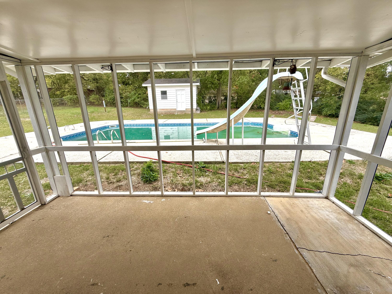
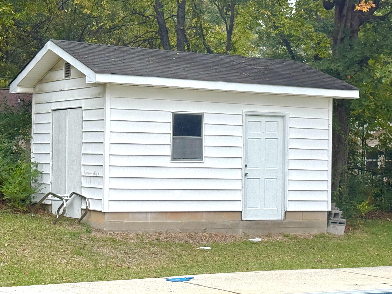
Welcome to 934 Greenhill Dr! This home will take your breath away from the time you step inside the front door! The home has been transformed into a beautiful welcoming home with all new finishes throughout, new flooring, new appliances in the kitchen and updated bathrooms. In addition there is a very welcoming in ground pool that is located just steps away from the screened in back porch! There's even an out building that can be used to store all of your pool equipment. You don't want to miss this one for sure!

Share Property

Location

934 Greenhill Drive, Rossville, GA 30741

Status

Sold

Date Sold

December 16, 2024

Property Amenities

Interior
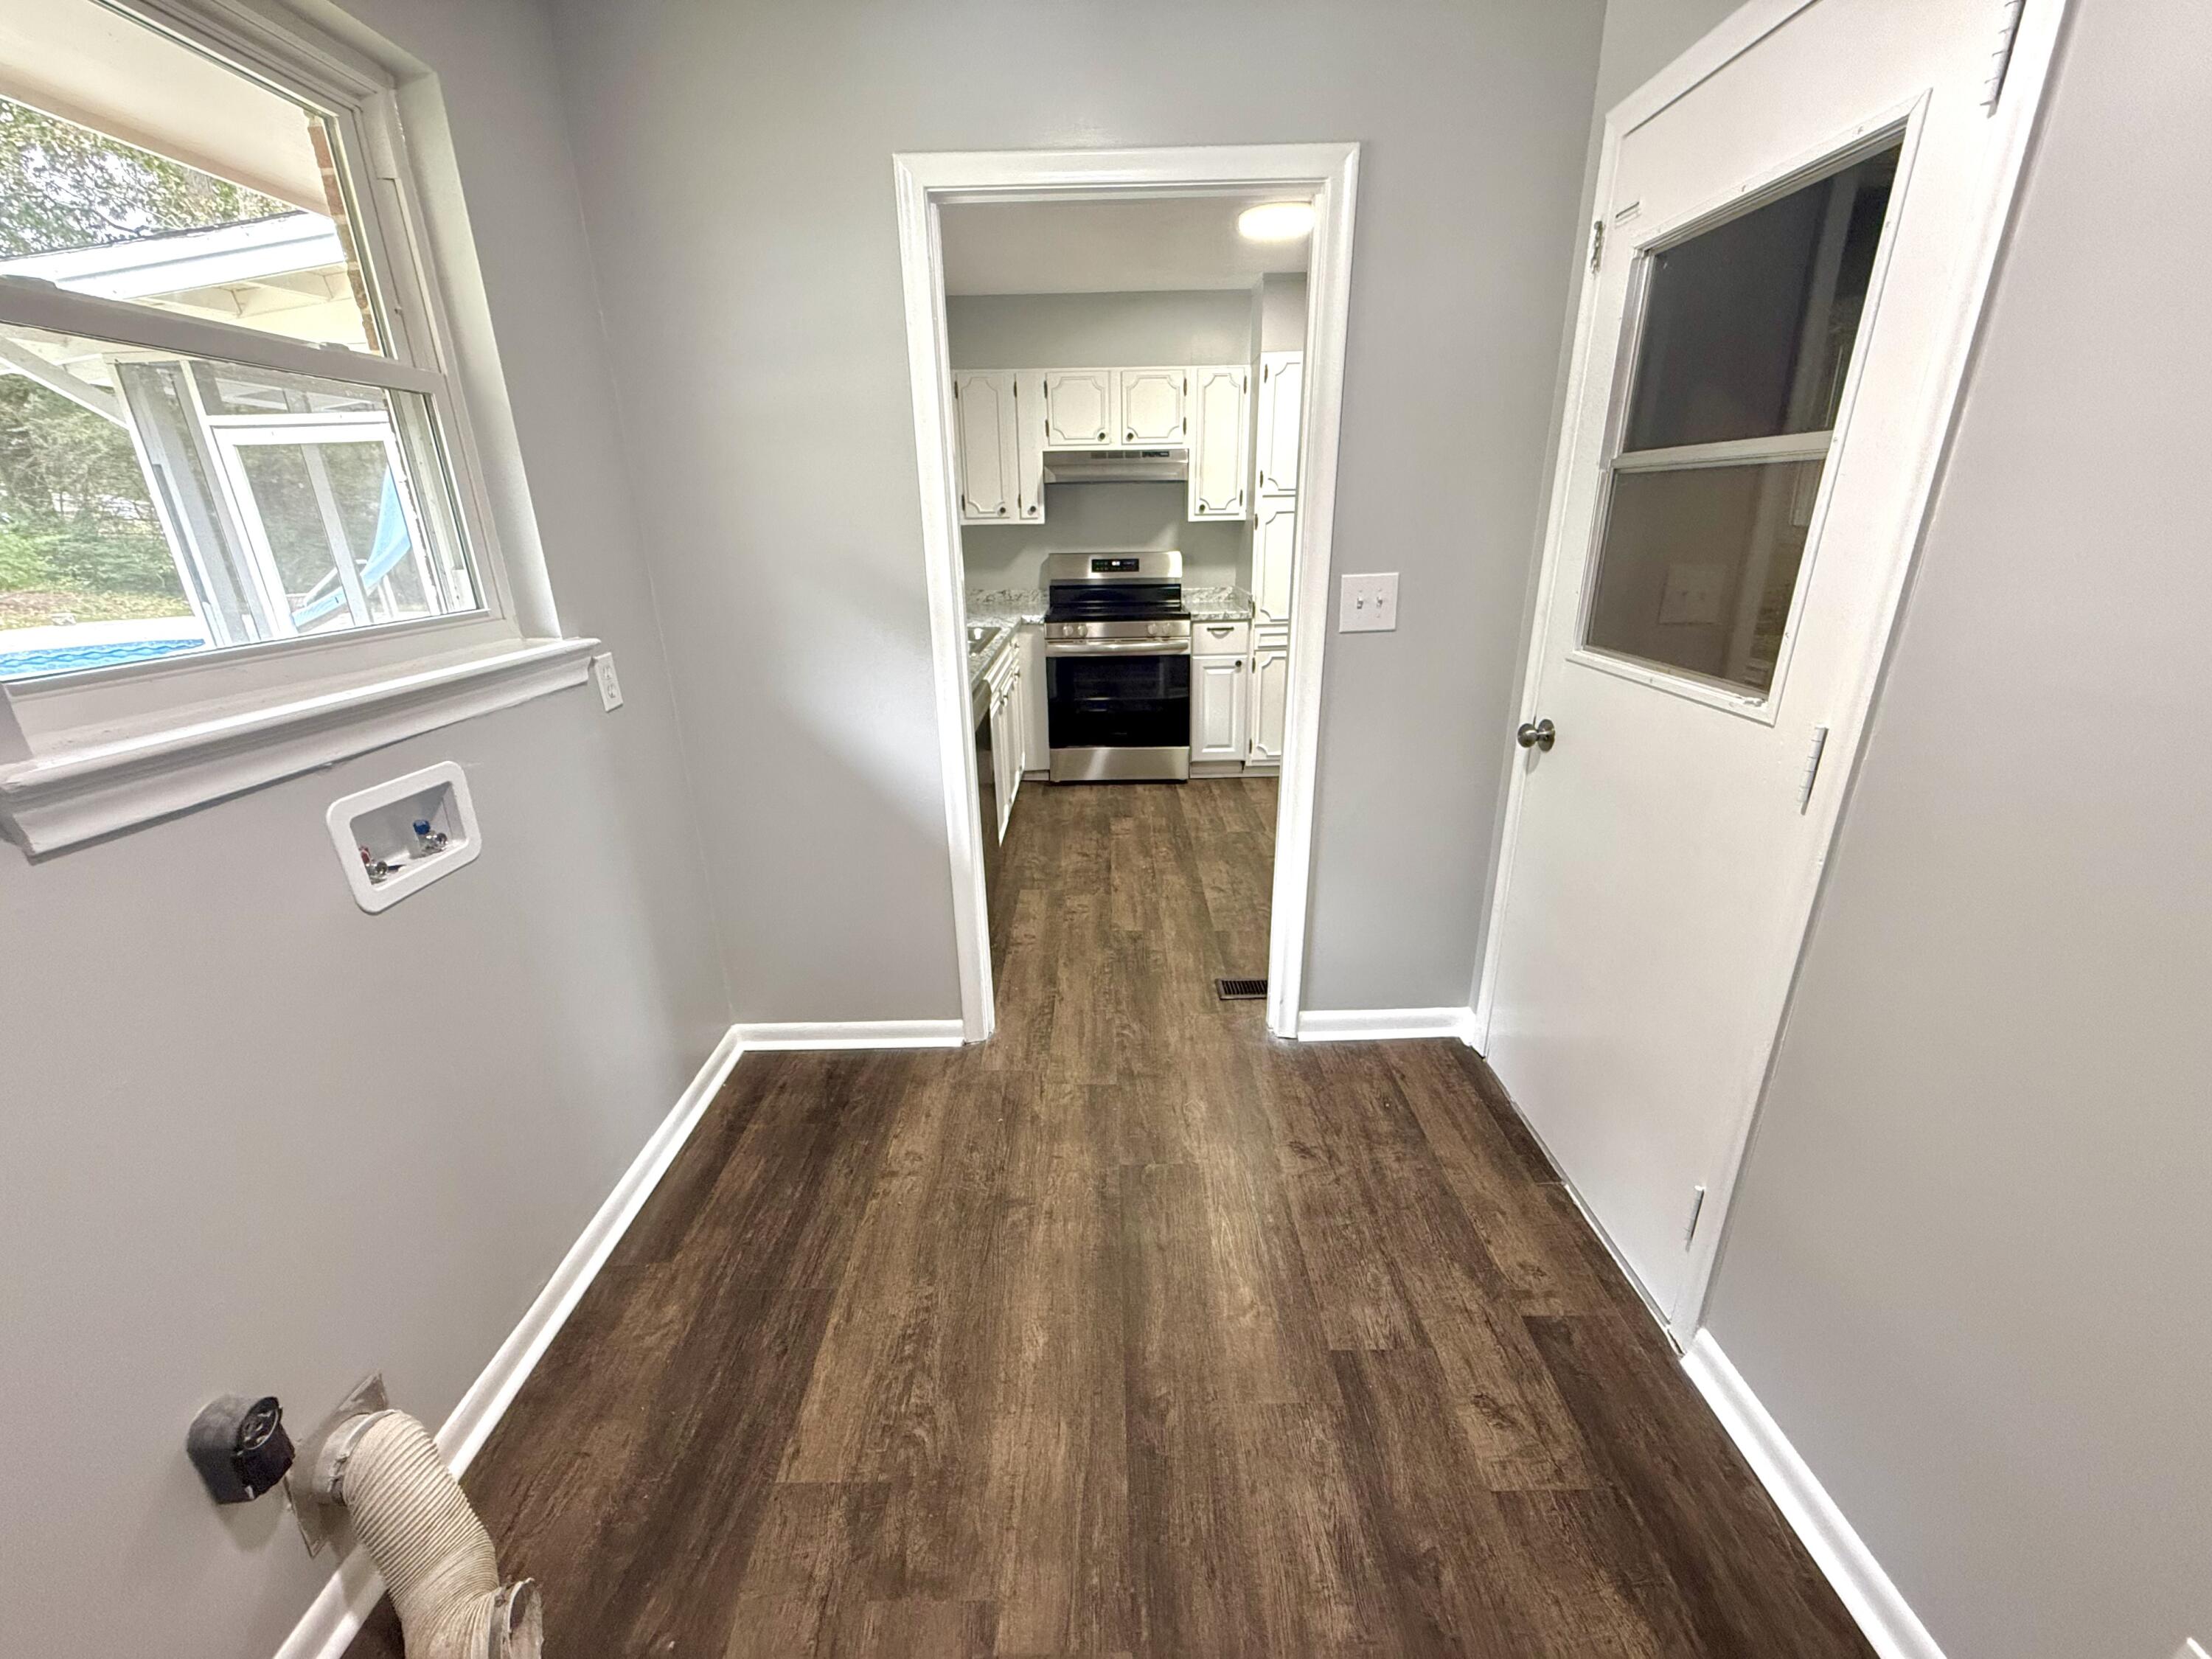
Laundry room Electric Dryer Hookup, Laundry Room, Main Level, Washer Hookup
Appliances Stainless Steel Appliance(s), Range Hood, Microwave, Free-Standing Electric Range, Electric Water Heater, Dishwasher
Flooring Luxury Vinyl
Total Bedrooms: 3
Full Bathrooms: 2
Other Interior Features En Suite, Laminate Counters, Open Floorplan, Tub/shower Combo
Area & Lot
Total area 1,408 Sq.Ft.
Lot Area 0.44 Acres
Living area 1,408 Sq.Ft.
MLS® ID 1502320
Year Built 1958
High School Ridgeland High School
Middle School Chattanooga Valley Middle
Elementary School Cherokee Ridge Elementary
Architecture Styles Ranch
Type Residential
Status Sold
Exterior
Stories 1
Pool Fenced, In Ground, Outdoor Pool, Private
Air conditioning Central Air, Electric
Heat type Central, Electric
Water Source Public
Garage Space 2.0
Sewer Public Sewer
Other Exterior Features Private Yard, Rain Gutters
Parking Asphalt, Driveway, Garage, Garage Door Opener, Garage Faces Front, Off Street
Lot Features Level, Sloped
Roof Shingle
Utilities Cable Available, Electricity Connected, Phone Available, Water Connected
Finance
Sales Price $261,000
Real Estate Tax $1,590 yearly

Work With Robert

Work with a dedicated real estate professional with deep roots in Chattanooga, who combines local expertise, a passion for client satisfaction, and cutting-edge technology to make your home-buying experience seamless and stress-free.


