8594 Rambling Rose Drive
VIEW PHOTOS
Courtesy of Todd Henon, Keller Williams Realty,423-413-4507
$975,000

8594 Rambling Rose Drive

4 Beds 4 Baths 4,962 Sq.Ft. 0.38 Acres

Description

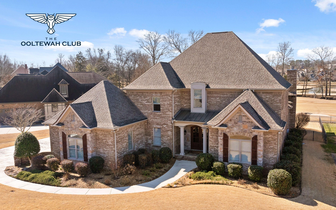
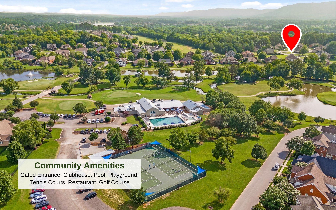
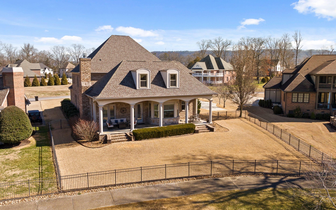
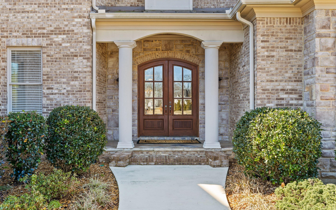
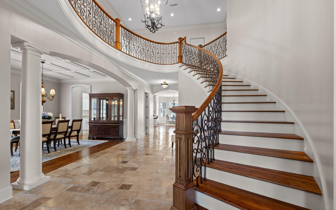
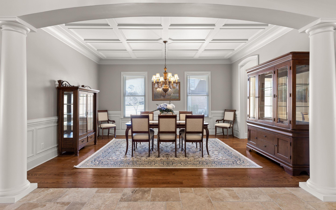
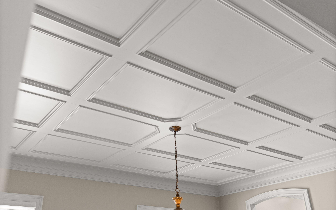
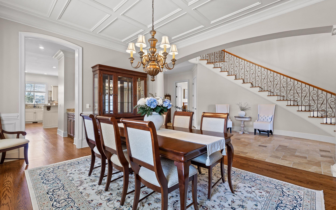
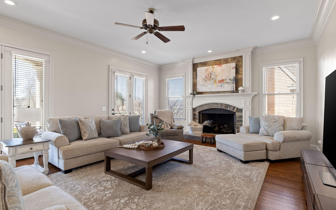
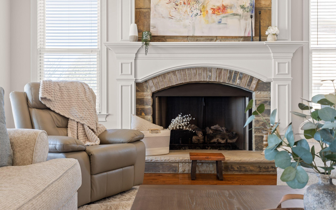
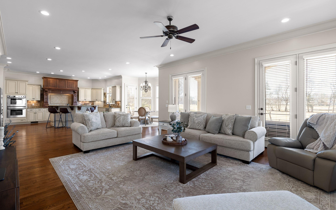
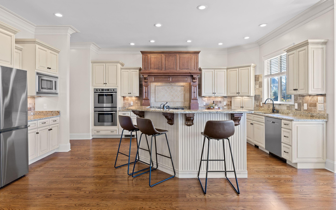
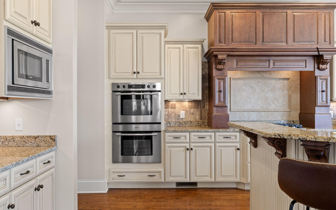
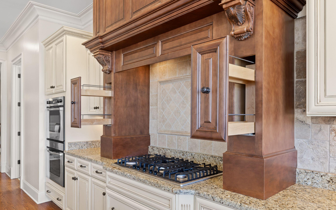
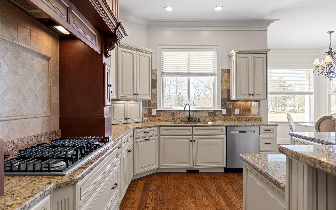
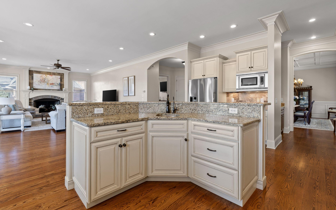
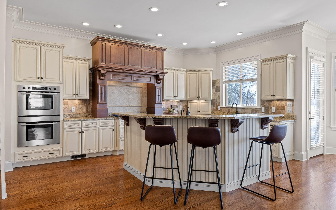
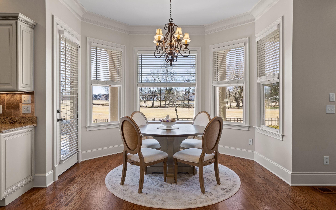
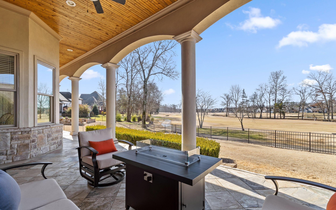
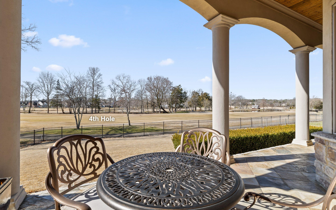
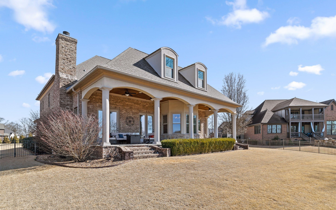
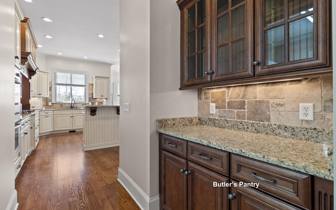
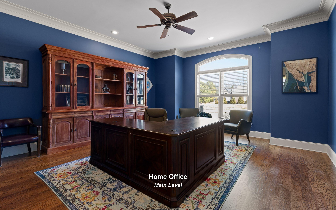
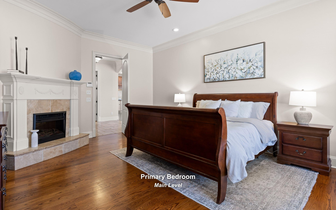
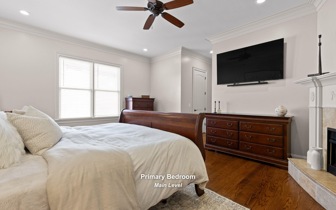
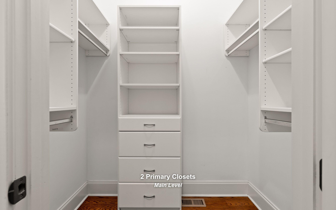
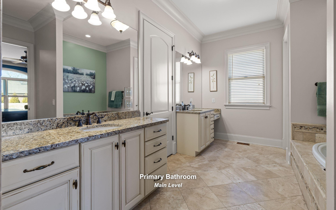
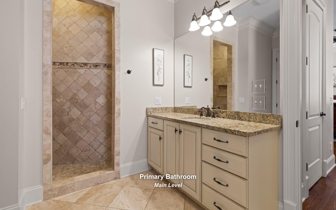
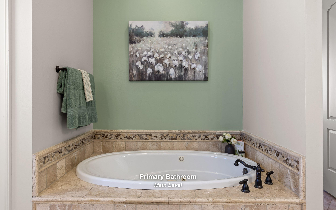
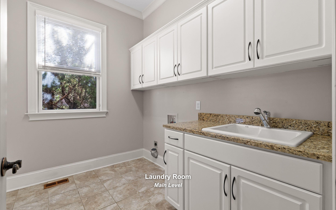
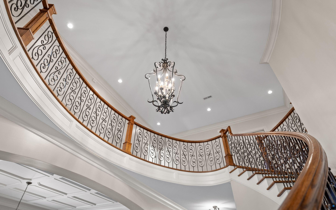
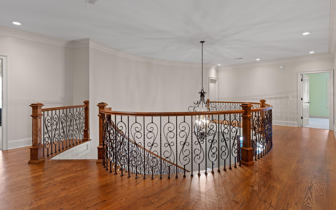
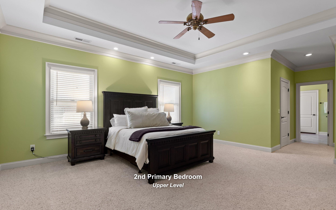
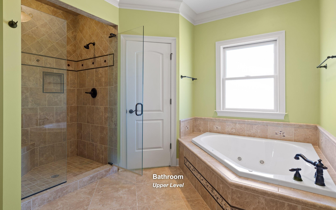
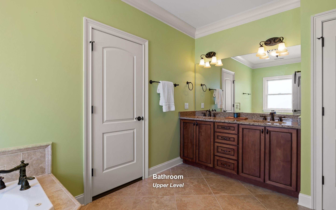
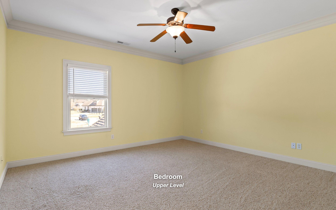
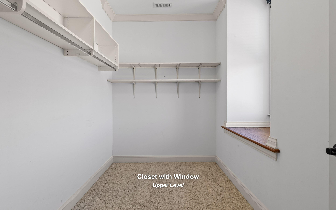
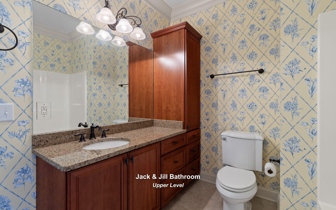
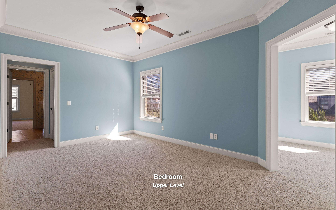
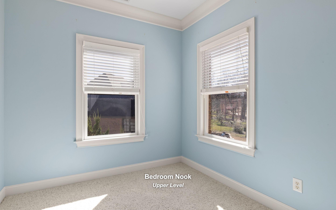
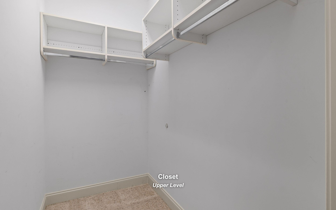
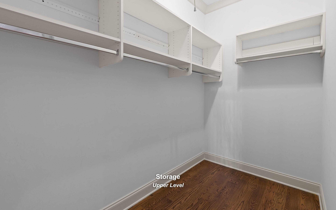
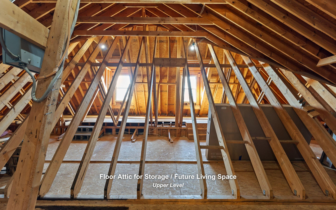
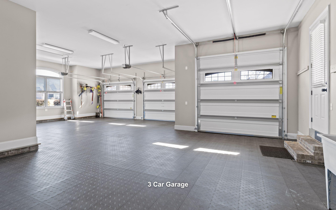
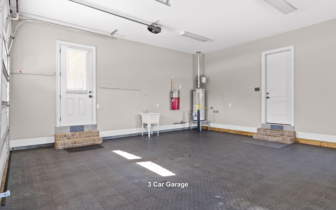
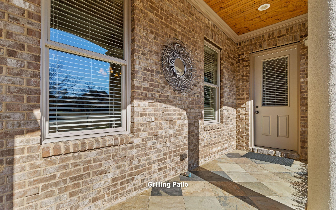
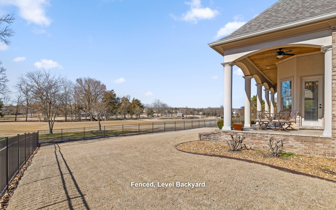
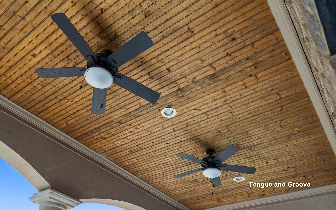
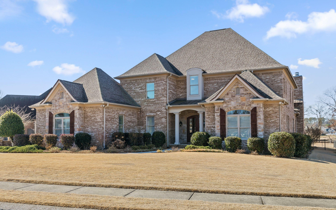
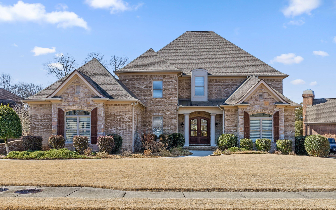
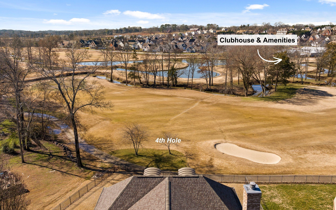
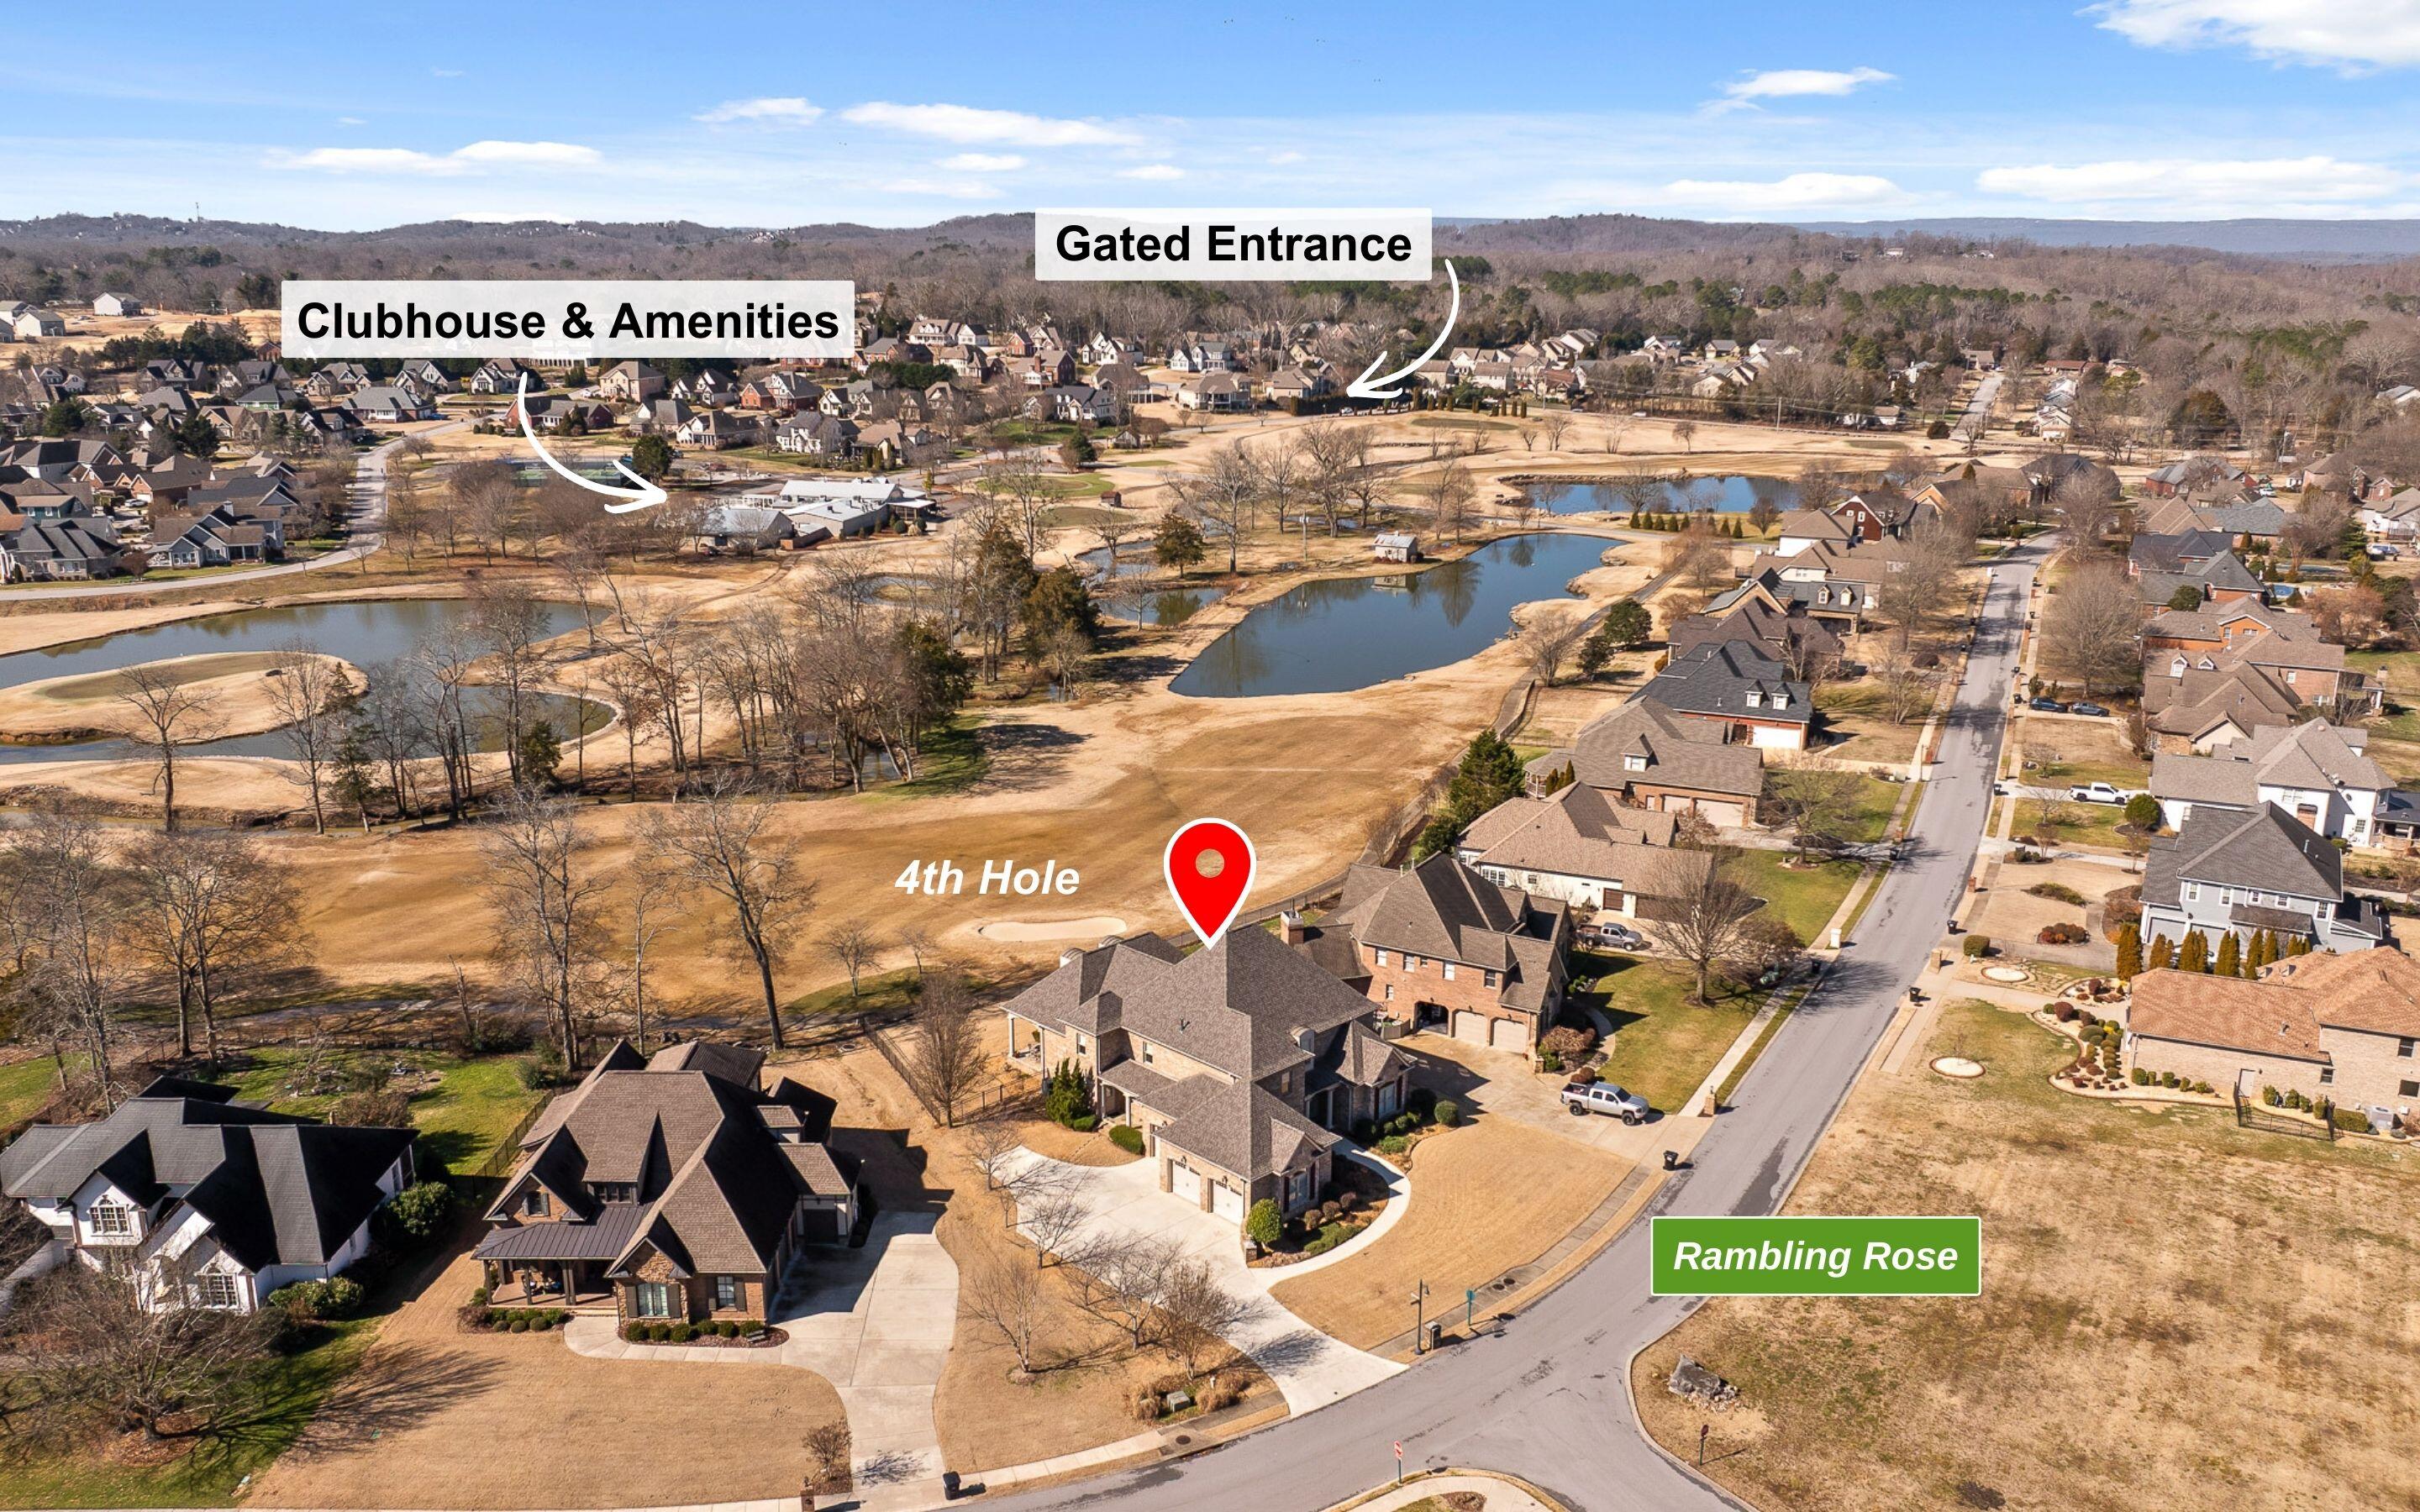
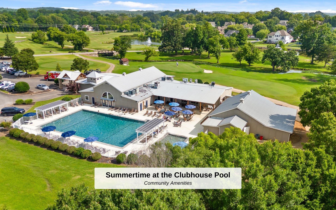
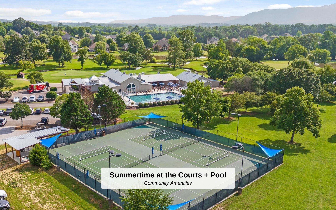
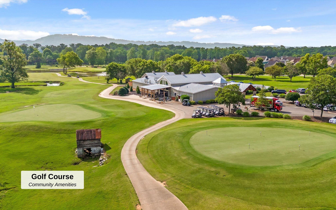
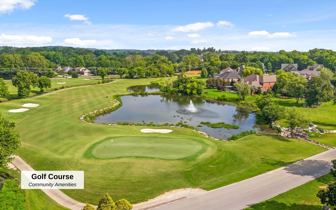
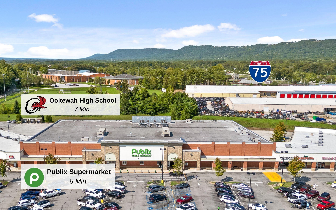
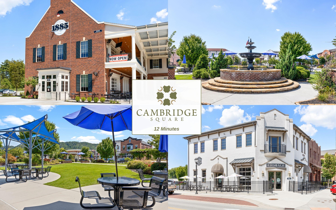
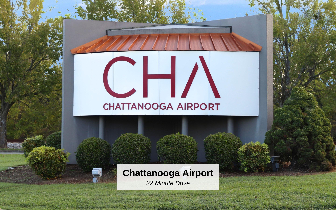
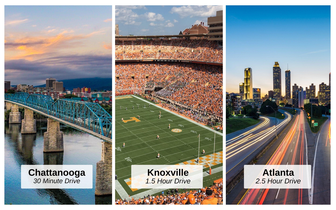
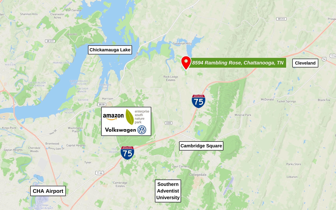
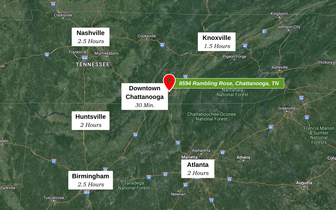
WATCH VIDEO: https://youtu.be/n_y1wi8RZ0Q - Welcome to Ooltewah's GATED Hampton Creek community! Beautifully-maintained home placed on the 4th hole of The Ooltewah Club golf course. With nearly 5,000 sqft. of grand living space, 4 BED, 3.5 BATH executive home offers the perfect blend of elegance and comfort. 2 primary bedrooms - one on the main level, one on the second level. Entertain effortlessly through the grand foyer to the open great room with soaring coffered ceilings, gas fireplace, and hardwood floors. Gourmet kitchen boasts a large island, granite counters, double ovens, gas range, convection oven, and a sun-filled breakfast room. Formal dining room, dedicated HOME OFFICE, large laundry room, and dry bar round out the main level. Upstairs, utilize 3 generously-sized bedrooms, 2 full baths, flex room, abundant closets. Stay connected with FIBER INTERNET! The walk-in floored attic space offers exceptional storage or future living space. Enjoy covered front, rear, and side porches with breathtaking golf course VIEWS. Sip morning coffee or fire up the grill for a summertime cookout. You have a front row seat to the 4th hole of the golf course from the fenced backyard. 3-car garage with a utility sink, natural light, and rubber flooring is a utilitarian dream! Owners installed a brand new roof only 1 year old. Join The Ooltewah Club to enjoy resort-style AMENITIES including POOL, restaurant, clubhouse, tennis courts, and playground. Consider a golf membership to finish your day at the practice range or for a round of 18 holes. Visit TheOoltewahClub.com to learn more about membership opportunities. Located within easy access of I-75, Publix, Imagination Station park, and Cambridge Square dining and entertainment. 15 minutes to Enterprise South, 20 minutes to Cleveland, and 22 minutes to CHA Airport. Schedule your private showing today! (Buyer to verify square footage. Some images may be virtually staged. Buyer is responsible for doing their due diligence to verify that all information is correct, accurate, and for obtaining any and all restrictions for the property deemed important.)

Share Property

Location

8594 Rambling Rose Drive, Ooltewah, TN 37363

Status

Sold

Date Sold

March 13, 2026

Property Amenities

Interior
Laundry room Electric Dryer Hookup, Laundry Room, Sink, Washer Hookup
Fireplace Gas Log, Living Room, Primary Bedroom
Appliances Wall Oven, Stainless Steel Appliance(s), Refrigerator, Microwave, Gas Water Heater, Gas Range, Double Oven, Disposal, Dishwasher
Flooring Carpet, Ceramic Tile, Hardwood
Total Bedrooms: 4
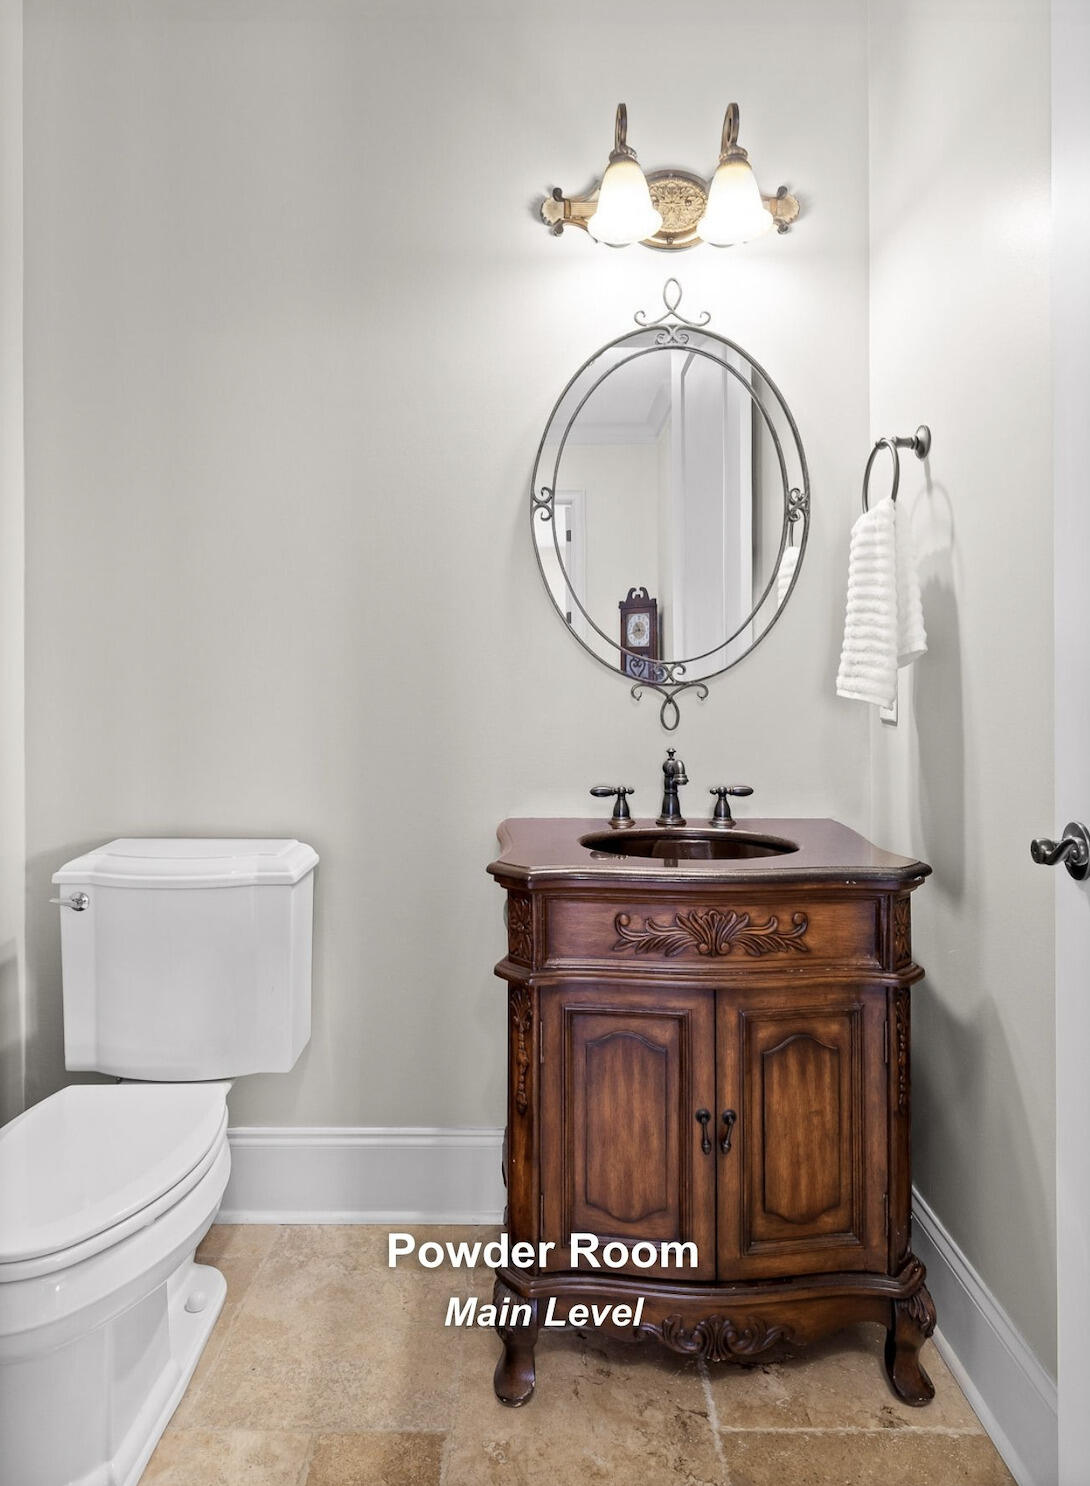
Half Bathrooms: 1
Full Bathrooms: 3
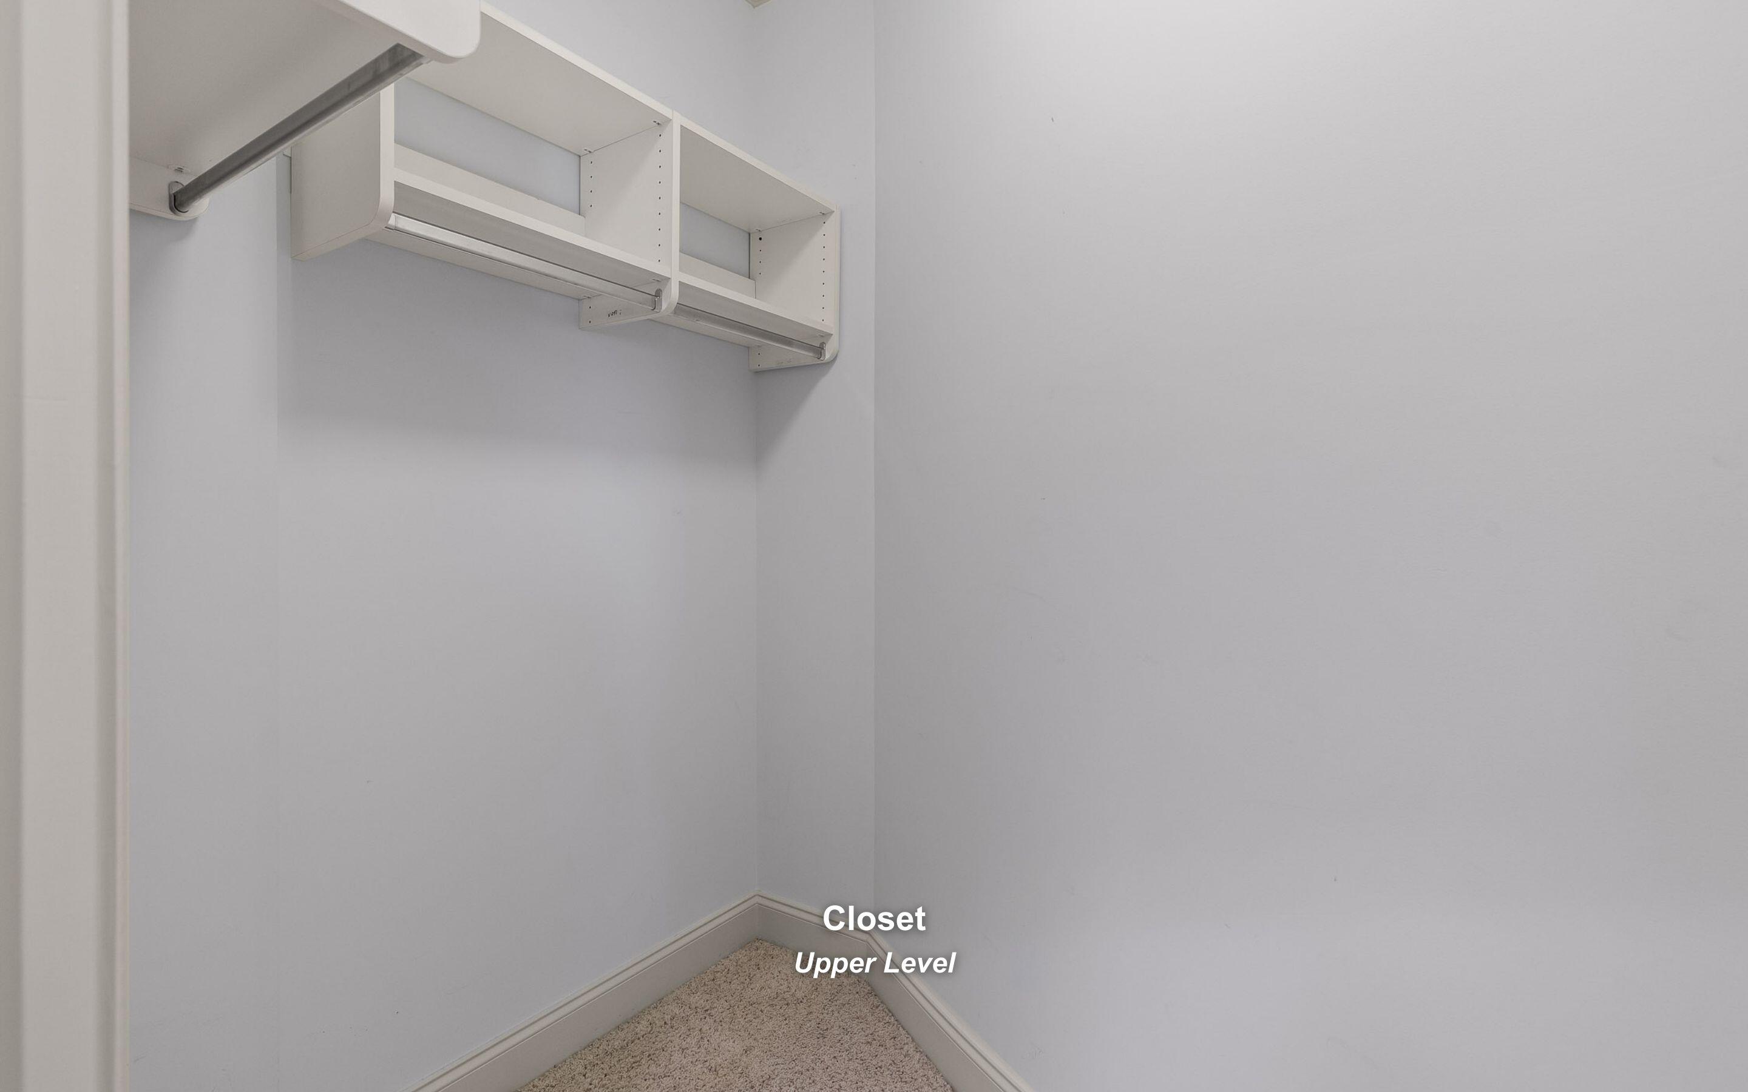
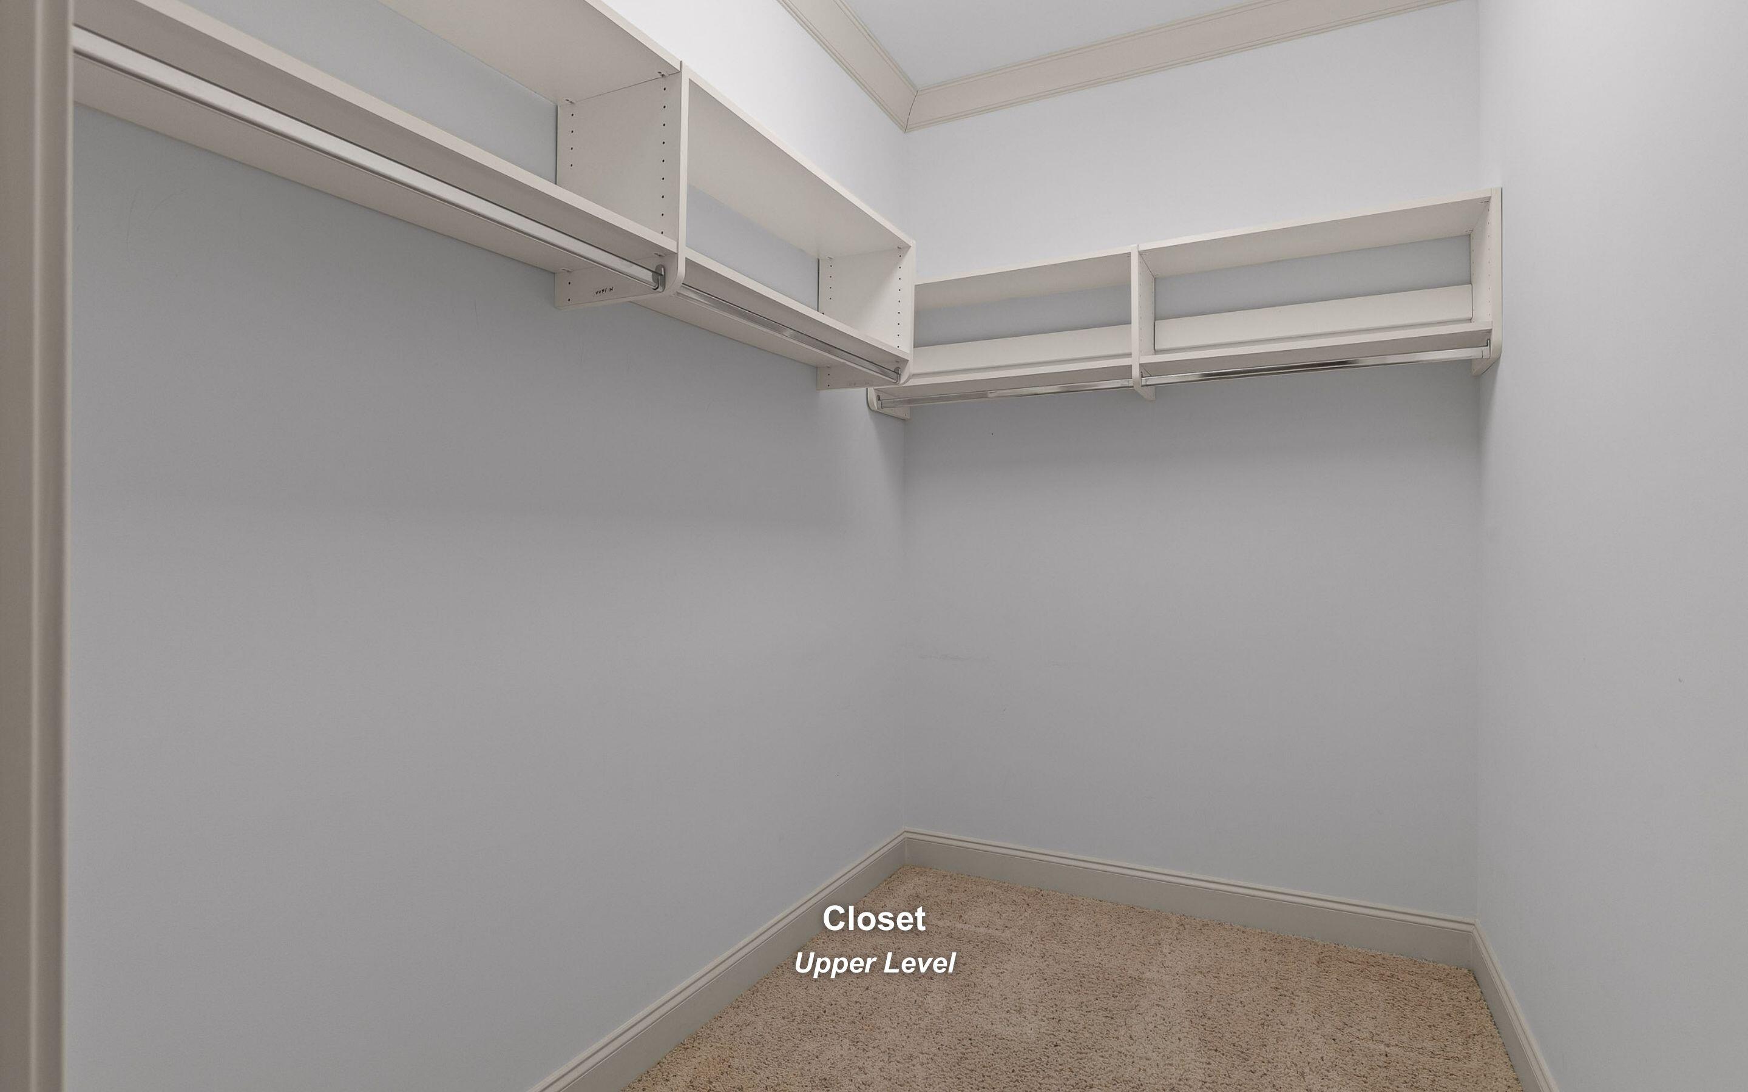
Other Interior Features Breakfast Nook, Built-in Features, Ceiling Fan(s), Central Vacuum, Coffered Ceiling(s), Crown Molding, Eat-in Kitchen, En Suite, Entrance Foyer, Granite Counters, High Ceilings, Open Floorplan, Recessed Lighting, Separate Dining Room, Separate Shower, Soaking Tub, Tray Ceiling(s), Walk-In Closet(s)
Area & Lot
Total area 4,962 Sq.Ft.
Lot Area 0.38 Acres
Living area 4,962 Sq.Ft.
MLS® ID 1528821
Year Built 2006
High School Ooltewah
Middle School Hunter Middle
Elementary School Ooltewah Elementary
View Description Golf Course
Type Residential
Status Sold
Exterior
Air conditioning Ceiling Fan(s), Central Air, Electric
Heat type Central, Electric, Heat Pump
Water Source Public
Garage Space 3.0
Security Features Gated Community, Security System, Smoke Detector(s)
Sewer Public Sewer
Other Exterior Features Rain Gutters
Parking Driveway, Garage
Lot Features Level, Near Golf Course
Roof Shingle
Utilities Cable Available, Electricity Available, Natural Gas Available, Phone Available, Sewer Connected, Water Available, Underground Utilities
Finance
Sales Price $975,000
HOA Fees $275 quarterly
Real Estate Tax $3,713 yearly

Ooltewah

Work With Robert

Work with a dedicated real estate professional with deep roots in Chattanooga, who combines local expertise, a passion for client satisfaction, and cutting-edge technology to make your home-buying experience seamless and stress-free.