8259 Pennant Place
8259 Pennant Place
8259 Pennant Place
8259 Pennant Place
8259 Pennant Place
8259 Pennant Place
8259 Pennant Place
8259 Pennant Place
8259 Pennant Place
8259 Pennant Place
8259 Pennant Place
8259 Pennant Place
8259 Pennant Place
8259 Pennant Place
8259 Pennant Place
8259 Pennant Place
8259 Pennant Place
8259 Pennant Place
8259 Pennant Place
8259 Pennant Place
8259 Pennant Place
8259 Pennant Place
8259 Pennant Place
8259 Pennant Place
8259 Pennant Place
8259 Pennant Place
8259 Pennant Place
8259 Pennant Place
8259 Pennant Place
8259 Pennant Place
8259 Pennant Place
8259 Pennant Place
8259 Pennant Place
8259 Pennant Place
8259 Pennant Place
8259 Pennant Place
8259 Pennant Place
8259 Pennant Place
8259 Pennant Place
VIEW PHOTOS
Courtesy of Jake Kellerhals, Keller Williams Realty,706-217-8133
$434,000

8259 Pennant Place

3 Beds 2 Baths 1,697 Sq.Ft. 9,261 Sq.Ft.

Description

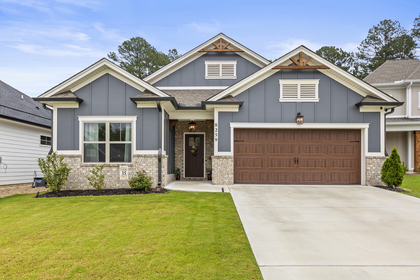
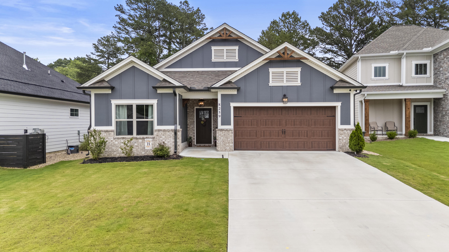
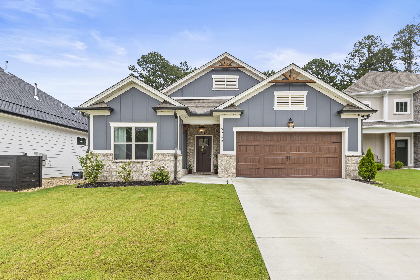
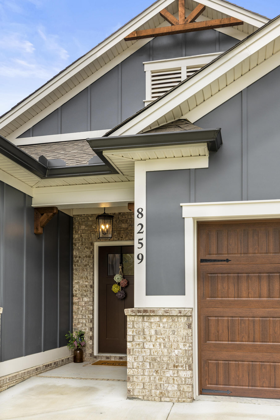
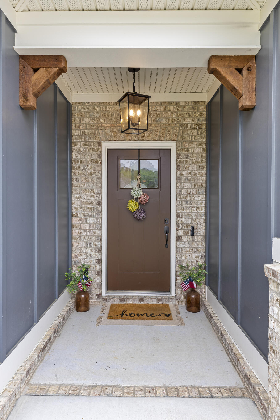
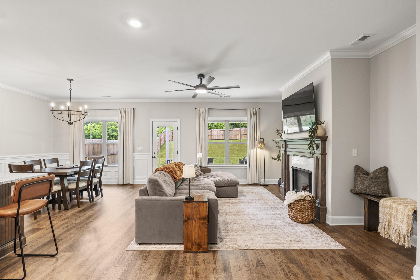
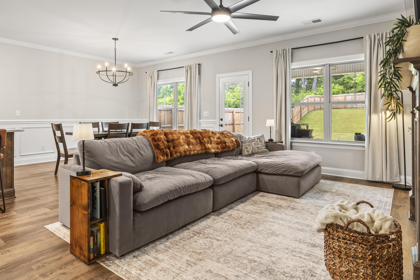
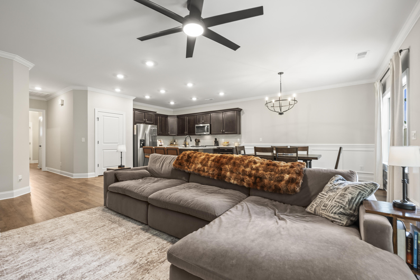
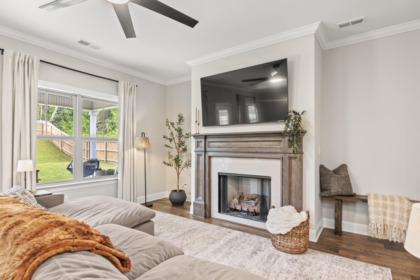
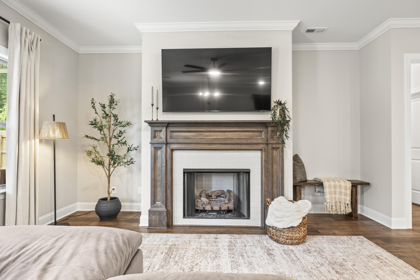
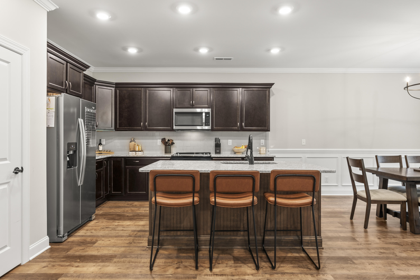
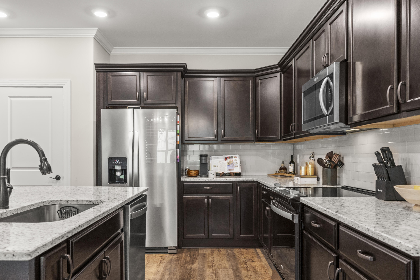
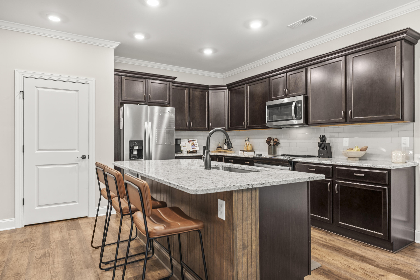
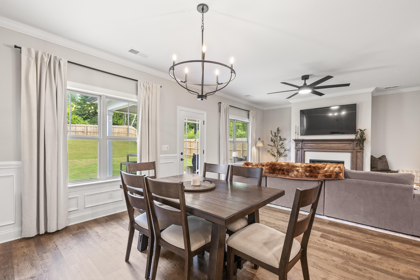
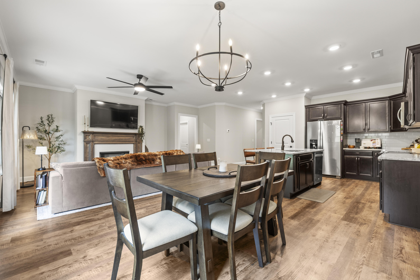
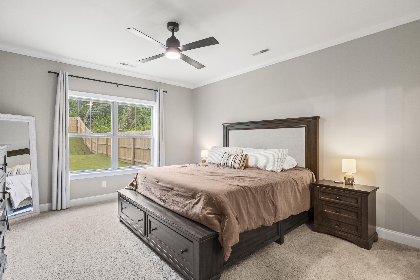
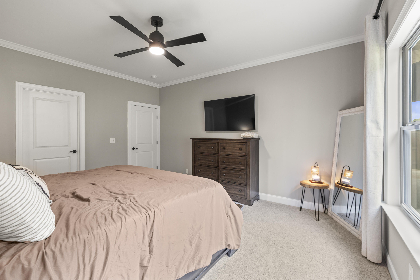
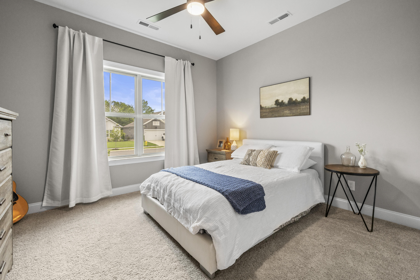
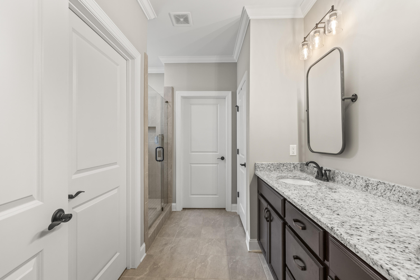
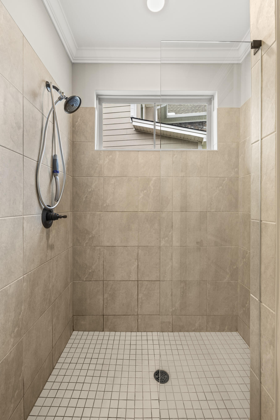
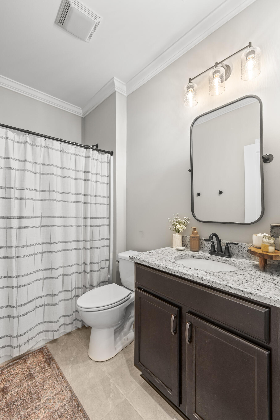
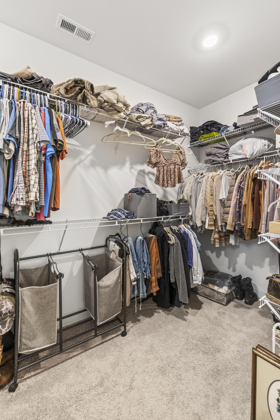
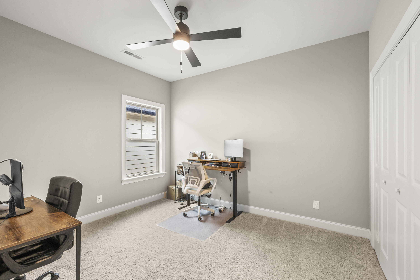
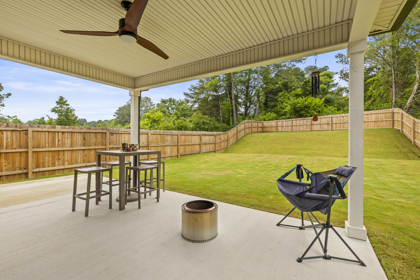
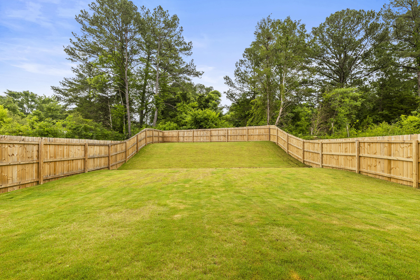
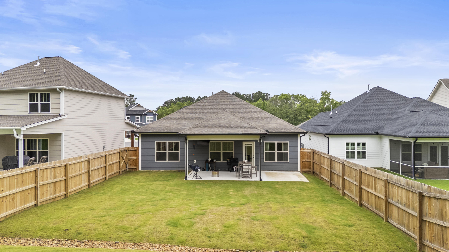
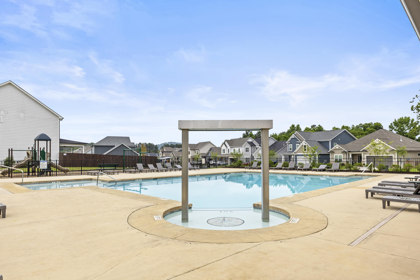
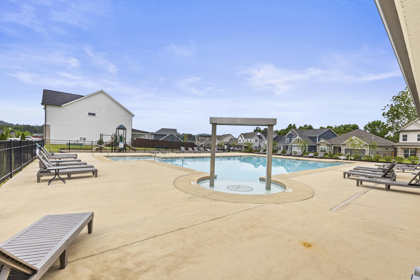
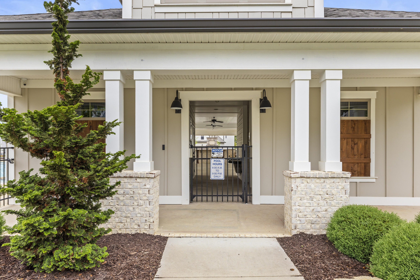
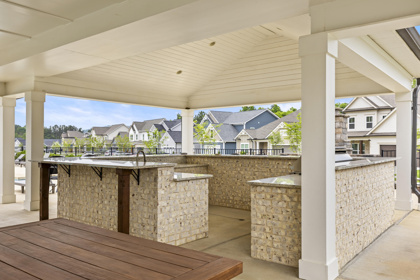
Located in the desirable East Hamilton school district, you'll find Engel Park is a convenient and family friendly neighborhood. This one-level open floor plan features 3 spacious bedrooms and 2 full bathrooms. With the split bedroom layout, this home plan ensures privacy and relaxation with guest bedrooms located opposite the luxurious master suite. The large great room adjoins a great kitchen and opens to a walk-out covered patio, perfect for entertaining, enjoying summer barbecues, or relaxing by the fire. The sellers have added a wood privacy fence to the entire backyard. It's perfect for pets, or a nice area for children to play. Don't forget about the community pool too!

Share Property

Location

8259 Pennant Place, Chattanooga, TN 37421

Status

Sold

Date Sold

September 25, 2026

Property Amenities

Interior
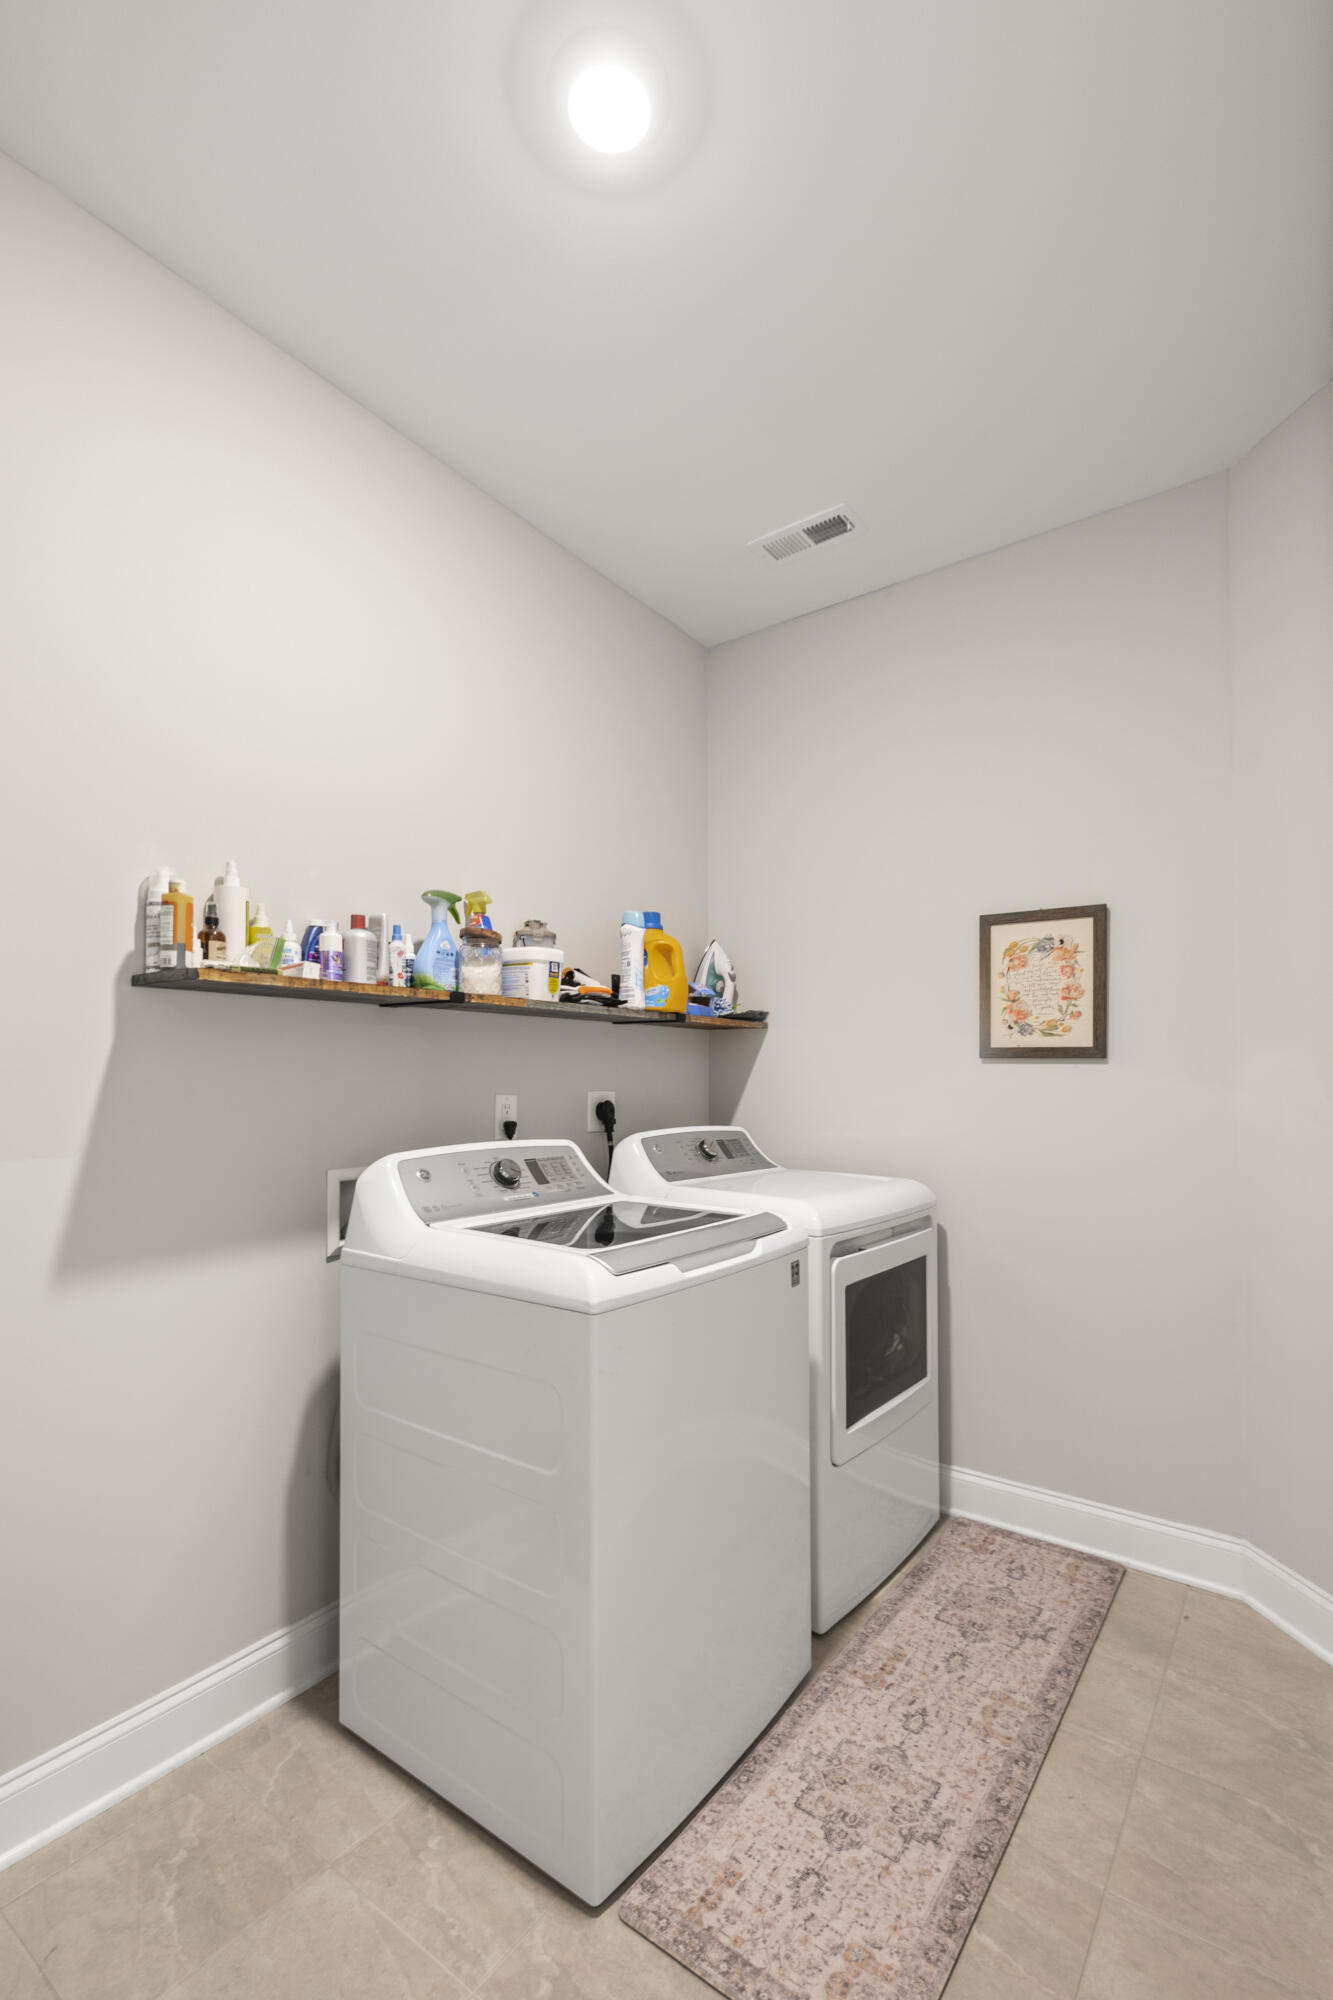
Laundry room Inside, Laundry Room
Fireplace Gas Log, Living Room
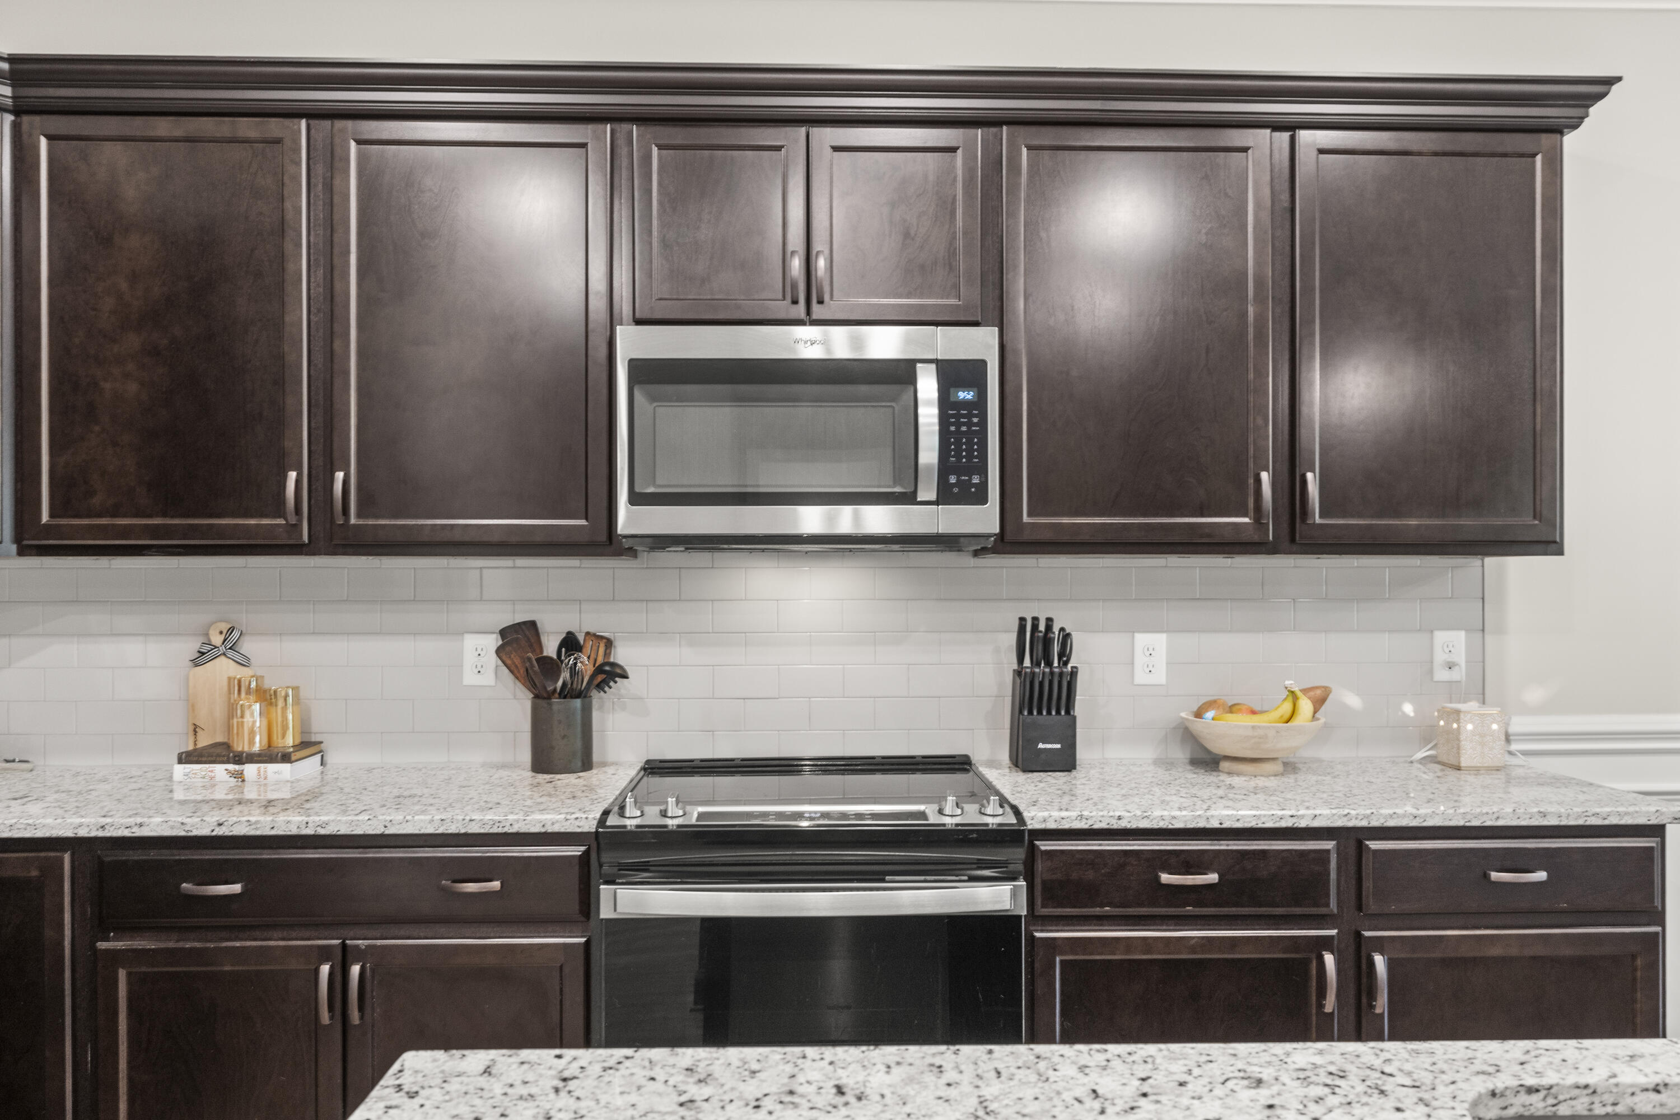
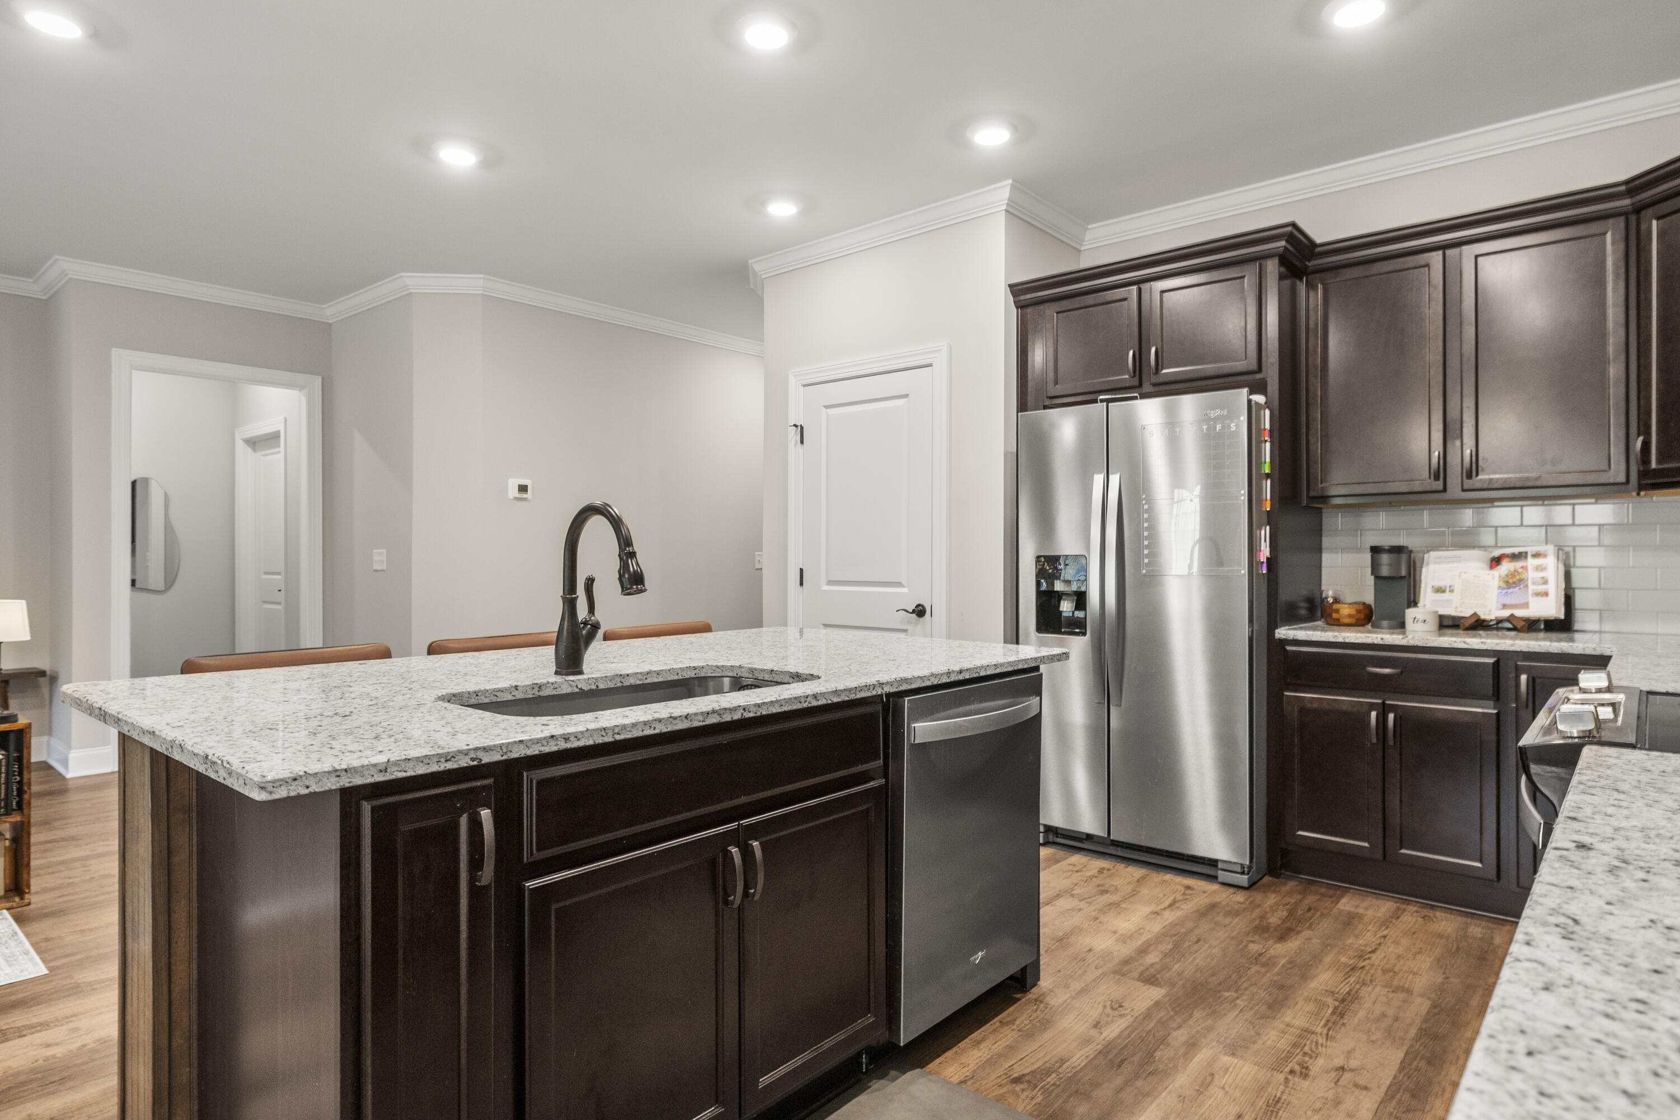
Appliances Self Cleaning Oven, Range Hood, Oven, Microwave, Electric Range, Electric Oven, Electric Cooktop, Disposal, Dishwasher, Cooktop
Flooring Carpet, Plank, Tile
Total Bedrooms: 3
Full Bathrooms: 2
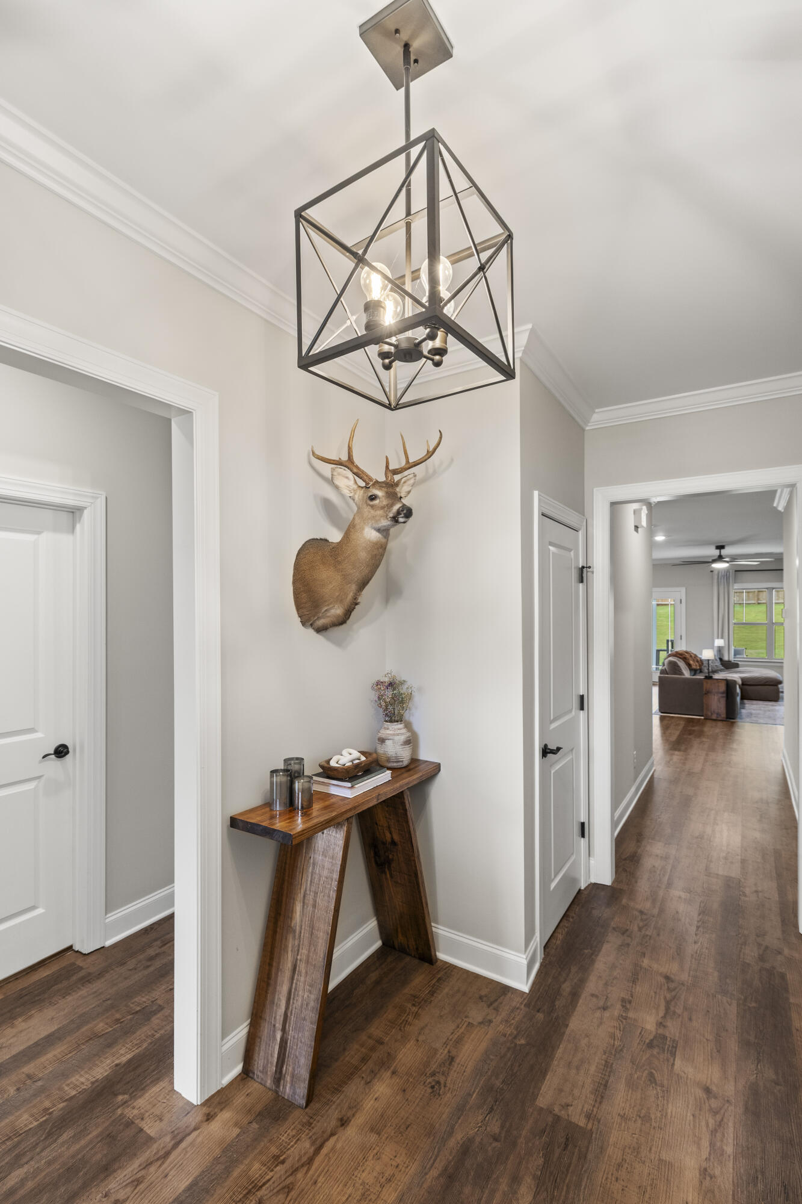
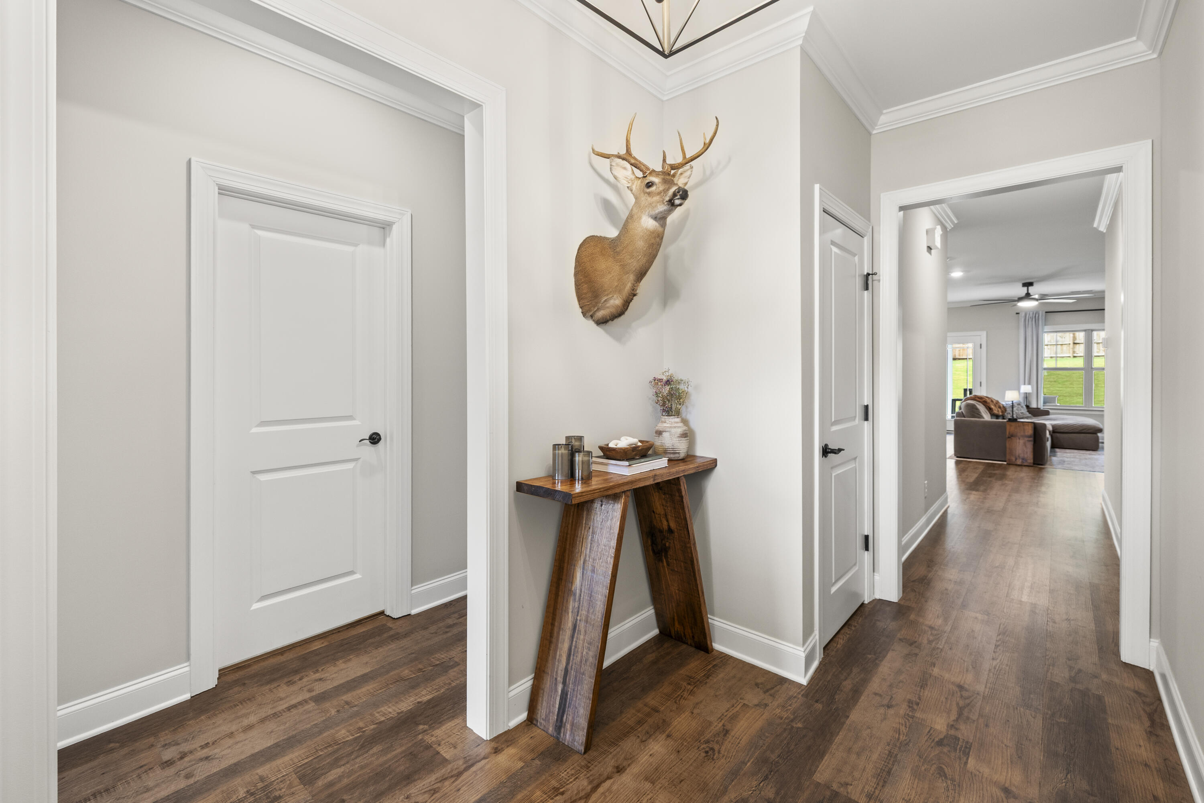
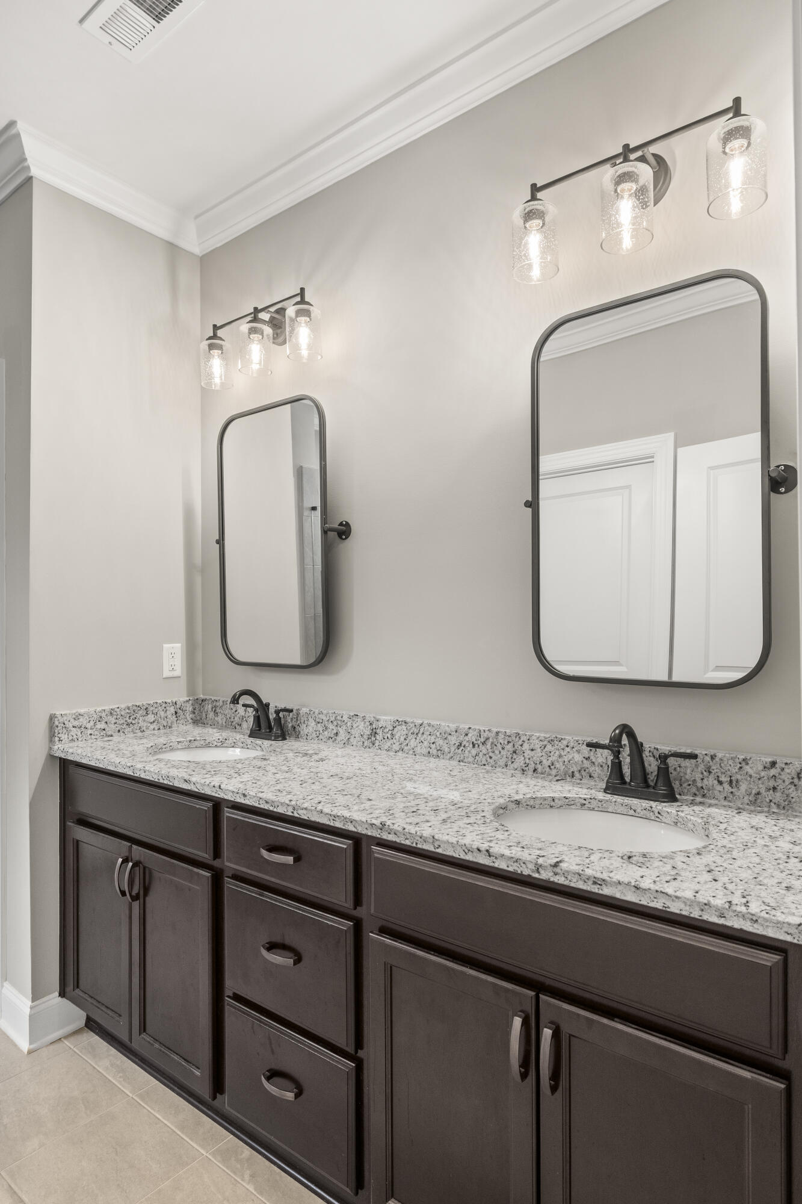
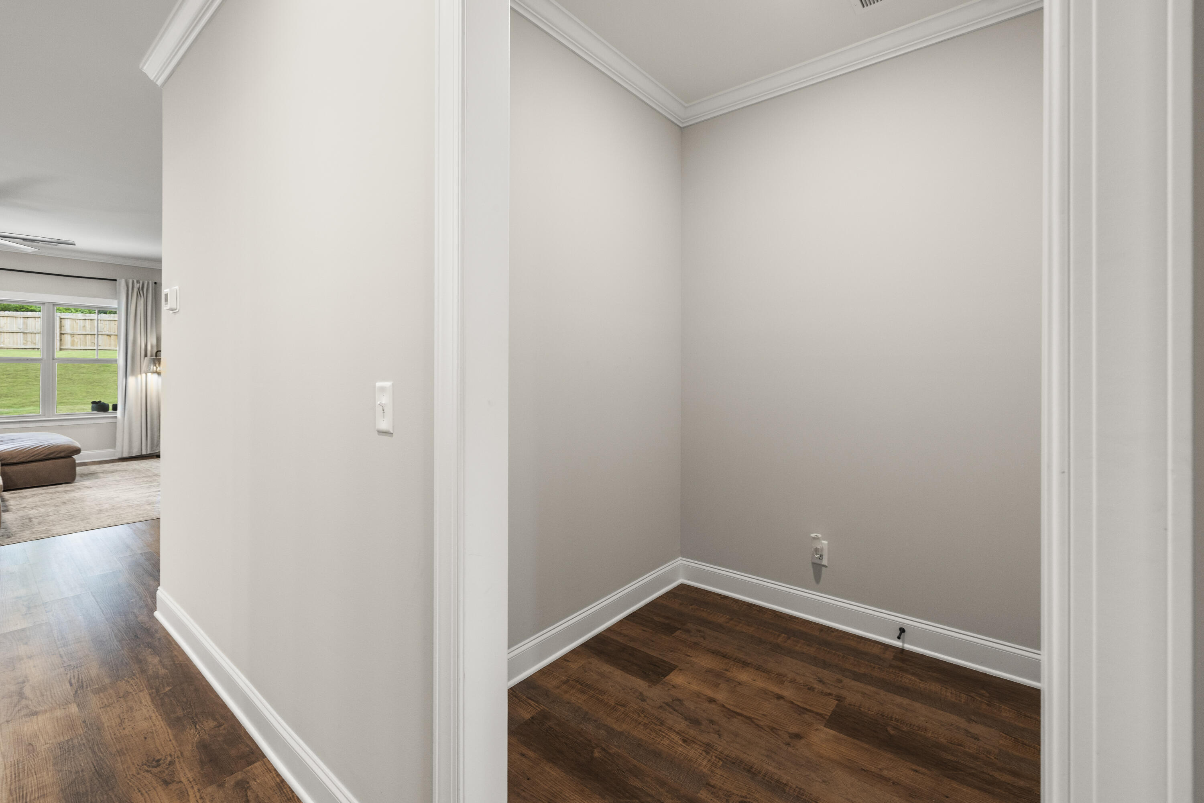
Other Interior Features Crown Molding, Double Vanity, Eat-in Kitchen, En Suite, Granite Counters, Kitchen Island, Open Floorplan, Pantry, Primary Downstairs, Split Bedrooms
Area & Lot
Total area 1,697 Sq.Ft.
Lot Area 9,261 Sq.Ft.
Living area 1,697 Sq.Ft.
MLS® ID 1536449
Year Built 2024
High School East Hamilton
Middle School East Hamilton
Elementary School East Brainerd Elementary
Type Residential
Status Sold
Exterior
Stories 1
Pool Community
Air conditioning Ceiling Fan(s), Central Air, Electric
Heat type Central, Electric
Water Source Public
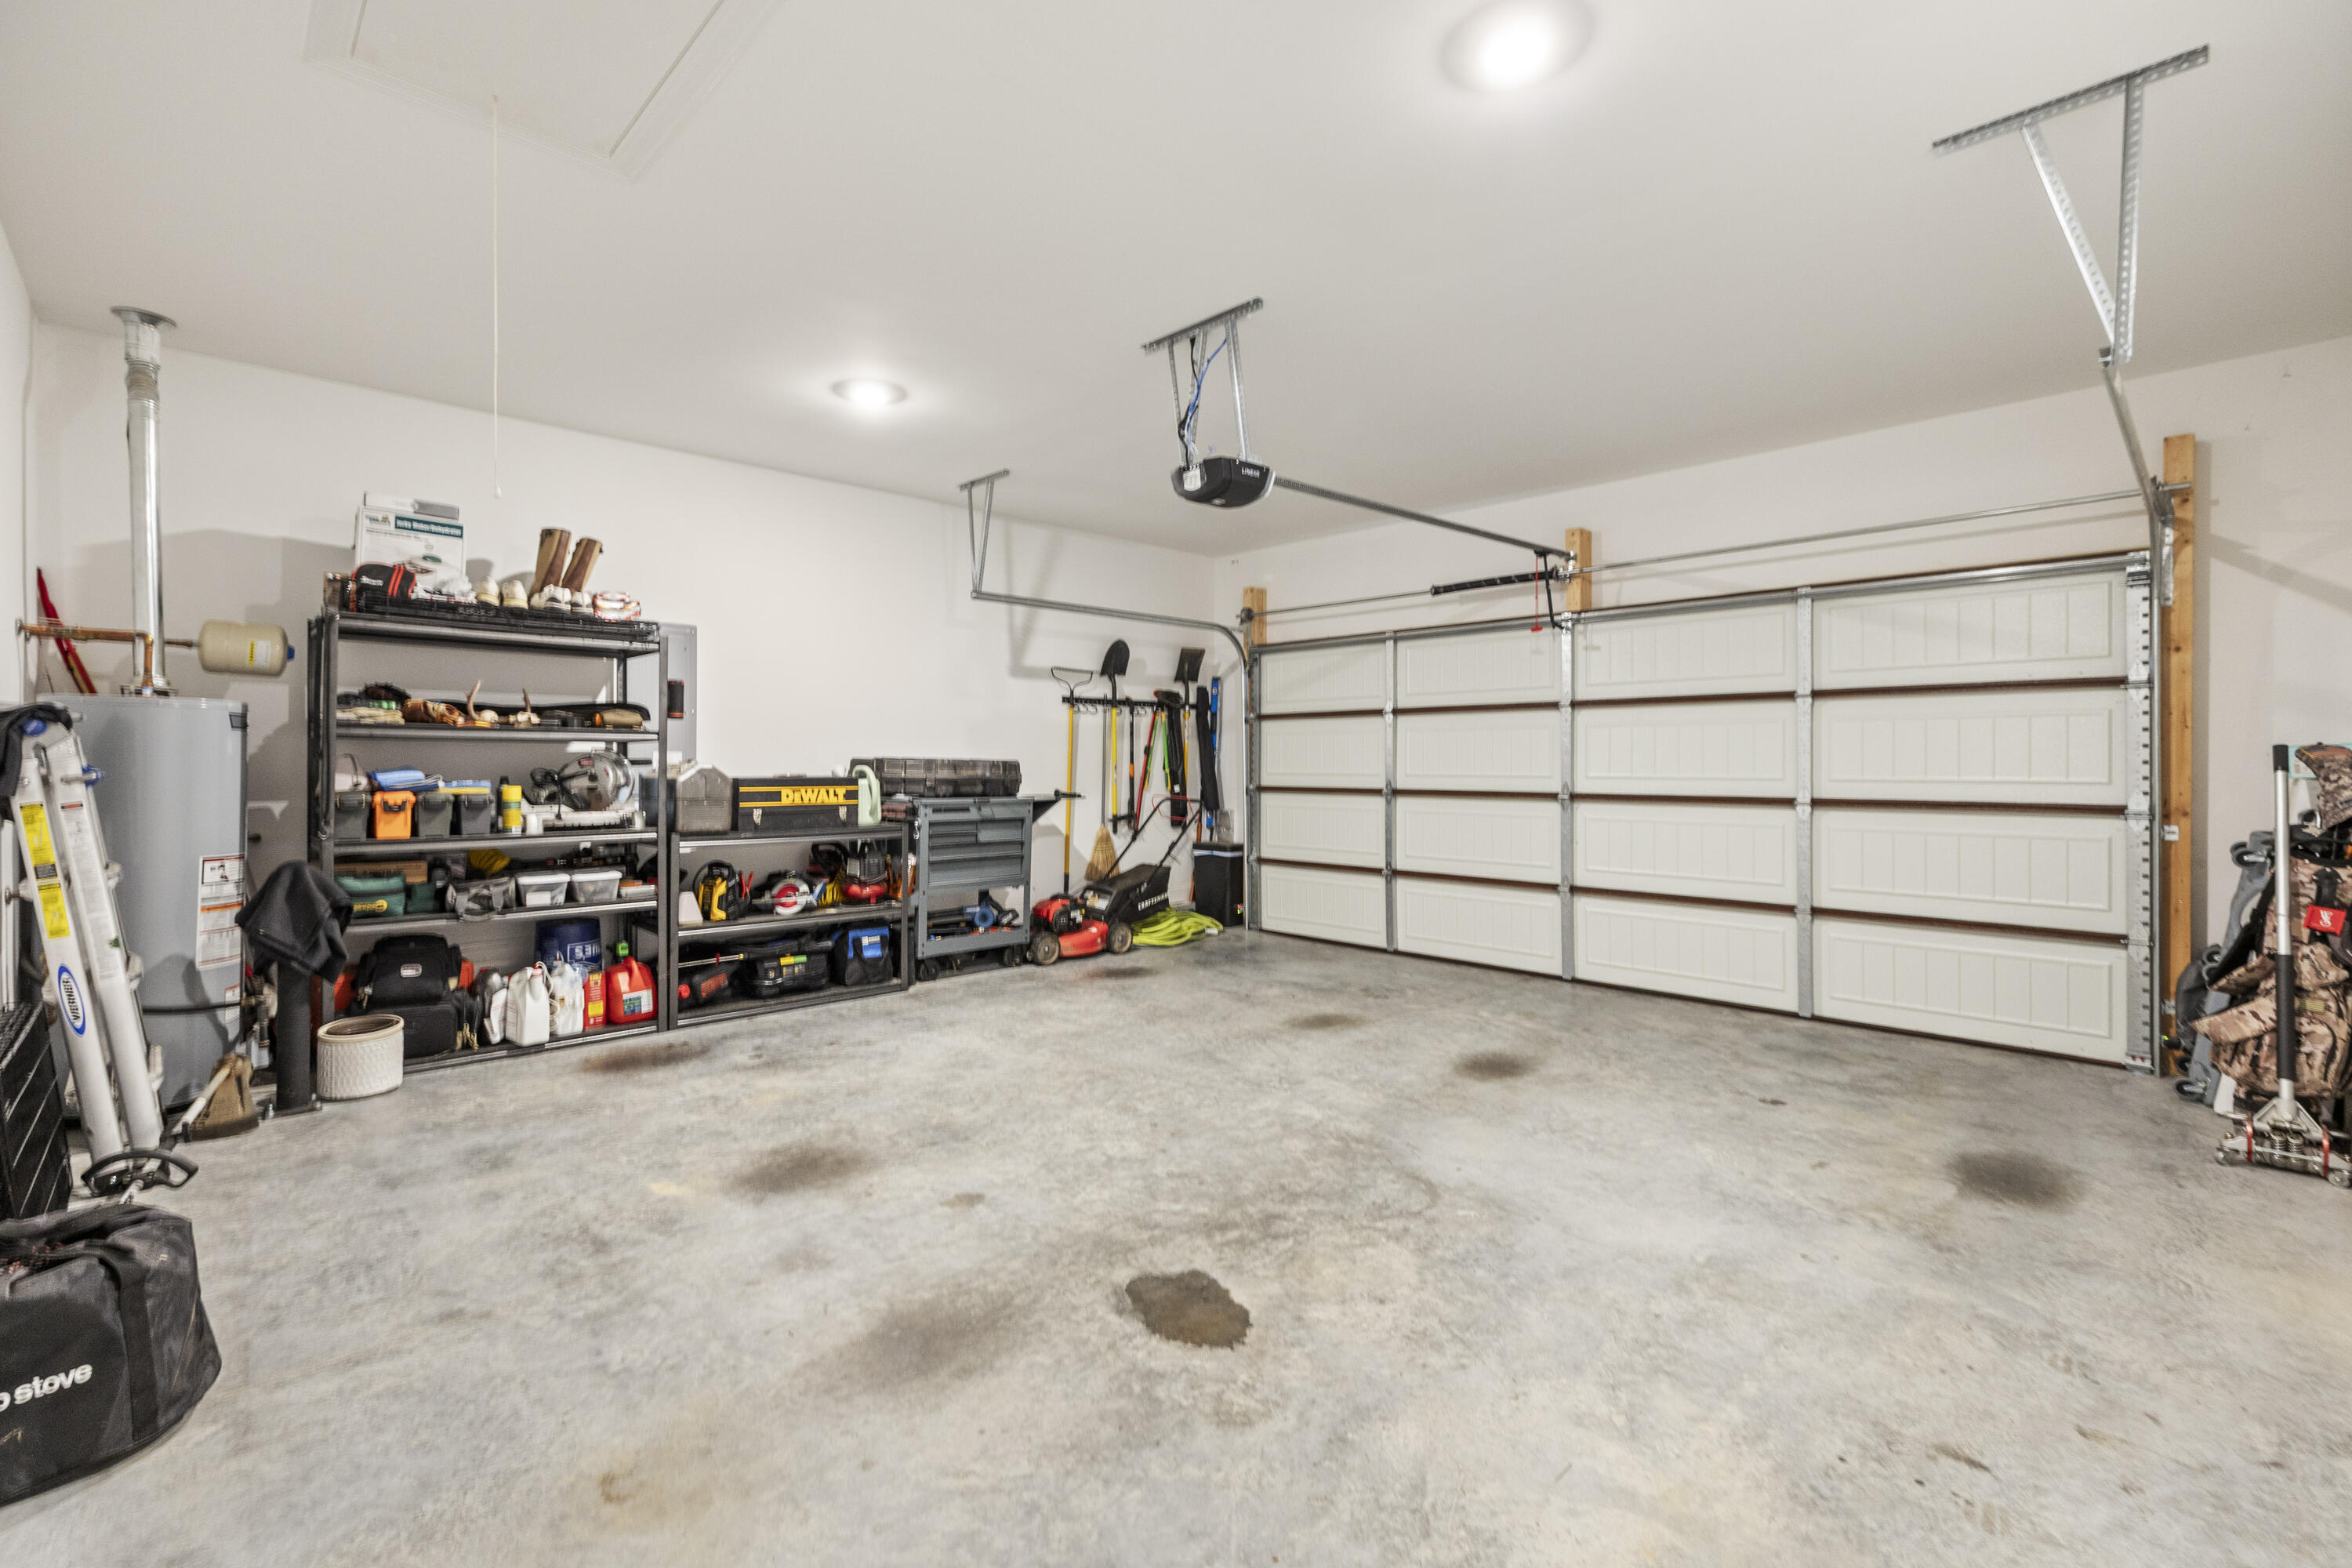
Garage Space 2.0
Security Features Carbon Monoxide Detector(s), Smoke Detector(s)
Sewer Public Sewer
Other Exterior Features Rain Gutters
Parking Driveway, Garage, Garage Door Opener, Garage Faces Front, Kitchen Level, Off Street, Paved
Lot Features Back Yard, Near Golf Course
Roof Shingle
Utilities Cable Connected, Electricity Connected, Natural Gas Connected, Phone Available, Sewer Connected, Water Connected, Underground Utilities
Finance
Sales Price $434,000
HOA Fees $900 yearly
Real Estate Tax $3,654 yearly

Chattanooga

Work With Robert

Work with a dedicated real estate professional with deep roots in Chattanooga, who combines local expertise, a passion for client satisfaction, and cutting-edge technology to make your home-buying experience seamless and stress-free.