82 Cedar Ridge Way
82 Cedar Ridge Way
82 Cedar Ridge Way
82 Cedar Ridge Way
82 Cedar Ridge Way
82 Cedar Ridge Way
82 Cedar Ridge Way
82 Cedar Ridge Way
82 Cedar Ridge Way
82 Cedar Ridge Way
82 Cedar Ridge Way
82 Cedar Ridge Way
VIEW PHOTOS
Courtesy of Jake Kellerhals, Keller Williams Realty,706-217-8133
$729,900

82 Cedar Ridge Way

4 Beds 3 Baths 2,764 Sq.Ft. 6,969.6 Sq.Ft.

Description

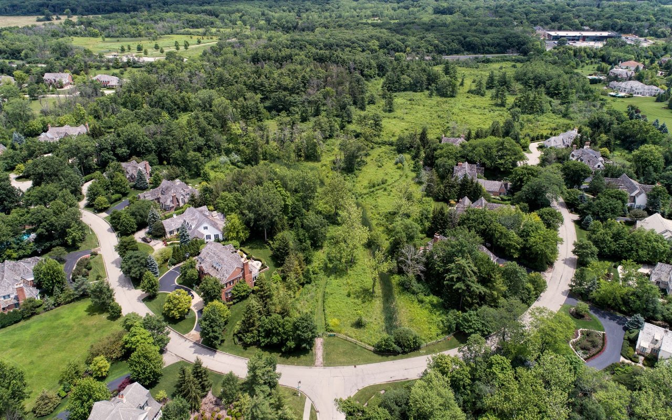
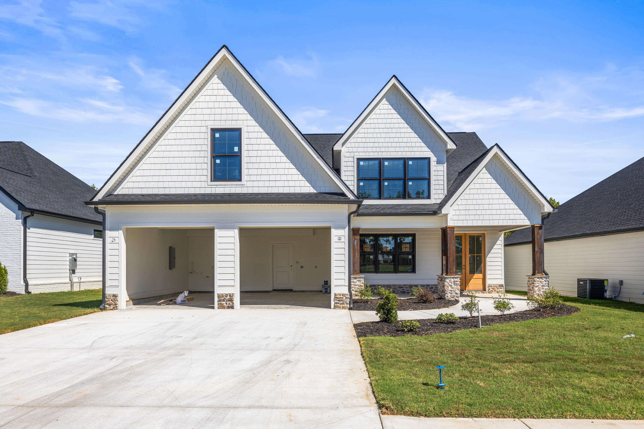
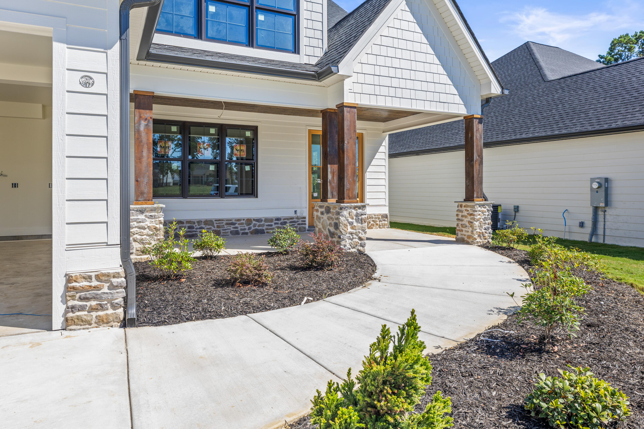
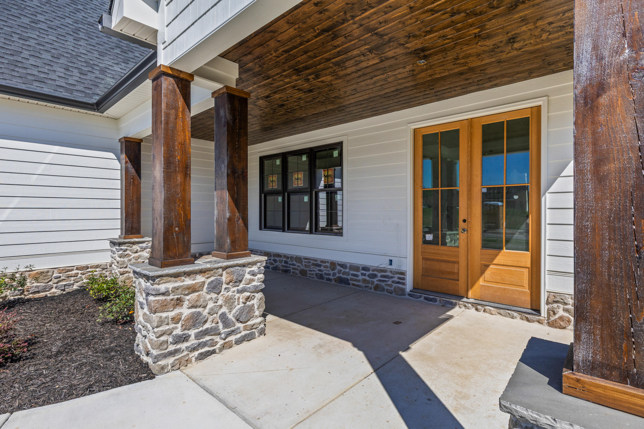
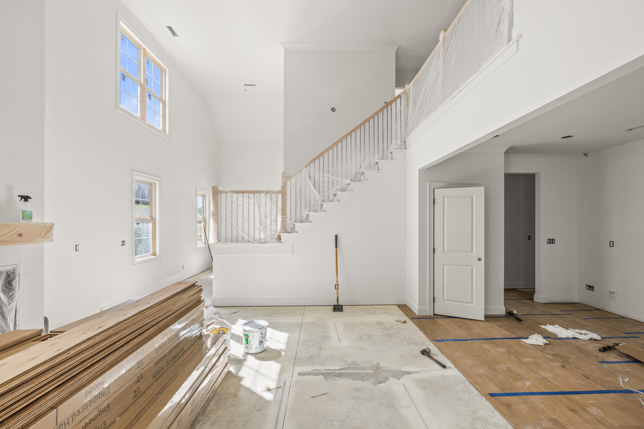
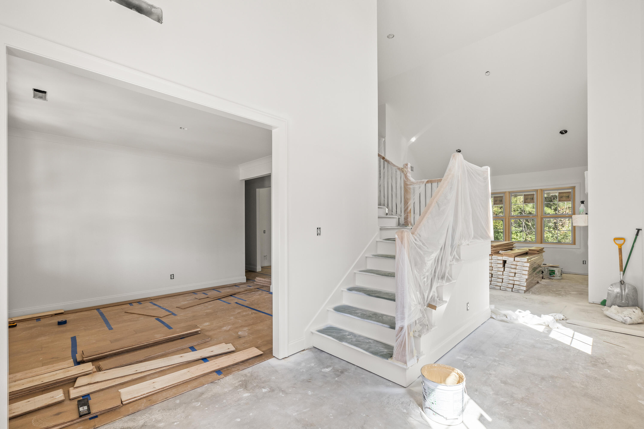
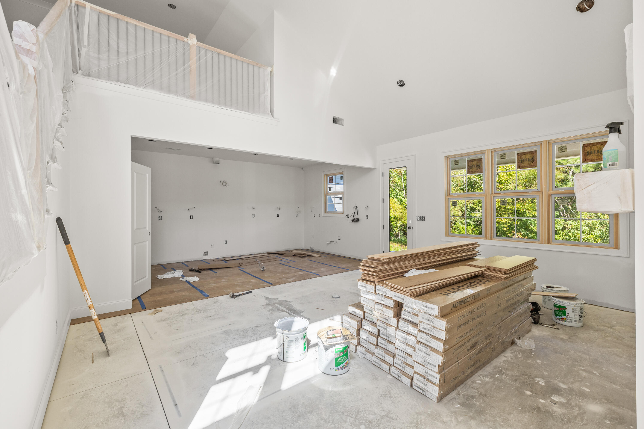
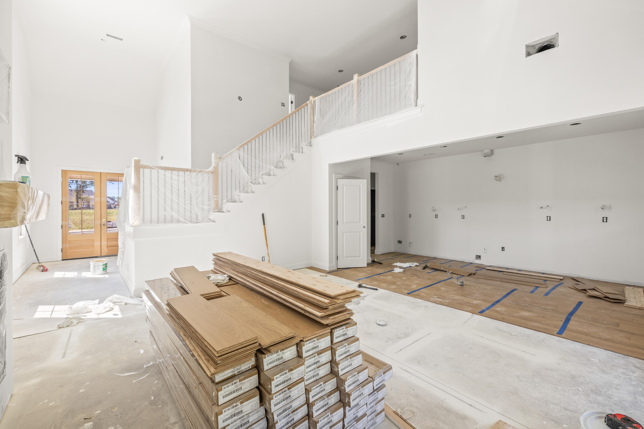
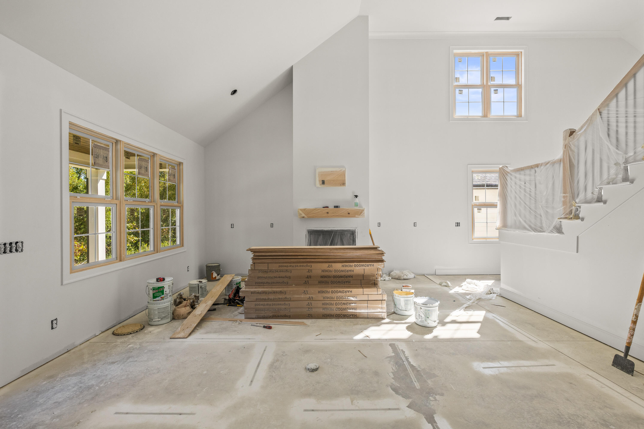
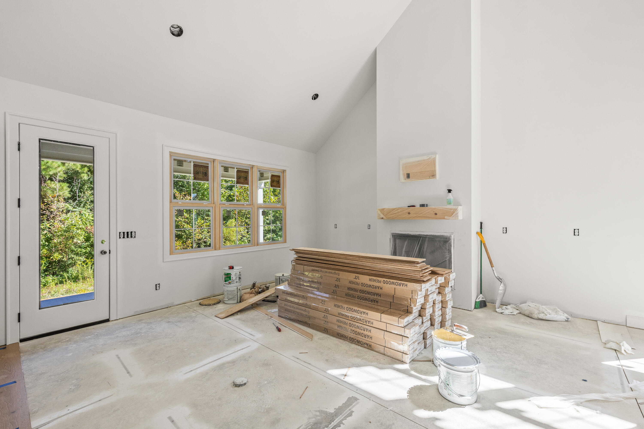
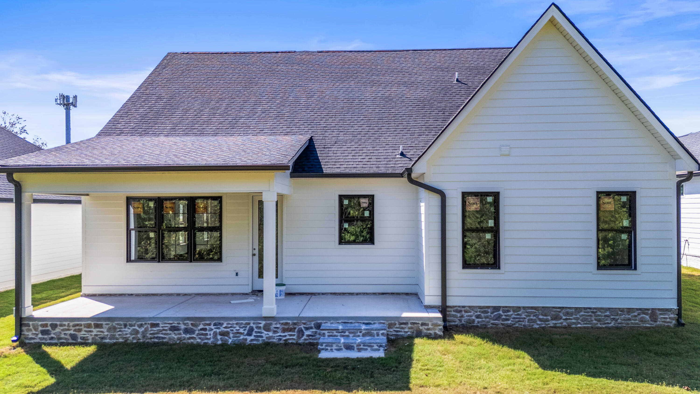
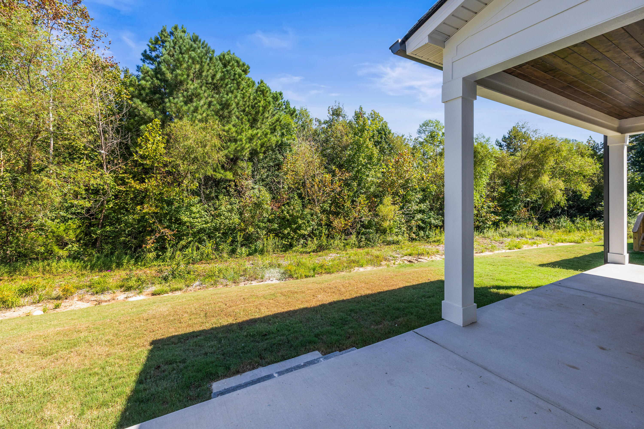
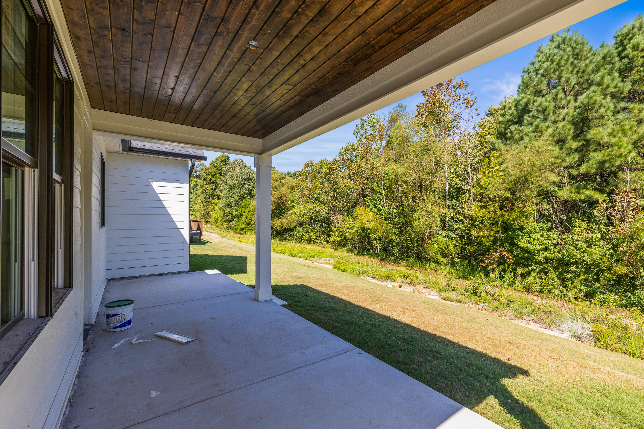
Brand new construction in Ringgold's premiere gated, swim community! This plan was our original model home in the neighborhood and hasn't been built since. As soon as you step inside the double front doors you'll love the open staircase with soaring ceilings open to the second floor. A formal dining space sits just off the entrance, with the wide open kitchen and living room a few steps towards the rear of the home. The fireplace is a show stopper, stretching all the way up wall with custom built in cabinets and floating shelves on either side. The kitchen is massive with tons of cabinets, counter top space, under cabinet lighting, gas range and an oversized island. The large back porch is amazing, overlooking your very private yard with no one behind you. The master suite is on the main level with stained ceiling beams, separate vanities, free standing tub, tile shower and large walk-in closet. Upstairs you'll find a large open space perfect for an office or homework nook, two large bedrooms with great closets, a shared full bath with full tile surround shower/tub and a large bonus room/4th bedroom. With natural gas at the street, you'll never have to worry about filling up a tank for your tankless gas water heater, fireplace and cooktop. All of this located in Ringgold's premier gated and swim community of Pine lakes with resort style pool, fitness facility, sidewalks and neighborhood ponds. Located just minutes to Publix, Home depot, health care and award winning schools with easy access to Chattanooga and Dalton!

Share Property

Location

82 Cedar Ridge Way, Ringgold, GA 30736

Status

For Sale

Property Amenities

Interior
Laundry room Laundry Room, Main Level
Fireplace Living Room
Appliances Microwave, Free-Standing Gas Range, Dishwasher
Flooring Carpet, Tile
Total Bedrooms: 4
Half Bathrooms: 1
Full Bathrooms: 2
Other Interior Features Beamed Ceilings, Built-in Features, Ceiling Fan(s), Crown Molding, En Suite, Granite Counters, High Ceilings, Kitchen Island, Open Floorplan, Primary Downstairs, Recessed Lighting, Walk-In Closet(s)
Area & Lot
Total area 2,764 Sq.Ft.
Lot Area 6,969.6 Sq.Ft.
Living area 2,764 Sq.Ft.
MLS® ID 1542779
Year Built 2026
High School Heritage High School
Middle School Heritage Middle
Elementary School Boynton Elementary
Type Residential
Status For Sale
Exterior
Stories 2
Air conditioning Central Air, Electric
Water Source Public
Garage Space 2.0
Security Features Gated Community
Sewer Public Sewer
Other Exterior Features None
Parking Garage, Kitchen Level
Roof Shingle
Utilities Cable Connected, Electricity Connected, Natural Gas Connected, Sewer Connected, Water Connected
Finance
Sales Price $729,900
HOA Fees $750 yearly
image

Schedule a Showing

I would love to show you my beautiful property. Please select your preferred date and time below. I will be in touch shortly to confirm your appointment.

Schedule a Showing

I would love to show you my beautiful property. Please select your preferred date and time below. I will be in touch shortly to confirm your appointment.

Thank you for your interest in 82 Cedar Ridge Way, Ringgold, GA 30736. We are reviewing your request and will be in touch shortly!

Mortgage Calculator

Estimate your monthly mortgage payment, including the principal and interest, property taxes, and HOA. Adjust the values to generate a more accurate rate.

All estimates are provided for informational purposes only. Actual amounts may vary.
$0,000 Your Payment 20 15 65
$0,000 Your Payment

Ringgold

Work With Robert

Work with a dedicated real estate professional with deep roots in Chattanooga, who combines local expertise, a passion for client satisfaction, and cutting-edge technology to make your home-buying experience seamless and stress-free.