

8148 Pennant Place, 62
VIEW PHOTOS
Courtesy of Bill Panebianco, Pratt Homes, LLC,[email protected]
$515,010

8148 Pennant Place, 62

4 Beds 3 Baths 2,551 Sq.Ft. 6,250 Sq.Ft.

Description

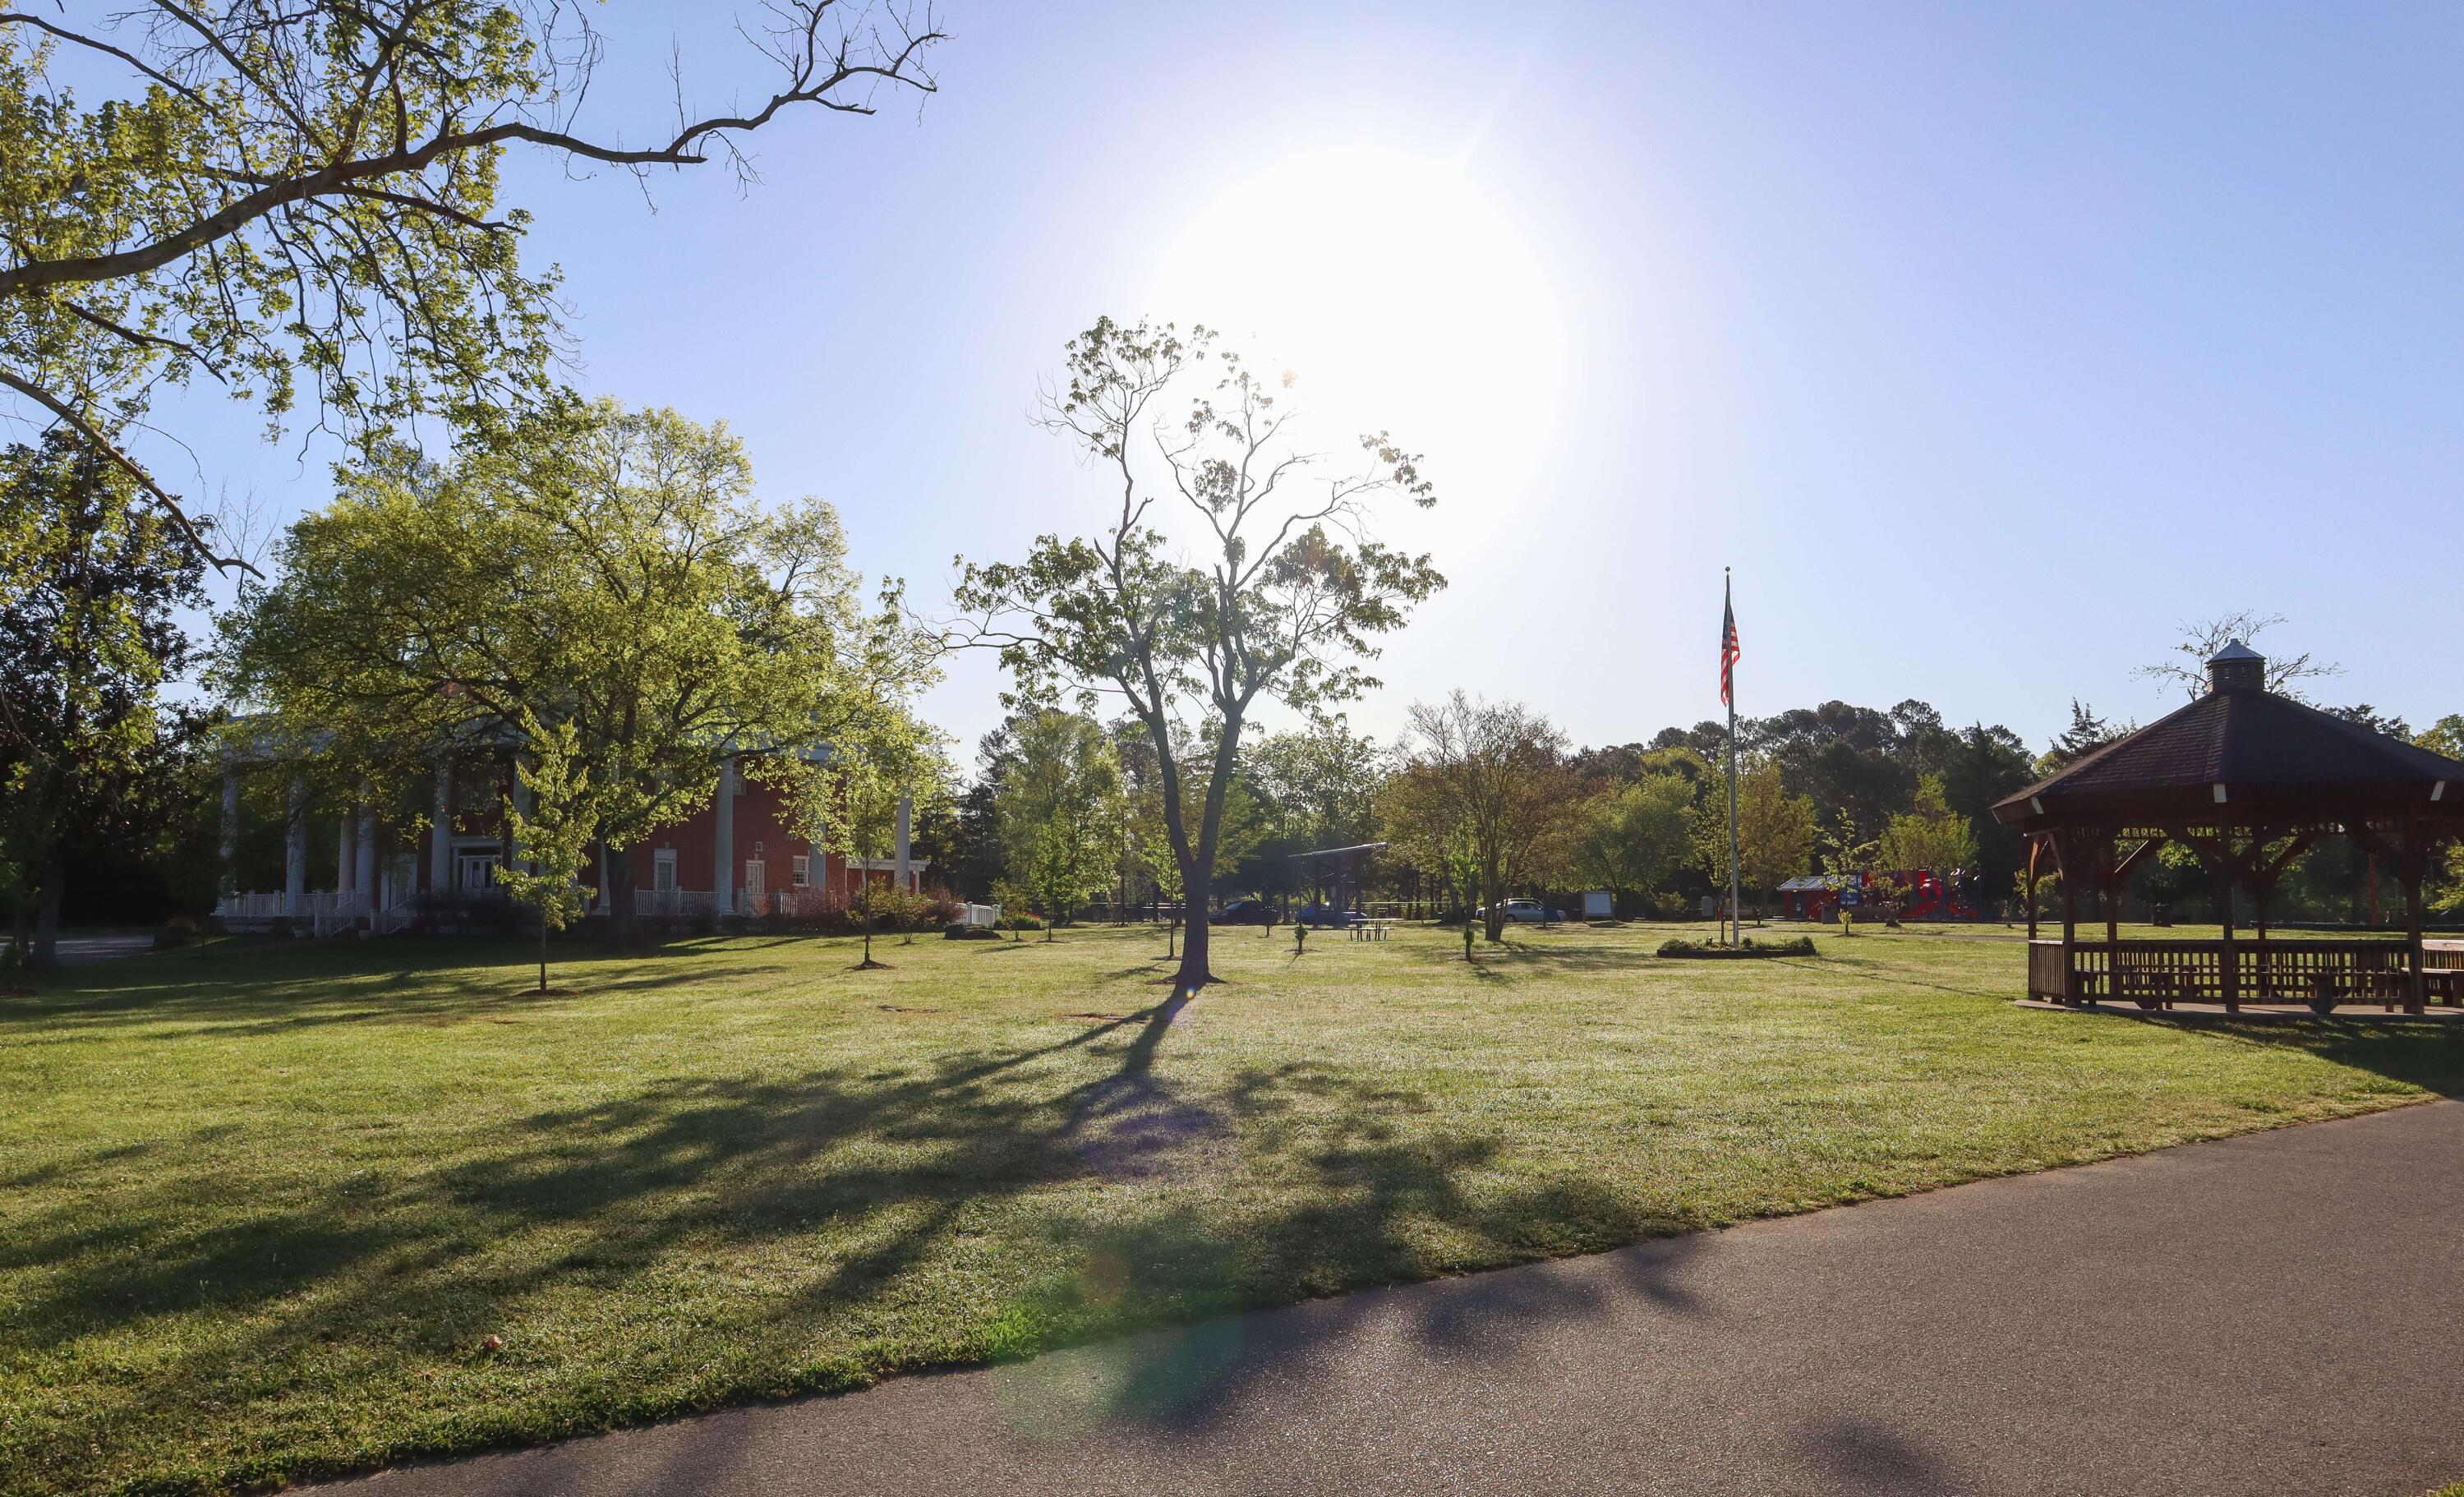
New Construction in Chattanooga, TN -- East Brainerd. Welcome home to the Riverbirch plan, located in Pratt Home Builders' beloved flagship community, Engel Park. Situated in East Brainerd, this community offers a beautiful community pool and cabana, playground, dog park, and play fields.

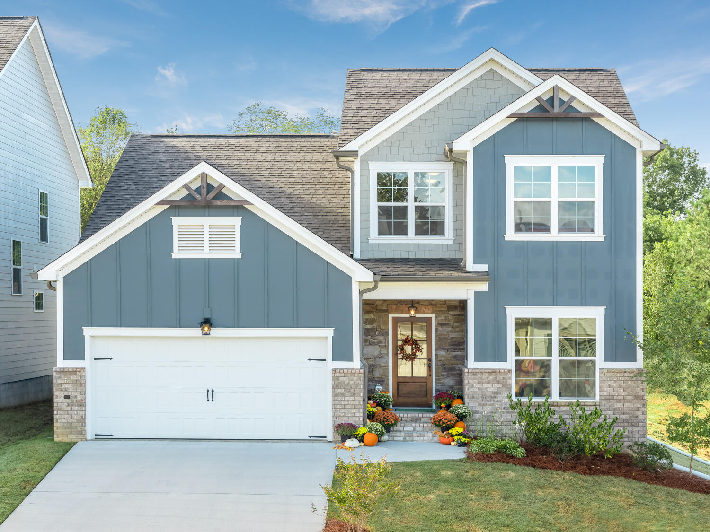
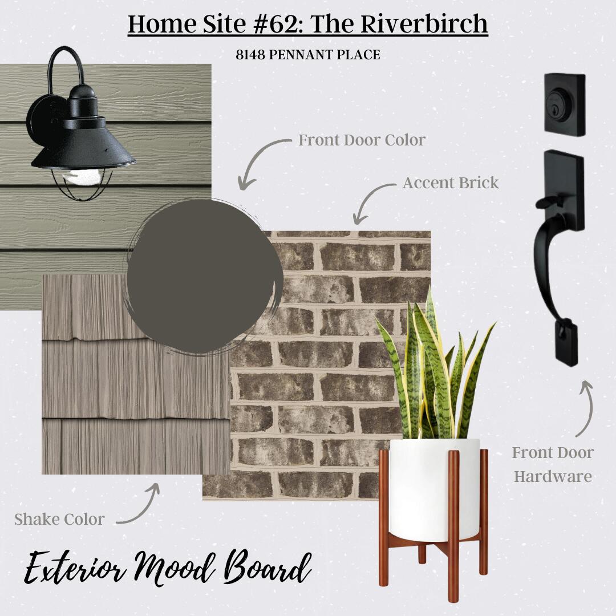
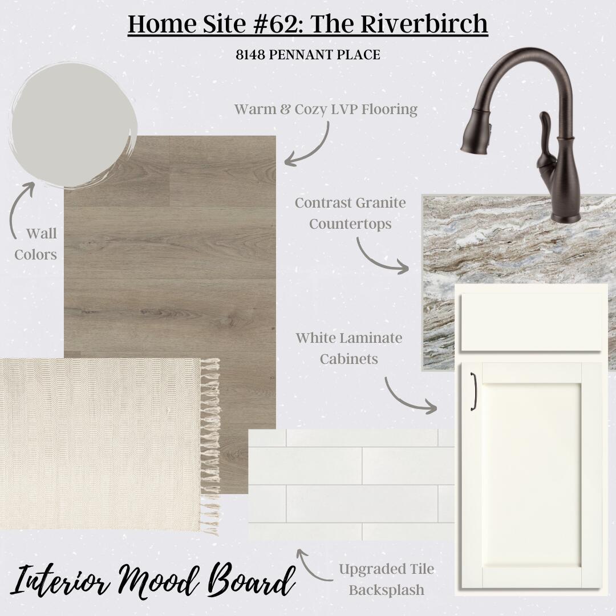
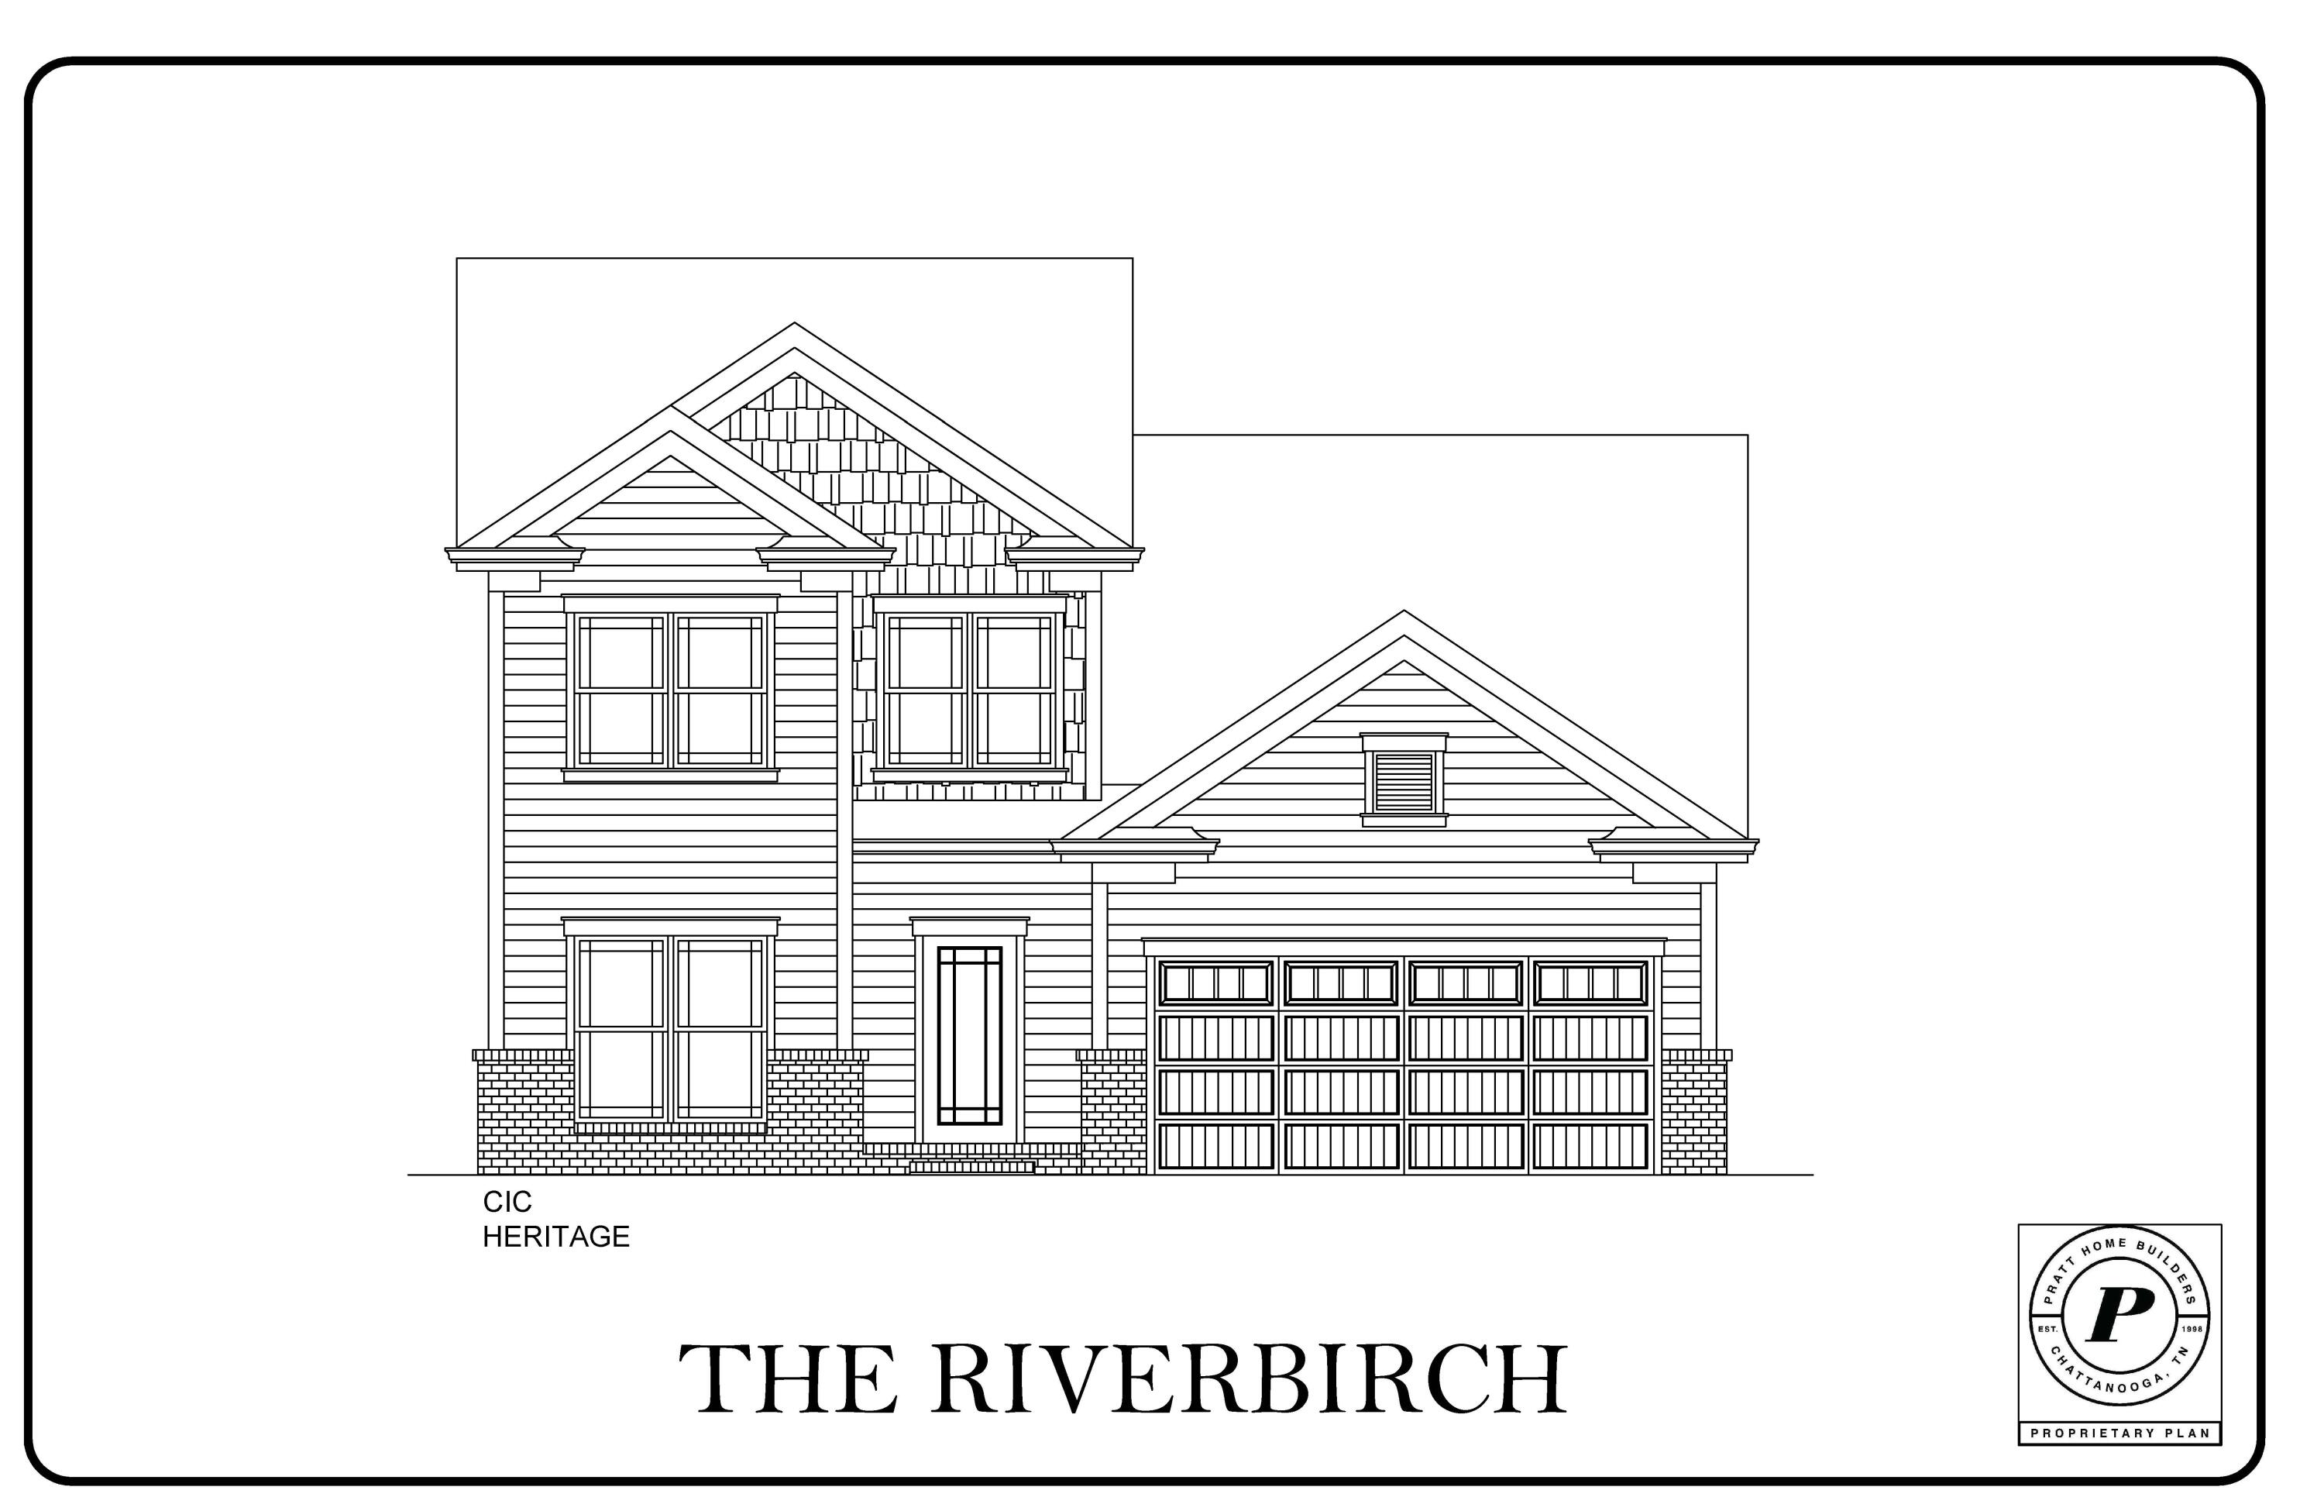
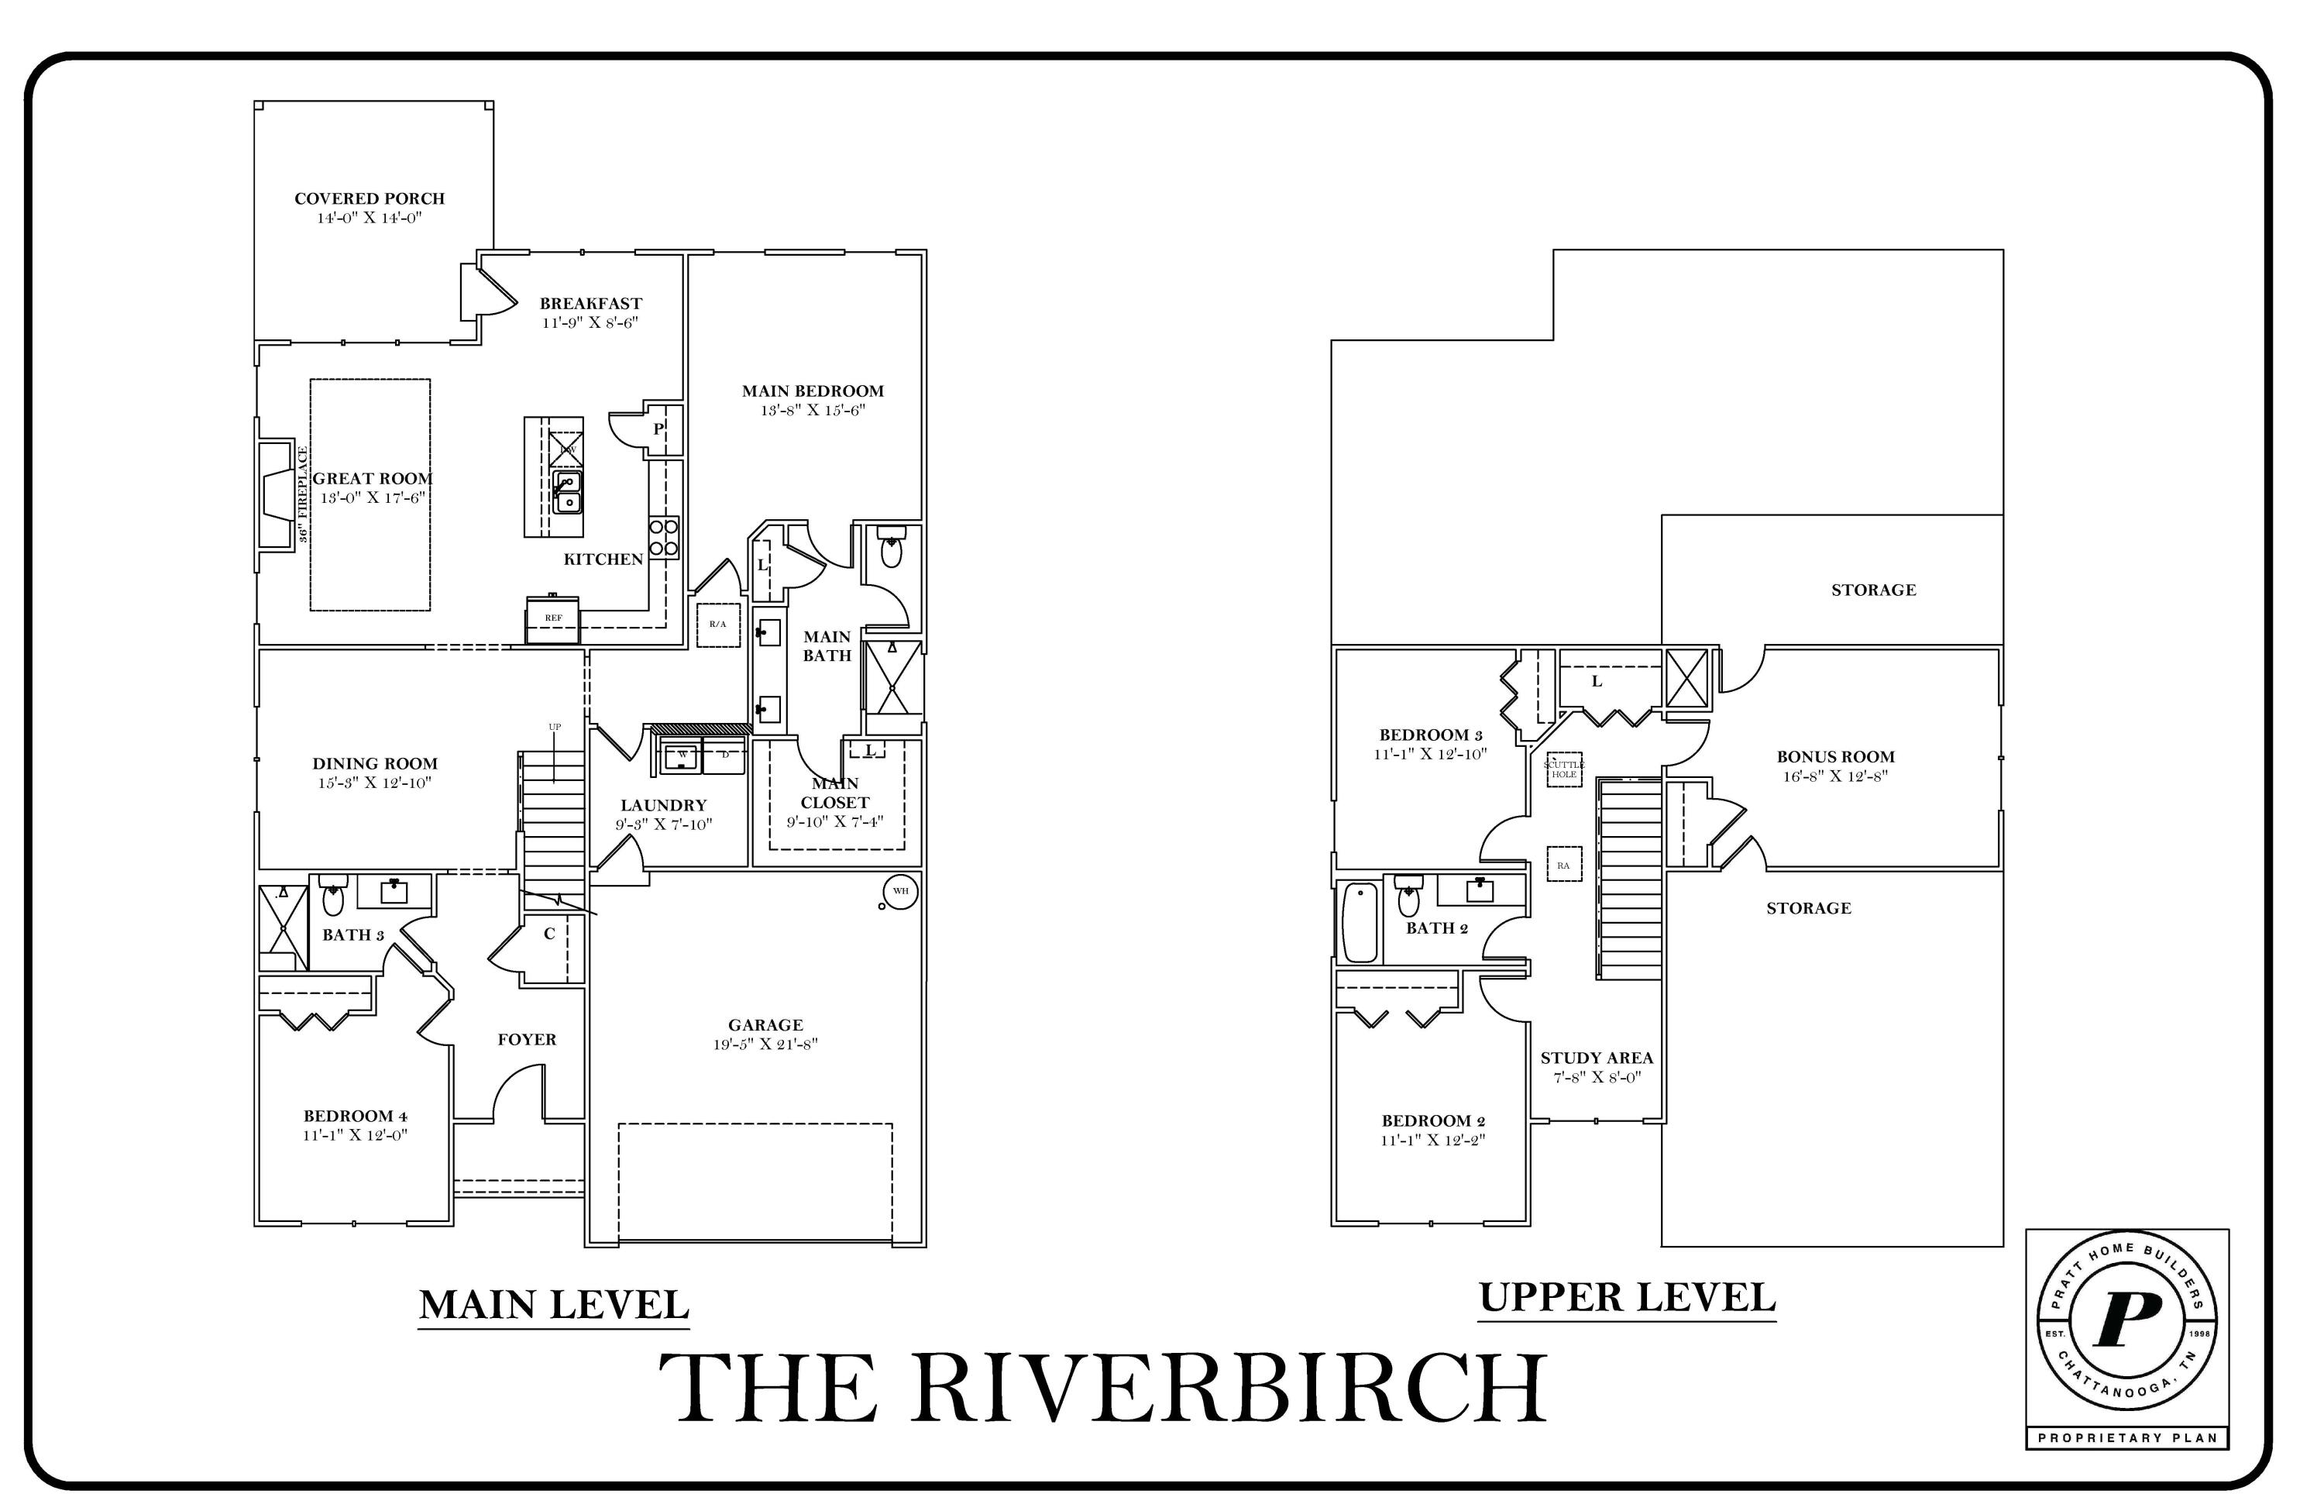
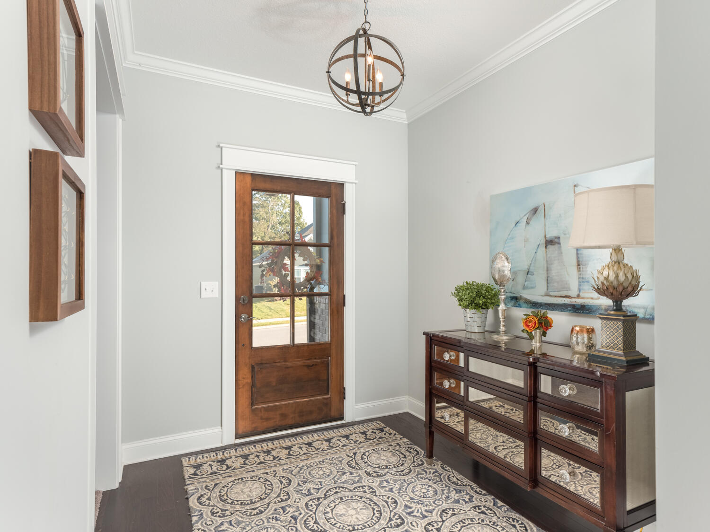
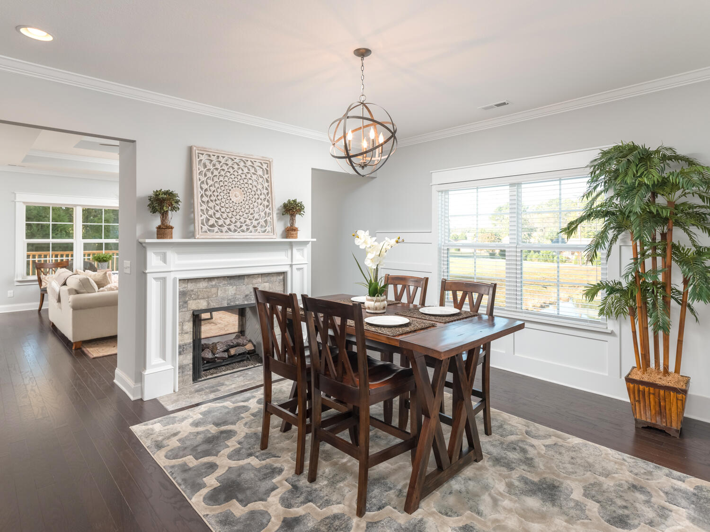
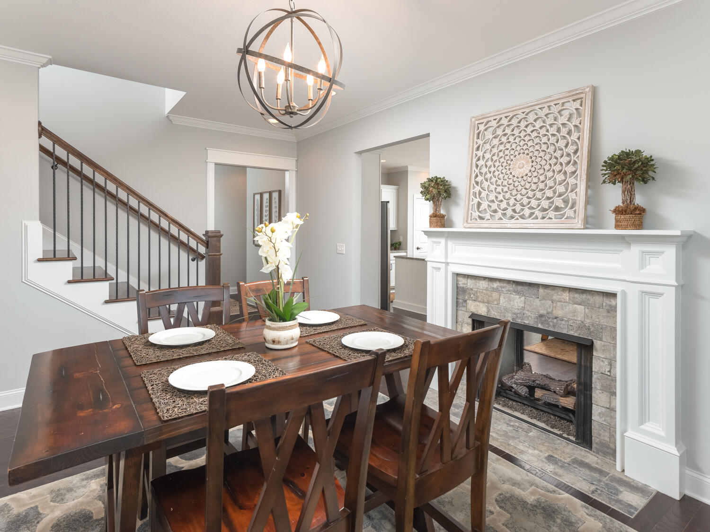
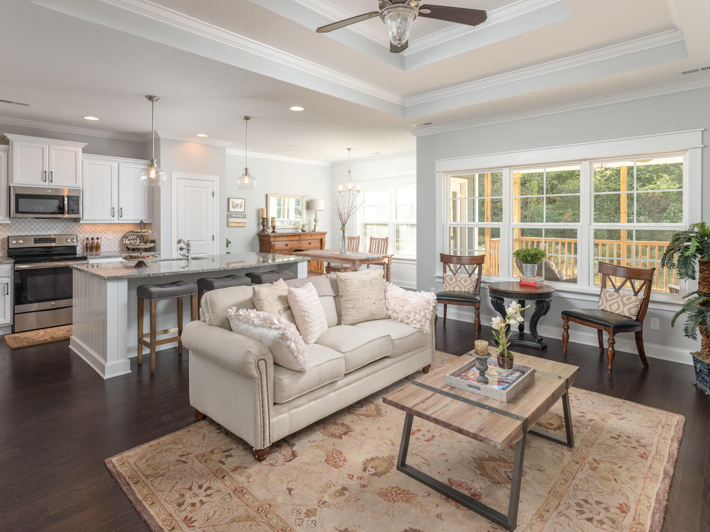
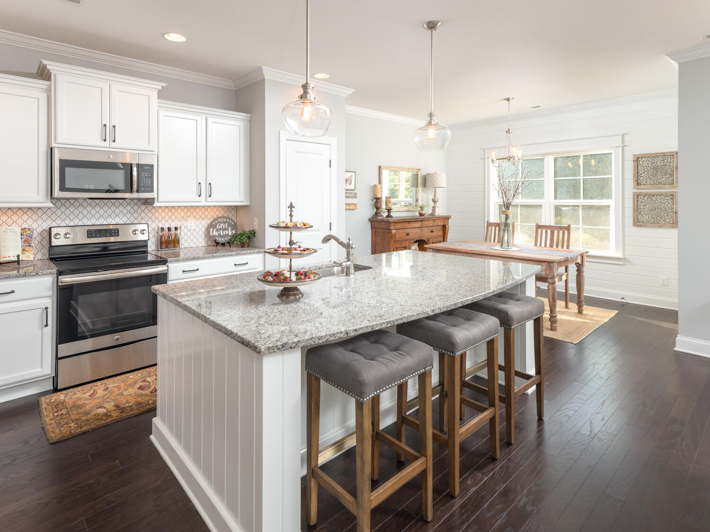
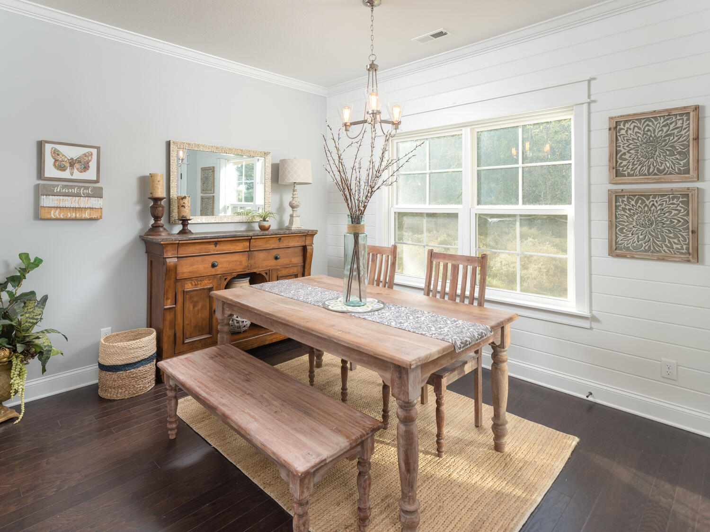
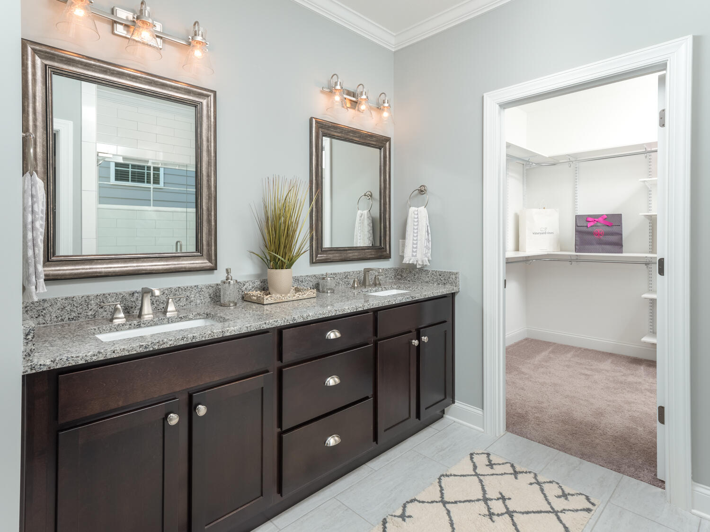
Beautiful curb appeal with serene natural tones make this a striking home. When you walk through the front door into the foyer, you'll be greeted by your dedicated study space and half bath. Continuing down the hall past the separate dining room that's perfect for hosting dinner parties, step into the great room that certainly earned its name. This spacious and thoughtfully-designed floor plan has the main bedroom situated on the main floor tucked behind the kitchen with a large bath and master closet as well. The kitchen features white cabinets for a well-lit feeling. Upstairs you'll find the other two bedrooms - one of which has a walk-in closet that gives access to the storage area. This home plan is perfect for growing families that don't want to settle for less. With 4 Bedrooms, 3 Bathrooms, a Separate Dining Room, plus a Dedicated Study/Office Room and Walk-out Attic Storage - what more could you need? Schedule a tour to see this home today. See mood boards for home's detailed exterior and interior finishes.

Share Property

Location

8148 Pennant Place, 62, Chattanooga, TN 37421

Status

Sold

Date Sold

January 9, 2025

Property Amenities

Interior
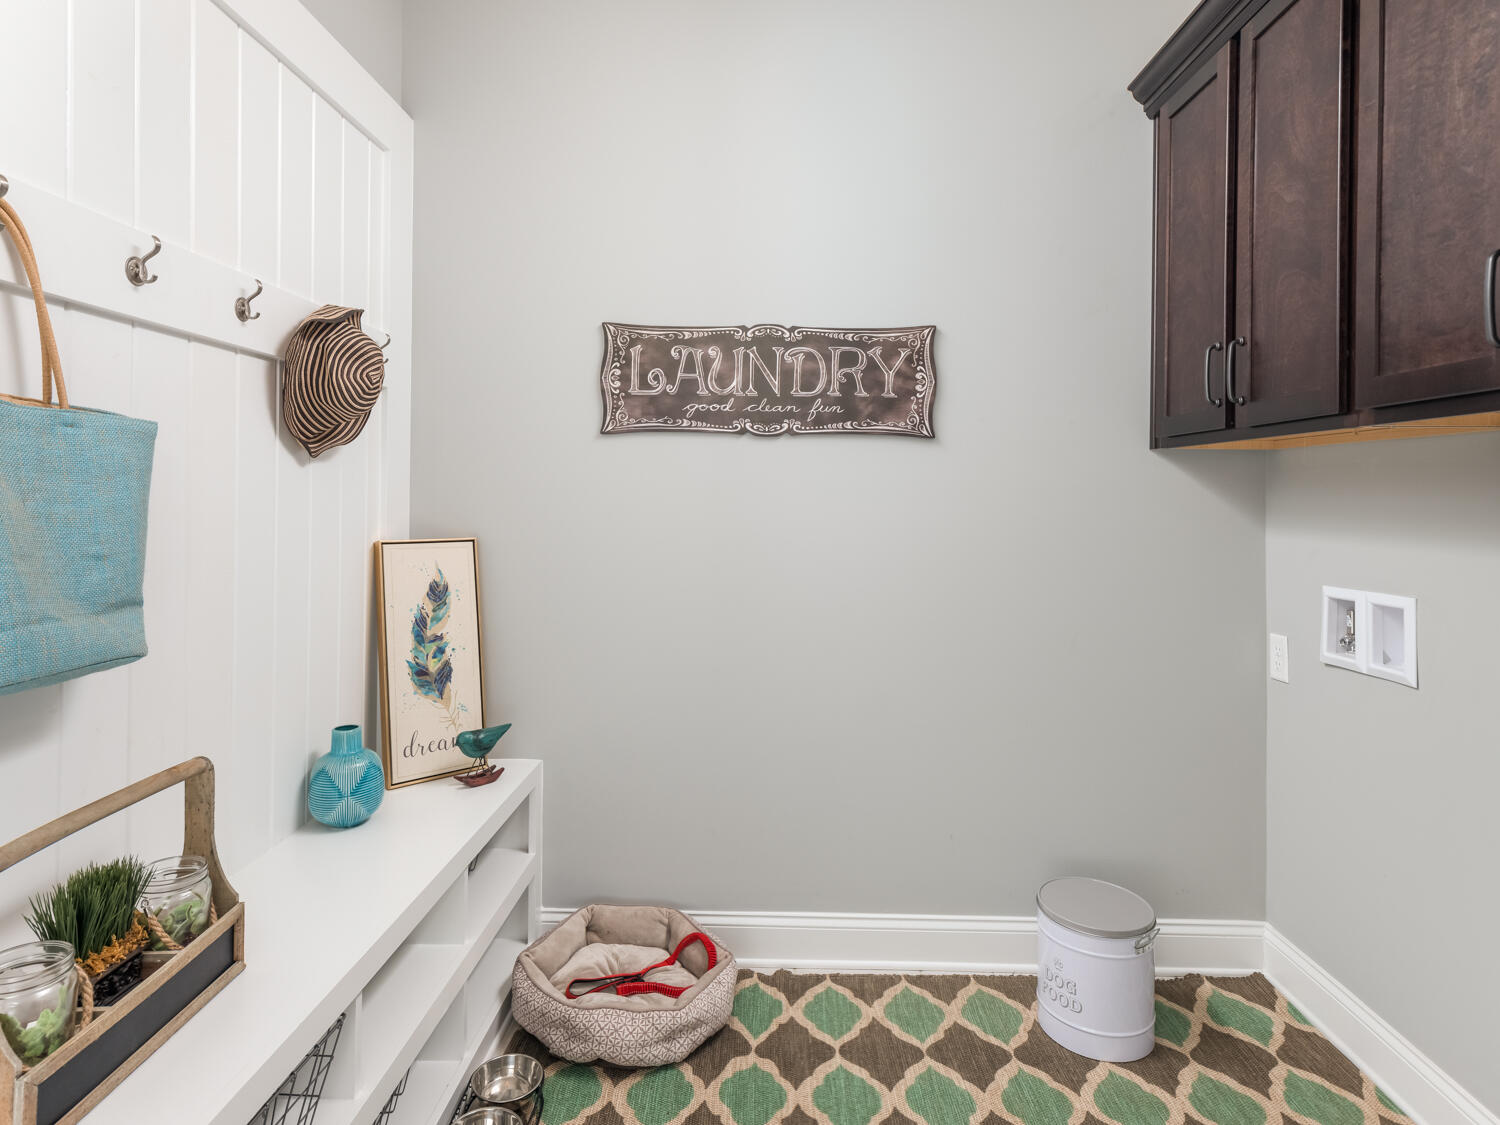
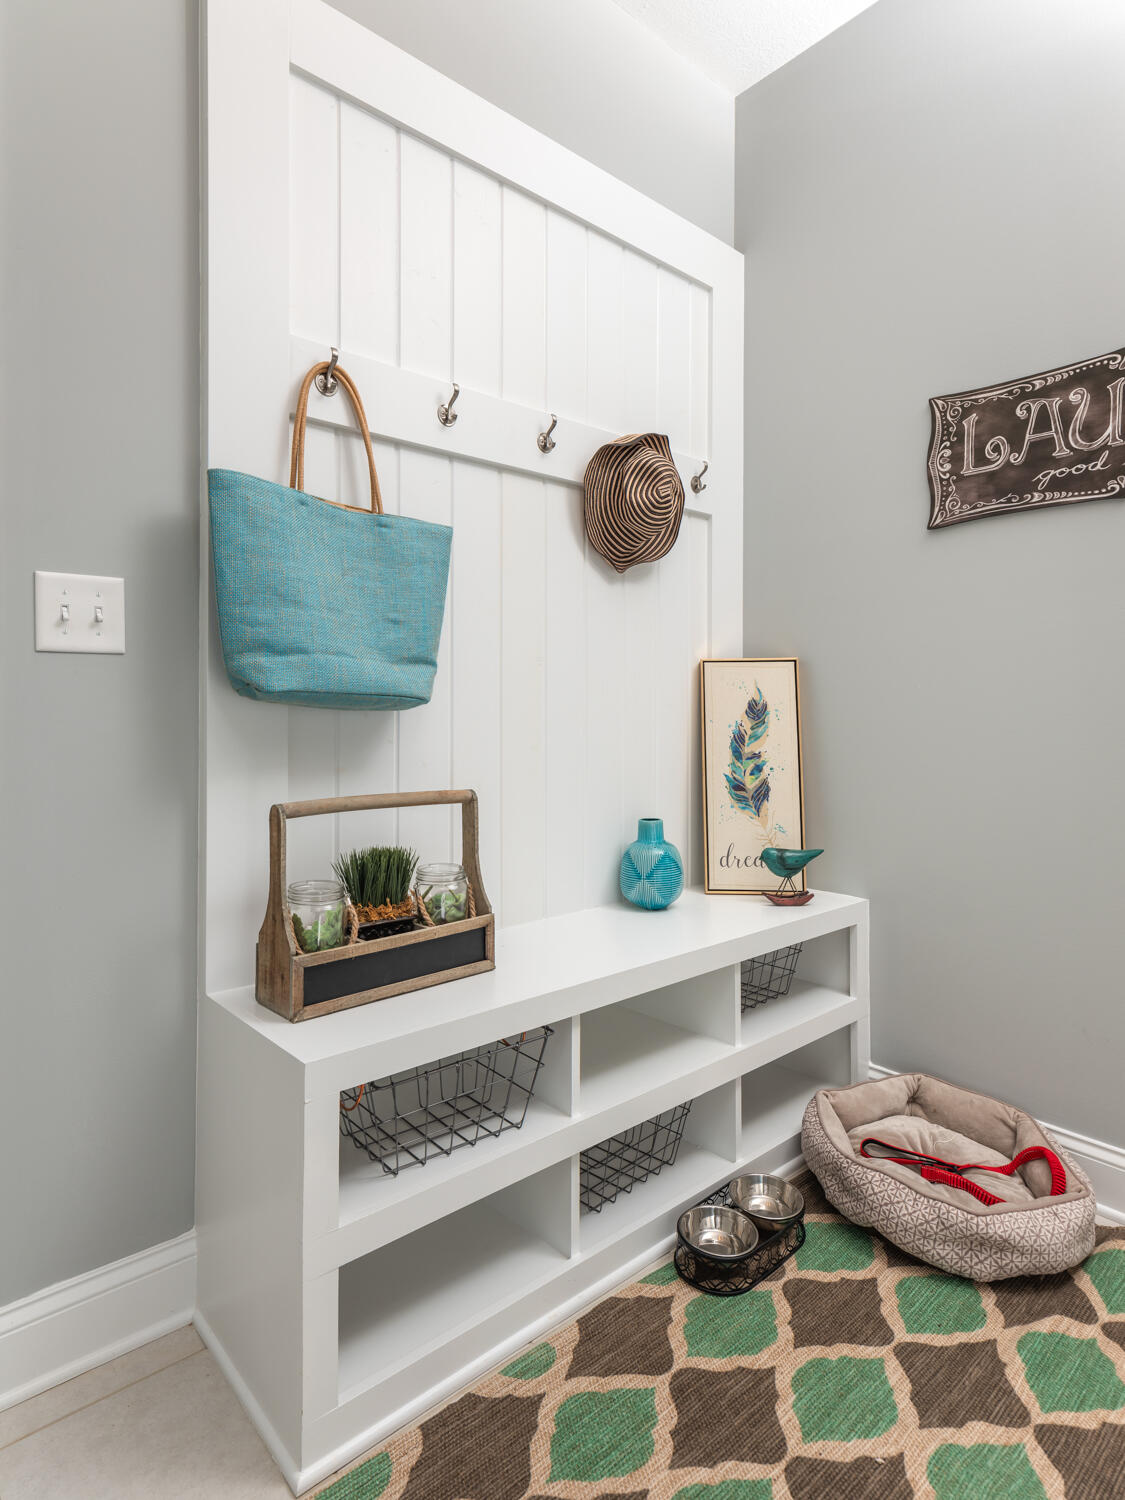
Laundry room Electric Dryer Hookup, Laundry Room, Main Level, Washer Hookup
Fireplace Gas Log
Appliances Microwave, Gas Water Heater, Free-Standing Range, Electric Range, Dishwasher, Built-In Electric Range
Flooring Carpet, Luxury Vinyl, Tile
Total Bedrooms: 4
Full Bathrooms: 3
Other Interior Features Breakfast Nook, Eat-in Kitchen, Separate Dining Room, Walk-In Closet(s)
Area & Lot
Total area 2,551 Sq.Ft.
Lot Area 6,250 Sq.Ft.
Living area 2,551 Sq.Ft.
MLS® ID 1500988
Year Built 2025
High School East Hamilton
Middle School East Hamilton
Elementary School East Brainerd Elementary
Type Residential
Status Sold
Exterior
Stories 2
Pool Association, Cabana, Community
Air conditioning Central Air
Heat type Central
Water Source Public
Garage Space 2.0
Sewer Public Sewer
Other Exterior Features Rain Gutters
Parking Driveway, Garage Door Opener, Garage Faces Front
Lot Features Level
Utilities Cable Available, Electricity Connected, Sewer Connected, Water Connected
Finance
Sales Price $515,010
HOA Fees $750 yearly

360 Virtual Tour

Take a tour of this property

Chattanooga

Work With Robert

Work with a dedicated real estate professional with deep roots in Chattanooga, who combines local expertise, a passion for client satisfaction, and cutting-edge technology to make your home-buying experience seamless and stress-free.