8106 Mee Mee Road
8106 Mee Mee Road
8106 Mee Mee Road
8106 Mee Mee Road
8106 Mee Mee Road
8106 Mee Mee Road
8106 Mee Mee Road
8106 Mee Mee Road
8106 Mee Mee Road
8106 Mee Mee Road
8106 Mee Mee Road
8106 Mee Mee Road
8106 Mee Mee Road
8106 Mee Mee Road
8106 Mee Mee Road
8106 Mee Mee Road
8106 Mee Mee Road
8106 Mee Mee Road
8106 Mee Mee Road
8106 Mee Mee Road
8106 Mee Mee Road
8106 Mee Mee Road
8106 Mee Mee Road
8106 Mee Mee Road
8106 Mee Mee Road
8106 Mee Mee Road
8106 Mee Mee Road
8106 Mee Mee Road
8106 Mee Mee Road
8106 Mee Mee Road
8106 Mee Mee Road
8106 Mee Mee Road
8106 Mee Mee Road
8106 Mee Mee Road
8106 Mee Mee Road
8106 Mee Mee Road
8106 Mee Mee Road
8106 Mee Mee Road
8106 Mee Mee Road
8106 Mee Mee Road
8106 Mee Mee Road
8106 Mee Mee Road
8106 Mee Mee Road
8106 Mee Mee Road
8106 Mee Mee Road
8106 Mee Mee Road
8106 Mee Mee Road
8106 Mee Mee Road
8106 Mee Mee Road
8106 Mee Mee Road
8106 Mee Mee Road
8106 Mee Mee Road
8106 Mee Mee Road
8106 Mee Mee Road
8106 Mee Mee Road
8106 Mee Mee Road
8106 Mee Mee Road
8106 Mee Mee Road
8106 Mee Mee Road
8106 Mee Mee Road
8106 Mee Mee Road
8106 Mee Mee Road
8106 Mee Mee Road
8106 Mee Mee Road
8106 Mee Mee Road
8106 Mee Mee Road
8106 Mee Mee Road
8106 Mee Mee Road
8106 Mee Mee Road
8106 Mee Mee Road
8106 Mee Mee Road
8106 Mee Mee Road
8106 Mee Mee Road
8106 Mee Mee Road
8106 Mee Mee Road
8106 Mee Mee Road
8106 Mee Mee Road
8106 Mee Mee Road
8106 Mee Mee Road
8106 Mee Mee Road
8106 Mee Mee Road
8106 Mee Mee Road
8106 Mee Mee Road
8106 Mee Mee Road
8106 Mee Mee Road
8106 Mee Mee Road
8106 Mee Mee Road
8106 Mee Mee Road
8106 Mee Mee Road
8106 Mee Mee Road
8106 Mee Mee Road
8106 Mee Mee Road
8106 Mee Mee Road
8106 Mee Mee Road
8106 Mee Mee Road
8106 Mee Mee Road
8106 Mee Mee Road
8106 Mee Mee Road
8106 Mee Mee Road
8106 Mee Mee Road
8106 Mee Mee Road
8106 Mee Mee Road
8106 Mee Mee Road
8106 Mee Mee Road
8106 Mee Mee Road
8106 Mee Mee Road
8106 Mee Mee Road
8106 Mee Mee Road
8106 Mee Mee Road
8106 Mee Mee Road
8106 Mee Mee Road
8106 Mee Mee Road
8106 Mee Mee Road
8106 Mee Mee Road
VIEW PHOTOS
Courtesy of Vicki W Trapp, Crye-Leike, REALTORS,423-240-2041
$515,000

8106 Mee Mee Road

5 Beds 4 Baths 3,204 Sq.Ft. 7,405.2 Sq.Ft.

Description

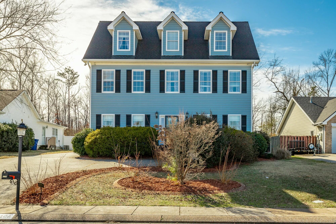
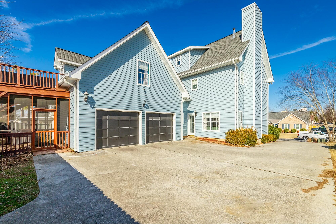
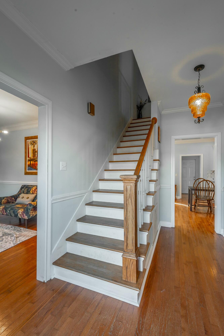
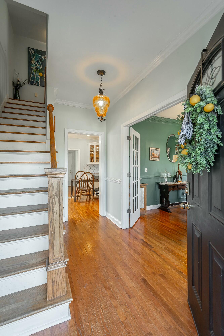
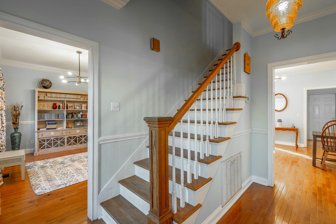
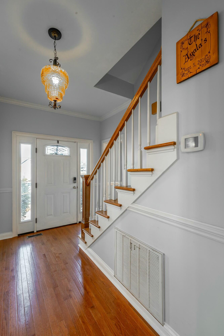
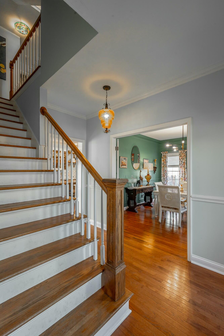
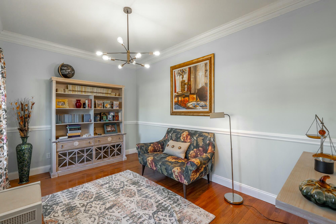
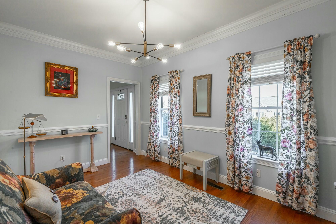
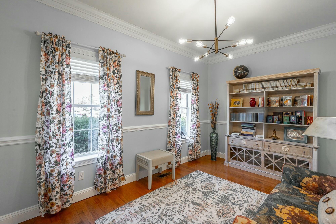
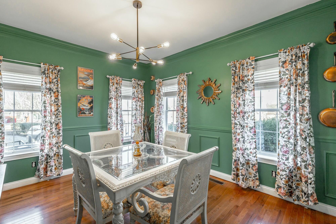
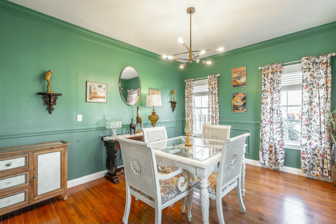
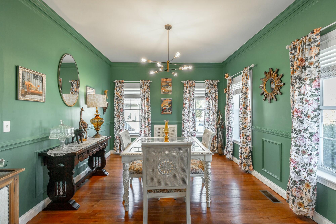
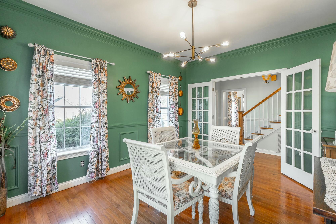
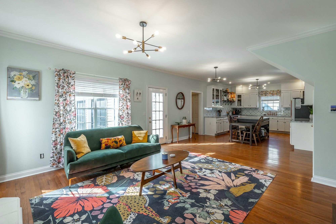
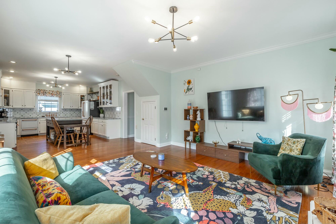
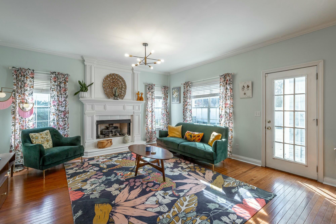
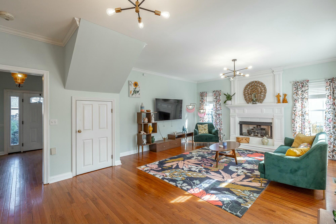
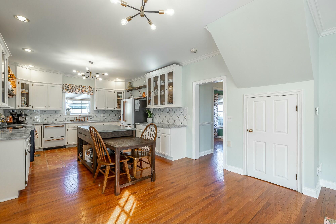
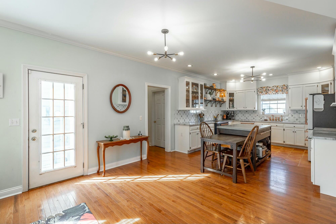
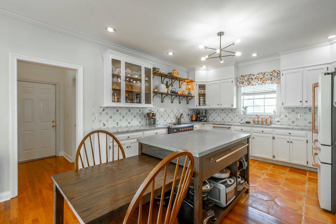
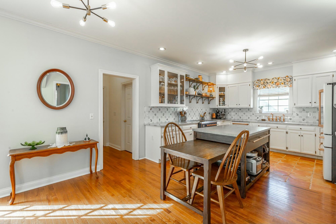
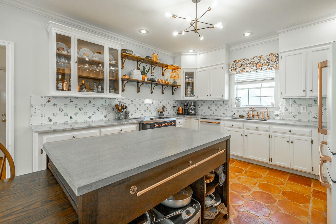
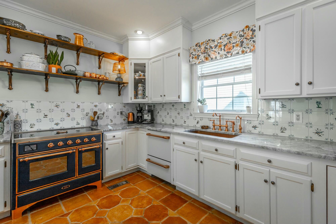
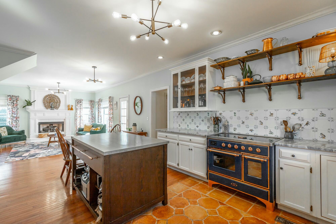
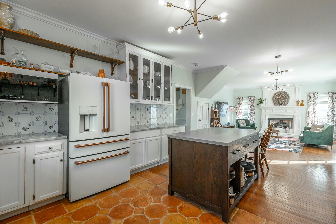
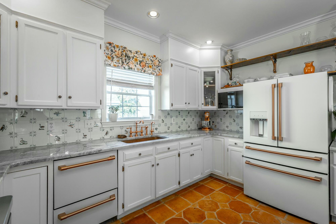
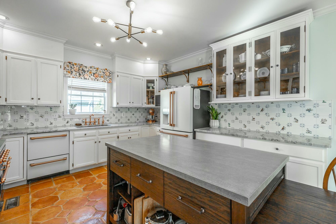
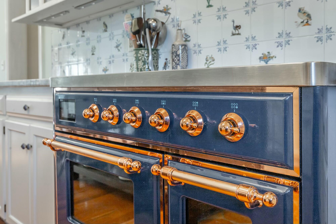
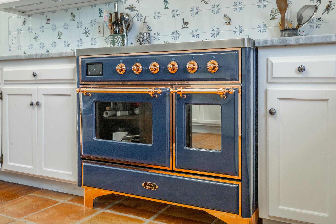
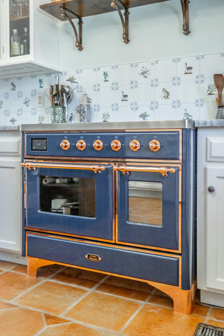
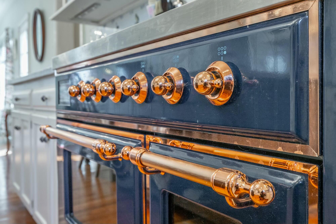
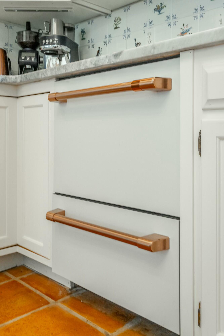
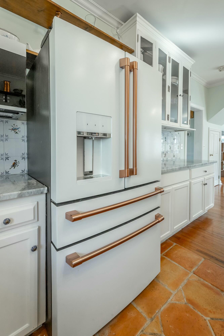
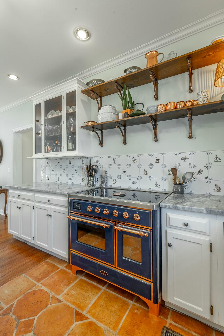
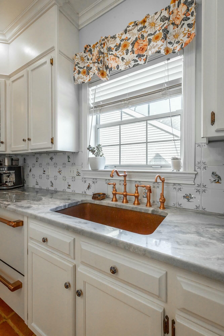
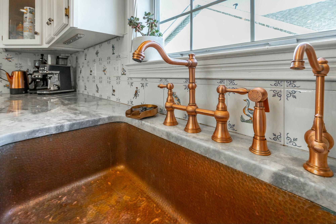
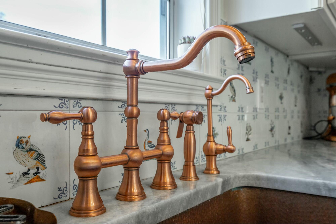
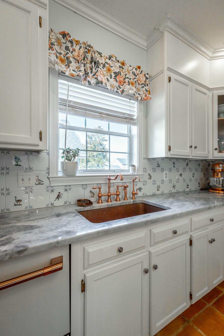
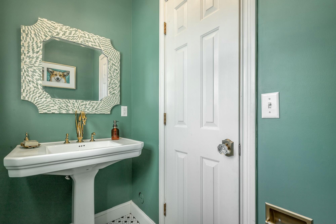
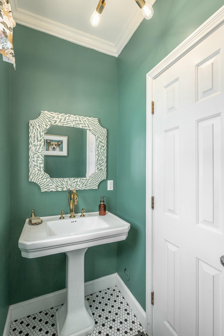
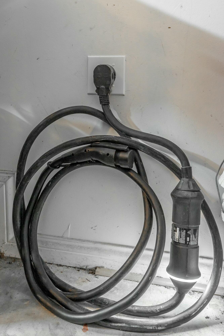
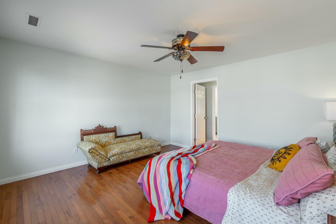
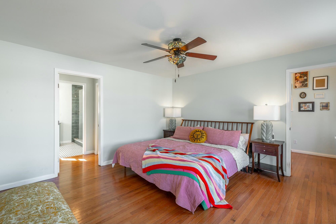
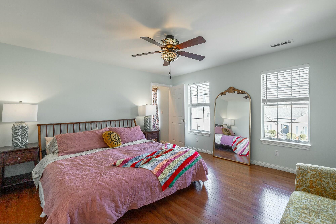
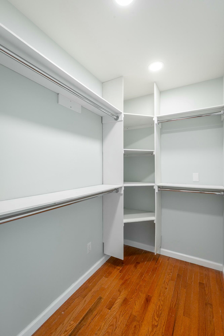
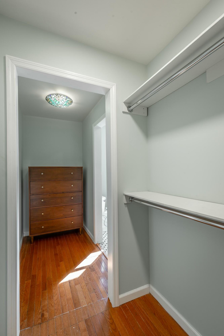
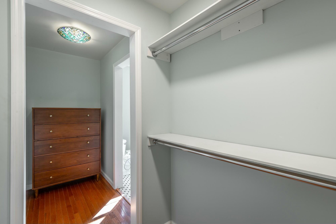
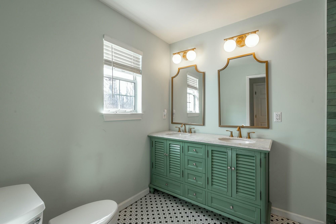
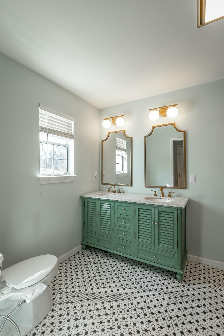
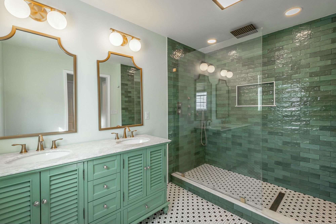
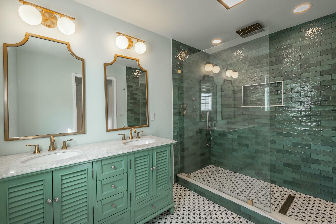
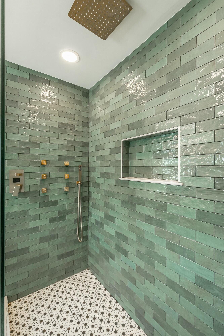
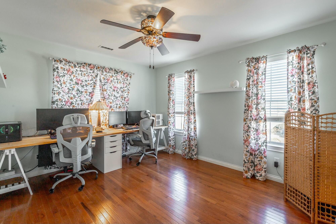
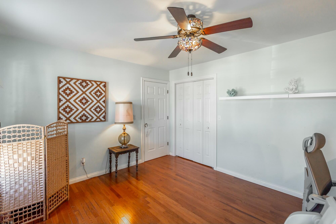
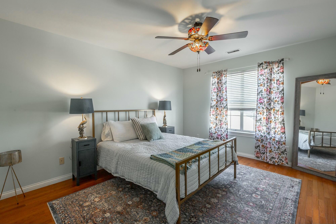
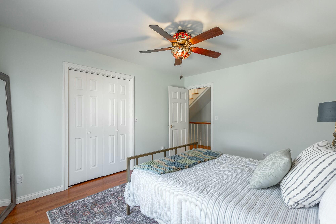
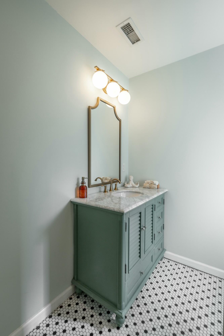
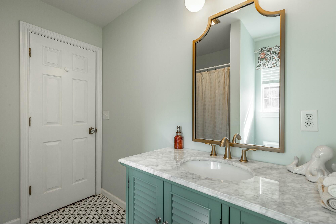
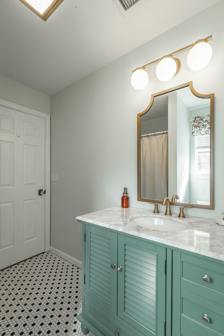
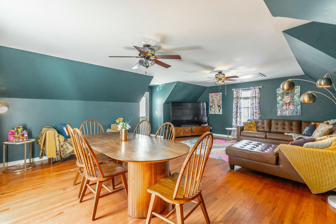
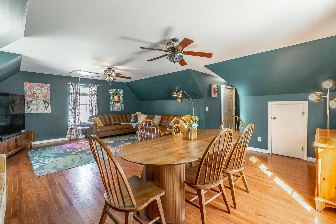
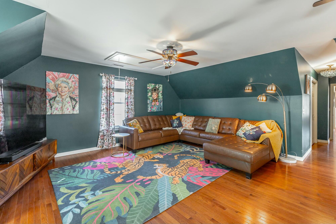
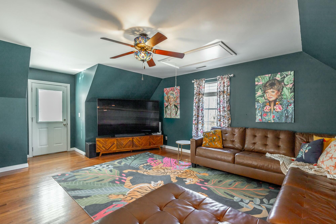
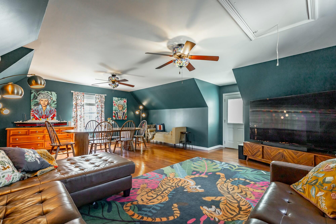
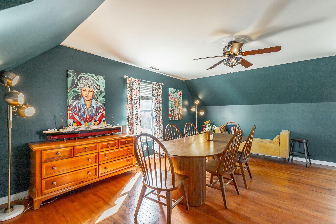
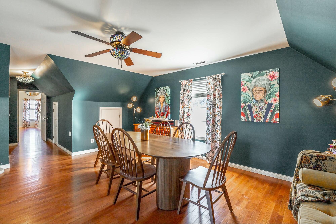
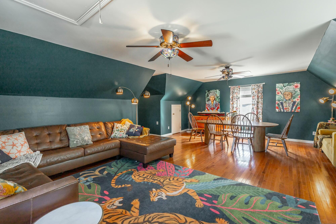
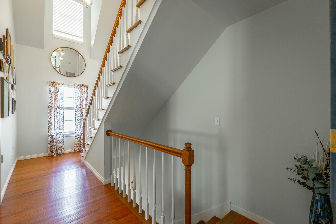
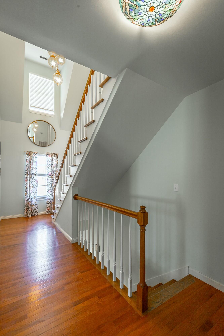
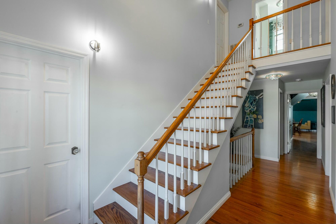
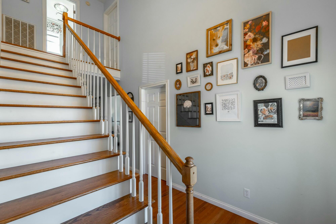
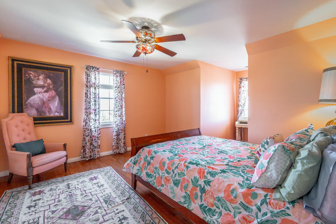
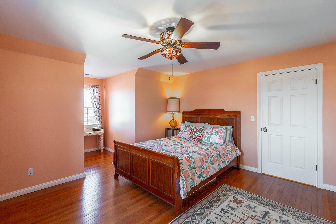
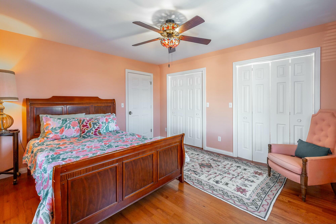
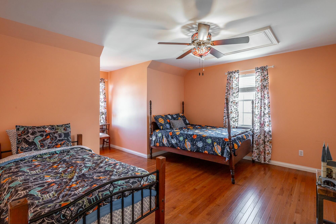
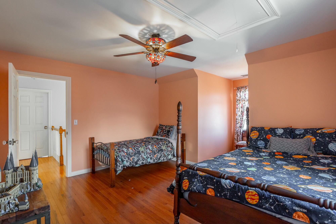
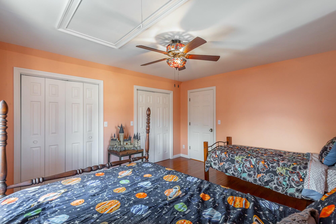
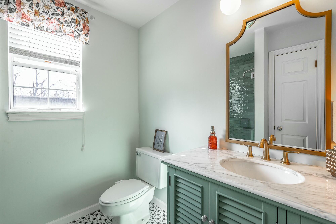
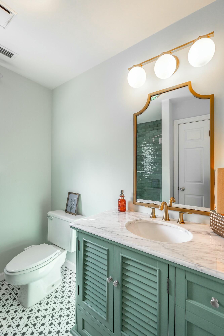
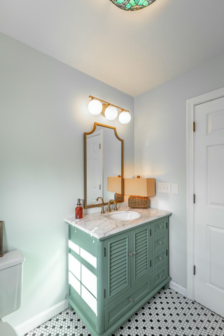
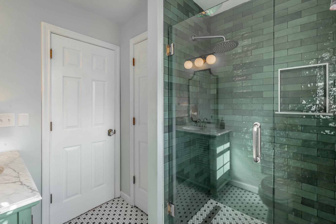
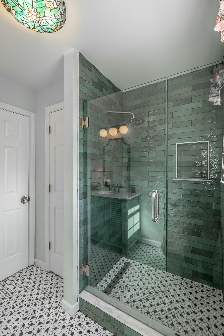
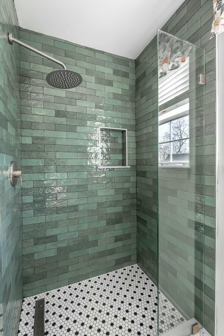
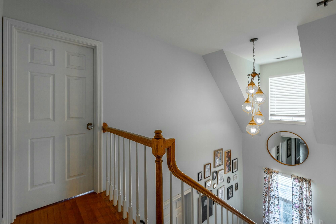
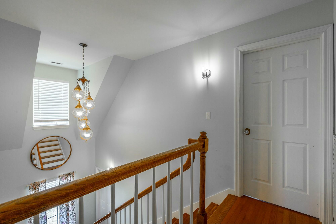
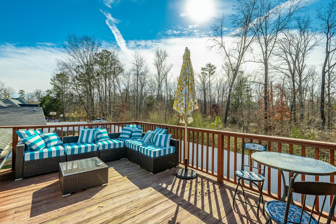
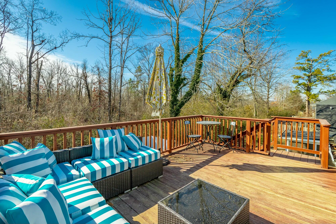
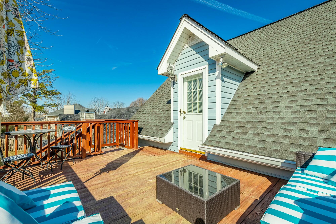
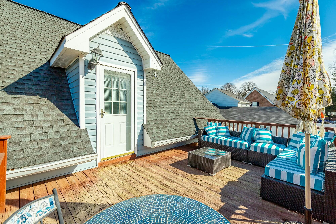
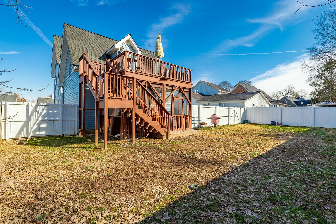
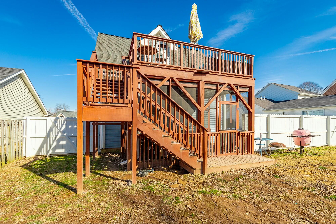
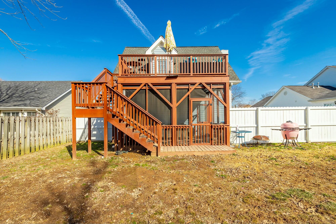
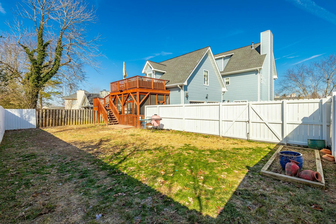
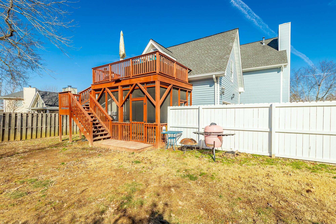
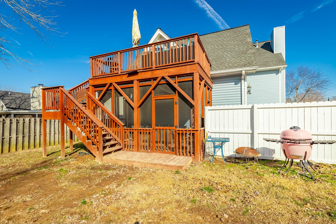
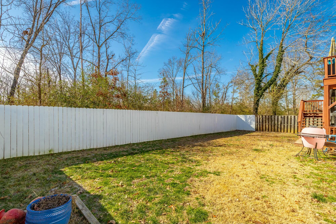
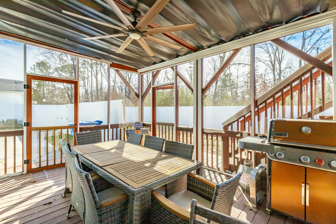
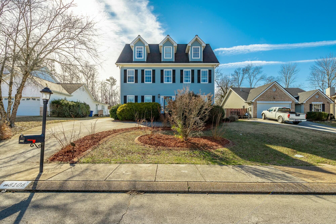
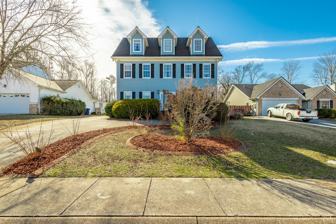
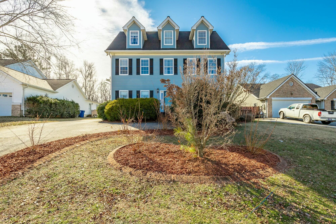
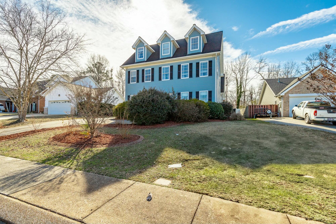
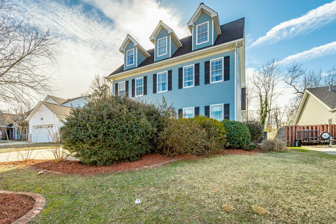
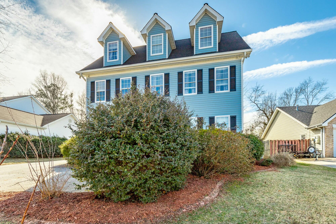
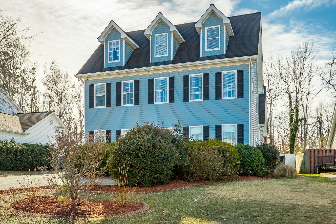
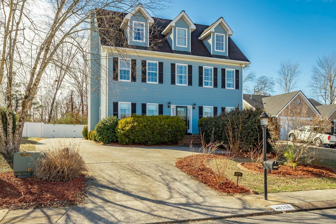
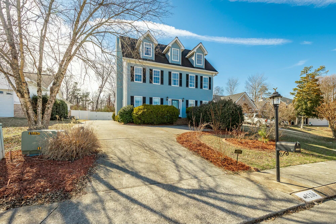
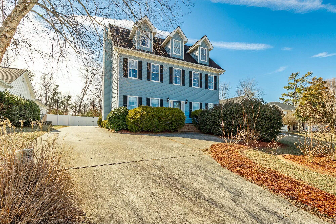
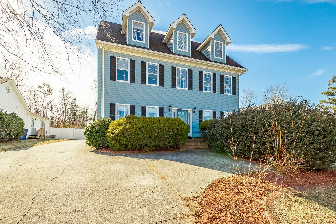
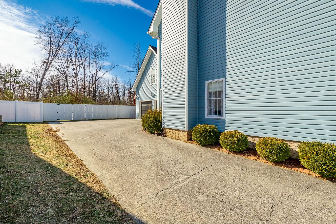
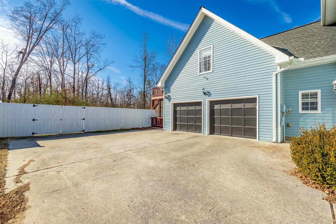
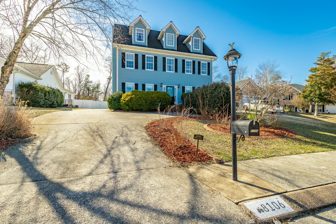
Are you wanting a remodeled home with plenty of space for everyone? This is it! The owners have remodeled this home with beautiful amenities. Just check out the kitchen with the 6 burner induction ILVE stove with 2 ovens! Or the Cafe Refrigerator and dishwasher. Don't miss the copper faucet with a water purifier and the 'glass washer' Oh! and don't miss the hammered copper sink! Lots of open shelving and cabinets for storage. On the main level you have a formal living/siting room, a formal dining room with glass doors, a great room with fireplace a laundry room and half bath. But before you go upstairs, check out the 2 car garage! It has a plug for an electric car! Upstairs you will find the primary bedroom and a totally remodeled bath and the owner aded a large walk-in closet. There are 2 other bedrooms and a full bath on this level along with a huge bonus room that opens to a deck. Open the closet and see the laundry chute! and lots of attic storage. But wait! There's more! up another set of stairs are 2 more bedrooms and a full bath! The home has a fenced backyard and sits at the entrance to a cul de sac.

Share Property

Location

8106 Mee Mee Road, Chattanooga, TN 37421

Status

Sold

Date Sold

April 1, 2025

Property Amenities

Interior
Laundry room Electric Dryer Hookup, Laundry Chute, Laundry Room, Main Level
Fireplace Gas Log, Gas Starter, Great Room
Appliances Warming Drawer, Tankless Water Heater, Self Cleaning Oven, Refrigerator, Microwave, Free-Standing Electric Range, Electric Range, Disposal, Dishwasher, Convection Oven
Flooring Tile, Wood
Total Bedrooms: 5
Half Bathrooms: 1
Full Bathrooms: 3
Other Interior Features Ceiling Fan(s), Central Vacuum, Chandelier, Crown Molding, Double Vanity, Entrance Foyer, High Speed Internet, Kitchen Island, Recessed Lighting, Separate Dining Room, Separate Shower, Tub/shower Combo, Walk-In Closet(s), Wired for Data
Area & Lot
Total area 3,204 Sq.Ft.
Lot Area 7,405.2 Sq.Ft.
Living area 3,204 Sq.Ft.
MLS® ID 1506647
Year Built 1994
High School East Hamilton
Middle School East Hamilton
Elementary School East Brainerd Elementary
Type Residential
Status Sold
Exterior
Stories 3
Pool None
Air conditioning Ceiling Fan(s), Central Air, Electric, Multi Units
Heat type Central, Natural Gas
Water Source Public
Garage Space 2.0
Sewer Public Sewer
Other Exterior Features Private Yard, Rain Gutters
Parking Concrete, Driveway
Roof Asphalt, Shingle
Utilities Natural Gas Connected, Sewer Connected, Water Connected
Finance
Sales Price $515,000
Real Estate Tax $3,263 yearly

Chattanooga

Work With Robert

Work with a dedicated real estate professional with deep roots in Chattanooga, who combines local expertise, a passion for client satisfaction, and cutting-edge technology to make your home-buying experience seamless and stress-free.