7912 Snow Hill Road
7912 Snow Hill Road
7912 Snow Hill Road
7912 Snow Hill Road
7912 Snow Hill Road
7912 Snow Hill Road
7912 Snow Hill Road
7912 Snow Hill Road
7912 Snow Hill Road
7912 Snow Hill Road
7912 Snow Hill Road
7912 Snow Hill Road
7912 Snow Hill Road
7912 Snow Hill Road
7912 Snow Hill Road
7912 Snow Hill Road
7912 Snow Hill Road
7912 Snow Hill Road
7912 Snow Hill Road
7912 Snow Hill Road
7912 Snow Hill Road
7912 Snow Hill Road
7912 Snow Hill Road
7912 Snow Hill Road
7912 Snow Hill Road
7912 Snow Hill Road
7912 Snow Hill Road
7912 Snow Hill Road
7912 Snow Hill Road
7912 Snow Hill Road
7912 Snow Hill Road
7912 Snow Hill Road
7912 Snow Hill Road
7912 Snow Hill Road
7912 Snow Hill Road
7912 Snow Hill Road
7912 Snow Hill Road
7912 Snow Hill Road
7912 Snow Hill Road
7912 Snow Hill Road
7912 Snow Hill Road
7912 Snow Hill Road
7912 Snow Hill Road
VIEW PHOTOS
Courtesy of Karen M Rhodes, United Real Estate Experts,423-704-2337
$550,000

7912 Snow Hill Road

3 Beds 3 Baths 3,100 Sq.Ft. 1.8 Acres

Description

Back on market due to change in buyer contingency.

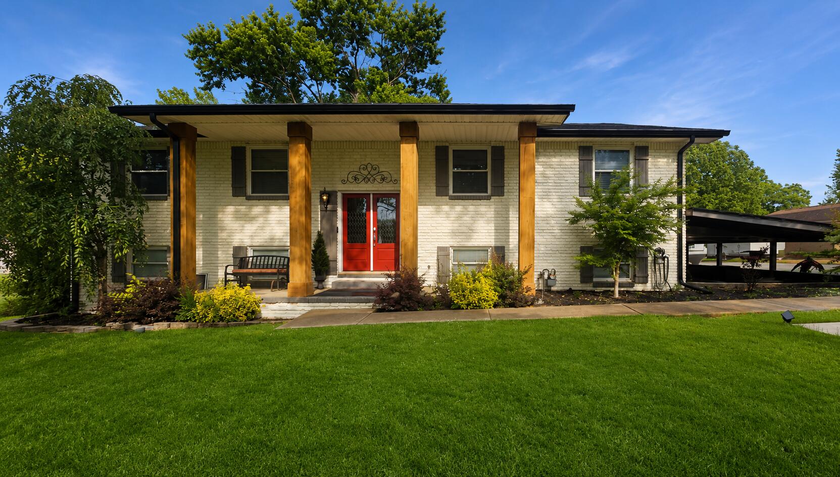
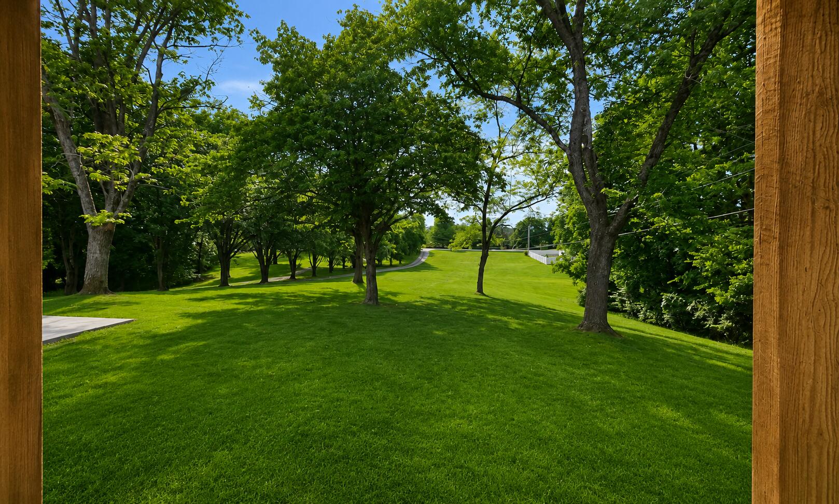
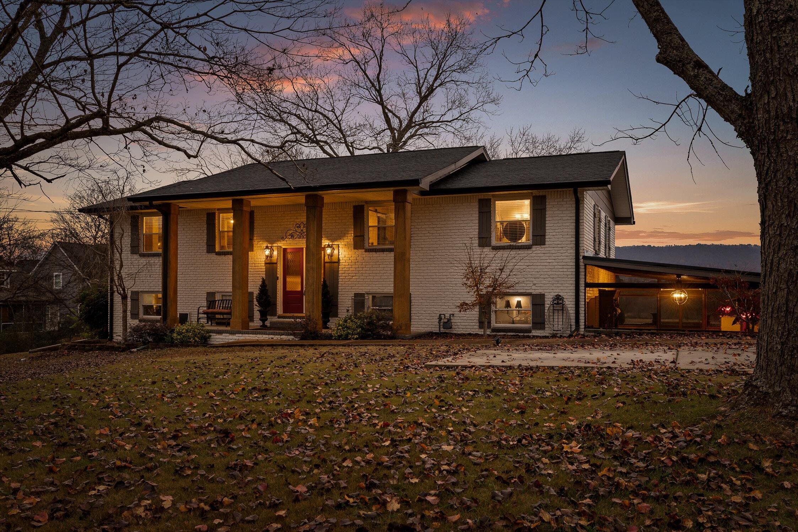
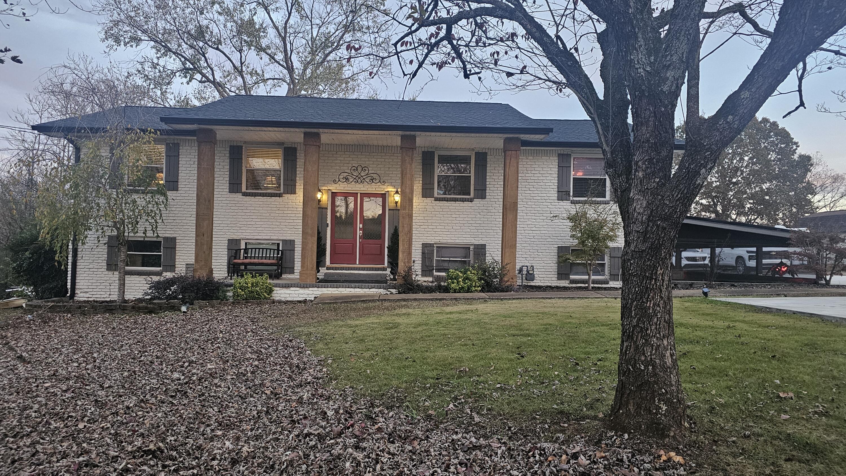
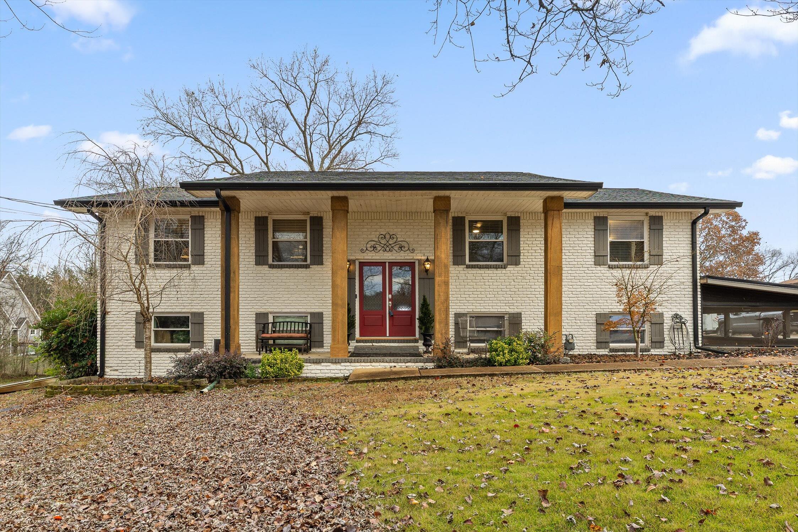
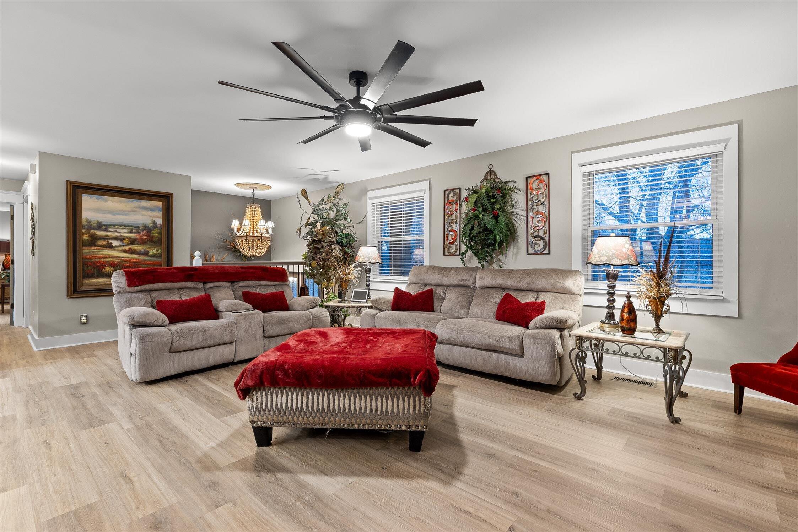
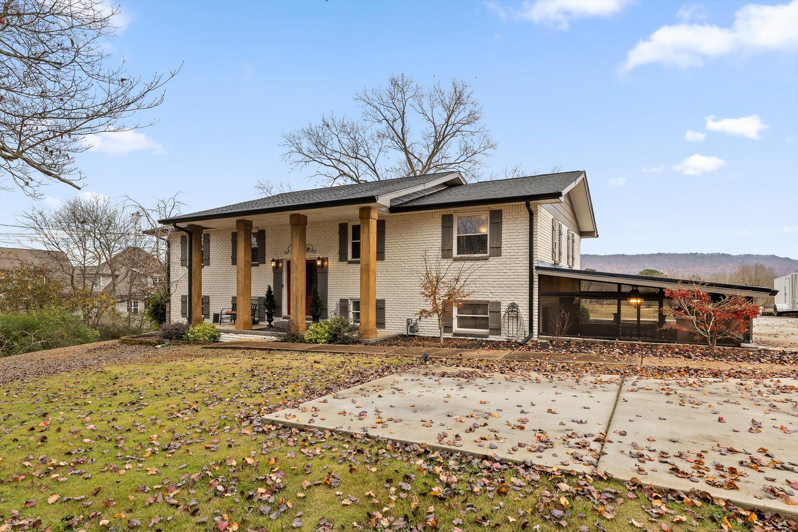
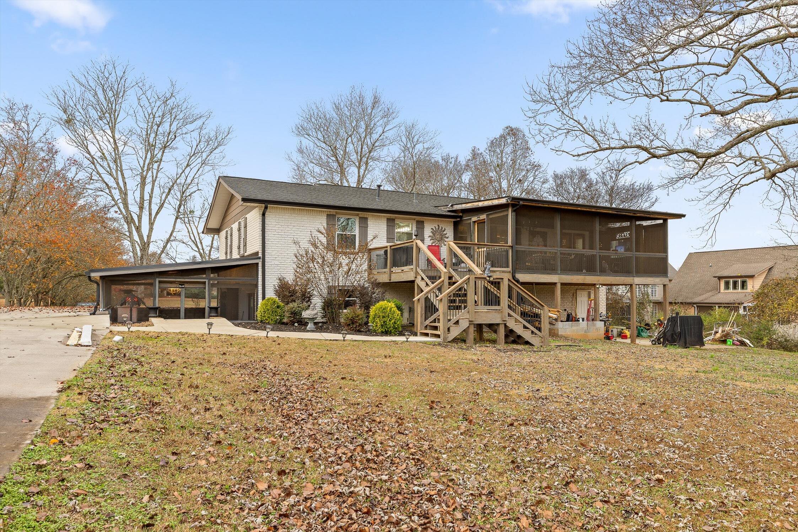
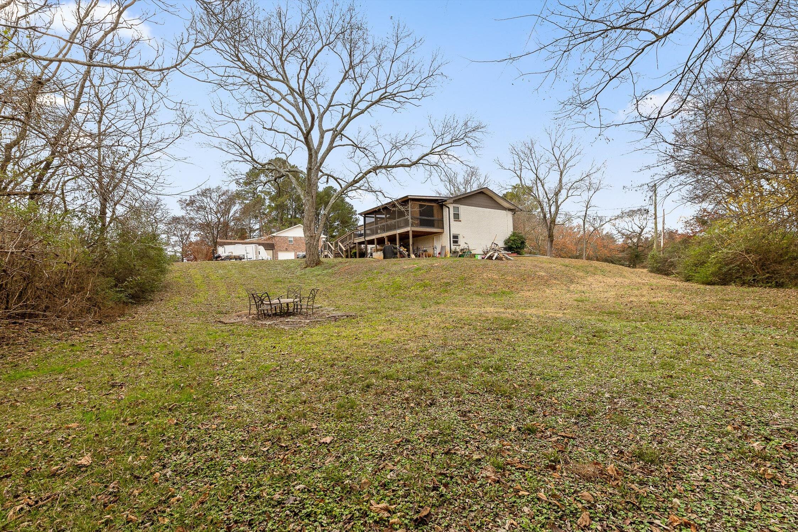
Originally built in 1974 and completely rebuilt to the studs, this stunning home blends high-end finishes with thoughtful modern design. Set on 1.8 cleared, mostly level acres with mature shade trees and mountain views, the property offers rare privacy in a quiet, established area.

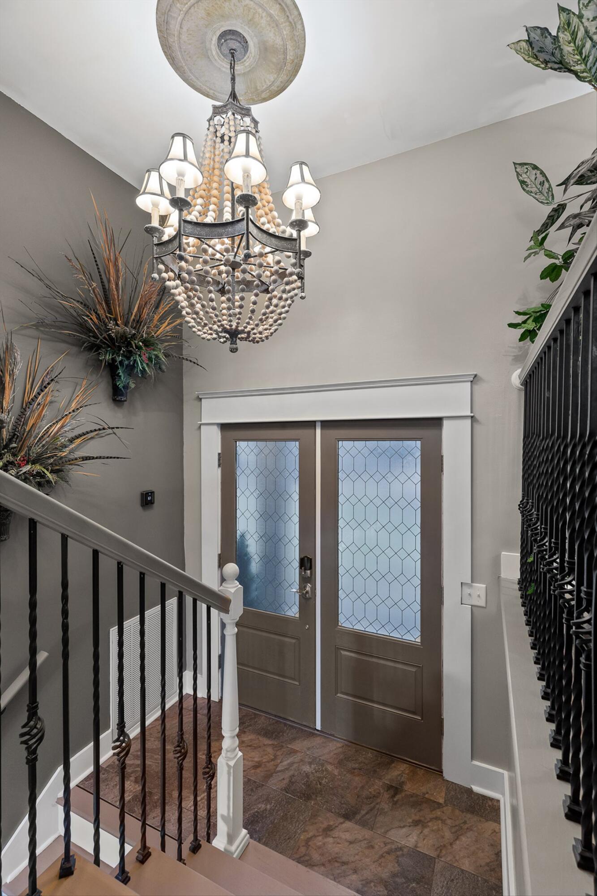
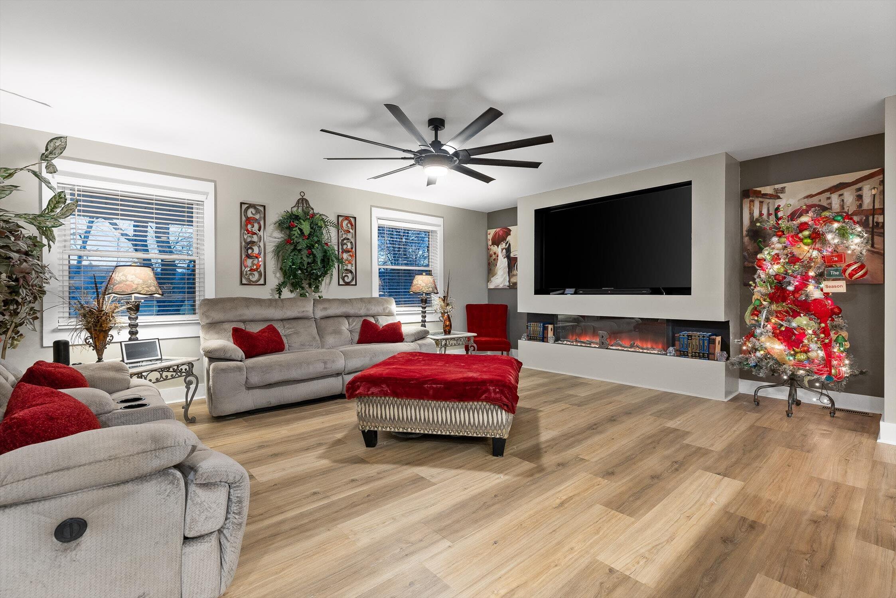
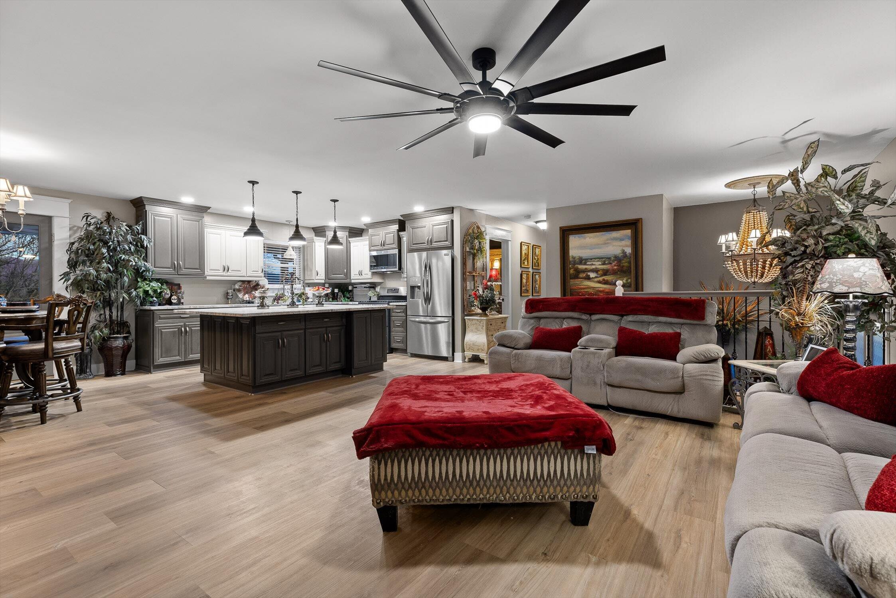
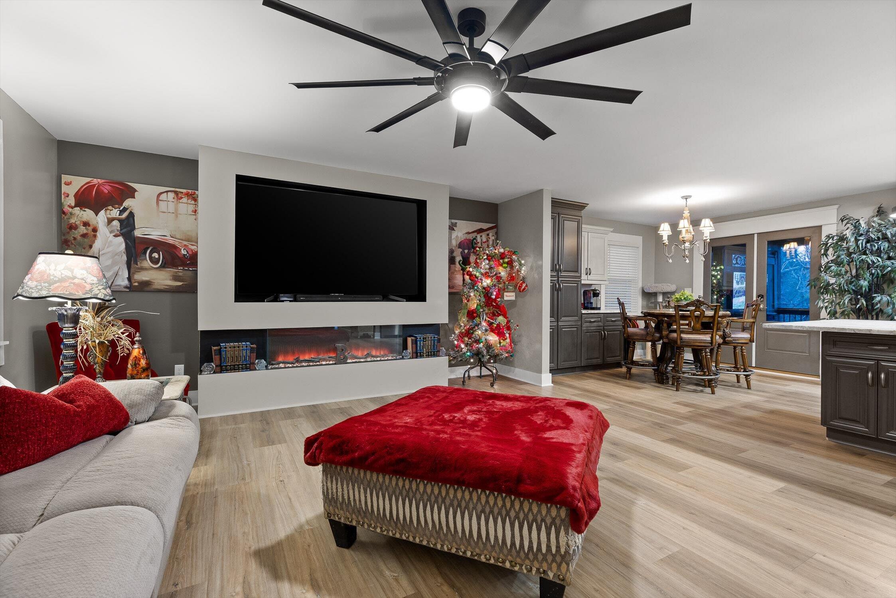
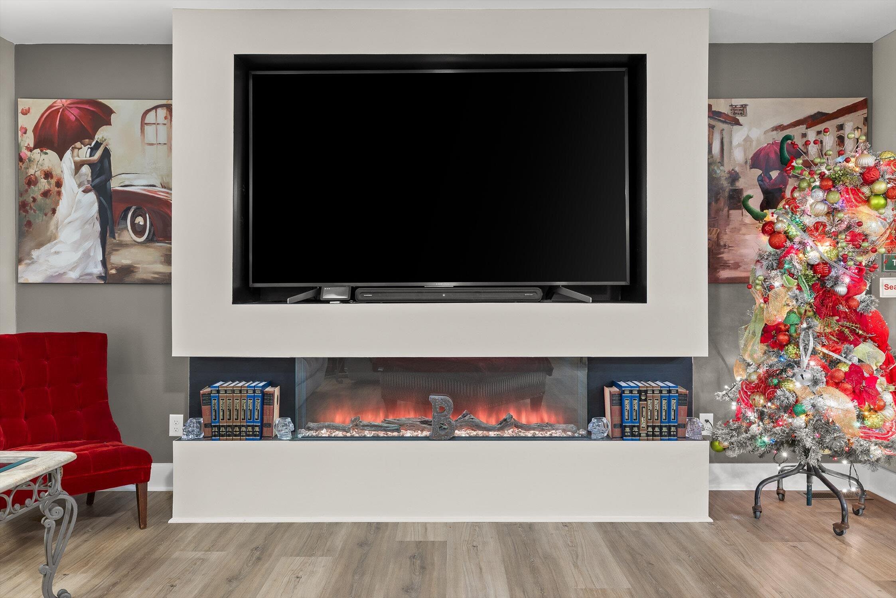
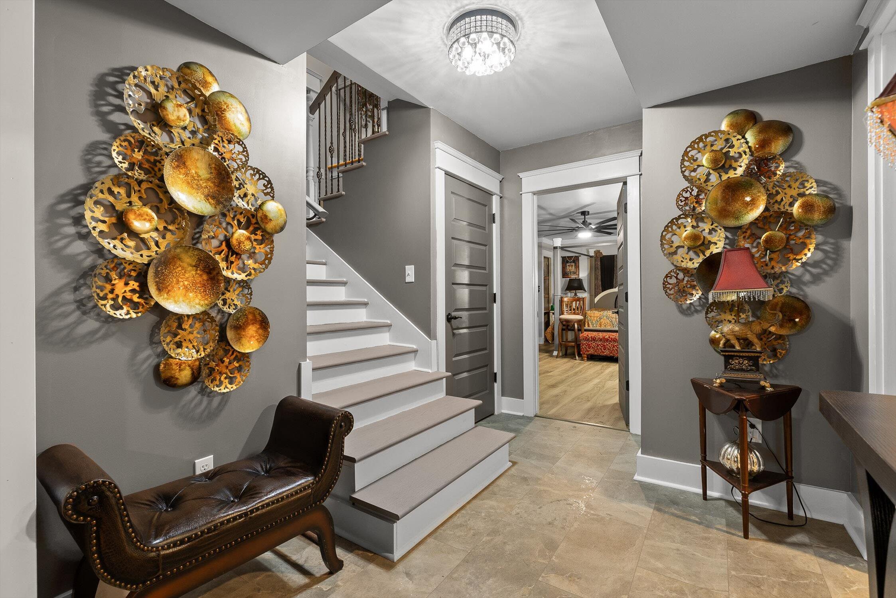
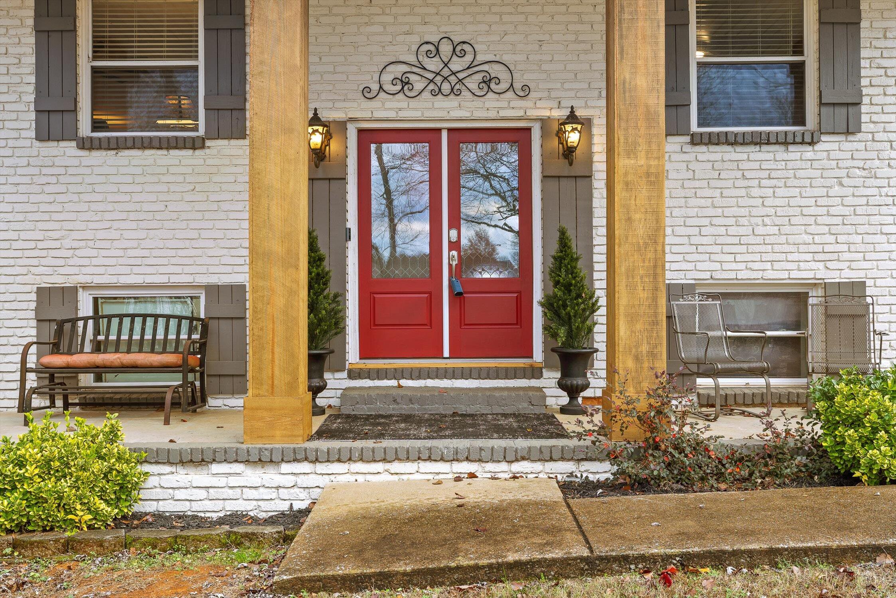
Enter through new double doors into a dramatic foyer with custom chandelier and detailed trim. The open-concept living space features natural designer tones and a floor-to-ceiling custom entertainment center with Modern Flames electric fireplace, built to accommodate an 85'' TV. Luxury vinyl plank flooring runs throughout -- no carpet anywhere.

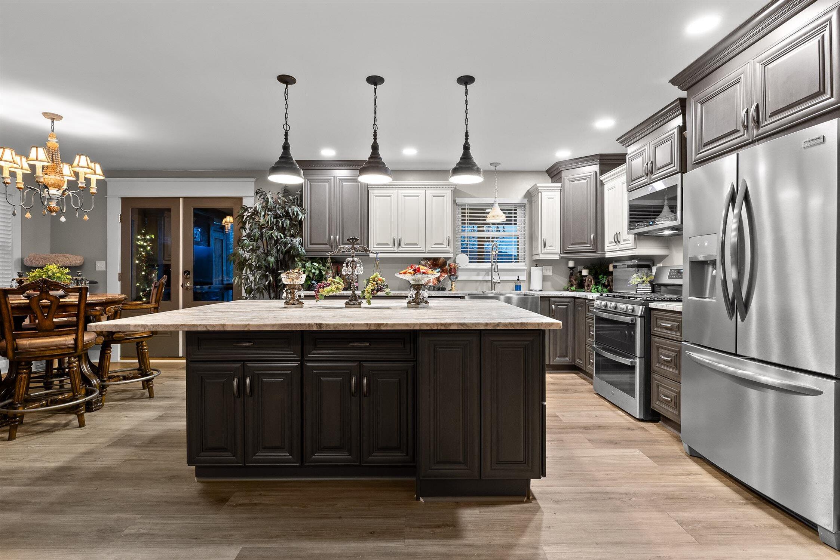
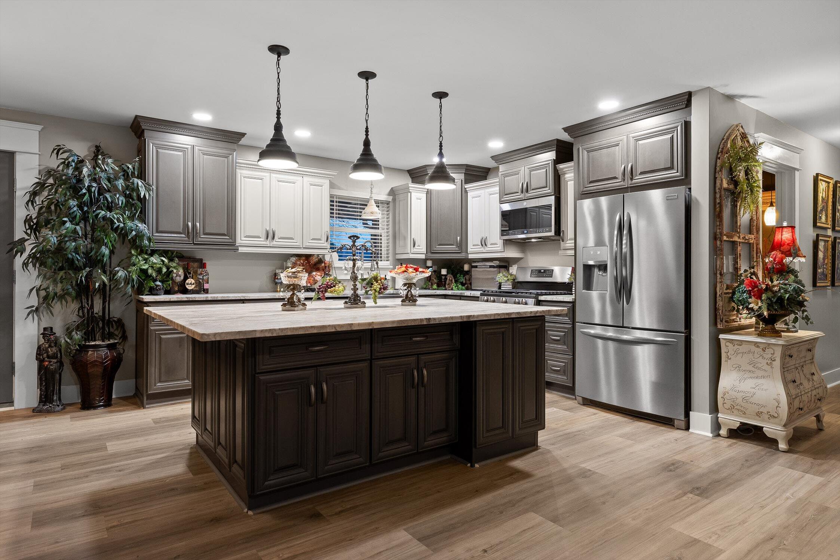
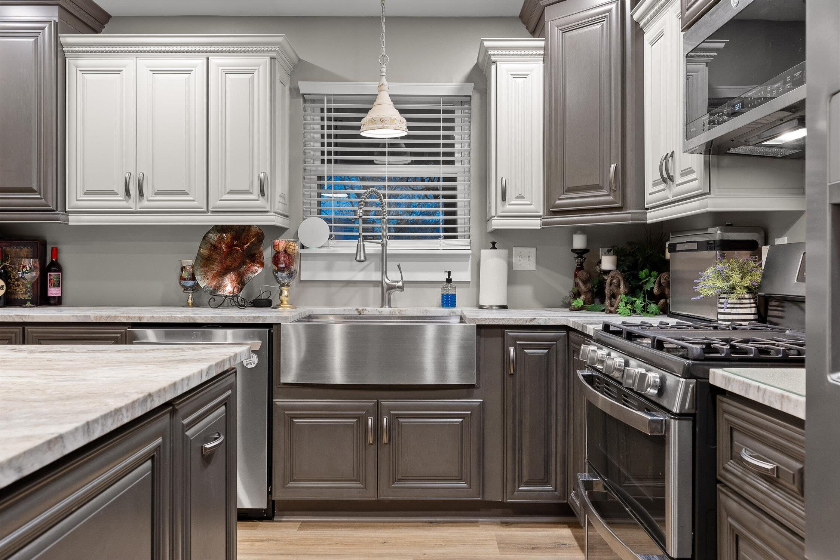
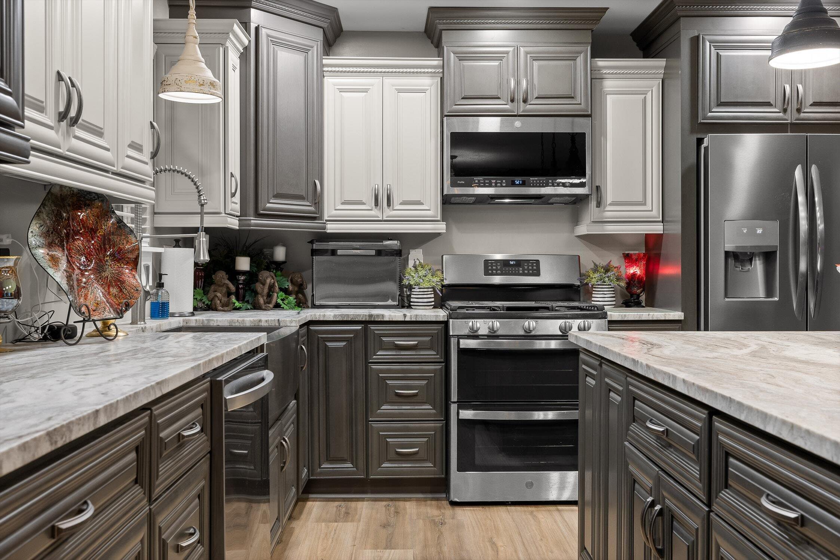
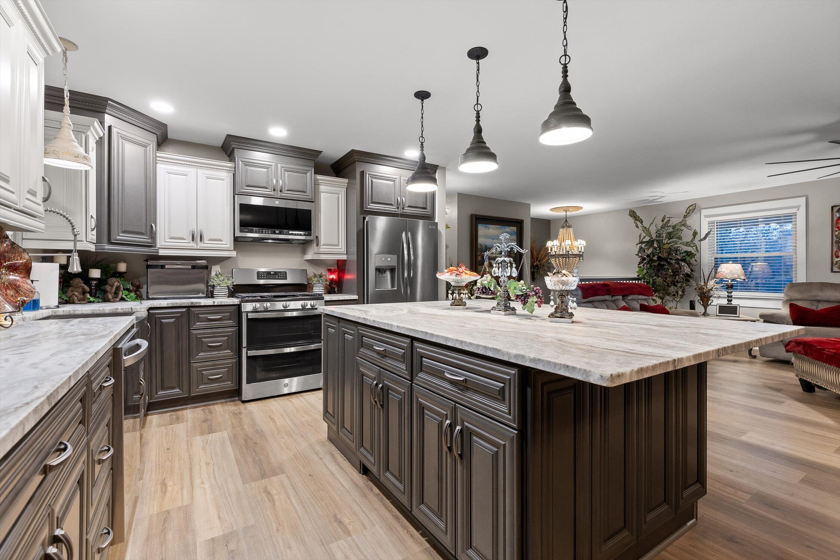
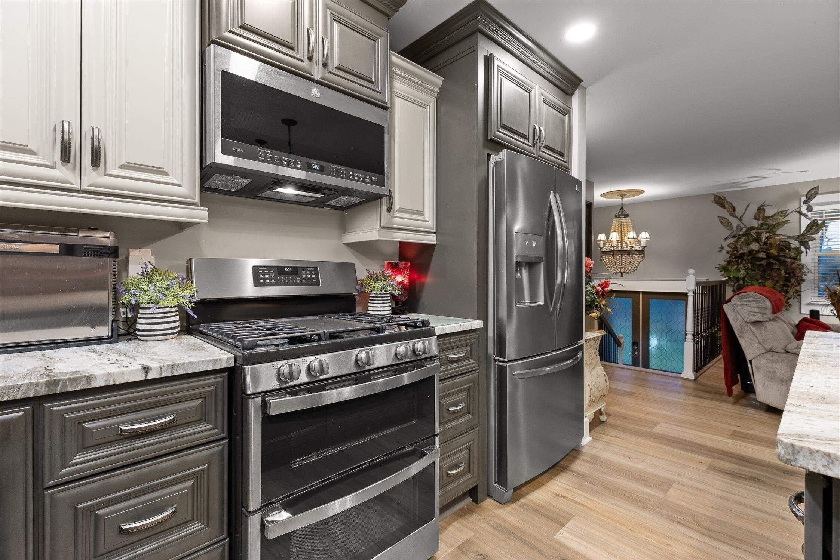
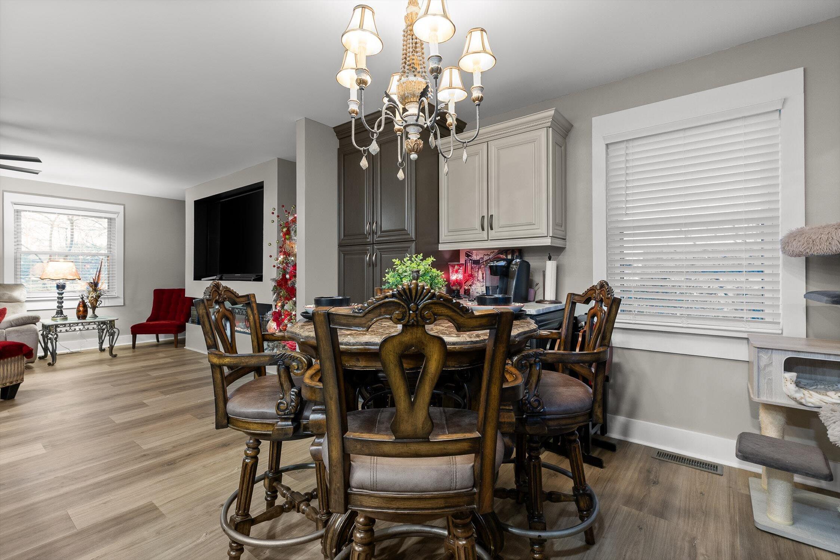
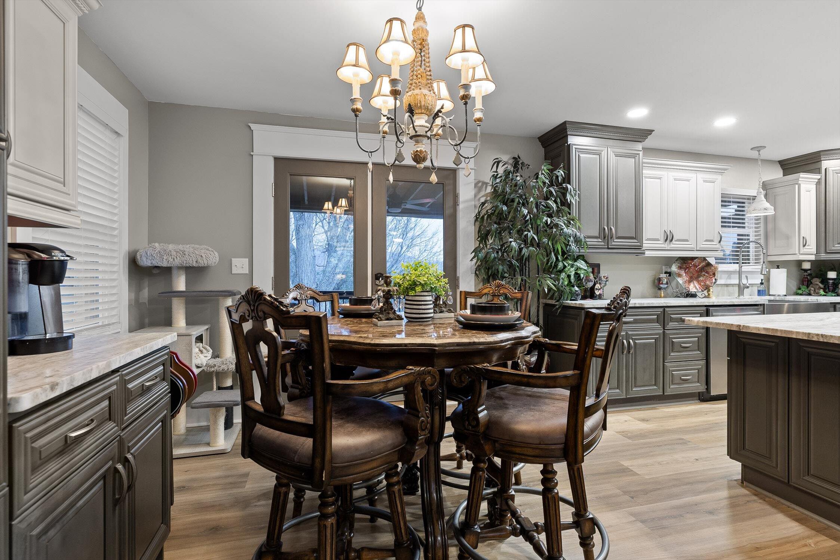
The chef's kitchen showcases an oversized island, leathered marble countertops, farmhouse stainless sink, gas stove, pantry, and dedicated coffee bar.

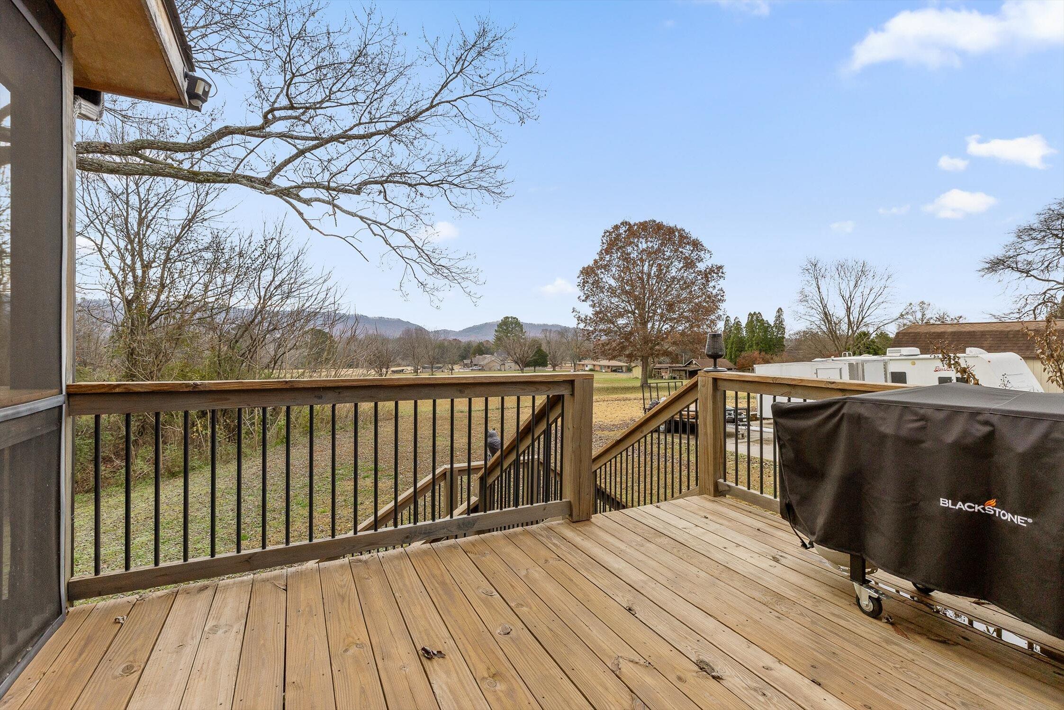
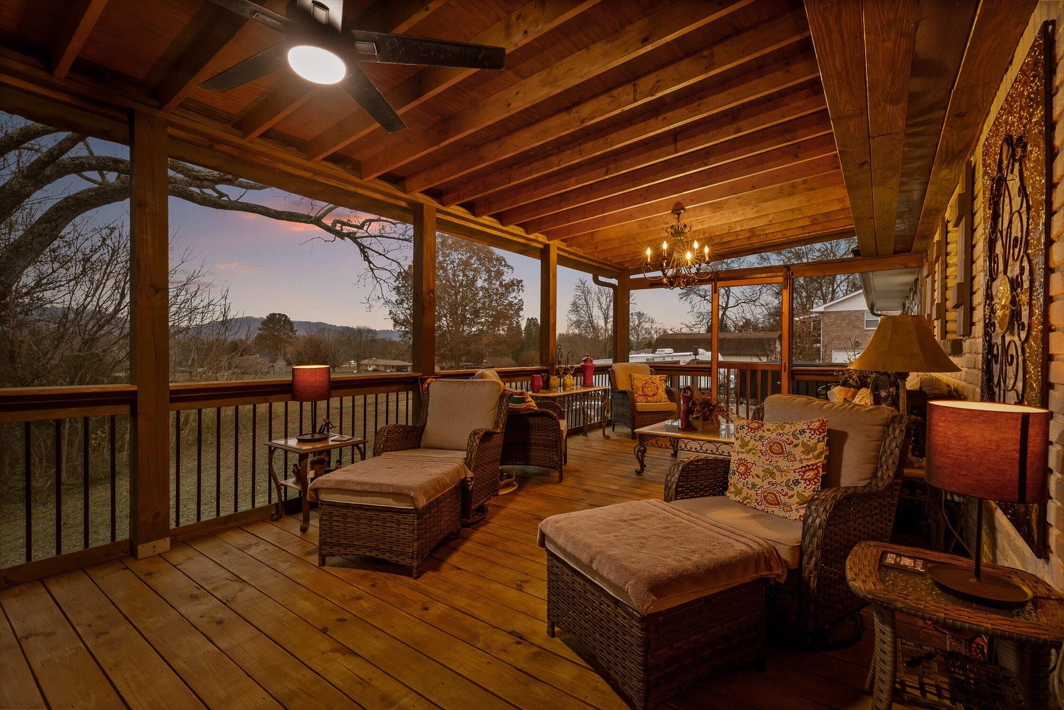
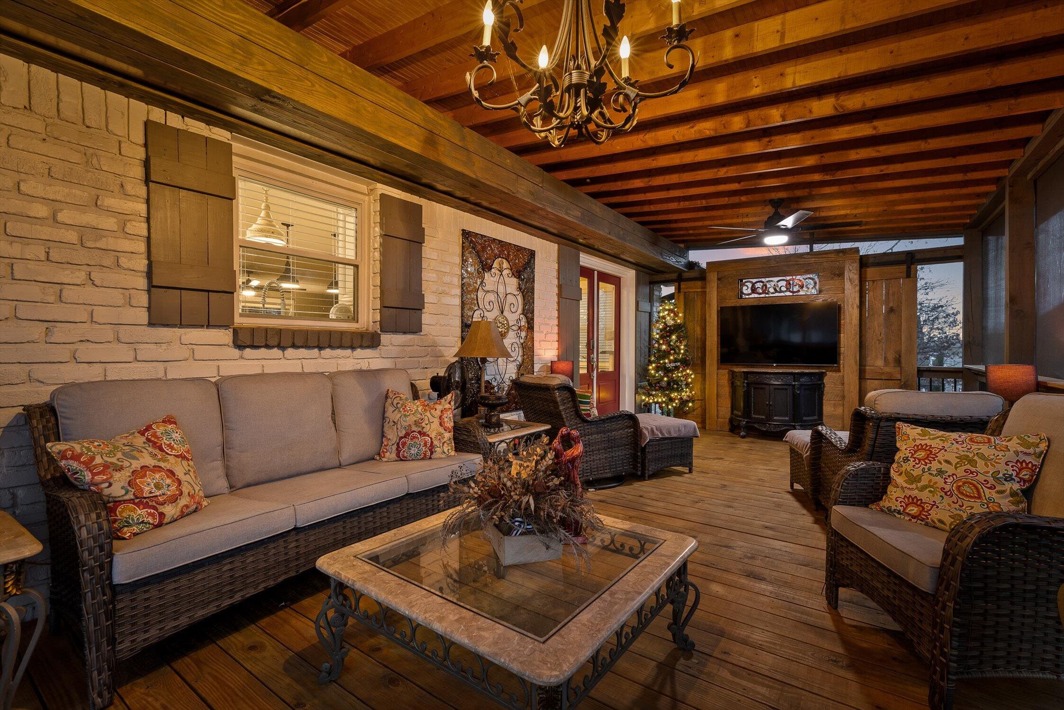
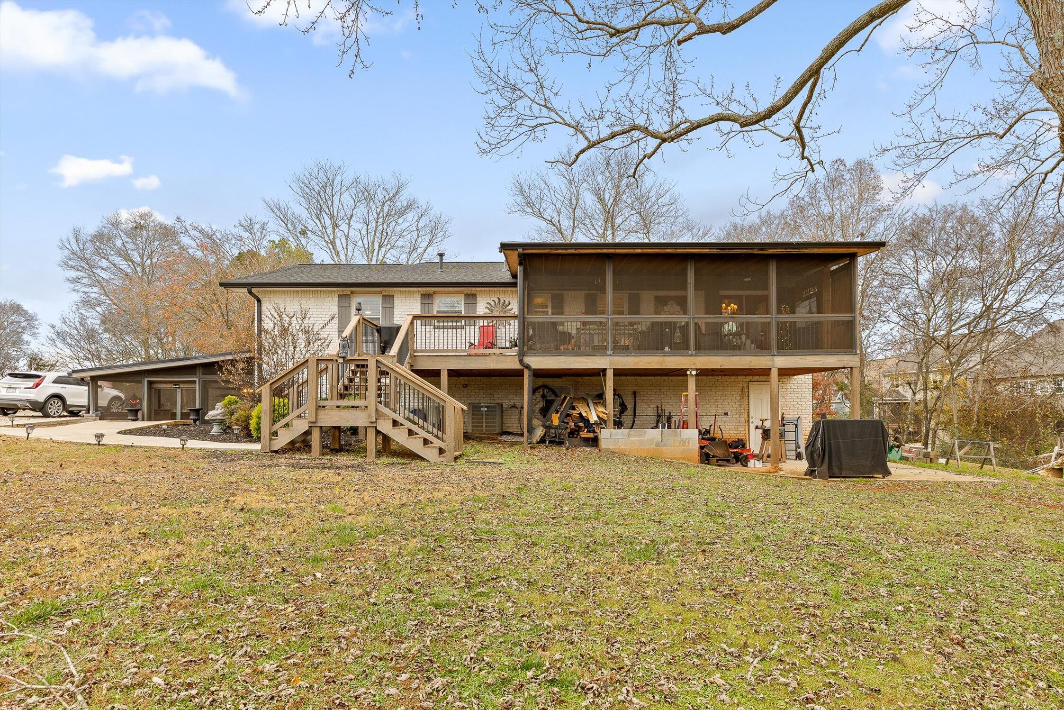
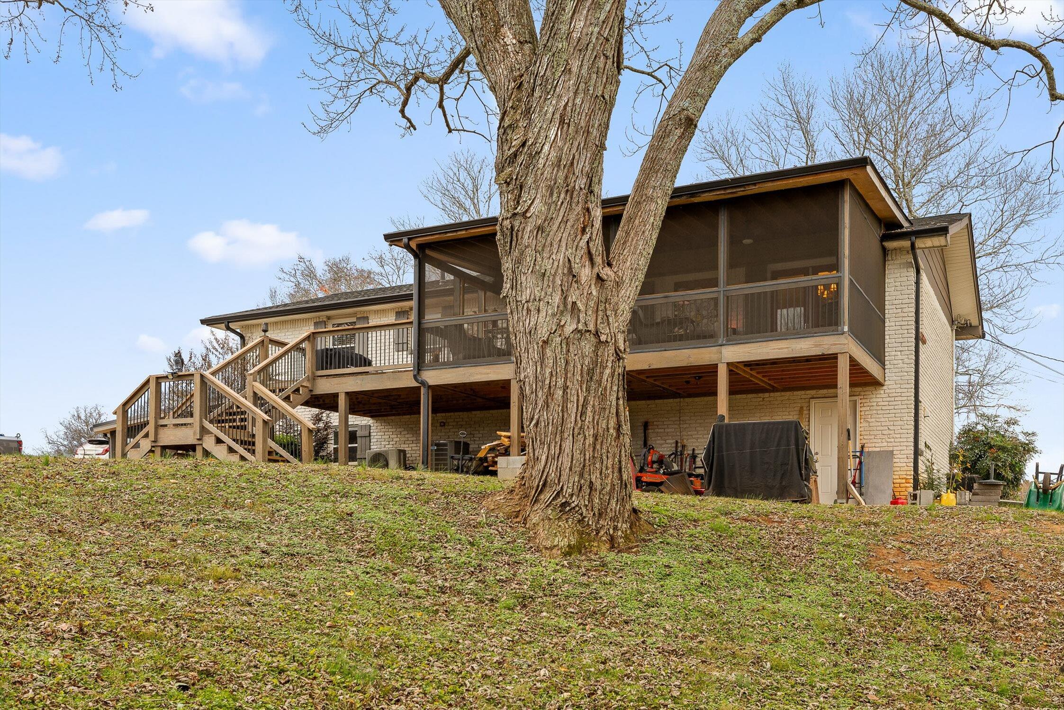
French doors open to a massive screened back deck with TV wall, privacy barn doors, and sweeping views of Wide Oak Mountain -- perfect for unforgettable sunrises and sunsets.

Main Level
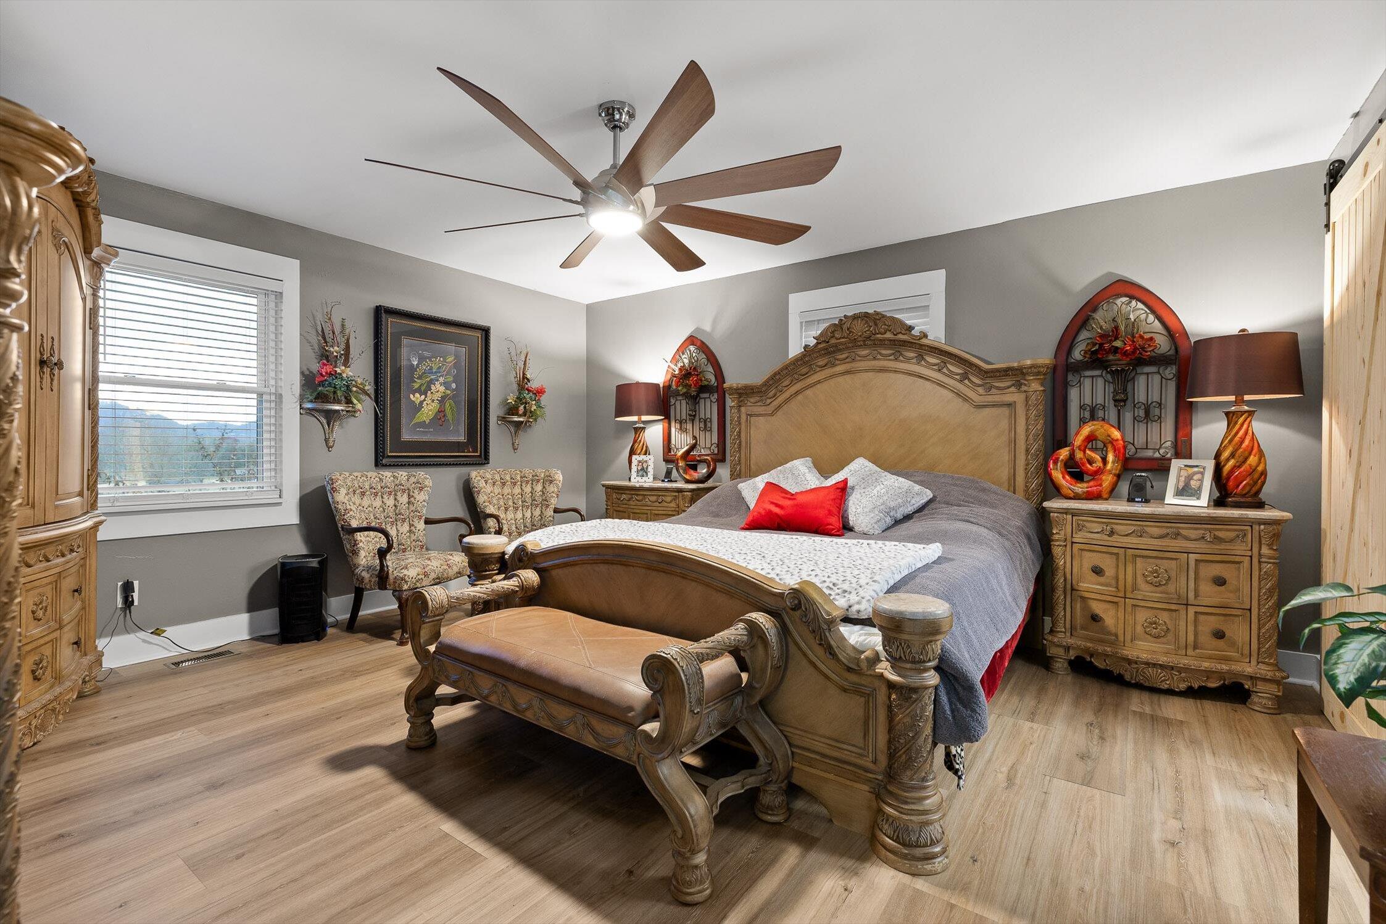
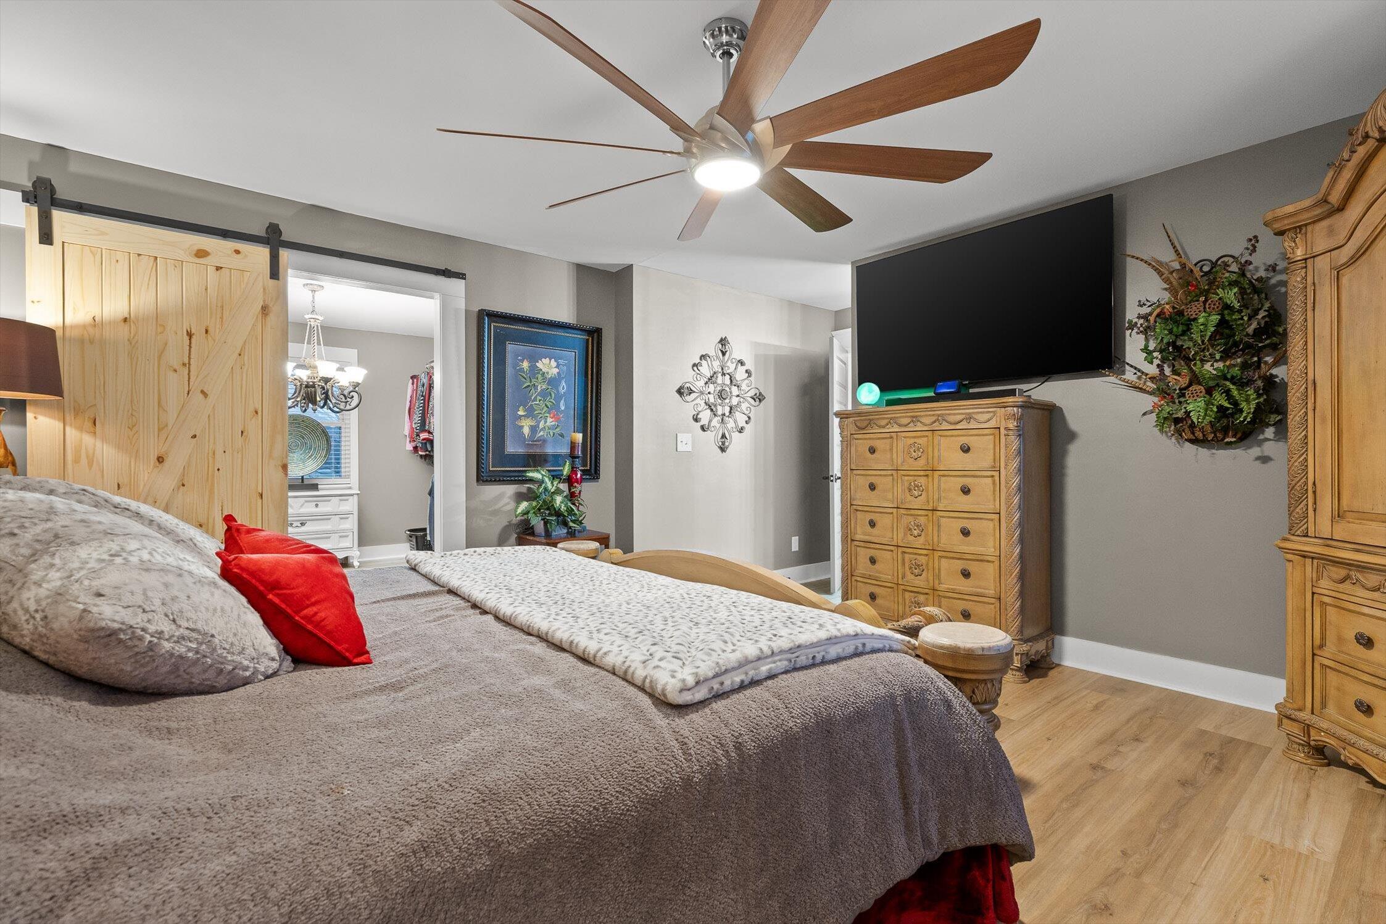
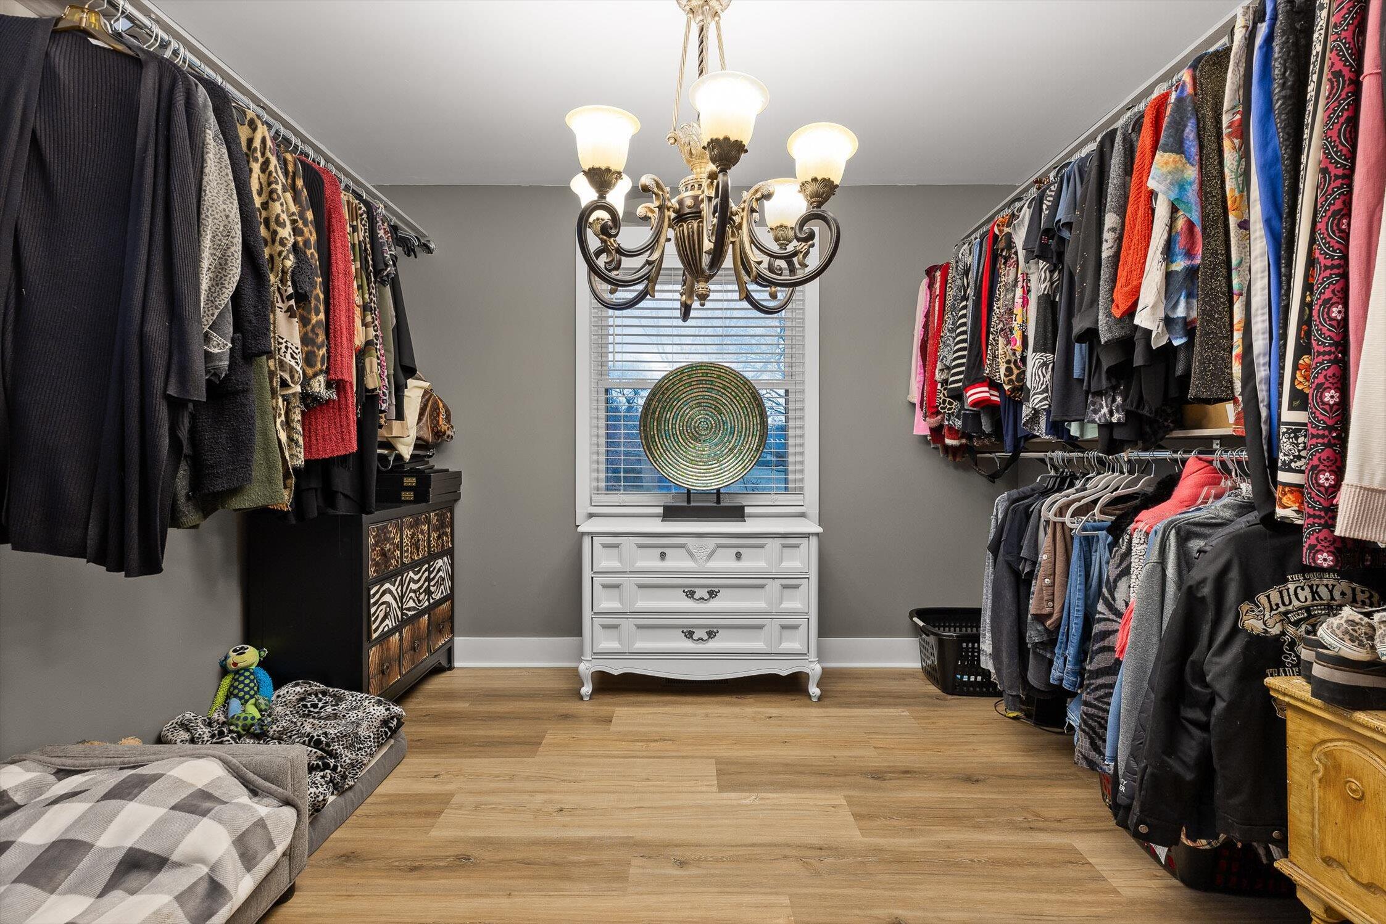
* Spacious primary suite with walk-in closet
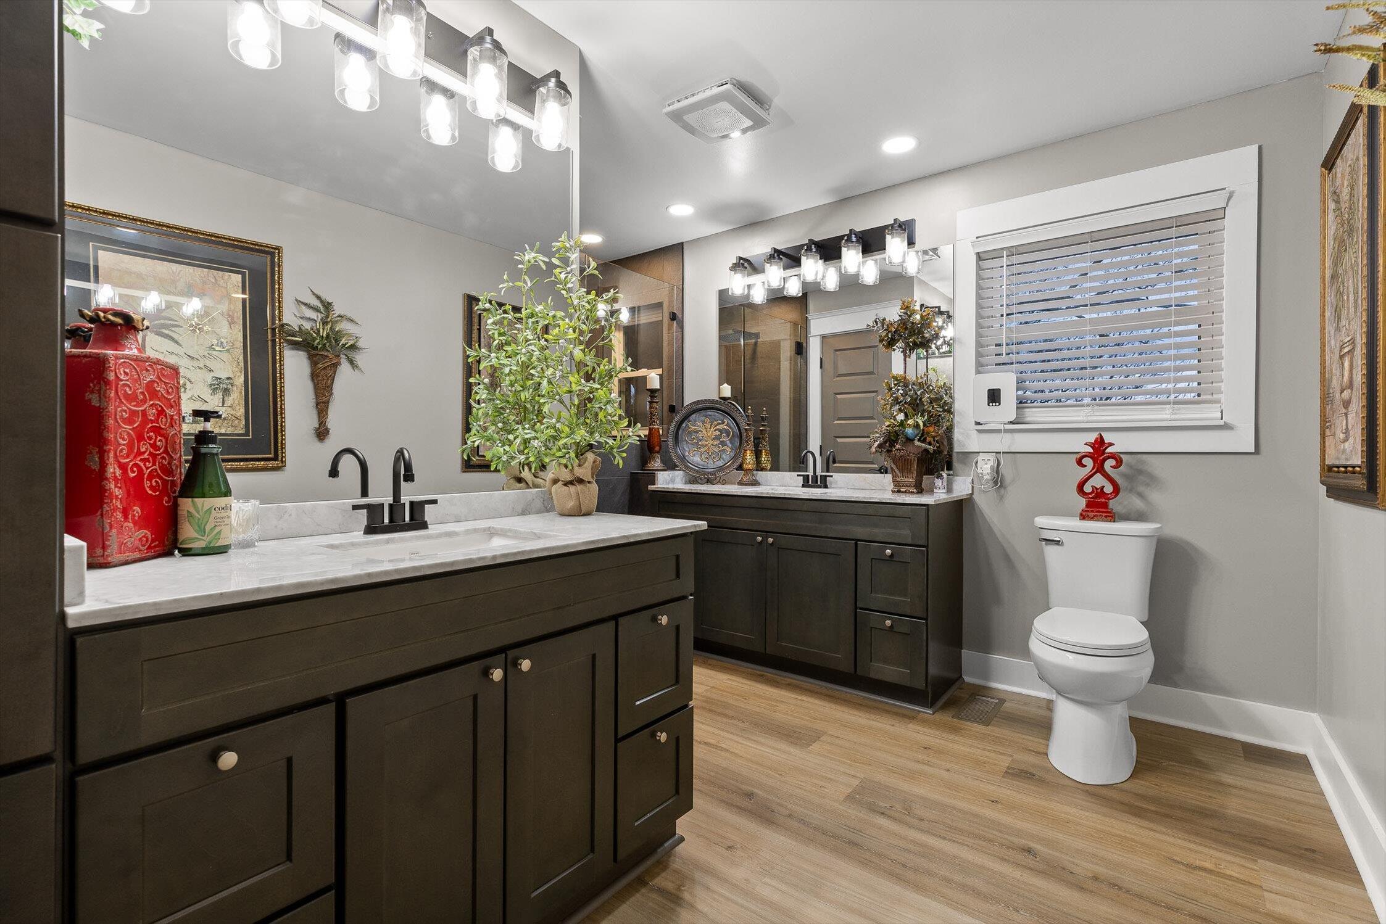
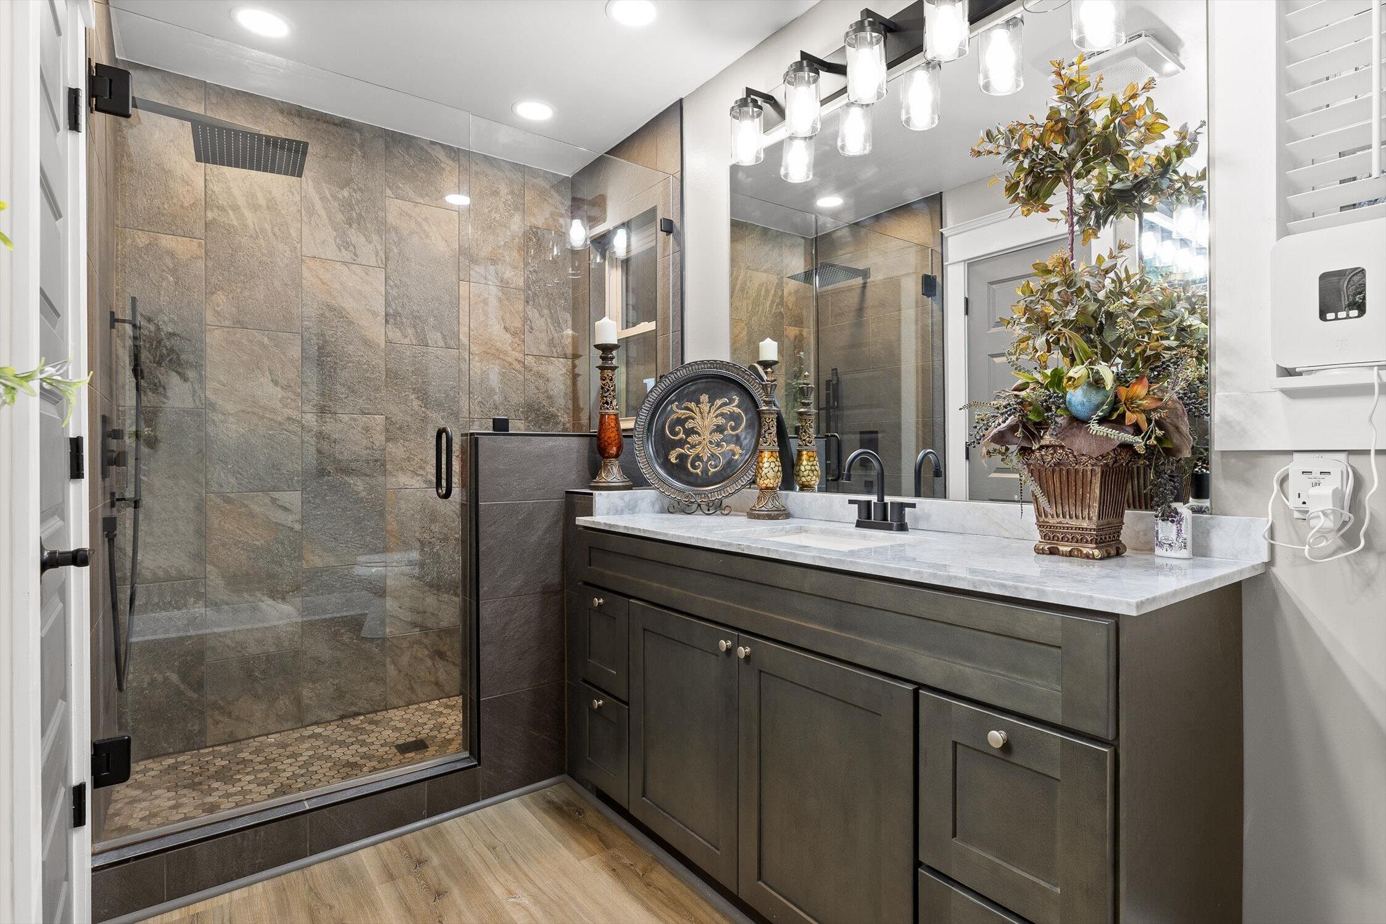
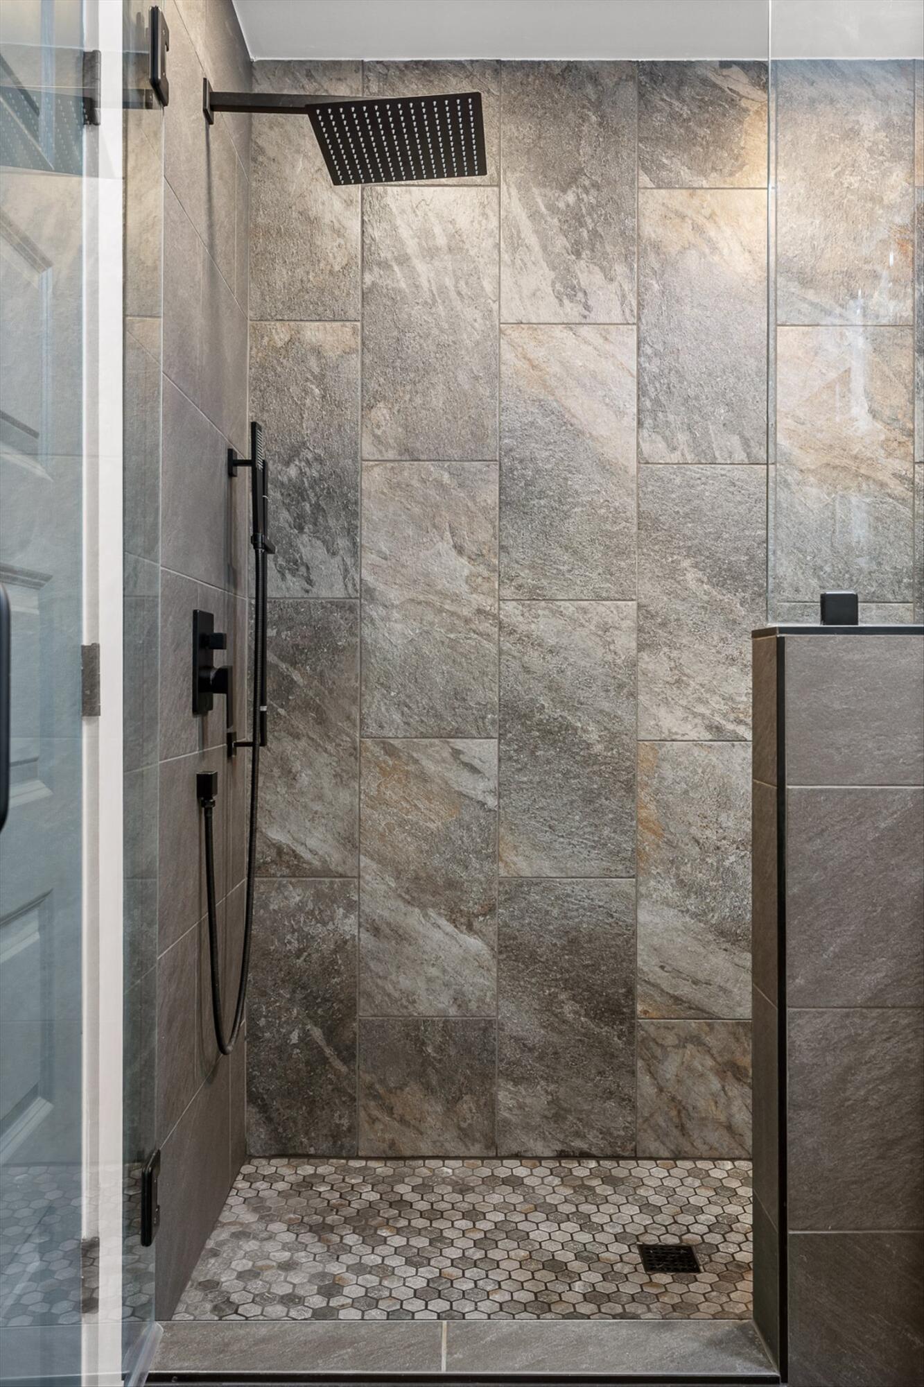
* Spa-style bath with double vanities and tiled walk-in shower
* Second bedroom with walk-in closet
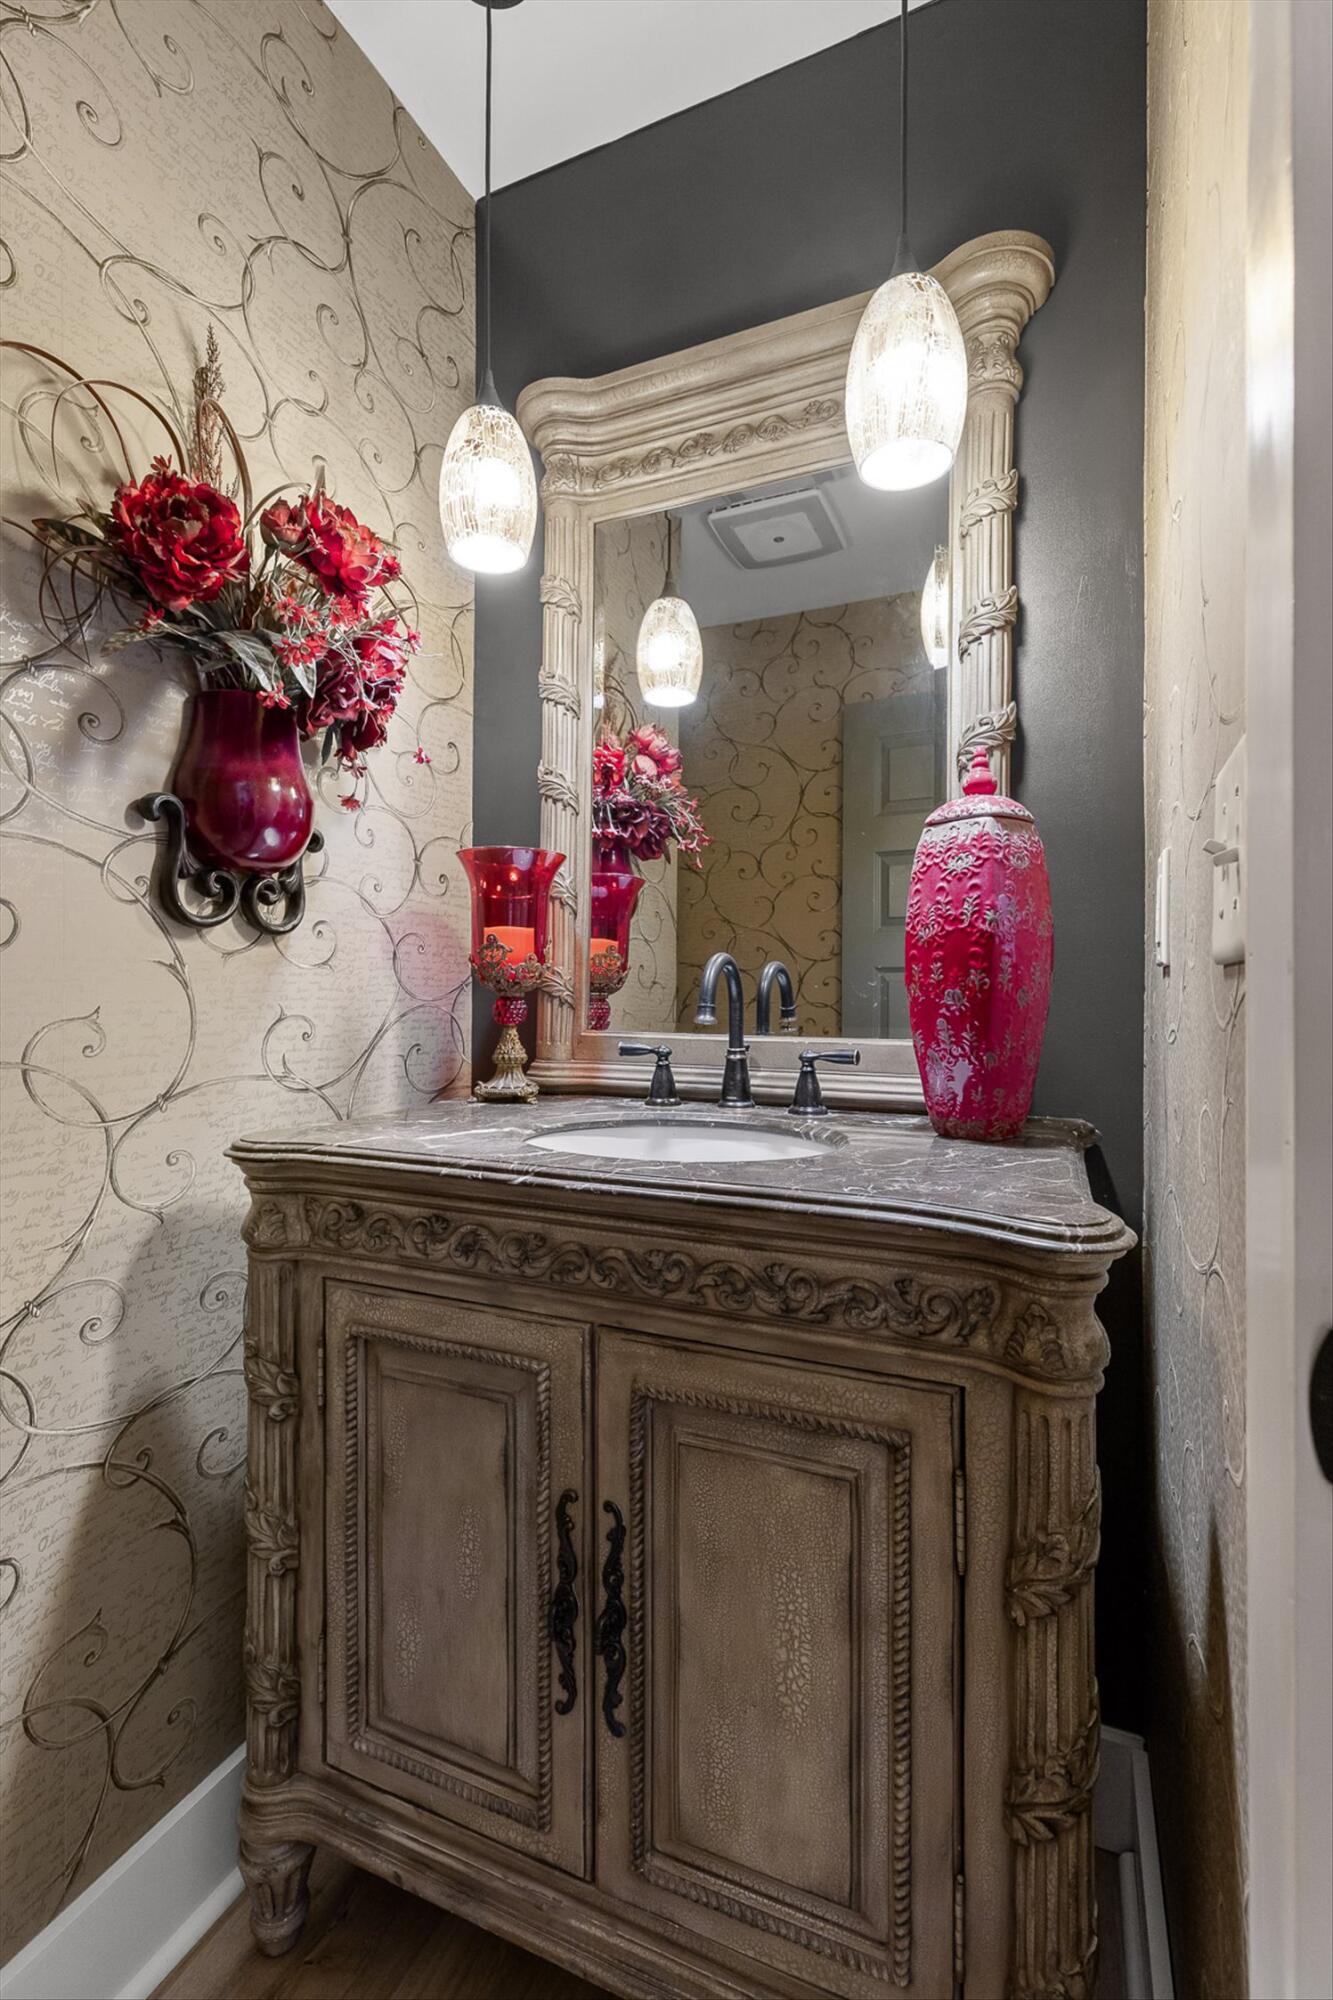
* One full bath and one half bath
Note: Only one full bath on main level; laundry on lower level.

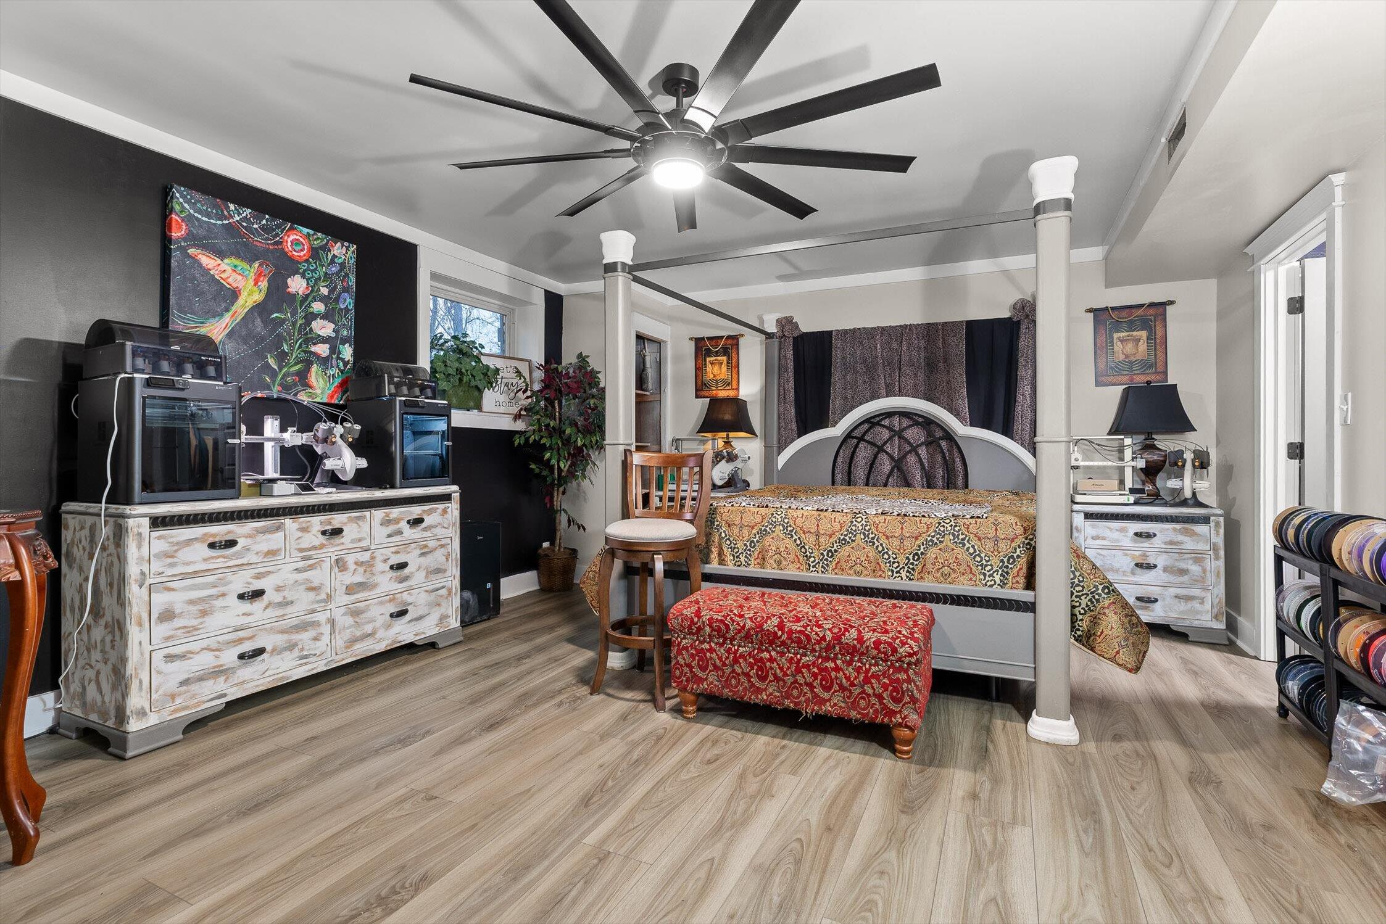
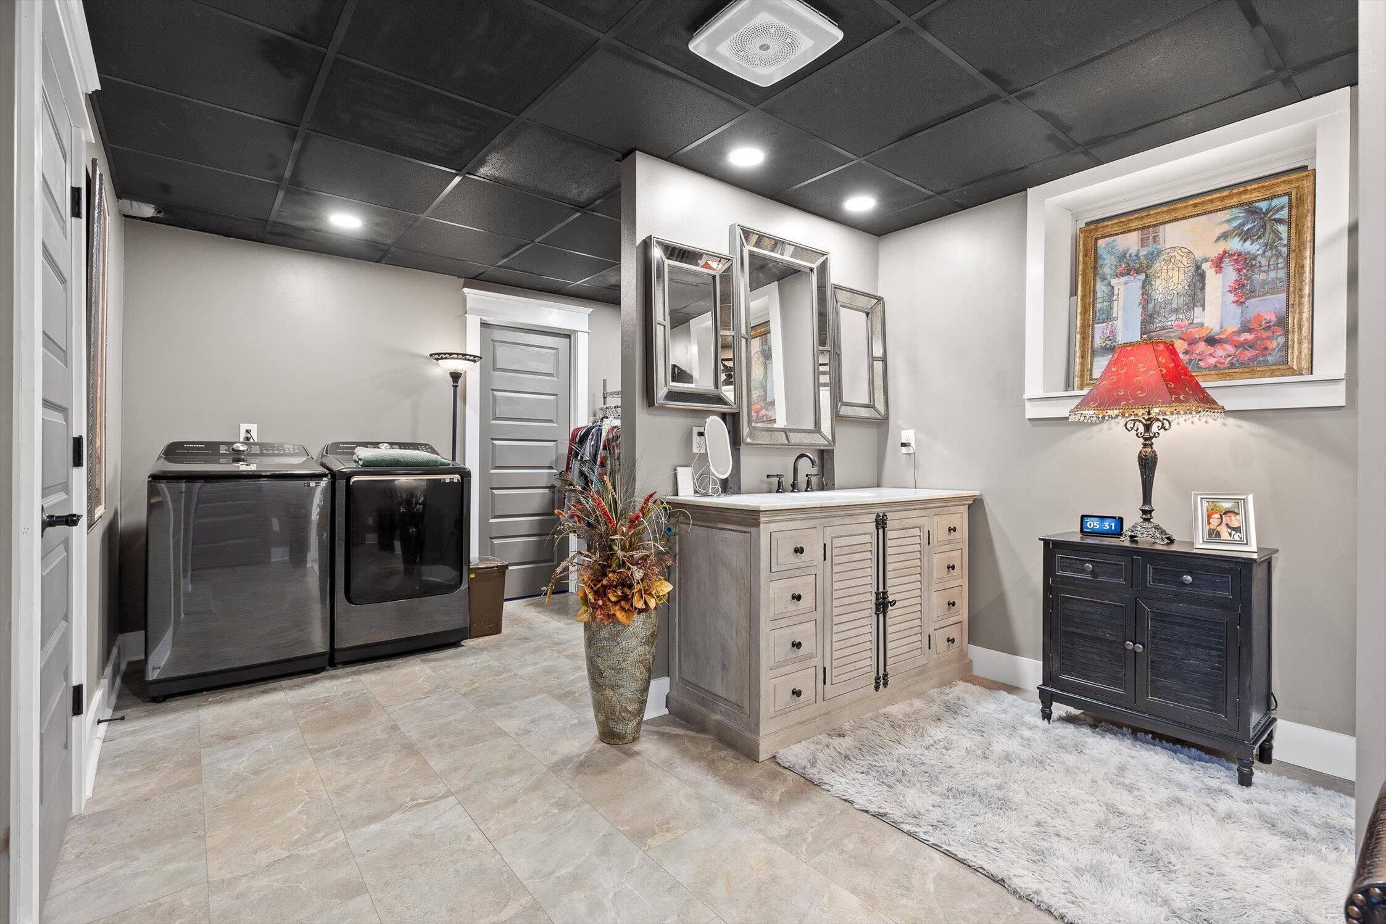
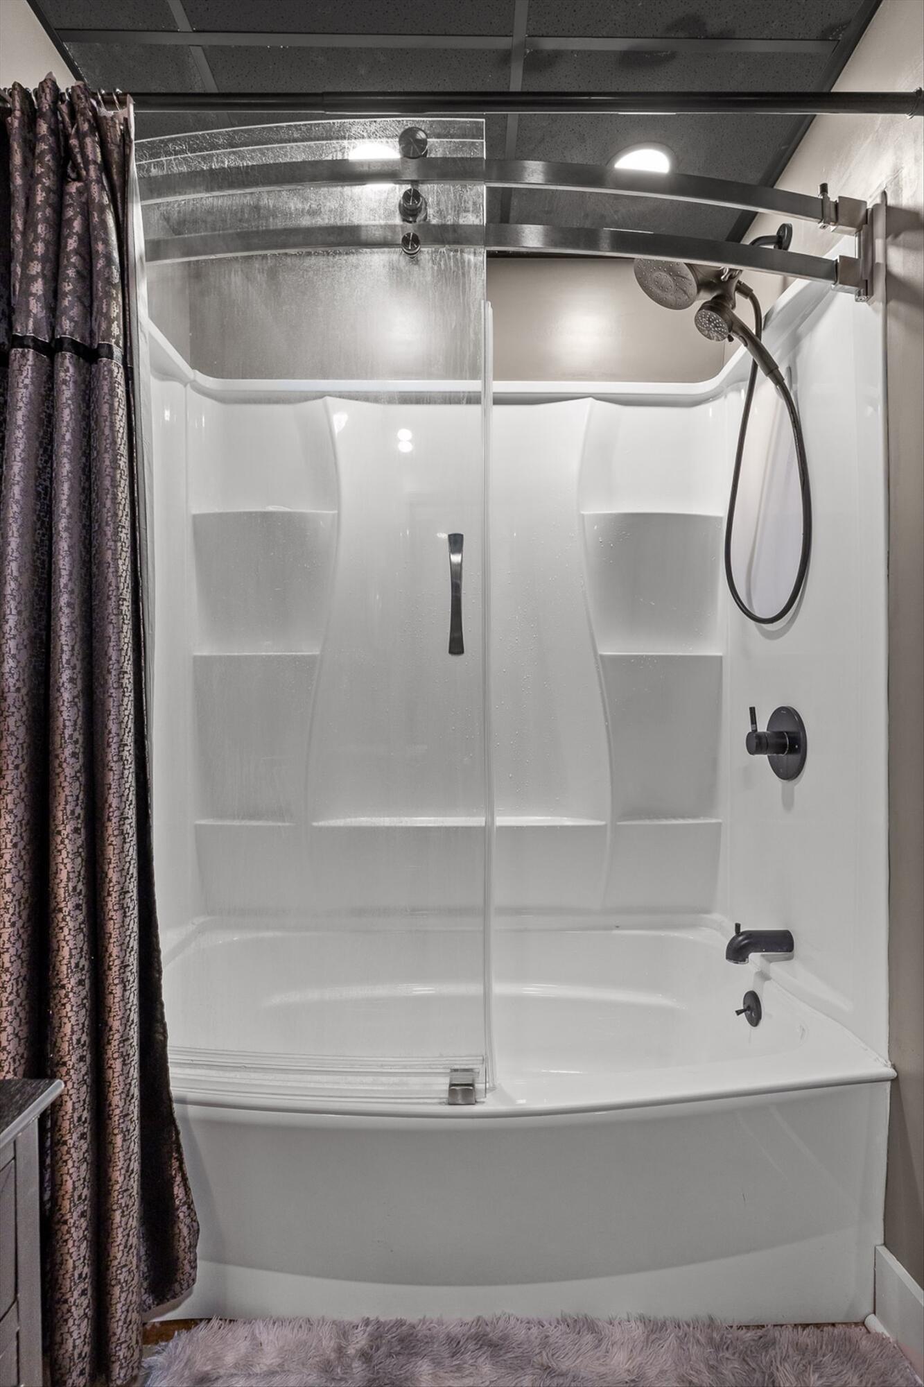
Lower Level (Split Foyer)
* Large bedroom with walk-in closet
* Full bath with tub/shower combo
* Dedicated laundry room and storage
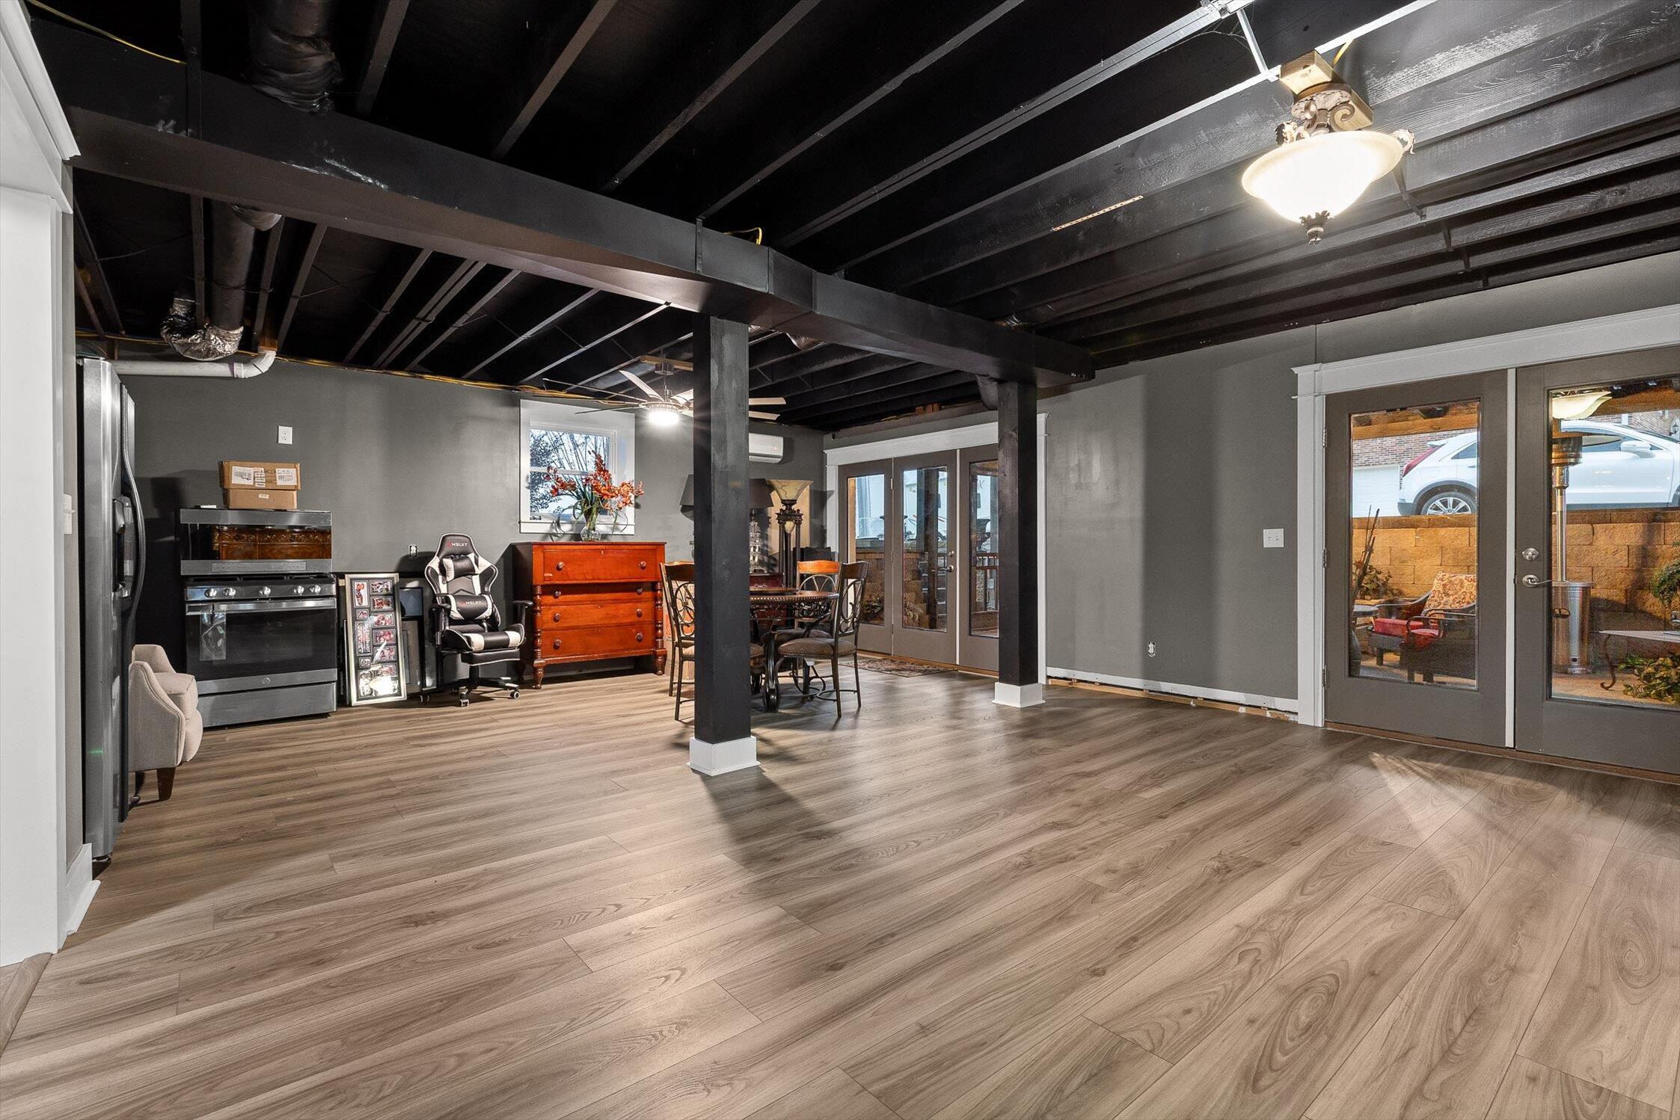
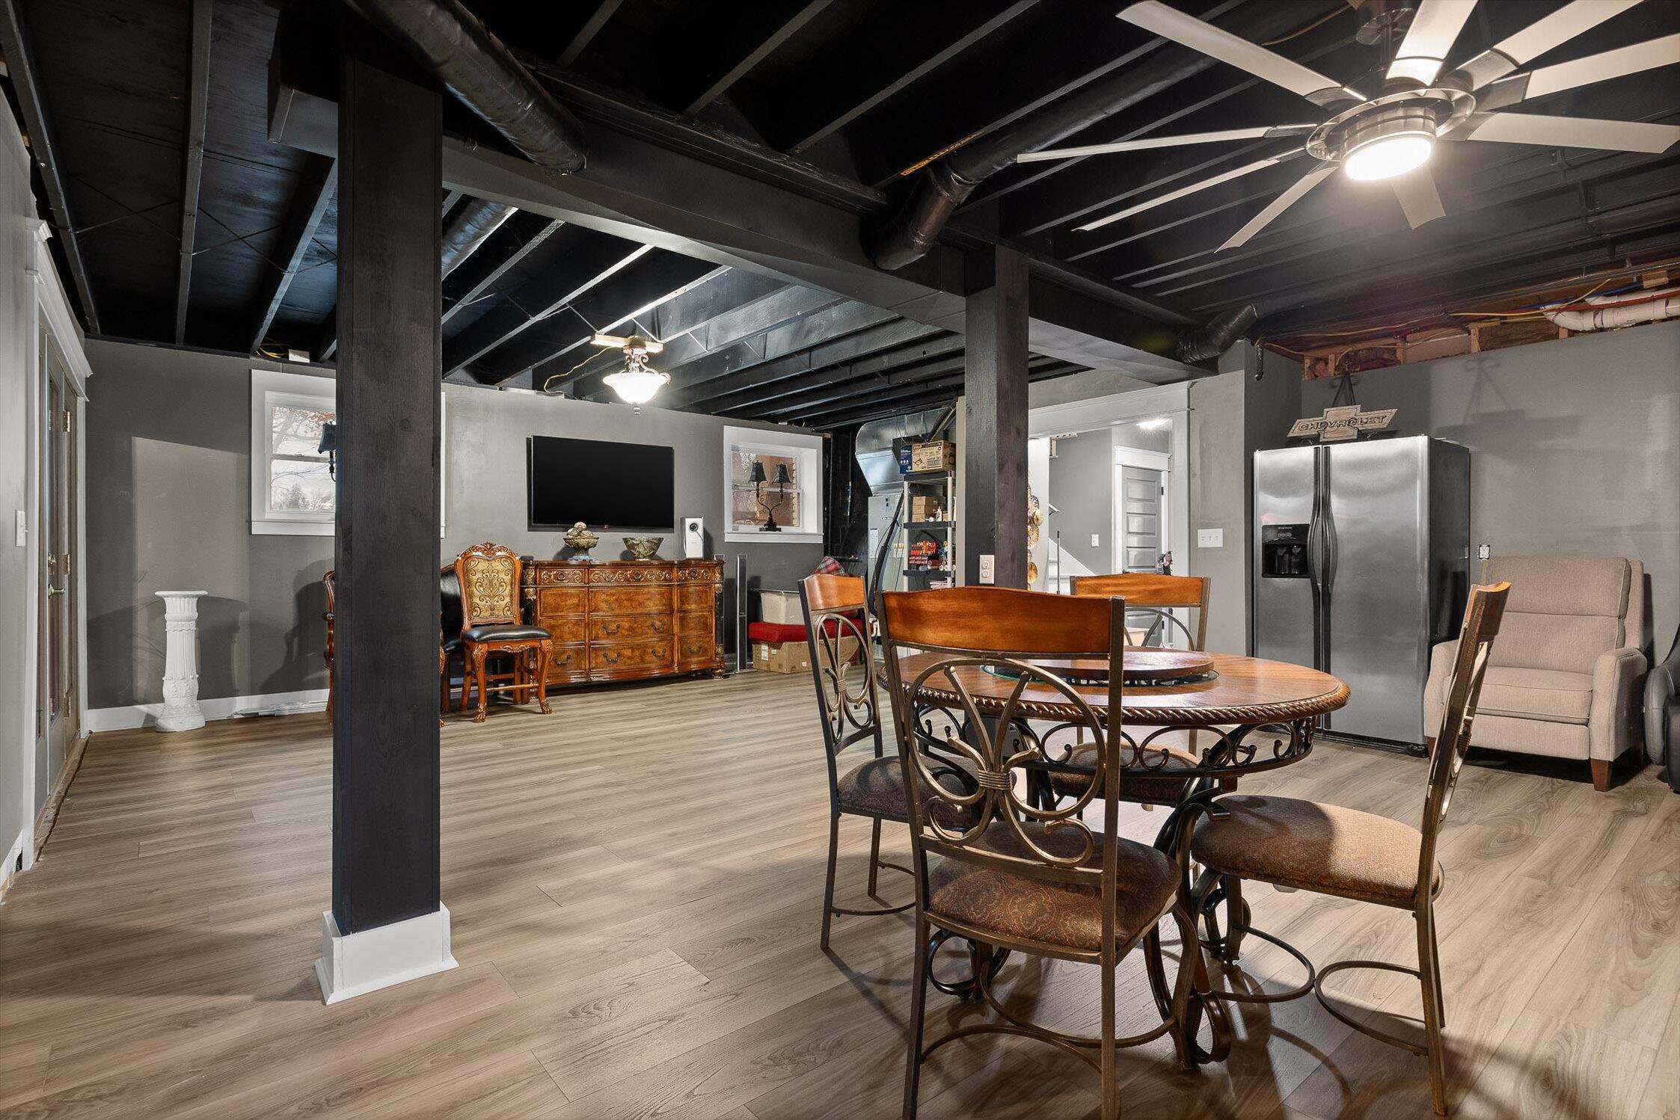
* Expansive flex space pre-plumbed for future kitchen
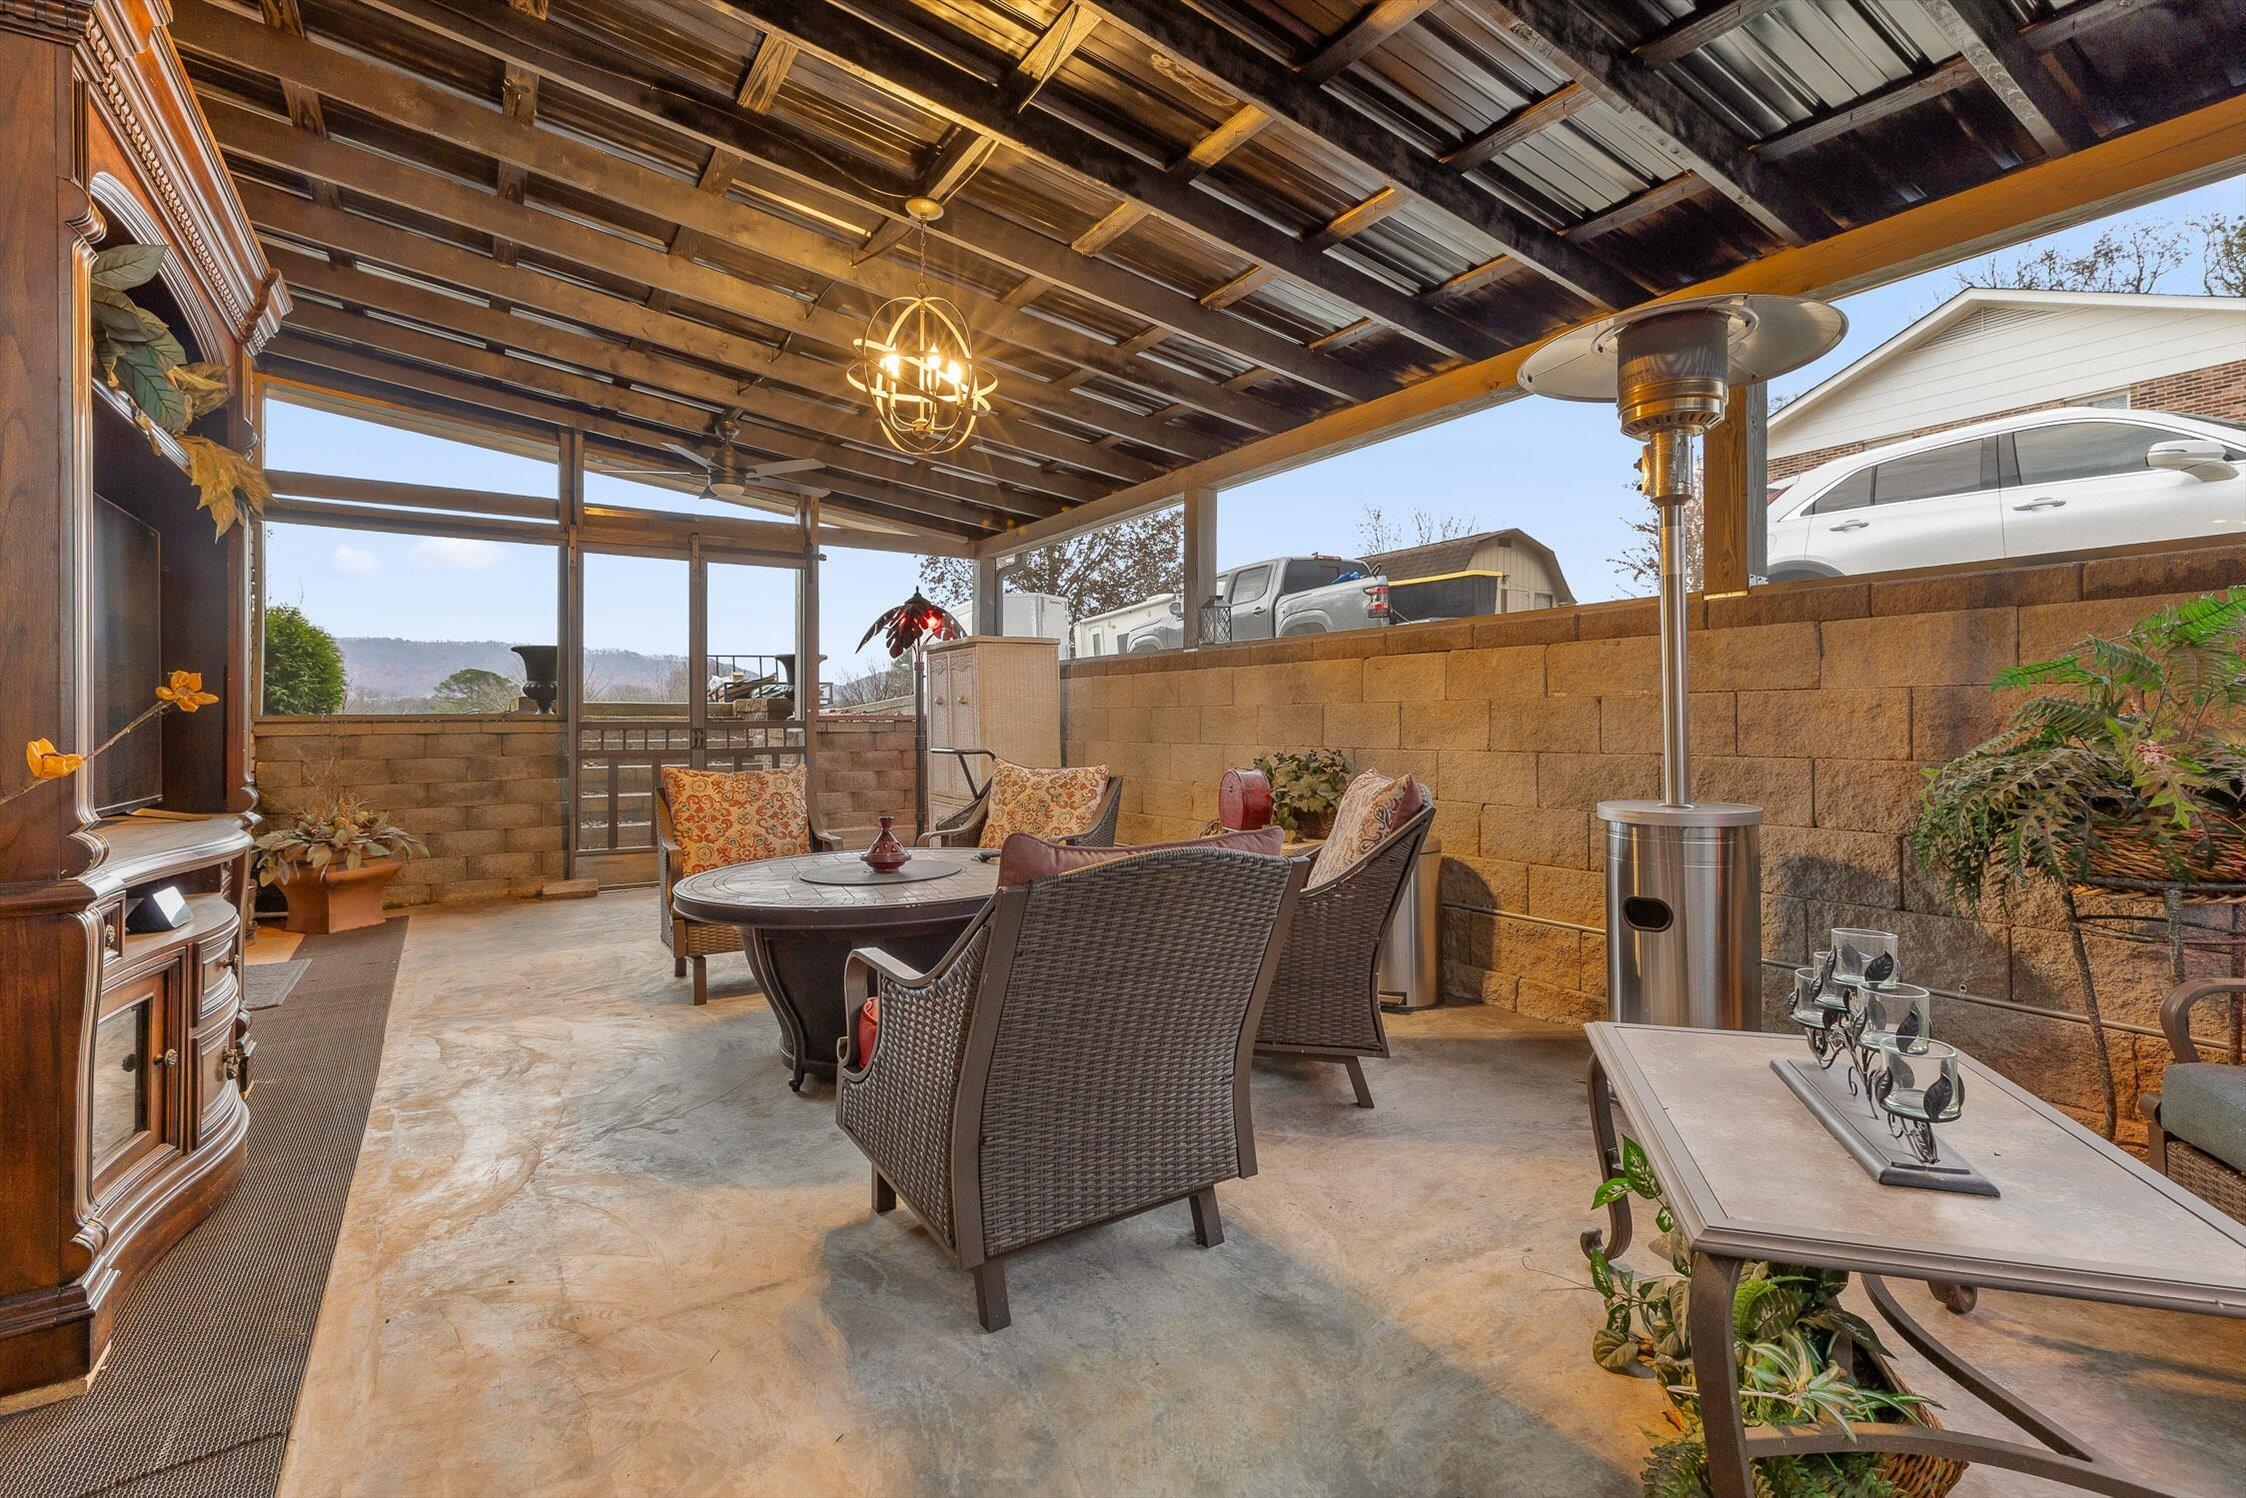
* Two sets of triple French doors to a full-width covered, screened patio

Additional Features
* All new electrical, plumbing, roof, windows, and trim
* Smart thermostat and lighting
* New main water line
* Updated driveway, walkways, and concrete parking
* Covered workshop space under deck

Lake access nearby with public boat launch approx. 1/2 mile away. Minutes to Cambridge Square dining and shopping, yet peaceful and private.

Move-in ready. Rare acreage. Truly one of a kind

Share Property

Location

7912 Snow Hill Road, Ooltewah, TN 37363

Status

Sold

Date Sold

June 18, 2026

Property Amenities

Interior
Laundry room In Basement
Fireplace Electric, Great Room
Appliances Stainless Steel Appliance(s), Microwave, Gas Water Heater, Gas Range, Free-Standing Gas Range, ENERGY STAR Qualified Appliances, Disposal, Dishwasher
Flooring Luxury Vinyl, Tile
Total Bedrooms: 3
Half Bathrooms: 1
Full Bathrooms: 2
Other Interior Features Ceiling Fan(s), Chandelier, En Suite, Entrance Foyer, Granite Counters, High Ceilings, In-Law Floorplan, Kitchen Island, Open Floorplan, Plumbed, Recessed Lighting, Separate Shower, Smart Camera(s)/Recording, Smart Light(s), Smart Thermostat, Storage, Stubbed, Tub/shower Combo, Walk-In Closet(s)
Area & Lot
Total area 3,100 Sq.Ft.
Lot Area 1.8 Acres
Living area 3,100 Sq.Ft.
MLS® ID 1529048
Year Built 1974
High School Ooltewah
Middle School Hunter Middle
Elementary School Ooltewah Elementary
View Description Water
Architecture Styles Split Foyer
Type Residential
Status Sold
Exterior
Air conditioning Central Air, Electric
Heat type Central, Heat Pump
Water Source Public
Sewer Septic Tank
Other Exterior Features Rain Gutters, Smart Light(s), Smart Lock(s)
Parking Concrete, Driveway, Gravel
Lot Features Back Yard, Cleared, Front Yard, Landscaped, Level, Views
Roof Asphalt, Shingle
Utilities Cable Available, Electricity Connected, Natural Gas Connected, Phone Available, Sewer Not Available, Water Connected
Finance
Sales Price $550,000
Real Estate Tax $1,363 yearly

Ooltewah

Work With Robert

Work with a dedicated real estate professional with deep roots in Chattanooga, who combines local expertise, a passion for client satisfaction, and cutting-edge technology to make your home-buying experience seamless and stress-free.