


7715 Lenox Trace Drive
VIEW PHOTOS
Courtesy of Robert W Moss, Keller Williams Realty,423-413-6587
$429,000

7715 Lenox Trace Drive

3 Beds 2 Baths 1,987 Sq.Ft. 5,227.2 Sq.Ft.

Description

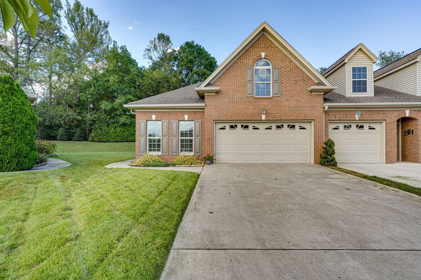
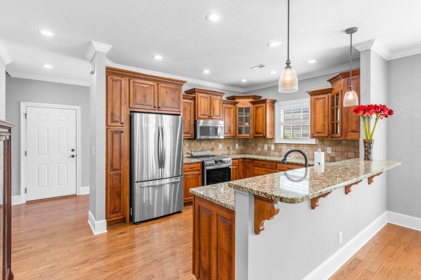
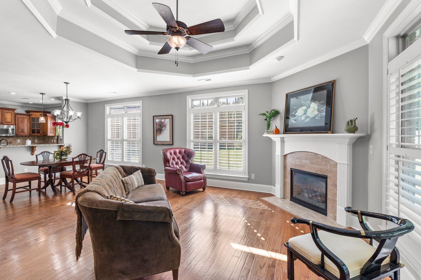
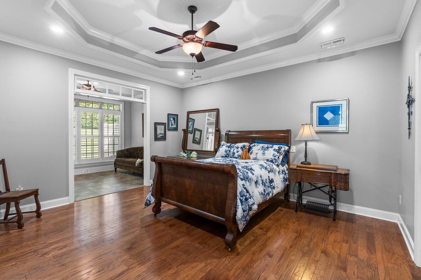
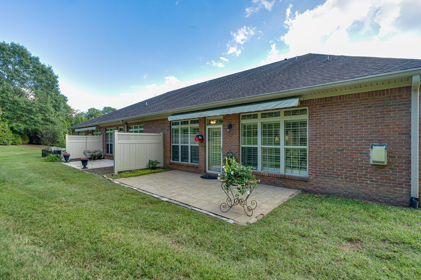
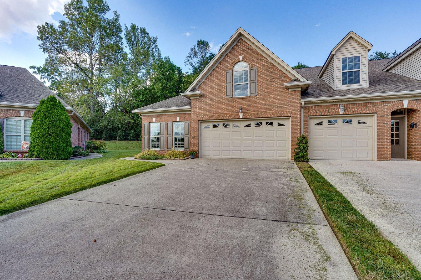
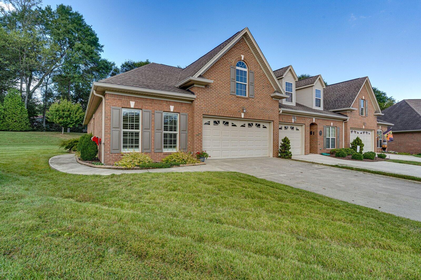
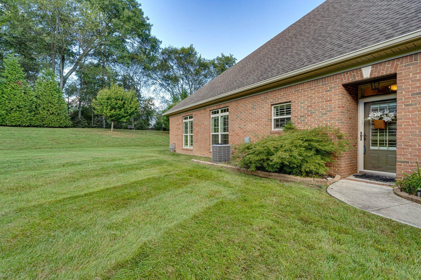
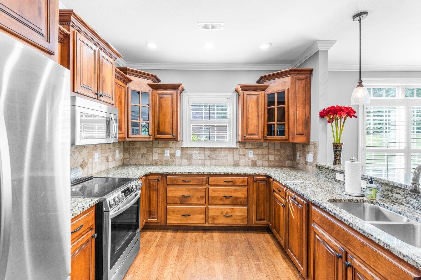
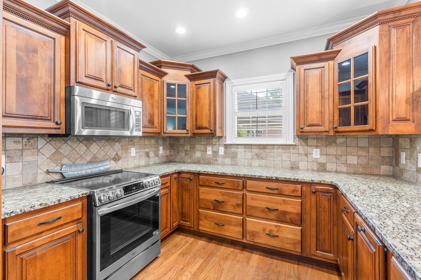
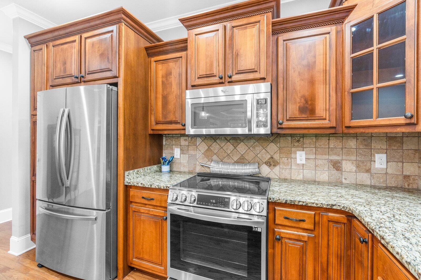
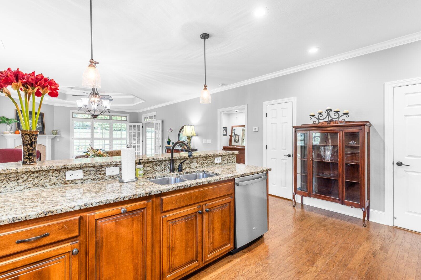
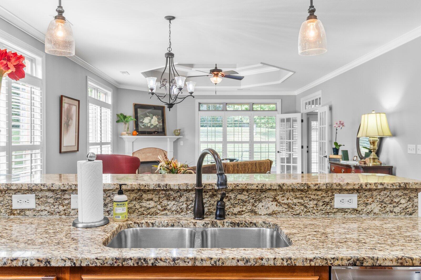
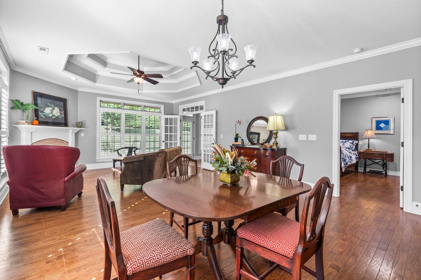
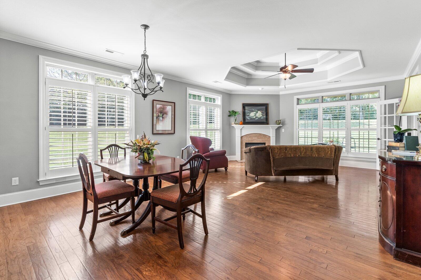
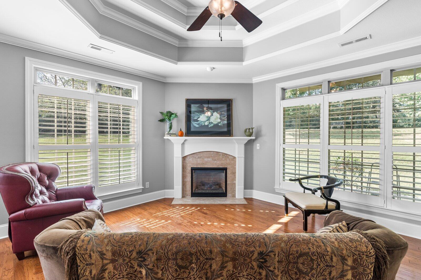
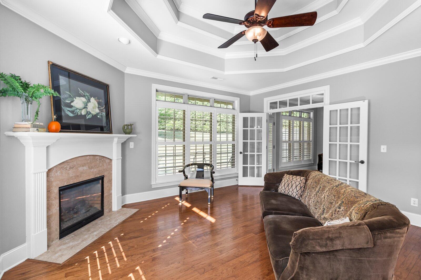
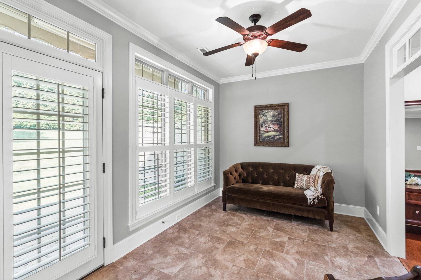
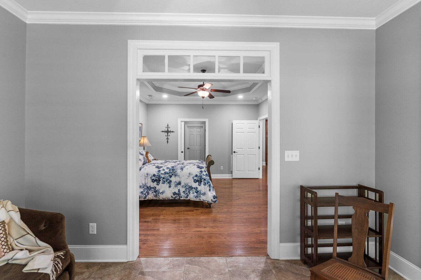
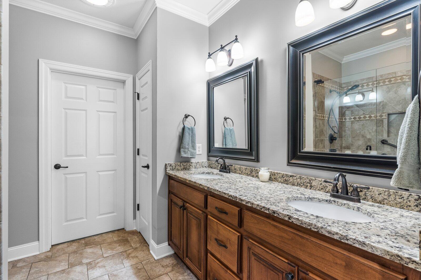
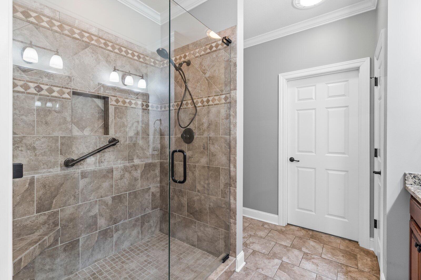
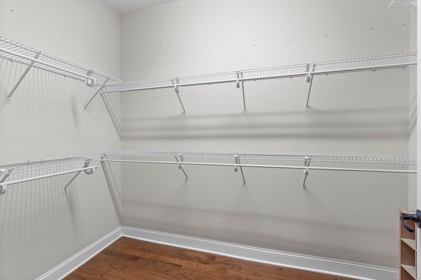
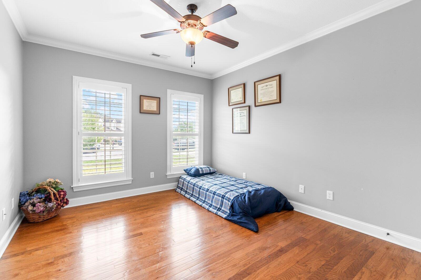
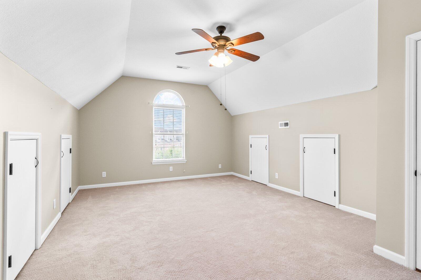
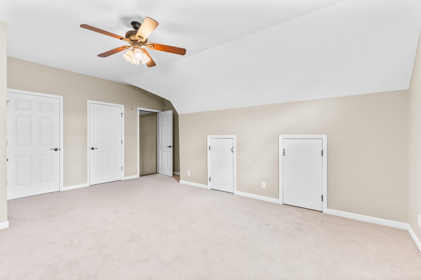
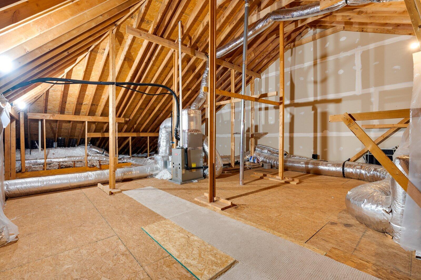
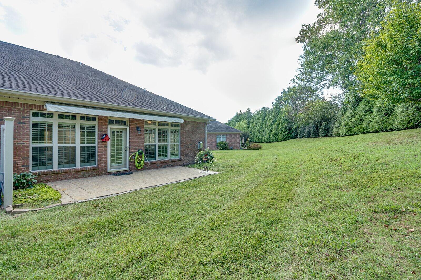
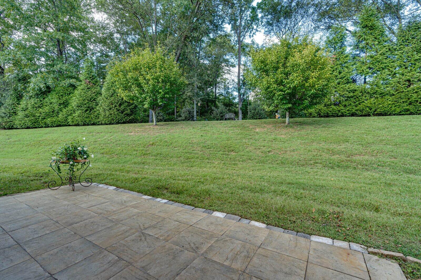
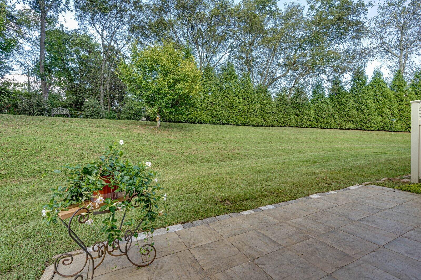
This beautiful corner unit townhouse in Lenox Trace is the perfect blend of style and convenience! The all-brick 3-bedroom, 2-bath home features engineered hardwood floors on the main level, with an open concept living area that flows effortlessly into the updated kitchen. Enjoy granite countertops, stainless steel appliances (replaced within the last two years), and a walk-in pantry. The spacious master suite, with an en suite bathroom, and a second bedroom are both on the main floor, while upstairs offers a flexible bonus room or third bedroom with walk-in attic storage and plenty of space. A private patio and sunroom make this home perfect for relaxation. The HOA is $75 monthly and includes mowing and edging of the yard, making maintenance a breeze. With its ideal location and low-maintenance living, this home is ready for you to move right in. Book your showing today!

Share Property

Location

7715 Lenox Trace Drive, Hixson, TN 37343

Status

Sold

Date Sold

December 6, 2024

Property Amenities

Interior
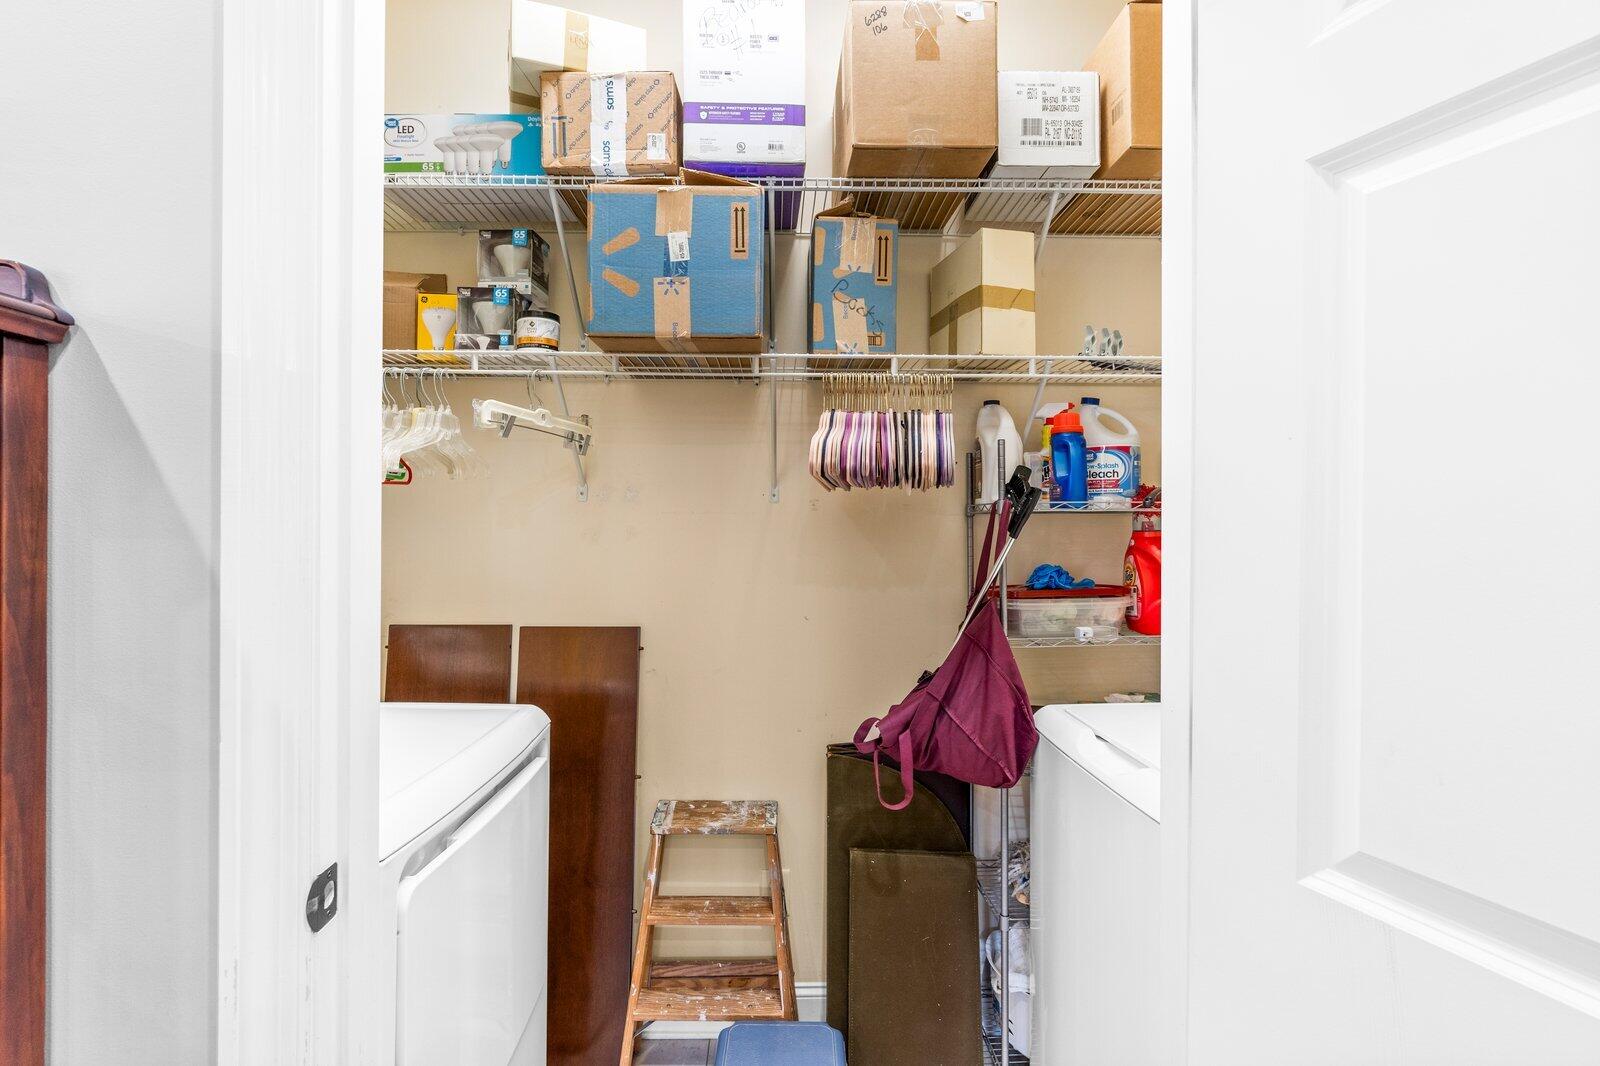
Laundry room Electric Dryer Hookup, Gas Dryer Hookup, Laundry Room, Washer Hookup
Fireplace Gas Starter, Living Room
Appliances Washer/Dryer, Refrigerator, Microwave, Freezer, Free-Standing Electric Range, Electric Water Heater, Disposal, Dishwasher
Flooring Carpet, Tile
Total Bedrooms: 3
Full Bathrooms: 2
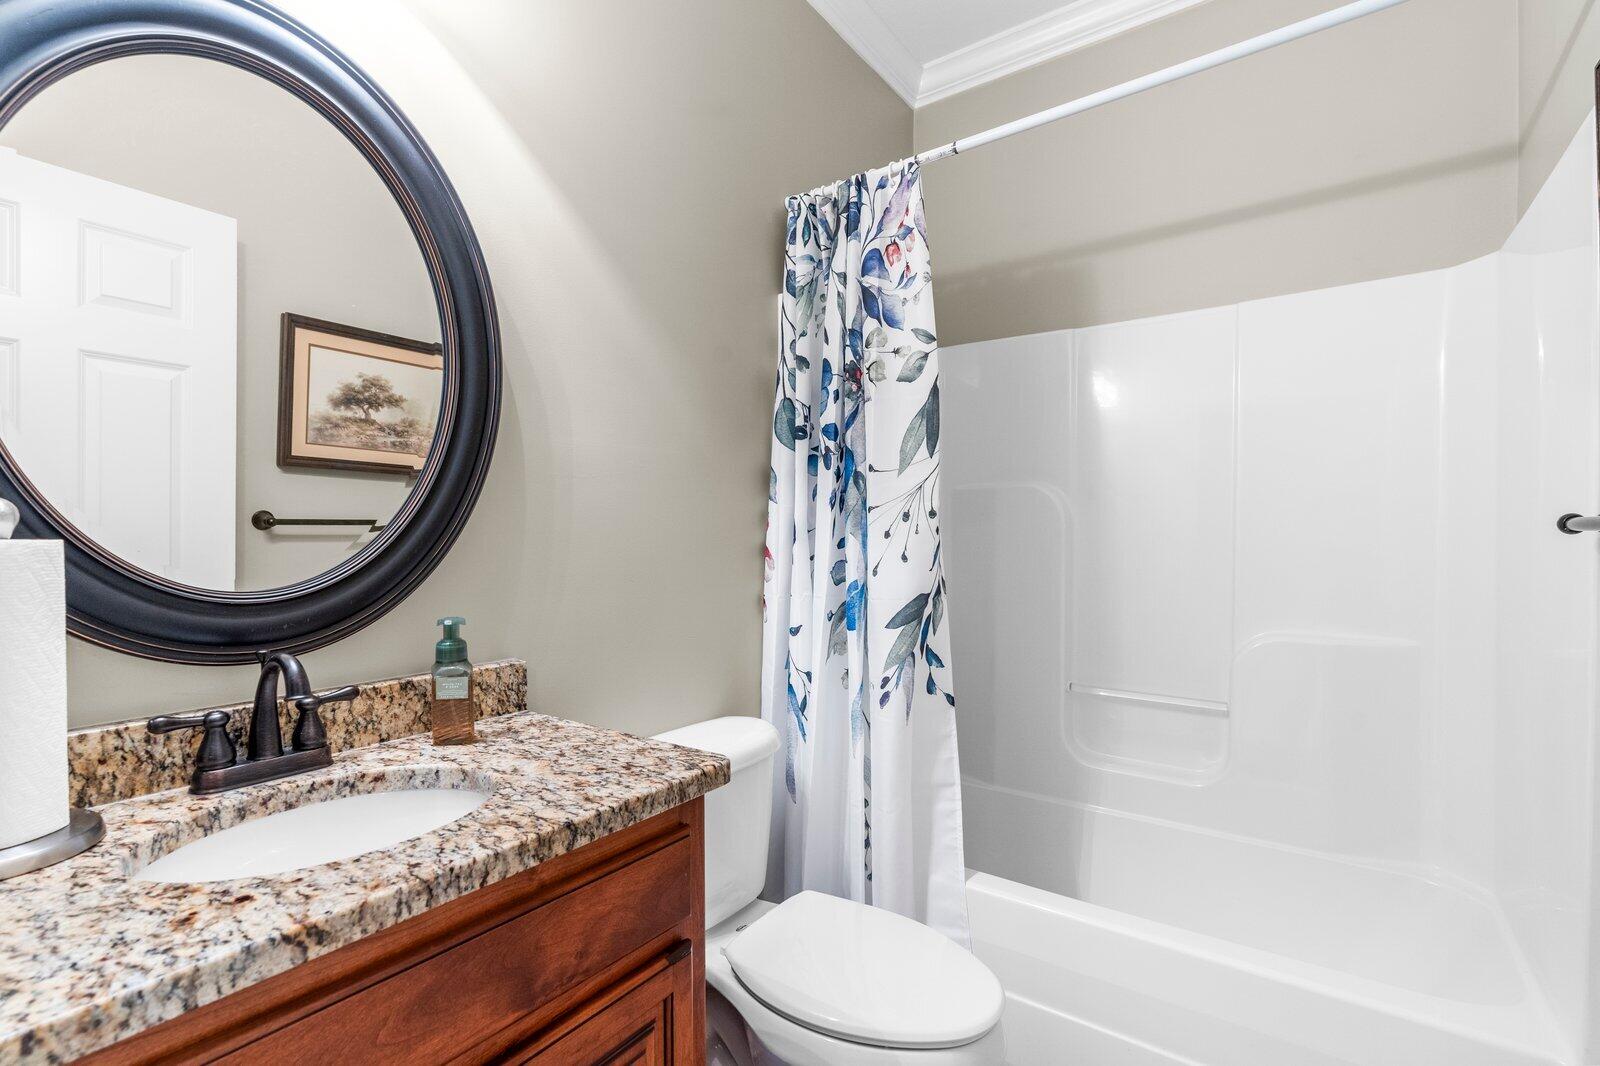
Other Interior Features Ceiling Fan(s), Crown Molding, Double Vanity, Eat-in Kitchen, En Suite, Granite Counters, Kitchen Island, Open Floorplan, Pantry, Primary Downstairs, Separate Shower, Sitting Area, Split Bedrooms, Tray Ceiling(s), Tub/shower Combo
Area & Lot
Total area 1,987 Sq.Ft.
Lot Area 5,227.2 Sq.Ft.
Living area 1,987 Sq.Ft.
MLS® ID 1501062
Year Built 2012
High School Hixson High
Middle School Hixson Middle
Elementary School Middle Valley Elementary
Architecture Styles Contemporary
Type Townhouse
Status Sold
Exterior
Stories 2
Air conditioning Central Air, Electric
Heat type Central, Electric
Water Source Public
Garage Space 2.0
Security Features Smoke Detector(s)
Sewer Public Sewer
Other Exterior Features None
Parking Driveway, Garage Door Opener, Kitchen Level
Lot Features Corner Lot, Level
Roof Shingle
Utilities Cable Available, Electricity Available, Sewer Connected, Underground Utilities
Finance
Sales Price $429,000
HOA Fees $75 monthly
Real Estate Tax $1,554 yearly

Work With Robert

Work with a dedicated real estate professional with deep roots in Chattanooga, who combines local expertise, a passion for client satisfaction, and cutting-edge technology to make your home-buying experience seamless and stress-free.


