
76 Tuscany Village Drive
VIEW PHOTOS
Courtesy of Diane E Burke, Real Estate Partners Chattanooga LLC,423-774-7703
$635,000

76 Tuscany Village Drive

5 Beds 3 Baths 3,047 Sq.Ft. 0.54 Acres

Description

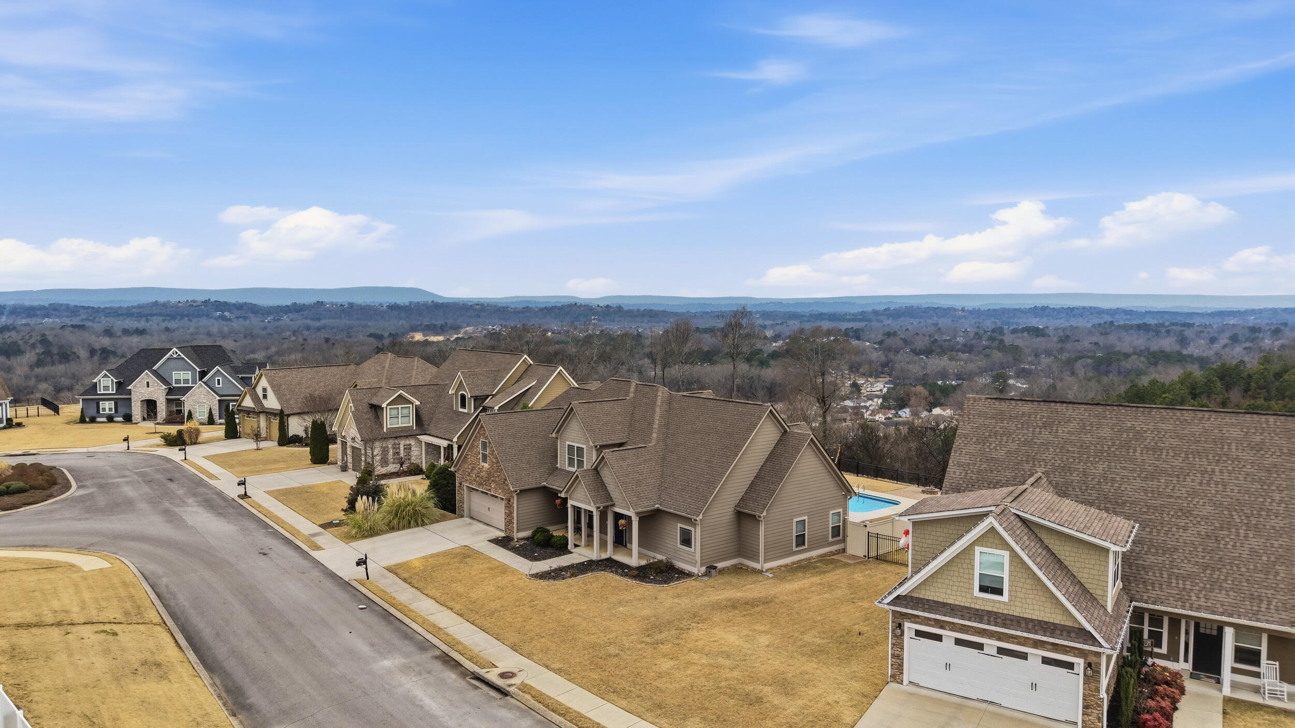
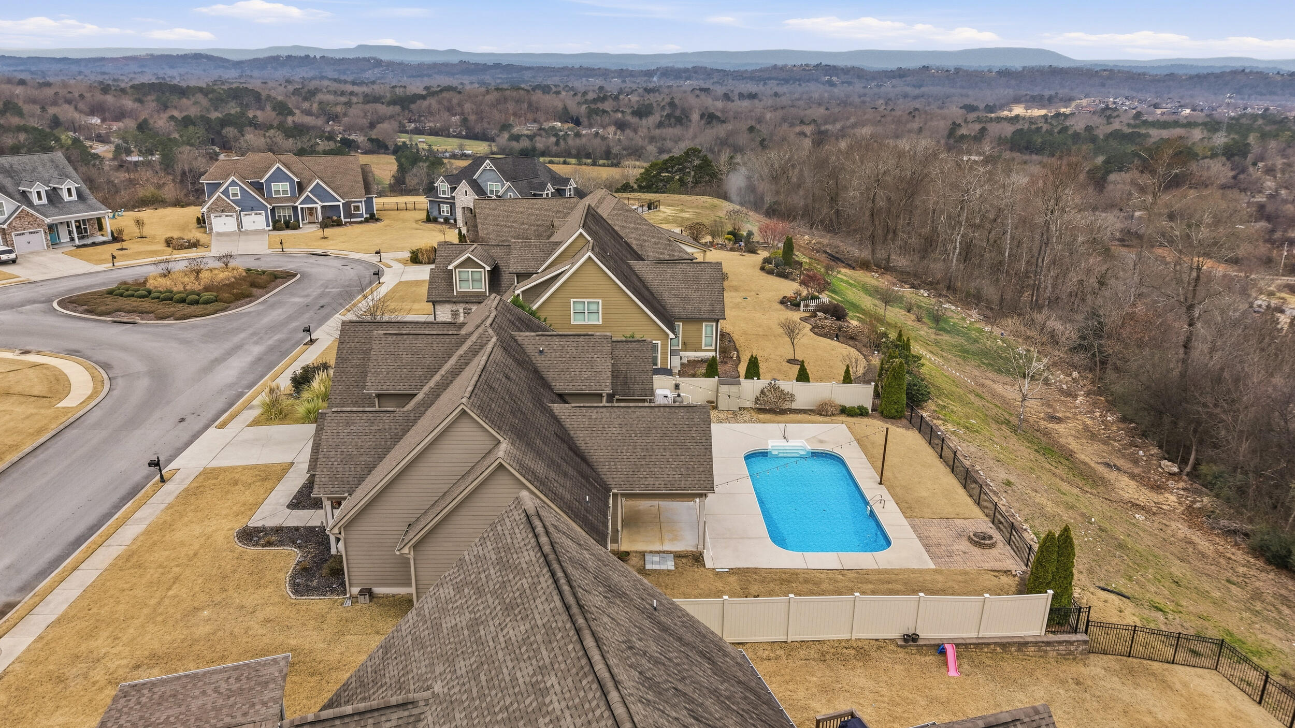
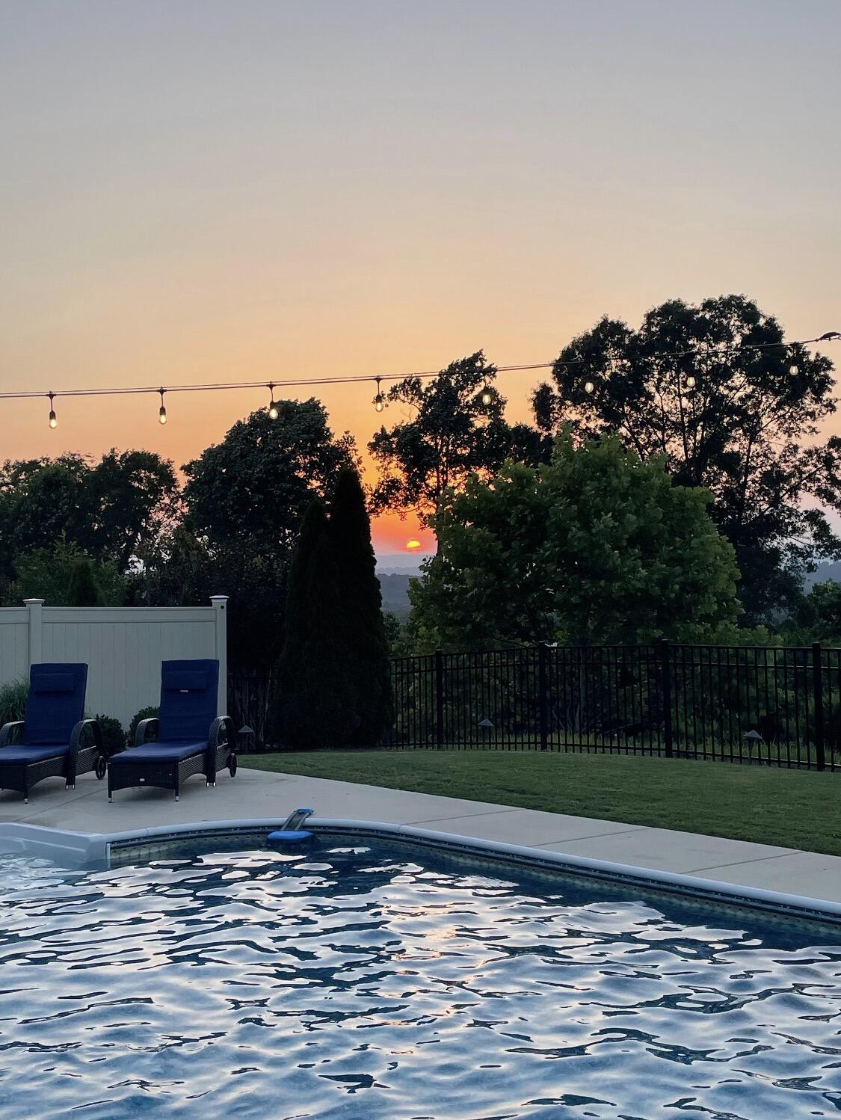
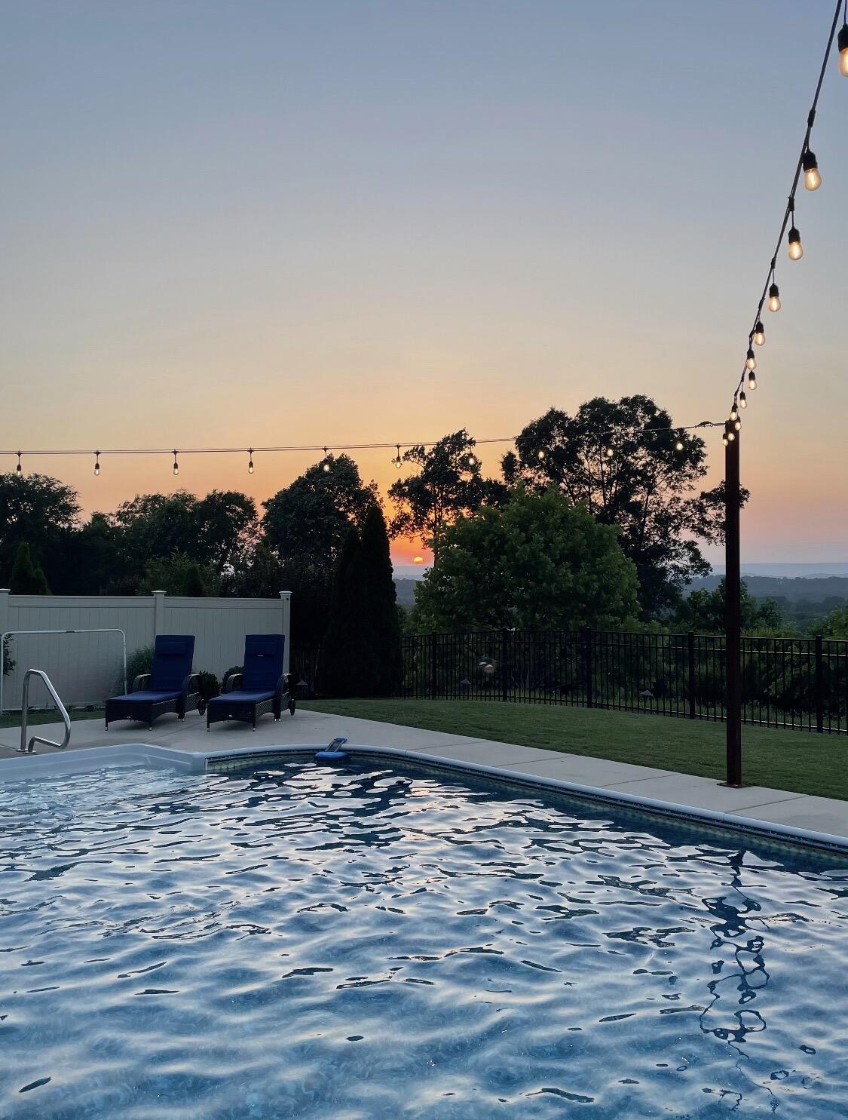
VIEWS FOR DAYS | POOL PERFECTION

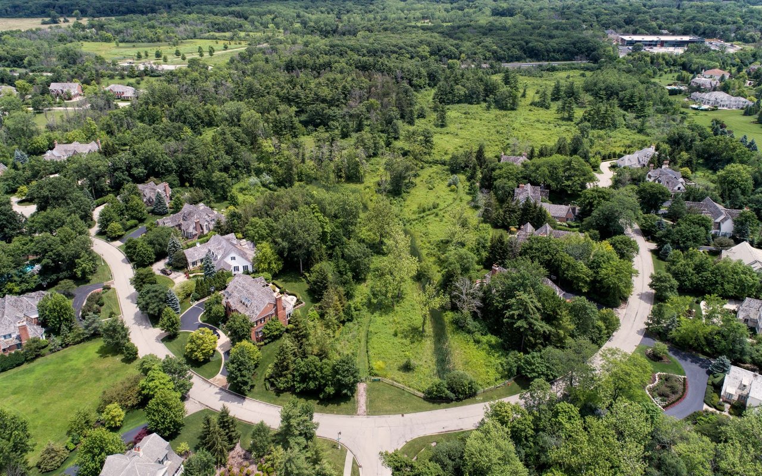
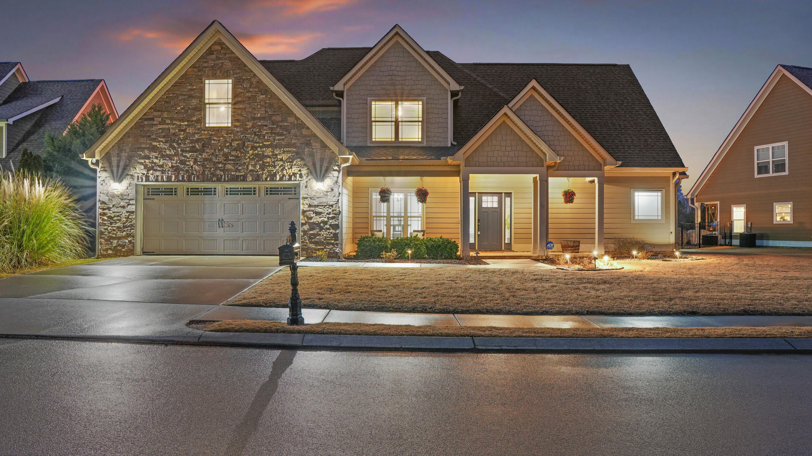
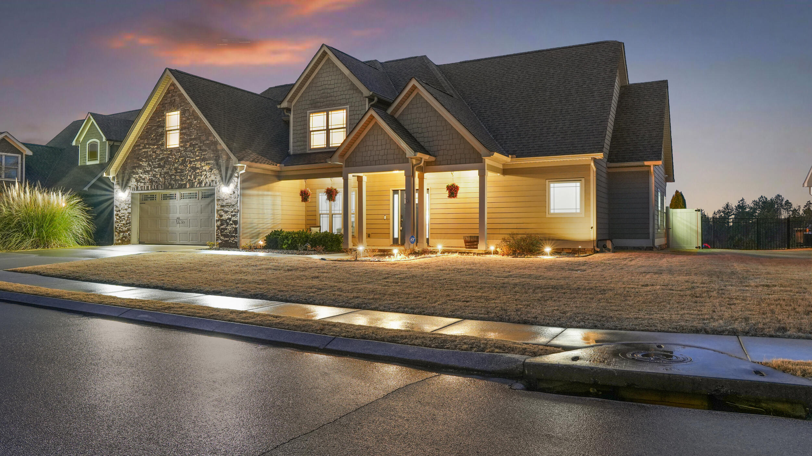
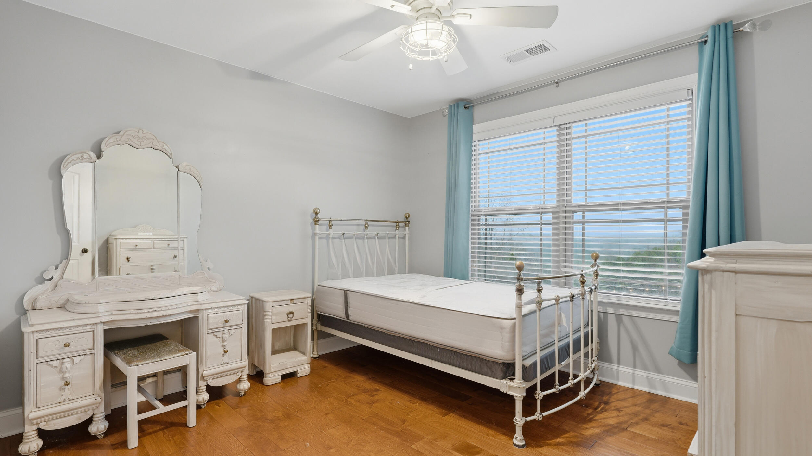
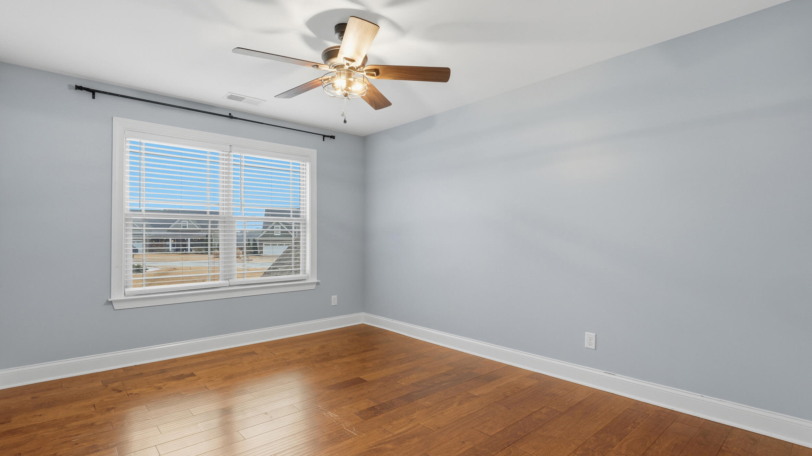
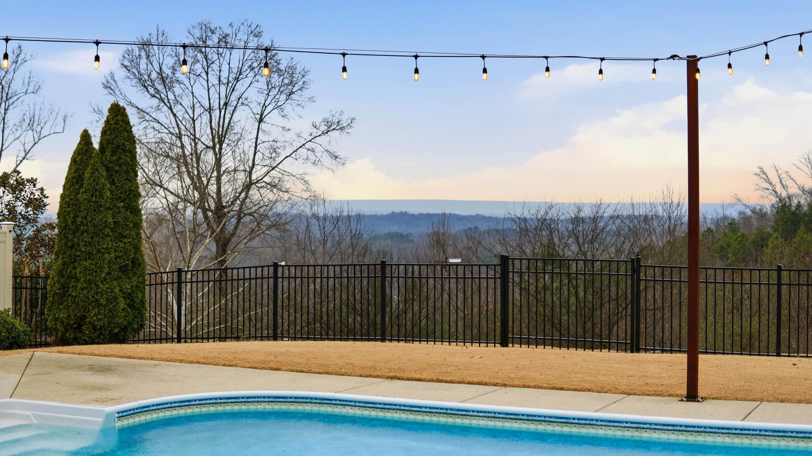
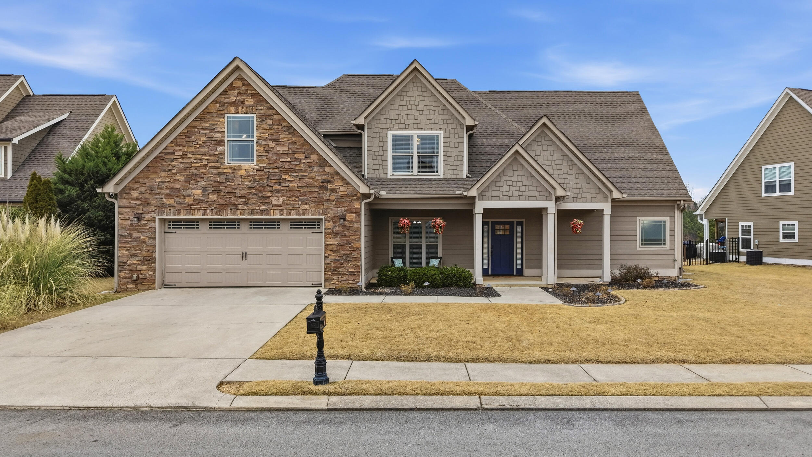
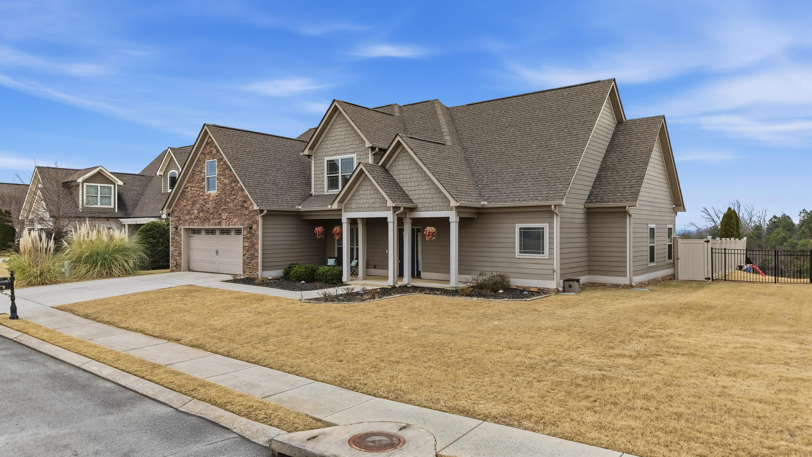
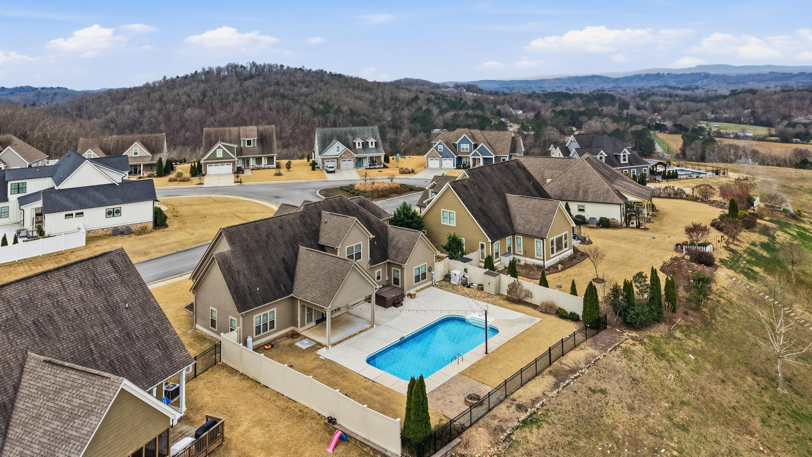
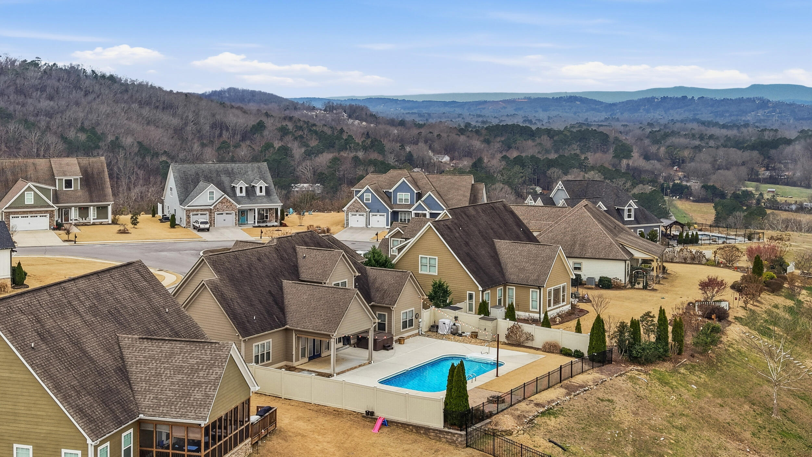
Don't miss this exceptional custom home in the sought-after Vineyard community, offering views for days and located in the highly desirable Ringgold school zone. Perfectly situated on a spacious .54-acre lot, this 5-bedroom, 3-full-bath home is loaded with upgrades and thoughtful details throughout.

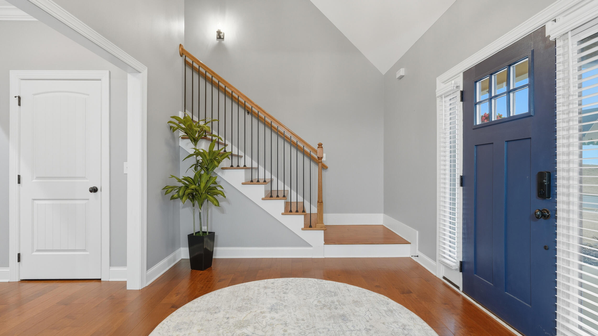
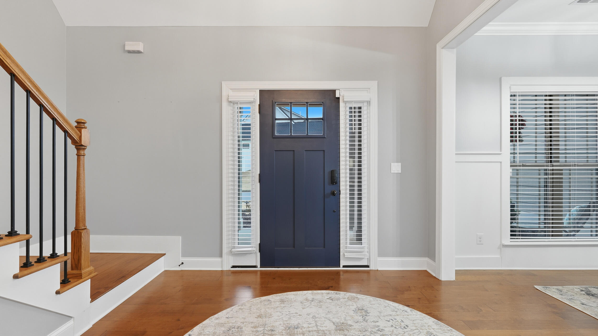
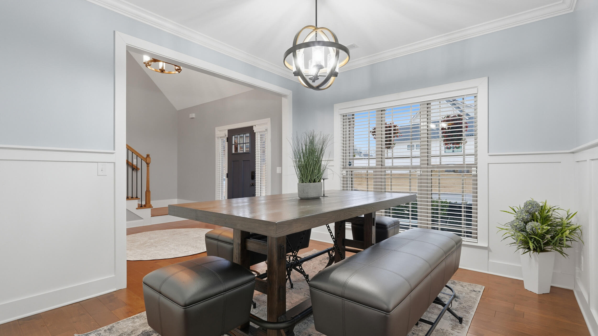
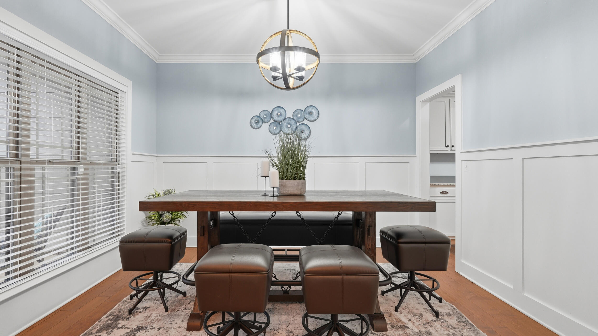
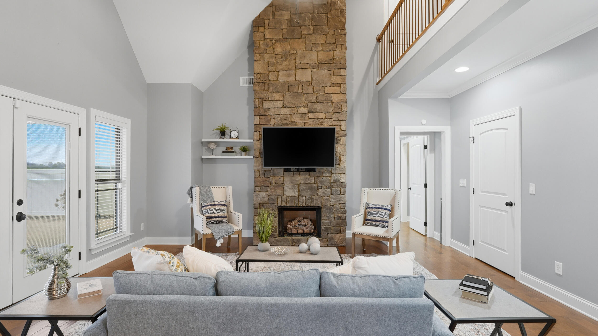
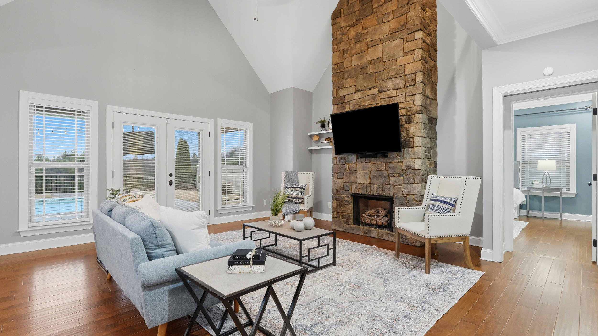
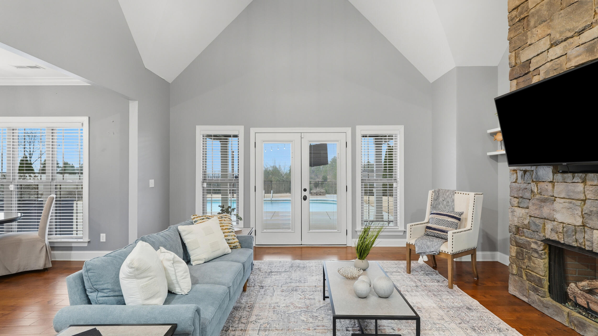
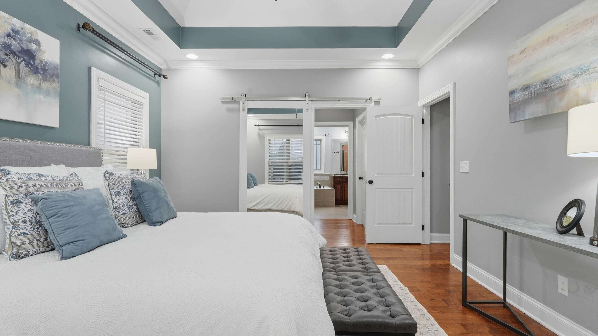
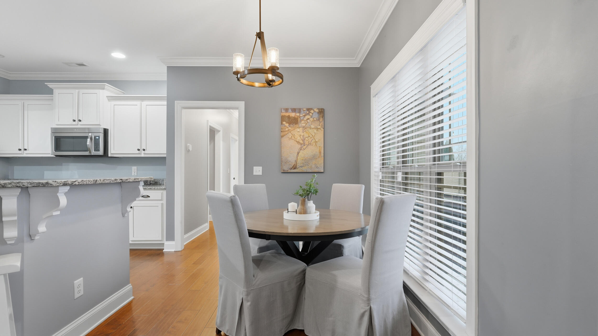
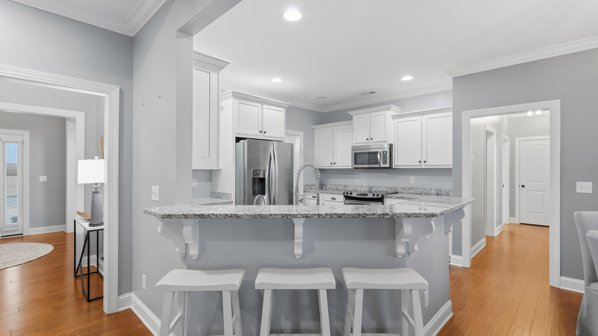
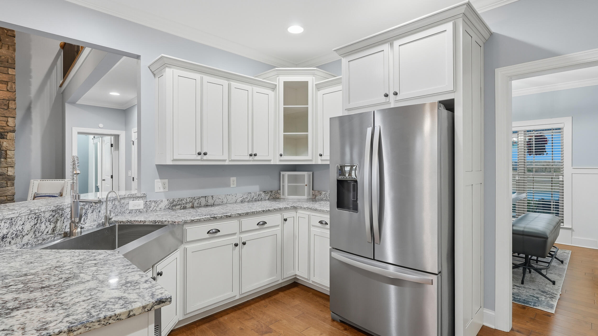
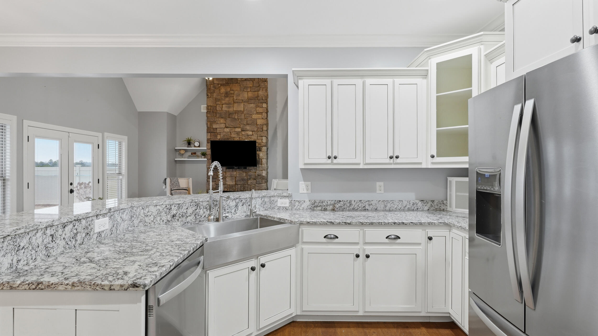
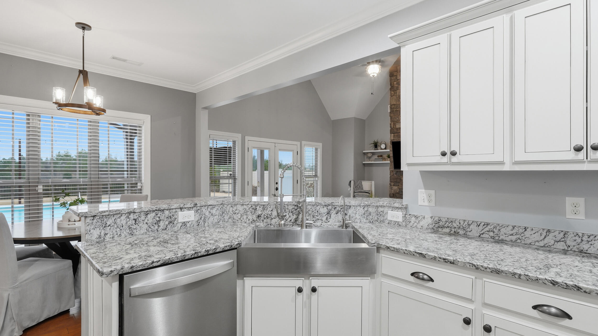
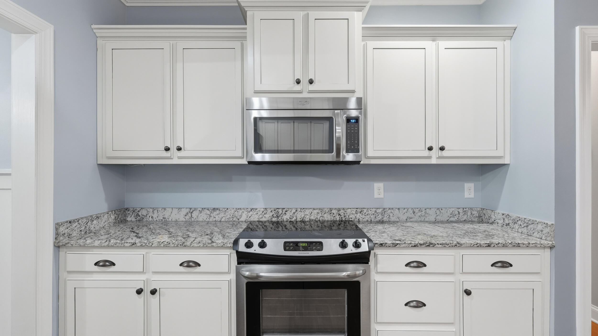
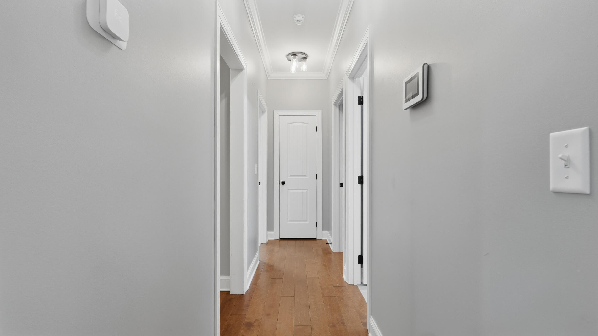
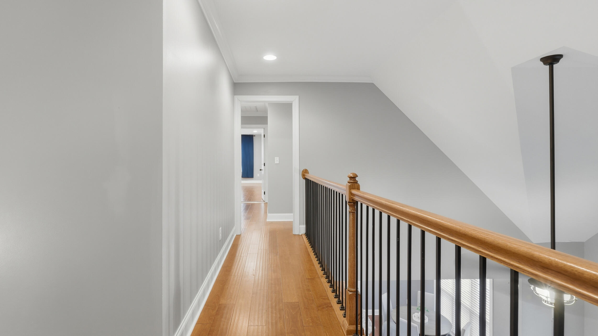
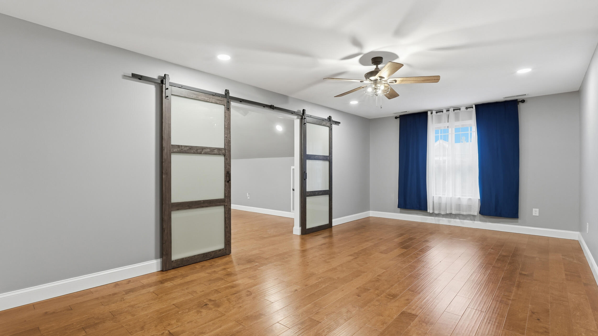
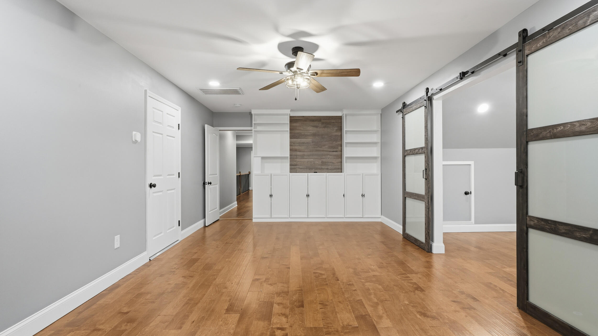
The open floor plan features vaulted ceilings in the living room, a custom stone fireplace, crown molding, Cheyanne doors, a stylish barn door accent, and no carpet--this seller upgraded the home with beautiful hardwood flooring throughout. The kitchen is a standout with custom cabinetry, granite countertops, stainless steel appliances, a farmhouse sink and two pantries.

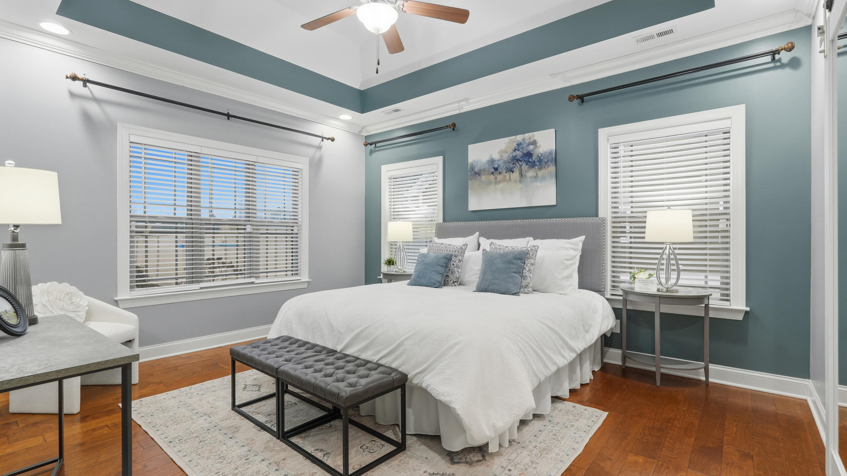
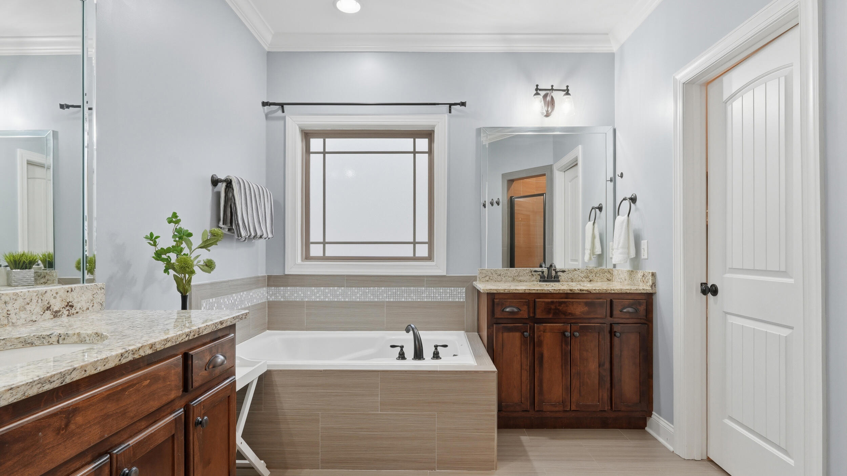
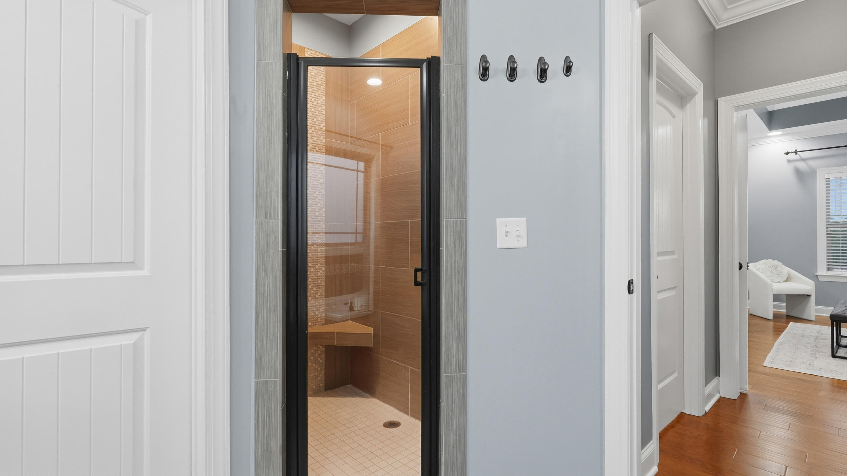
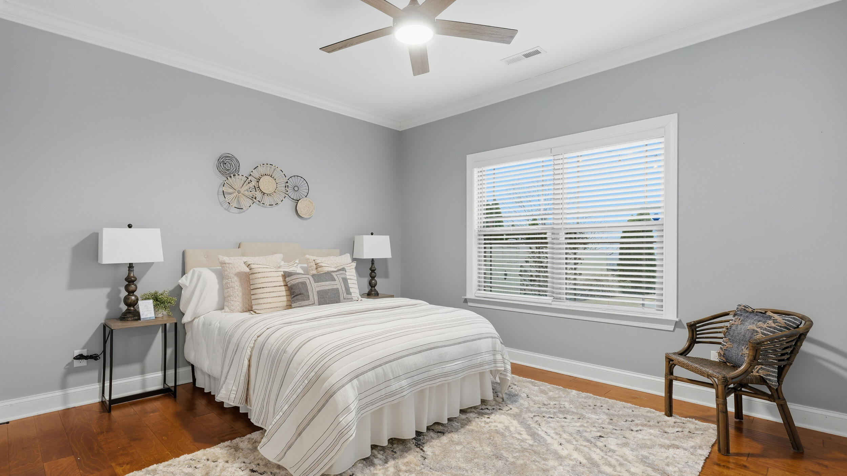
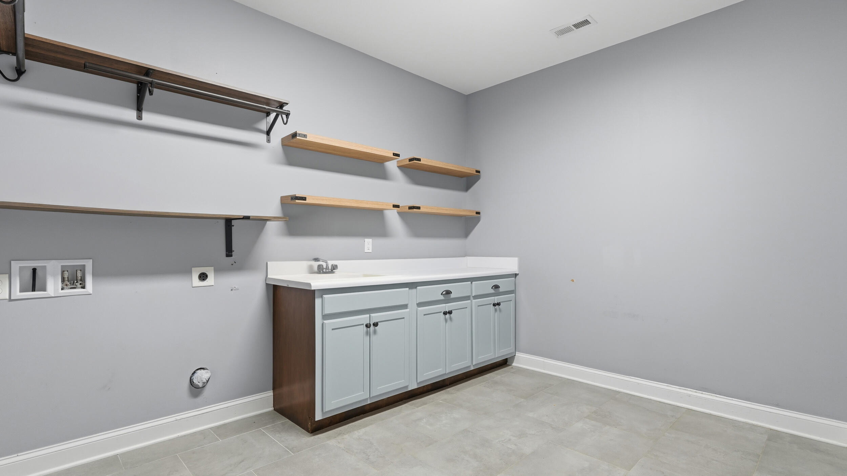
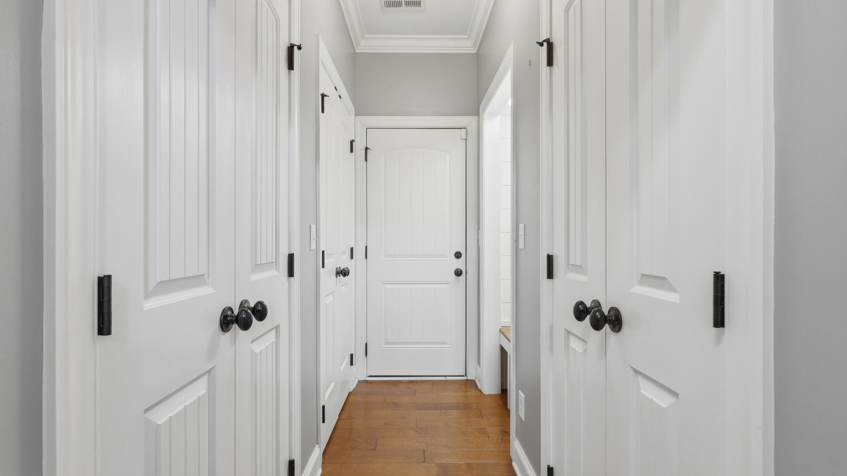
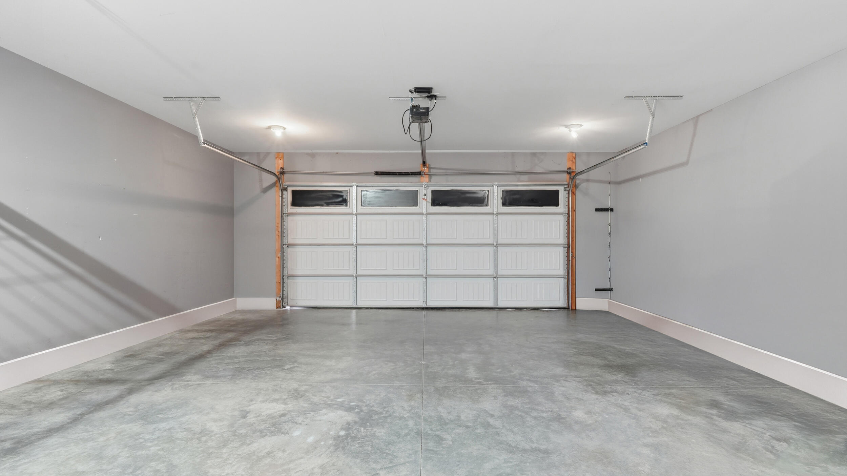
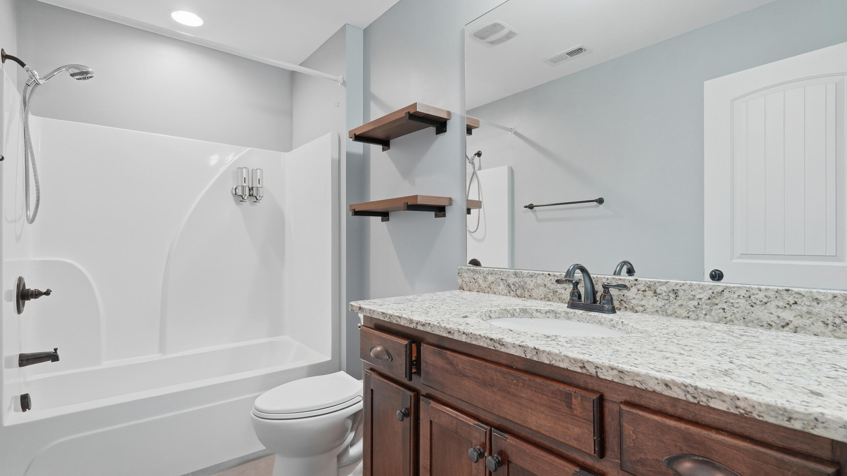
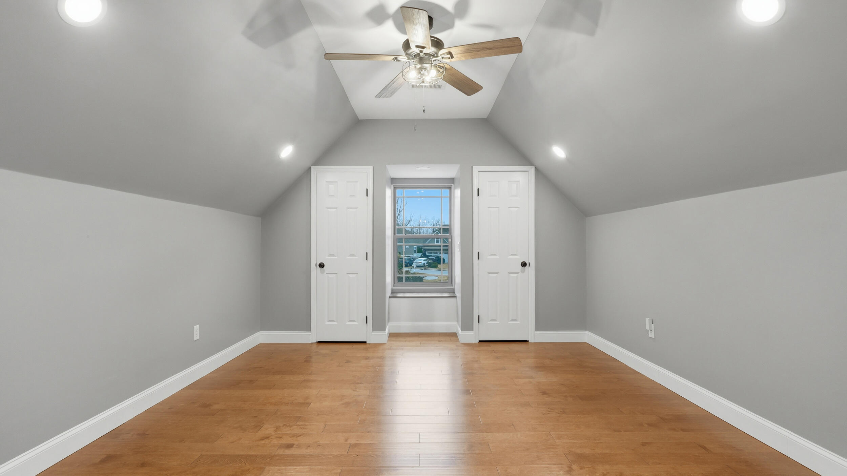
The oversized primary suite offers a vaulted ceiling, his-and-hers closets, and a spa-inspired bath with a deep soaking tub and custom tile shower. Additional interior highlights include a bonus room, a 5th bedroom or office, oversized laundry room with a Laundry Pro system (saving money and reducing chemicals), a functional landing zone, overhead garage storage systems, smart lighting and thermostats, and a HALO-LED whole-home in-duct air purifier installed on the HVAC.

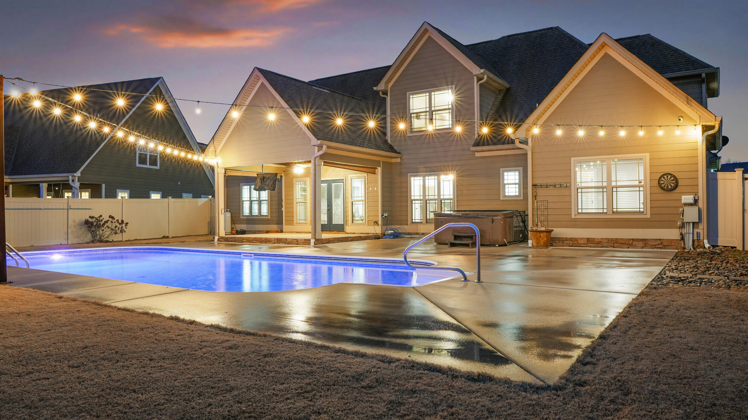
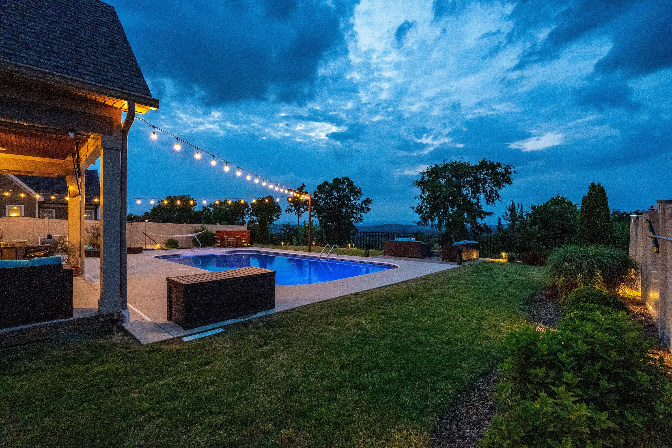
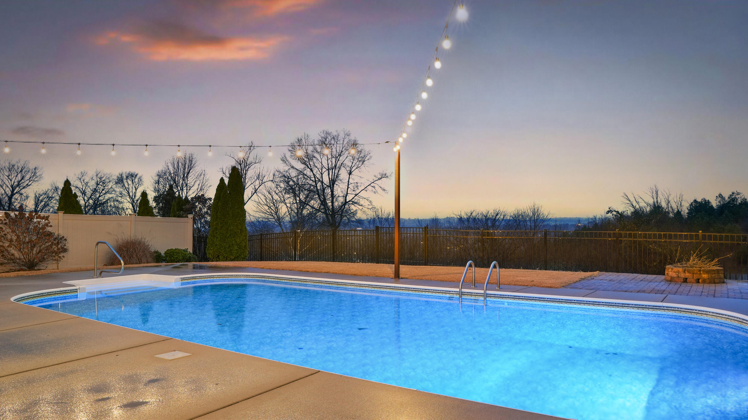
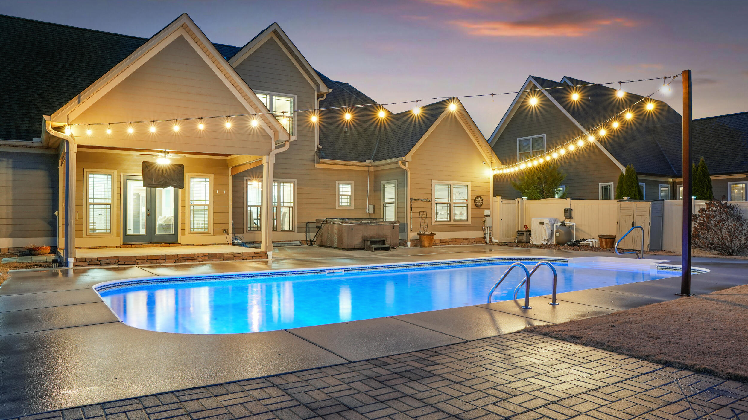
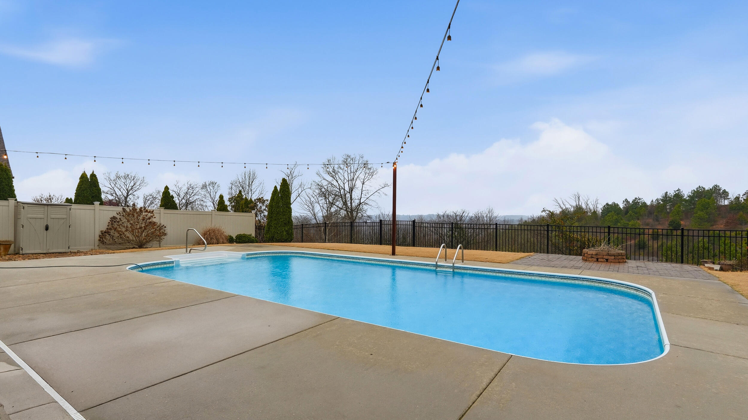
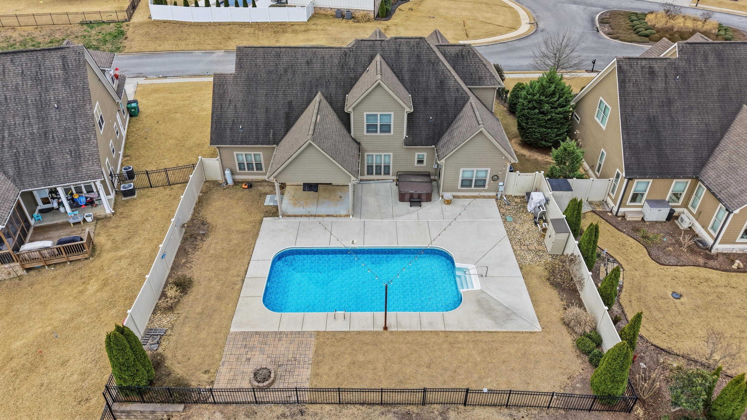
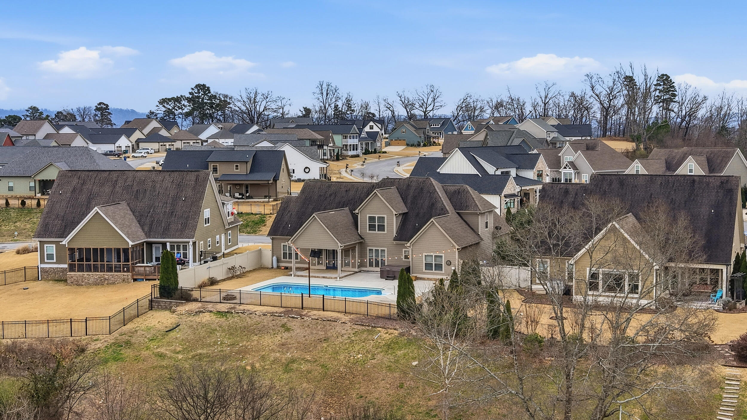
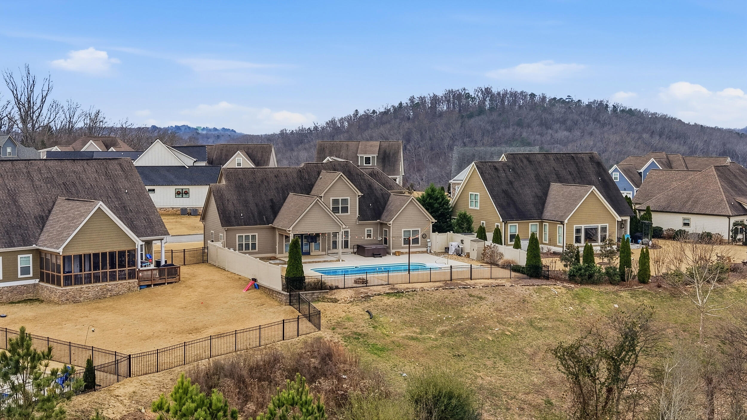
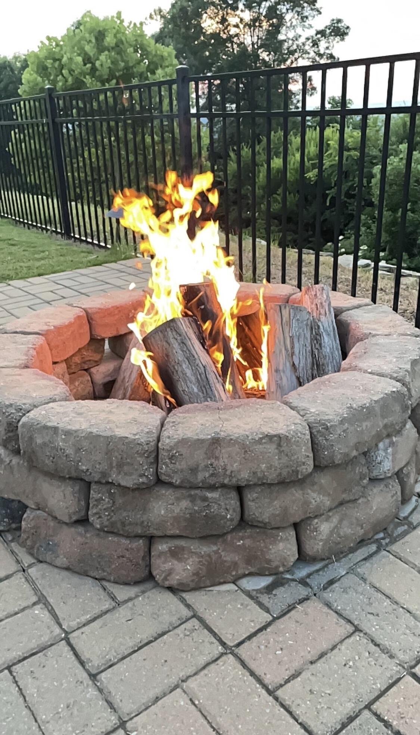
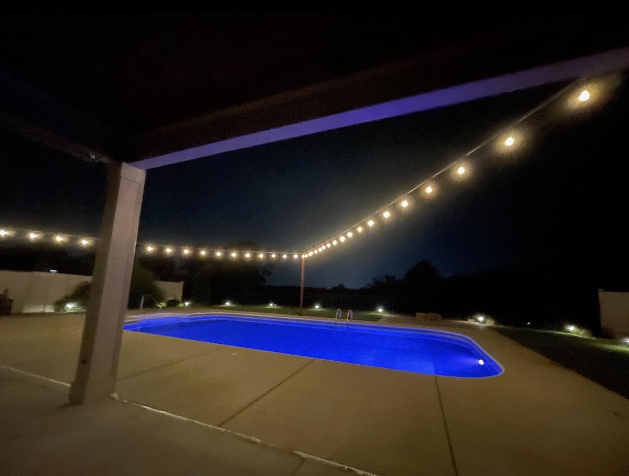
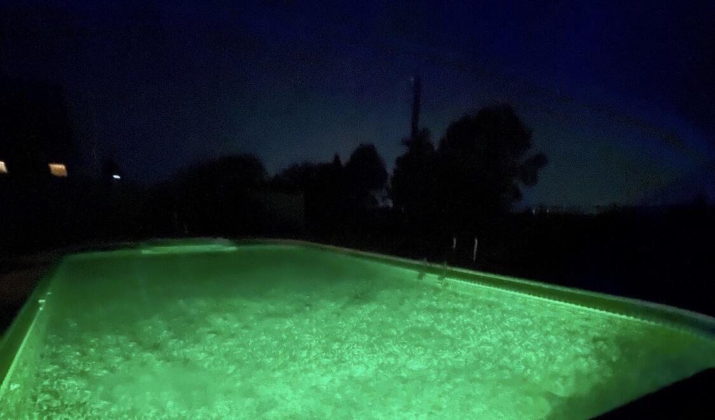
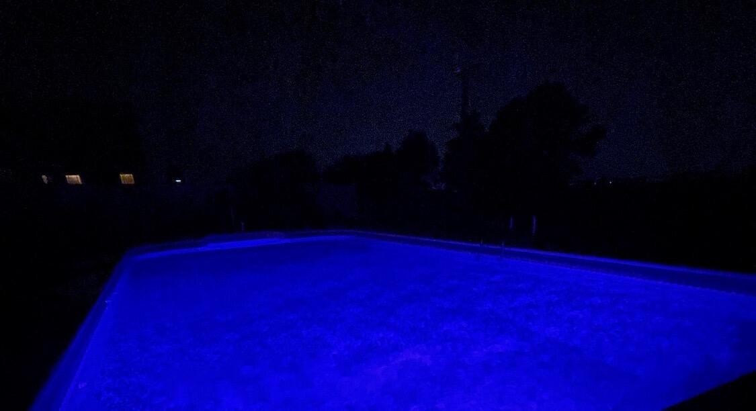
Outdoor living truly shines with a heated, 18x36 saltwater pool featuring color-changing lights, a hot tub that remains, and an expansive outdoor entertaining space. Enjoy a 193 sq ft covered, TV-ready patio plus an additional 402 sq ft of uncovered patio, ideal for grilling, lounging, and hosting while taking in the spectacular views. The fenced backyard includes an added rear gate providing access to the lower portion of the yard, along with a Rain Bird irrigation system and a separate water meter for the pool and sprinklers

For added value and for purely peace of mind, the seller has installed $2,500 in ADT security features. The home also offers three HVAC units one serving the main level and two upstairs for optimal comfort and efficiency.

This home is the perfect blend of luxury, functionality, and lifestyle. Schedule your private showing today!

Share Property

Location

76 Tuscany Village Drive, Ringgold, GA 30736

Status

Sold

Date Sold

May 22, 2026

Property Amenities

Interior
Laundry room Electric Dryer Hookup, Gas Dryer Hookup, Laundry Room, Washer Hookup
Fireplace Gas Log, Living Room
Appliances Refrigerator, Microwave, Free-Standing Electric Range, Electric Water Heater, Dishwasher
Flooring Carpet, Tile
Total Bedrooms: 5
Full Bathrooms: 3
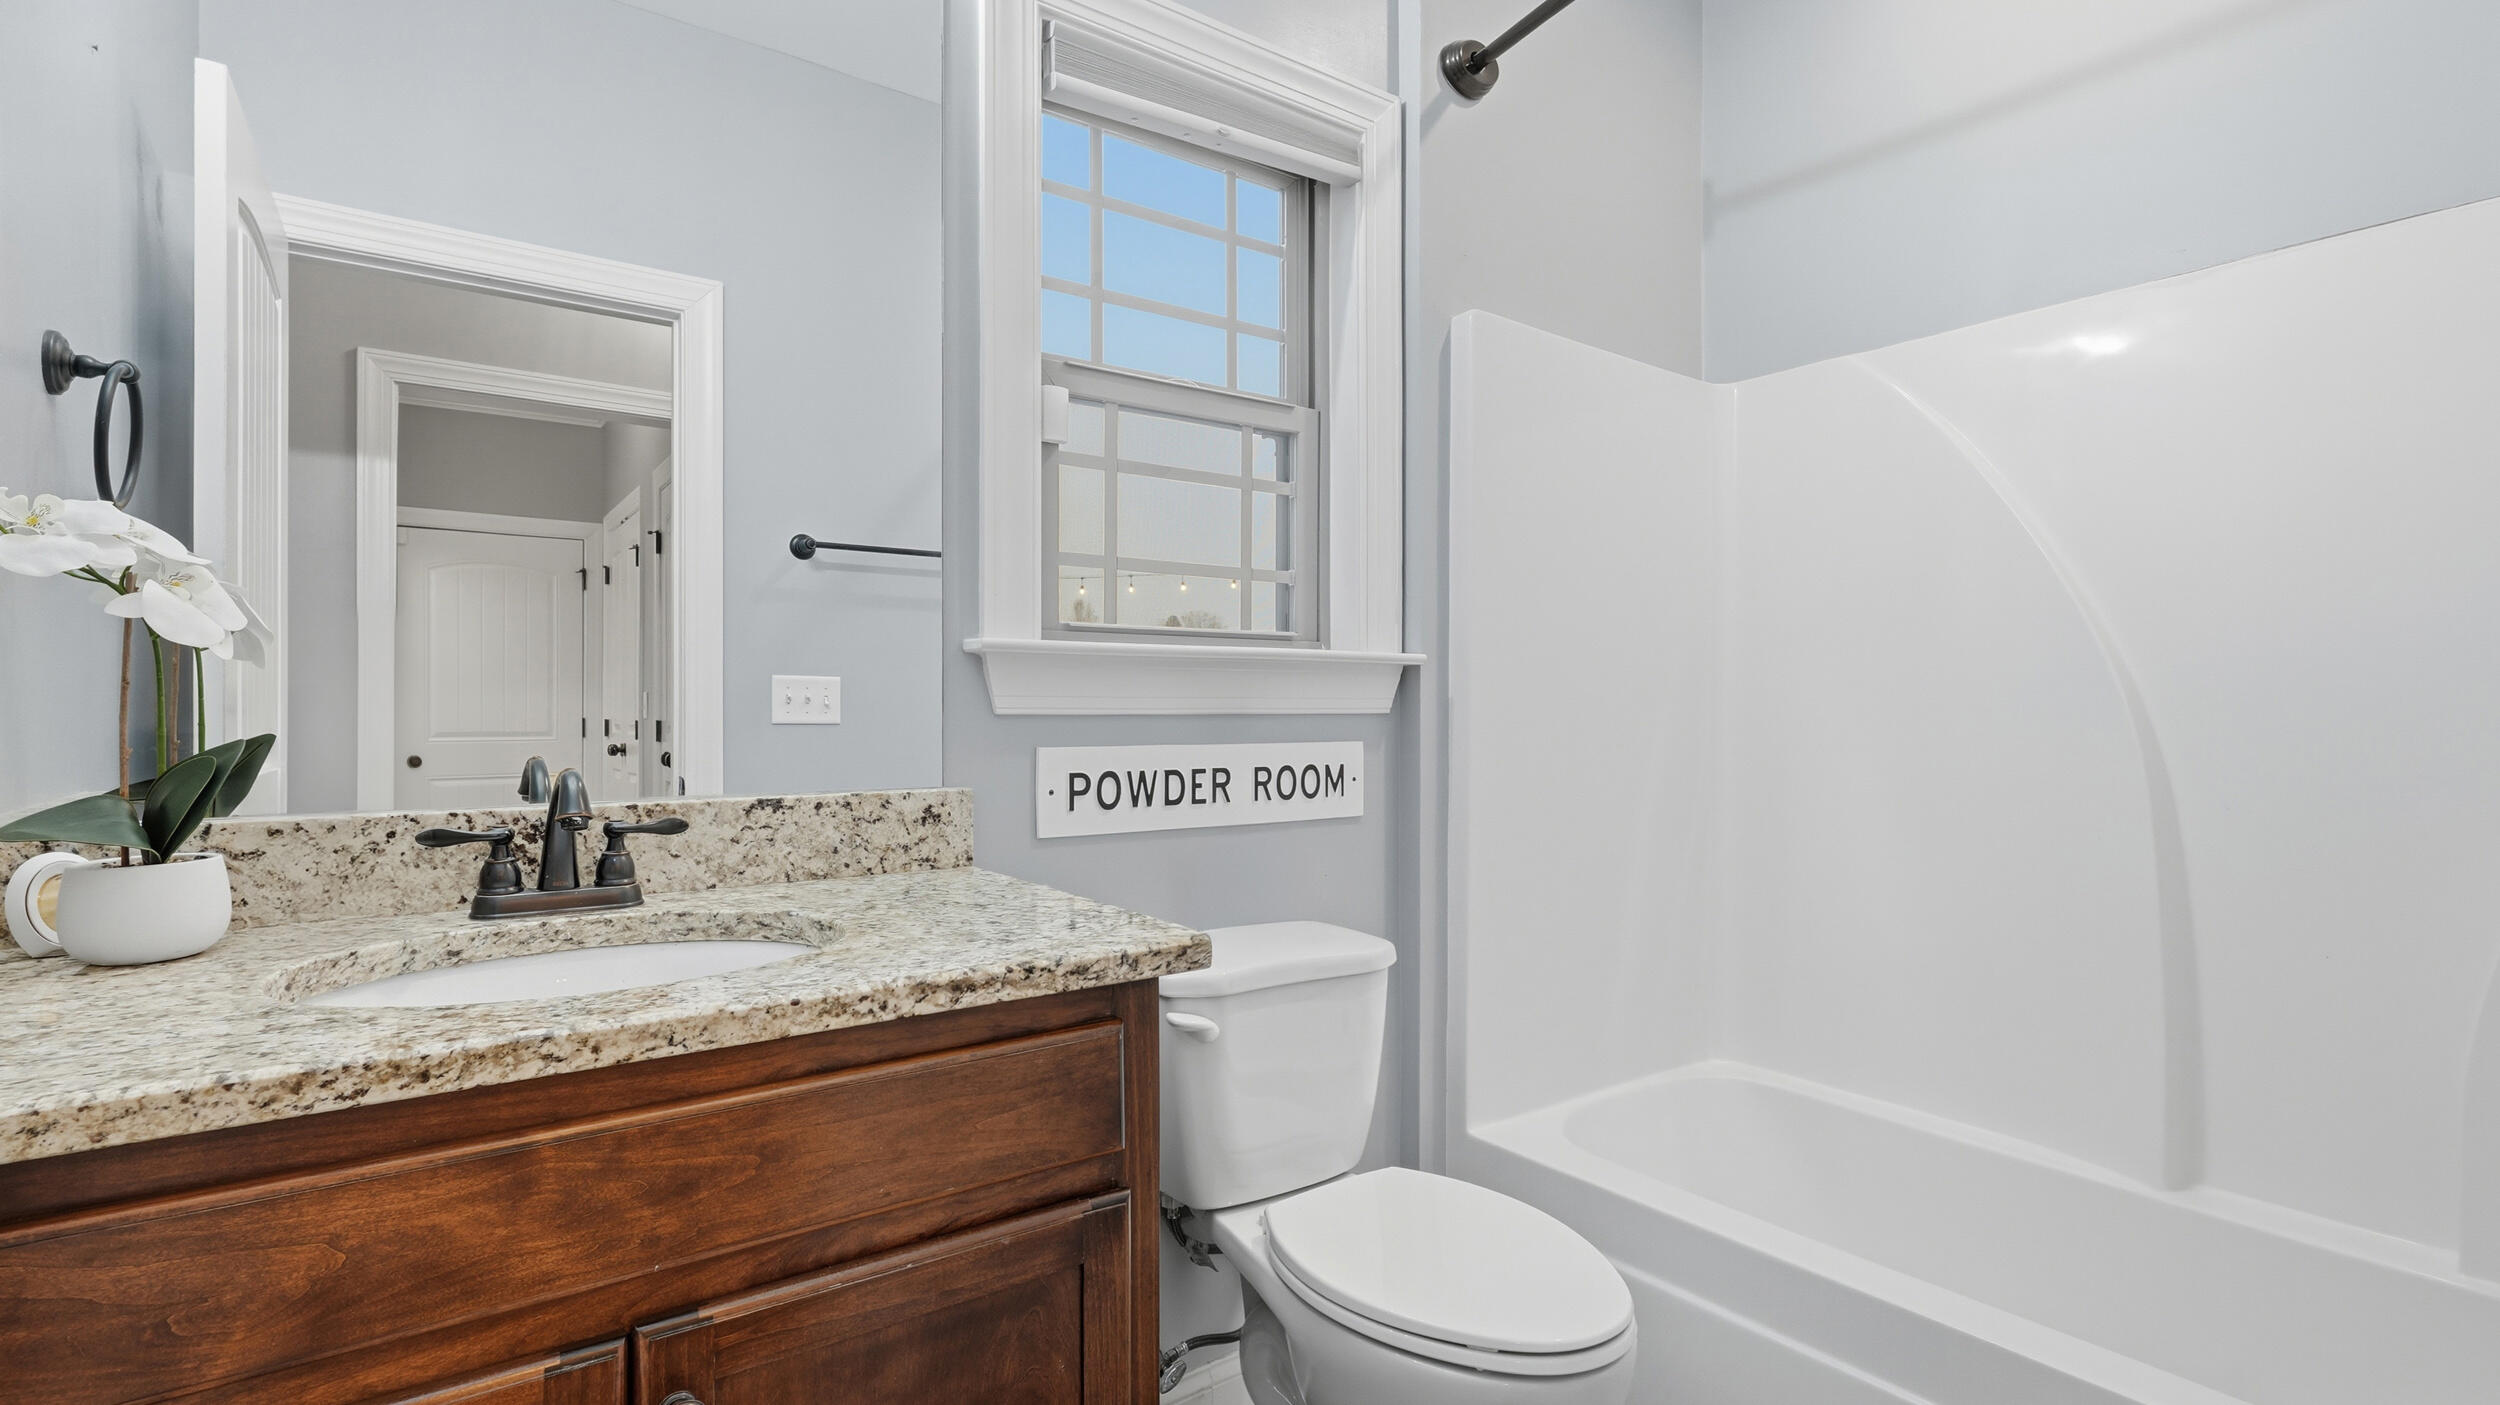
Other Interior Features Double Vanity, Eat-in Kitchen, En Suite, Granite Counters, High Ceilings, Pantry, Primary Downstairs, Separate Dining Room, Separate Shower, Soaking Tub, Split Bedrooms, Tub/shower Combo, Walk-In Closet(s)
Area & Lot
Total area 3,047 Sq.Ft.
Lot Area 0.54 Acres
Living area 3,047 Sq.Ft.
MLS® ID 1525803
Year Built 2016
High School Ringgold High School
Middle School Ringgold Middle
Elementary School Graysville Elementary School
View Description City,Mountain(s),Other
Architecture Styles Contemporary
Type Residential
Status Sold
Exterior
Stories 1
Pool Community, In Ground, Other
Air conditioning Central Air, Electric, Multi Units
Heat type Central, Electric
Water Source Public
Garage Space 2.0
Security Features Gated Community, Smoke Detector(s)
Sewer Public Sewer
Other Exterior Features Lighting
Parking Garage Door Opener, Garage Faces Front, Kitchen Level
Lot Features Gentle Sloping, Level, Split Possible, Sprinklers In Front, Sprinklers In Rear
Roof Shingle
Utilities Cable Available, Electricity Available, Phone Available, Sewer Connected, Underground Utilities
Finance
Sales Price $635,000
HOA Fees $500 yearly
Real Estate Tax $3,572 yearly

Ringgold

Work With Robert

Work with a dedicated real estate professional with deep roots in Chattanooga, who combines local expertise, a passion for client satisfaction, and cutting-edge technology to make your home-buying experience seamless and stress-free.