7535 Highborne Lane
7535 Highborne Lane
7535 Highborne Lane
7535 Highborne Lane
7535 Highborne Lane
7535 Highborne Lane
7535 Highborne Lane
7535 Highborne Lane
7535 Highborne Lane
7535 Highborne Lane
7535 Highborne Lane
7535 Highborne Lane
7535 Highborne Lane
7535 Highborne Lane
7535 Highborne Lane
7535 Highborne Lane
7535 Highborne Lane
7535 Highborne Lane
7535 Highborne Lane
7535 Highborne Lane
7535 Highborne Lane
7535 Highborne Lane
7535 Highborne Lane
7535 Highborne Lane
7535 Highborne Lane
7535 Highborne Lane
7535 Highborne Lane
7535 Highborne Lane
7535 Highborne Lane
7535 Highborne Lane
7535 Highborne Lane
7535 Highborne Lane
VIEW PHOTOS
Courtesy of Lisa Padgett Calfee, The Source Real Estate Group,423-802-0875
$472,000

7535 Highborne Lane

4 Beds 3 Baths 3,372 Sq.Ft. 0.28 Acres

Description

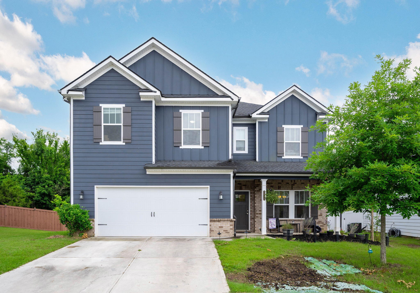
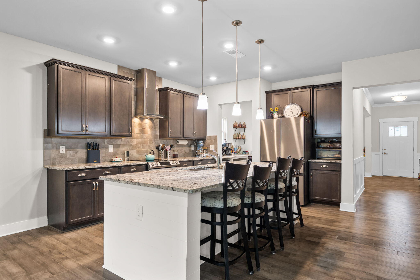
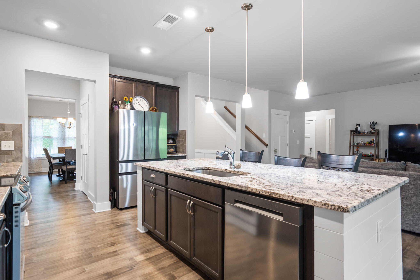
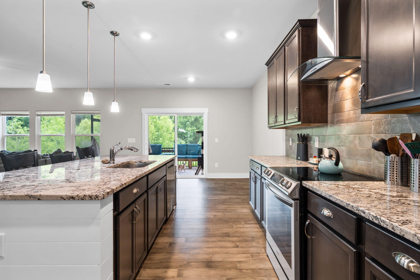
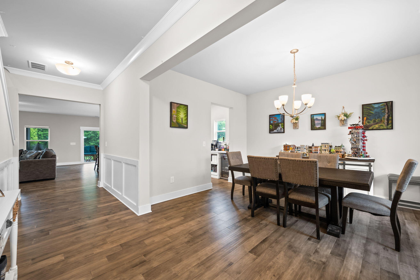
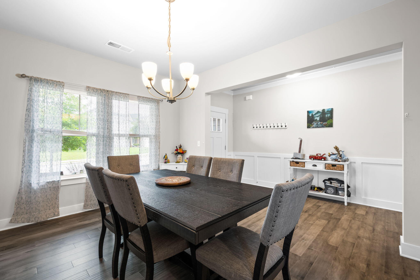
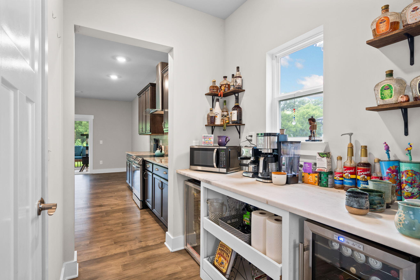
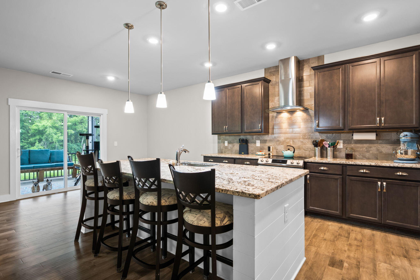
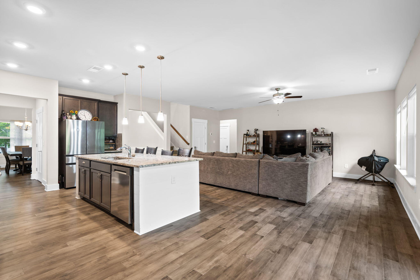
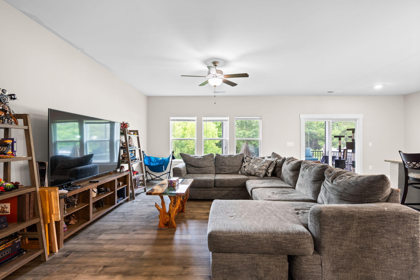
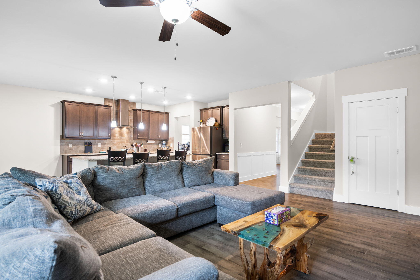
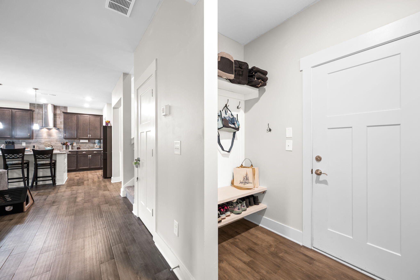
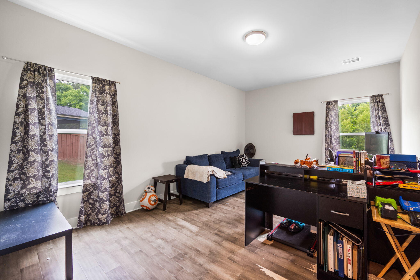
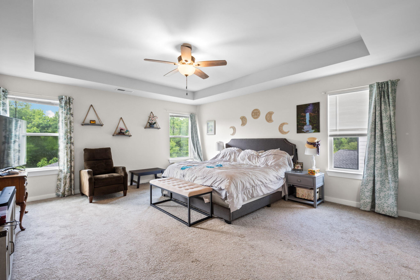
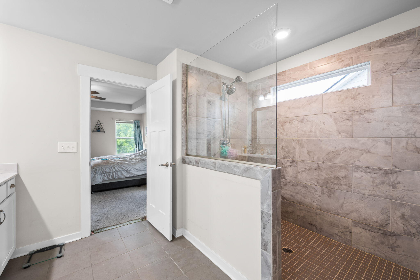
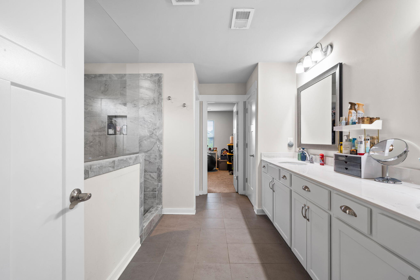
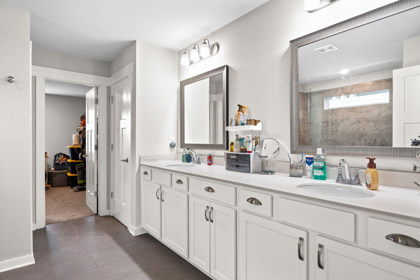
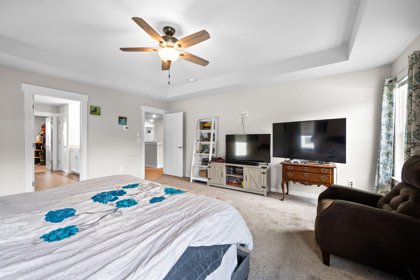
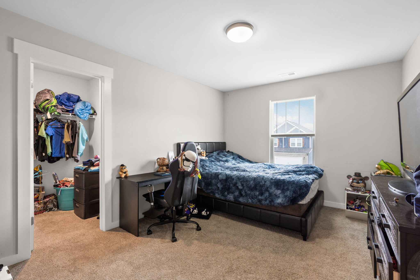
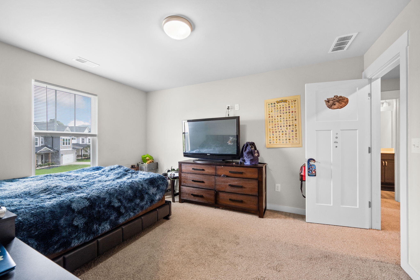
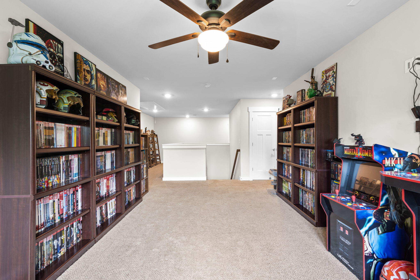
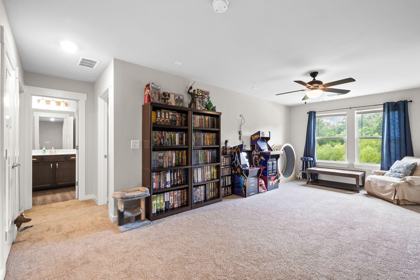
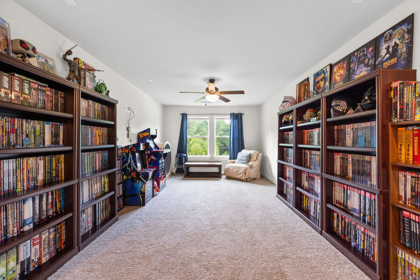
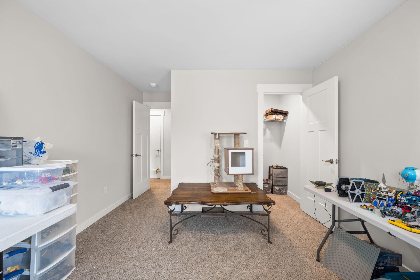
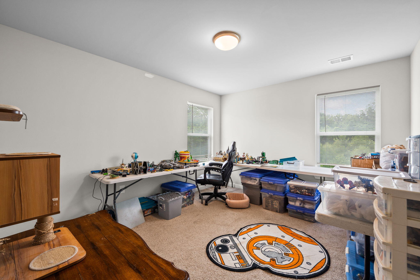
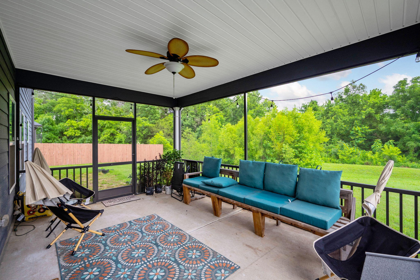
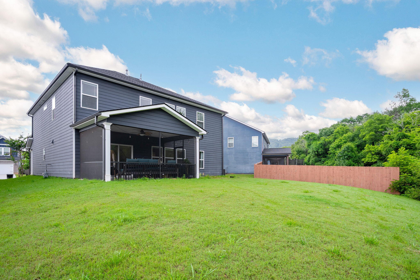
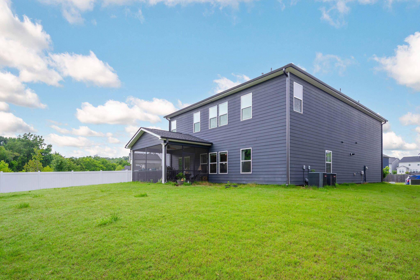
Looking for space? This is the ONE! Built in 2021, this large home has room for everyone. The large kitchen features an island workstation looking into the living area. Love coffee? You'll enjoy the custom built coffee station or butlers pantry. Enjoy your morning cup of joe on the screen porch which looks out over the yard and wooded space...hint, no rear close homes to see. The downstairs office or flex space leaves lots of options. Come home, pull in the garage and the drop zone is right by the door. Take a step upstairs to an open second living space, great for showing off your collections, taking up pool or create a relaxing spot to chill. Have a king size bed? No problem, this primary suite can handle it and more! Spacious closets and a dreamy shower are waiting for you. Three more bedrooms for all your stuff or all your people. This gem is walking distance to Ooltewah Elementary, save on gas too! So what's not to love? Easy care vinyl siding, A yard large enough to enjoy without lots of grass to cut.

Share Property

Location

7535 Highborne Lane, Ooltewah, TN 37363

Status

Sold

Date Sold

August 24, 2026

Property Amenities

Interior
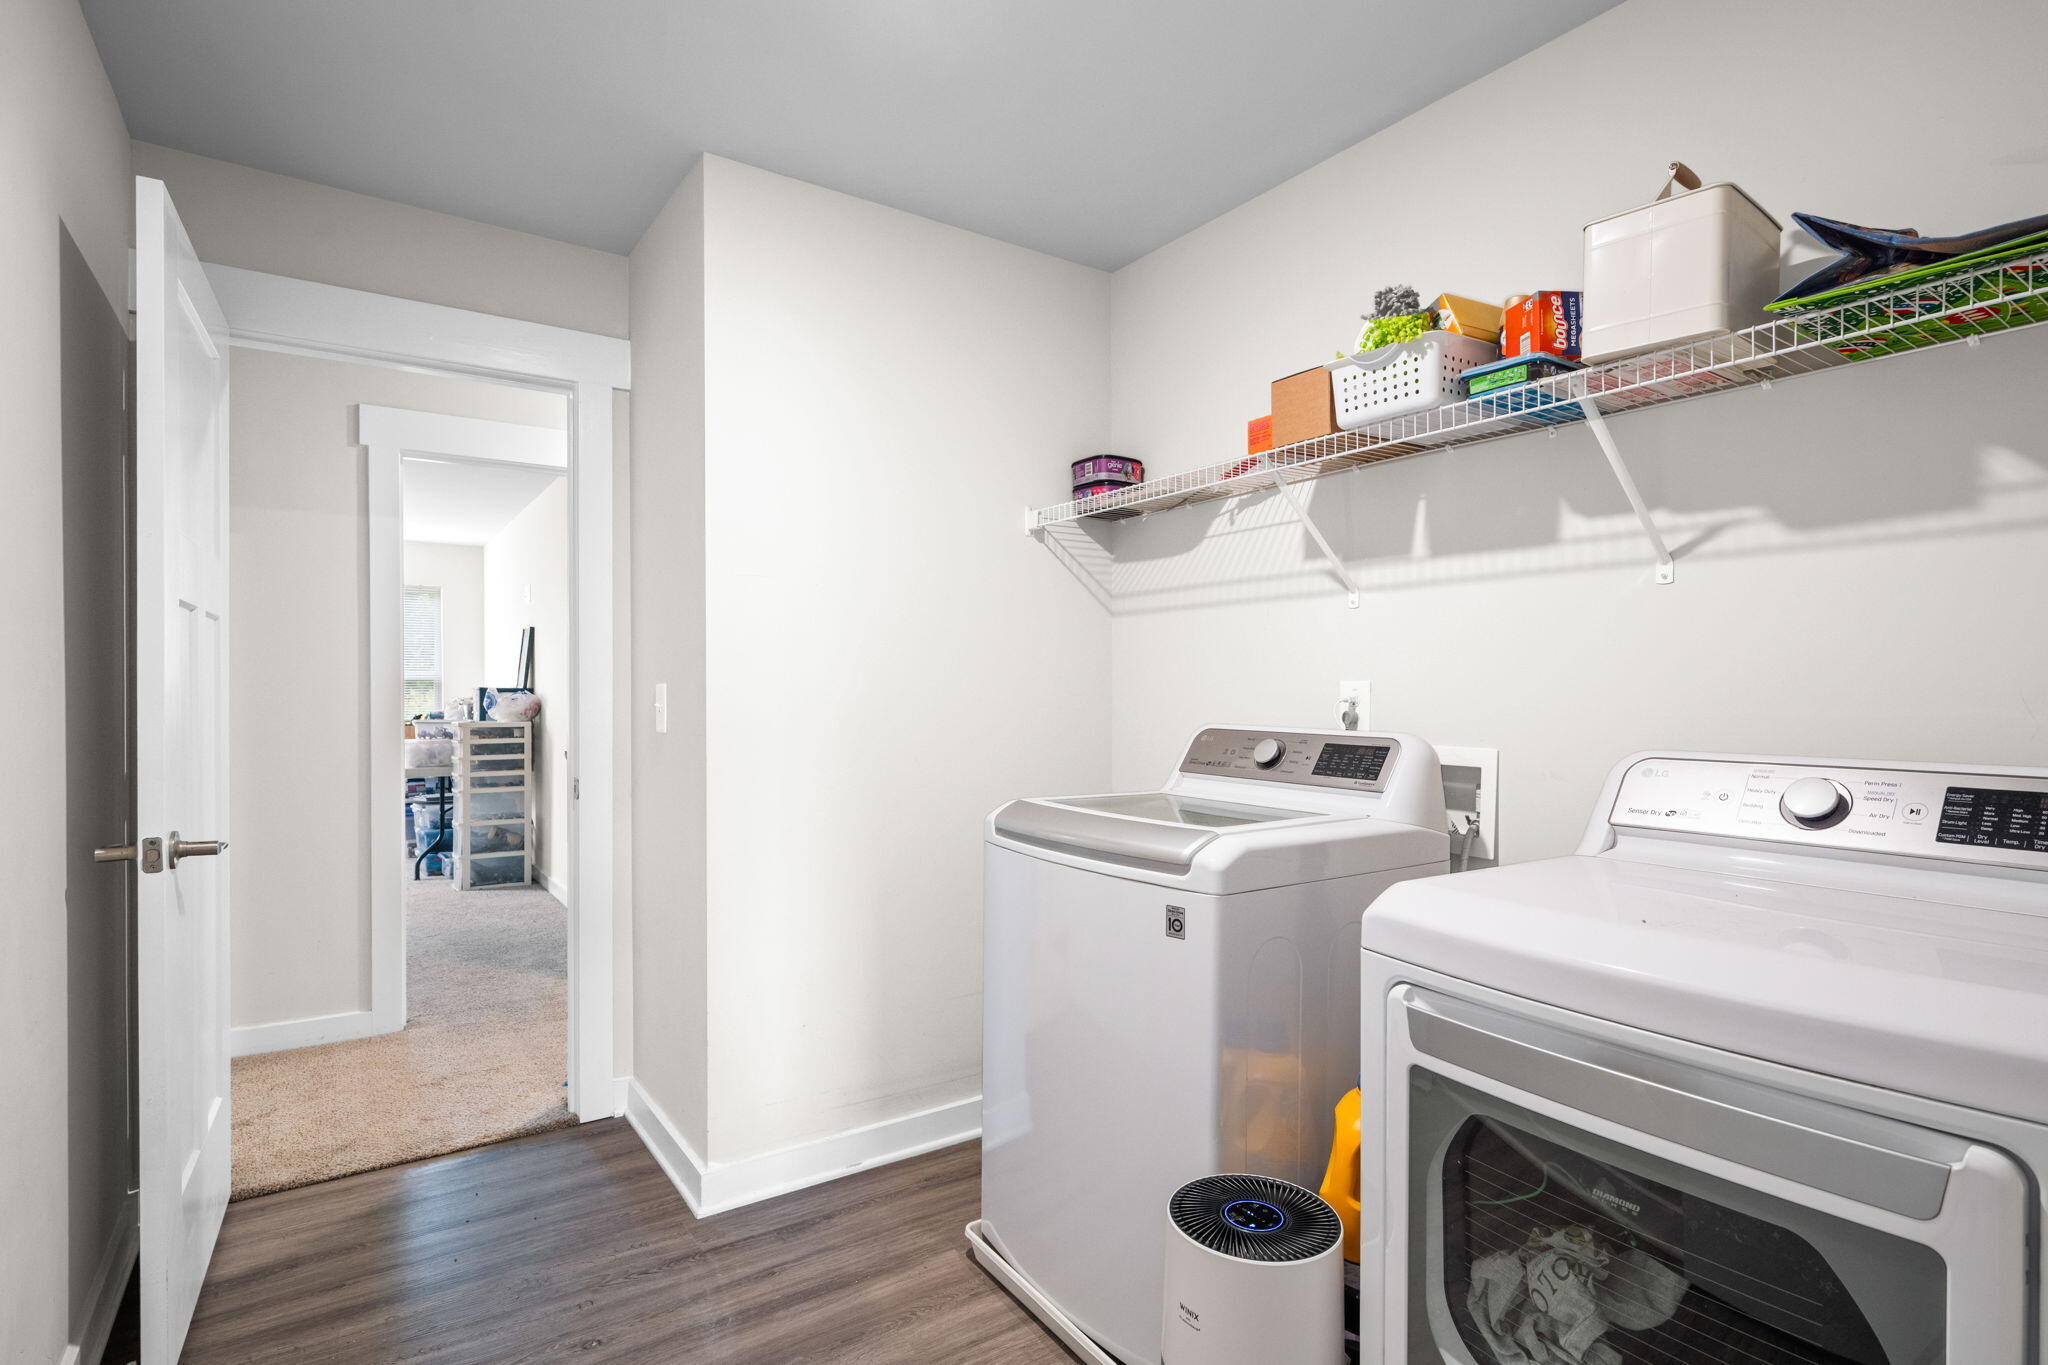
Laundry room Electric Dryer Hookup, Laundry Room, Washer Hookup
Appliances Self Cleaning Oven, Microwave, Gas Range, Free-Standing Electric Range, Electric Water Heater, Electric Range, Dishwasher
Flooring Carpet, Tile
Total Bedrooms: 4
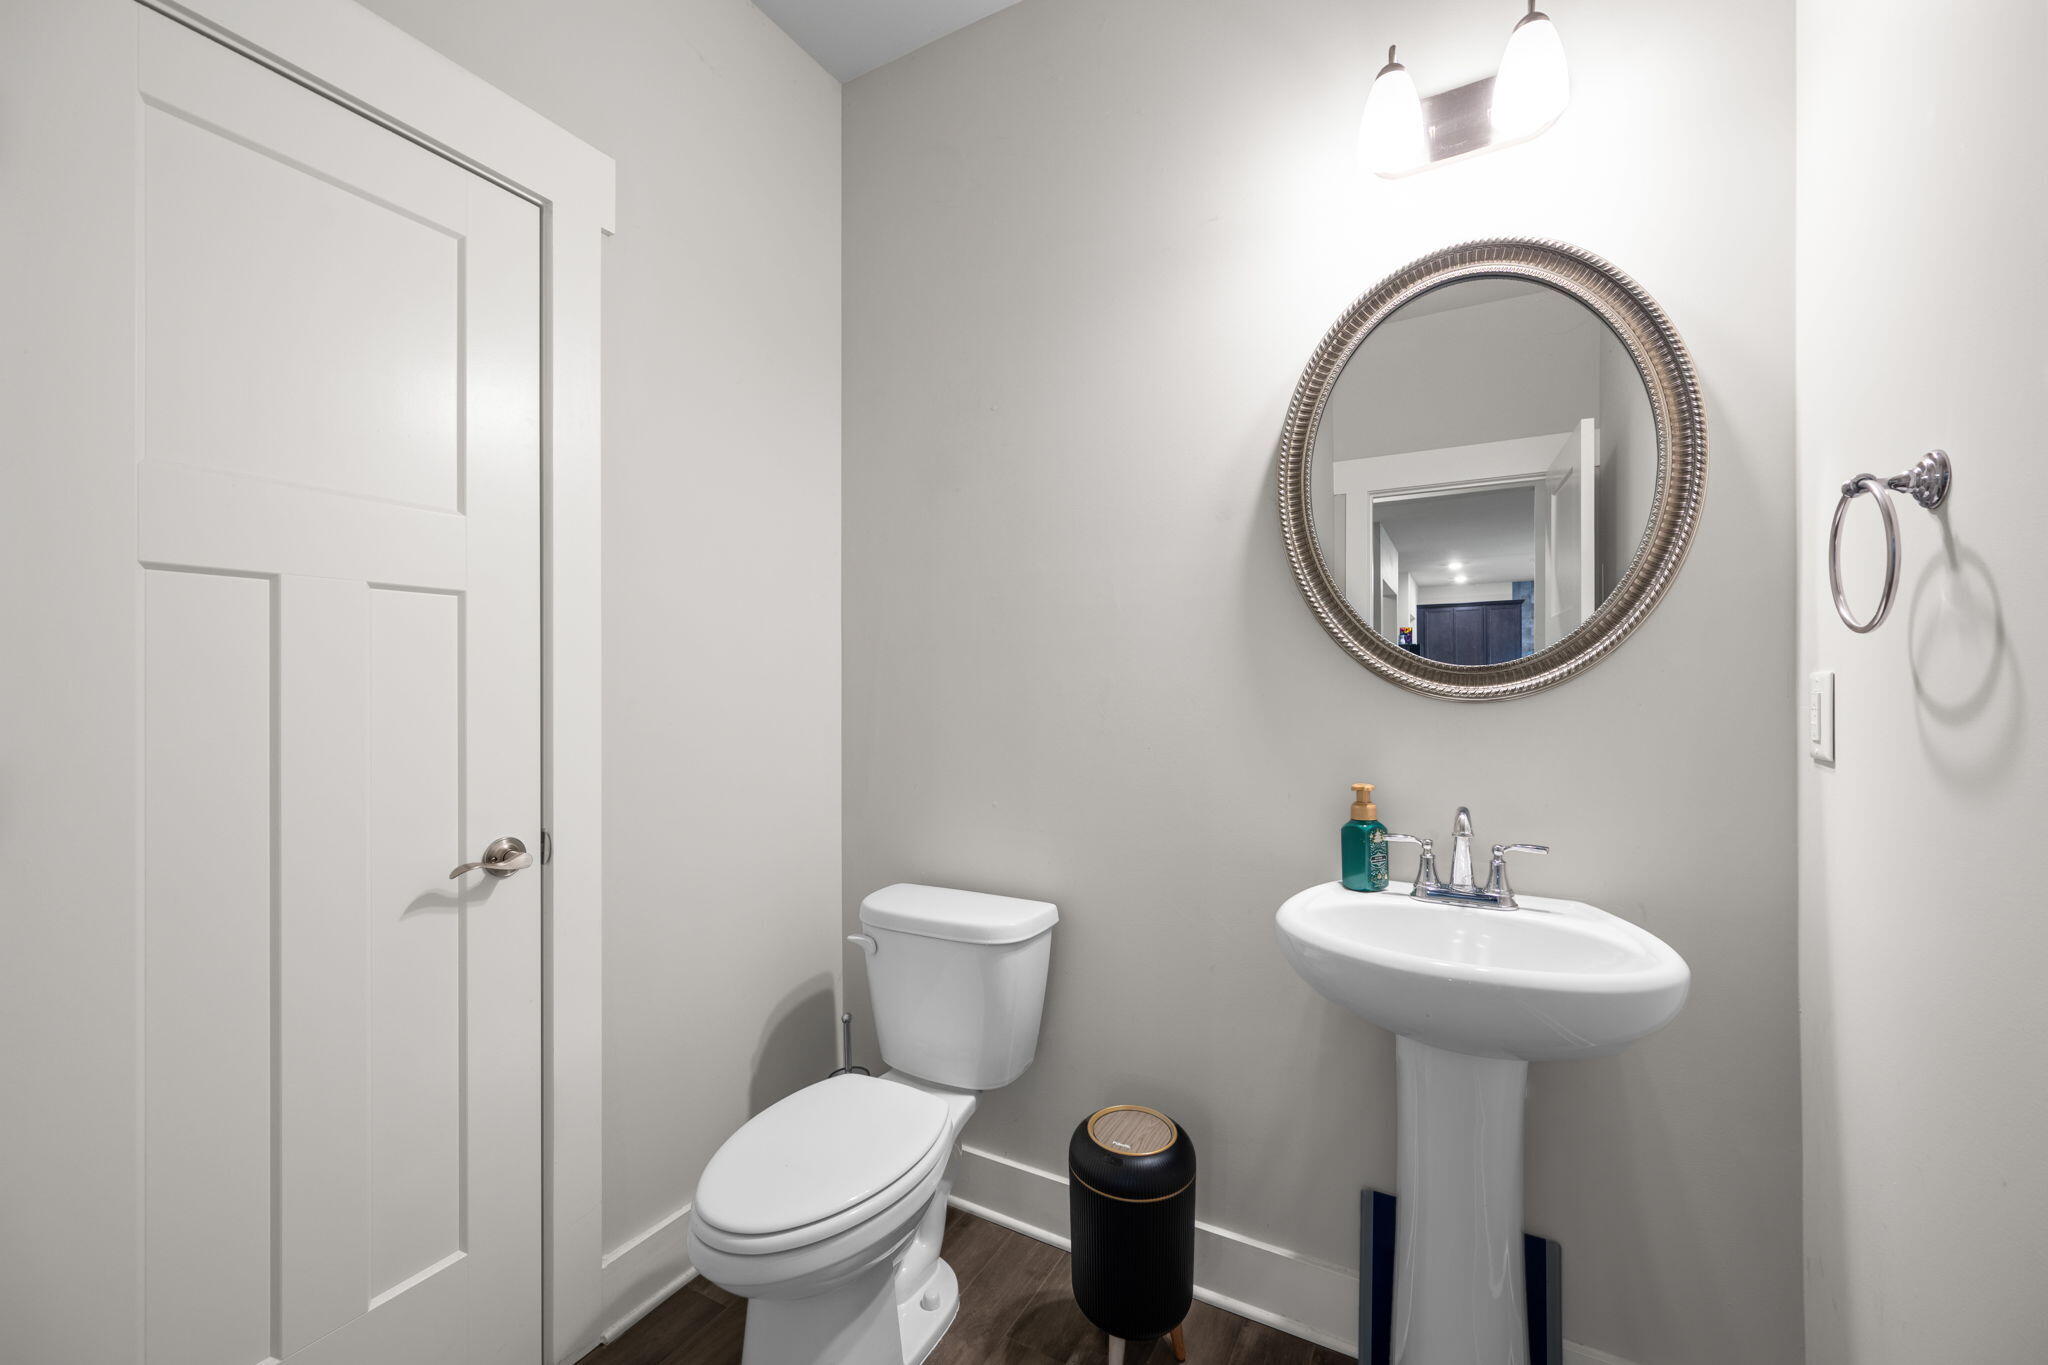
Half Bathrooms: 1
Full Bathrooms: 2
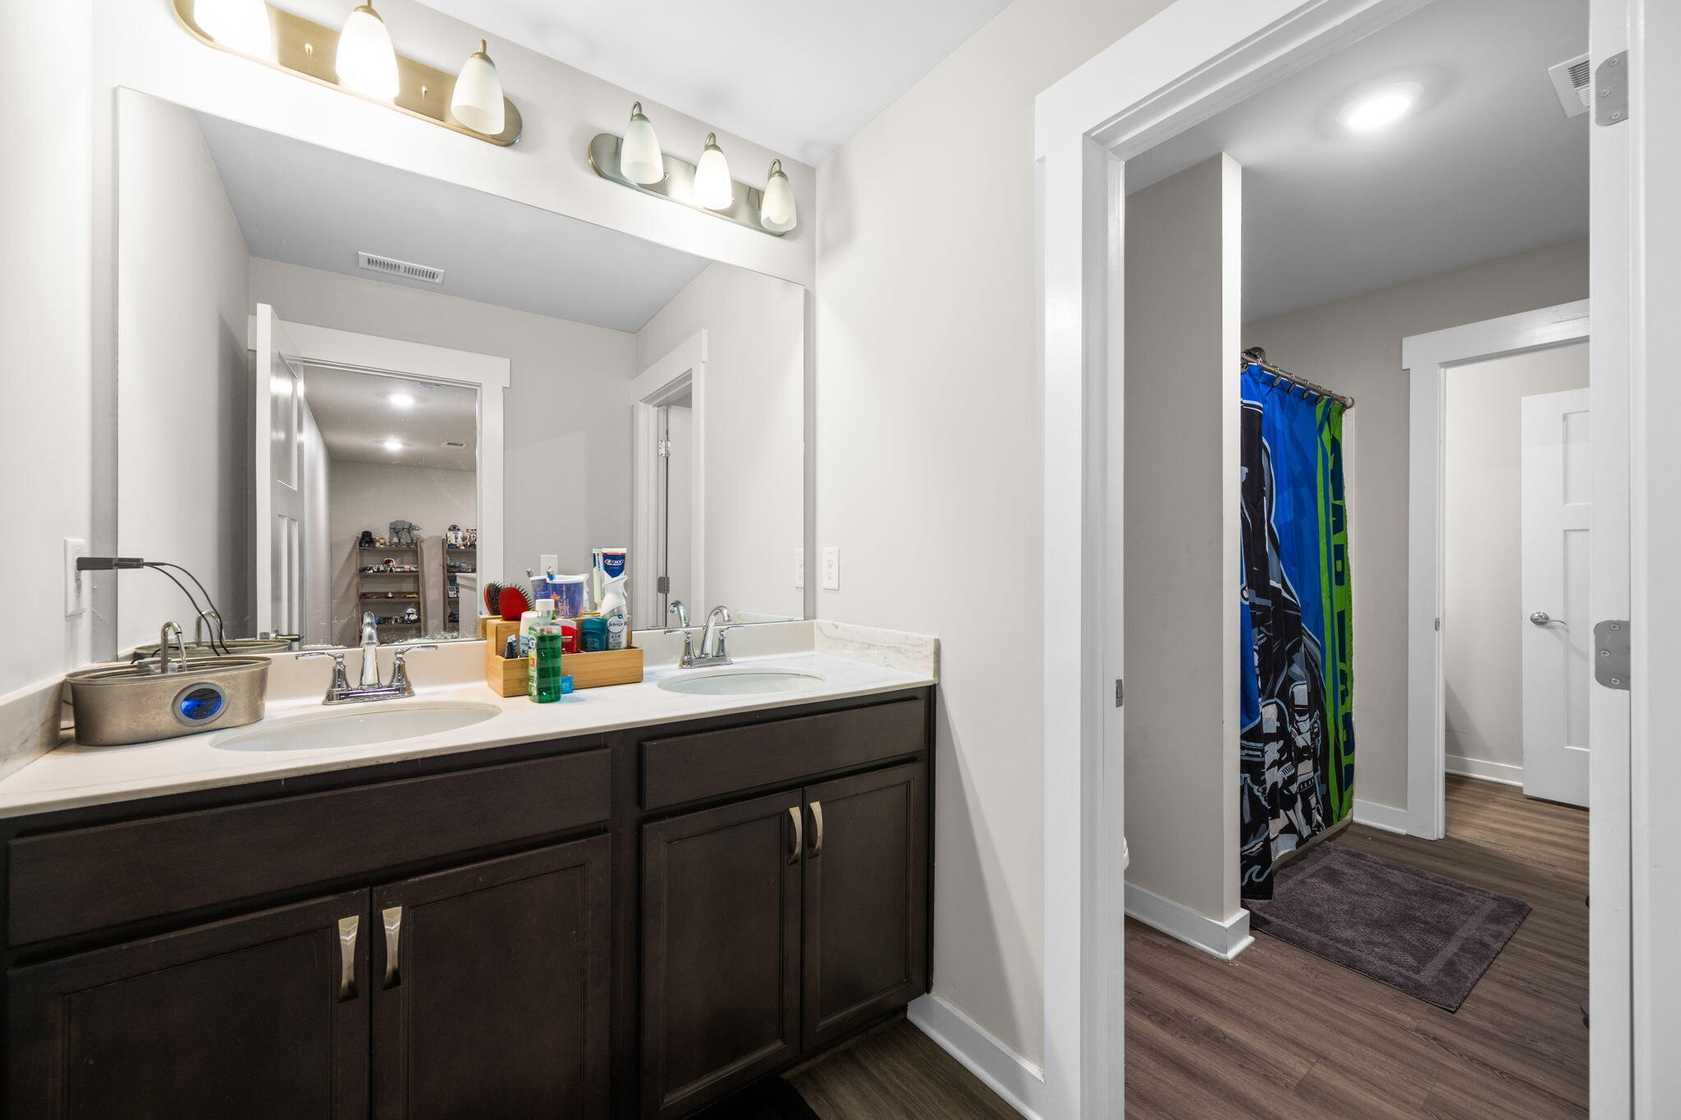
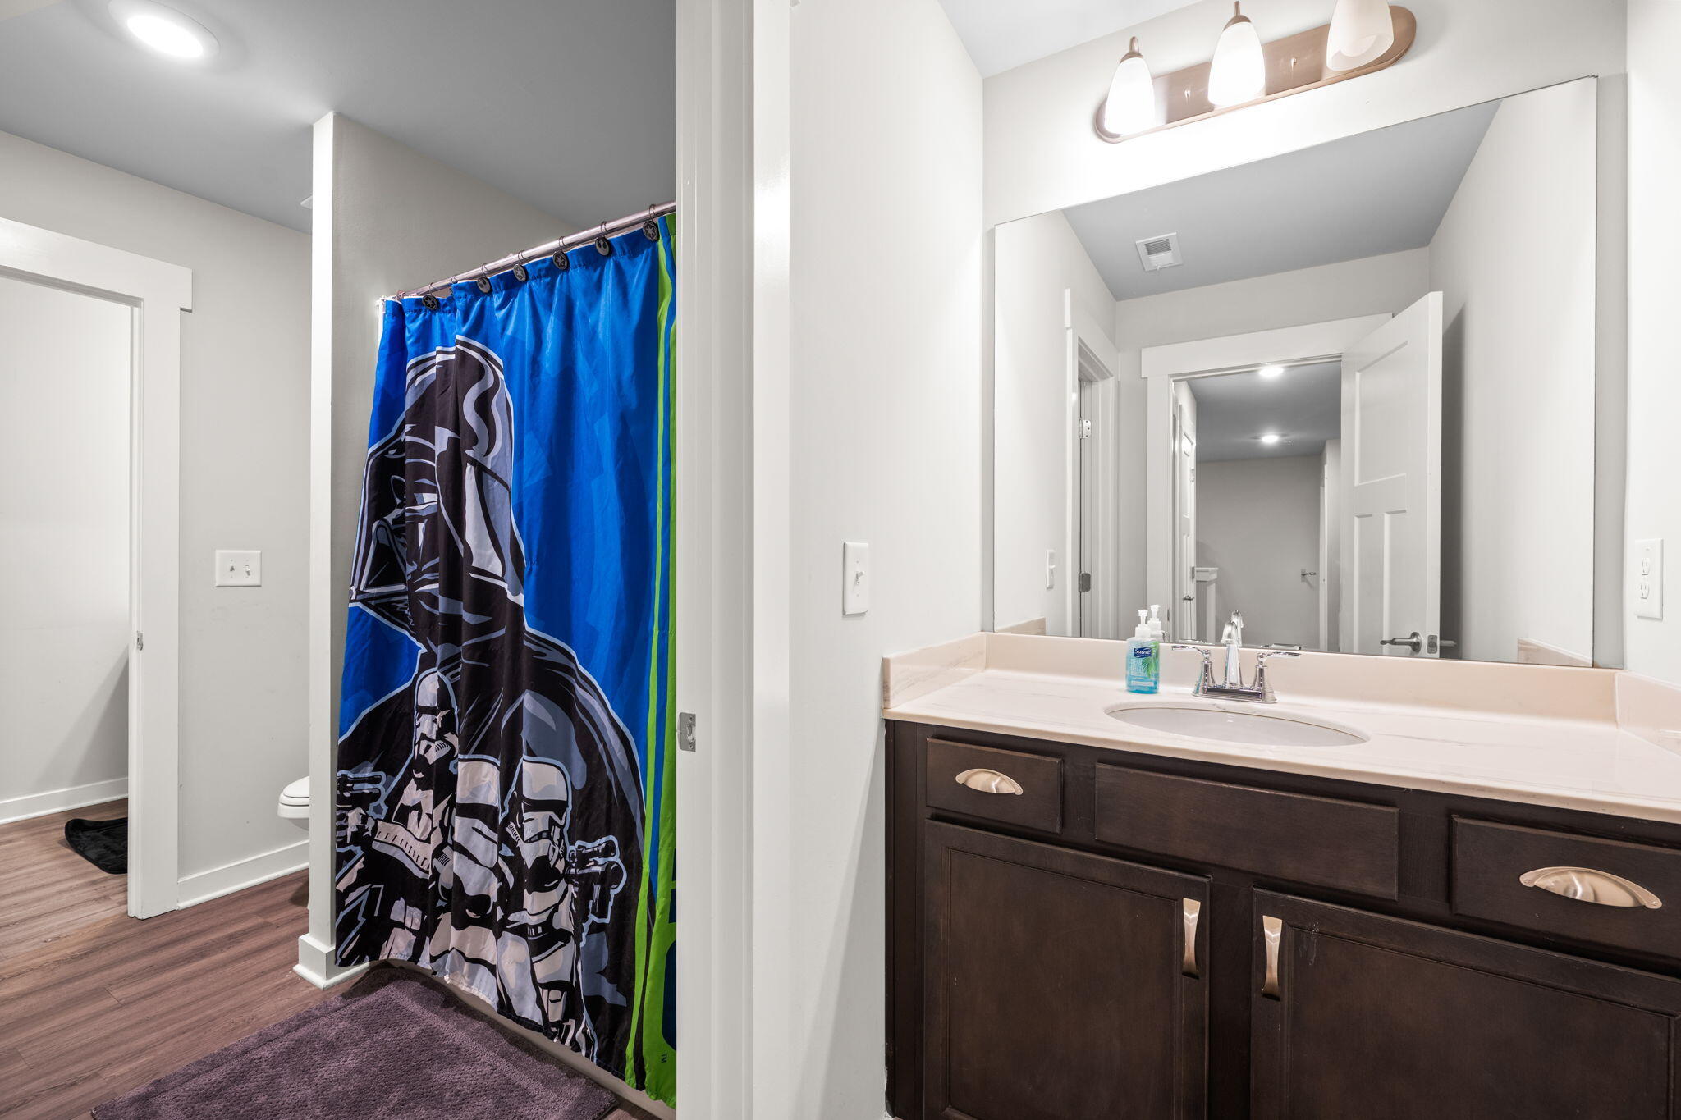
Other Interior Features Built-in Features, Ceiling Fan(s), Double Shower, Double Vanity, Eat-in Kitchen, En Suite, Entrance Foyer, Granite Counters, High Ceilings, High Speed Internet, Kitchen Island, Open Floorplan, Pantry, Recessed Lighting, Separate Dining Room, Separate Shower, Sitting Area, Split Bedrooms, Tub/shower Combo, Walk-In Closet(s)
Area & Lot
Total area 3,372 Sq.Ft.
Lot Area 0.28 Acres
Living area 3,372 Sq.Ft.
MLS® ID 1536610
Year Built 2021
High School Ooltewah
Middle School Ooltewah Middle
Elementary School Ooltewah Elementary
Type Residential
Status Sold
Exterior
Stories 2
Pool None
Air conditioning Ceiling Fan(s), Central Air, Electric, Multi Units
Heat type Central, Electric
Water Source Public
Garage Space 2.0
Sewer Public Sewer
Other Exterior Features Rain Gutters
Parking Driveway, Garage, Garage Faces Front
Lot Features Level
Roof Shingle
Utilities Sewer Connected, Water Connected, Underground Utilities
Finance
Sales Price $472,000
HOA Fees $400 yearly
Real Estate Tax $1,922 yearly

Ooltewah

Work With Robert

Work with a dedicated real estate professional with deep roots in Chattanooga, who combines local expertise, a passion for client satisfaction, and cutting-edge technology to make your home-buying experience seamless and stress-free.