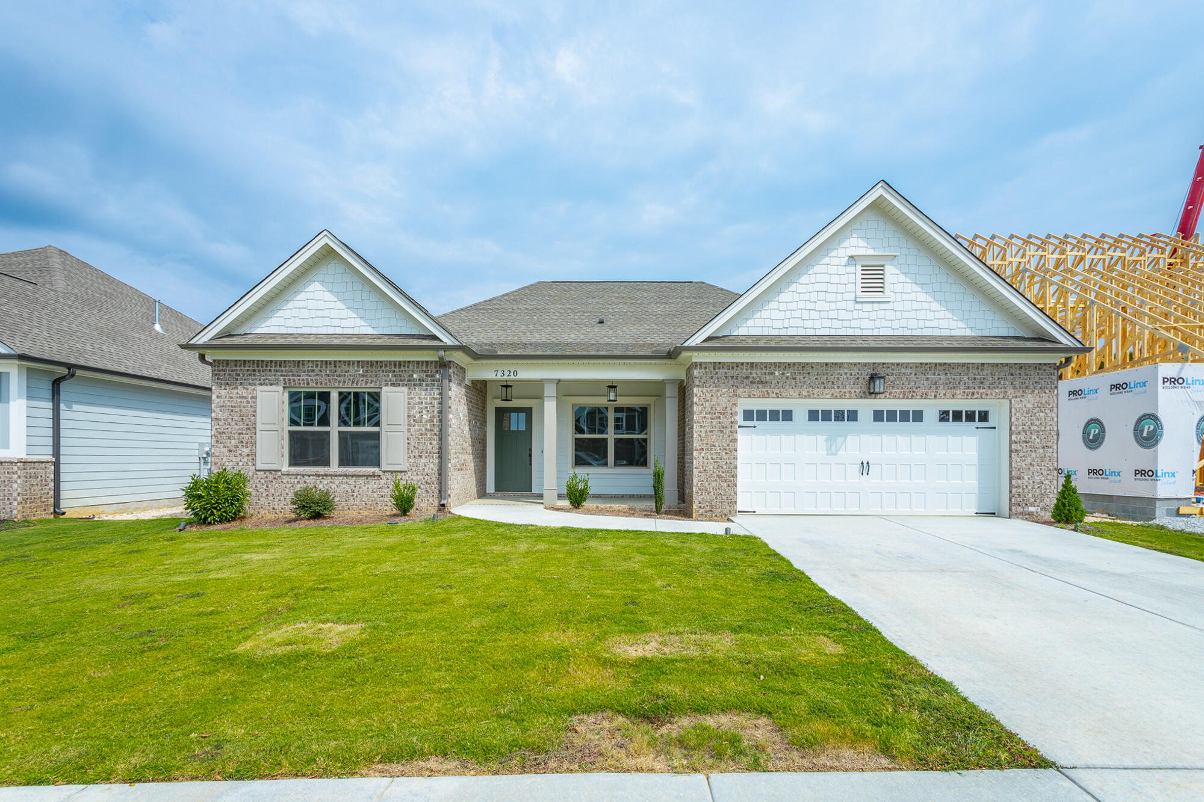
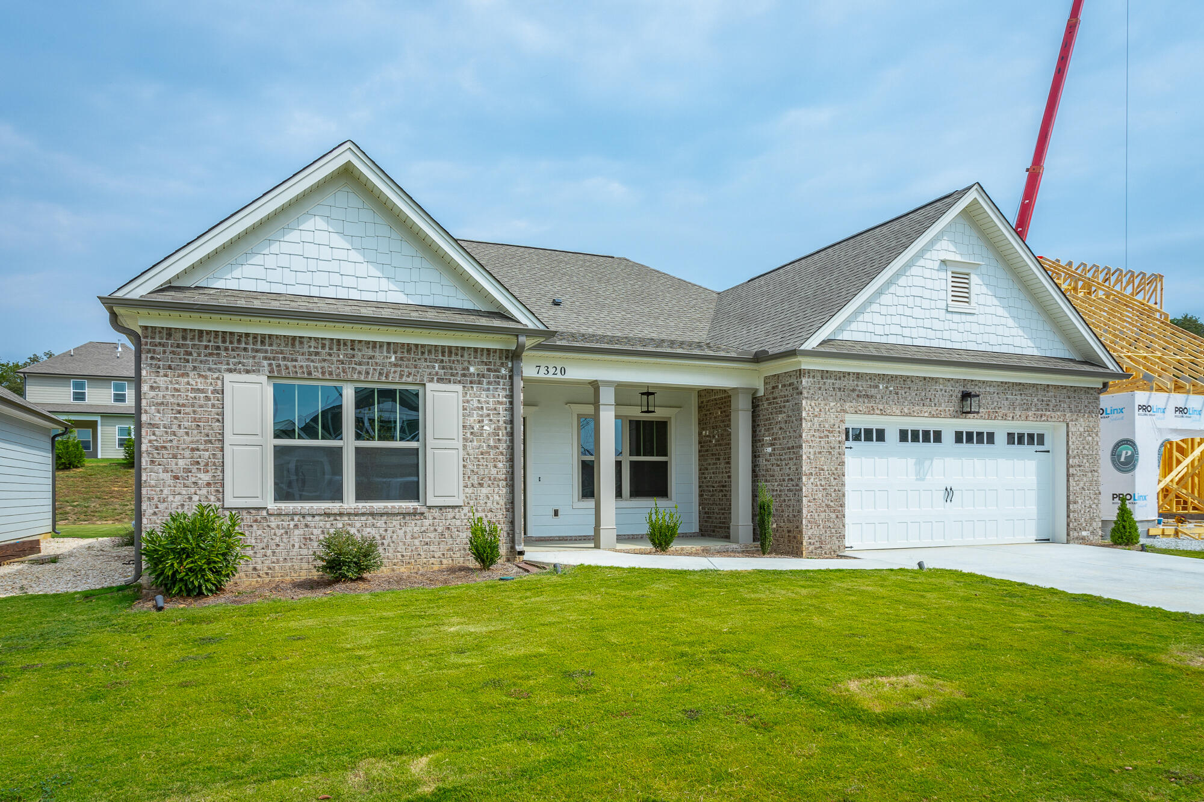
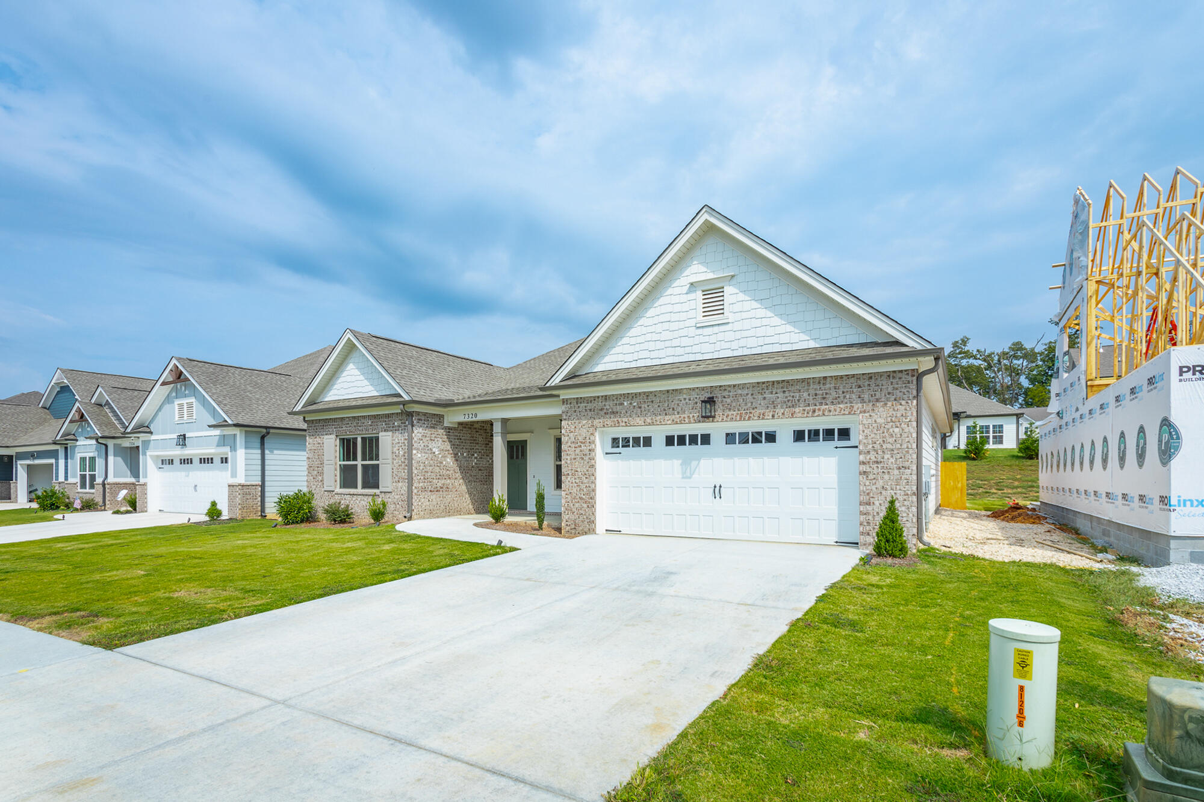
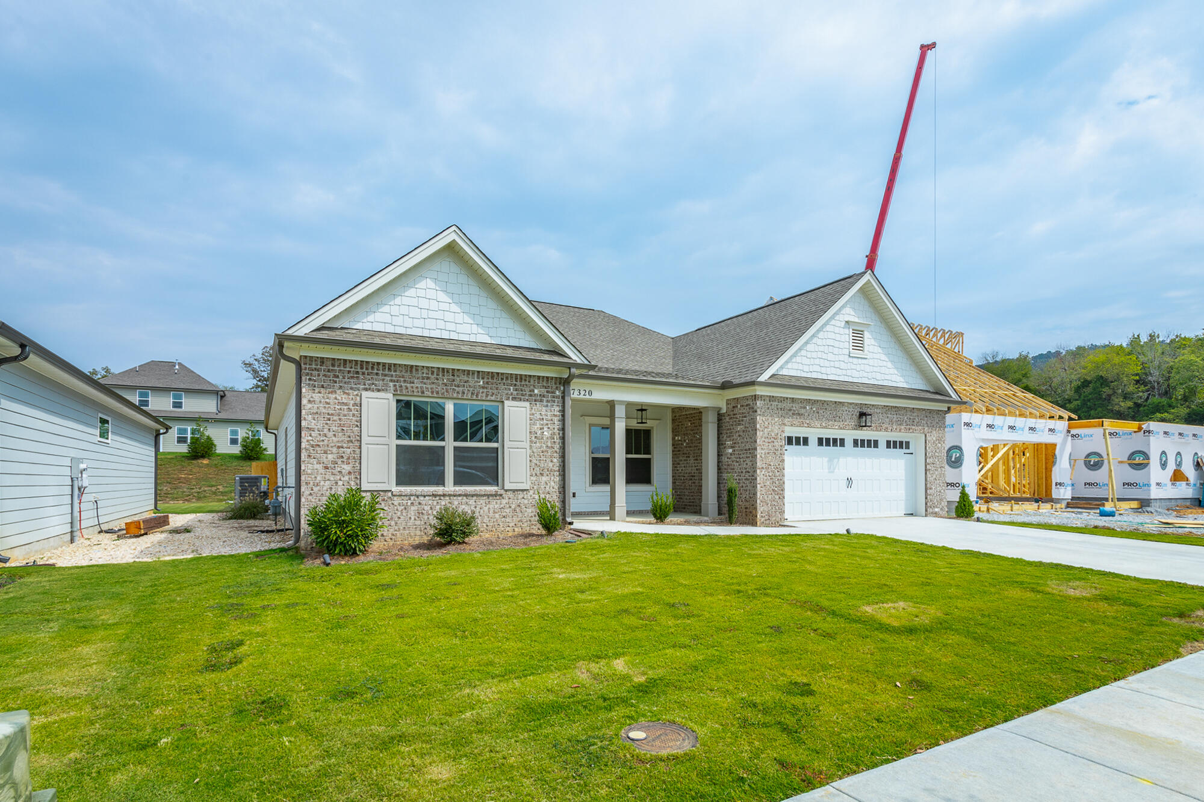
7320 Dividing Way, 78
VIEW PHOTOS
Courtesy of Jay Robinson, Keller Williams Realty,423-903-6404
$474,900

7320 Dividing Way, 78

3 Beds 2 Baths 2,083 Sq.Ft. 0.26 Acres

Description

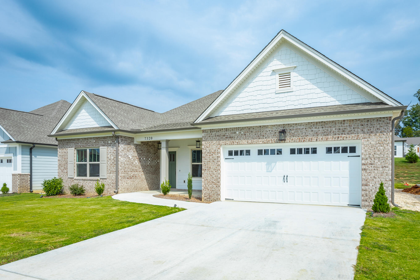
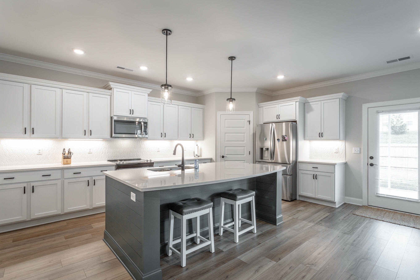
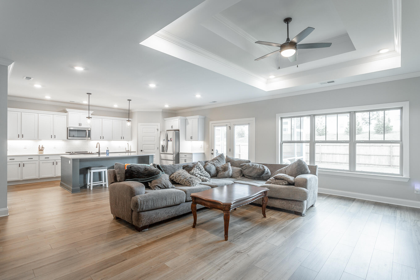
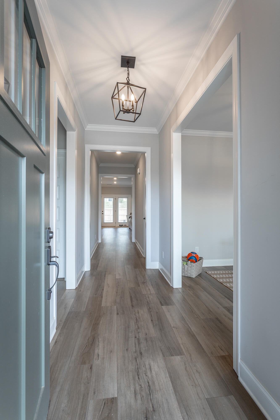
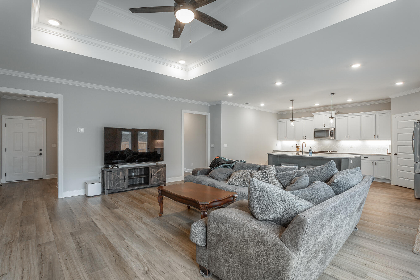
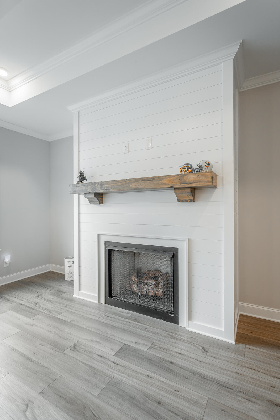
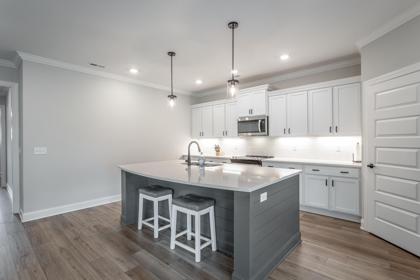
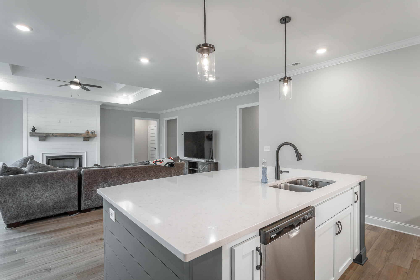
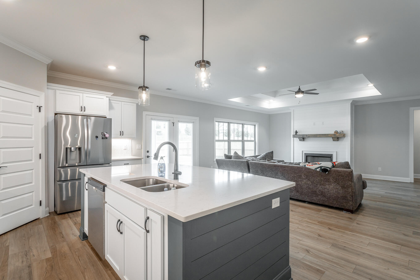
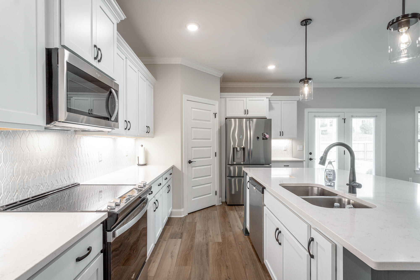
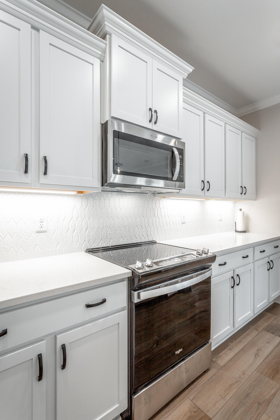
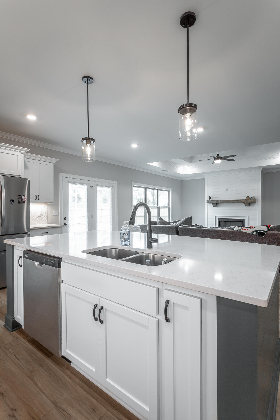
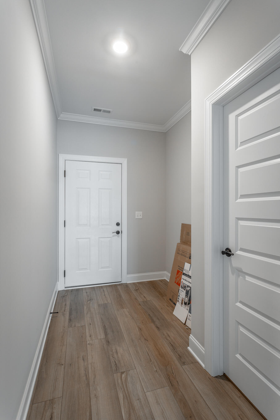
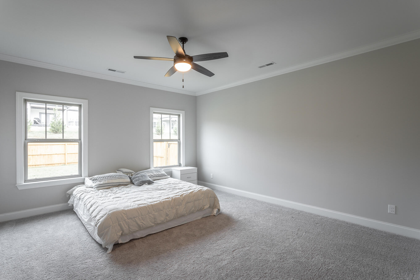
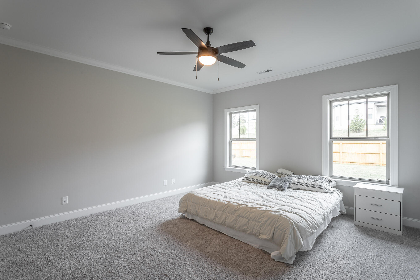
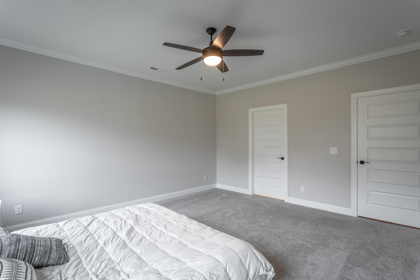
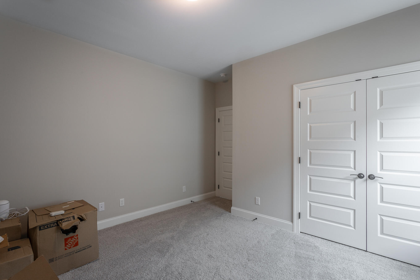
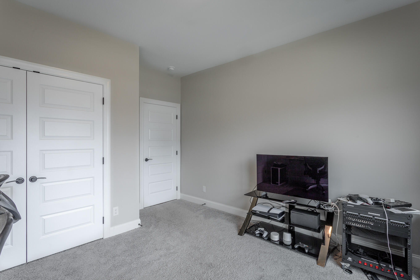
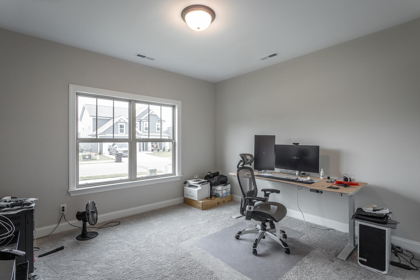
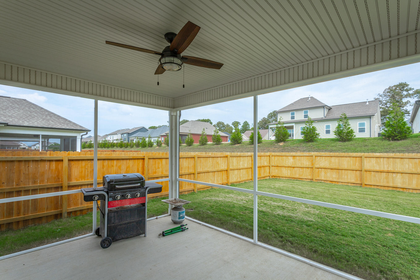
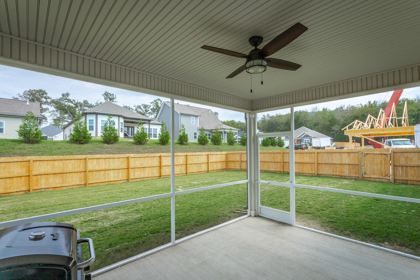
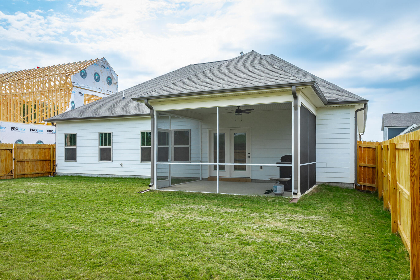
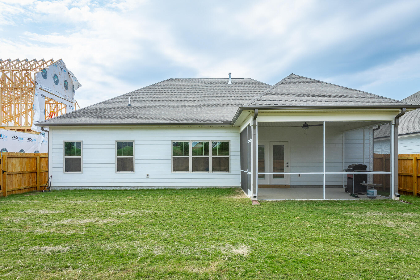
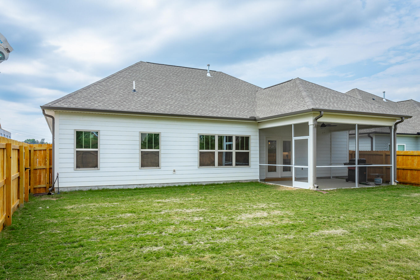
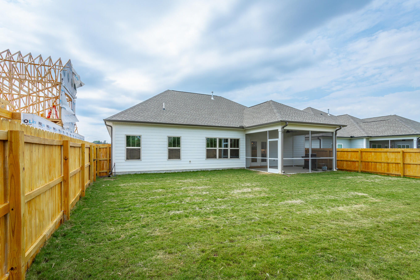
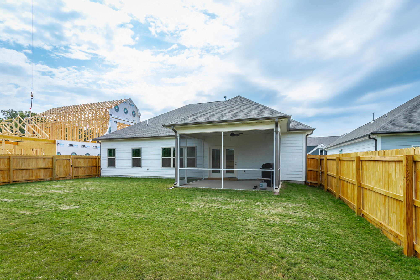
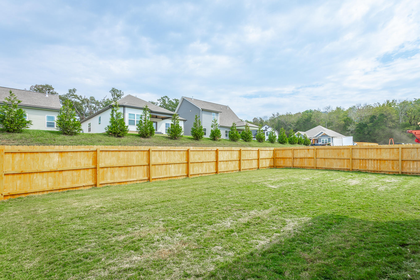
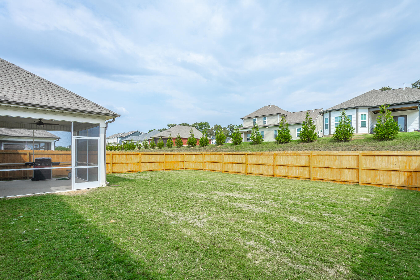
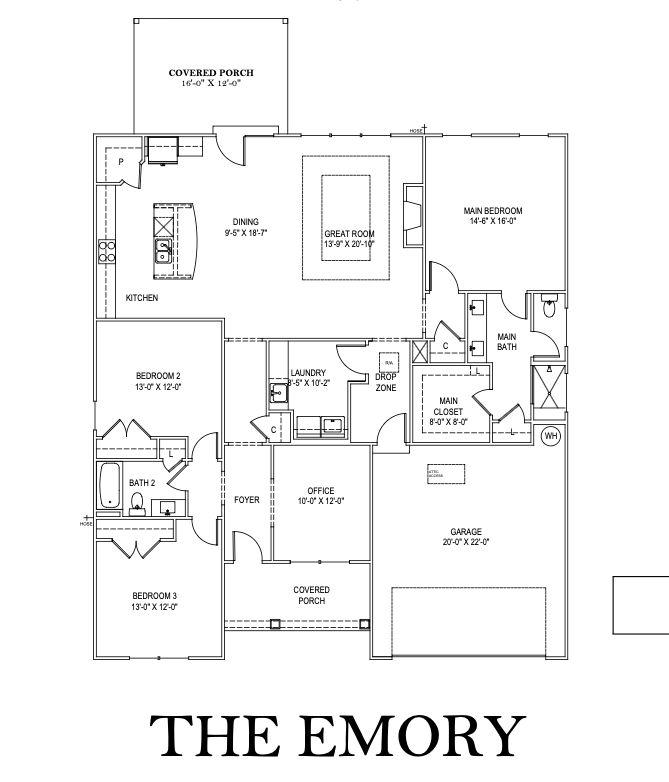
Three-bedroom single-level home with an open floor plan. LVT throughout the main living area. Open kitchen with stainless steel appliances, including a refrigerator. Screened patio overlooking the flat back yard with a new stained cedar privacy fence. Includes the remainder of the 1-year builder's warranty. The Bainbridge community features sidewalks on both sides of the streets, green spaces, a dog park, and a community pool!

Share Property

Location

7320 Dividing Way, 78, Ooltewah, TN 37363

Status

For Sale

Property Amenities

Interior
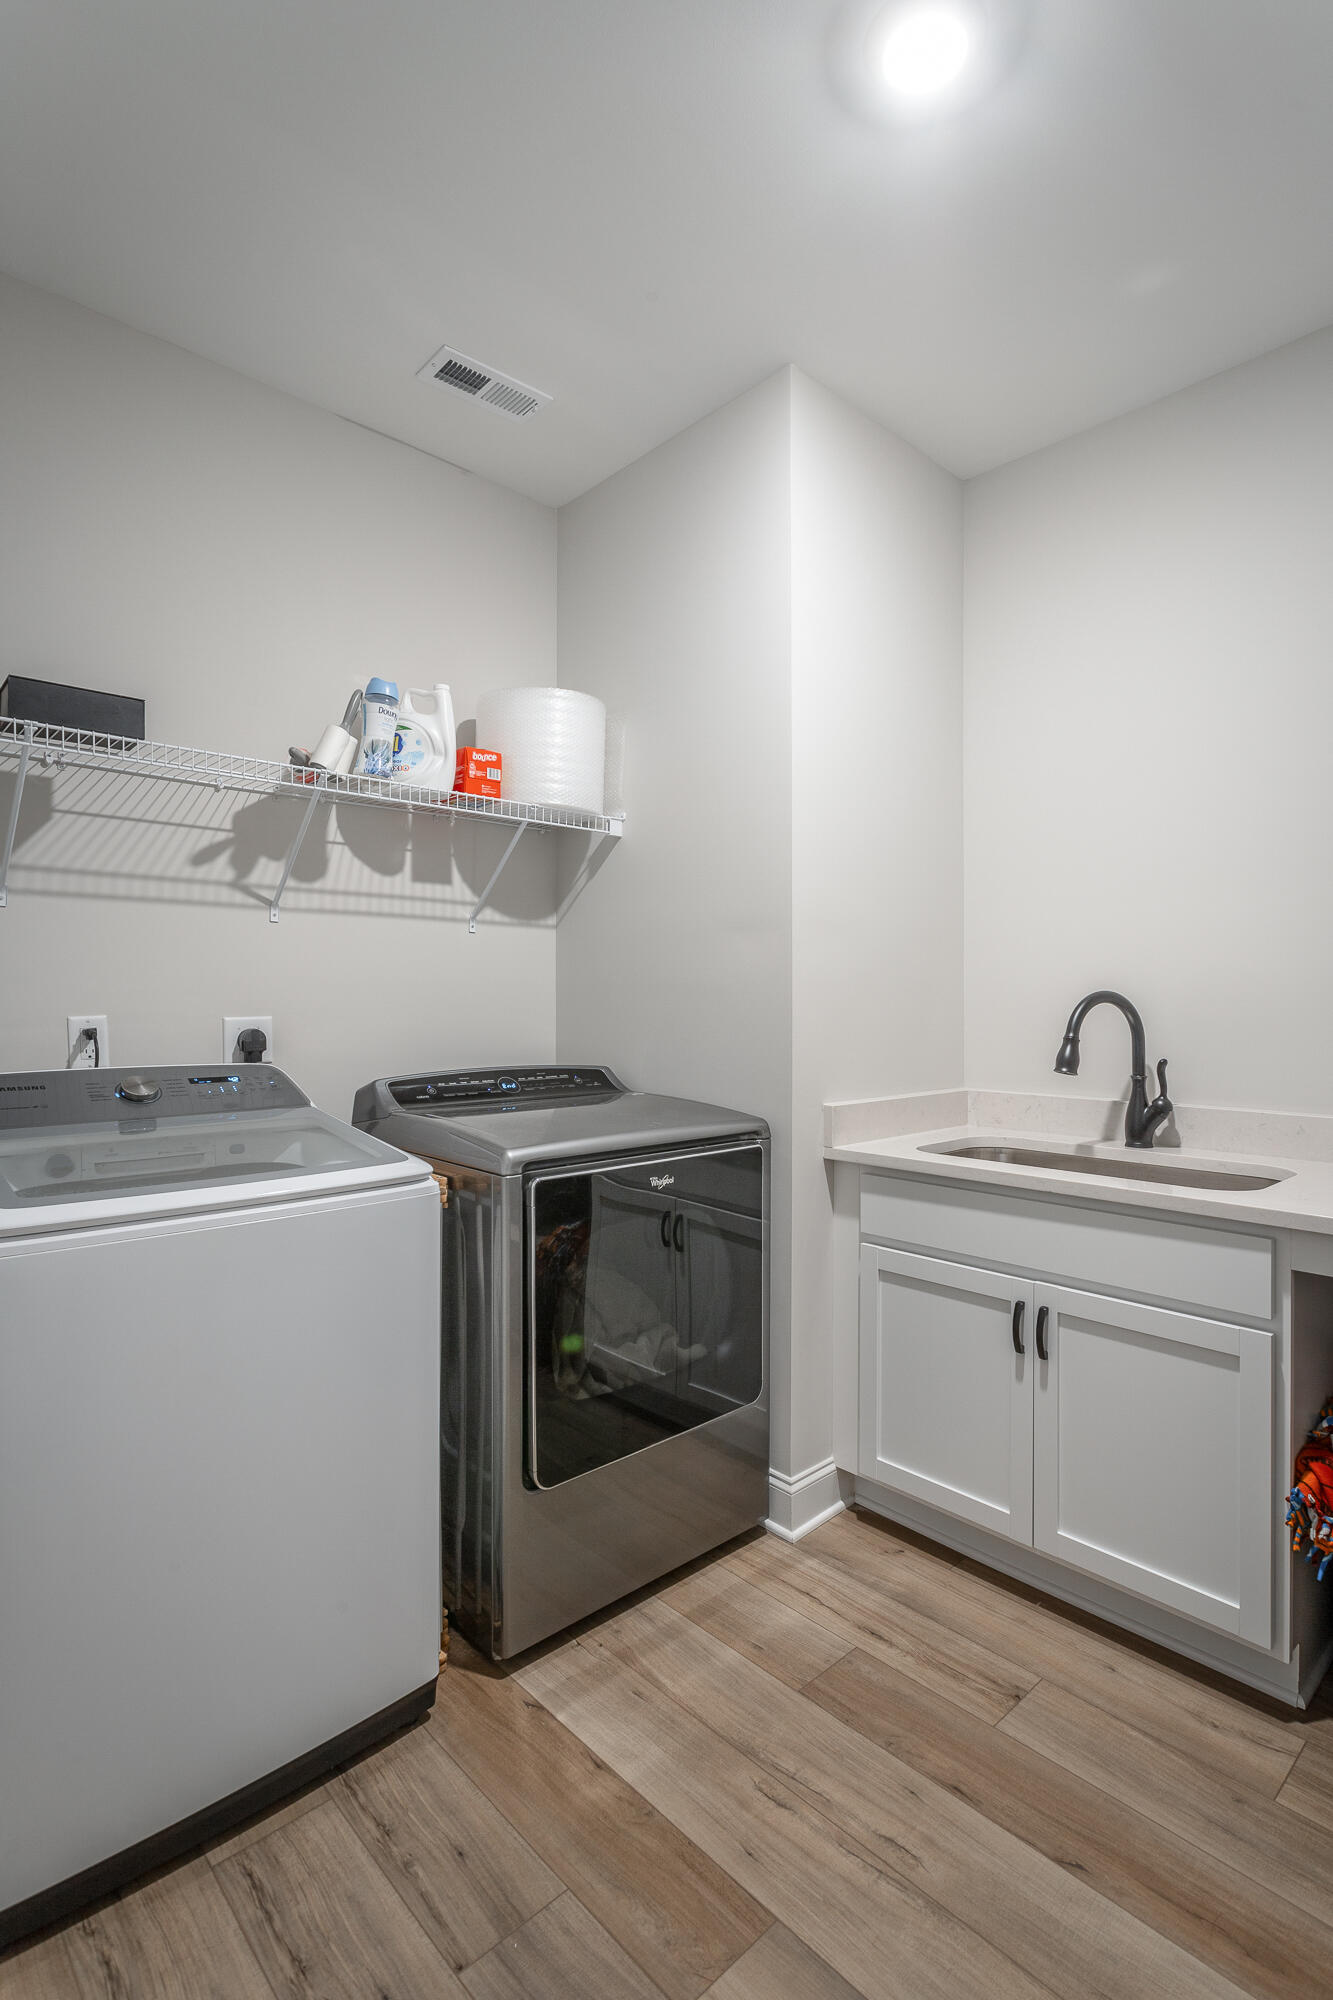
Laundry room Electric Dryer Hookup, Inside, Laundry Room, Main Level, Washer Hookup
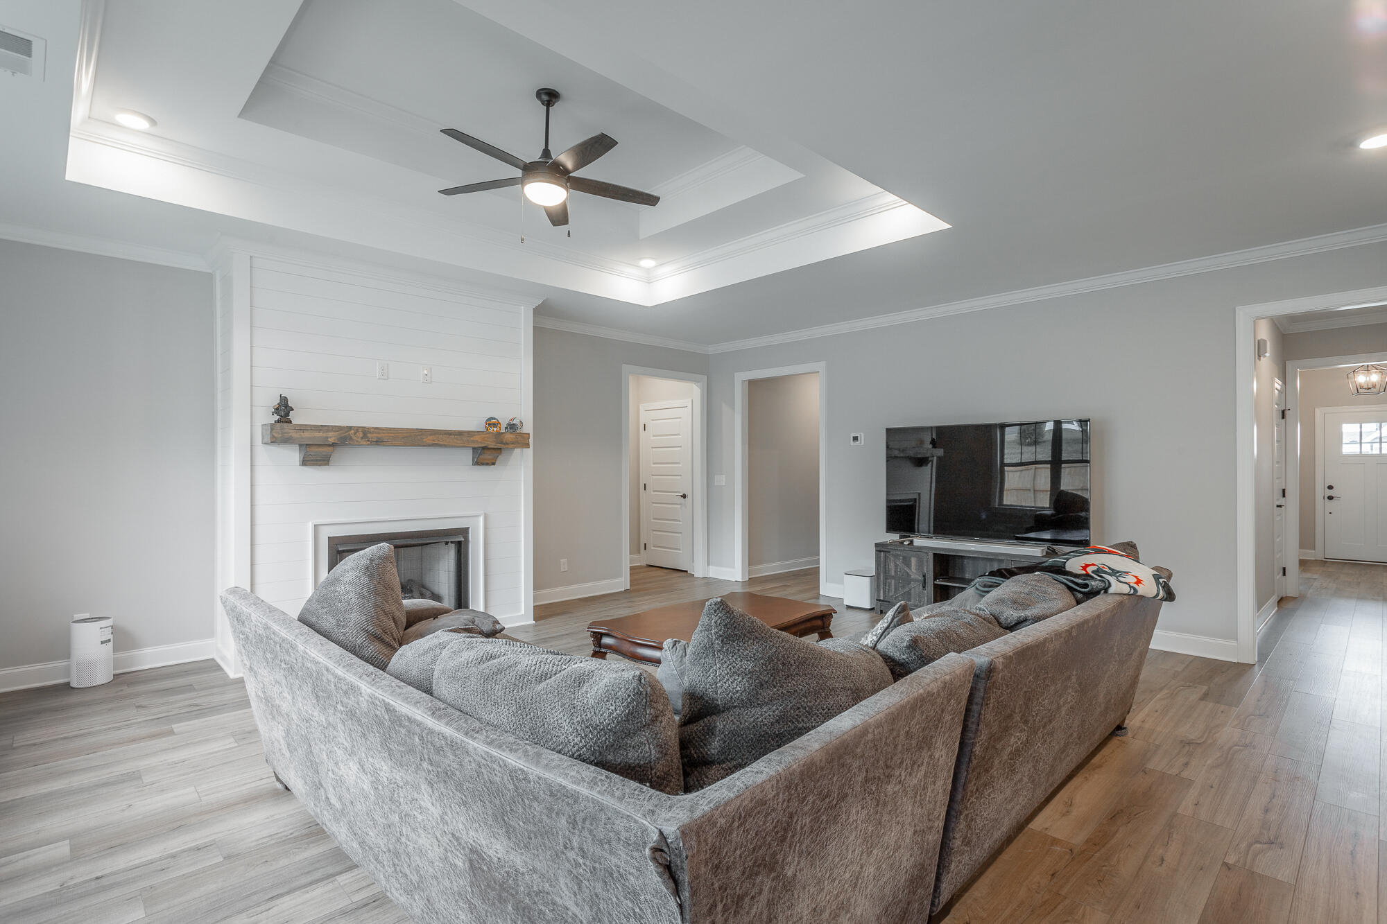
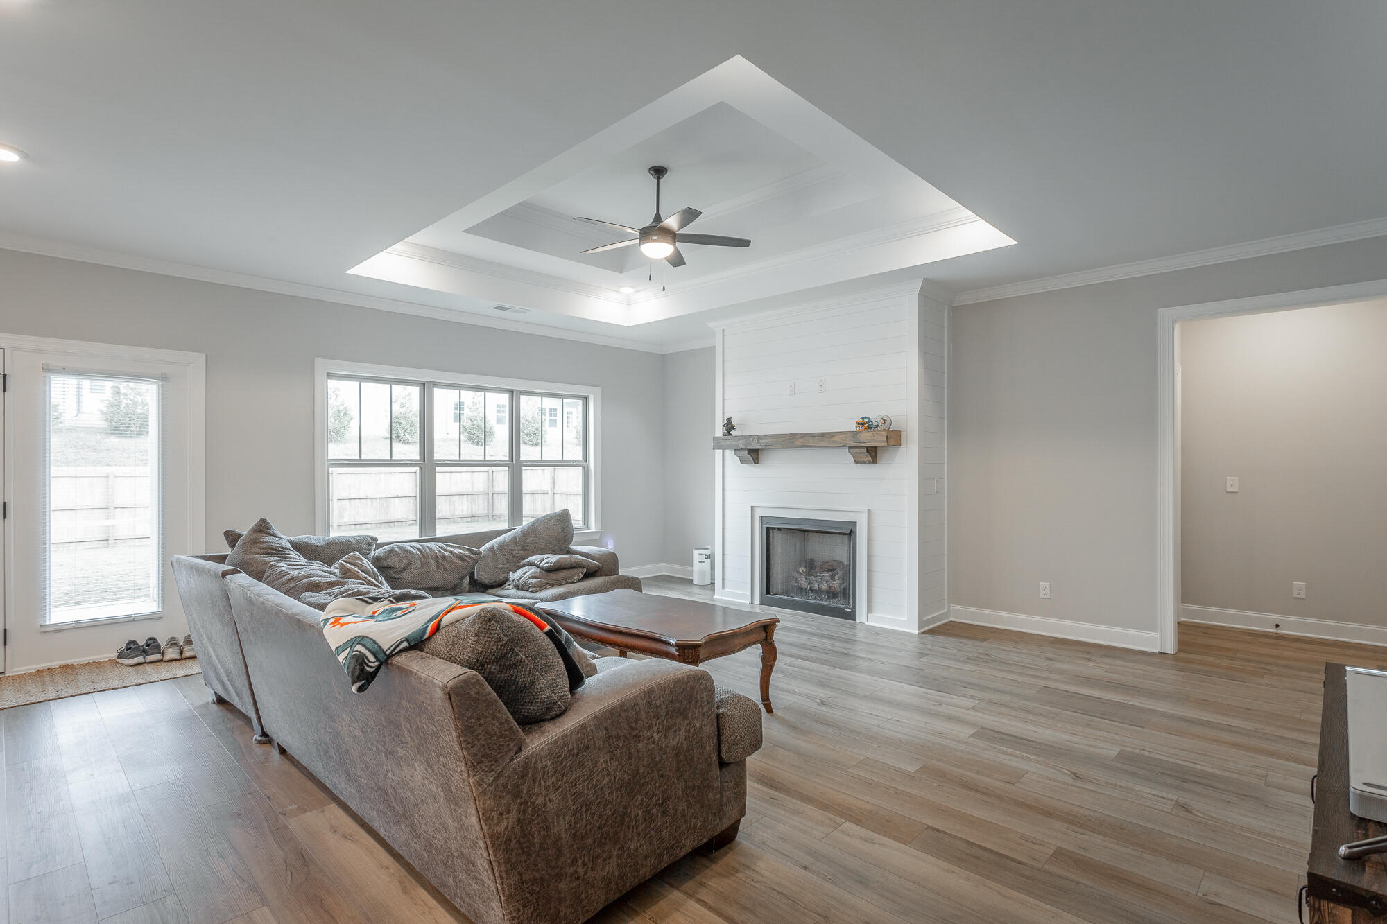
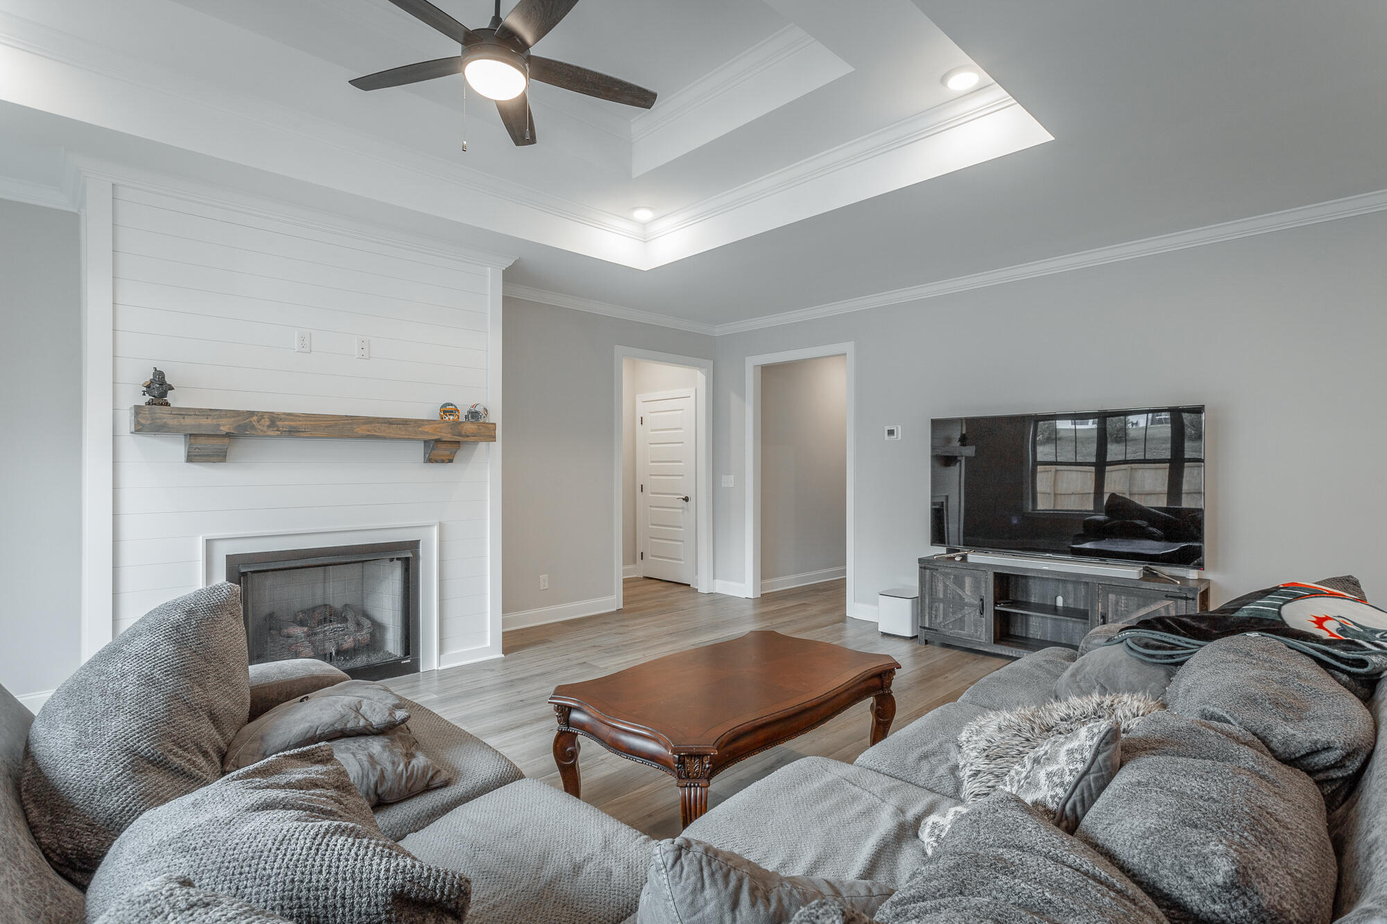
Fireplace Gas Log
Appliances Microwave, Exhaust Fan, Electric Range
Flooring Luxury Vinyl, Plank
Total Bedrooms: 3
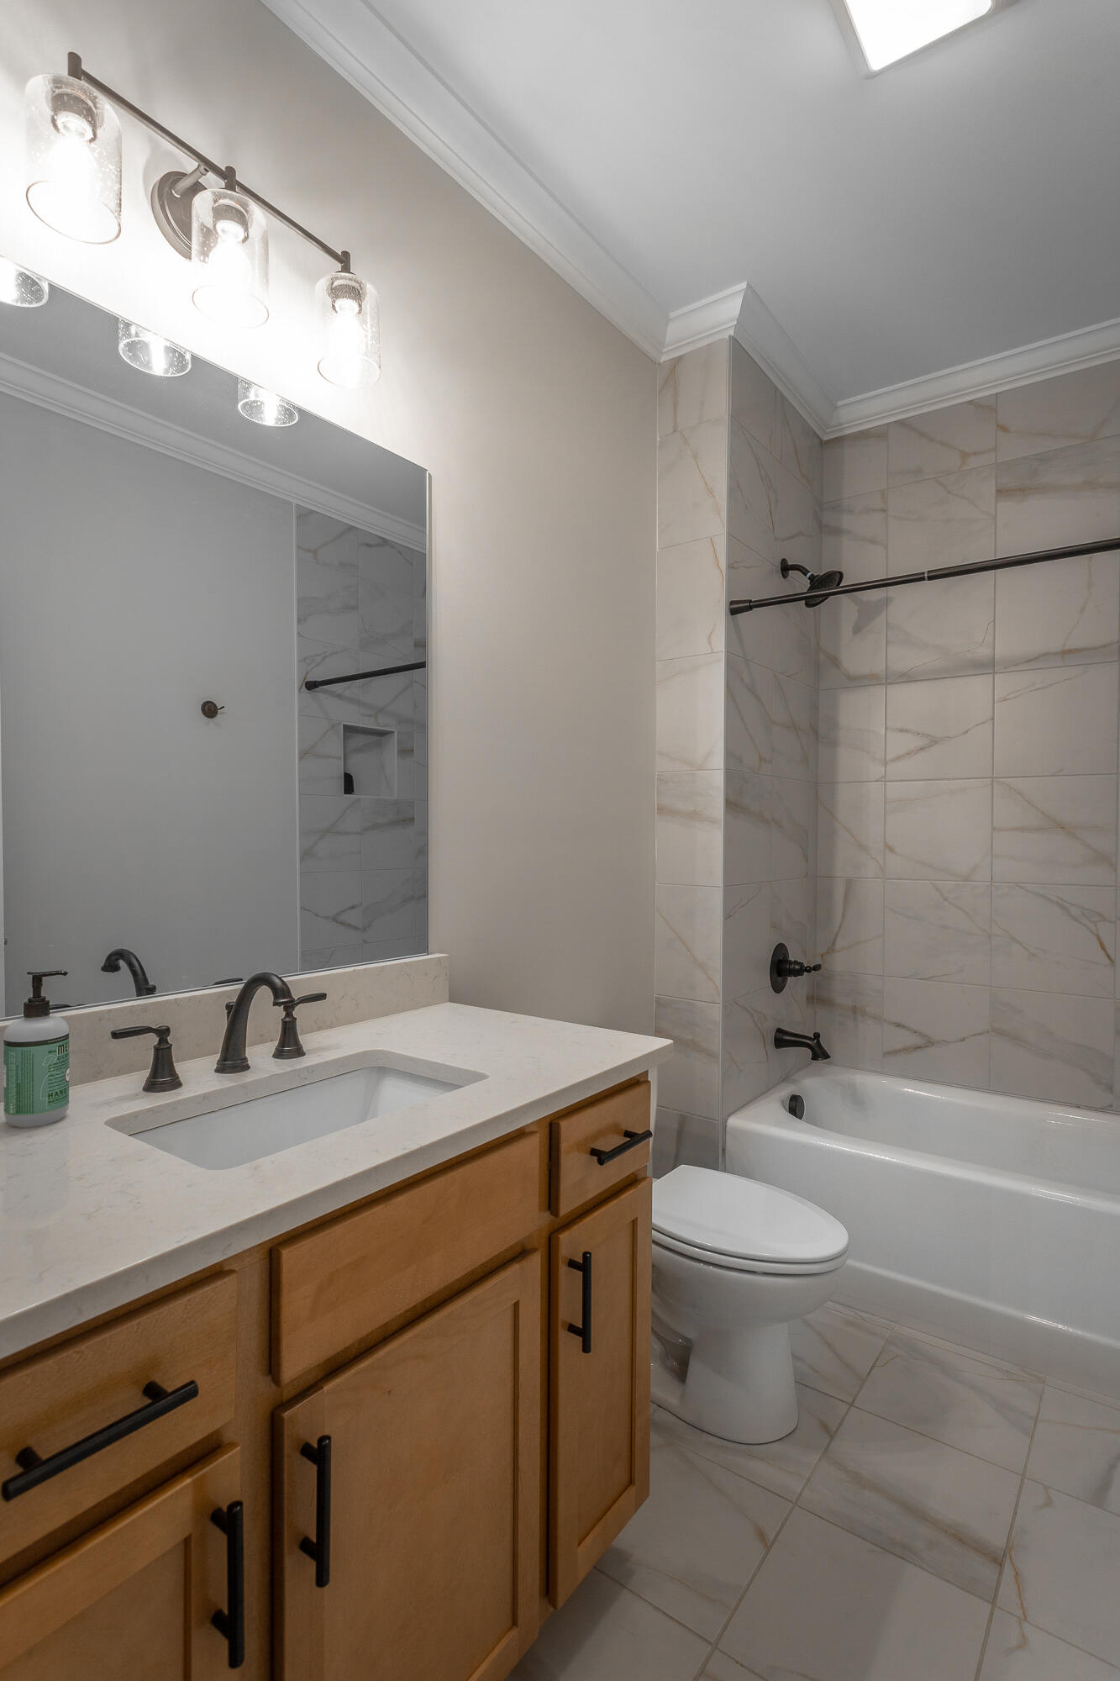
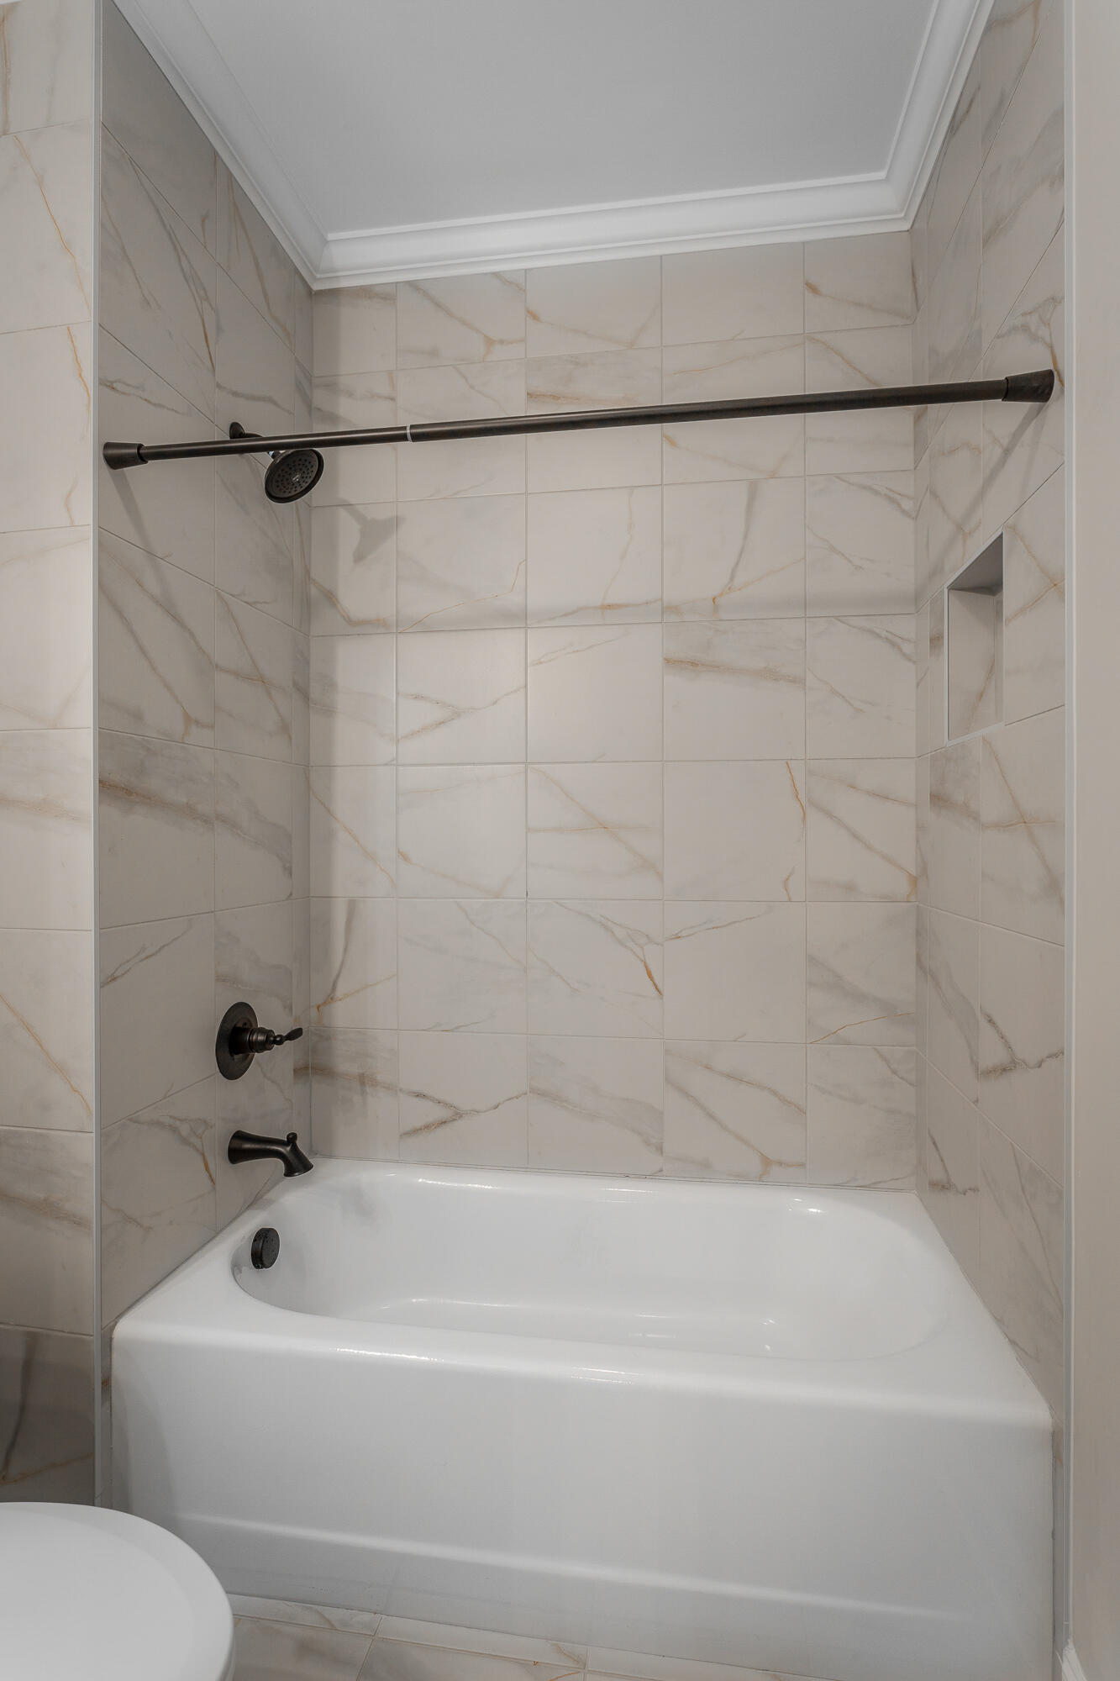
Full Bathrooms: 2
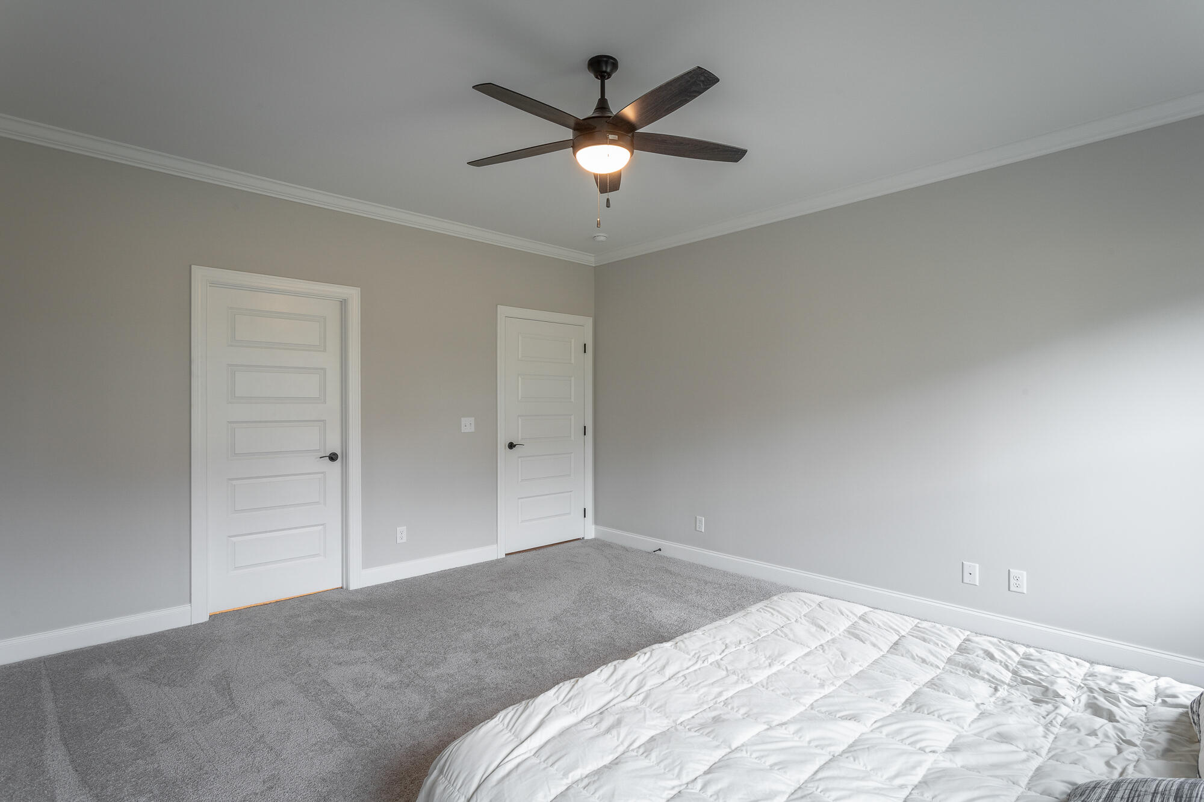
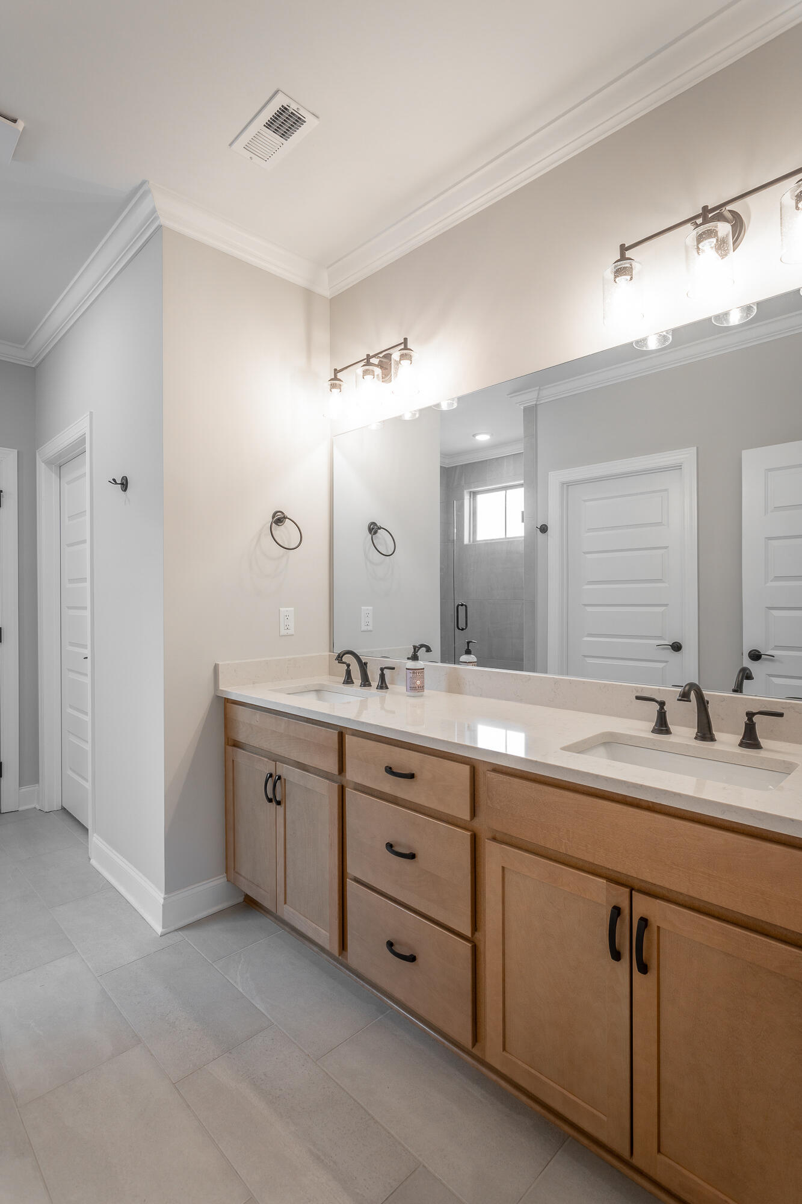
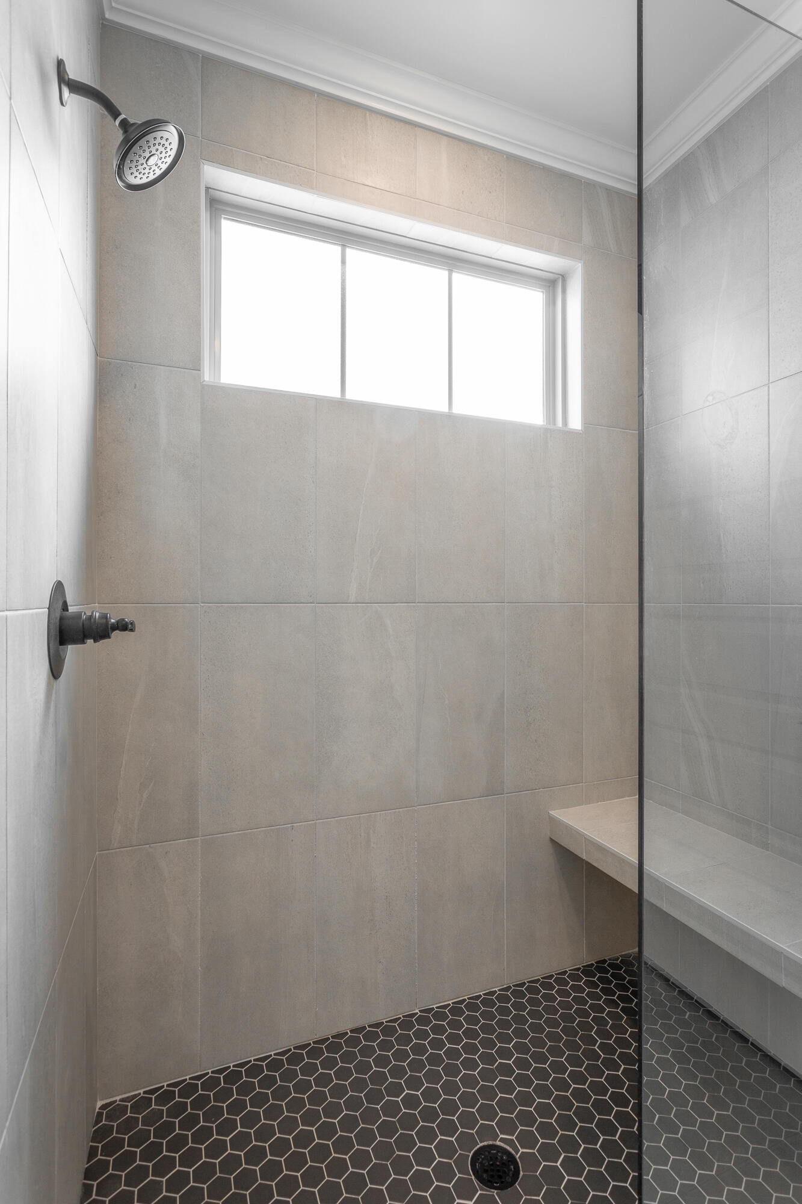
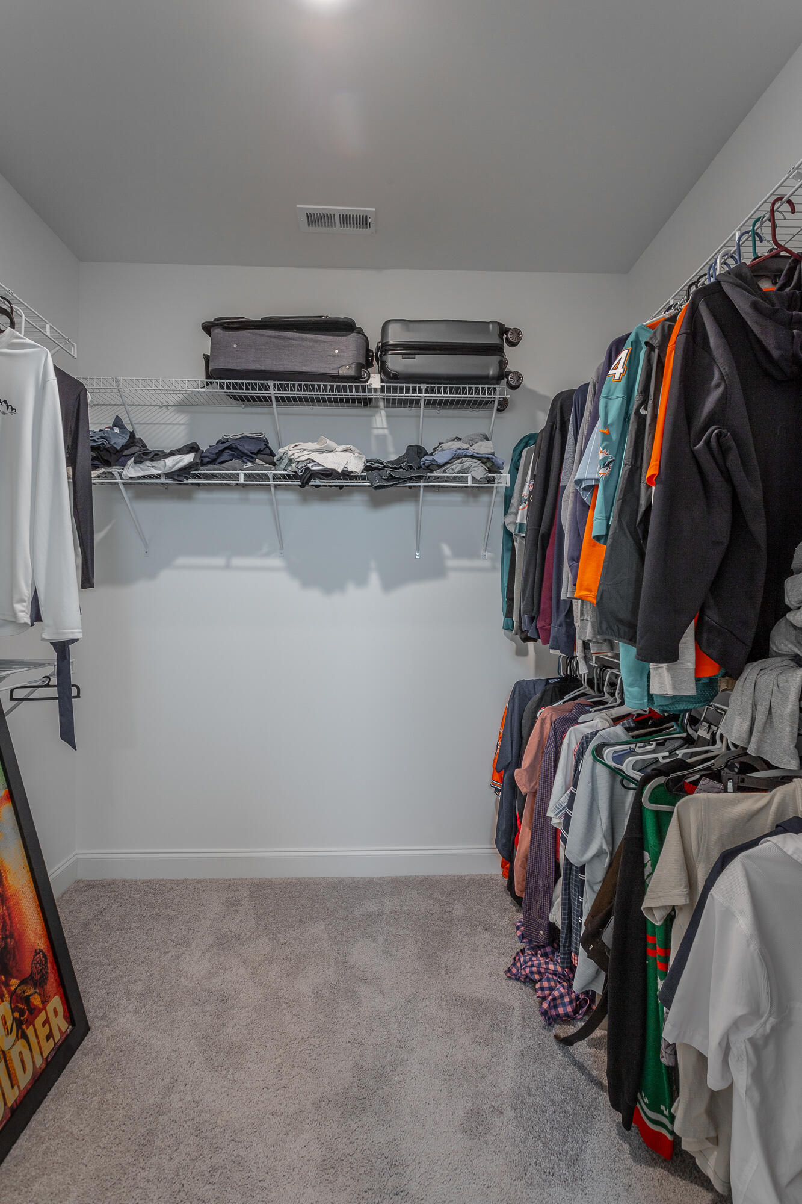
Other Interior Features Double Vanity, Eat-in Kitchen, En Suite, Entrance Foyer, Granite Counters, High Ceilings, Kitchen Island, Low Flow Plumbing Fixtures, Open Floorplan, Pantry, Separate Shower, Split Bedrooms, Walk-In Closet(s)
Area & Lot
Total area 2,083 Sq.Ft.
Lot Area 0.26 Acres
Living area 2,083 Sq.Ft.
MLS® ID 1521202
Year Built 2024
High School Ooltewah
Middle School Hunter Middle
Elementary School Ooltewah Elementary
View Description Ridge
Architecture Styles Ranch, Other
Type Residential
Status For Sale
Exterior
Stories 1
Pool Community, In Ground
Air conditioning Central Air, Electric
Heat type Central
Water Source Public
Garage Space 2.0
Security Features Smoke Detector(s)
Sewer Public Sewer
Other Exterior Features Rain Gutters
Parking Concrete, Driveway, Garage, Garage Faces Front
Lot Features Landscaped, Level
Roof Asphalt, Shingle
Utilities Electricity Connected, Natural Gas Connected, Sewer Connected, Water Connected, Underground Utilities
Finance
Sales Price $474,900
HOA Fees $1,000 yearly
Real Estate Tax $336 yearly
image

Schedule a Showing

I would love to show you my beautiful property. Please select your preferred date and time below. I will be in touch shortly to confirm your appointment.

Schedule a Showing

I would love to show you my beautiful property. Please select your preferred date and time below. I will be in touch shortly to confirm your appointment.

Thank you for your interest in 7320 Dividing Way, 78, Ooltewah, TN 37363. We are reviewing your request and will be in touch shortly!

Mortgage Calculator

Estimate your monthly mortgage payment, including the principal and interest, property taxes, and HOA. Adjust the values to generate a more accurate rate.

All estimates are provided for informational purposes only. Actual amounts may vary.
$0,000 Your Payment 20 15 65
$0,000 Your Payment

Work With Robert

Work with a dedicated real estate professional with deep roots in Chattanooga, who combines local expertise, a passion for client satisfaction, and cutting-edge technology to make your home-buying experience seamless and stress-free.


