7220 Tailgate Loop
7220 Tailgate Loop
7220 Tailgate Loop
7220 Tailgate Loop
7220 Tailgate Loop
7220 Tailgate Loop
7220 Tailgate Loop
7220 Tailgate Loop
7220 Tailgate Loop
7220 Tailgate Loop
7220 Tailgate Loop
7220 Tailgate Loop
7220 Tailgate Loop
7220 Tailgate Loop
7220 Tailgate Loop
7220 Tailgate Loop
7220 Tailgate Loop
7220 Tailgate Loop
7220 Tailgate Loop
7220 Tailgate Loop
7220 Tailgate Loop
7220 Tailgate Loop
7220 Tailgate Loop
7220 Tailgate Loop
7220 Tailgate Loop
7220 Tailgate Loop
7220 Tailgate Loop
7220 Tailgate Loop
7220 Tailgate Loop
7220 Tailgate Loop
VIEW PHOTOS
Courtesy of Jake Kellerhals, Keller Williams Realty,706-217-8133
$424,900

7220 Tailgate Loop

3 Beds 2 Baths 1,828 Sq.Ft. 7,405.2 Sq.Ft.

Description

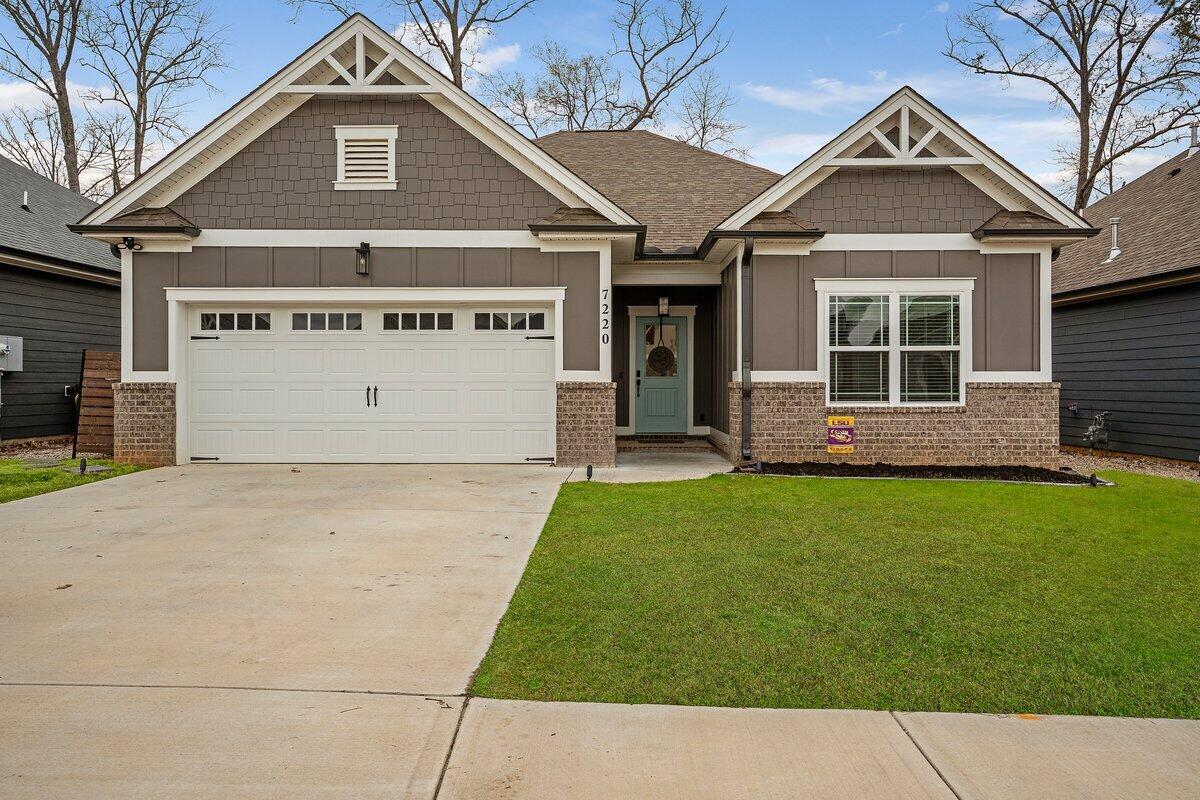
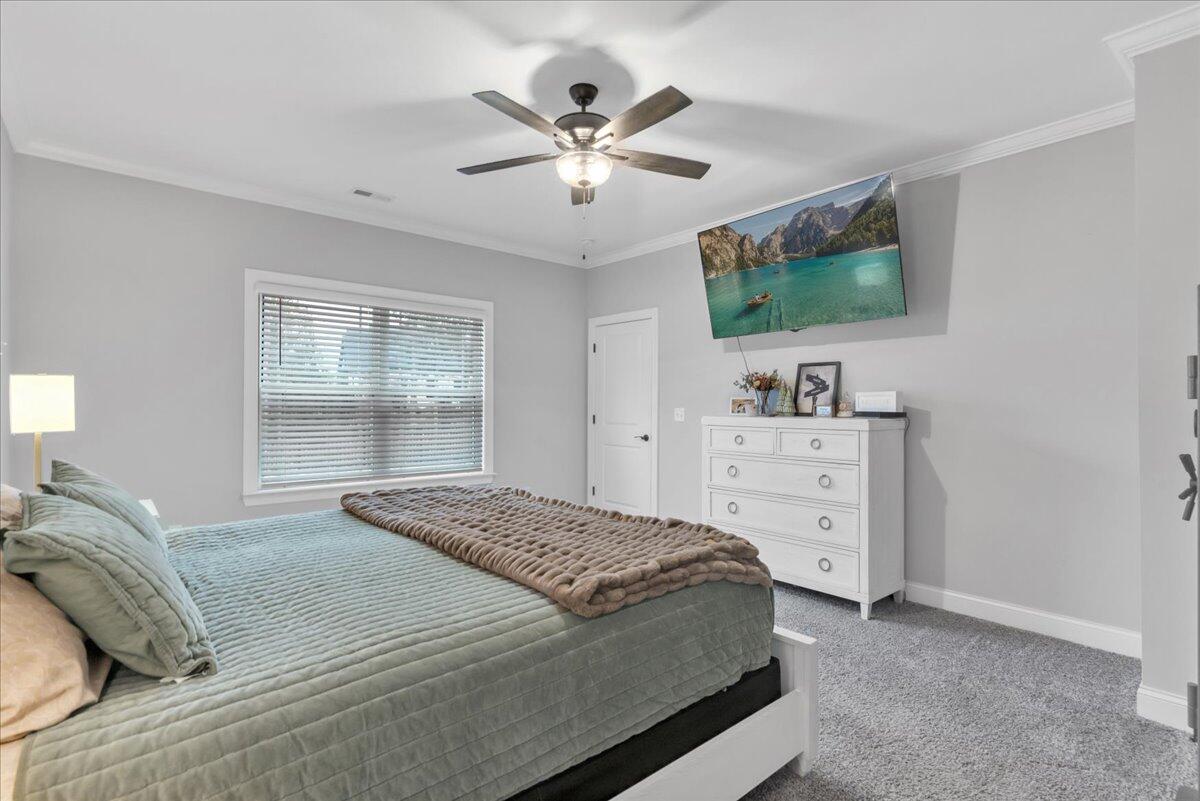
Located in the heart of Ooltewah in the Grove on Providence community, this beautiful one-level home built in 2023 offers comfort, style, and an easy everyday layout. the location offers convenient access to golf, dining, and one of the area's most well-known communities.

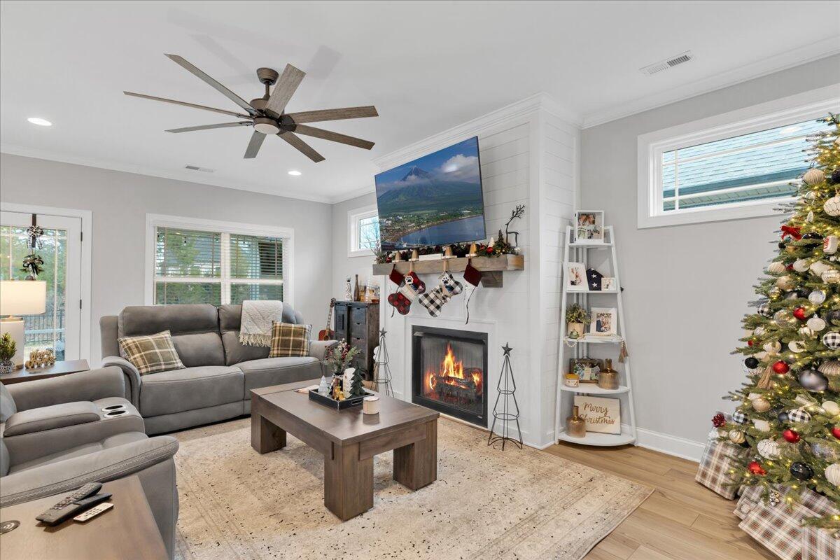
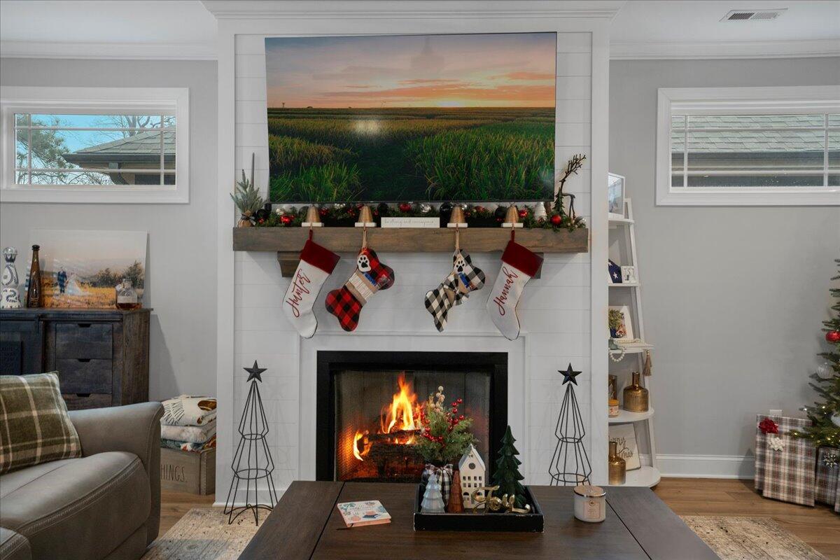
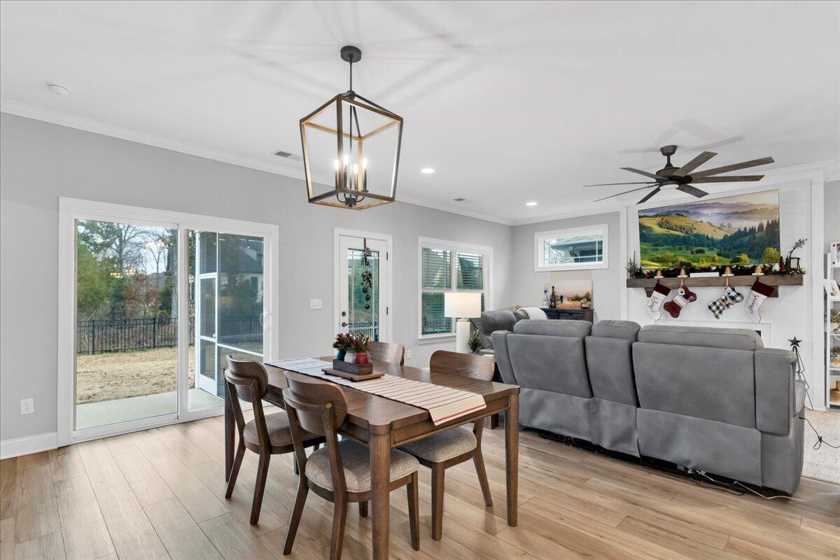
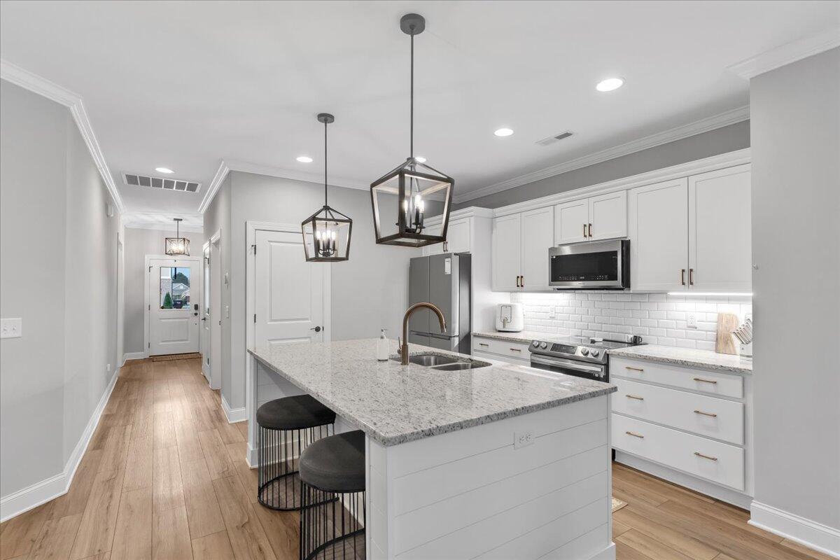
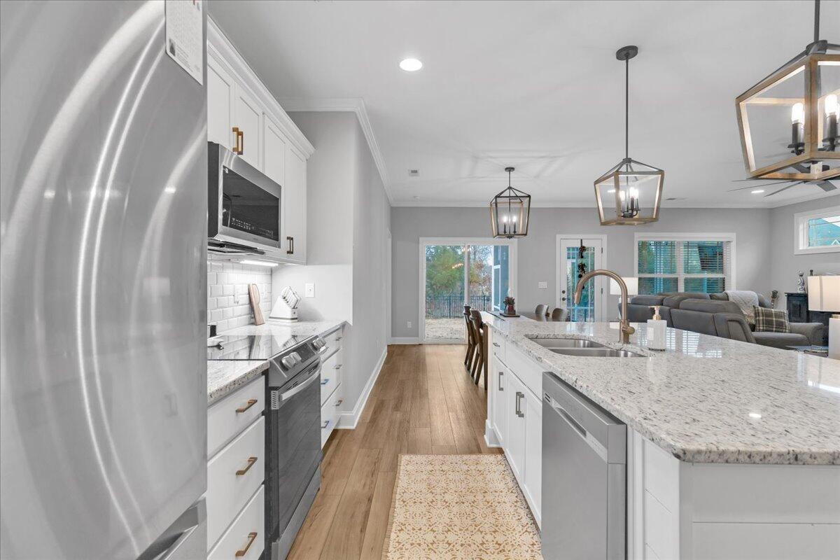
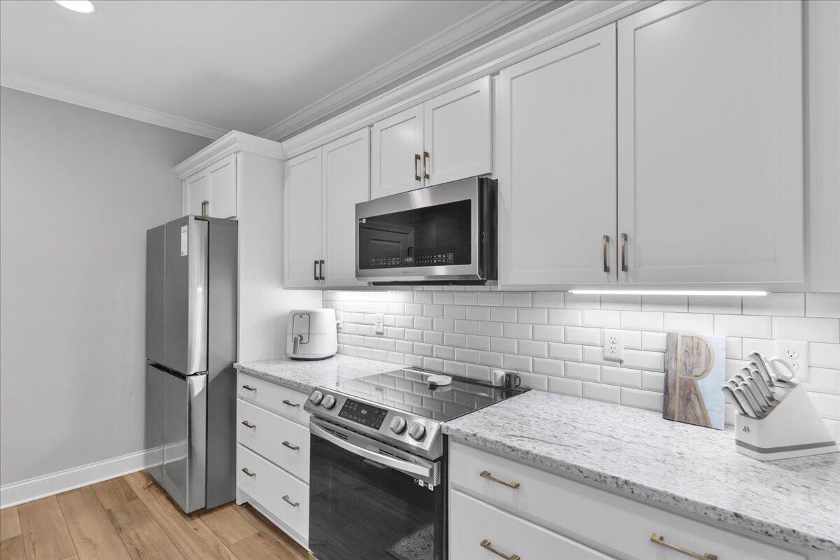
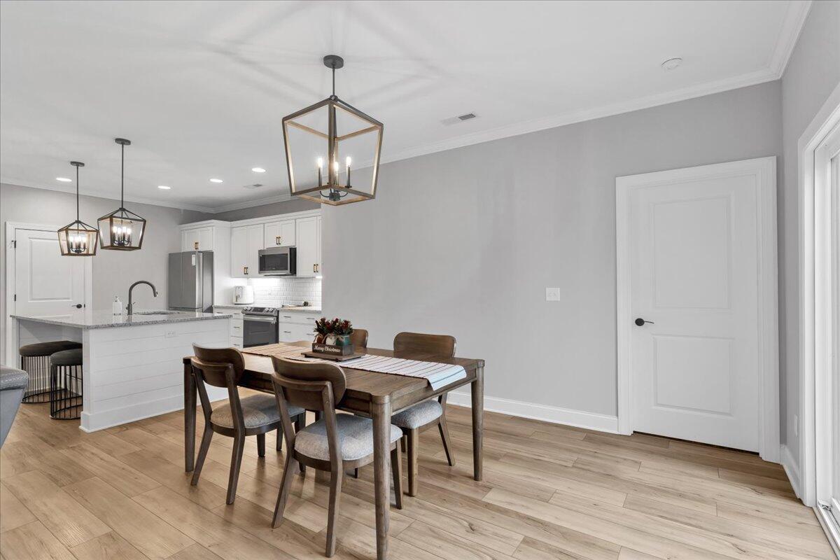
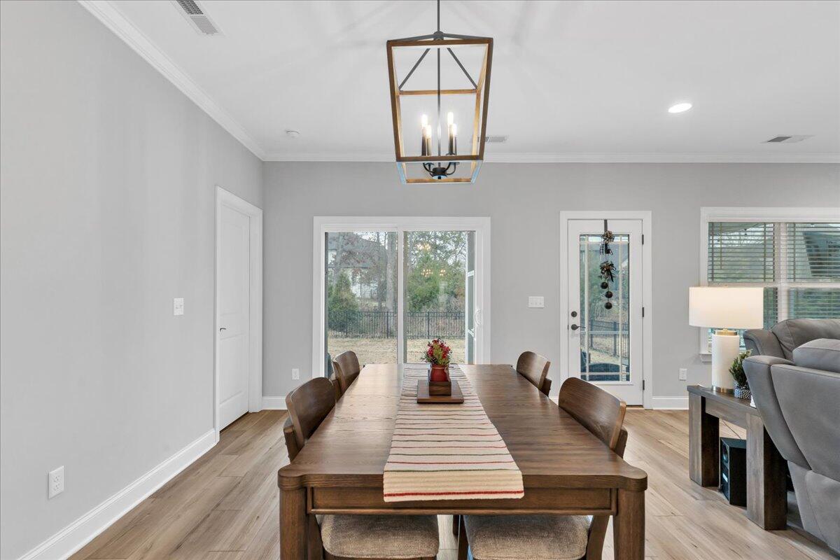
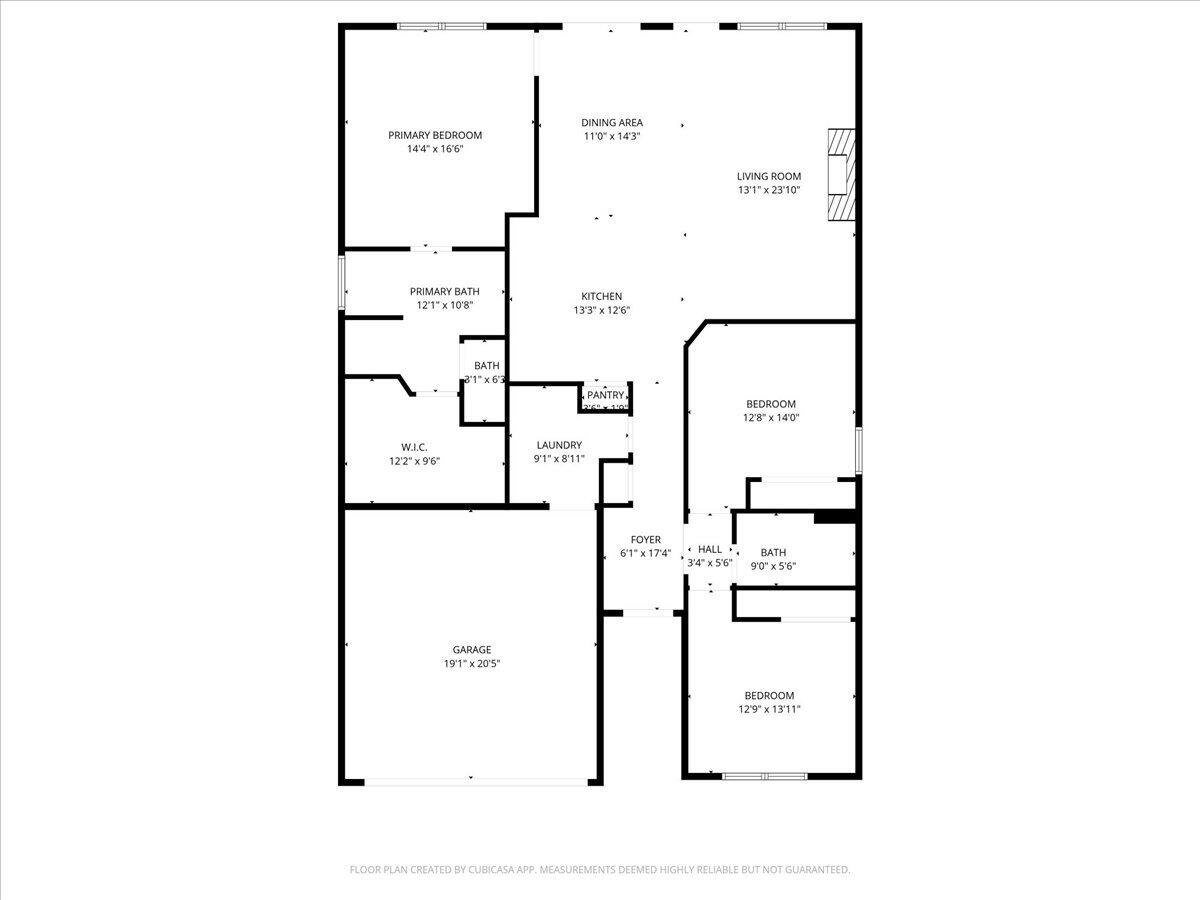
Inside, the open-concept living space features beautiful finishes, a cozy fireplace, and a spacious kitchen with an extra-large island that naturally becomes the gathering spot for family and friends. The layout makes everyday living feel easy while still giving each space its own purpose.

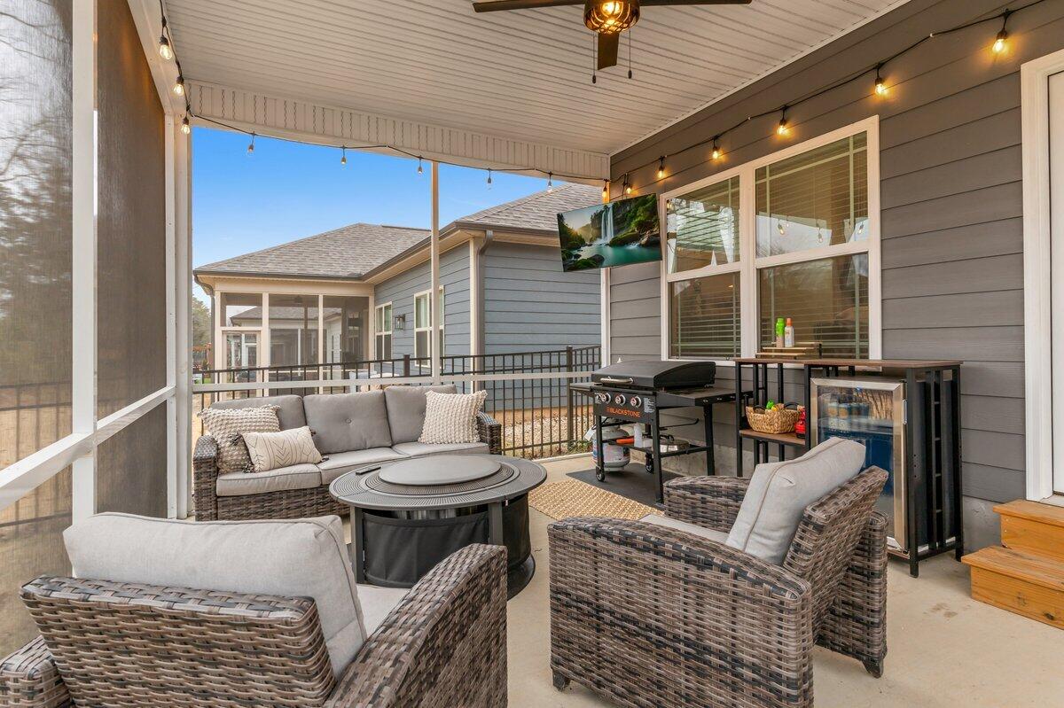
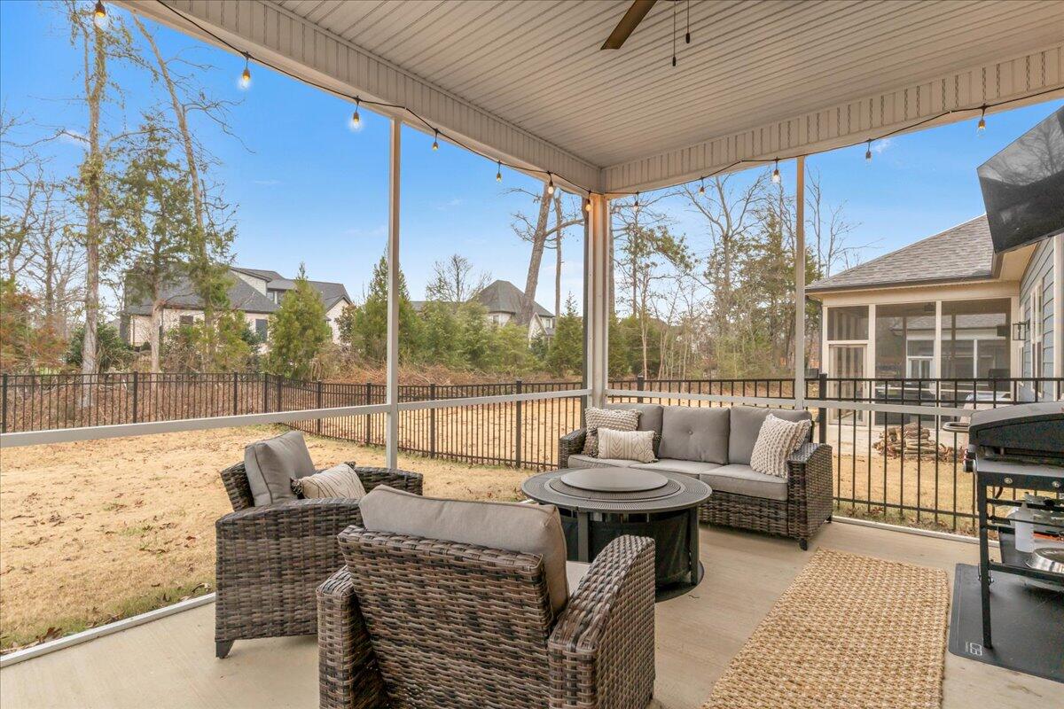
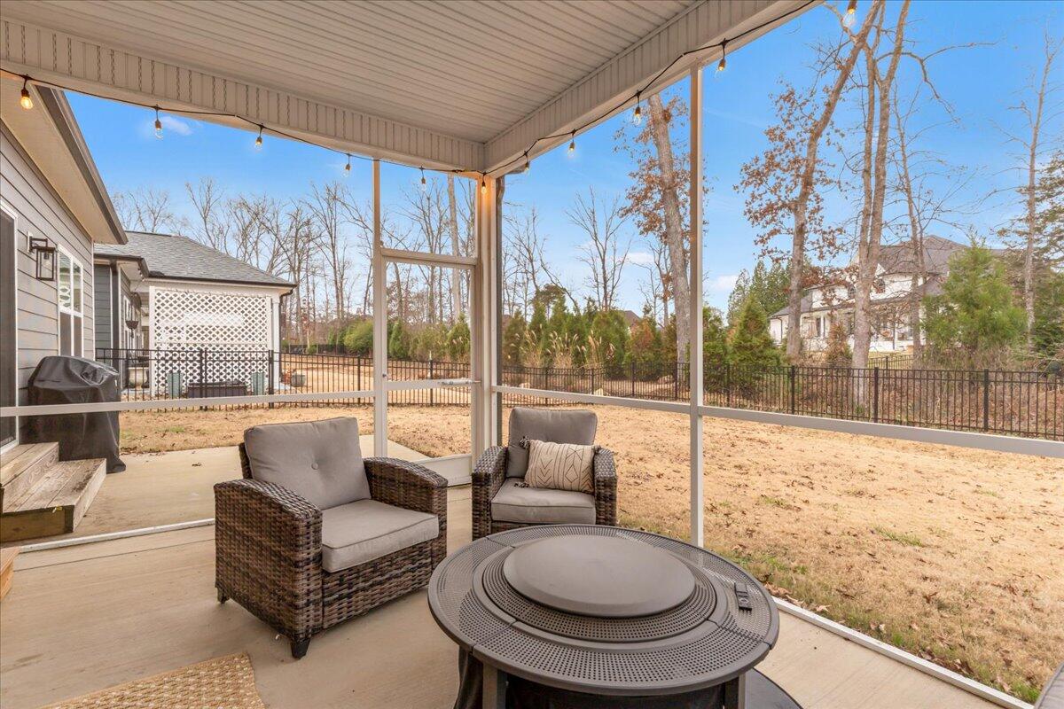
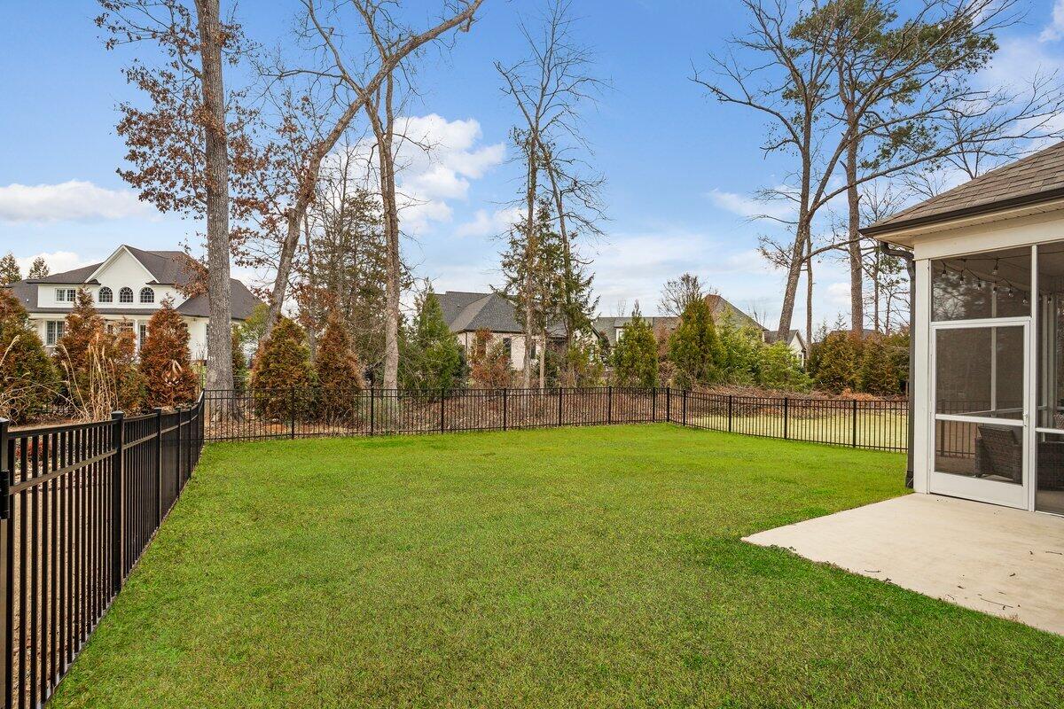
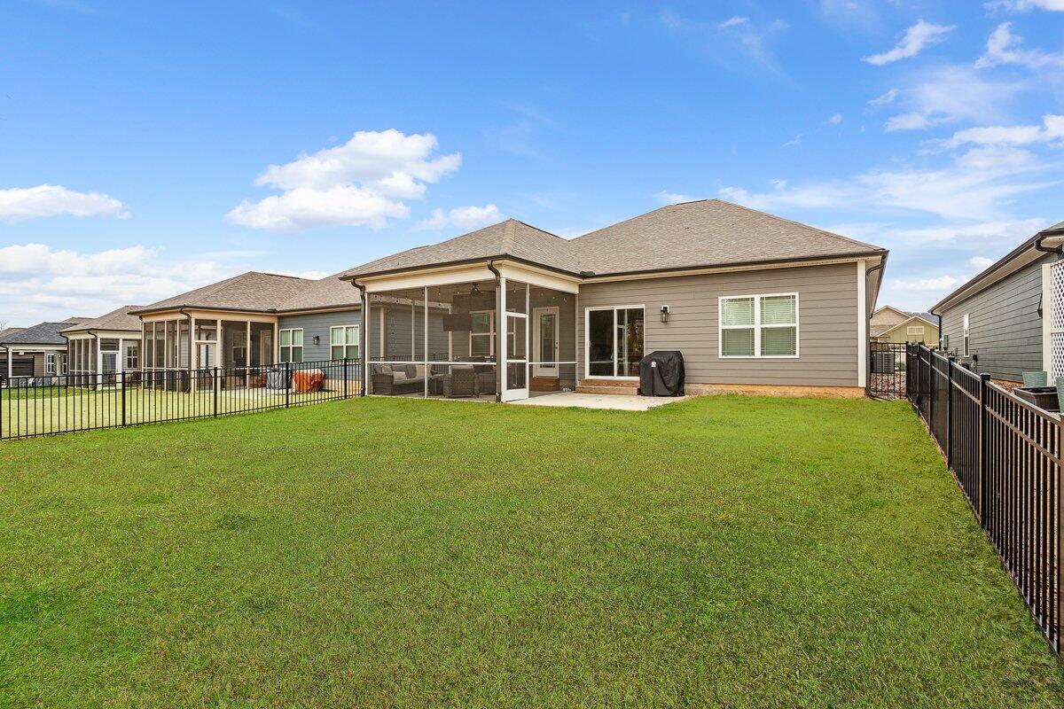
Step outside to the screened-in back patio and fenced yard, perfect for relaxing evenings or enjoying the peaceful setting behind the home.

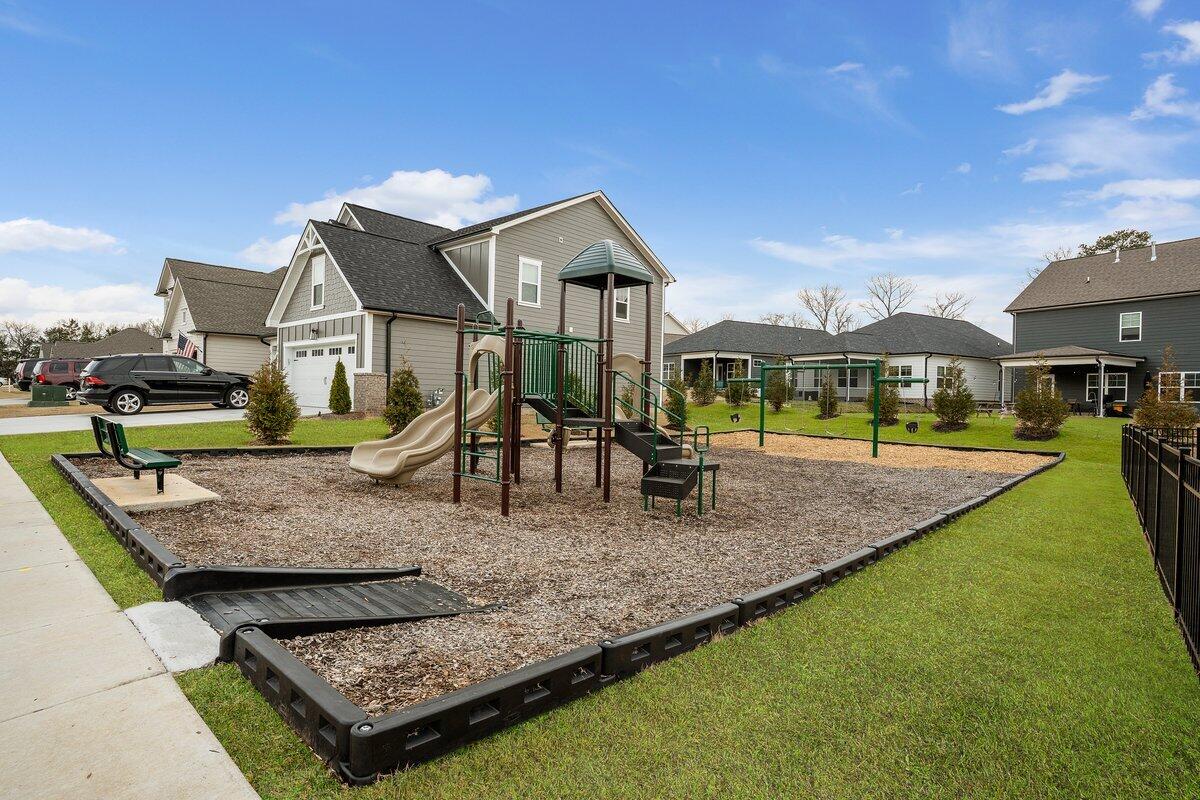
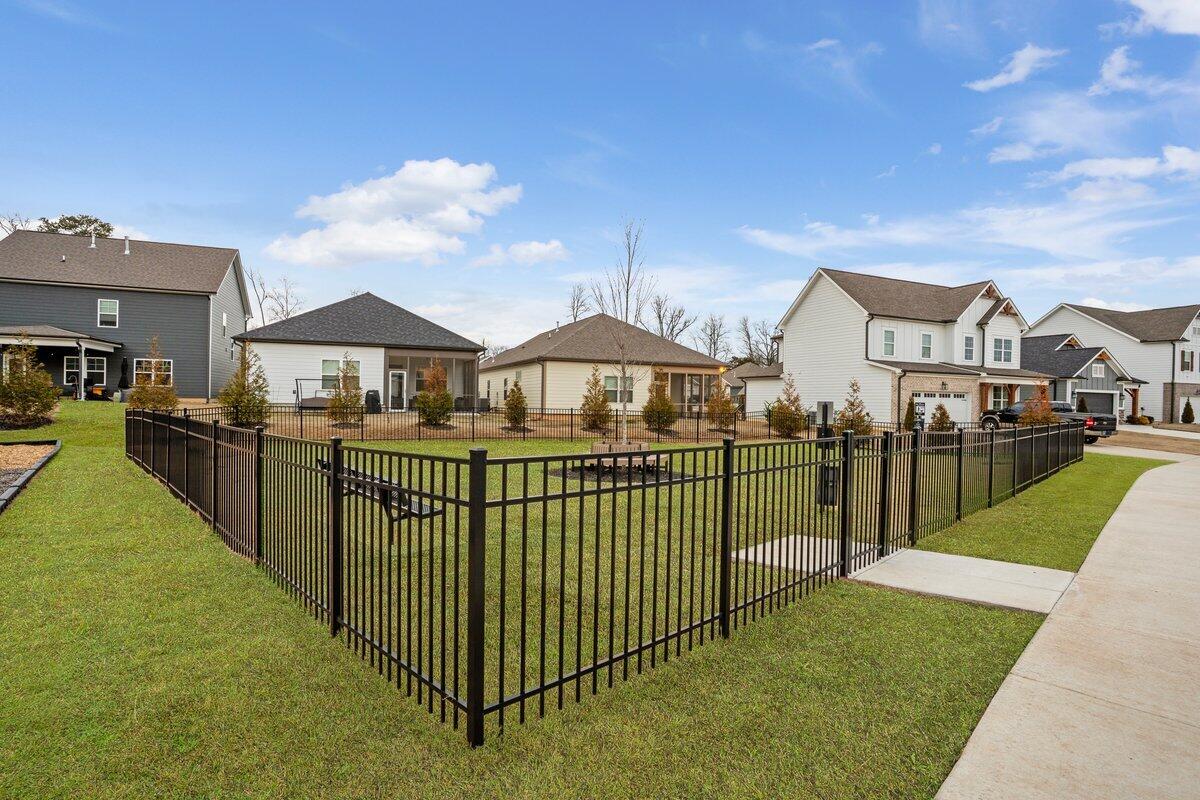
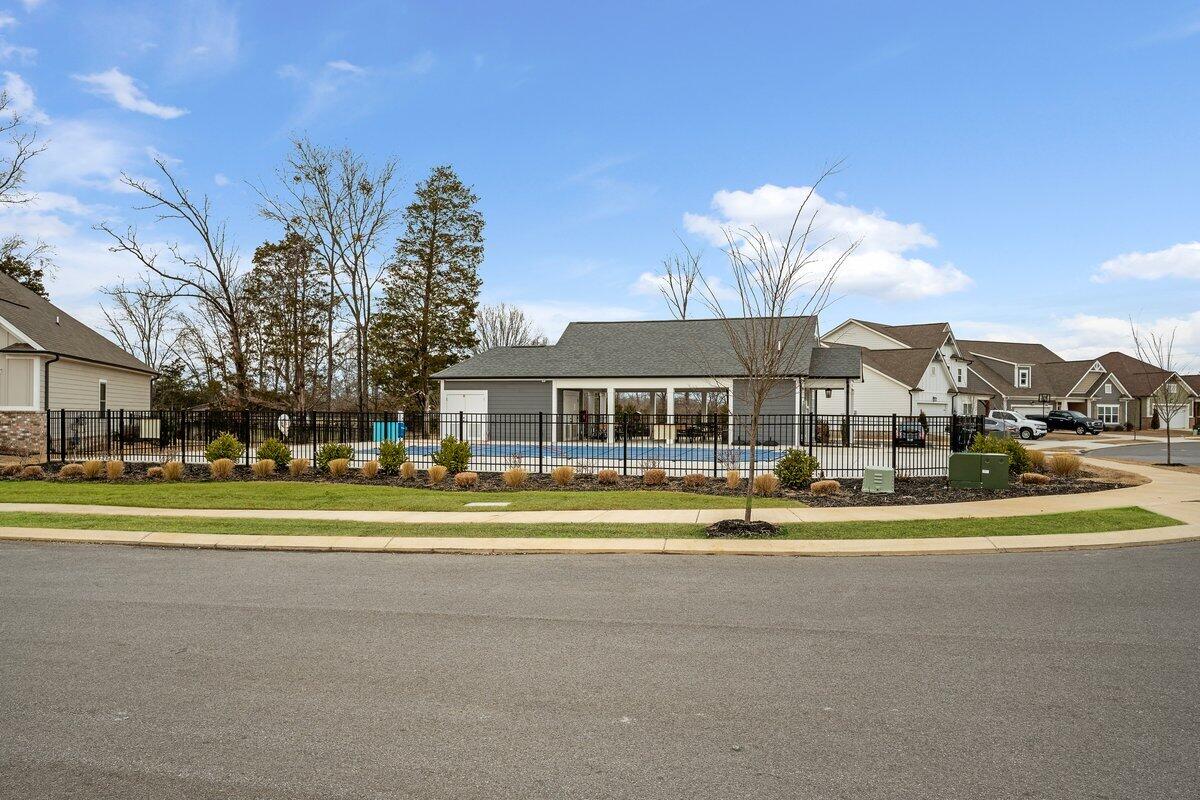
Residents also enjoy neighborhood amenities including a pool, dog park, and playground, all just minutes from shopping, dining, and everyday conveniences in Ooltewah.

Share Property

Location

7220 Tailgate Loop, Ooltewah, TN 37363

Status

Sold

Date Sold

April 27, 2026

Property Amenities

Interior
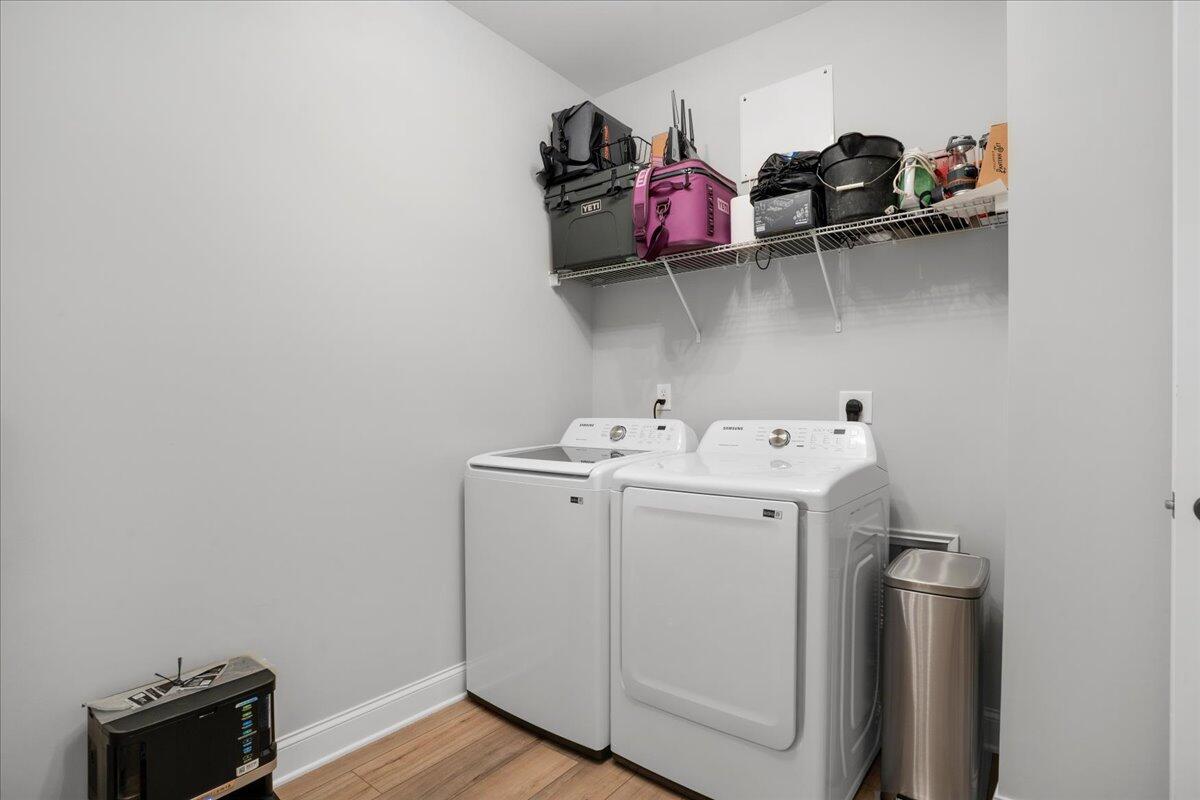
Laundry room Laundry Room, Main Level
Fireplace Living Room
Appliances Microwave, Dishwasher, Convection Oven, Built-In Refrigerator
Flooring Luxury Vinyl
Total Bedrooms: 3
Full Bathrooms: 2
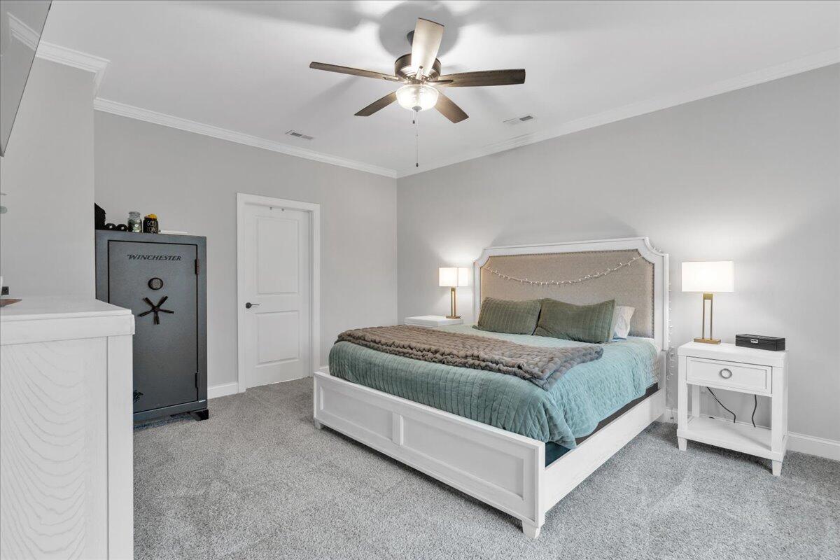
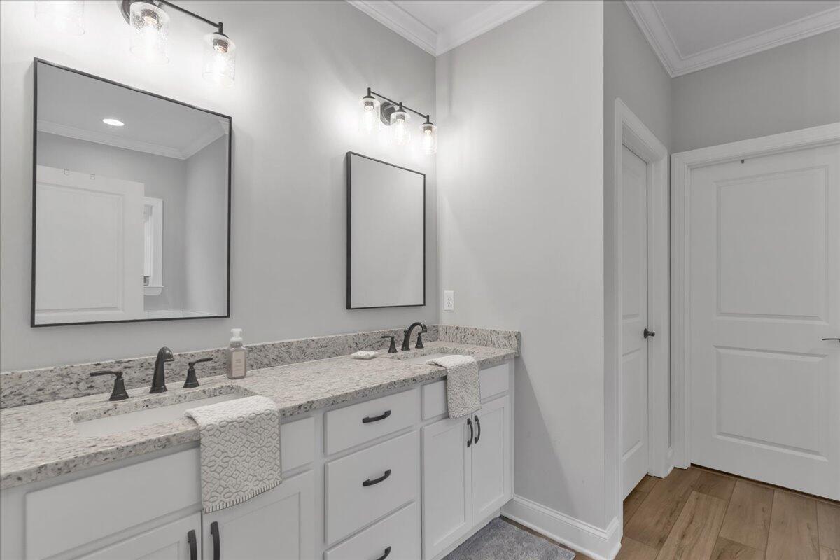
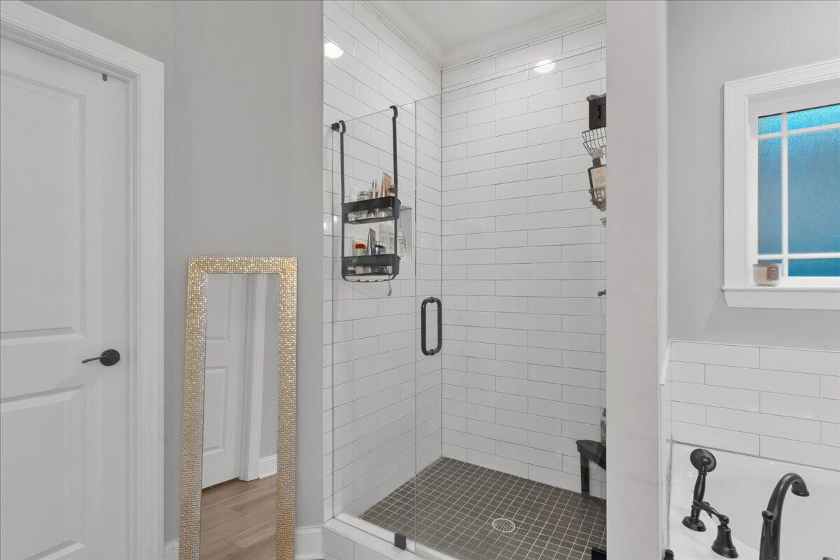
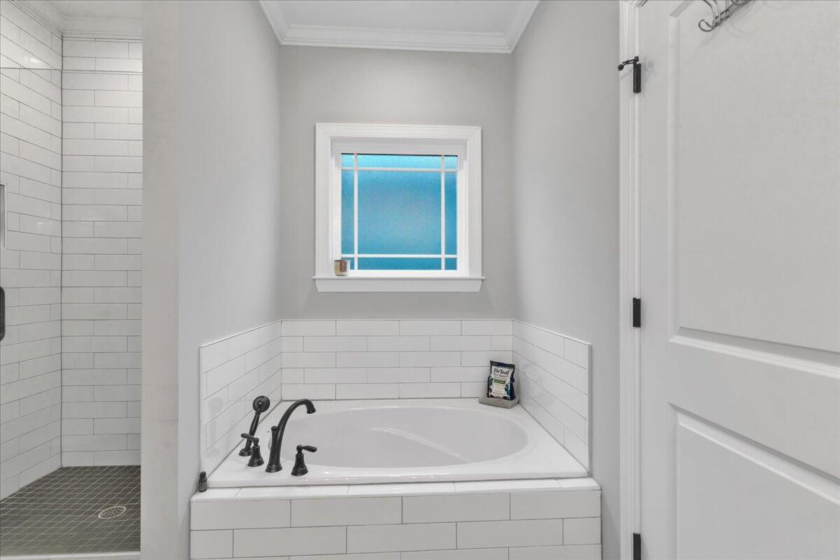
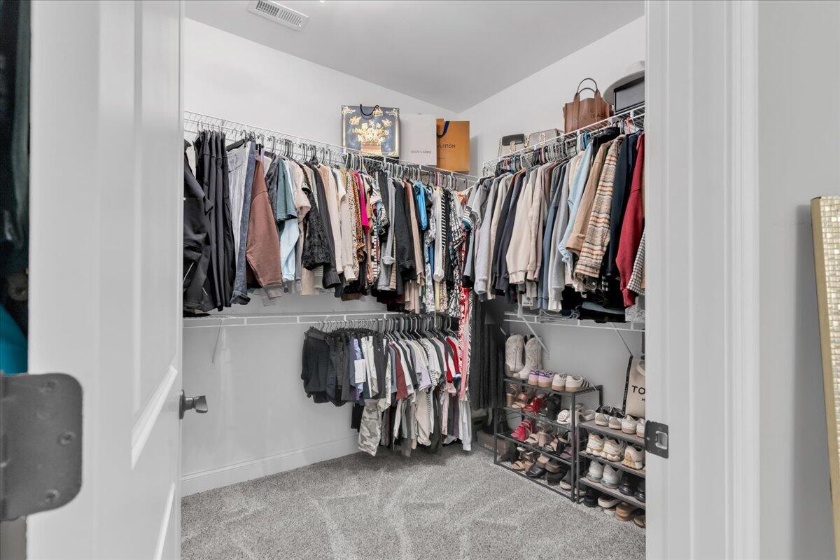
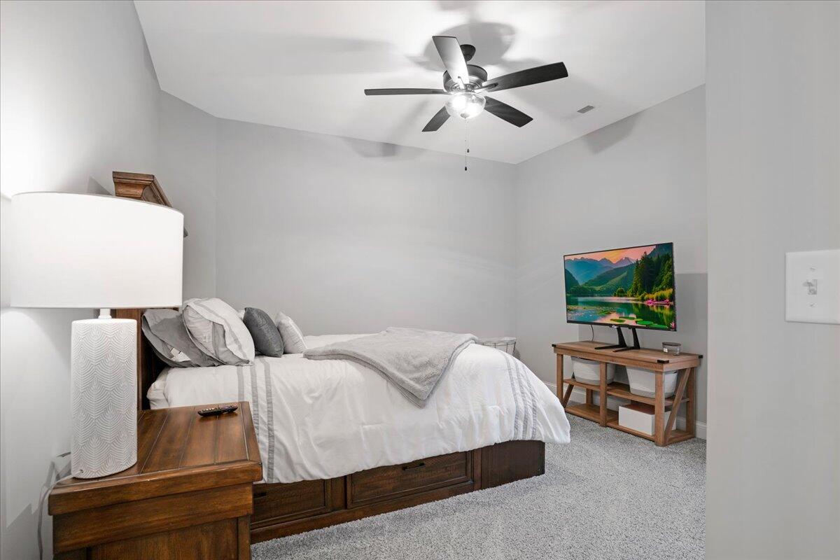
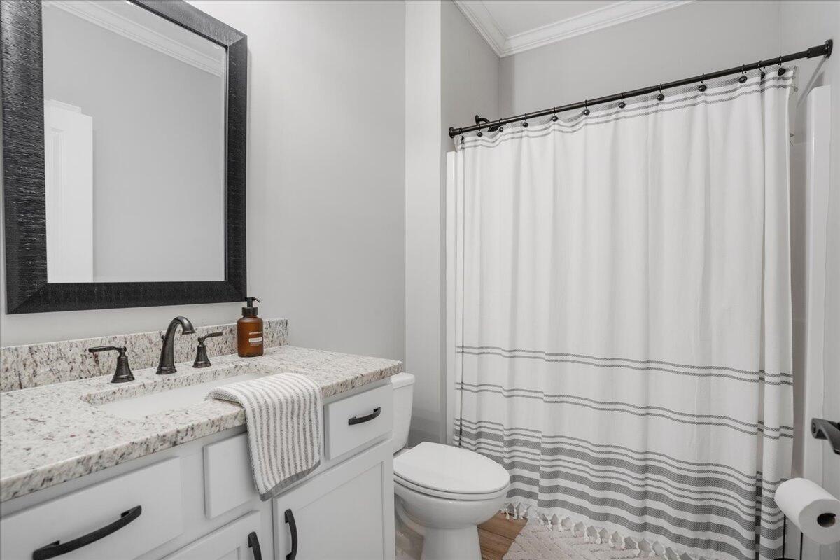
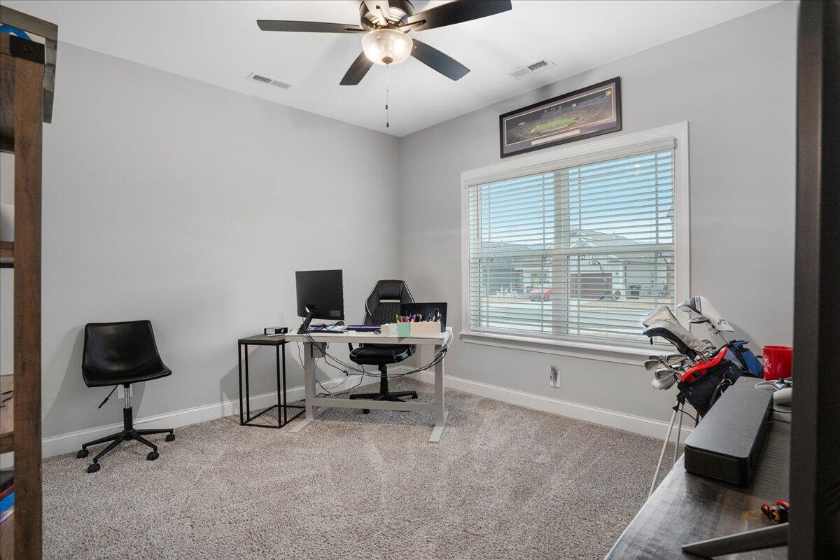
Other Interior Features Ceiling Fan(s), En Suite, Granite Counters, Kitchen Island, Open Floorplan, Pantry, Primary Downstairs, Recessed Lighting, Separate Dining Room, Smart Thermostat, Split Bedrooms, Walk-In Closet(s)
Area & Lot
Total area 1,828 Sq.Ft.
Lot Area 7,405.2 Sq.Ft.
Living area 1,828 Sq.Ft.
MLS® ID 1529832
Year Built 2023
High School Ooltewah
Middle School Hunter Middle
Elementary School Ooltewah Elementary
Type Residential
Status Sold
Exterior
Stories 1
Pool Community, In Ground
Air conditioning Ceiling Fan(s), Central Air
Heat type Central
Disability Features Other
Water Source Public
Garage Space 2.0
Sewer Public Sewer
Other Exterior Features Lighting, Smart Camera(s)/Recording
Parking Concrete, Driveway, Garage, Garage Door Opener, Garage Faces Front
Lot Features Back Yard, Front Yard, Level, Near Golf Course
Utilities Cable Connected, Electricity Connected
Finance
Sales Price $424,900
HOA Fees $1,000 yearly
Real Estate Tax $2,080 yearly

Ooltewah

Work With Robert

Work with a dedicated real estate professional with deep roots in Chattanooga, who combines local expertise, a passion for client satisfaction, and cutting-edge technology to make your home-buying experience seamless and stress-free.