707 Charlee Street
707 Charlee Street
707 Charlee Street
707 Charlee Street
707 Charlee Street
707 Charlee Street
707 Charlee Street
707 Charlee Street
707 Charlee Street
707 Charlee Street
707 Charlee Street
707 Charlee Street
707 Charlee Street
707 Charlee Street
707 Charlee Street
707 Charlee Street
707 Charlee Street
707 Charlee Street
707 Charlee Street
707 Charlee Street
707 Charlee Street
707 Charlee Street
707 Charlee Street
707 Charlee Street
707 Charlee Street
707 Charlee Street
707 Charlee Street
707 Charlee Street
707 Charlee Street
707 Charlee Street
707 Charlee Street
707 Charlee Street
707 Charlee Street
707 Charlee Street
707 Charlee Street
707 Charlee Street
707 Charlee Street
707 Charlee Street
707 Charlee Street
707 Charlee Street
707 Charlee Street
707 Charlee Street
VIEW PHOTOS
Courtesy of Jake Kellerhals, Keller Williams Realty,706-217-8133
$285,000

707 Charlee Street

4 Beds 2 Baths 1,649 Sq.Ft. 0.82 Acres

Description

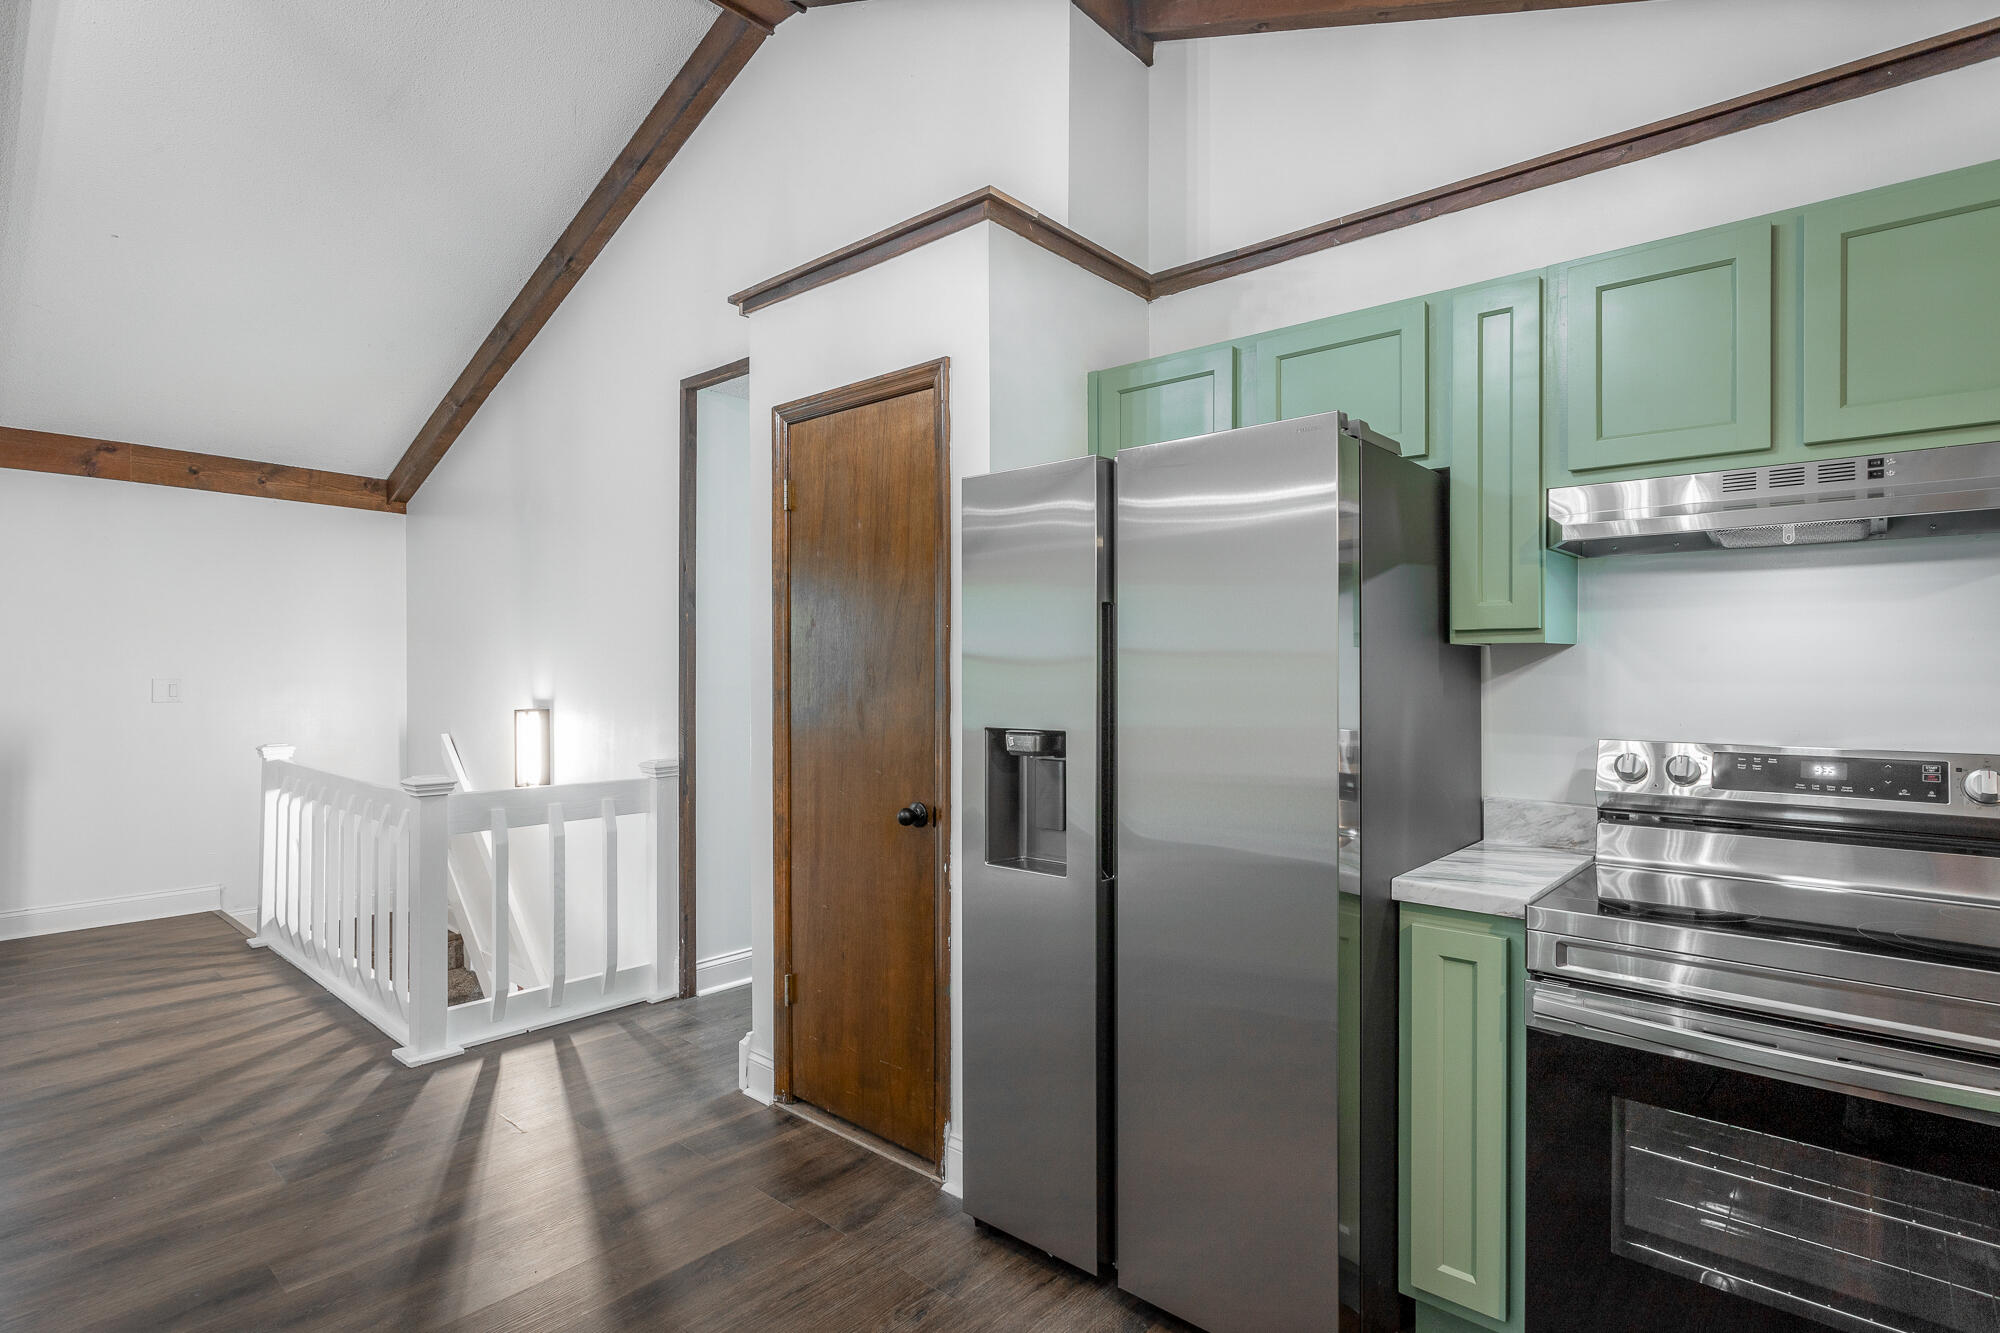
NEWLY REMODELED AND READY TO MOVE IN!

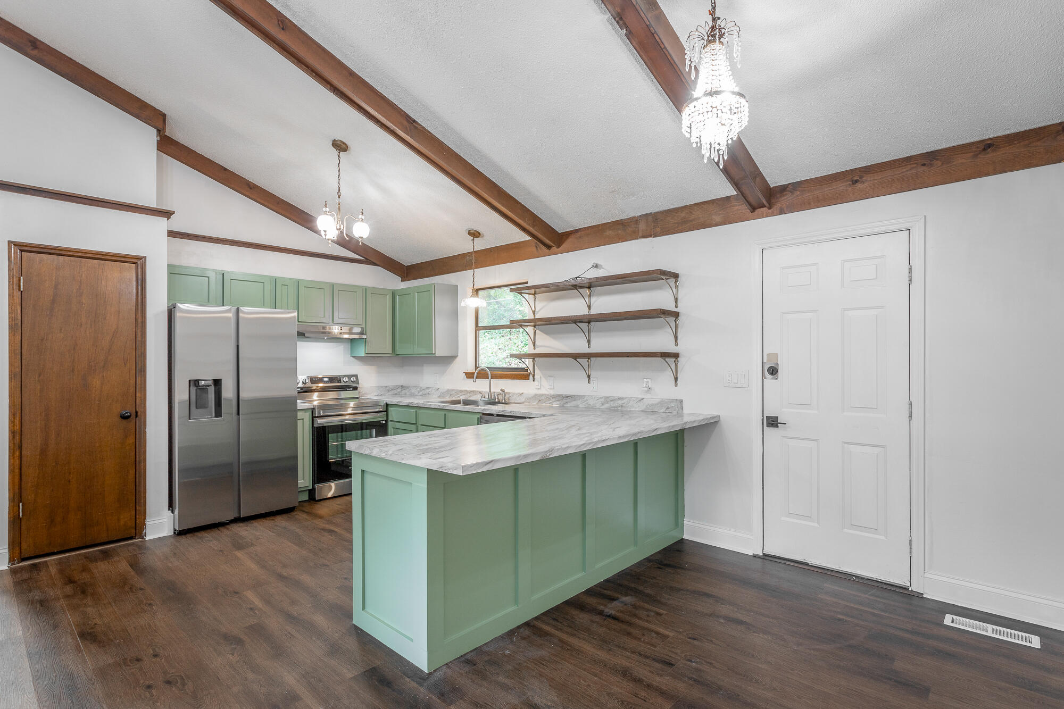
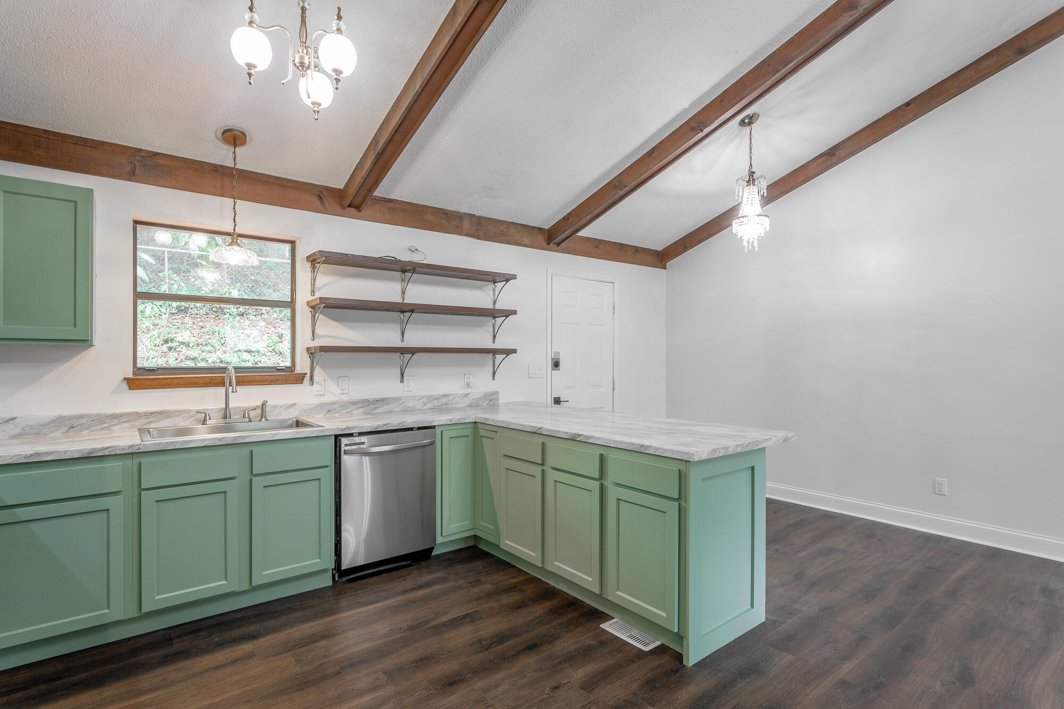
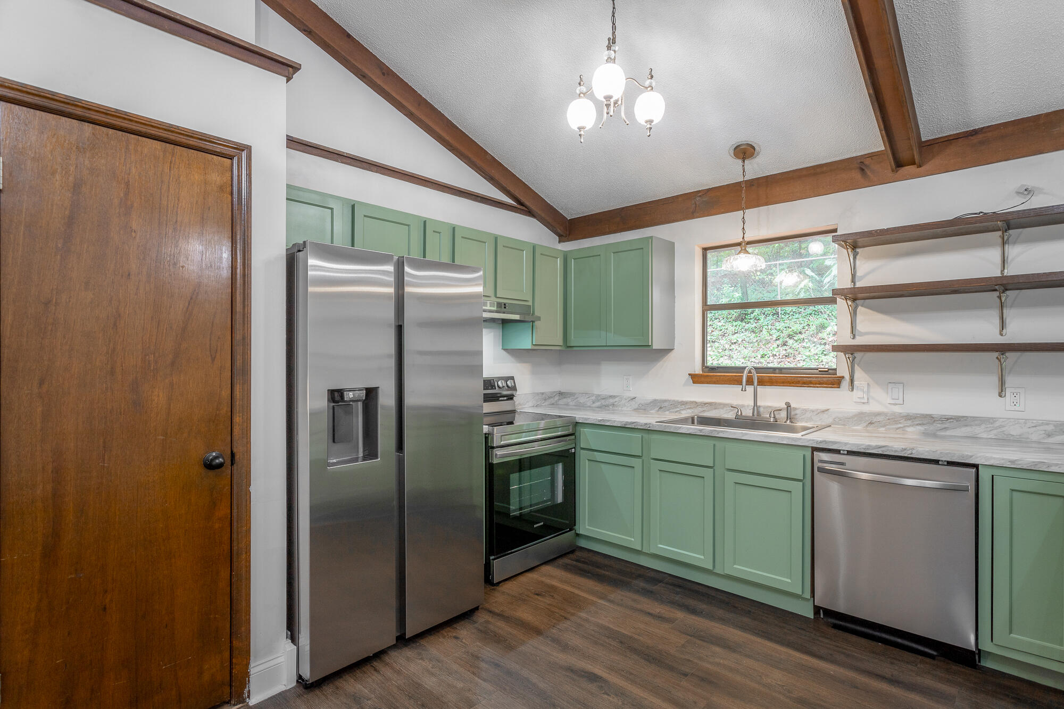
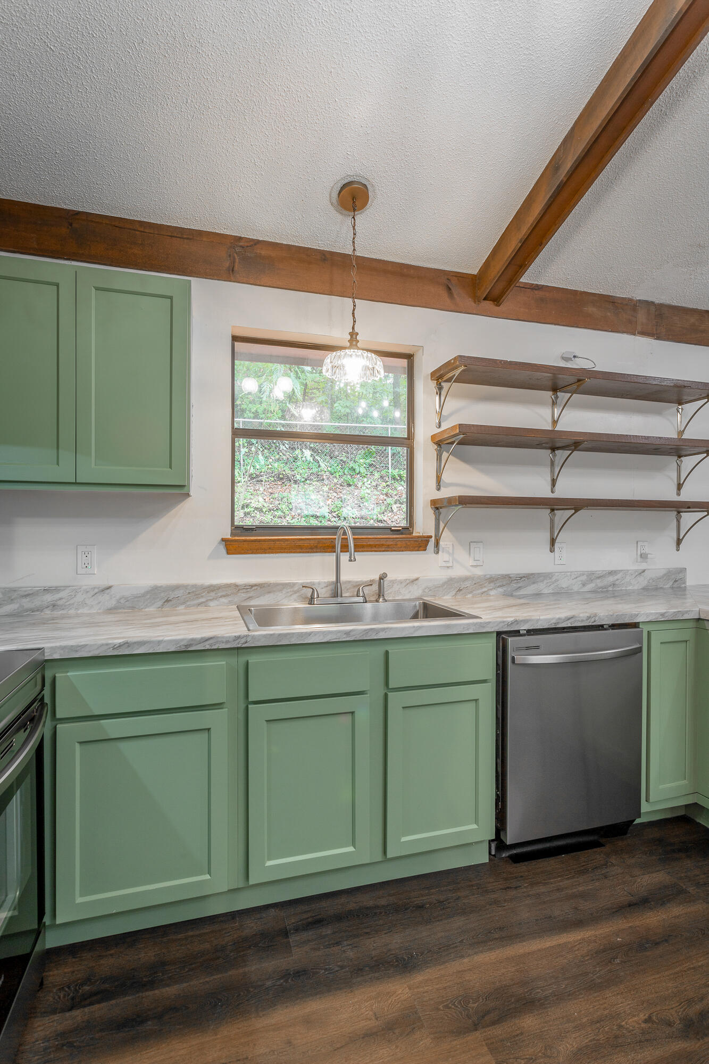
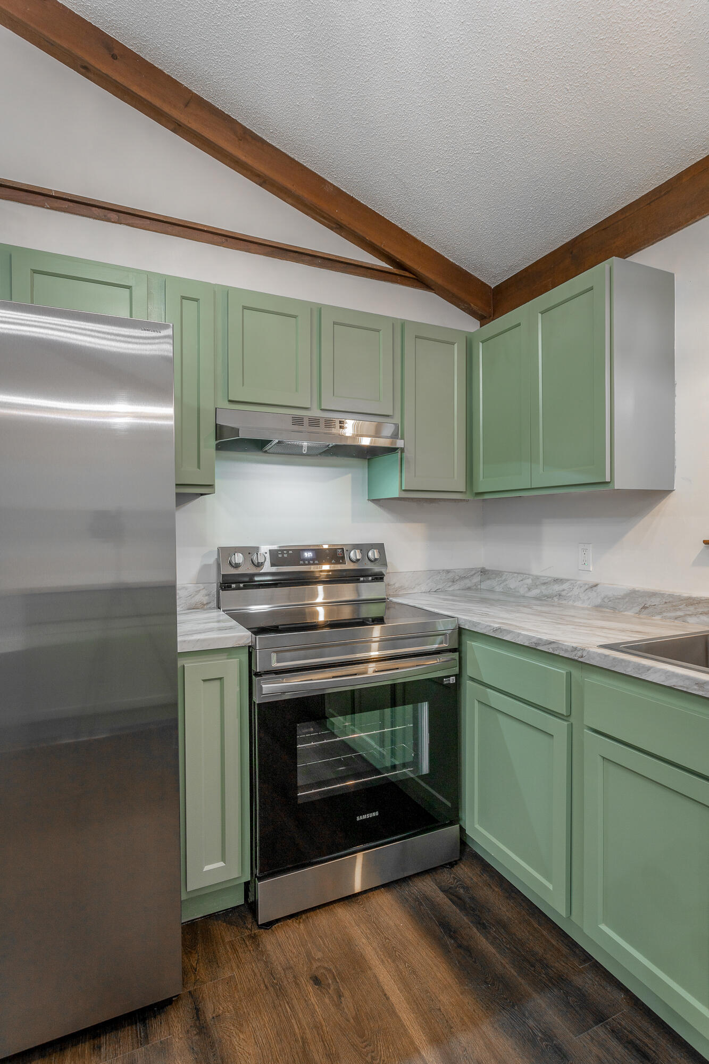
NEW ROOF AND NEW STAINLESS STEEL APPLIANCES! ALMOST 1 ACRE LOT CLEARED & READY FOR SHOWINGS!

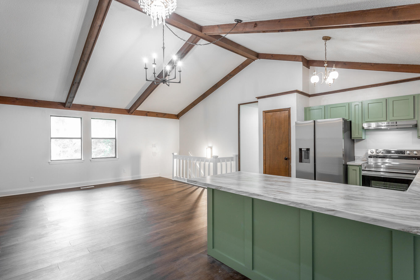
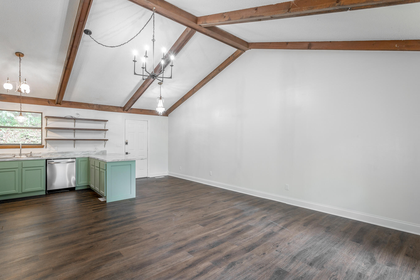
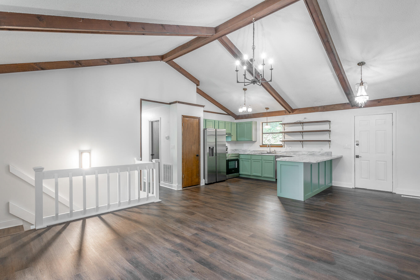
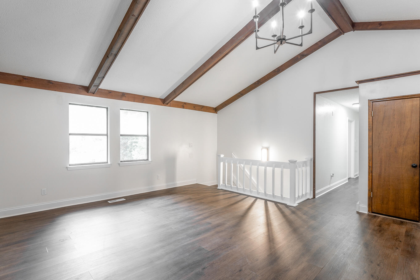
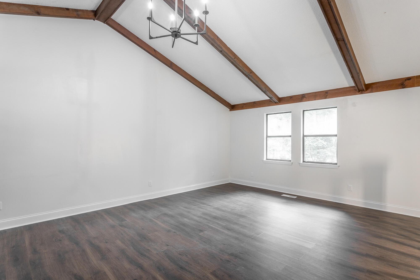
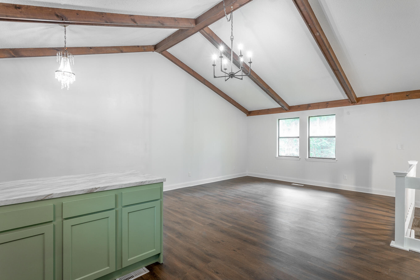
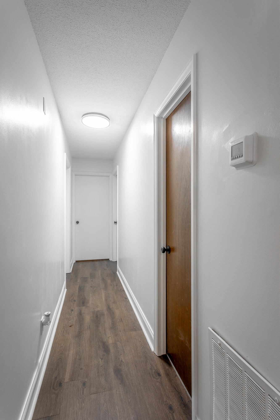
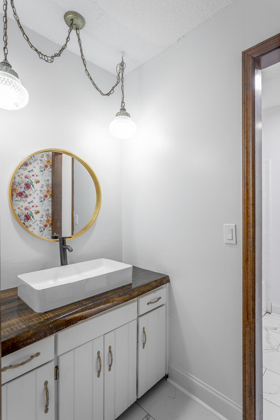
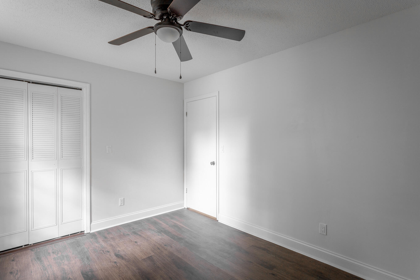
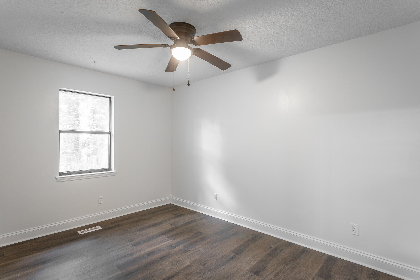
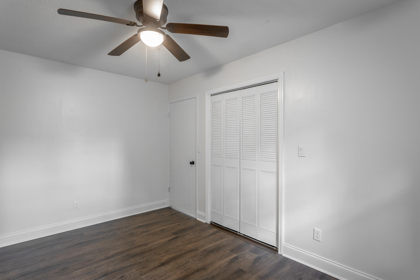
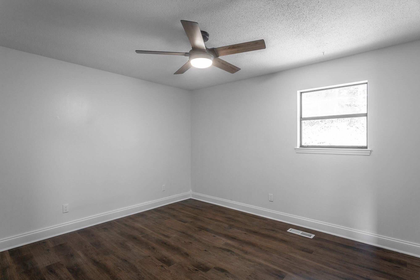
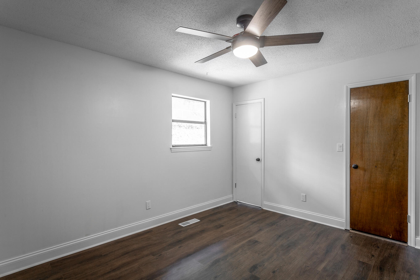
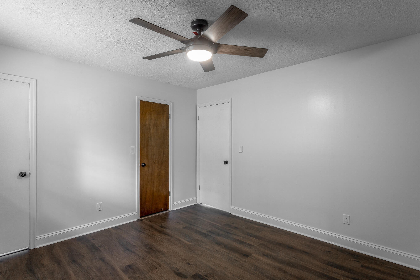
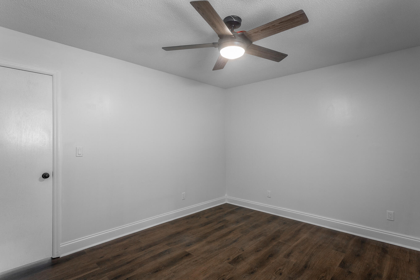
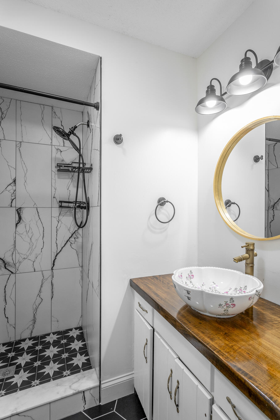
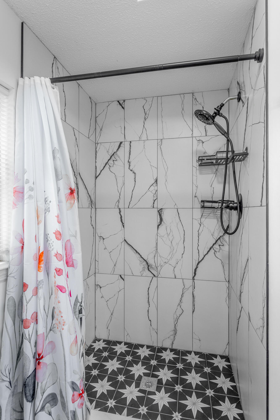
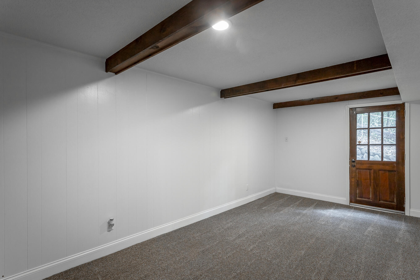
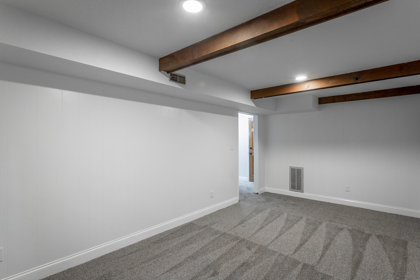
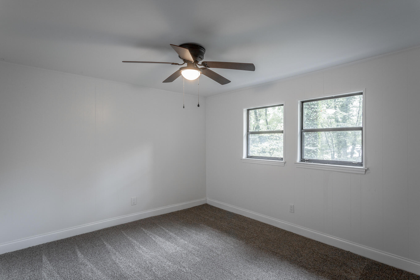
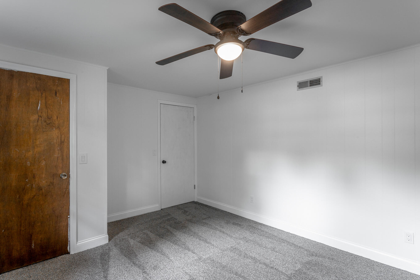
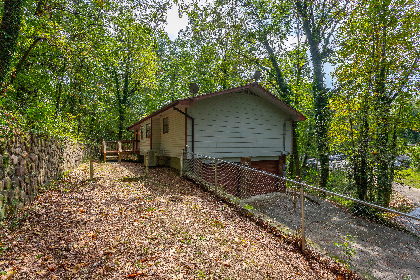
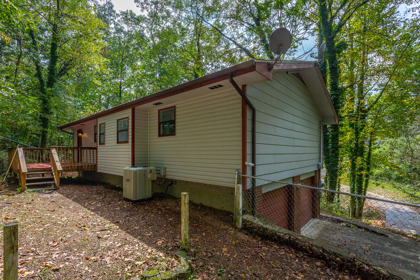
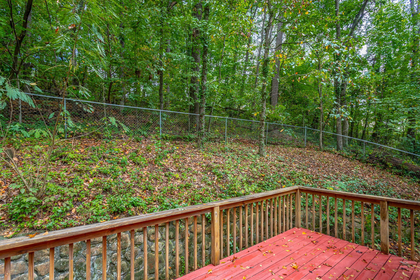
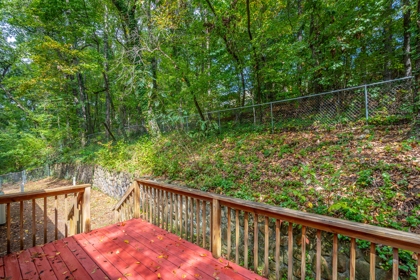
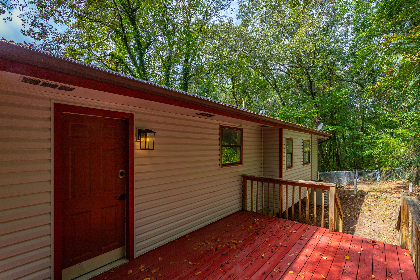
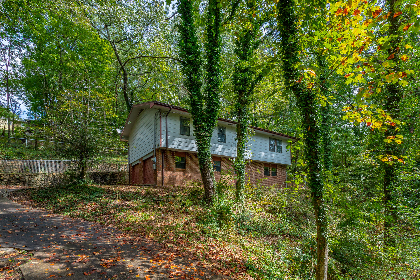
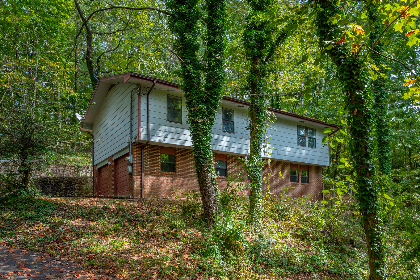
This beautifully updated Hixson home has four bedrooms, two full baths, and an open concept floor plan. It is on one of the largest lots in the neighborhood that offers privacy, an abundance of space, and modern updates throughout the home. From the wooden beams in the open floor plan, to the specialty light fixtures, and customized bathrooms, you are sure to find something within this special home that peaks your interest. Schedule your showing today and experience an opportunity to live on one of the largest and most private lots in this neighborhood. Buyer to verify all information deemed important.

Share Property

Location

707 Charlee Lane, Hixson, TN 37343

Status

Sold

Date Sold

November 14, 2025

Property Amenities

Interior
Laundry room Lower Level
Appliances Refrigerator, Oven, Electric Range, Electric Oven, Dishwasher
Flooring Combination
Total Bedrooms: 4
Full Bathrooms: 2
Other Interior Features Beamed Ceilings, Breakfast Bar, Cathedral Ceiling(s), Chandelier, Eat-in Kitchen, En Suite, Kitchen Island, Open Floorplan, Pantry, Smart Light(s), Vaulted Ceiling(s)
Area & Lot
Total area 1,649 Sq.Ft.
Lot Area 0.82 Acres
Living area 1,649 Sq.Ft.
MLS® ID 1521111
Year Built 1980
High School Soddy-Daisy High
Middle School Loftis Middle
Elementary School Middle Valley Elementary
Type Residential
Status Sold
Exterior
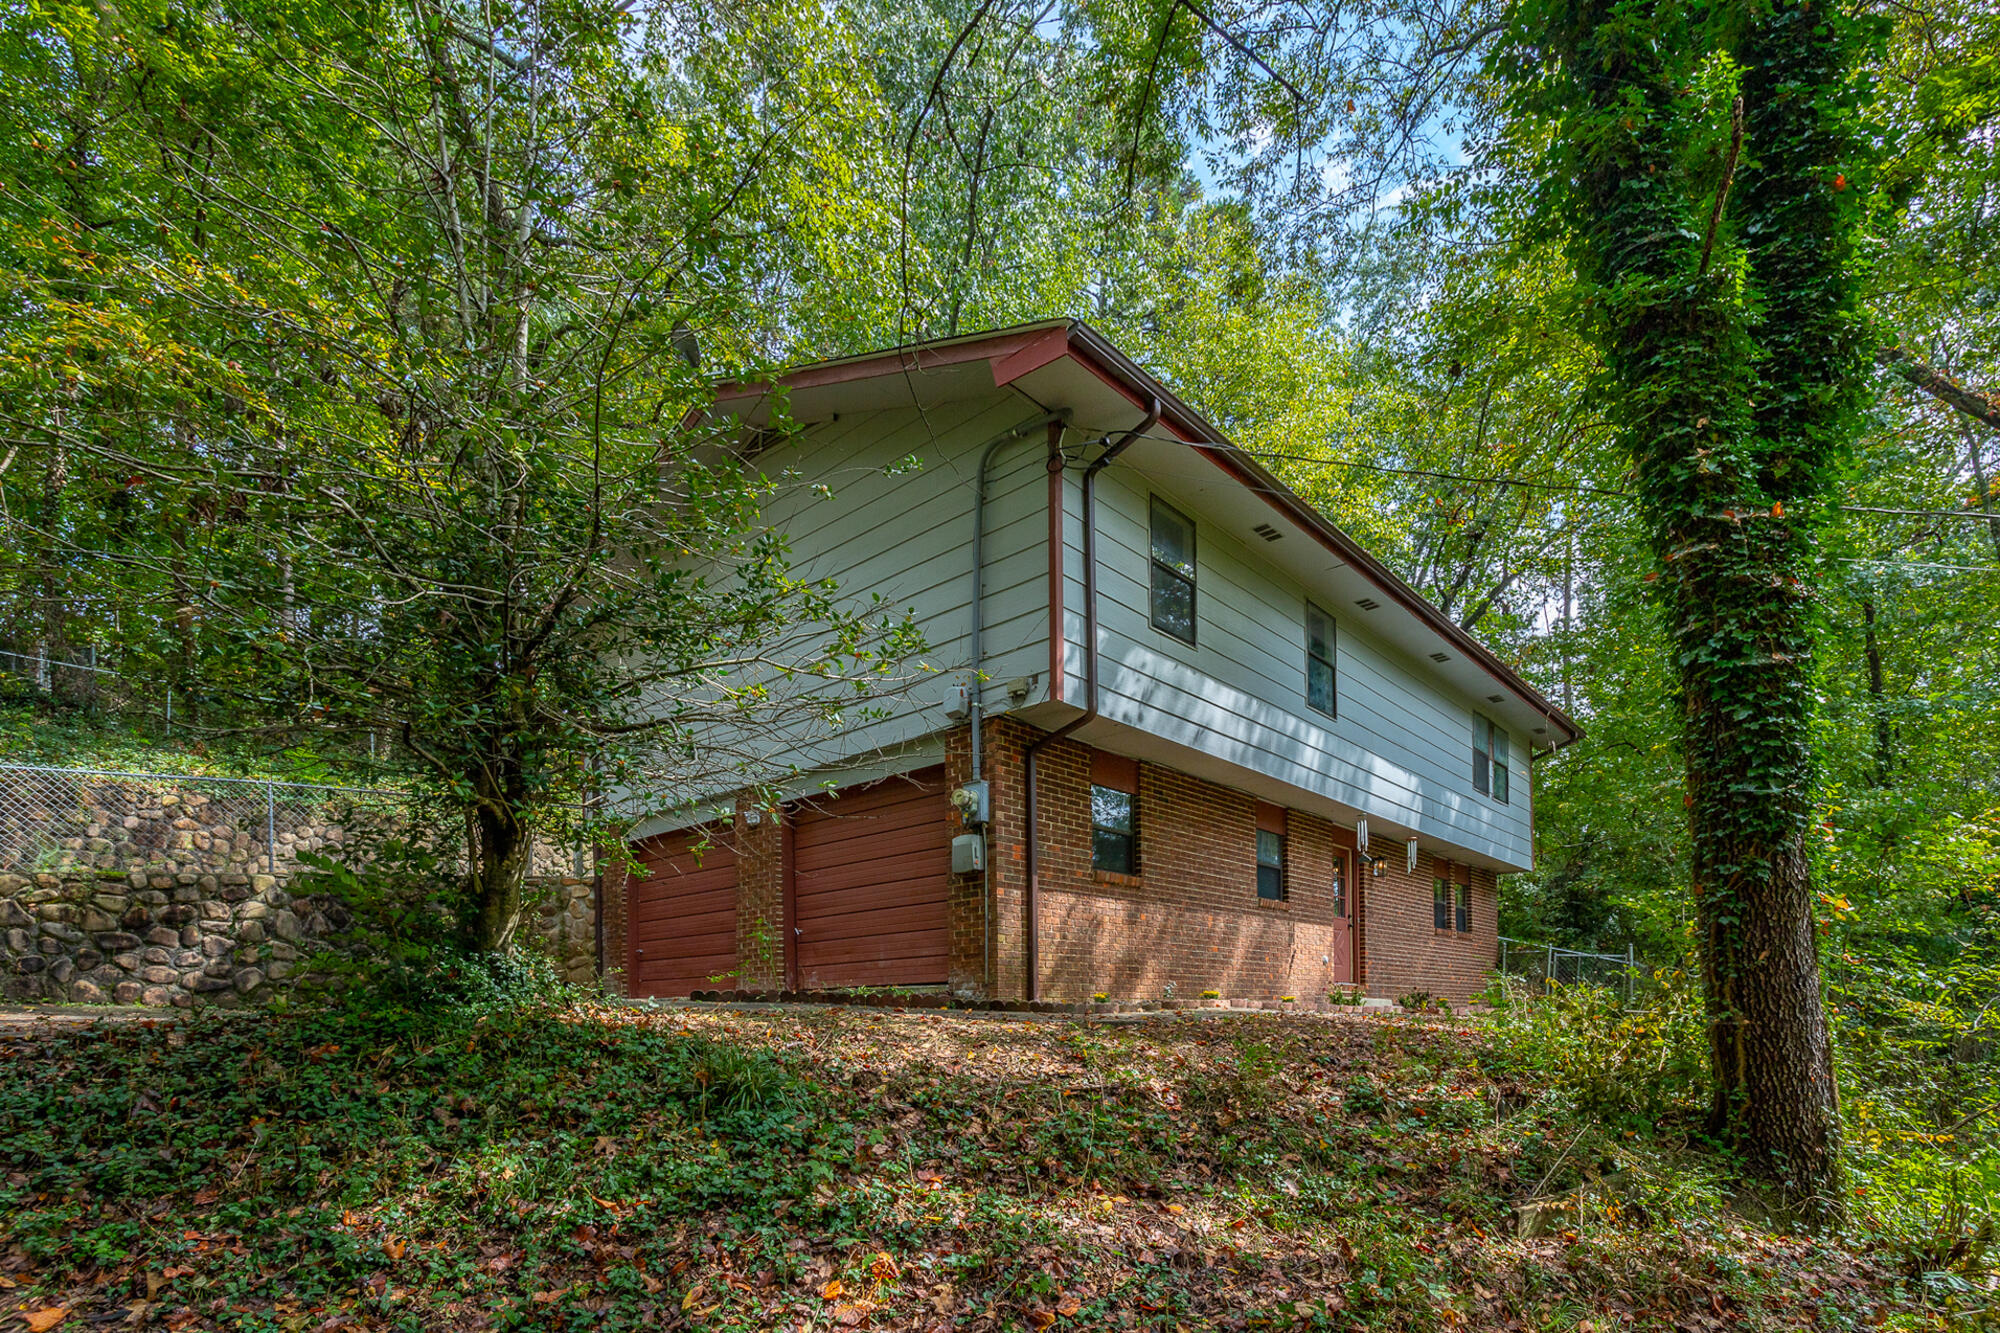
Stories 2
Air conditioning Ceiling Fan(s), Central Air
Heat type Central
Water Source Public
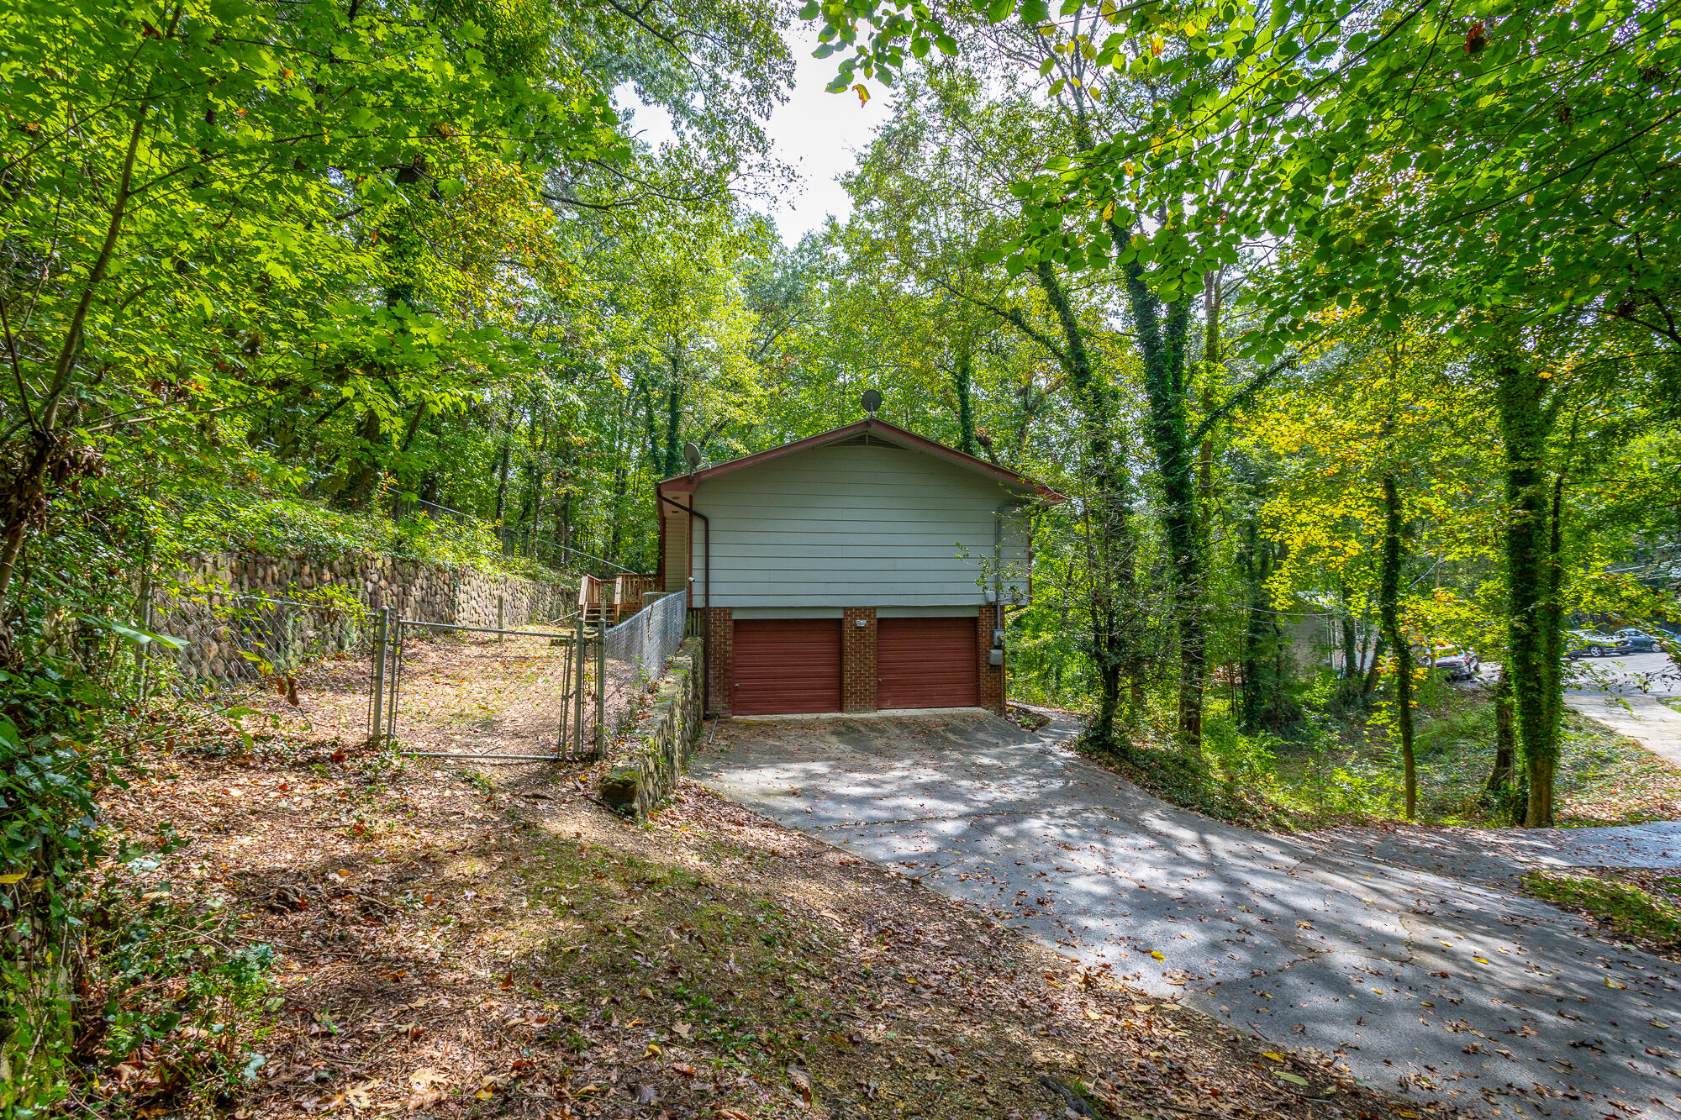
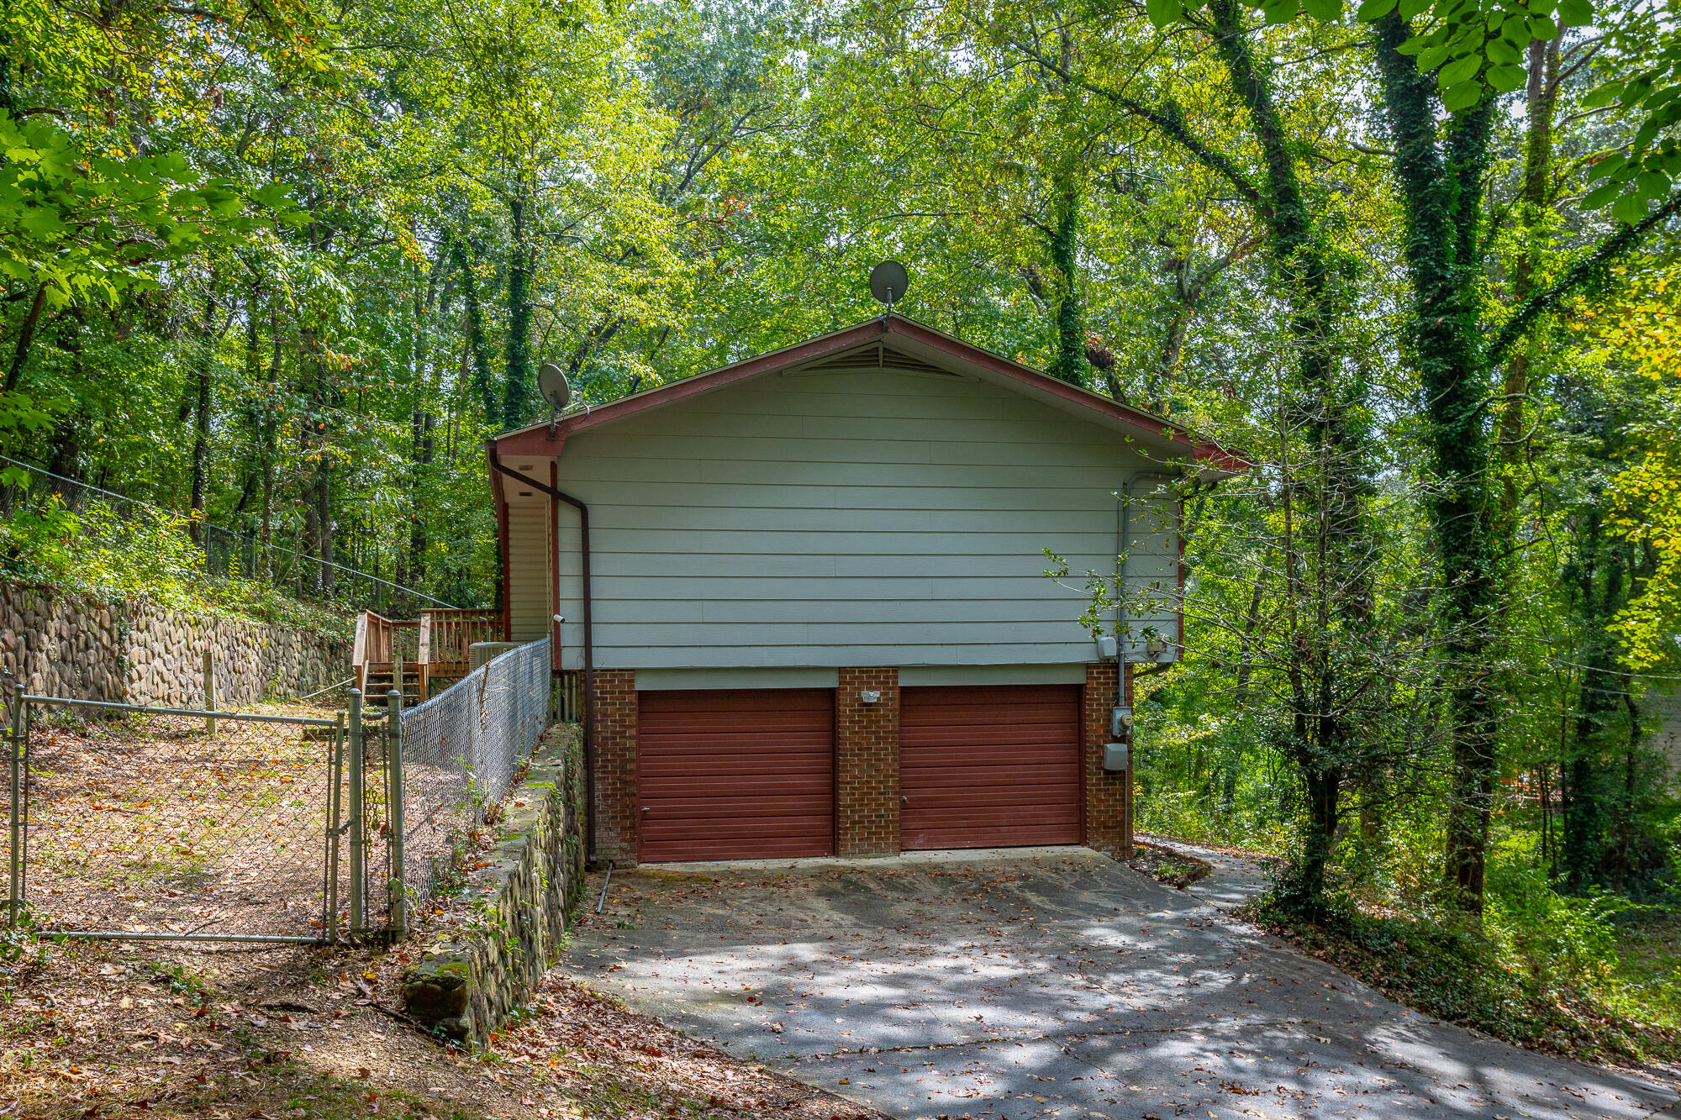
Garage Space 2.0
Sewer Septic Tank
Other Exterior Features Private Yard
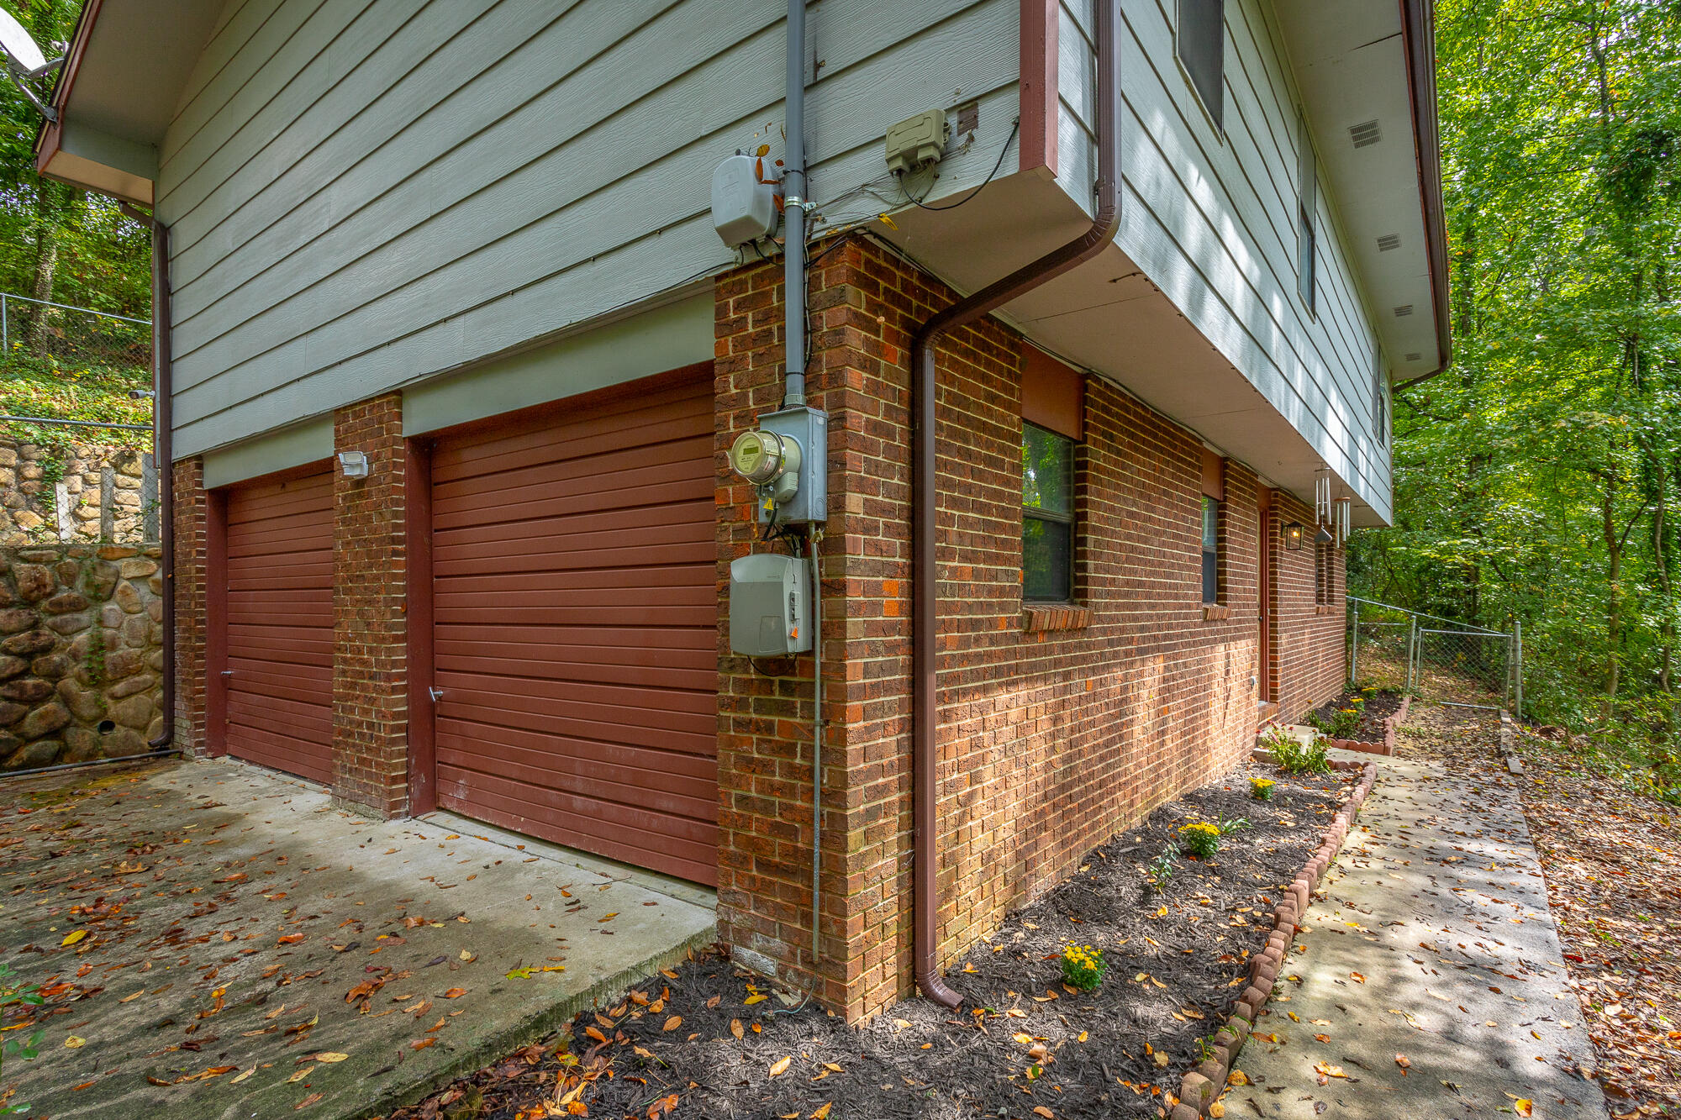
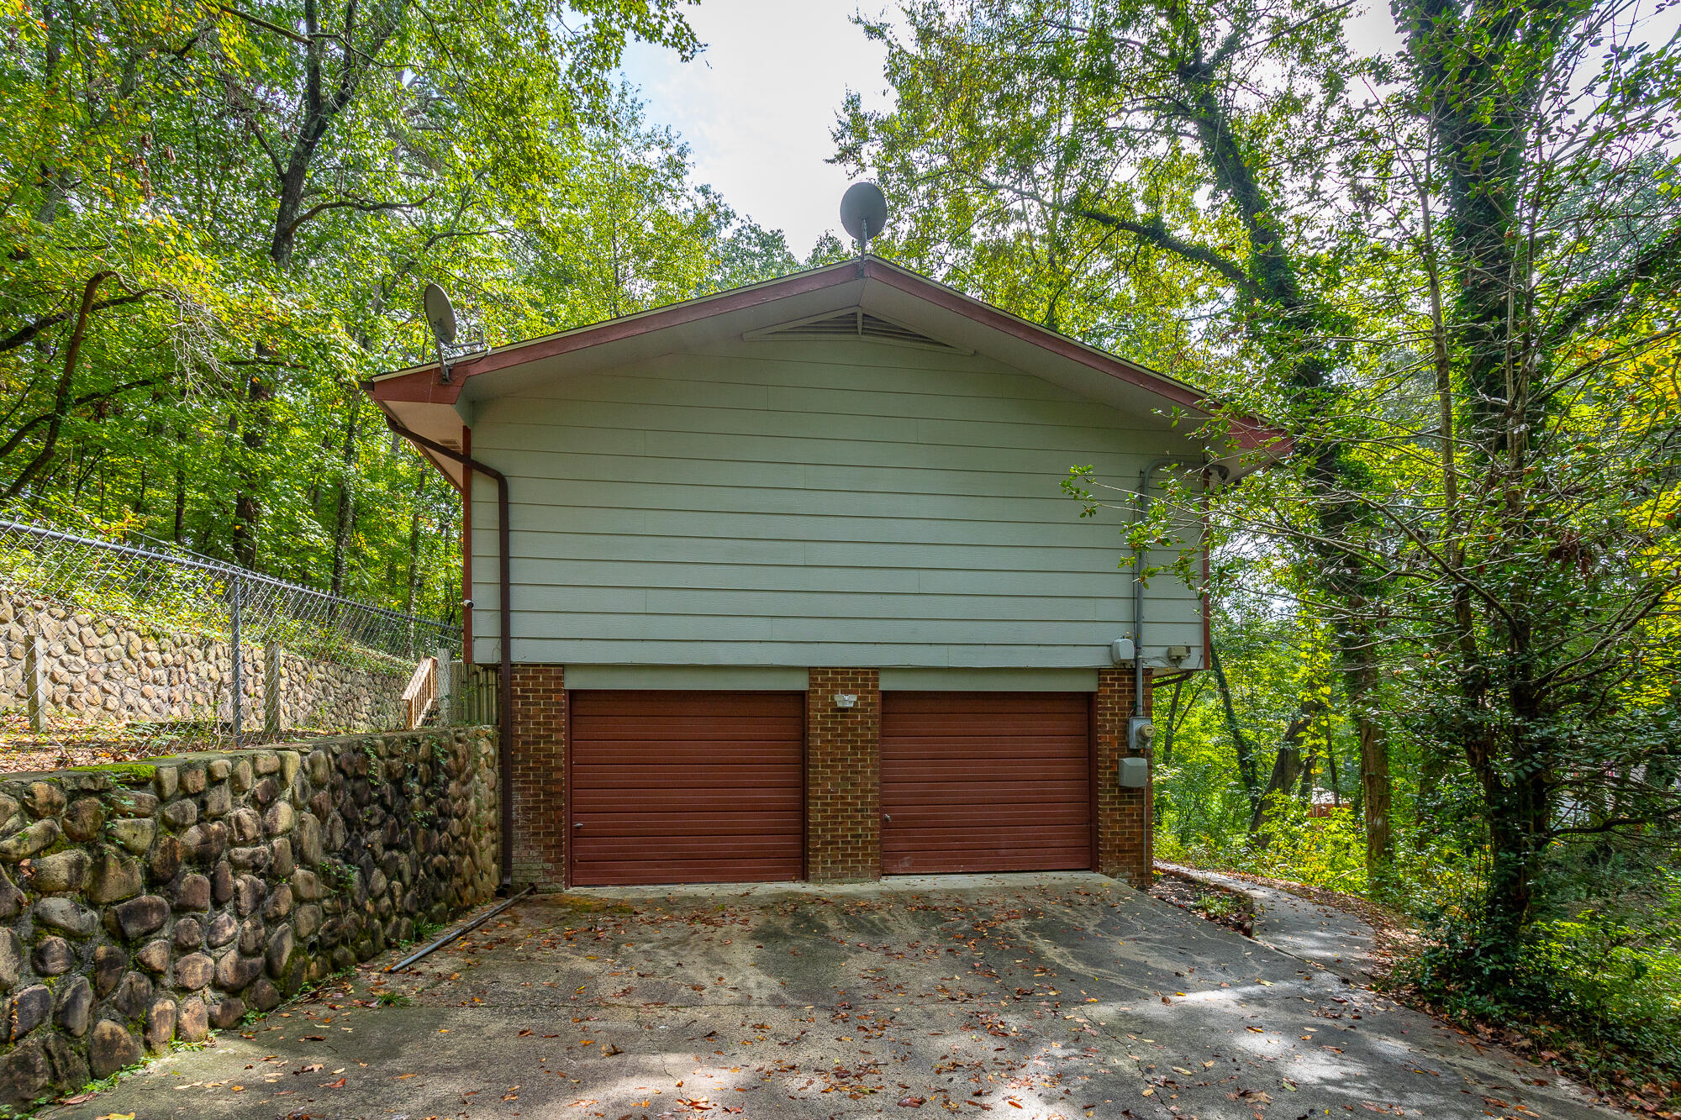
Parking Driveway, Garage, Garage Faces Side
Lot Features Back Yard, Cul-De-Sac, Front Yard, Secluded, Sloped
Roof Asphalt
Utilities Electricity Available, Water Available
Finance
Sales Price $285,000
Real Estate Tax $944 yearly

Work With Robert

Work with a dedicated real estate professional with deep roots in Chattanooga, who combines local expertise, a passion for client satisfaction, and cutting-edge technology to make your home-buying experience seamless and stress-free.


