5927 Hightower Drive, 52
VIEW PHOTOS
Courtesy of Dell Peoples, Trust Real Estate Group, LLC,423-432-1000
$535,940

5927 Hightower Drive, 52

4 Beds 3 Baths 2,542 Sq.Ft. 7,405.2 Sq.Ft.

Description

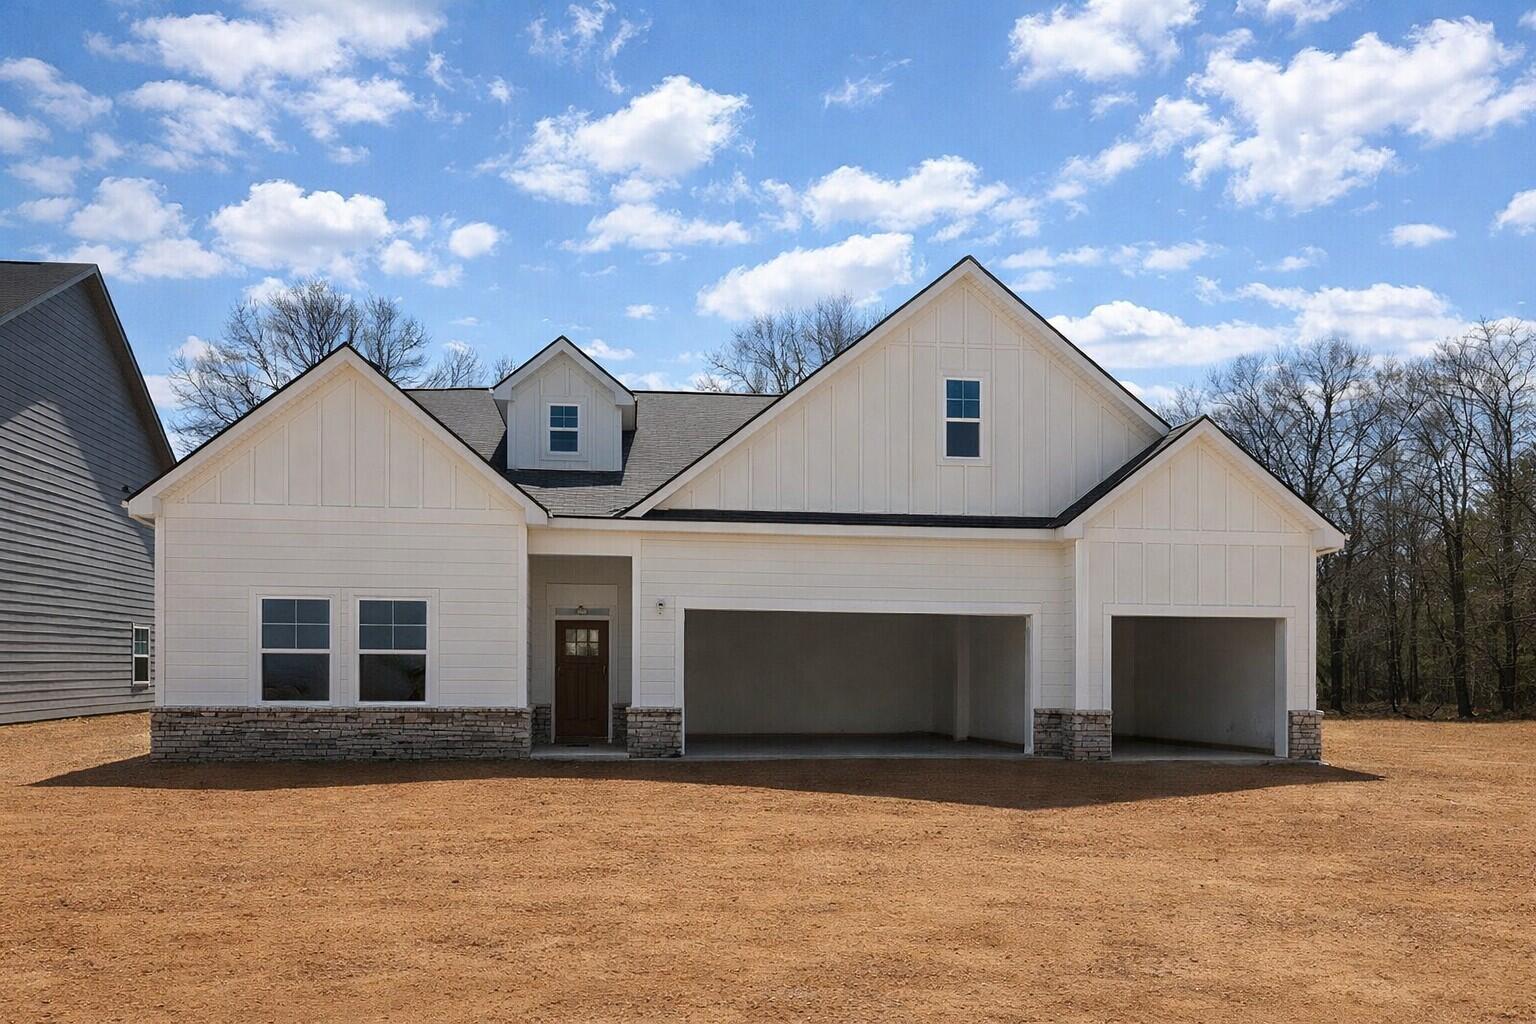
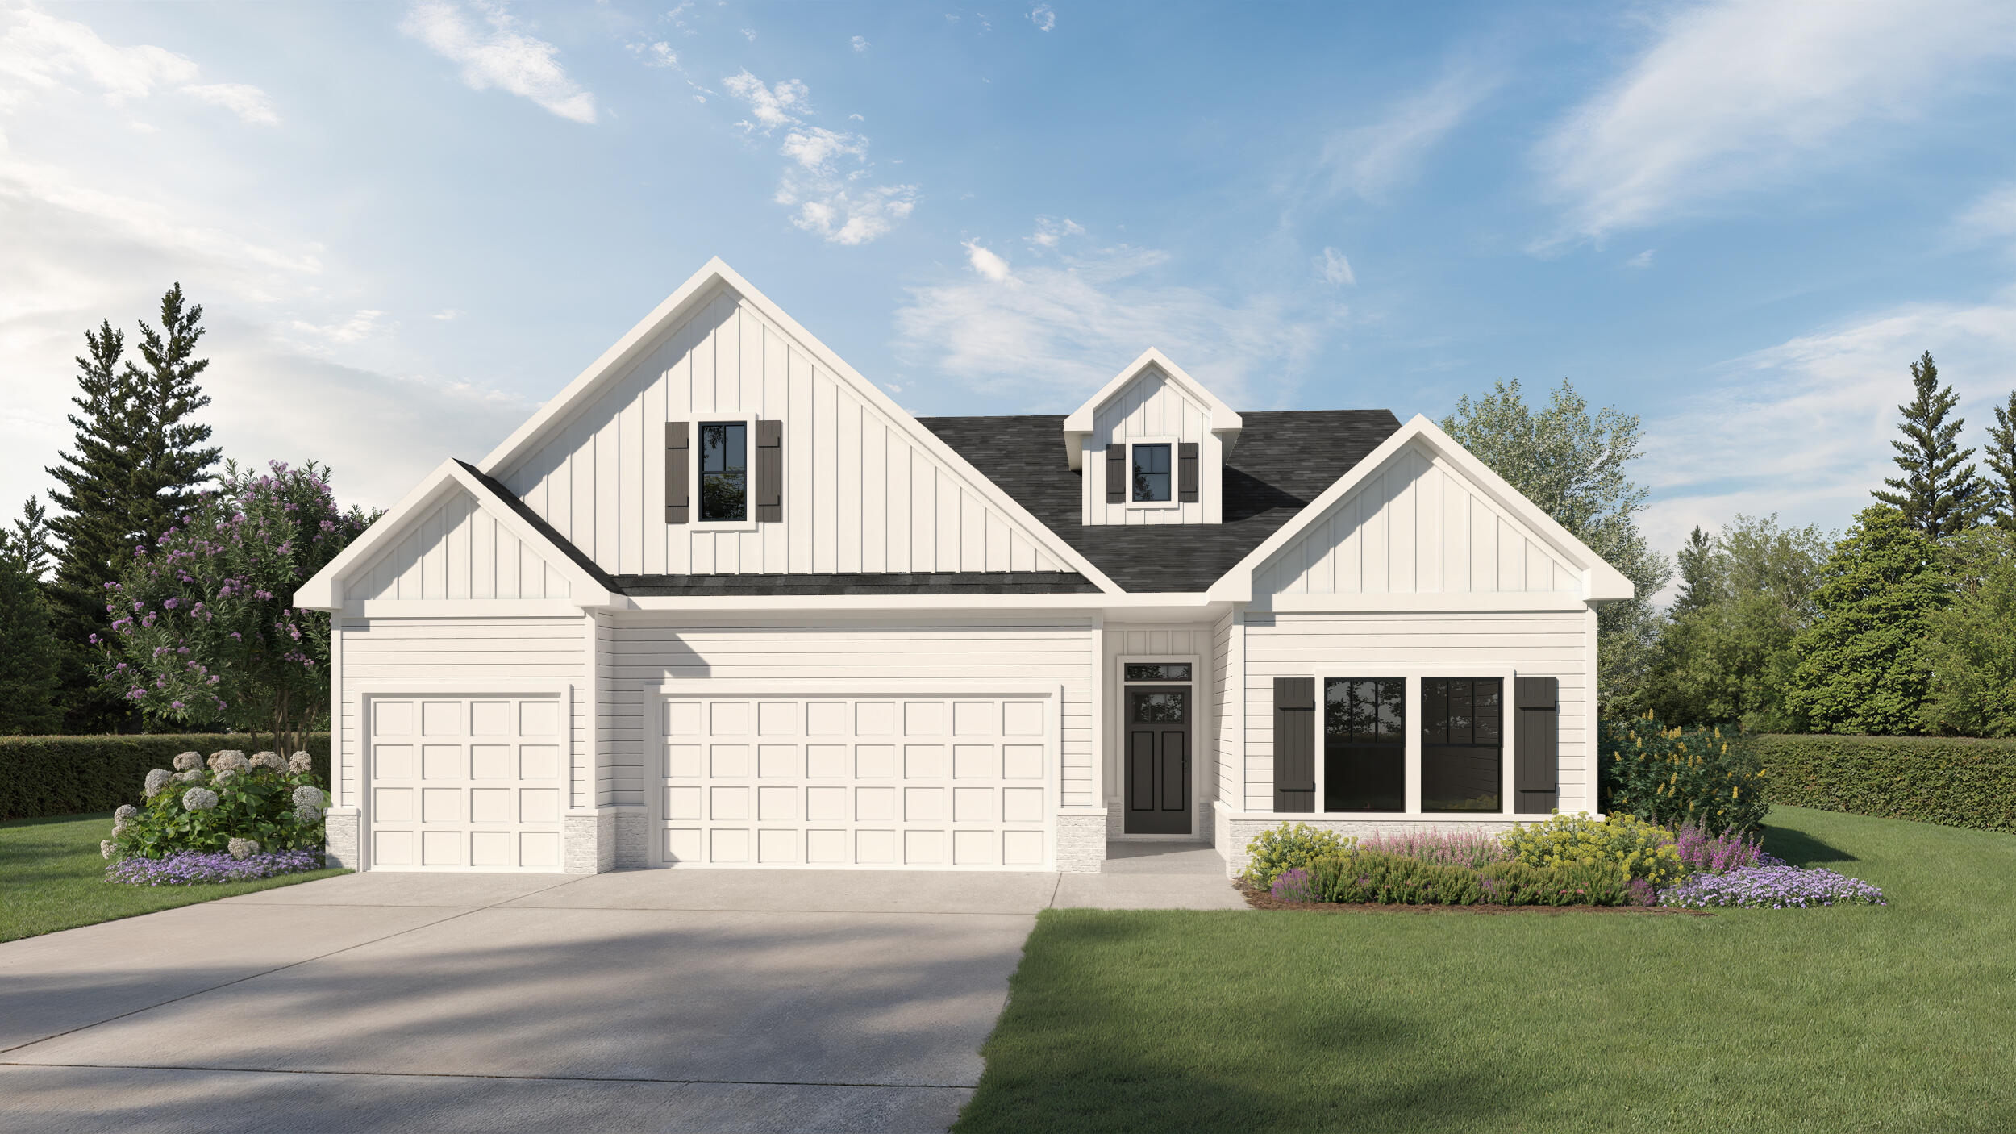
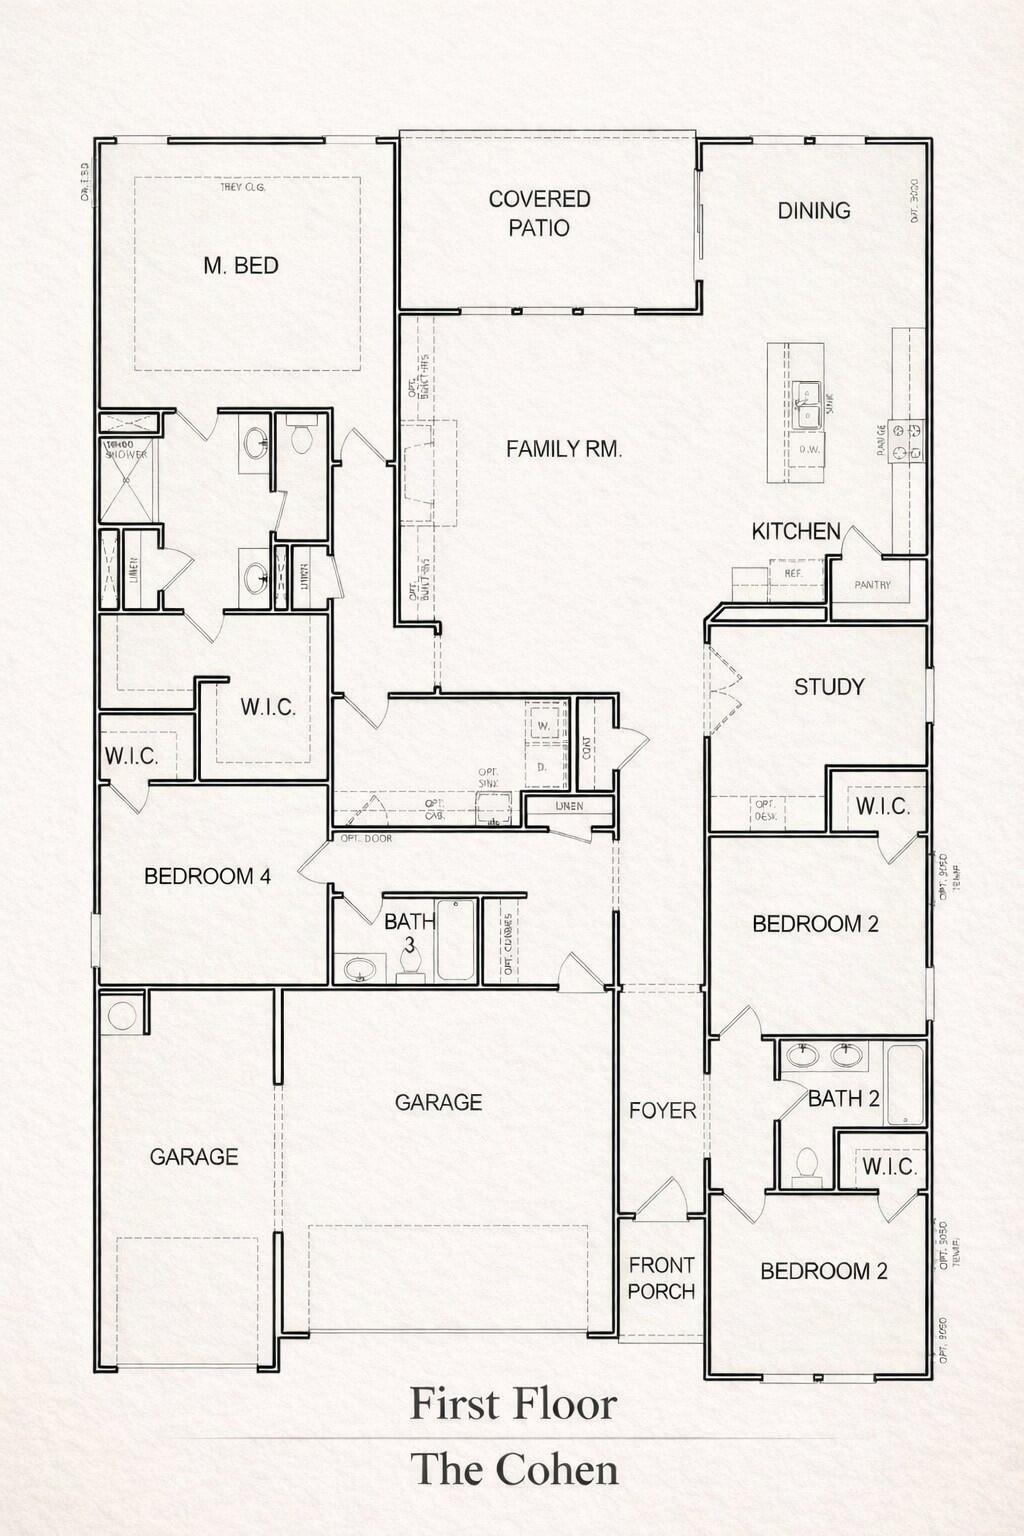
Experience the ease and elegance of true one-level living in this thoughtfully designed 2,542-square-foot ranch home, currently under construction and built for the way you live today. The Cohen plan with 4 spacious bedrooms and 3 full bathrooms, this home offers the perfect balance of comfort, functionality, and modern style. At the heart of the home is a bright, open-concept floor plan that seamlessly connects the kitchen, dining area, and family room--ideal for everyday living and effortless entertaining. A private study provides the perfect space for working from home, reading, or quiet retreat. The owner's suite is a true sanctuary, featuring a generously sized bedroom, an extended spa-style shower, and a large walk-in closet. Every secondary bedroom also includes its own walk-in closet, offering exceptional storage throughout the home. A large, well-appointed laundry room adds convenience and functionality to daily routines. Step outside to the covered patio, perfect for morning coffee, evening relaxation, or future outdoor entertaining. Completing the home is a 3-car garage, providing ample space for vehicles, storage, or hobbies. This beautiful ranch-style home combines timeless design with modern living--all on one level--and is an exciting opportunity to own a brand-new home still under construction. Don't miss the chance to make it yours and watch your dream home come to life. CALL ABOUT OUR GENEROUS BUYER INCENTIVES!

Share Property

Location

5927 Hightower Drive, 52, Hixson, TN 37343

Status

Sold

Date Sold

June 4, 2026

Property Amenities

Interior
Laundry room Laundry Room, Main Level
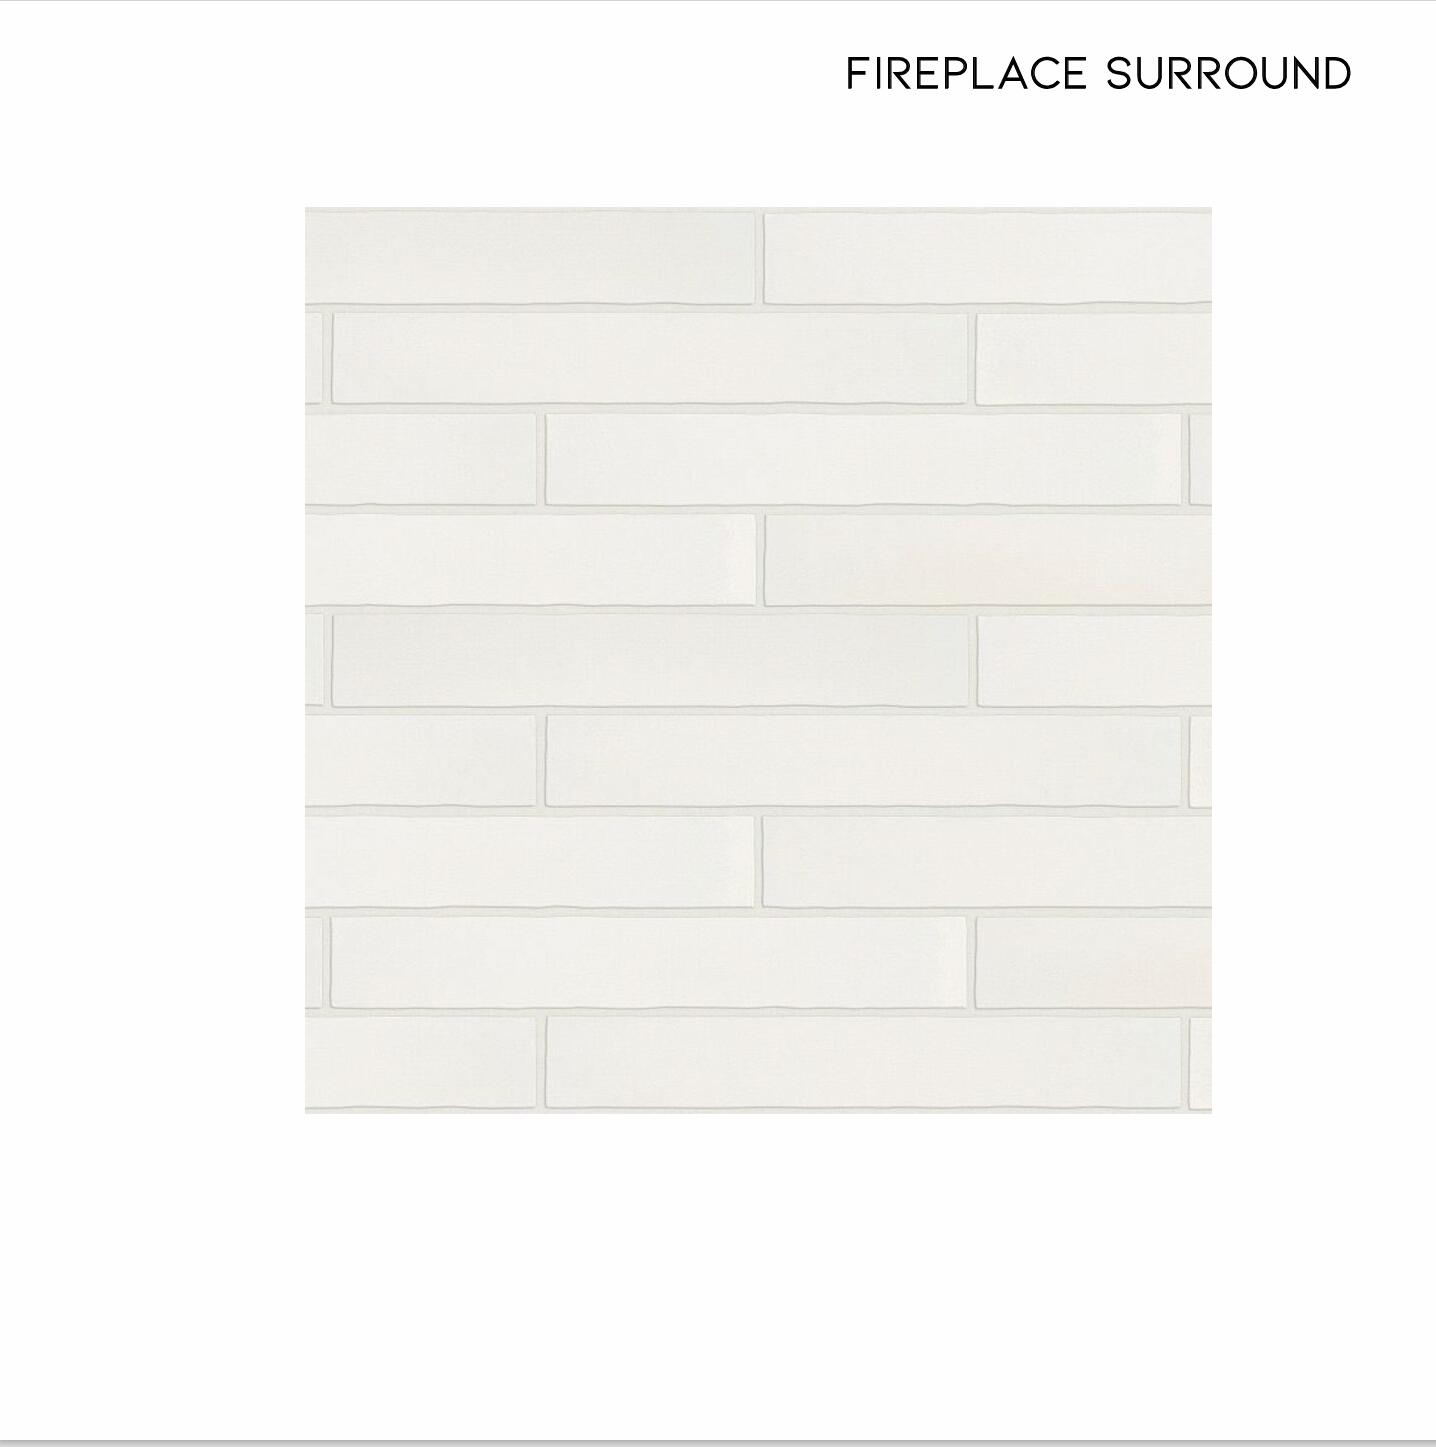
Fireplace Gas Log, Great Room, Ventless
Appliances Stainless Steel Appliance(s), Self Cleaning Oven, Microwave, Gas Range, Free-Standing Gas Range, Disposal, Dishwasher
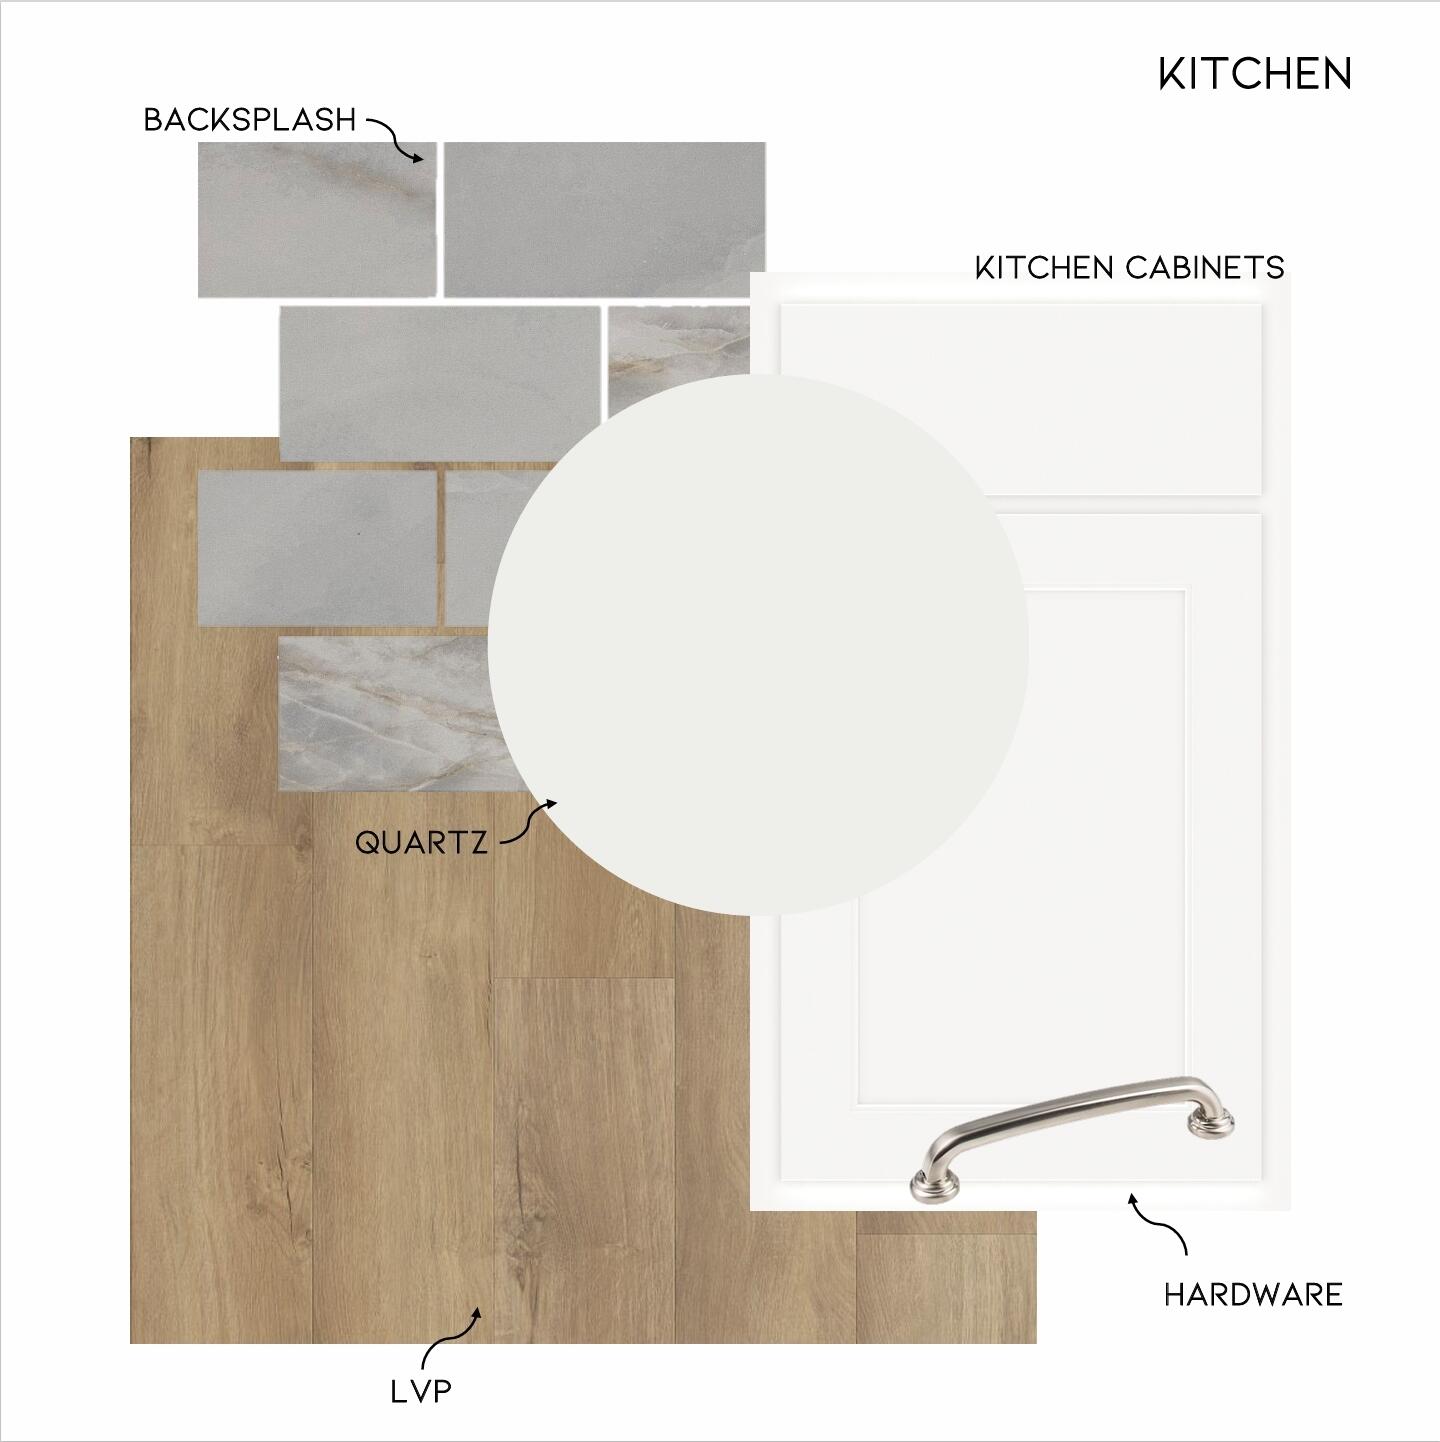
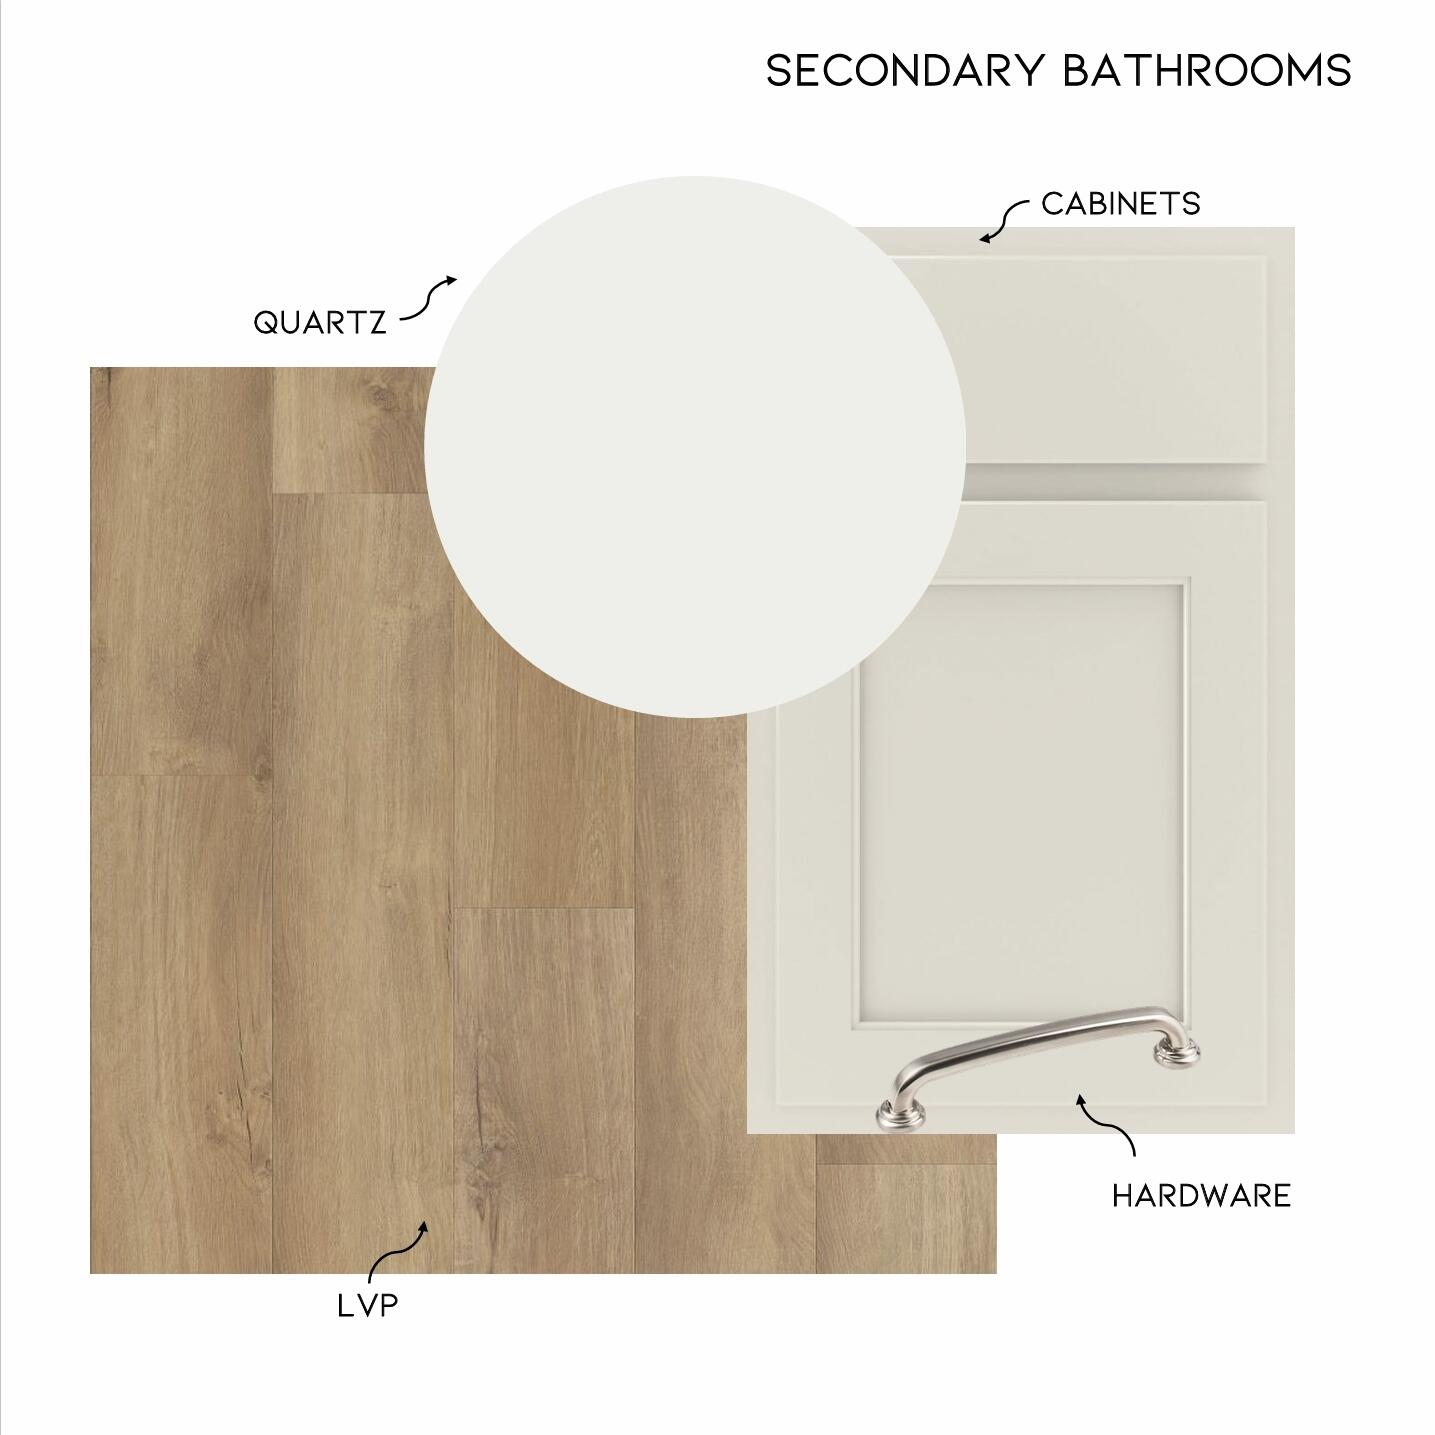
Flooring Luxury Vinyl, Plank
Total Bedrooms: 4
Full Bathrooms: 3
Other Interior Features Ceiling Fan(s), Entrance Foyer, Granite Counters, Kitchen Island, Open Floorplan, Pantry, Recessed Lighting, Split Bedrooms, Tray Ceiling(s), Tub/shower Combo, Walk-In Closet(s), Other
Area & Lot
Total area 2,542 Sq.Ft.
Lot Area 7,405.2 Sq.Ft.
Living area 2,542 Sq.Ft.
MLS® ID 1528757
Year Built 2026
High School Hixson High
Middle School Hixson Middle
Elementary School Big Ridge Elementary
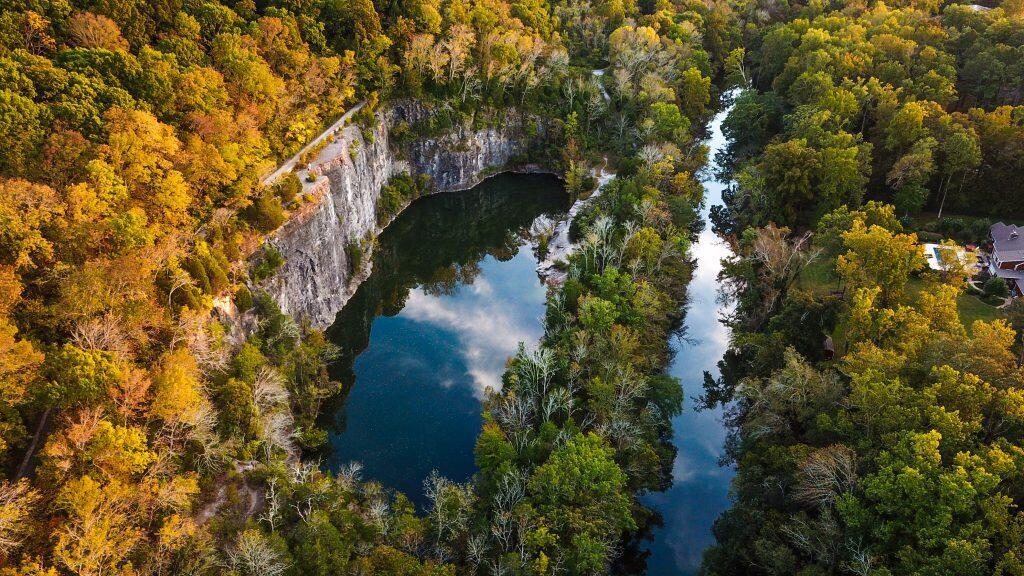
View Description Neighborhood,Pond,Other
Architecture Styles Ranch
Type Residential
Status Sold
Exterior
Stories 1
Pool None
Air conditioning Ceiling Fan(s), Central Air, Zoned
Heat type Central, Natural Gas
Water Source Public
Garage Space 3.0
Security Features Carbon Monoxide Detector(s), Smoke Detector(s)
Sewer Public Sewer
Other Exterior Features None
Parking Concrete, Garage, Garage Door Opener, Garage Faces Front, Kitchen Level
Lot Features Landscaped, Level, Near Golf Course, Rectangular Lot
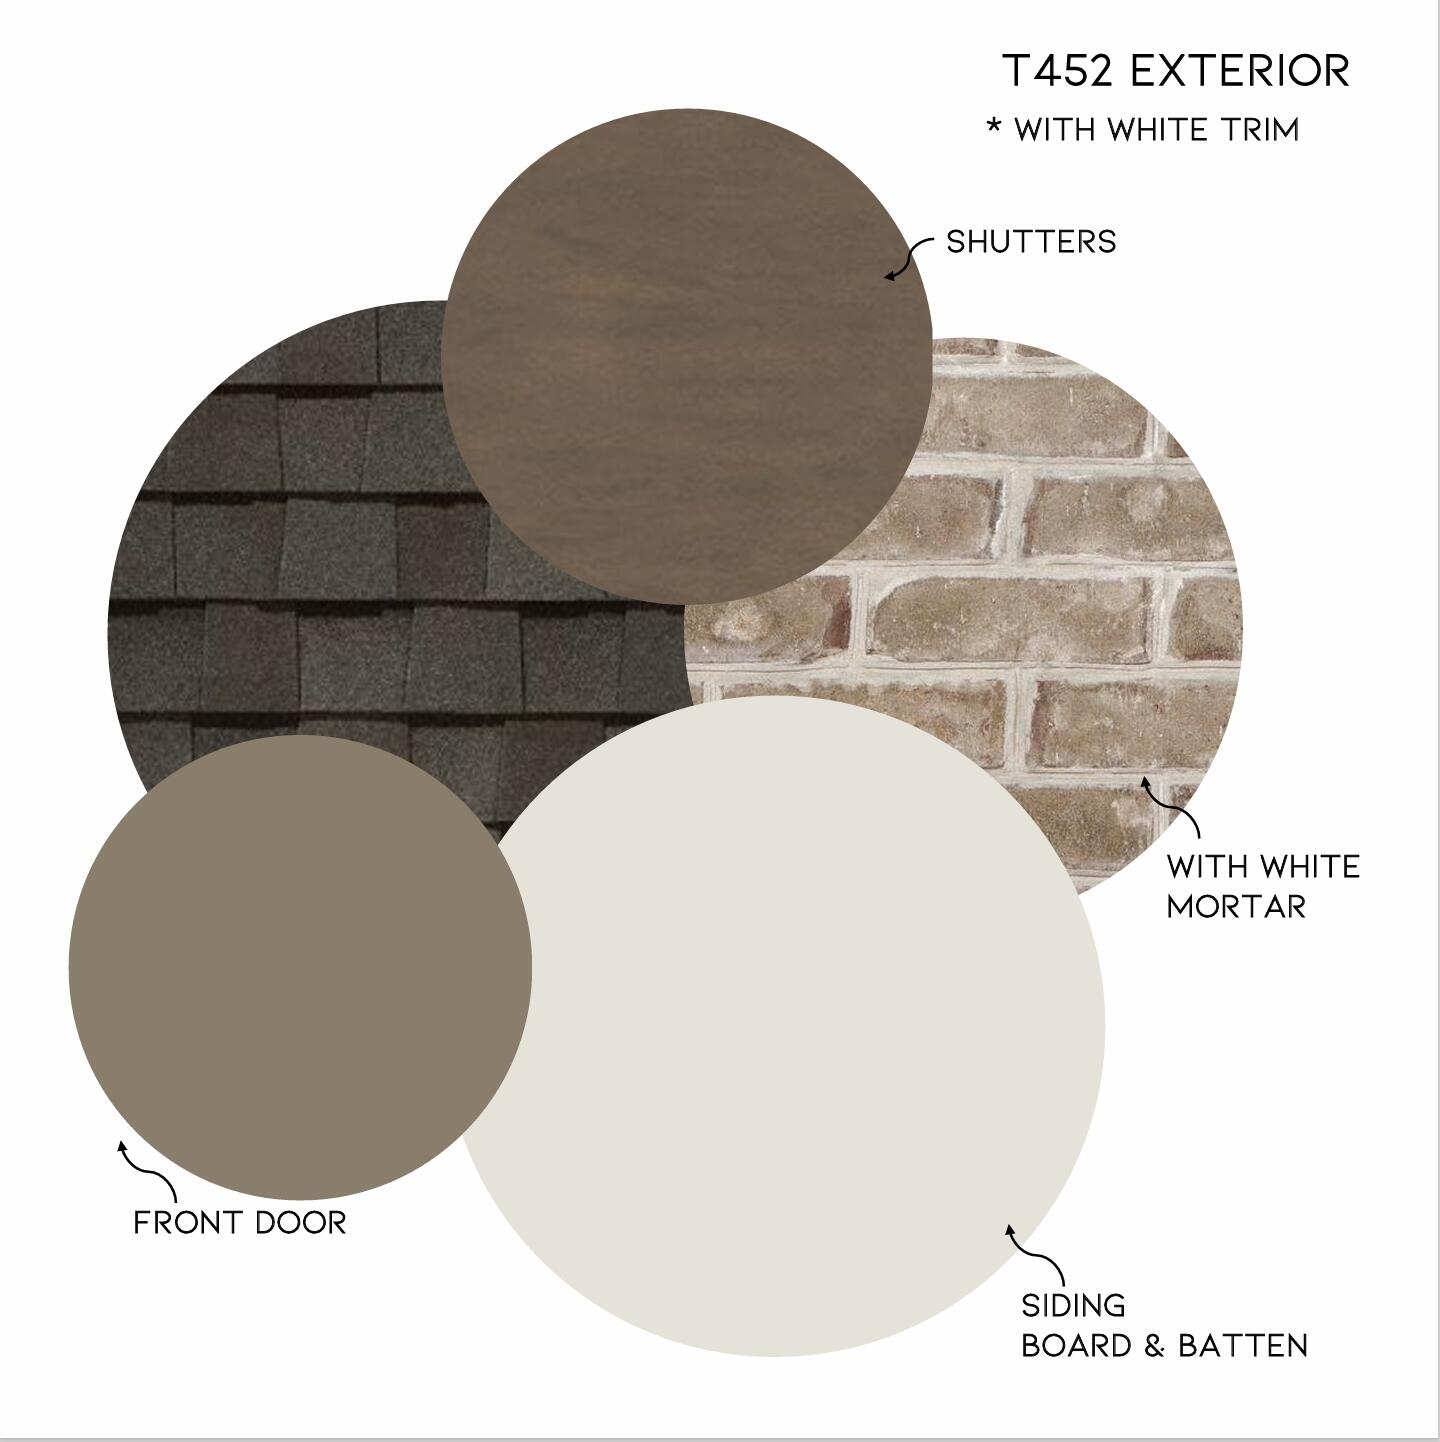
Roof Fiberglass, Shingle
Utilities Cable Available, Electricity Connected, Natural Gas Connected, Phone Available, Sewer Connected, Water Connected
Finance
Sales Price $535,940
HOA Fees $750 yearly

Chattanooga

Work With Robert

Work with a dedicated real estate professional with deep roots in Chattanooga, who combines local expertise, a passion for client satisfaction, and cutting-edge technology to make your home-buying experience seamless and stress-free.