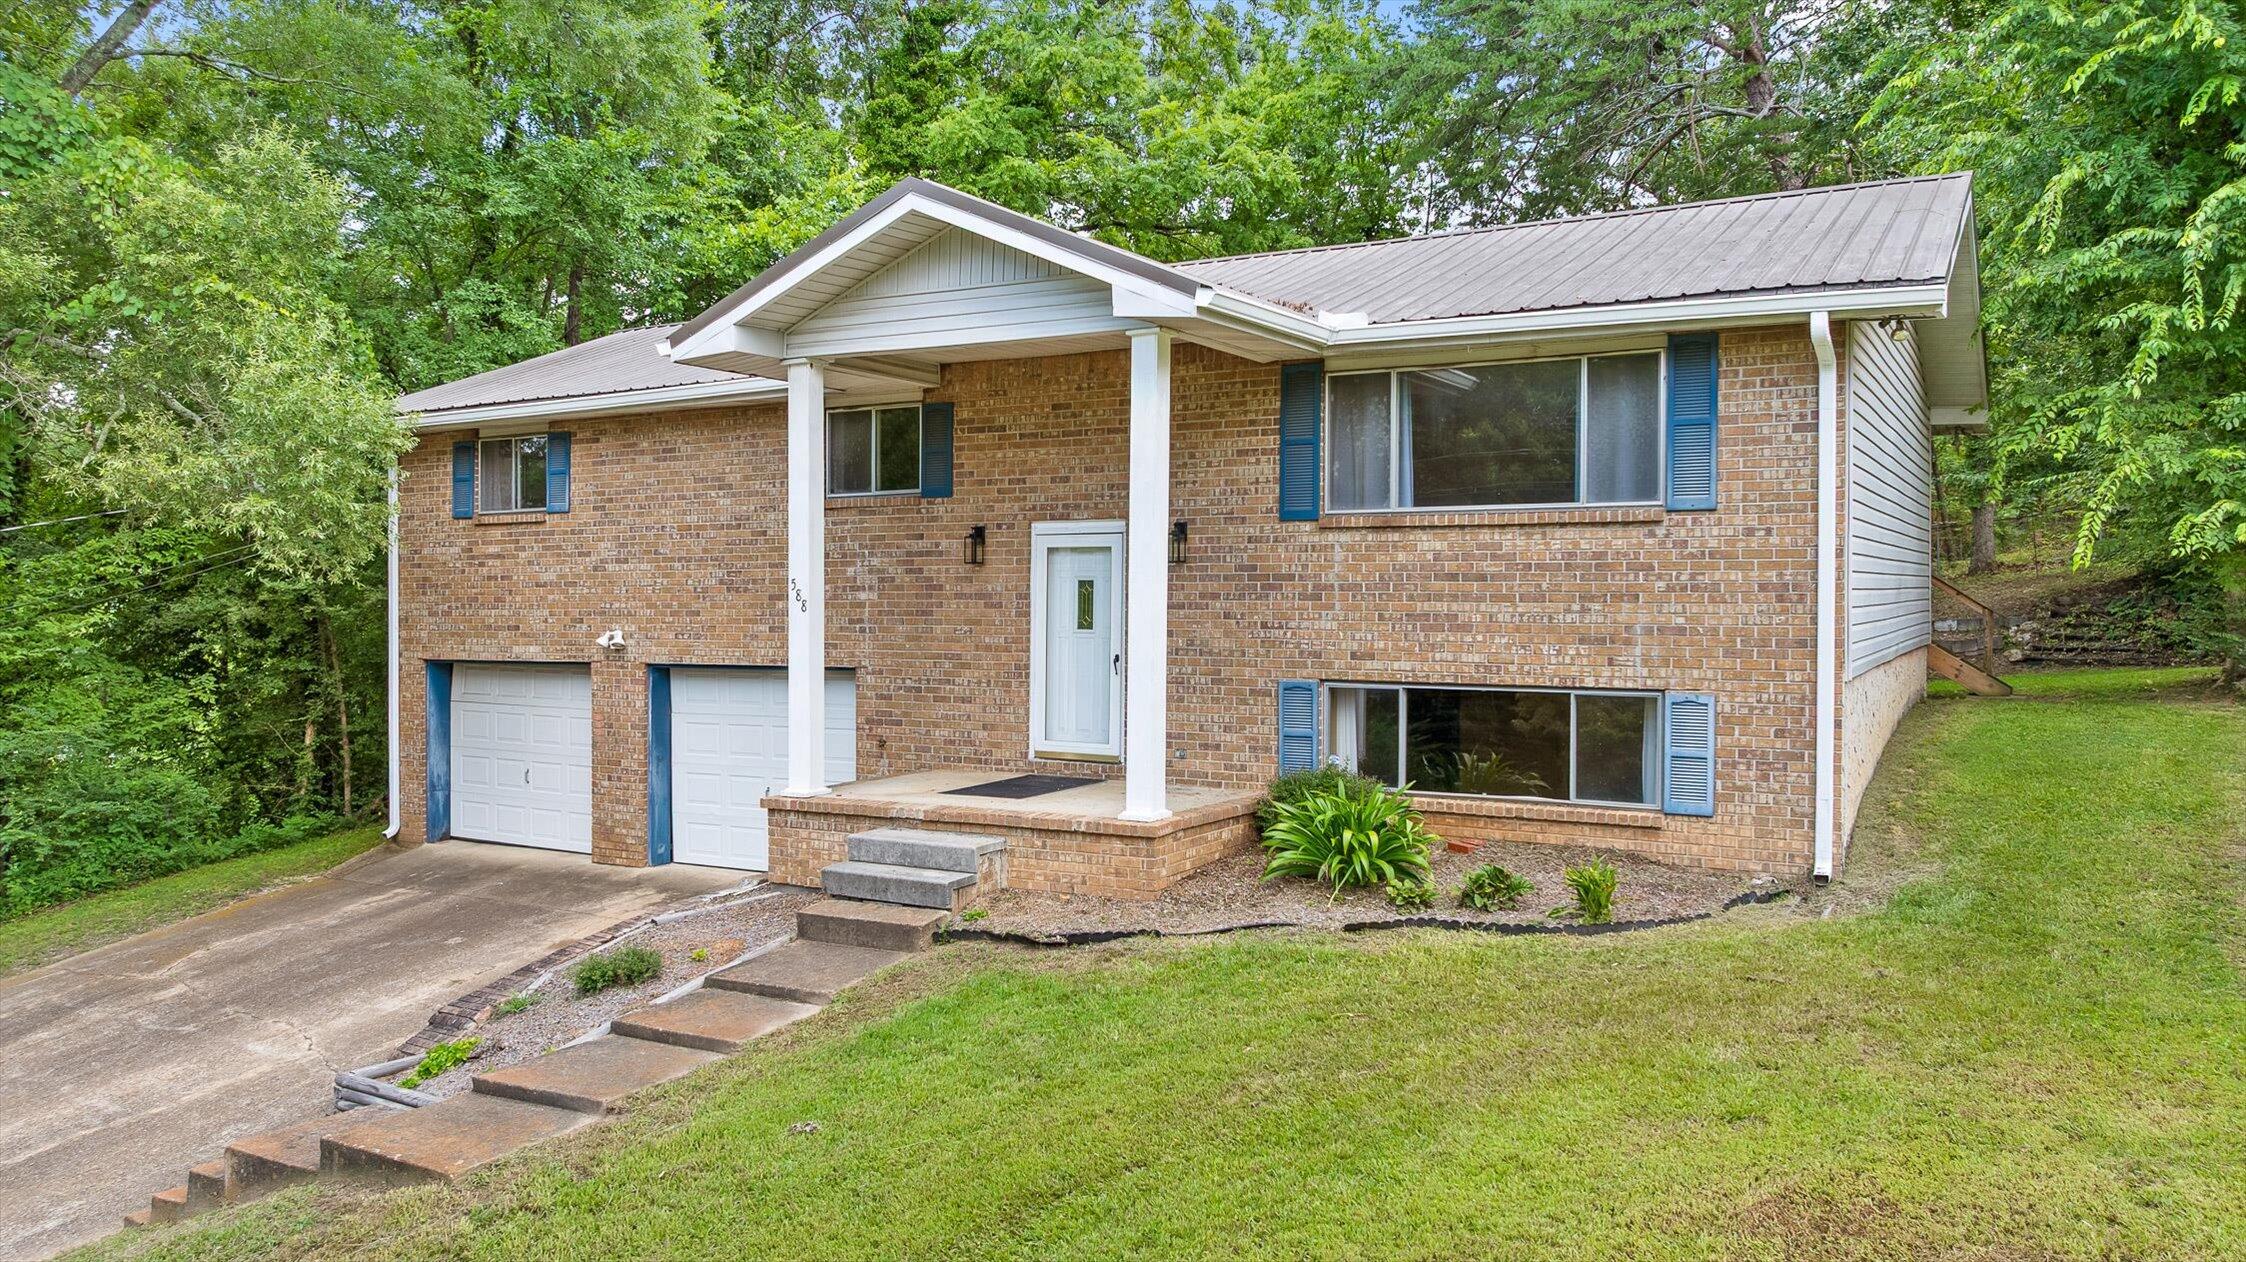
588 Tinker Bell Circle
VIEW PHOTOS
Courtesy of Alexis Scott, Keller Williams Realty,615-920-2566
$245,000

588 Tinker Bell Circle

4 Beds 3 Baths 1,861 Sq.Ft. 0.4 Acres

Description

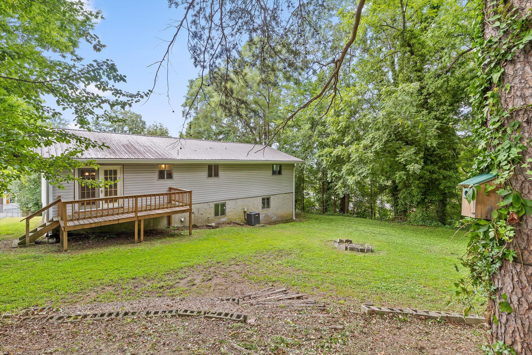
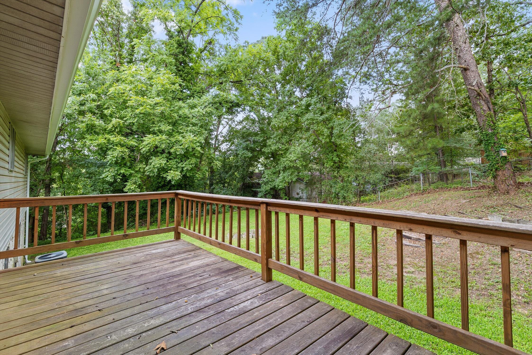
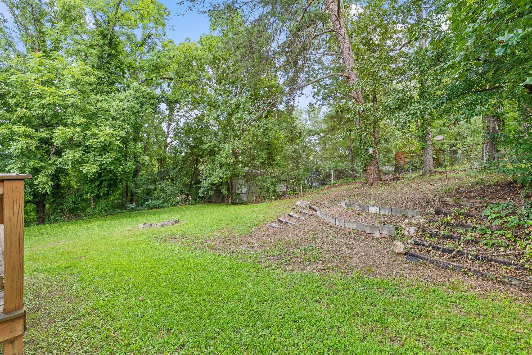
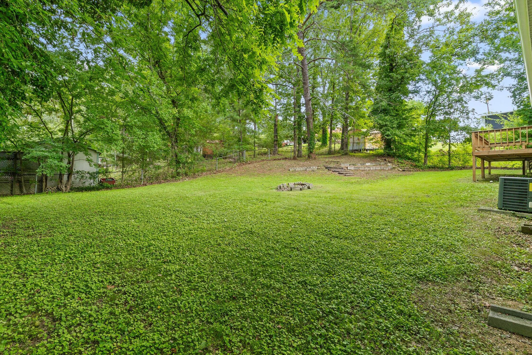
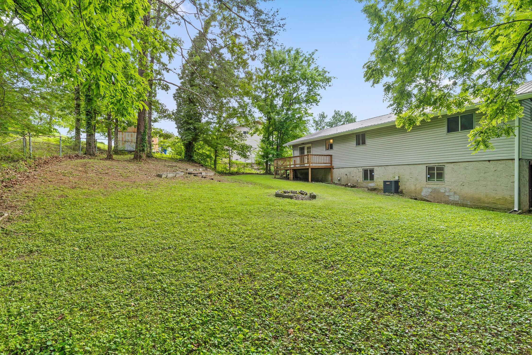
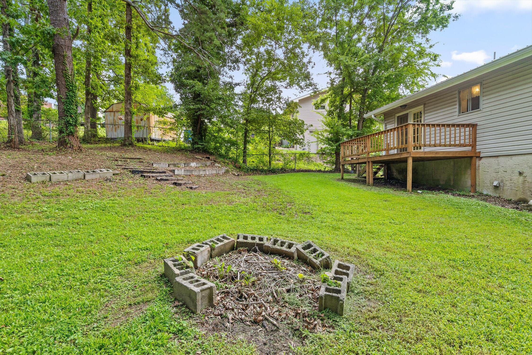
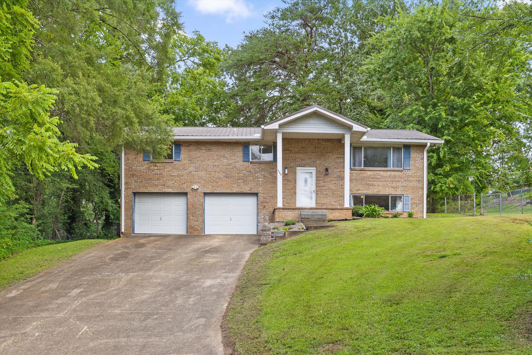
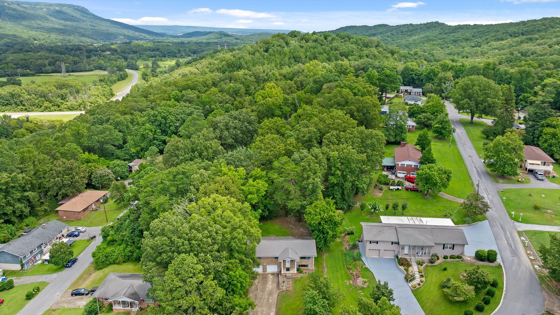
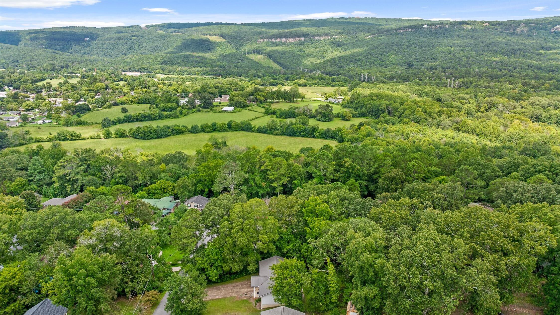
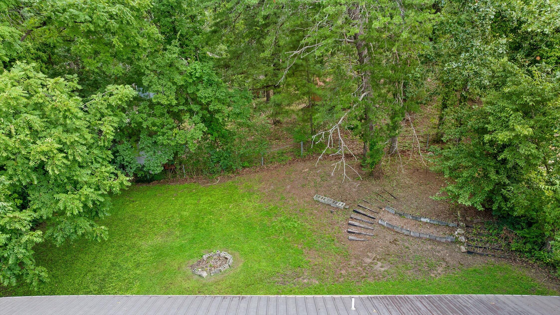
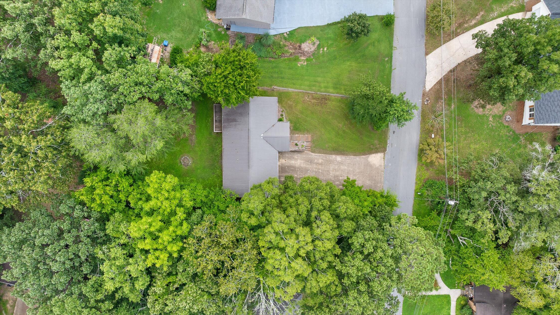
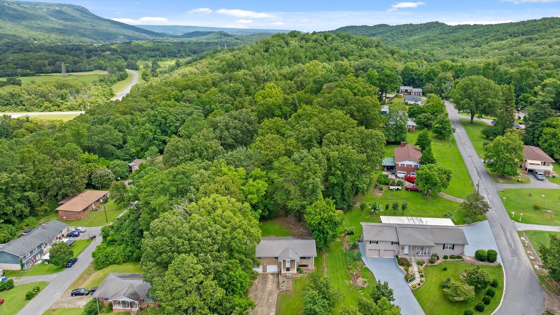
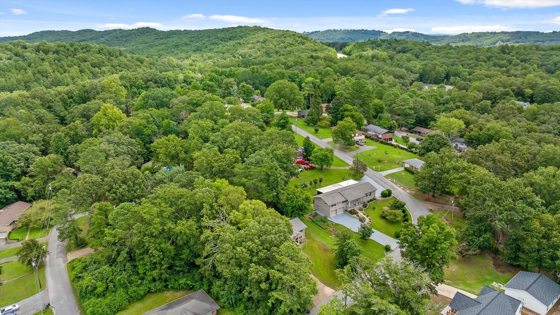
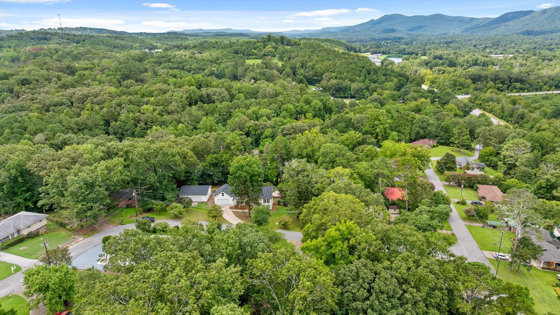
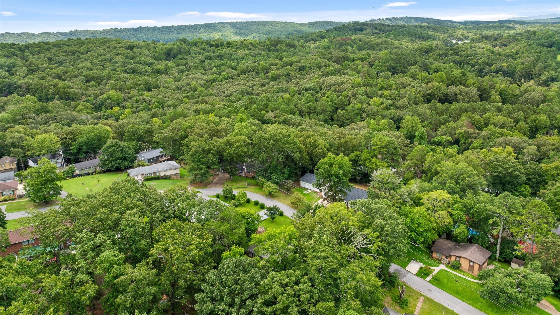
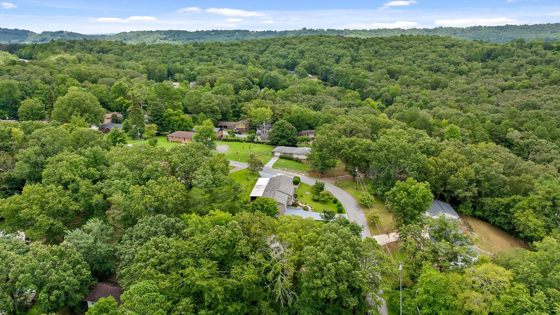
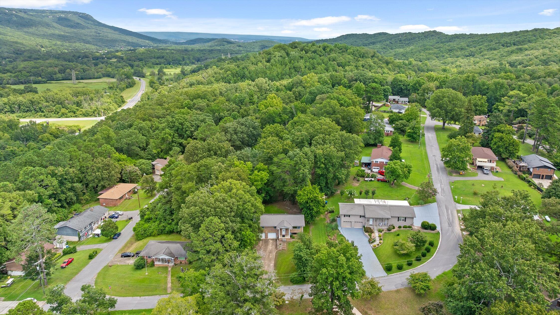
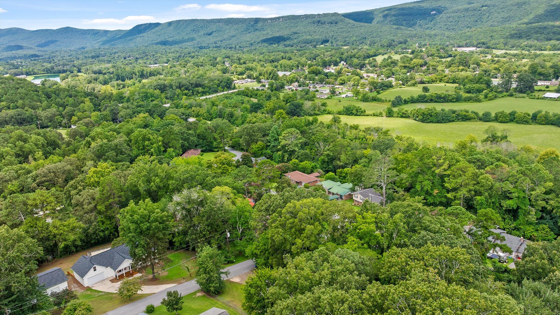
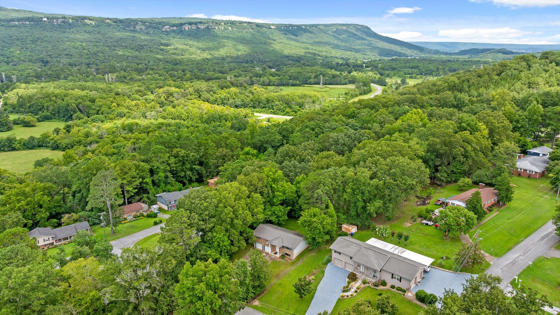
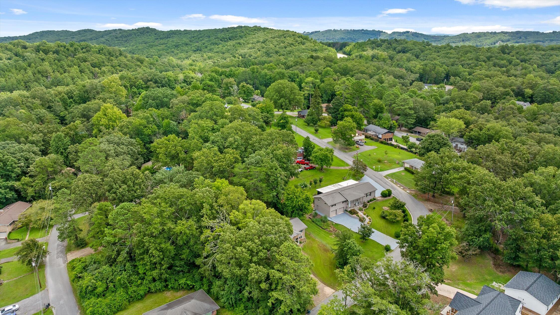
BACK ON THE MARKET, NO FAULT OF THE SELLER. Welcome to 588 Tinker Bell Cir in the sought-after Fantasy Hills neighborhood, known for its scenic Lookout Mountain views, spacious lots with mature trees, and a peaceful, established community feel. This home sits on a private, fenced .40-acre lot, offering both space and privacy.
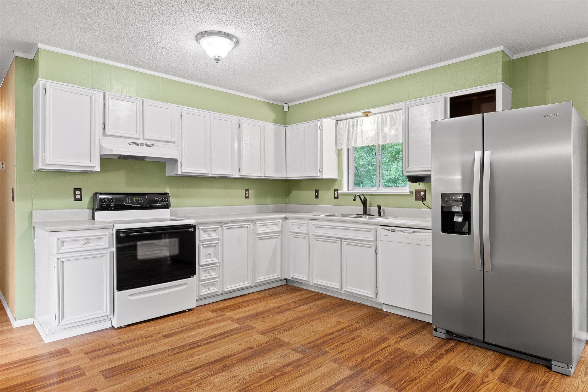
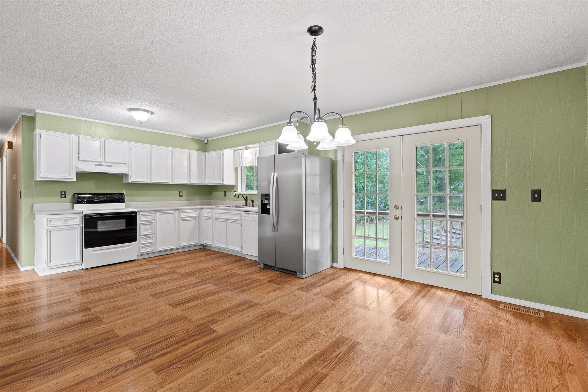
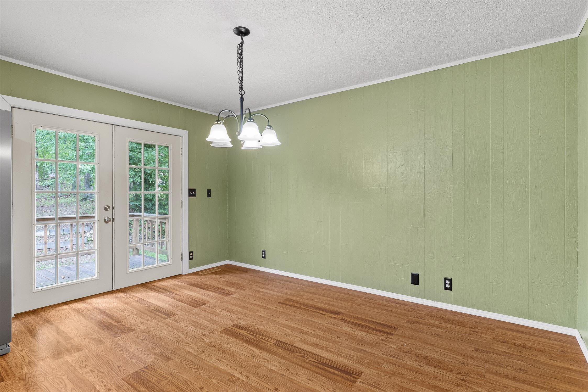
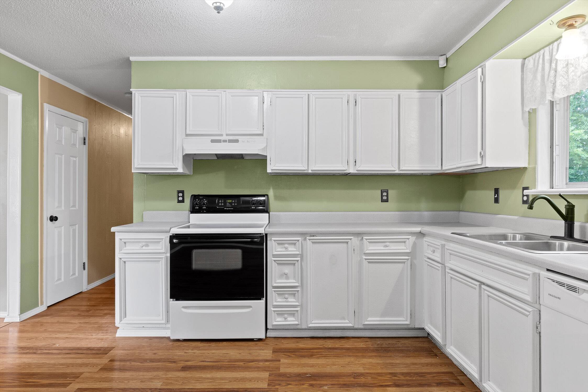
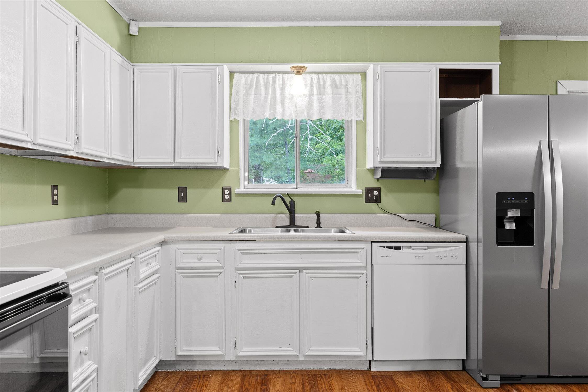
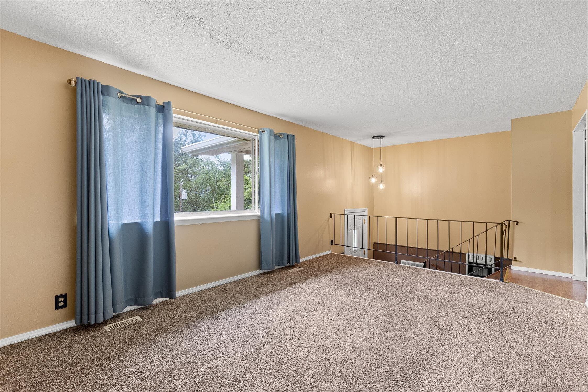
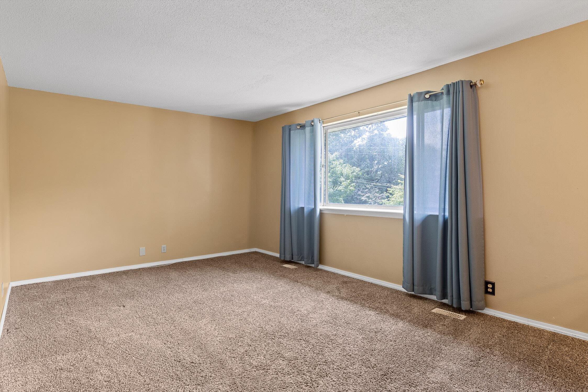
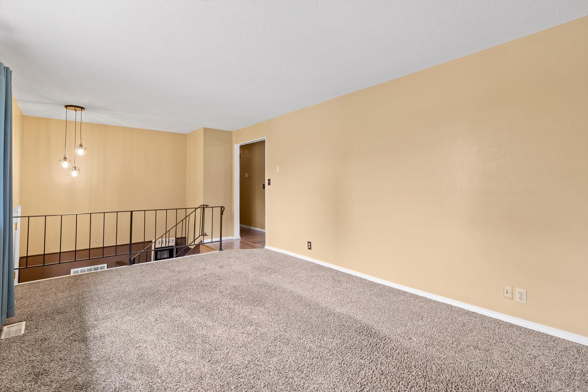
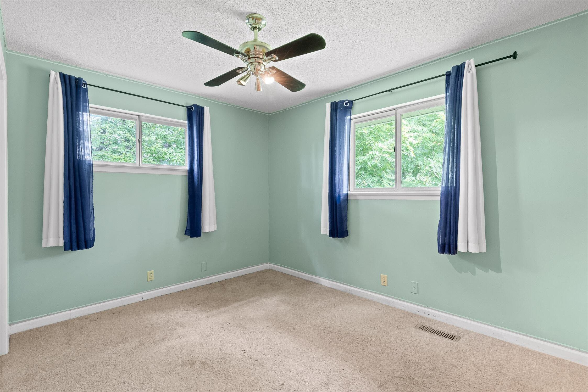
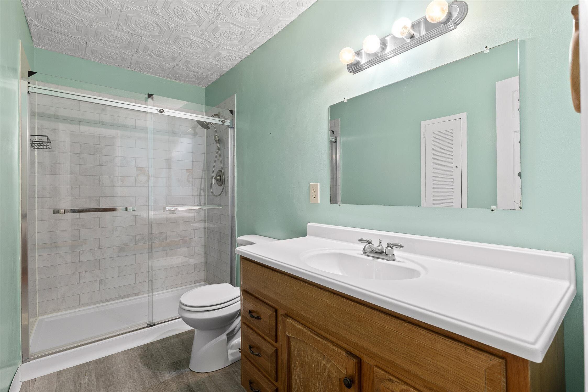
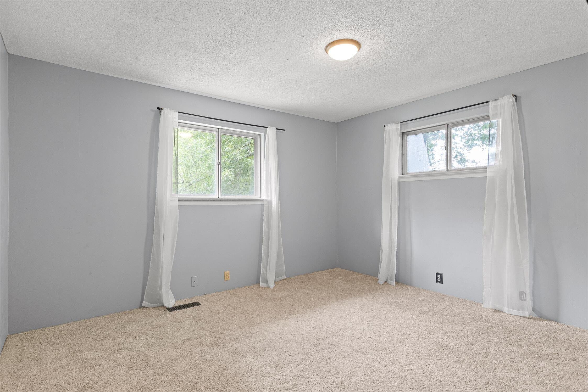
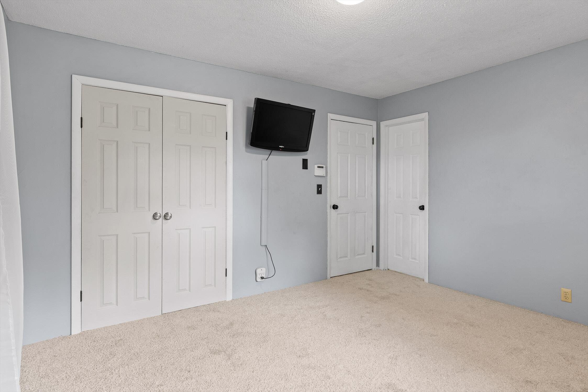
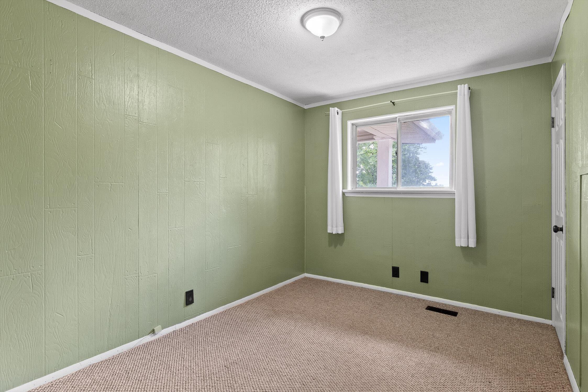
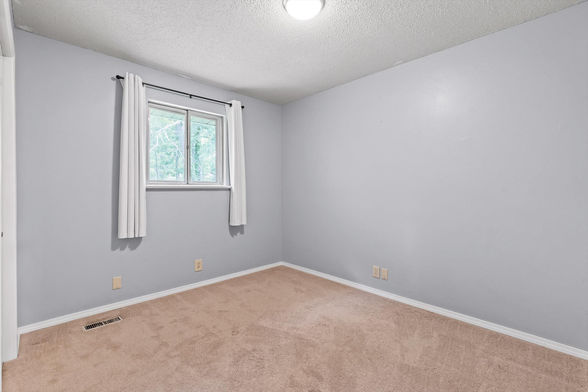
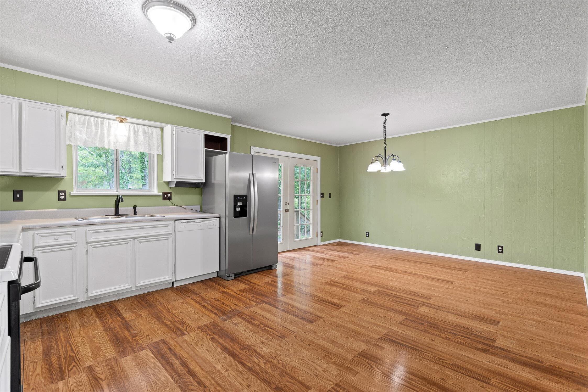
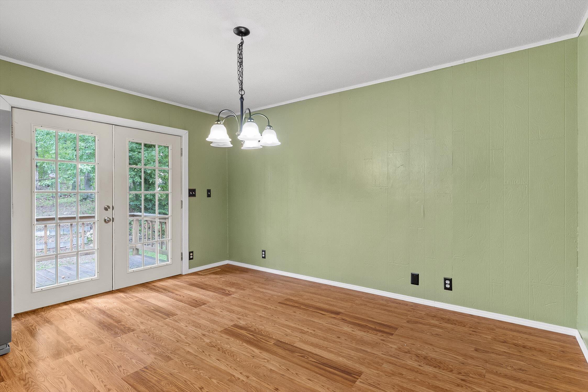
All four bedrooms and two full bathrooms are located on the main level, including a primary bedroom with an en suite bathroom. The main level also features a functional layout with a living room, kitchen, and dining area with access to a deck that overlooks the flat backyard, perfect for relaxing or entertaining. The kitchen conveys with all appliances, including a stainless steel refrigerator.
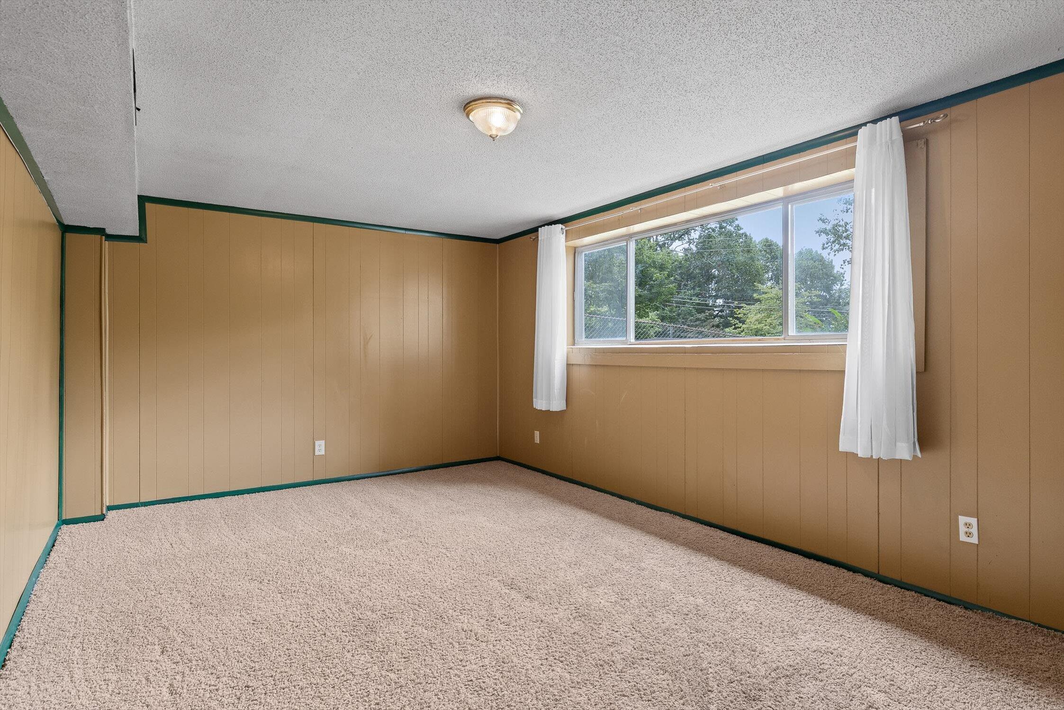
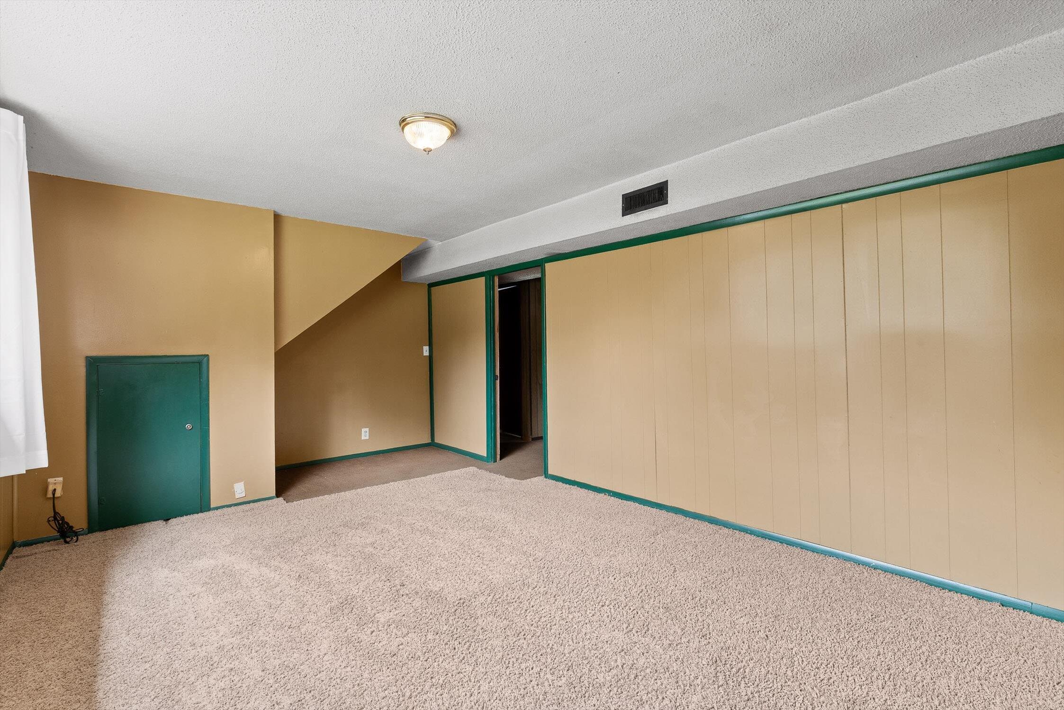
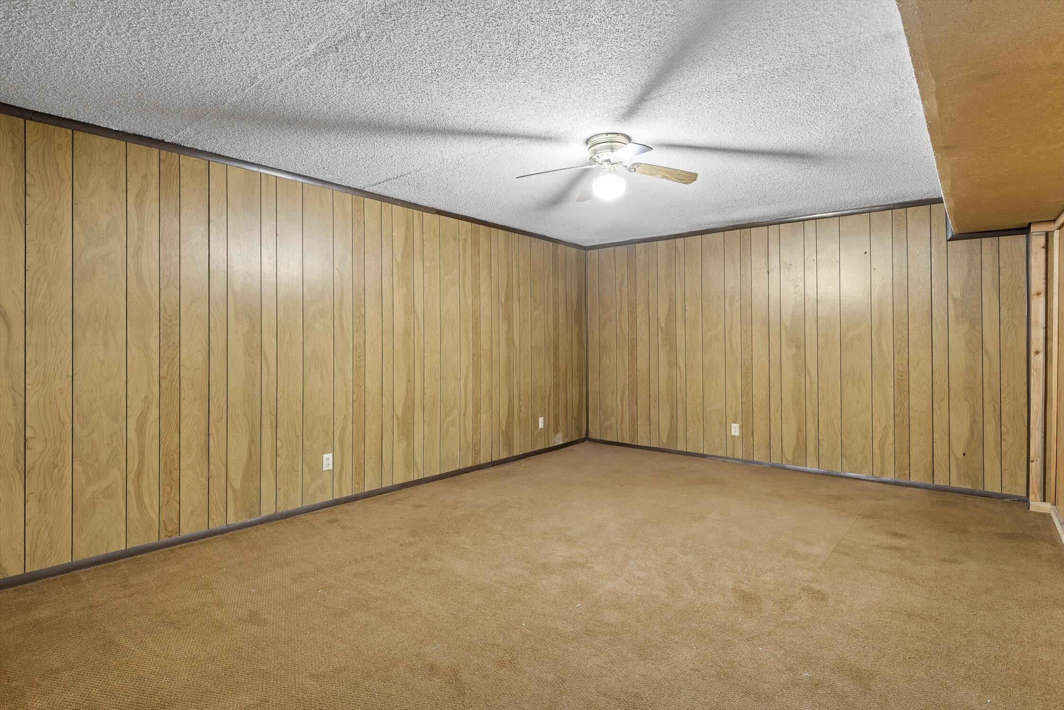
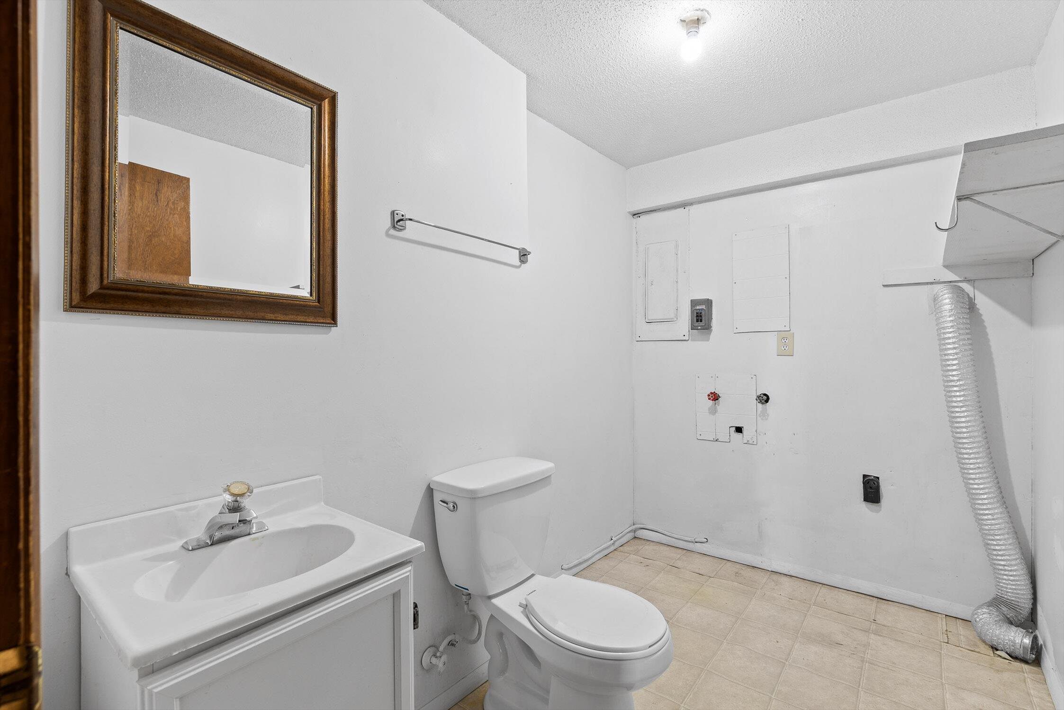
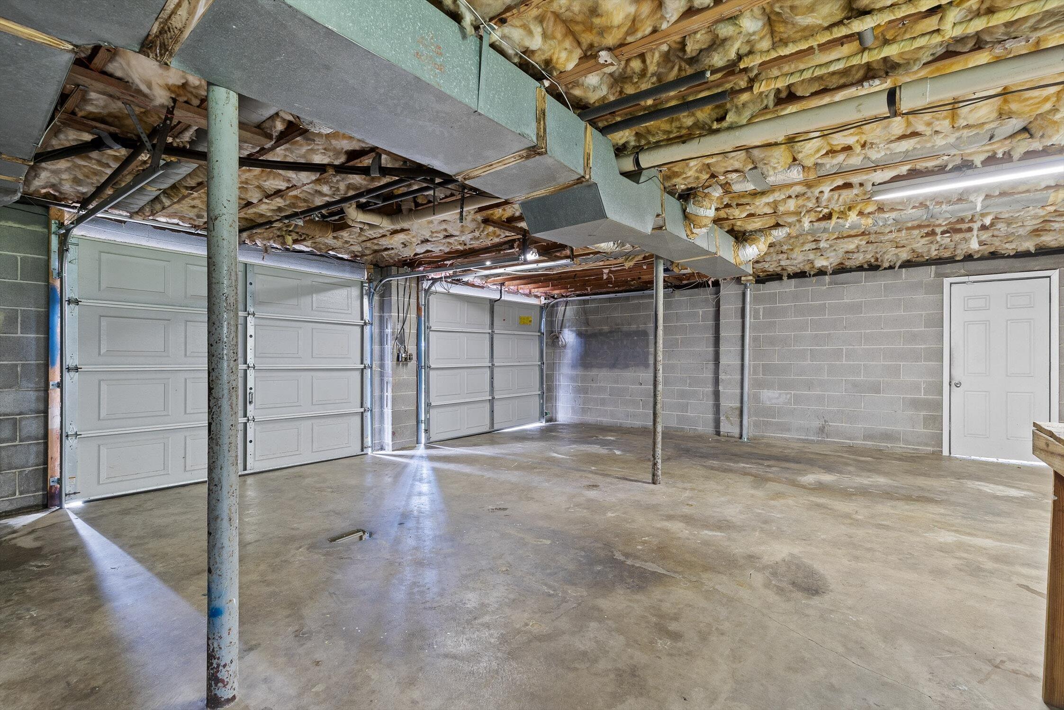
Downstairs offers a finished basement with a den, bonus room, laundry room with half bathroom, and a 2-car garage with additional storage space. The bonus room provides flexible options for an office, playroom, media room, or more, in addition to the den.
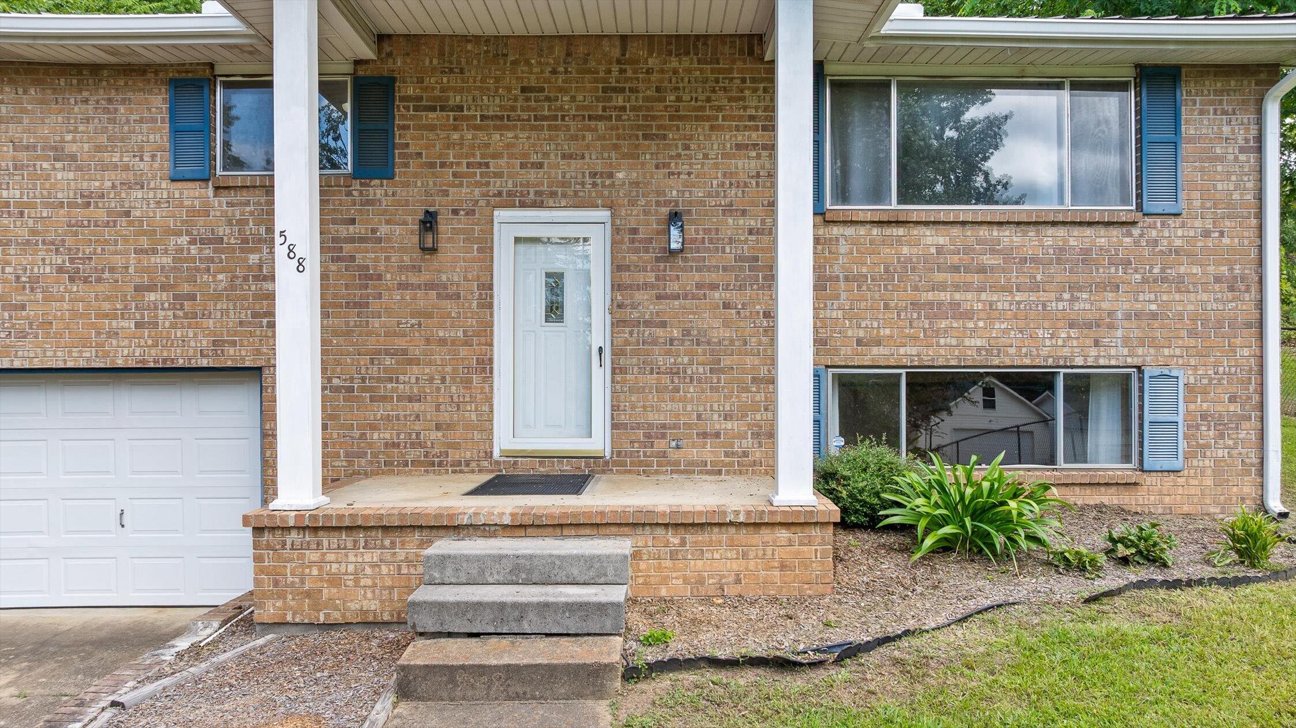
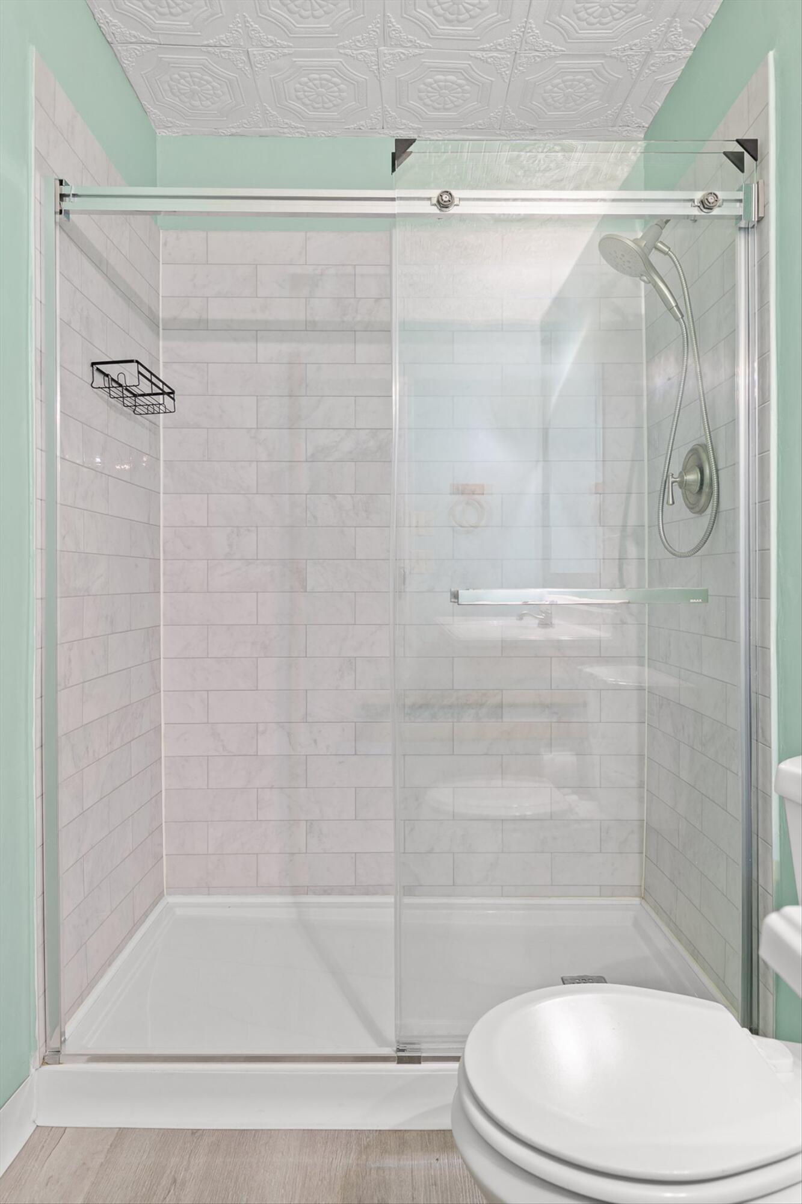
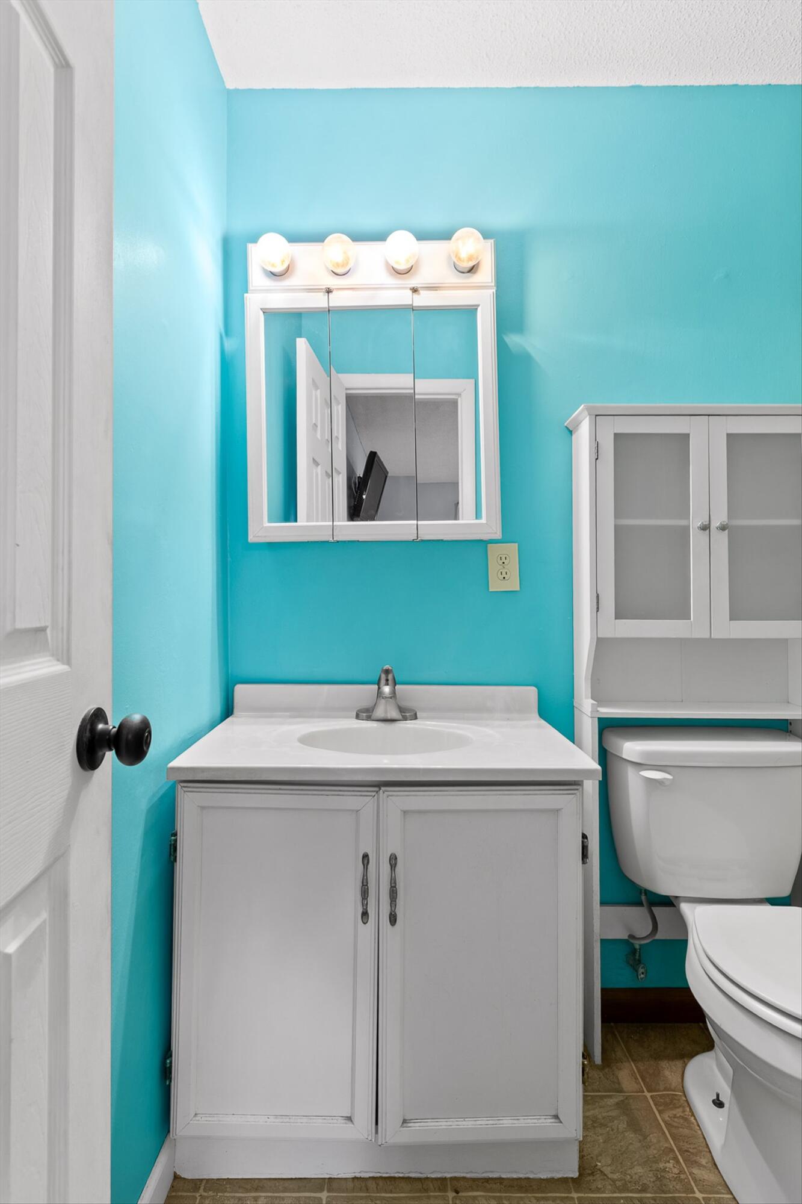
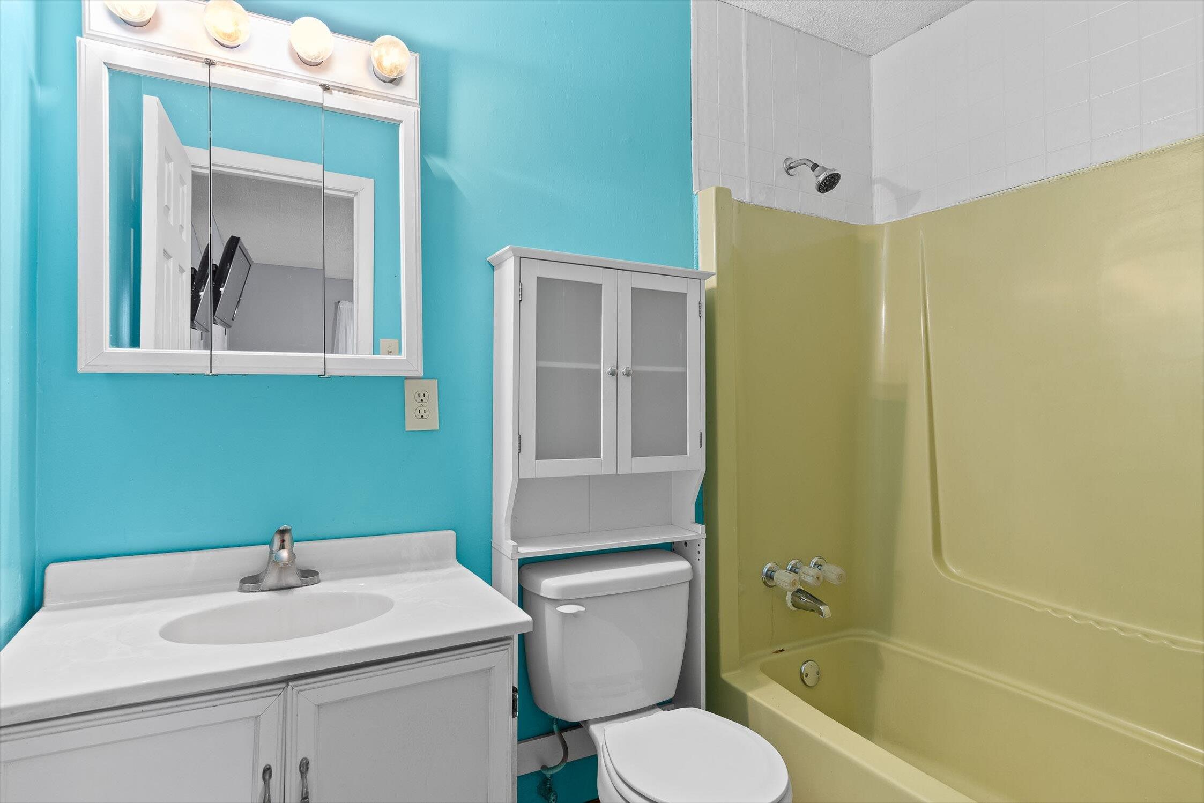
Recent updates include a renovated guest bathroom, new carpet in the primary bedroom, additional supports, new gutters, and a refreshed stucco exterior. Major systems have been well maintained, with a metal roof from 2011 and HVAC from 2015, water heater from 2020 providing peace of mind for the next owner.
This home offers the perfect blend of benefits. Enjoy the charm of a well-loved community without the restrictions of an HOA. With county-only taxes and connection to sewer, this property adds both convenience and long-term value.
Surrounded by renovated homes, it presents a rare opportunity for instant equity or the chance to make it your own. Conveniently located less than 10 minutes from St. Elmo favorites like Little Coyote, 1885 Grill, and the Guild Trail Greenway, and just 15 minutes from downtown Chattanooga and popular Lookout Mountain attractions including Ruby Falls and Rock City.
Adventure, dining, and everyday convenience are all within reach in this well-established neighborhood that blends nature and city living seamlessly. Come experience the best of Flintstone living. Schedule your tour today. Buyer to verify all information.
Share Property

Location

588 Tinker Bell Circle, Flintstone, GA 30725

Status

Sold

Date Sold

December 1, 2025

Property Amenities

Interior
Laundry room Electric Dryer Hookup, In Bathroom, Laundry Room, Lower Level, Washer Hookup
Appliances Free-Standing Refrigerator, Free-Standing Electric Range, Free-Standing Electric Oven, Electric Water Heater, Dishwasher
Flooring Carpet, Linoleum, Luxury Vinyl
Total Bedrooms: 4
Half Bathrooms: 1
Full Bathrooms: 2
Other Interior Features En Suite, Laminate Counters, Pantry, Tub/shower Combo
Area & Lot
Total area 1,861 Sq.Ft.
Lot Area 0.4 Acres
Living area 1,861 Sq.Ft.
MLS® ID 1518266
Year Built 1975
High School Ridgeland High School
Middle School Chattanooga Valley Middle
Elementary School Chattanooga Valley Elementary
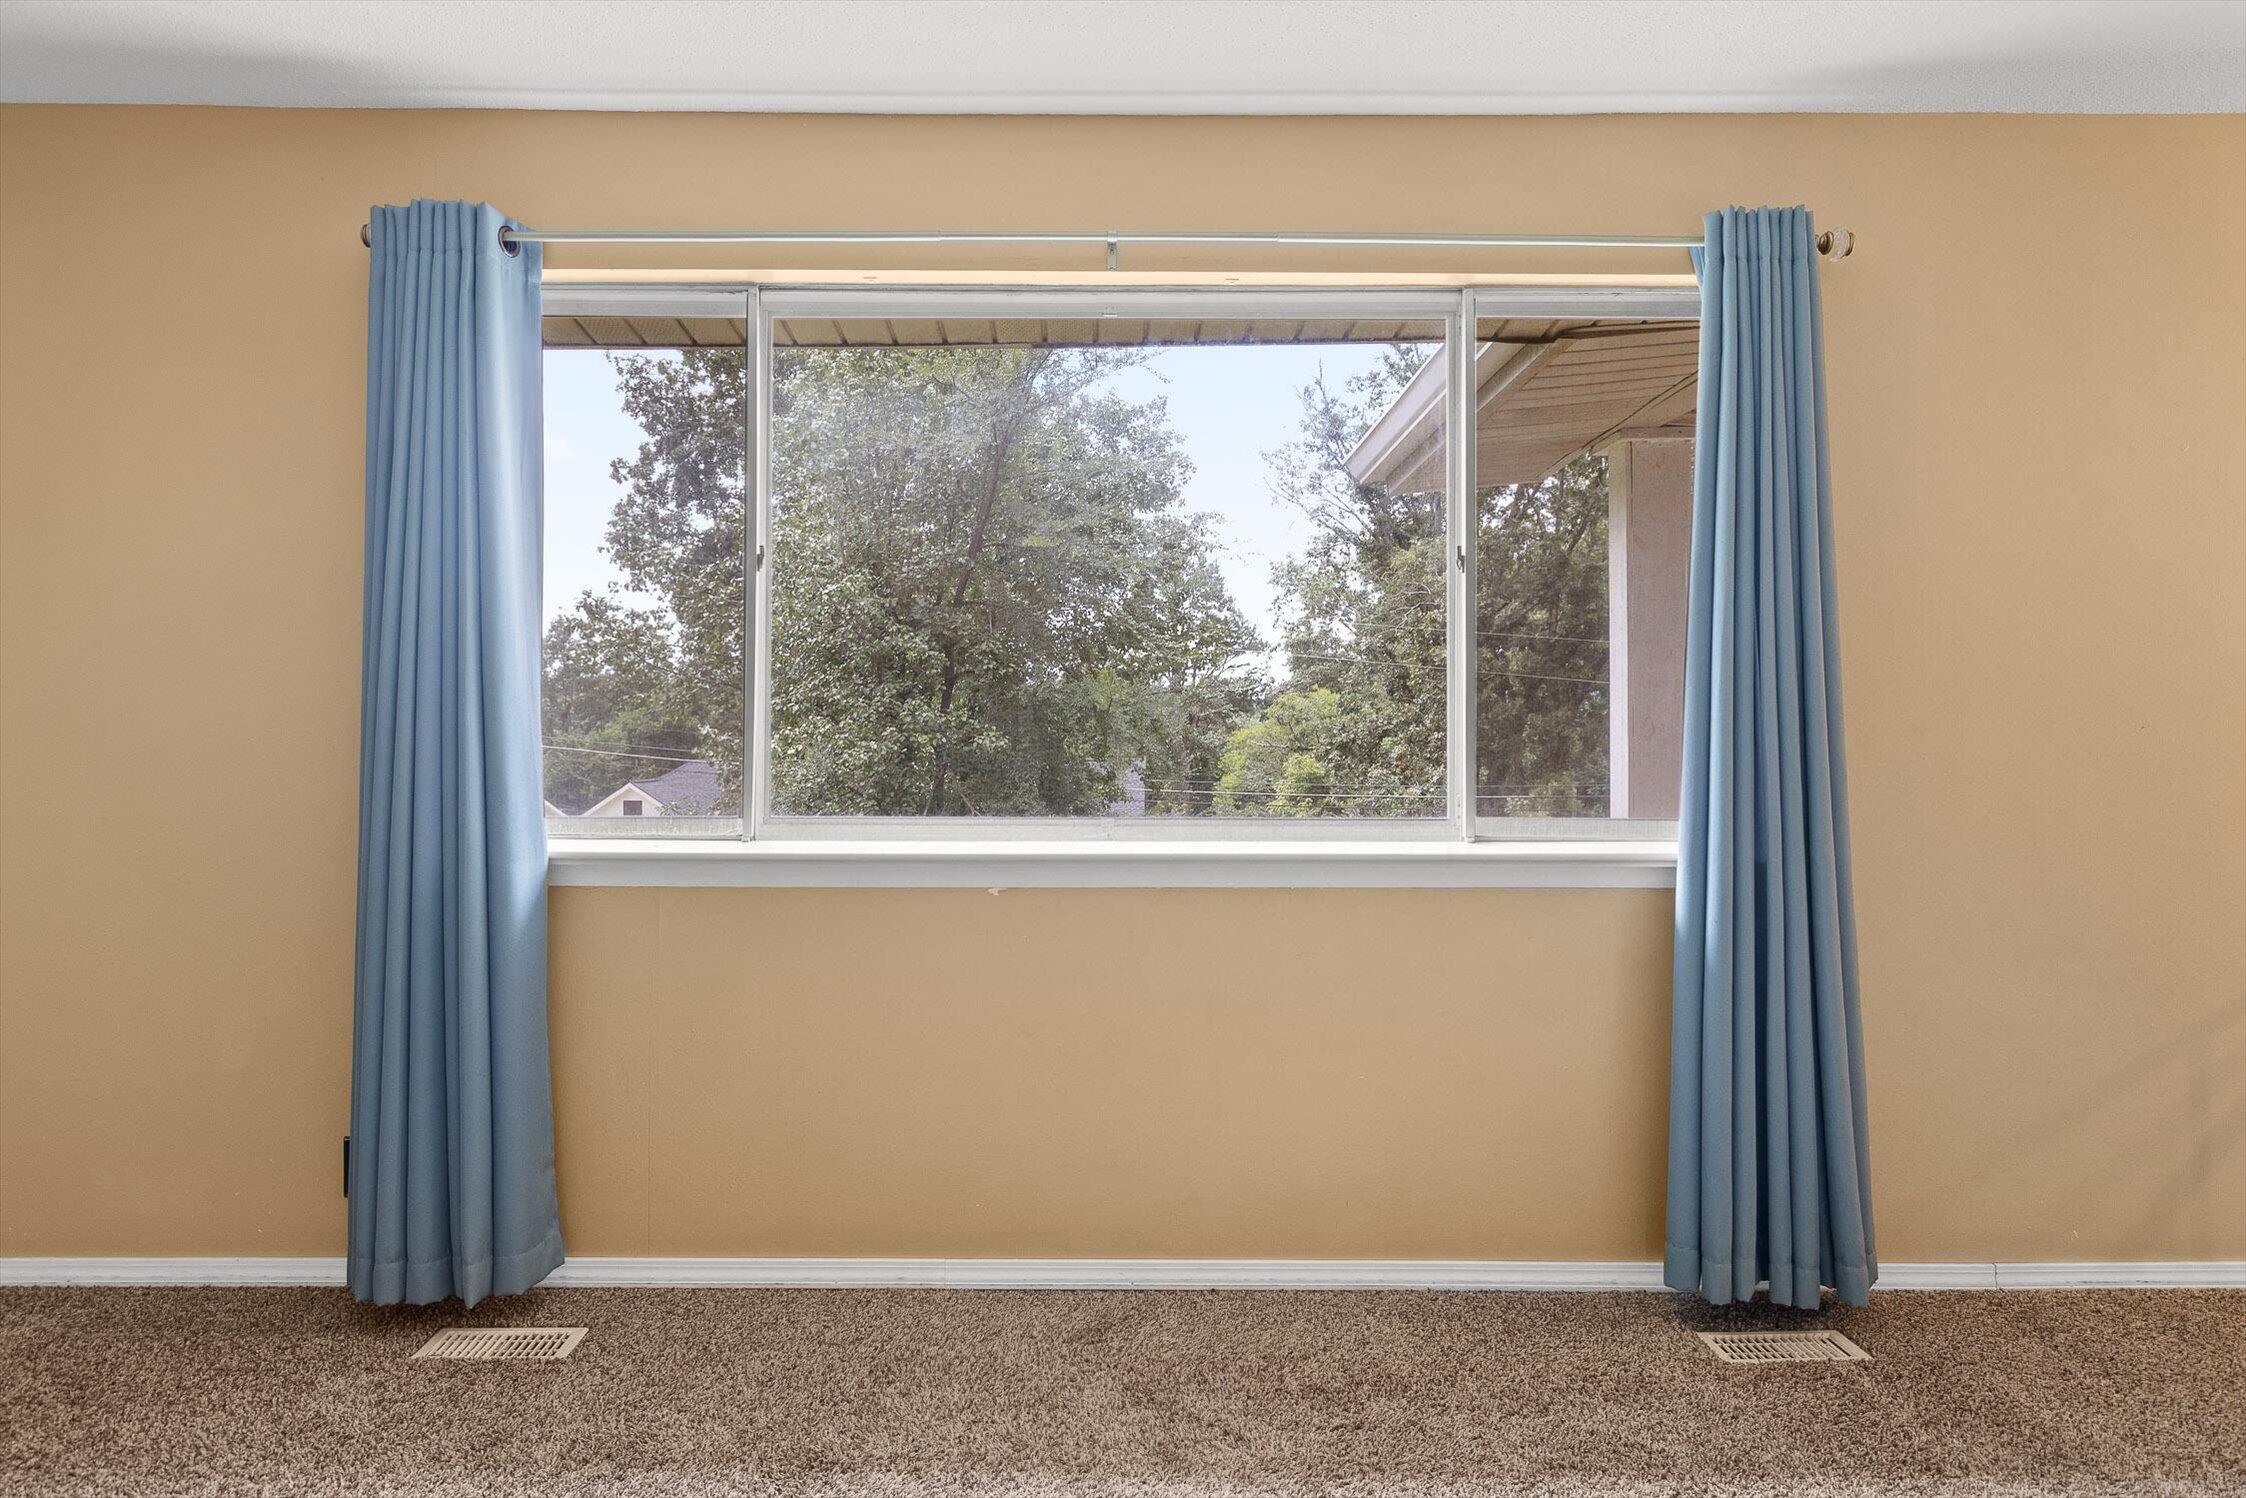
View Description Mountain(s),Trees/Woods
Architecture Styles Split Foyer
Type Residential
Status Sold
Exterior
Air conditioning Central Air, Electric
Heat type Central, Electric
Water Source Public
Garage Space 2.0
Sewer Public Sewer
Other Exterior Features Private Yard
Parking Driveway, Garage
Lot Features Level, Private, Sloped Up
Roof Metal
Utilities Electricity Connected, Sewer Connected, Water Connected
Finance
Sales Price $245,000
Real Estate Tax $1,354 yearly

Work With Robert

Work with a dedicated real estate professional with deep roots in Chattanooga, who combines local expertise, a passion for client satisfaction, and cutting-edge technology to make your home-buying experience seamless and stress-free.