549 Old Bacon Road NE
VIEW PHOTOS
Courtesy of Dusty Elliott, Bender Realty,423-650-6352
$1,200,000

549 Old Bacon Road NE

4 Beds 4 Baths 3,268 Sq.Ft. 23 Acres

Description

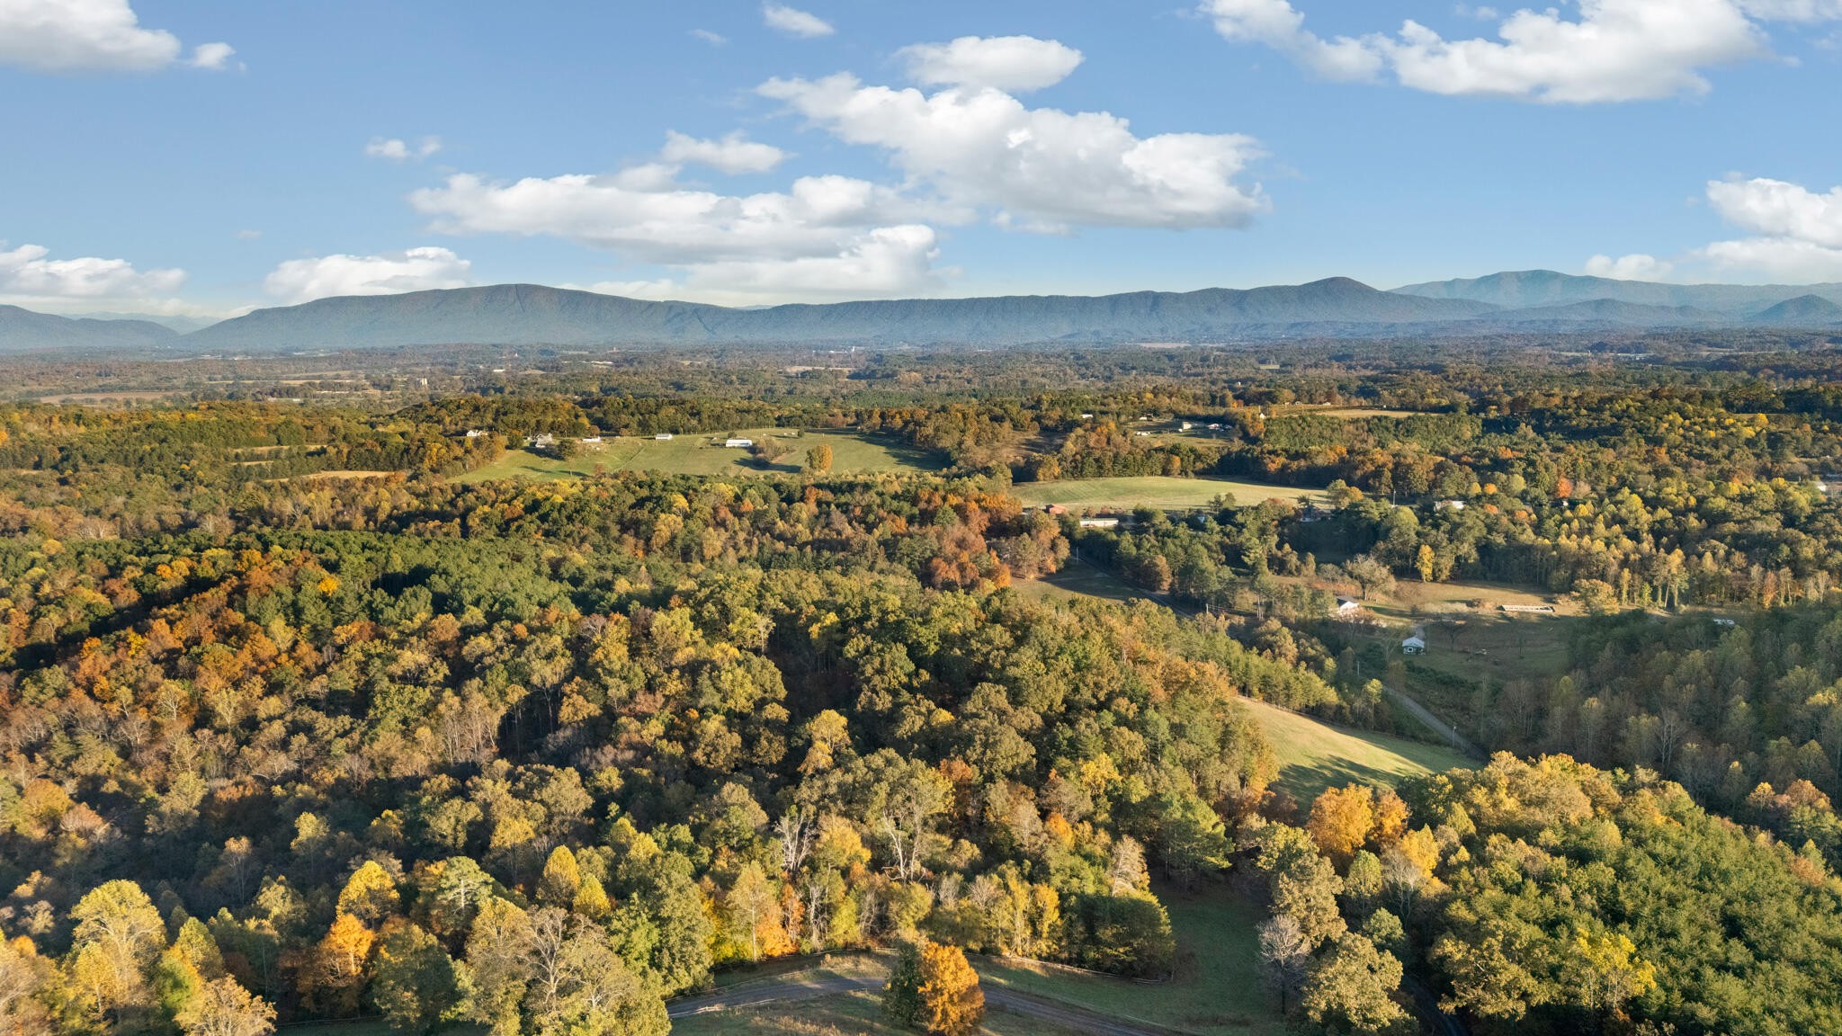
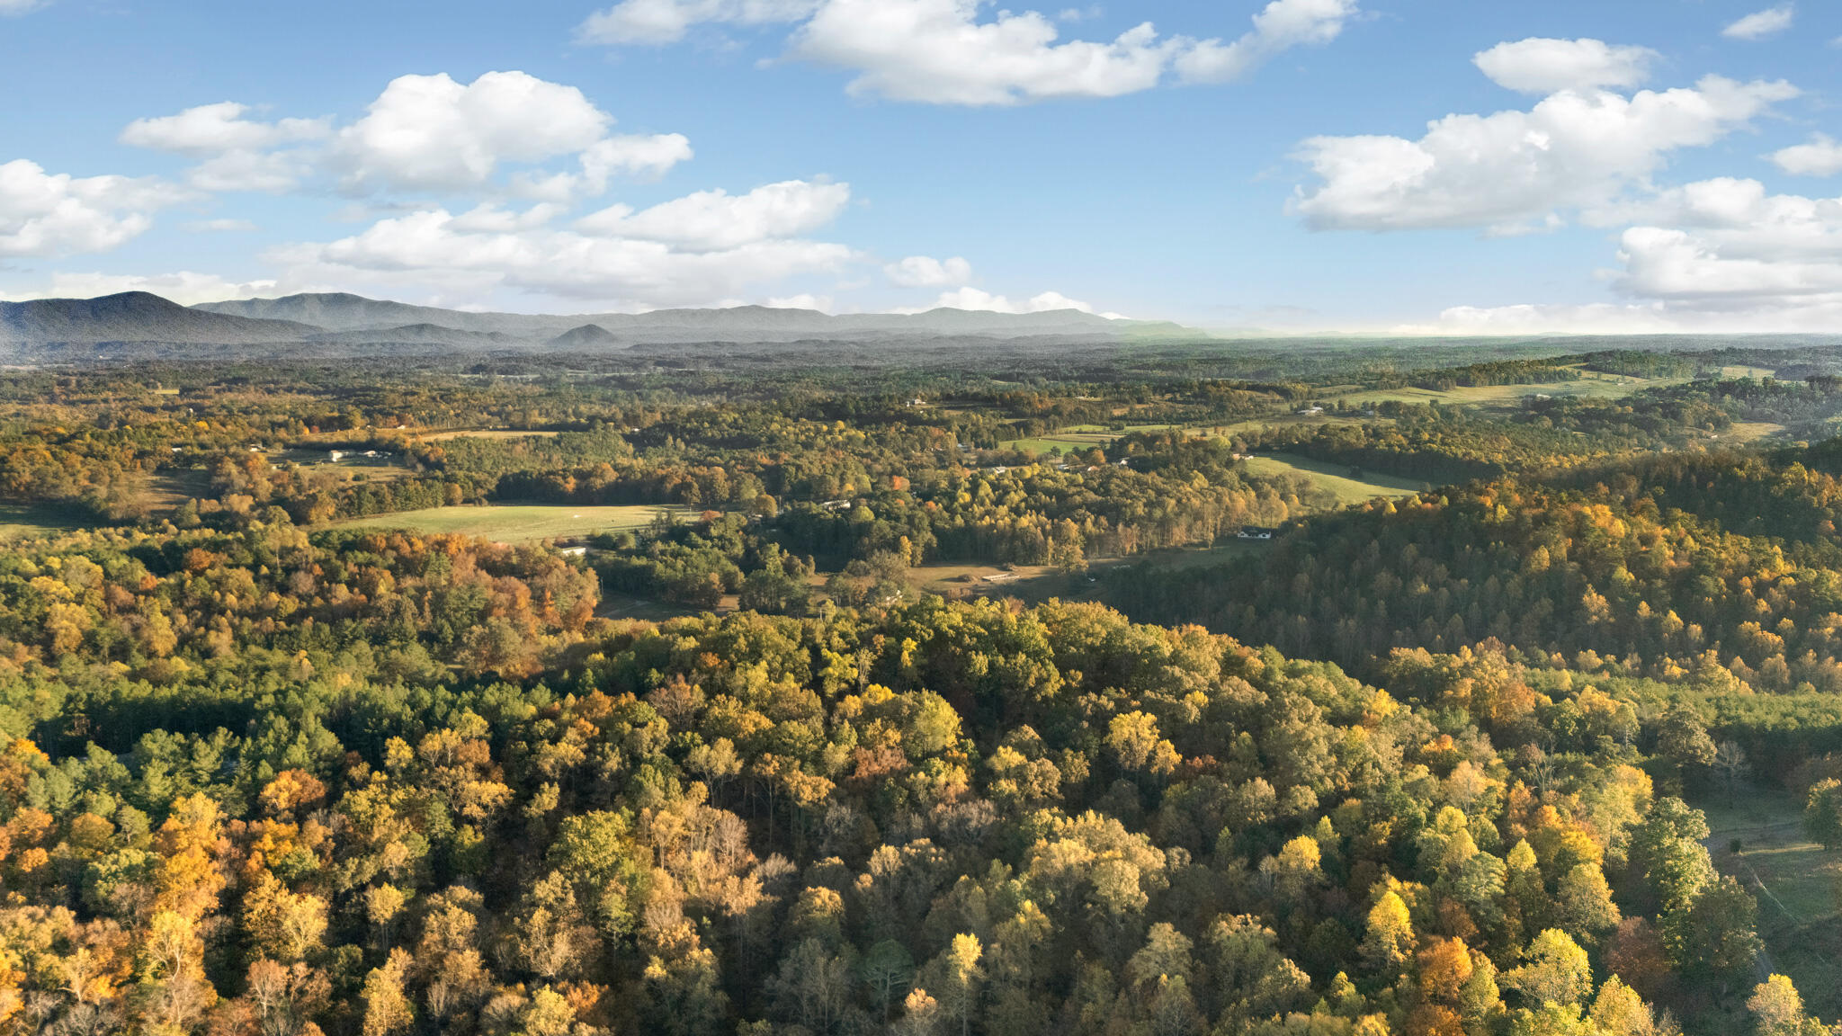
MOUNTAIN VIEWS, PRIVACY, AND MODERN LIVING SPACE AWAIT YOU
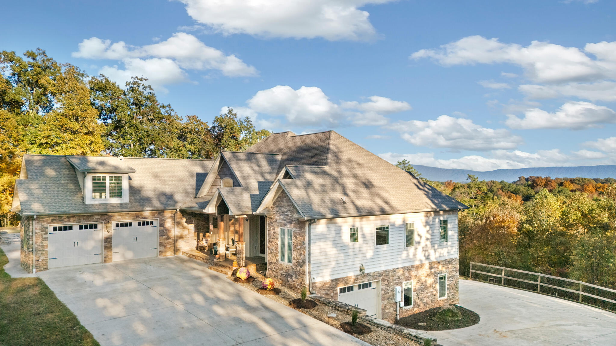
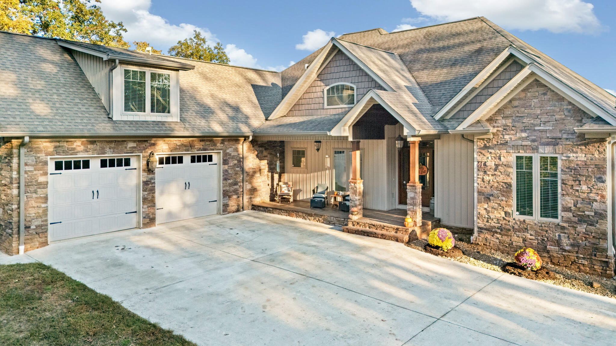
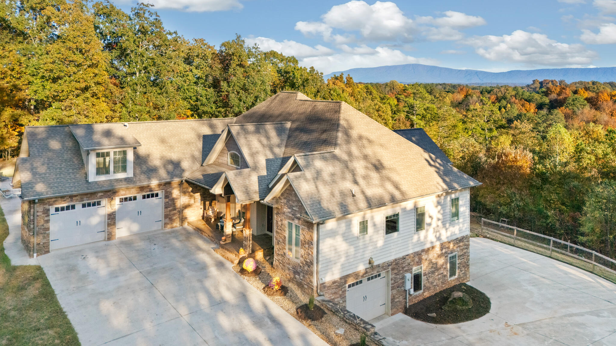
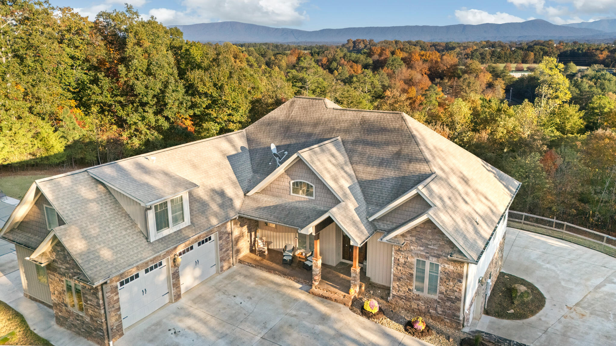
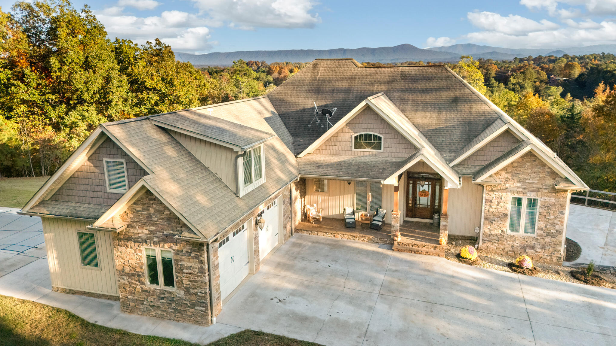
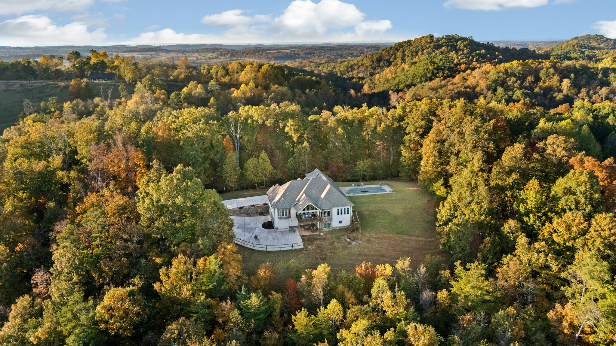
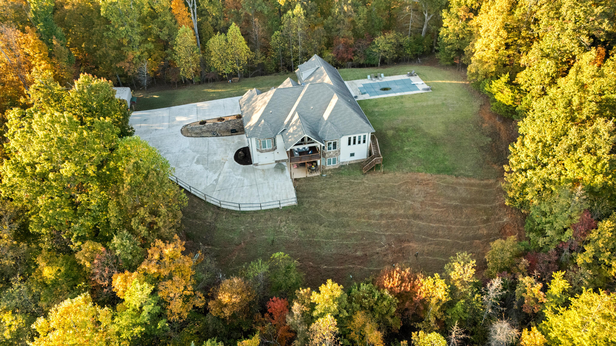
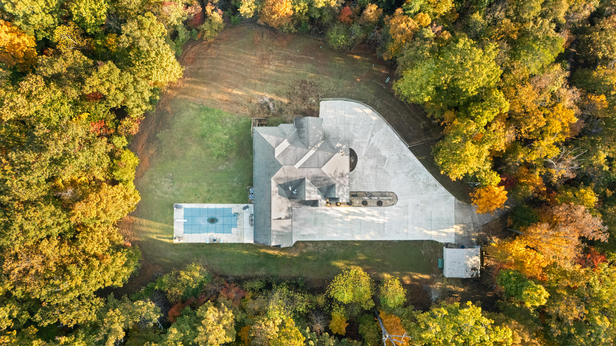
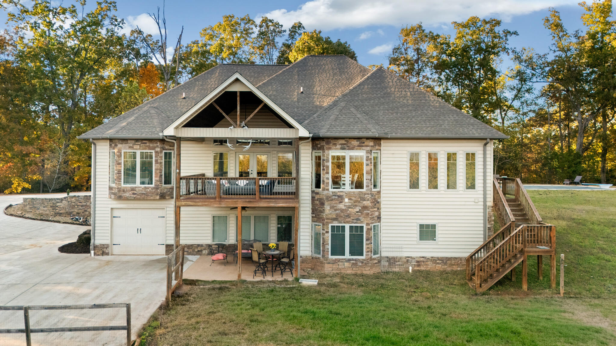
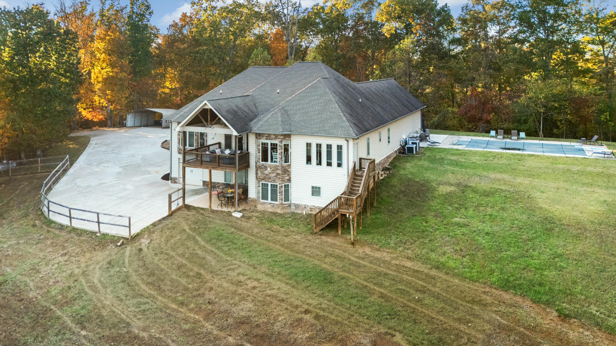
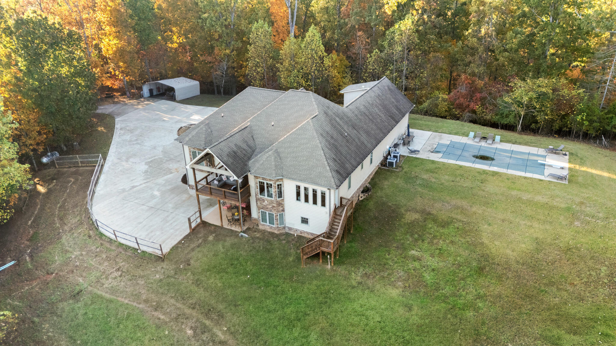
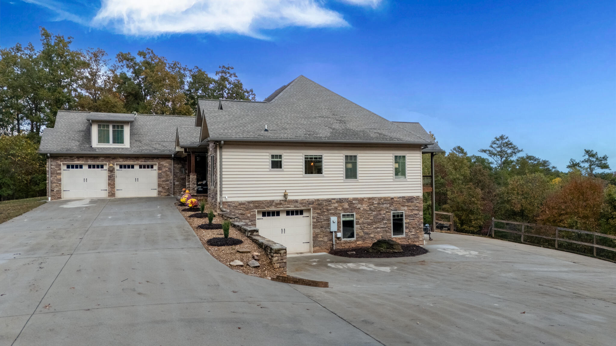
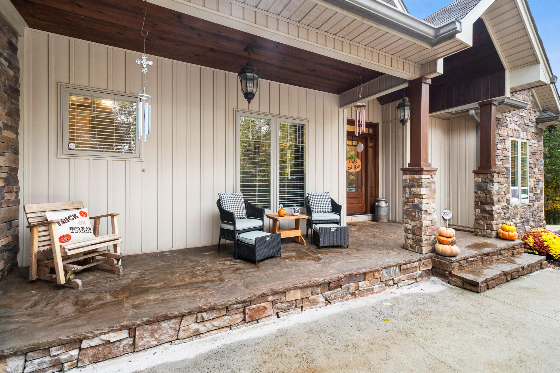
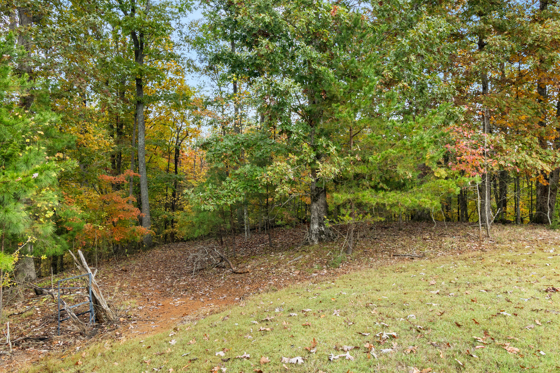
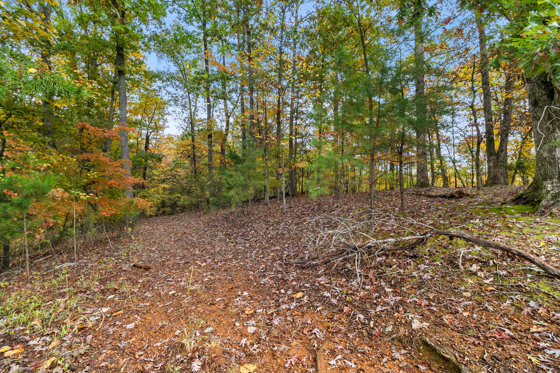
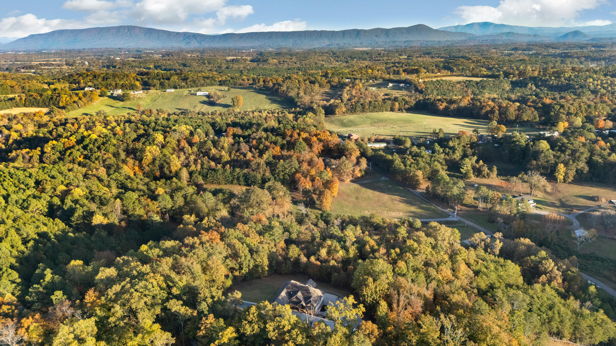
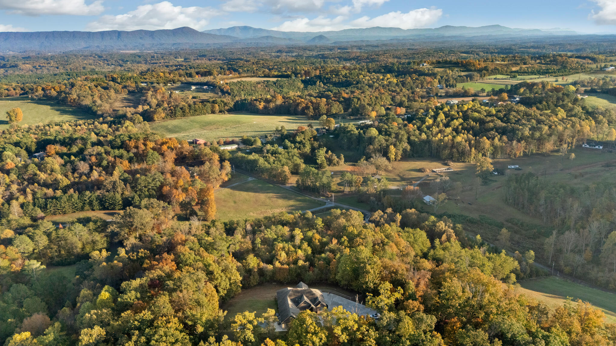
Nestled atop a NE Bradley County hill on 23 wooded acres, this stunning estate offers
the perfect retreat for a multigenerational family--complete with breathtaking mountain views and unmatched privacy.
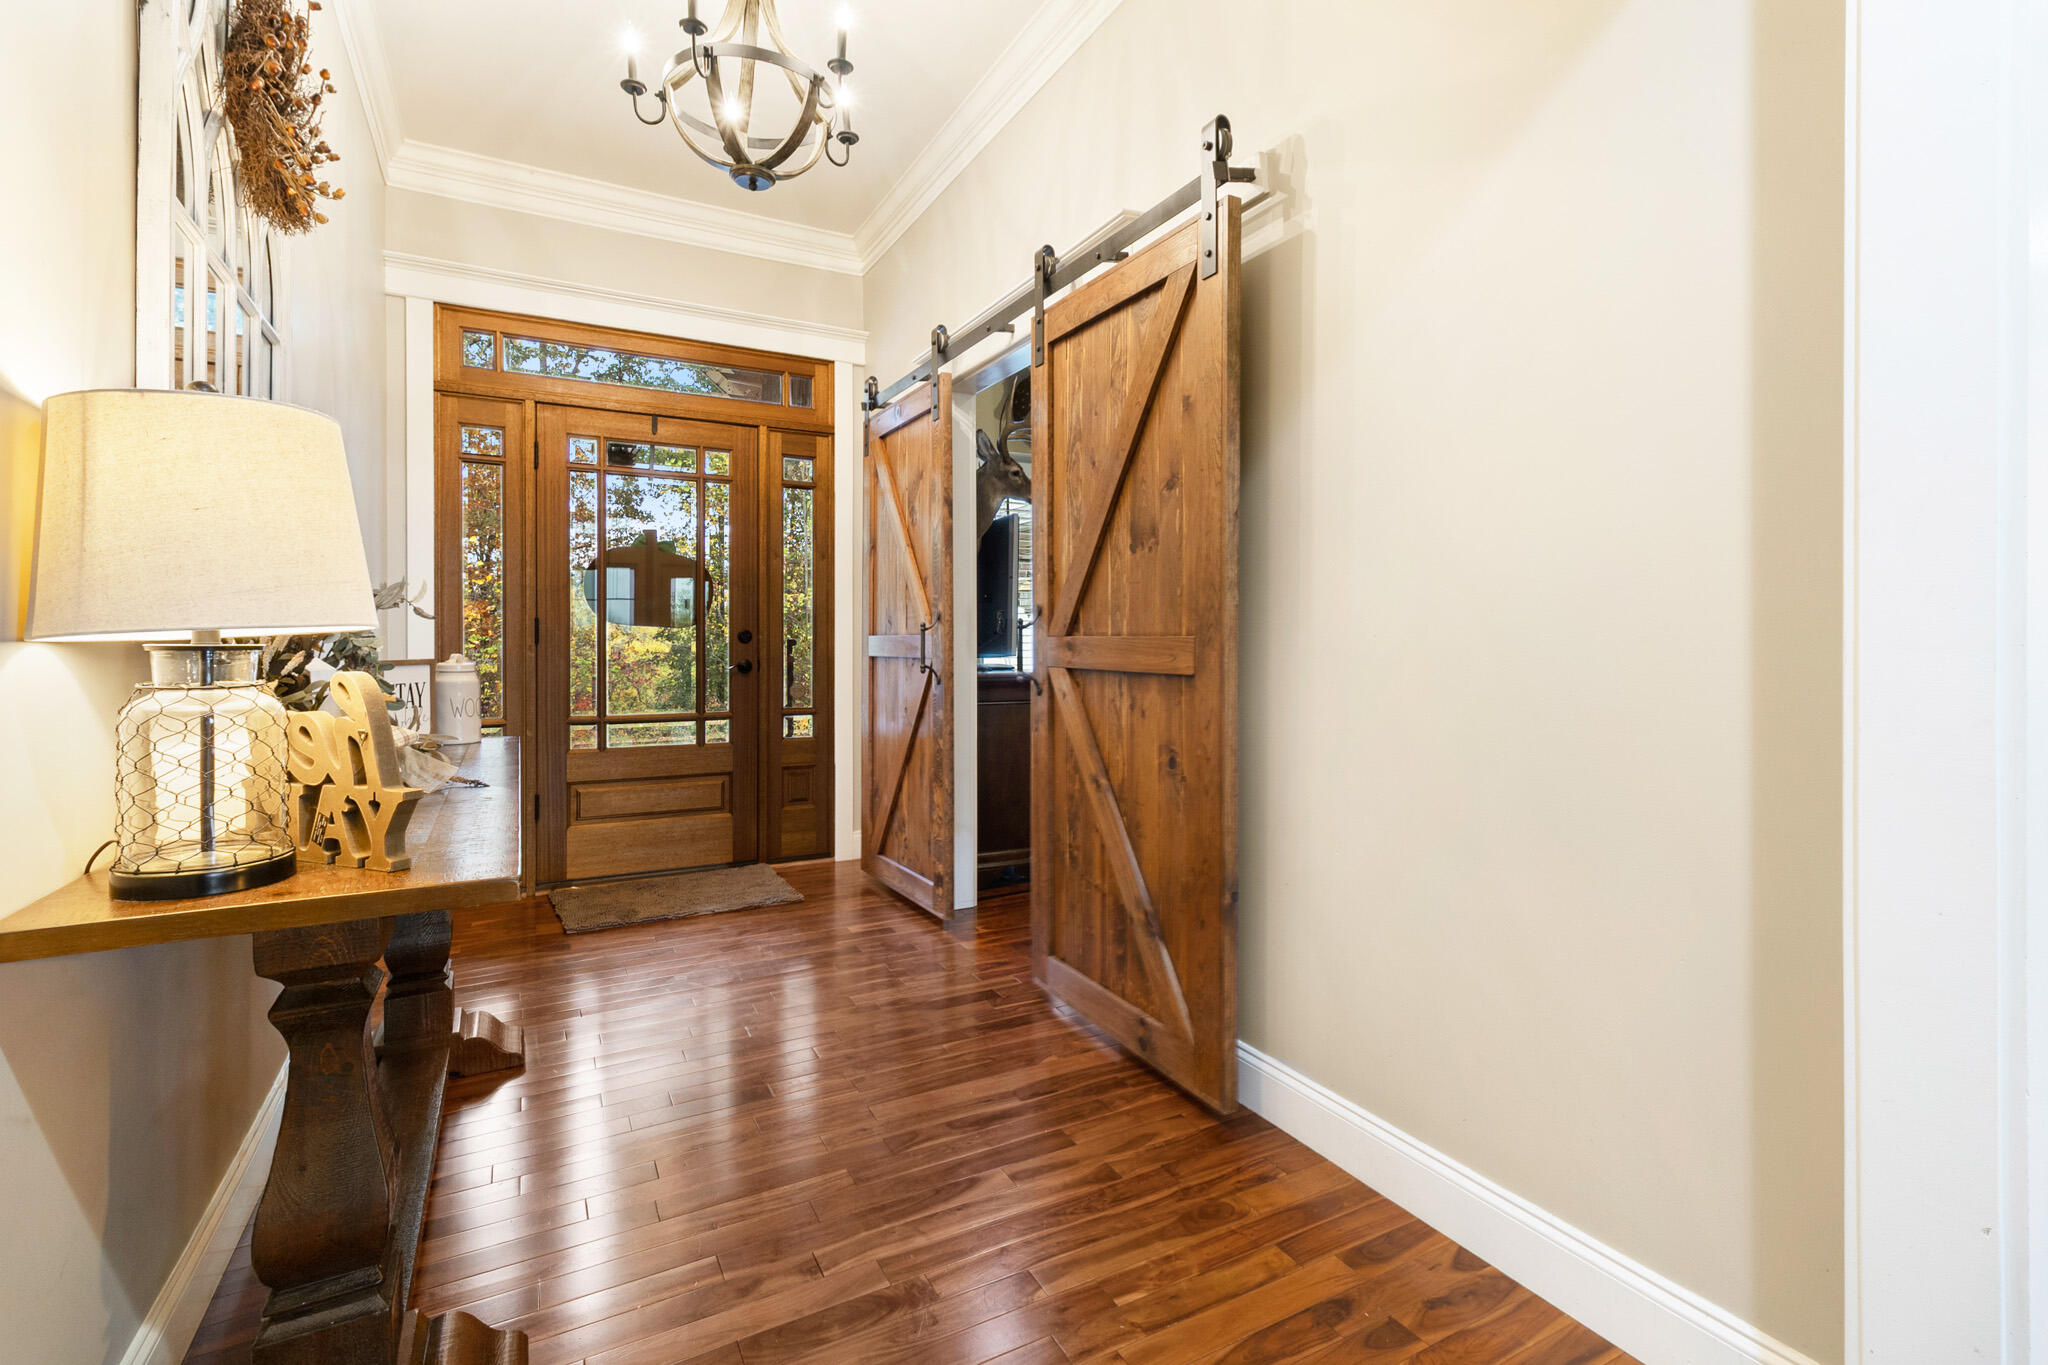
Step Inside and Be Captivated
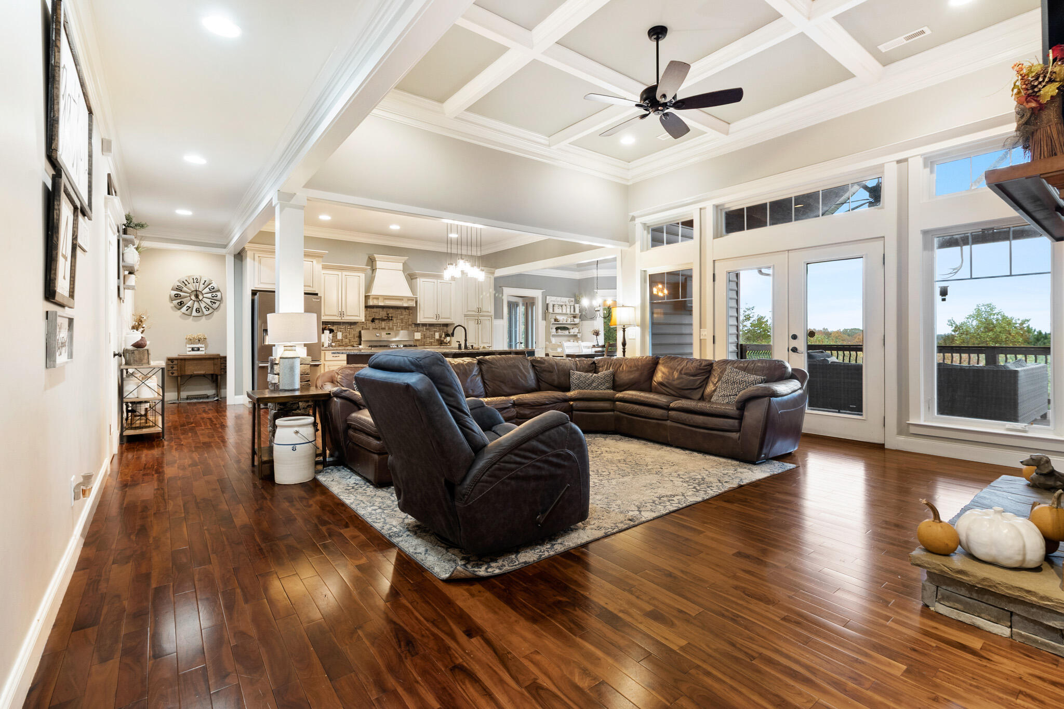
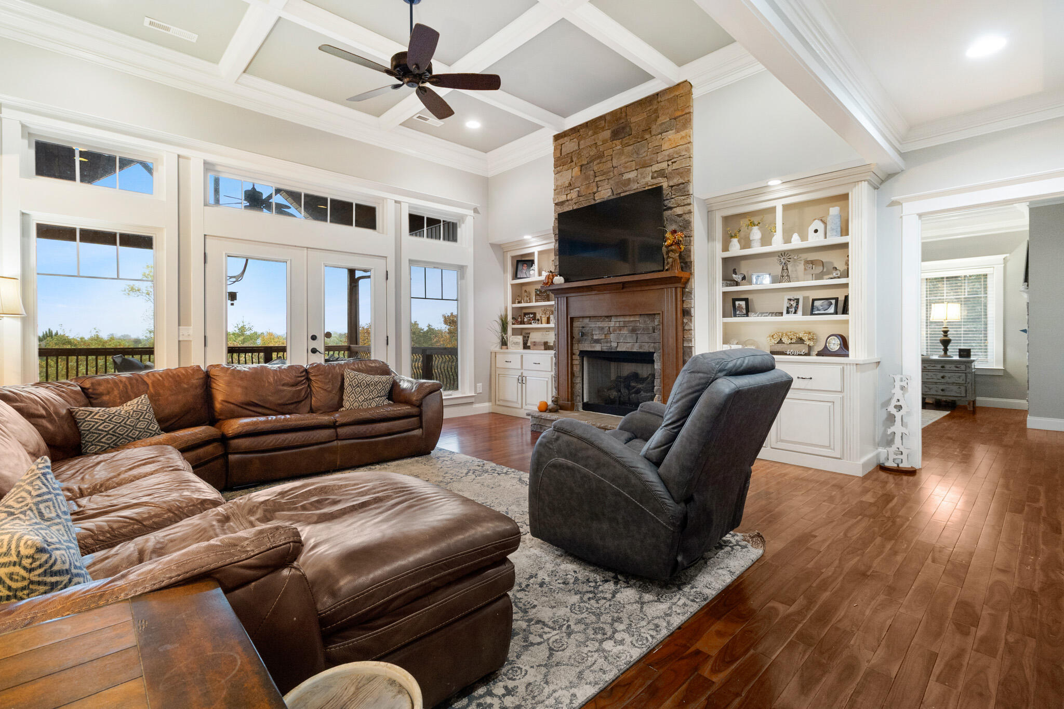
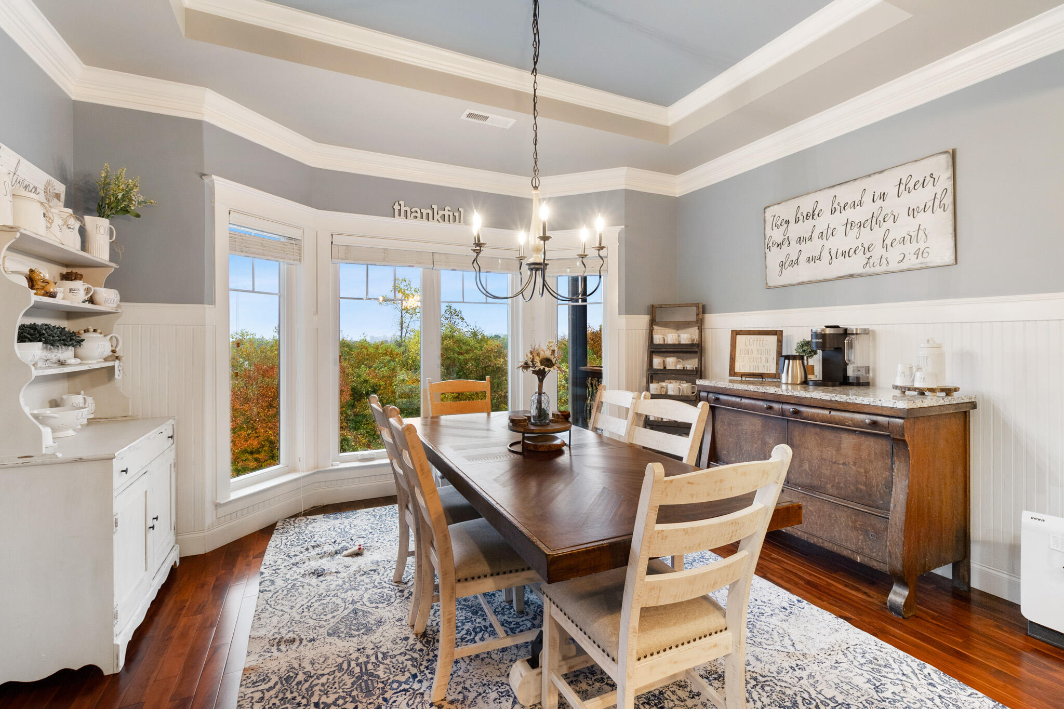
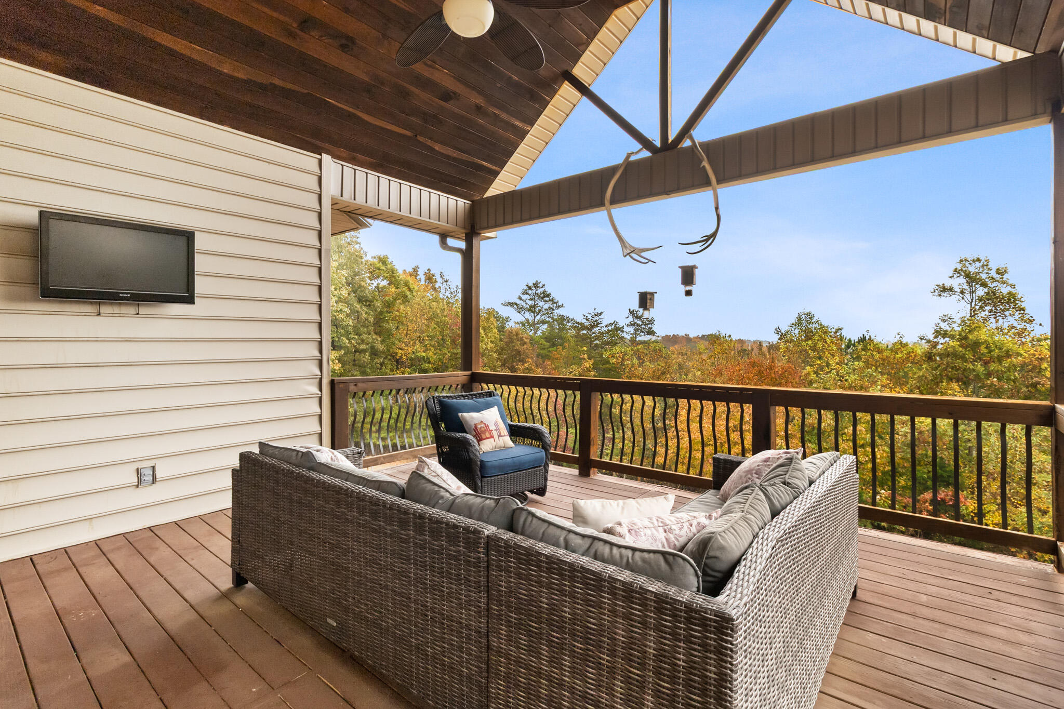
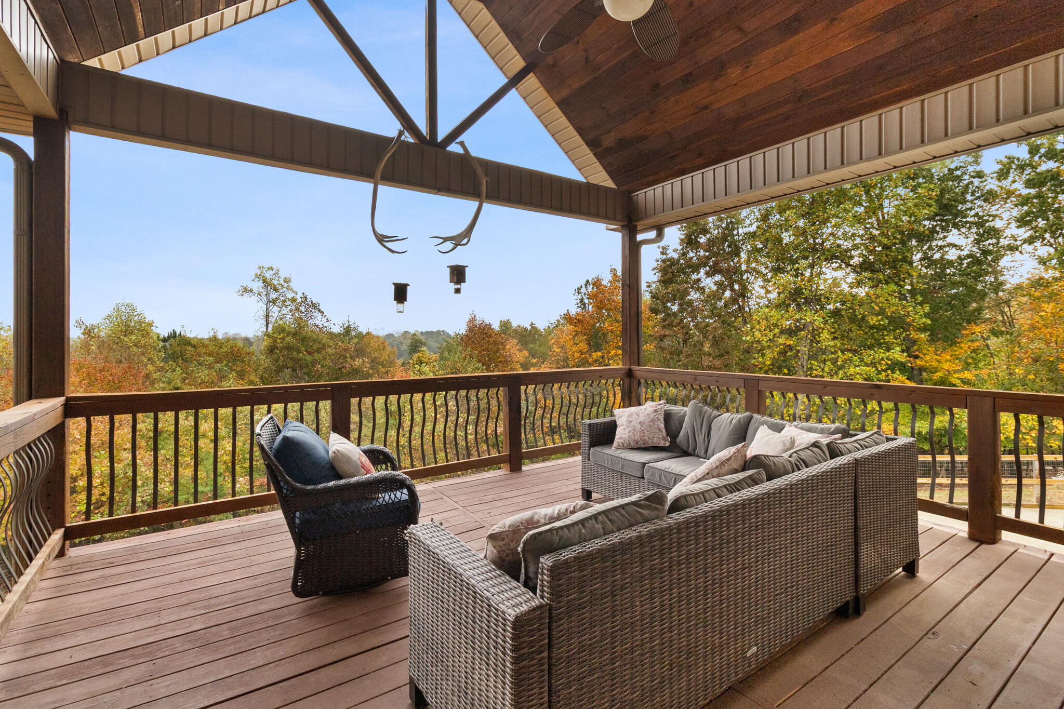
From the moment you enter, the panoramic view from the living room will draw you in.
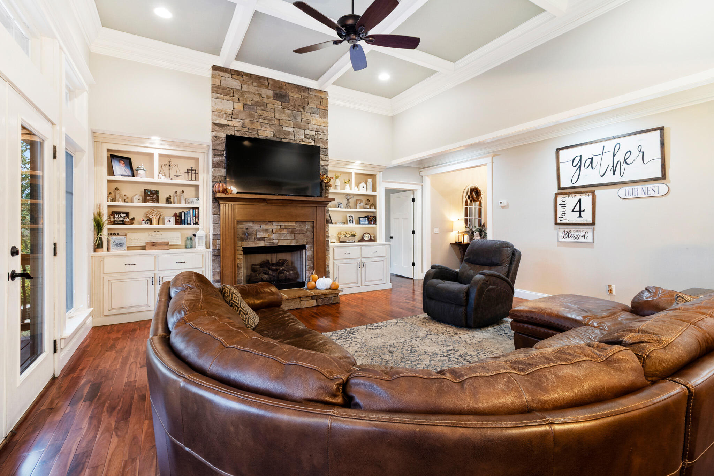
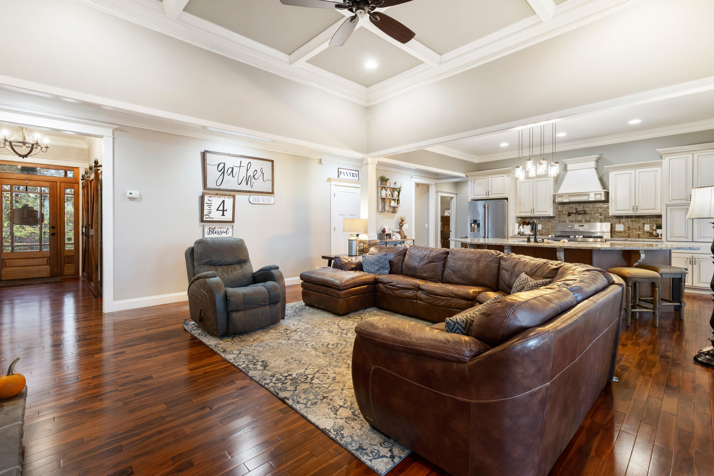
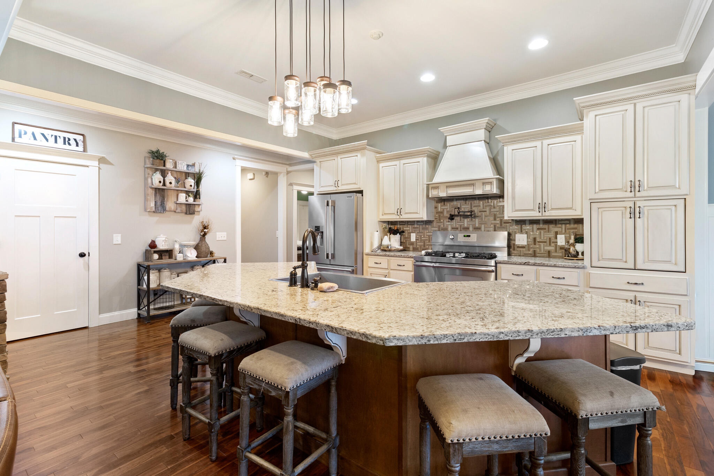
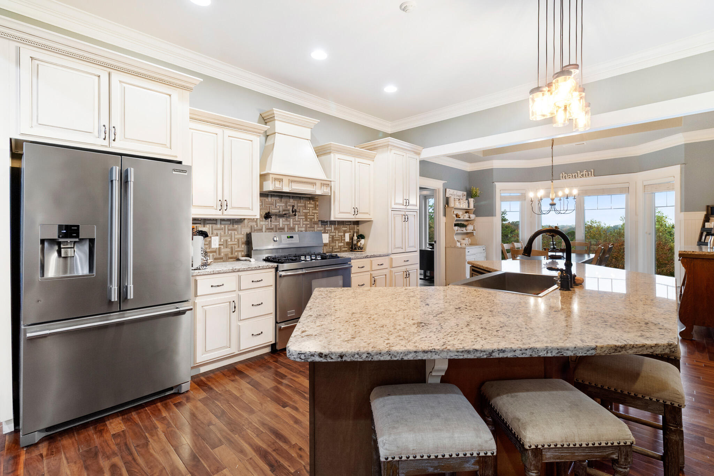
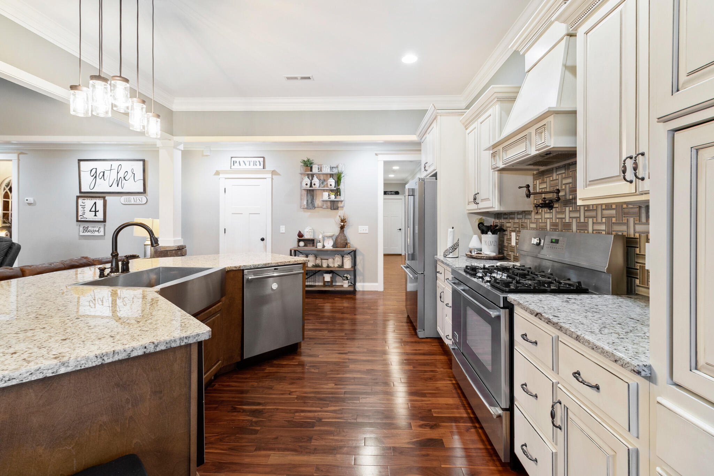
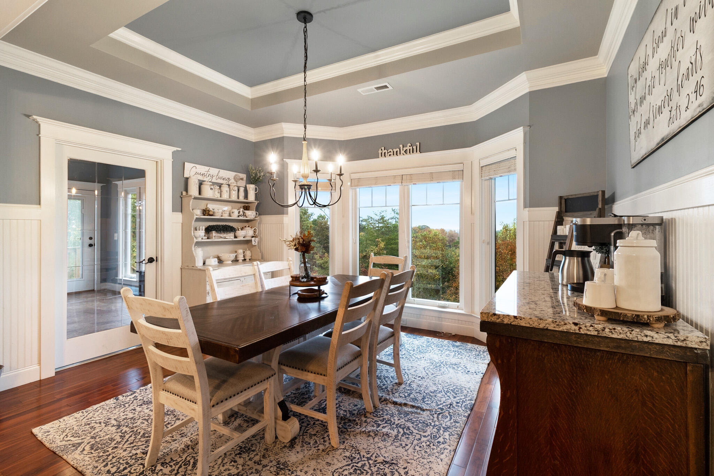
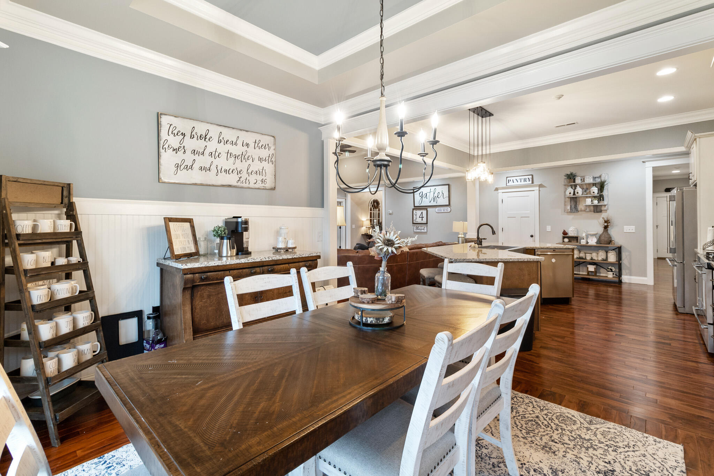
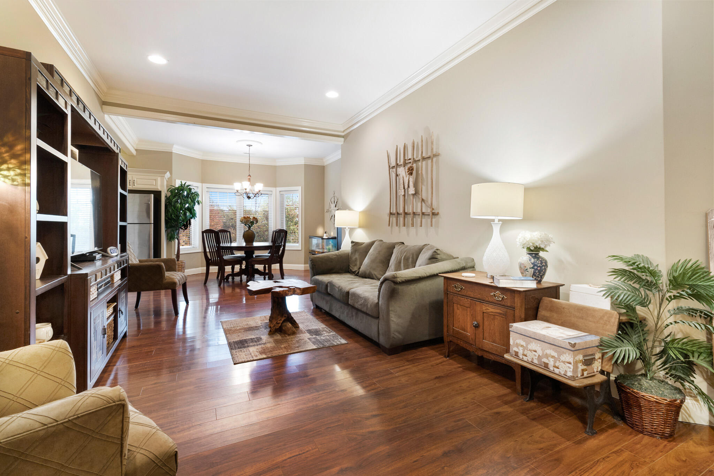
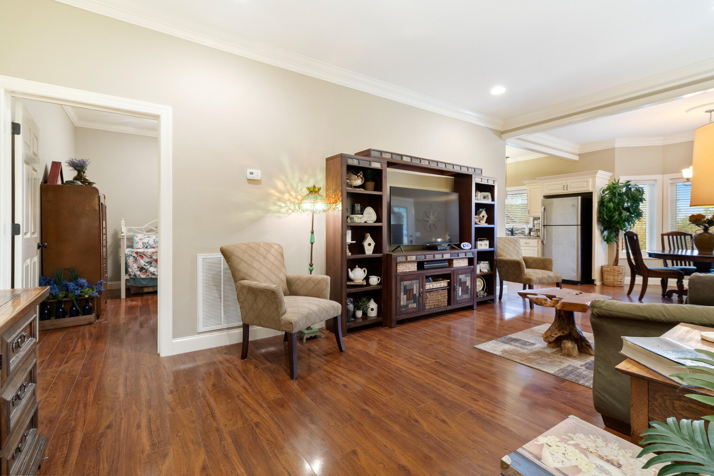
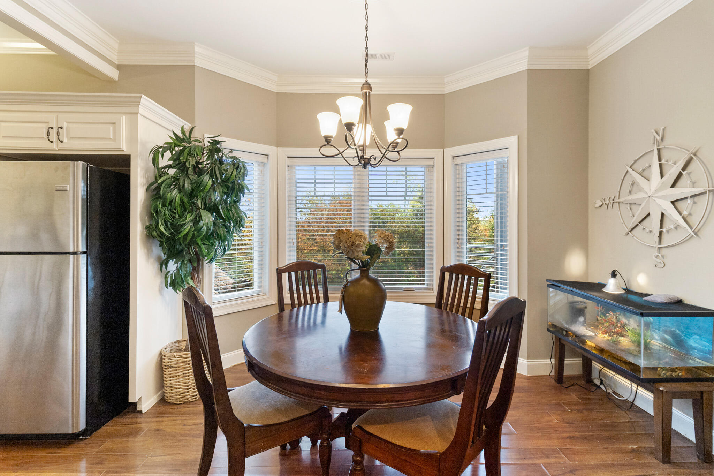
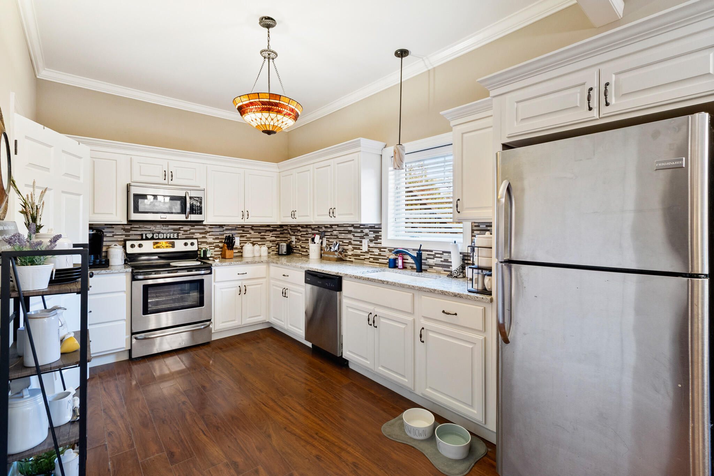
The open-concept living, kitchen, and dining area is ideal for entertaining. Cooking
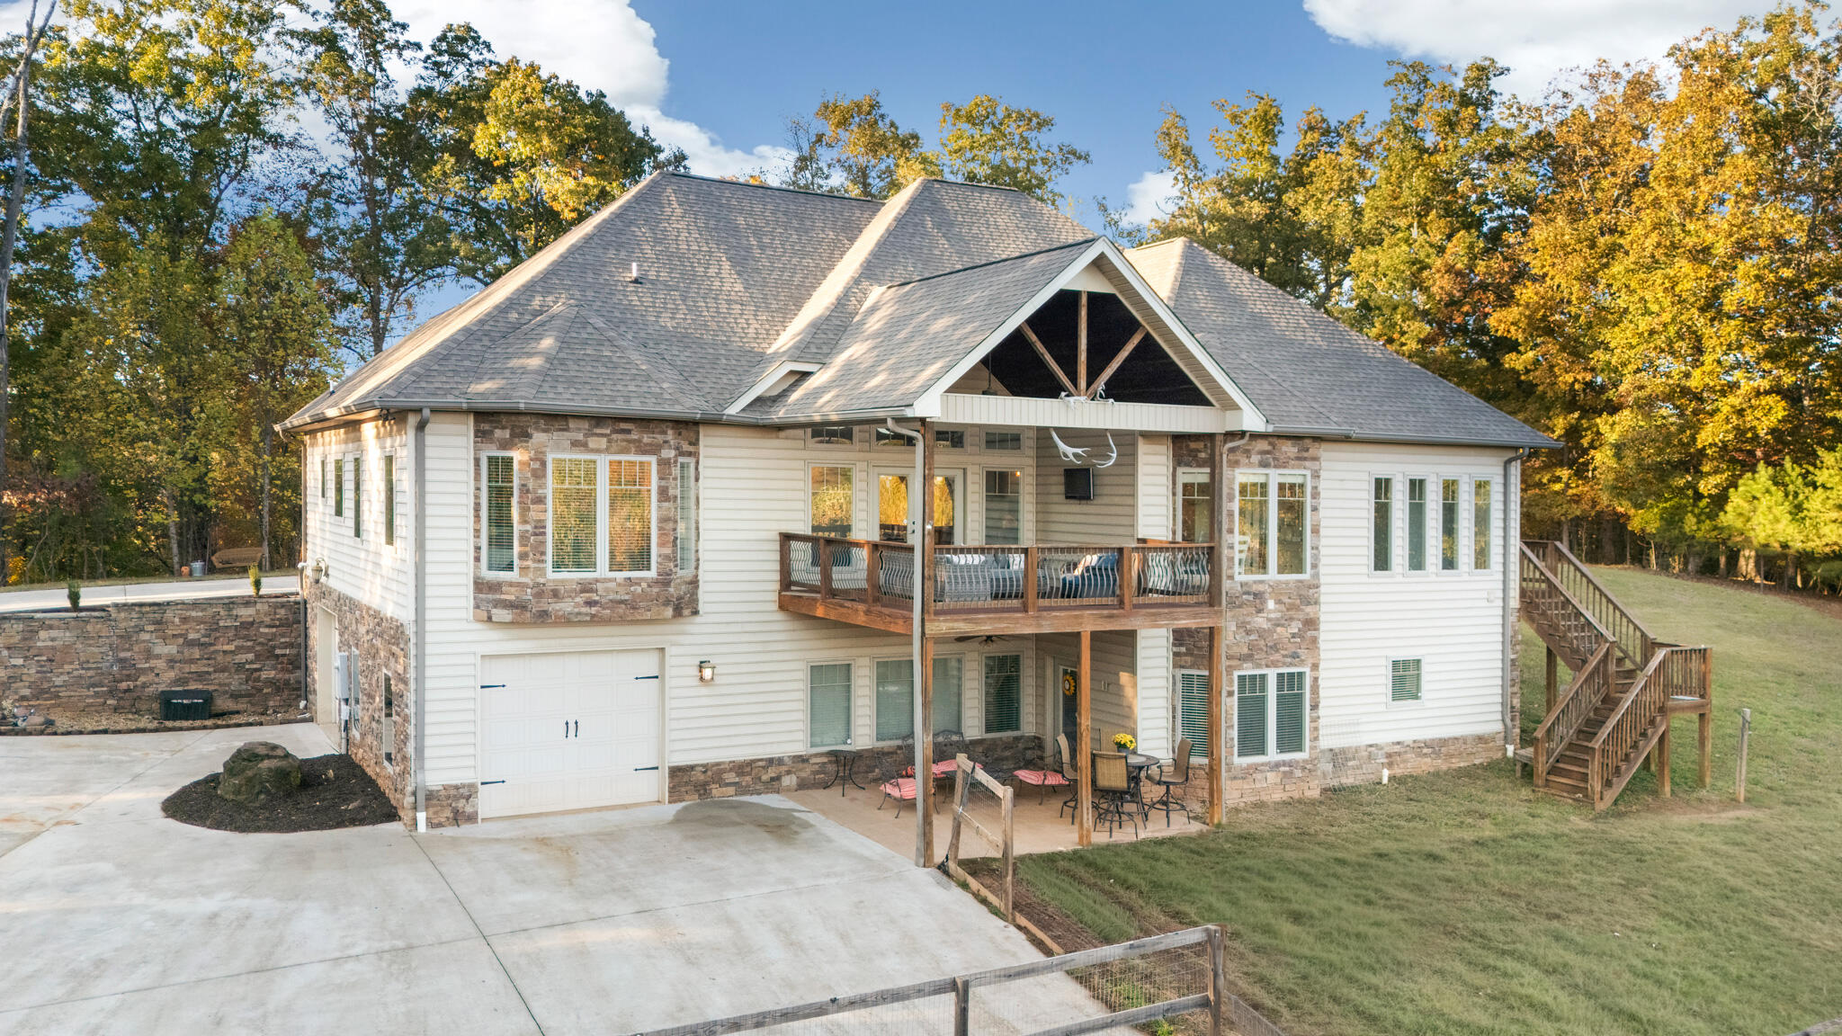
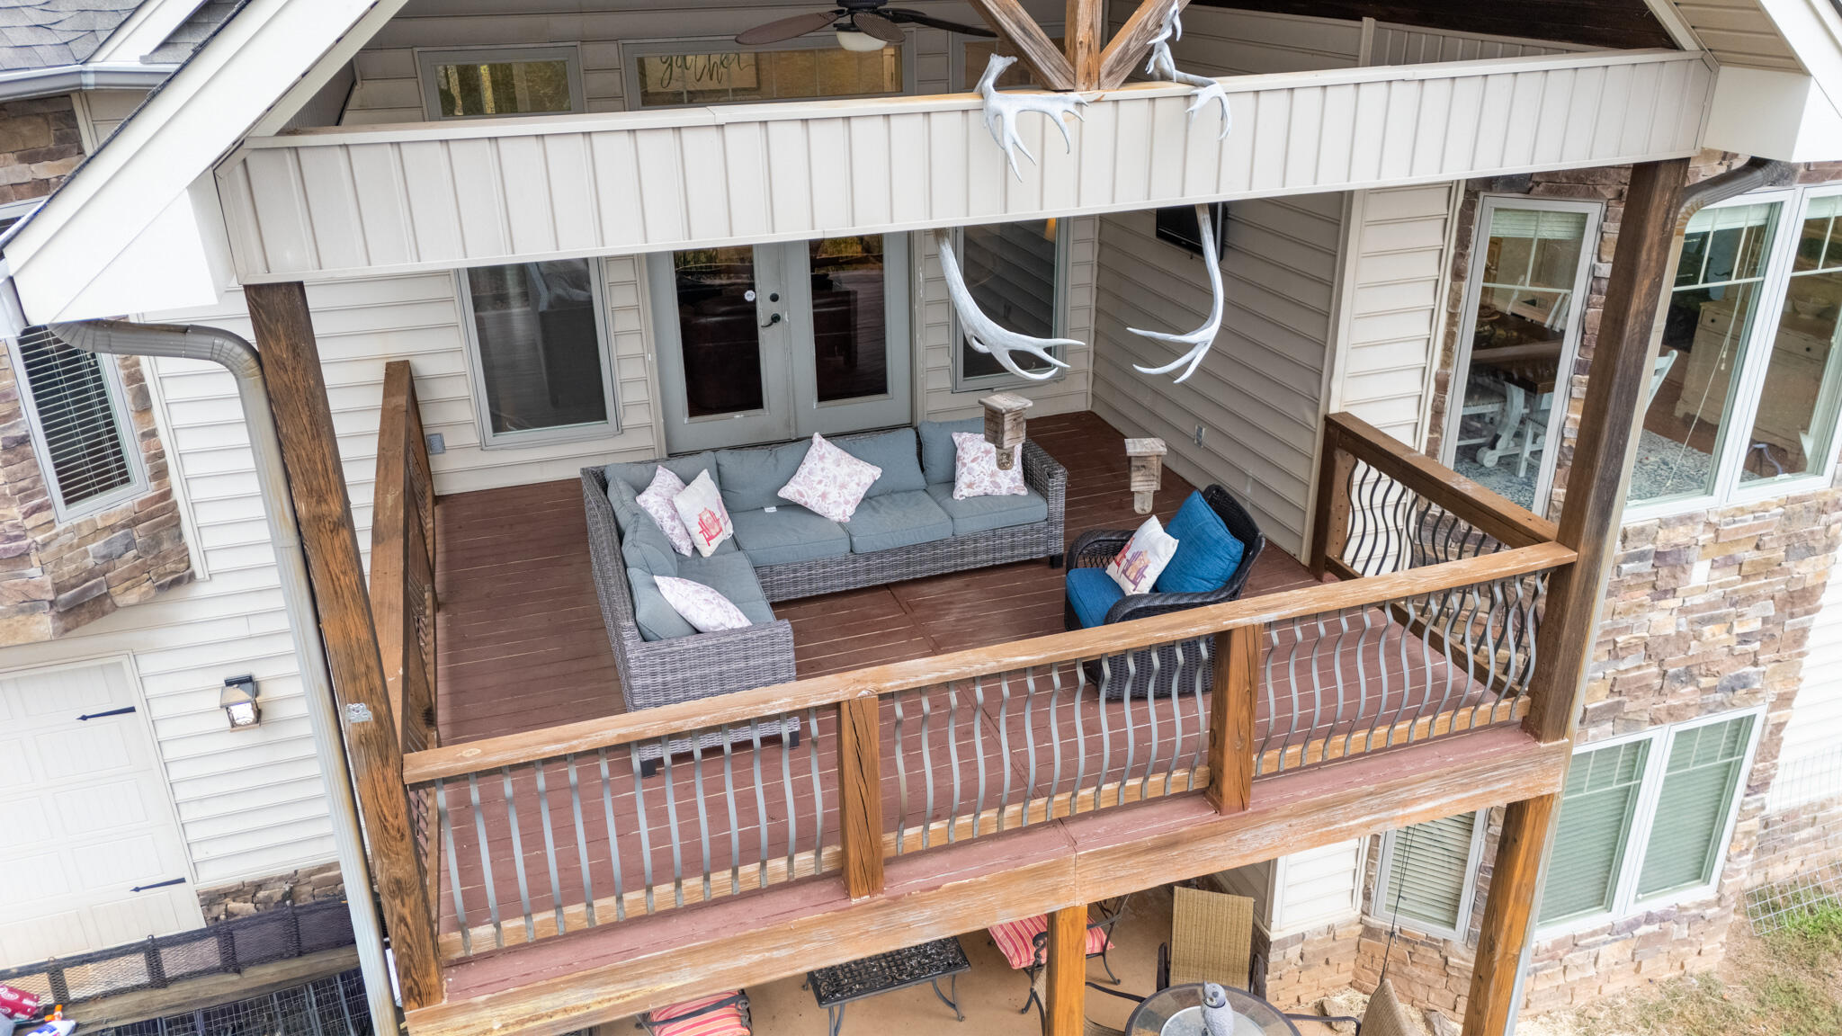
becomes a joy with abundant granite counters, a spacious bar, custom cabinetry, and a large gas range. Savor your morning coffee or evening meal on the covered back deck while soaking in the serene mountain backdrop.
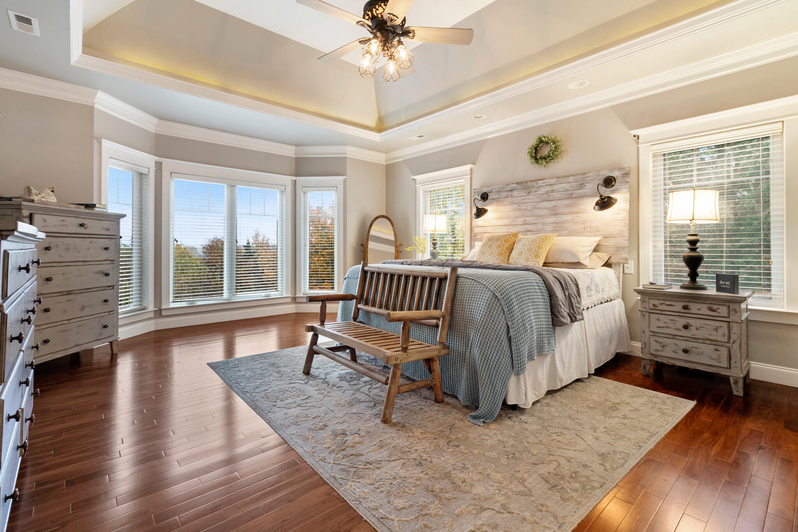
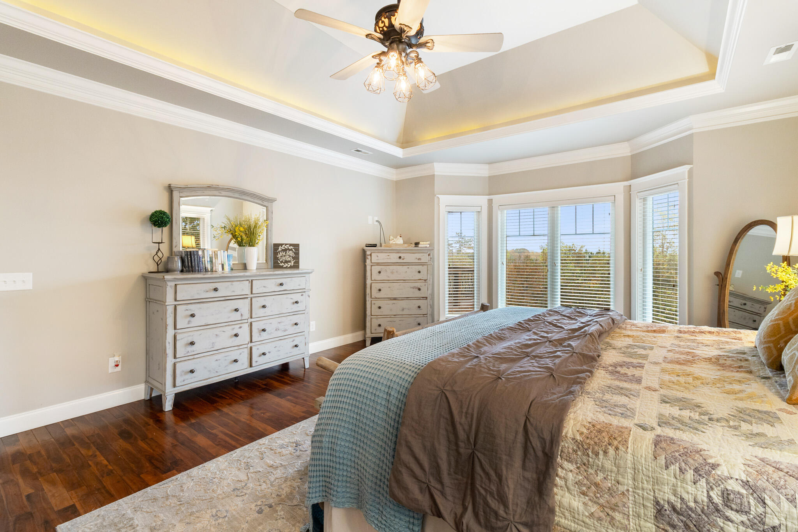
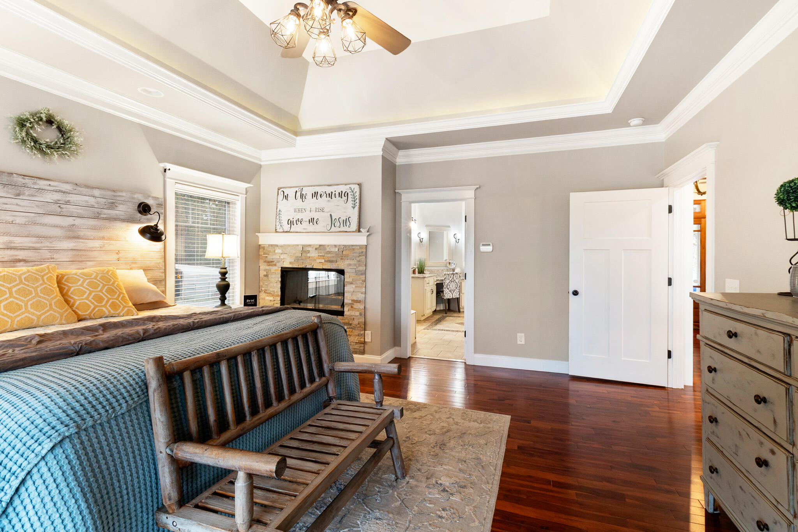
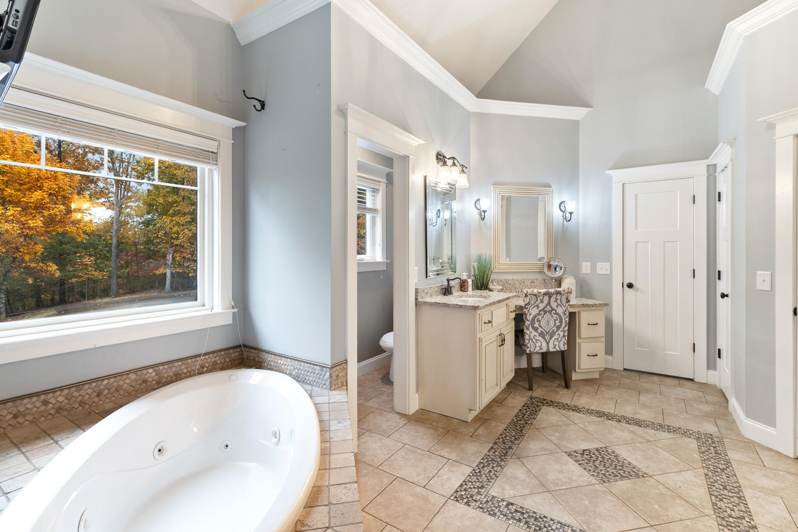
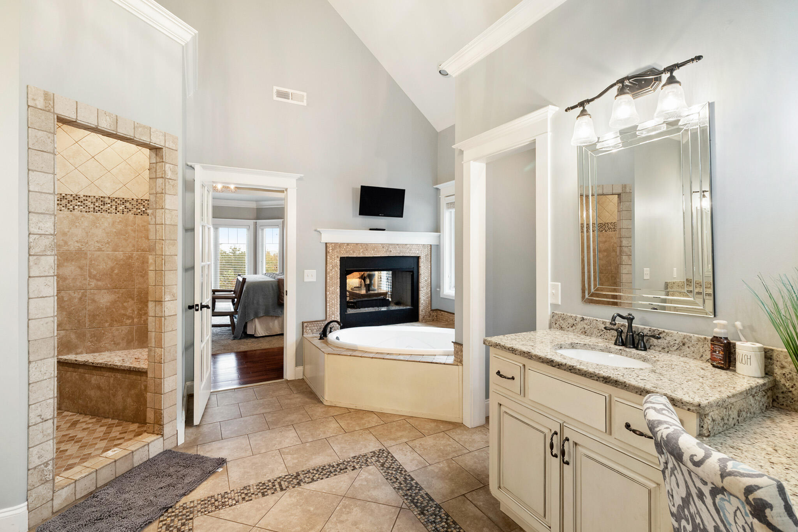
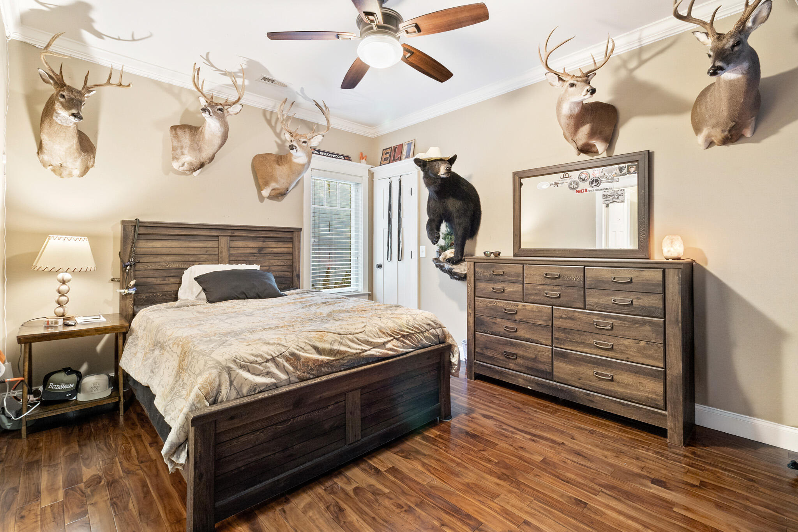
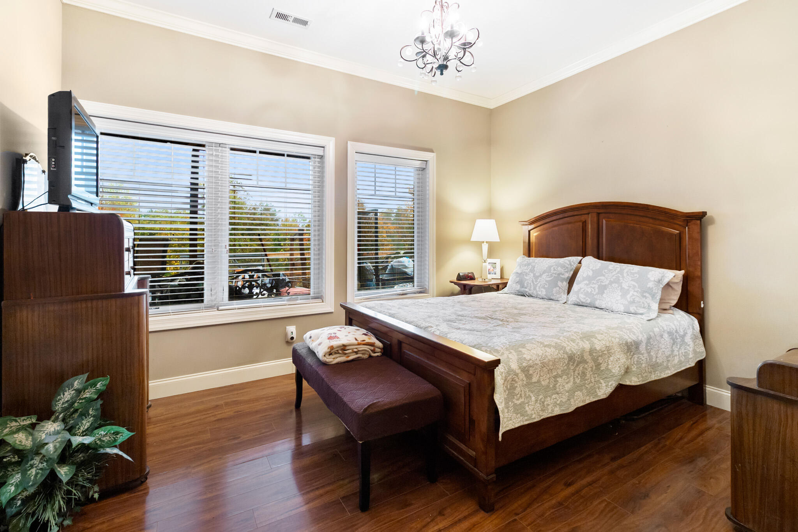
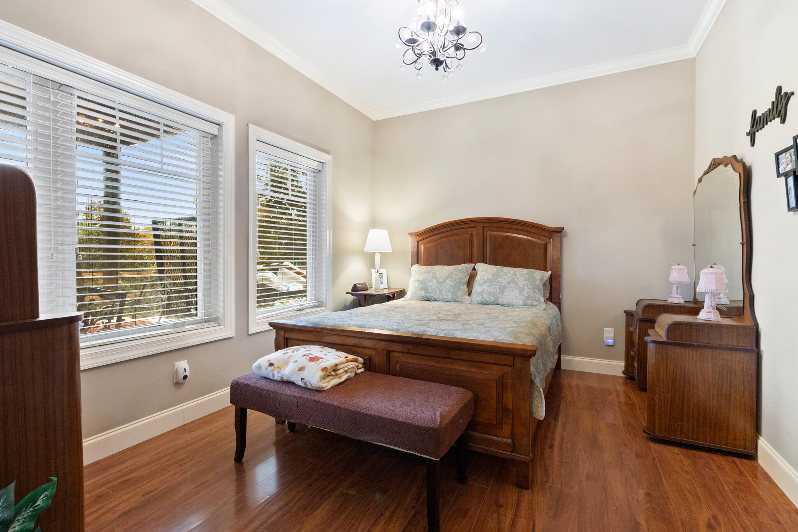
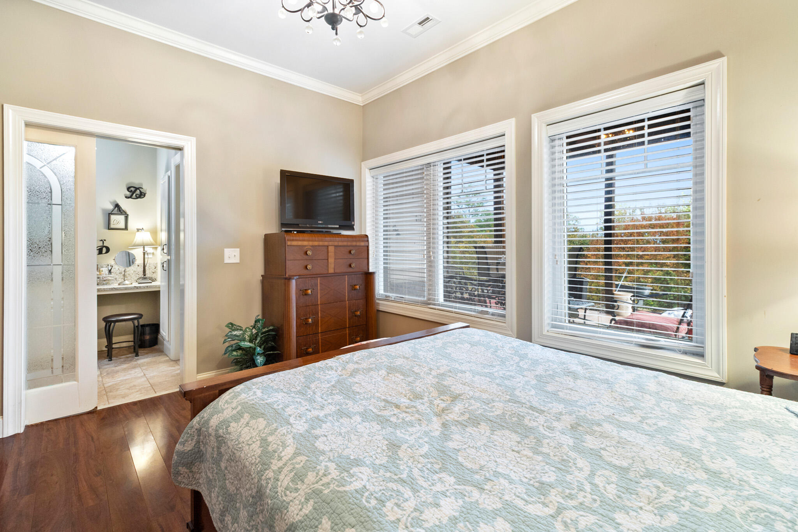
Wake up each day to sunrise over the mountains from your oversized master suite,
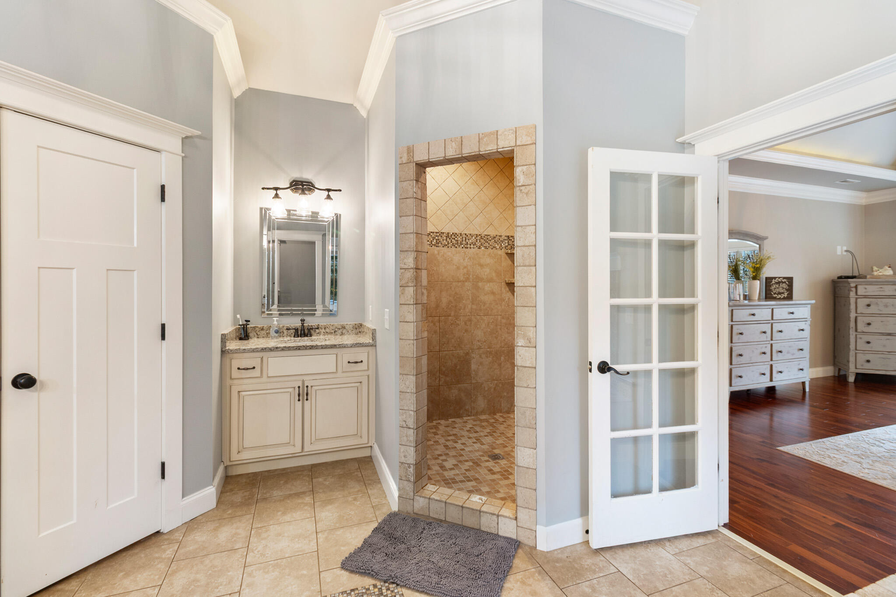
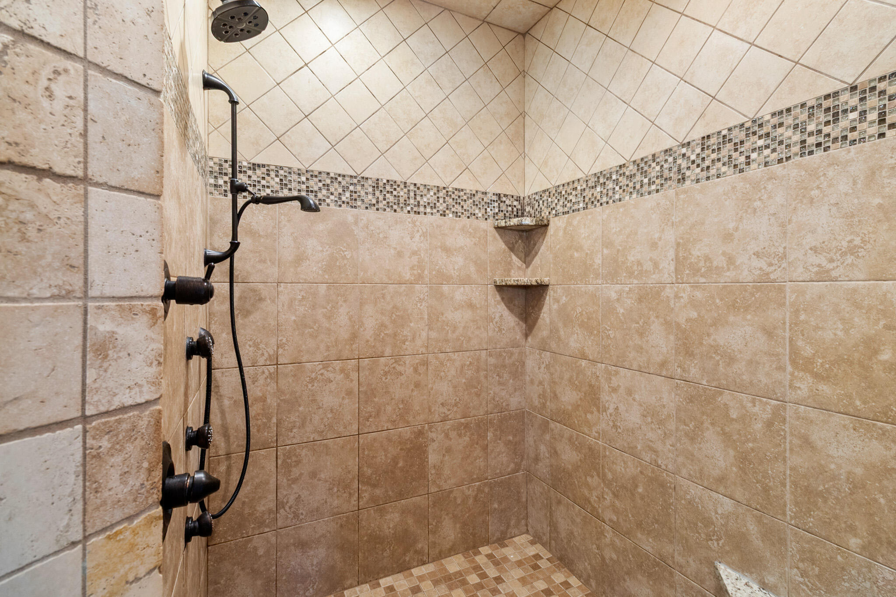
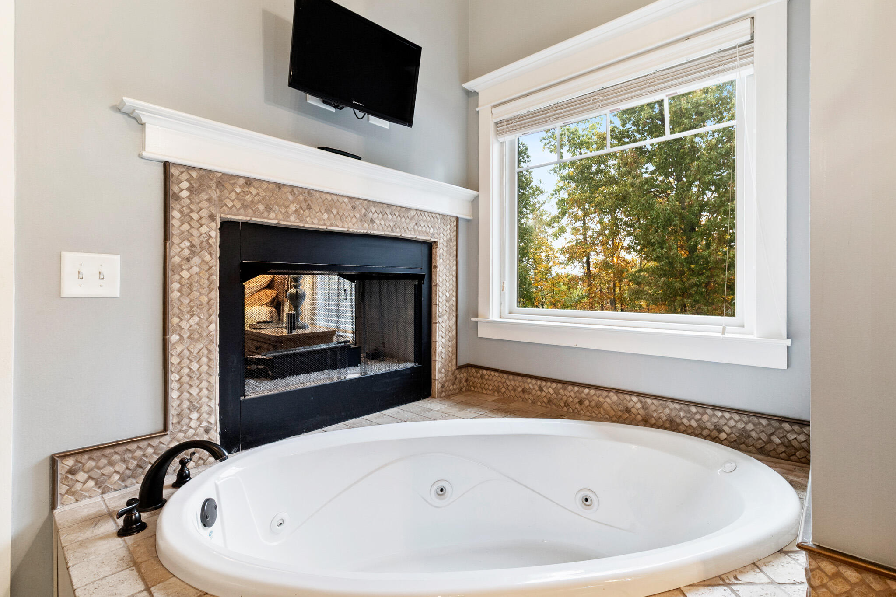
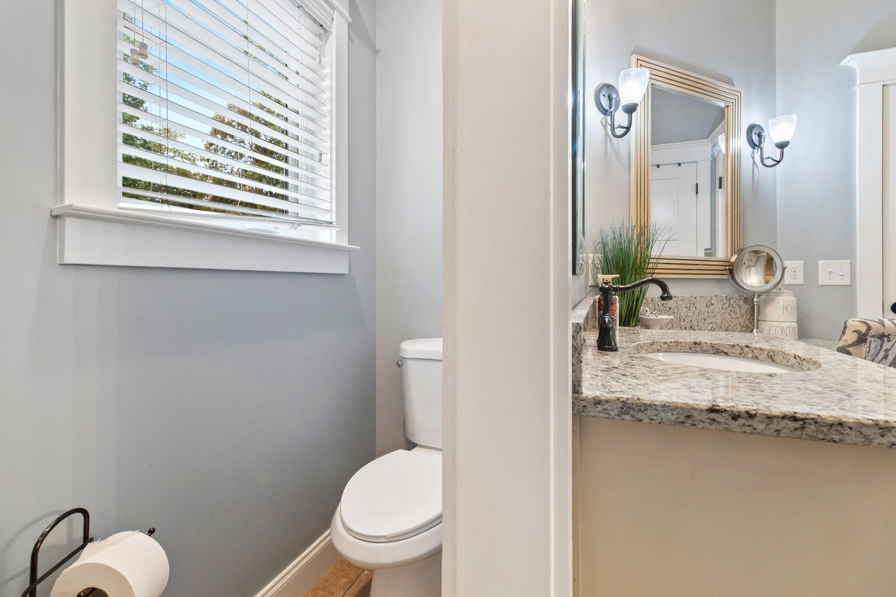
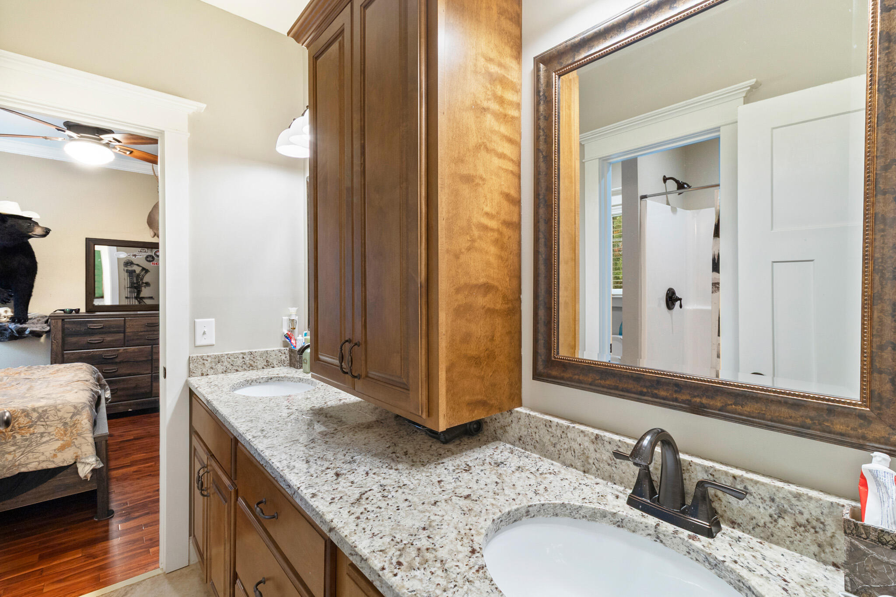
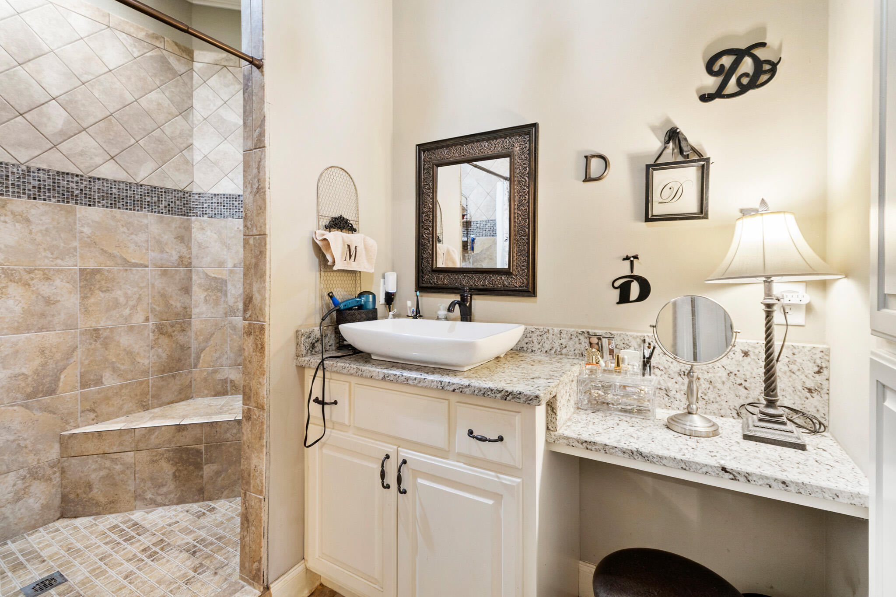
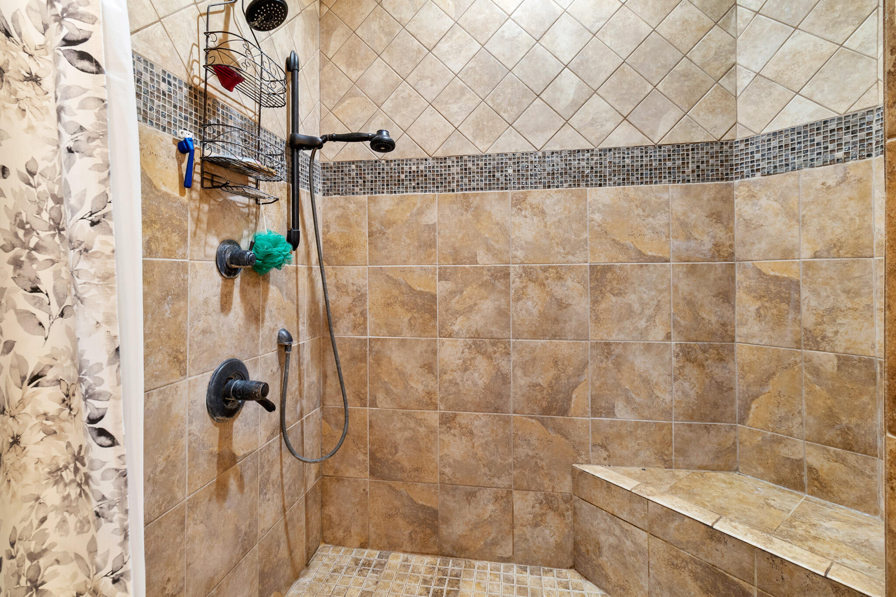
featuring a luxurious bathroom with dual vanities, a jacuzzi tub, a walk-in tile shower,
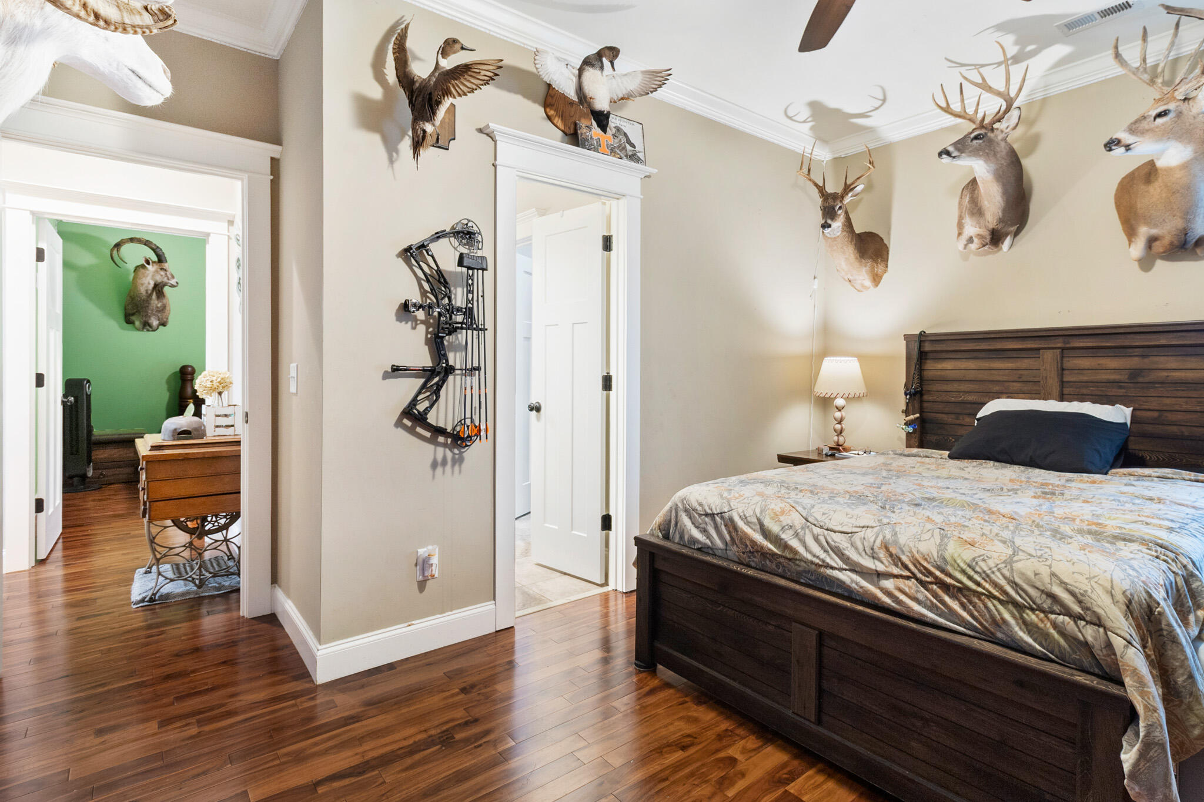
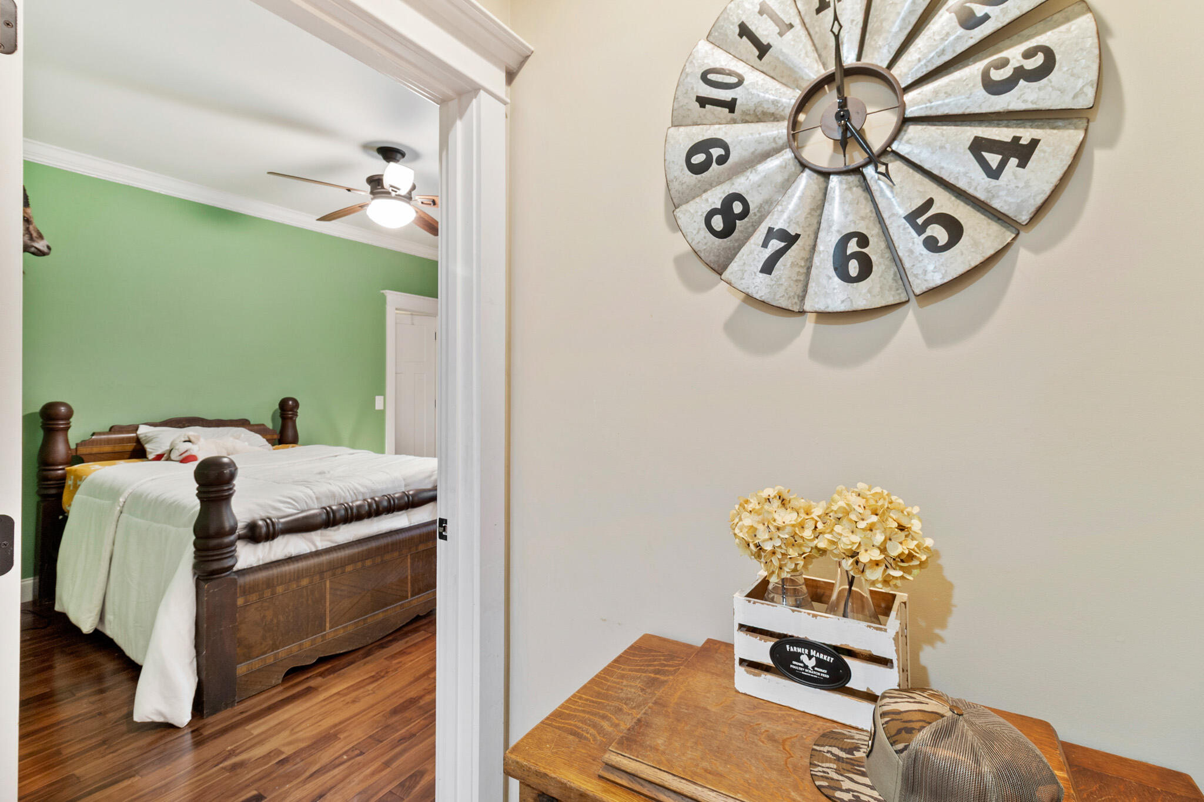
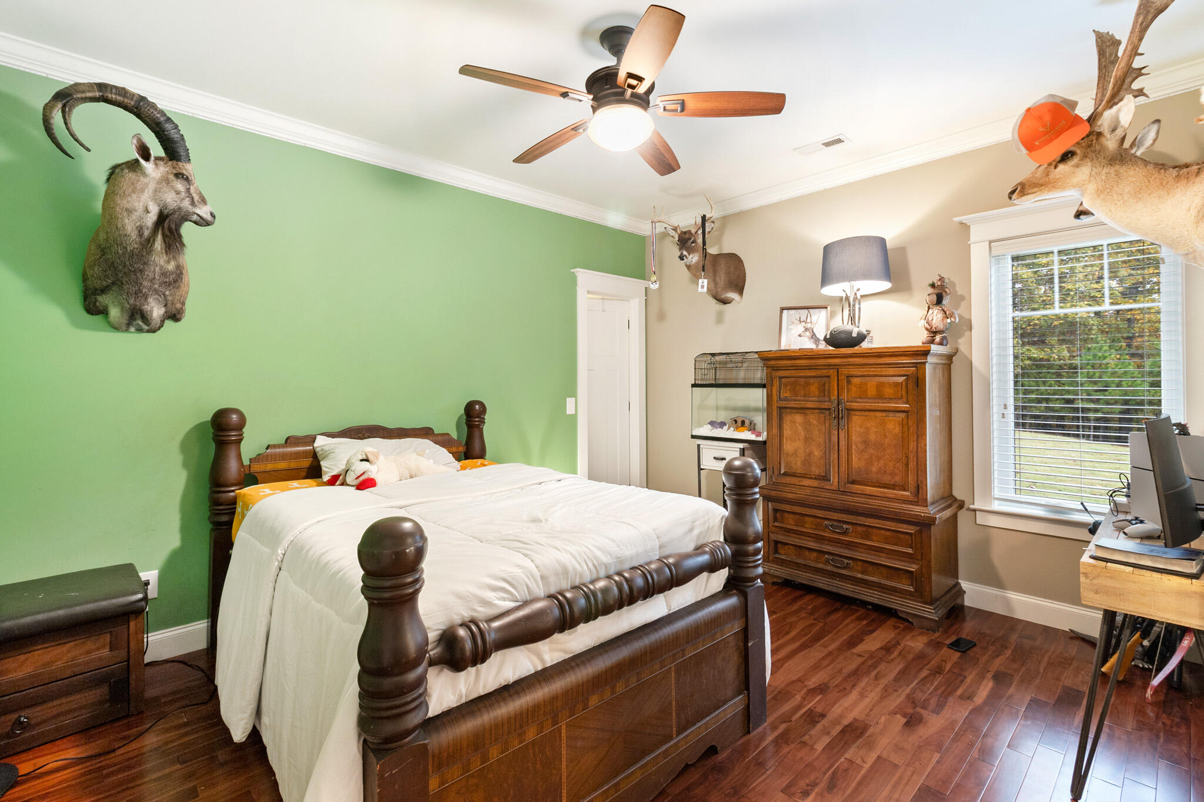
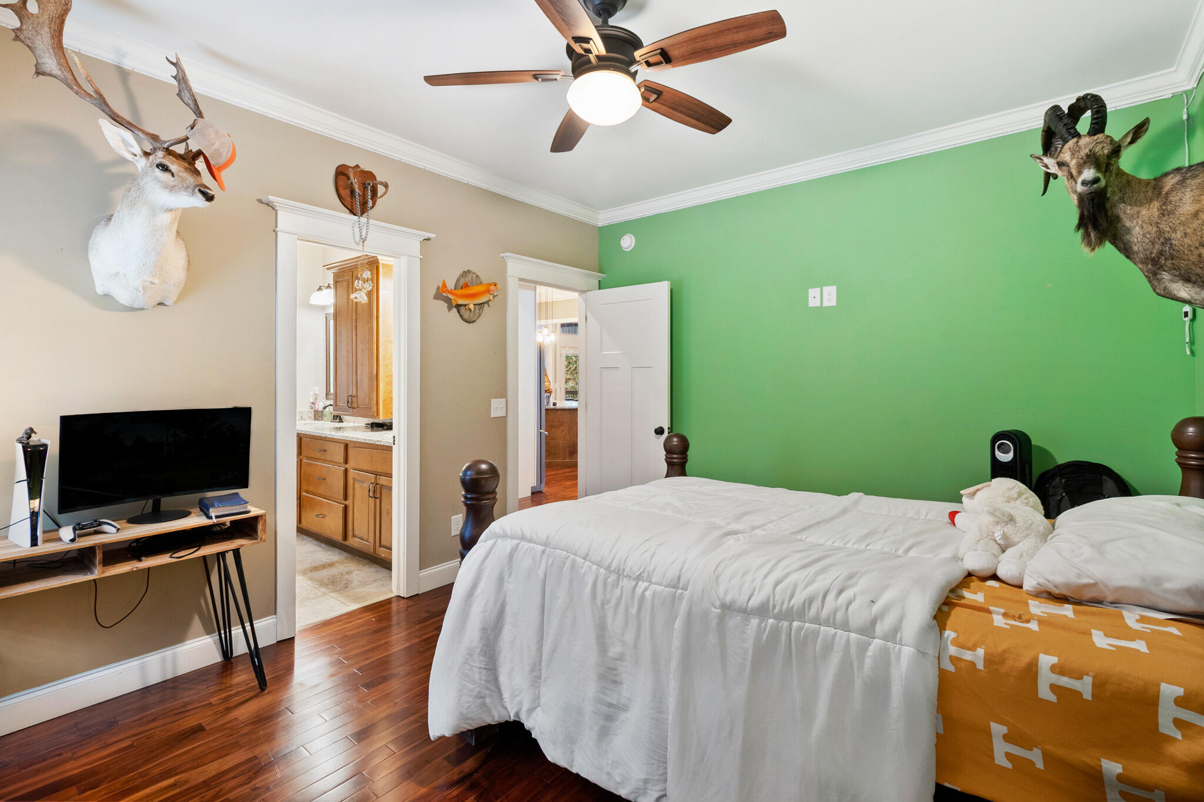
and two generous walk-in closets. The main level also includes two additional bedrooms
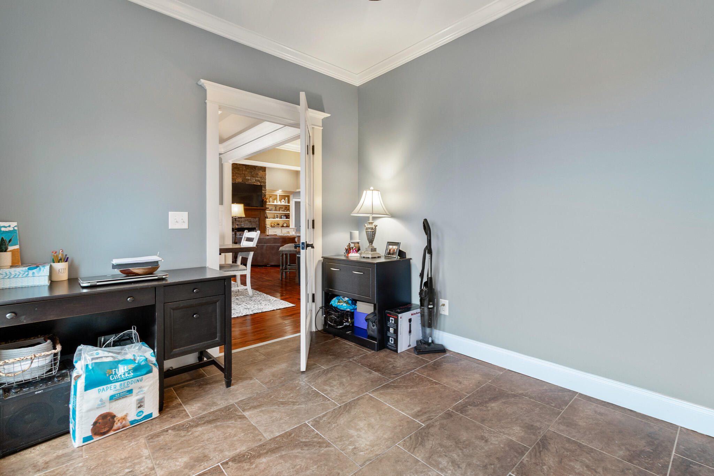
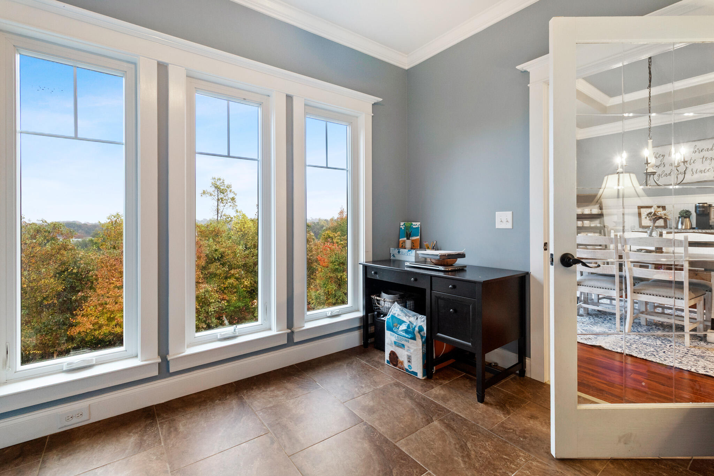
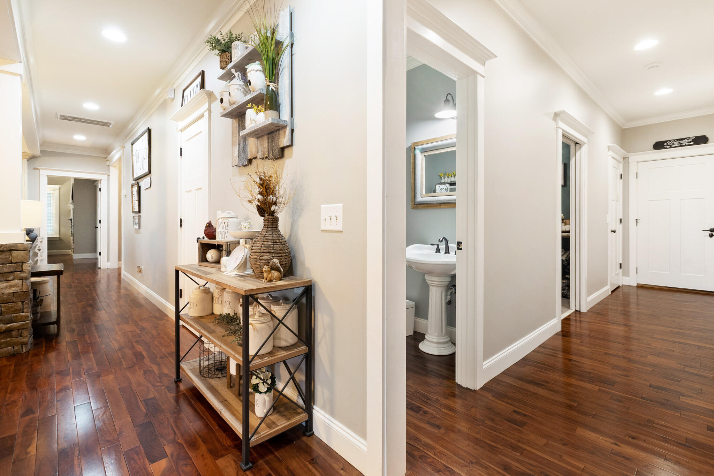
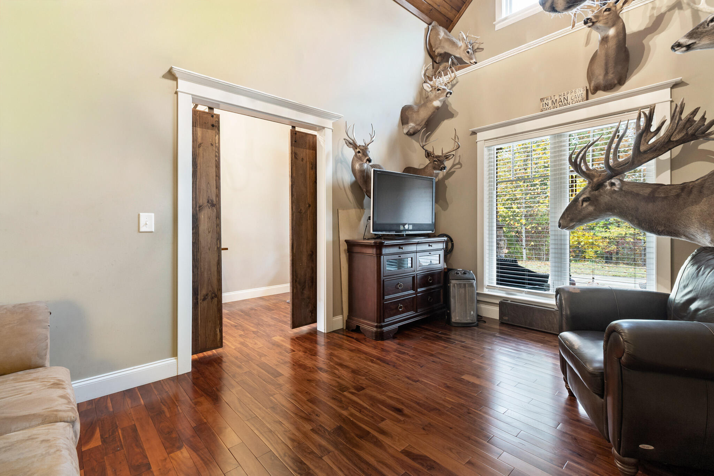
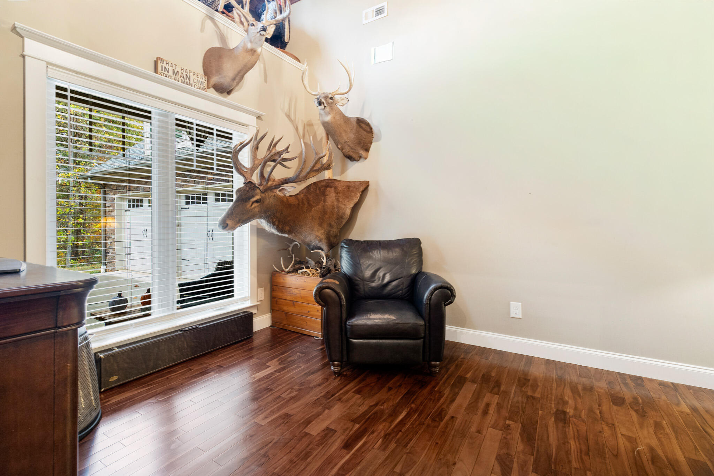
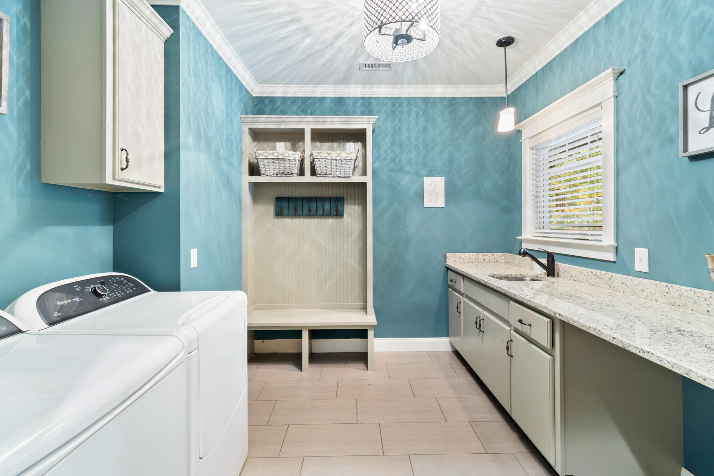
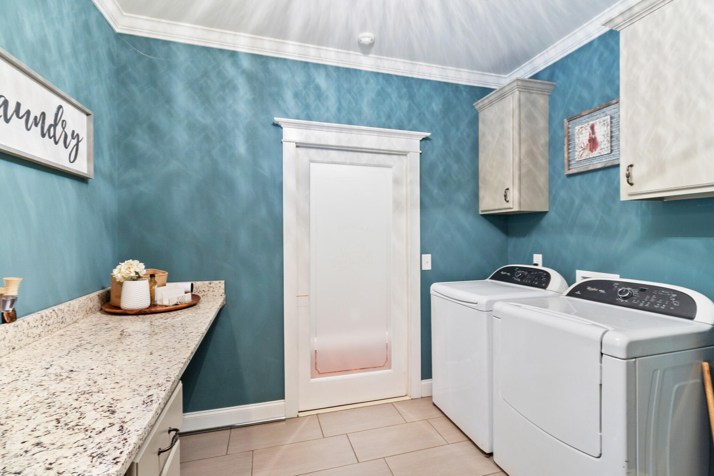
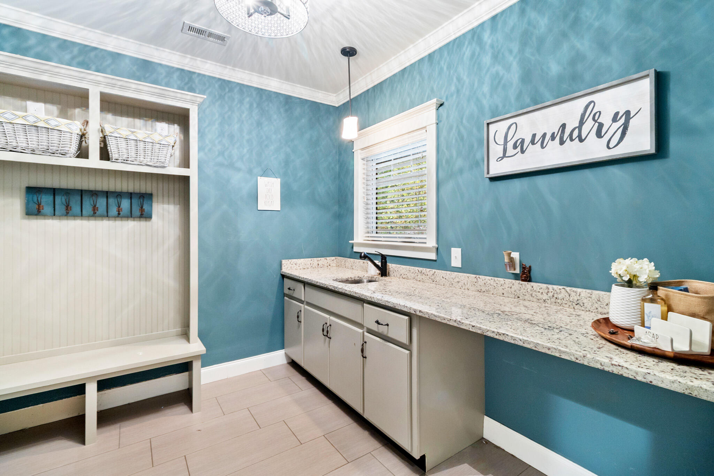
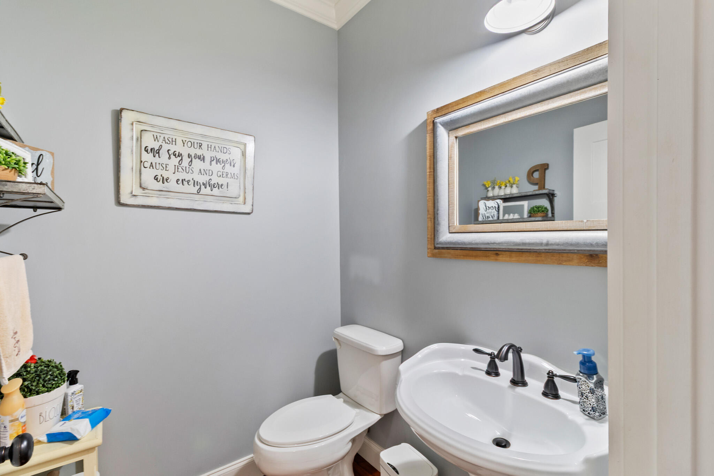
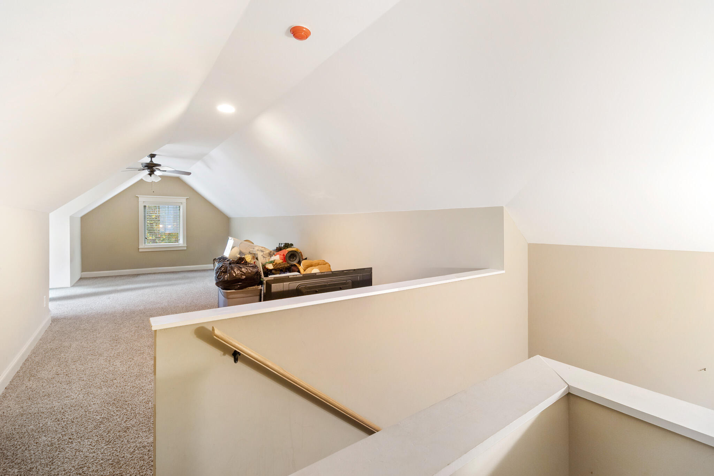
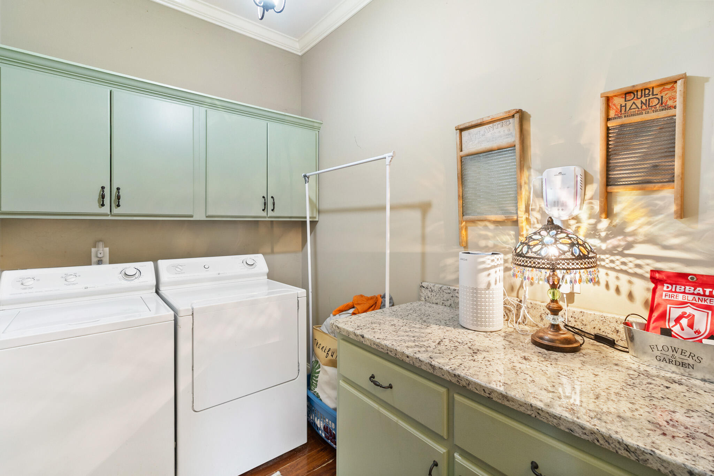
with walk-in closets, 1 1/2 baths, a laundry room, an office, and a nearly finished flex room that could easily become another bedroom--all complemented by a two-car attached garage.
A Complete Second Living Space
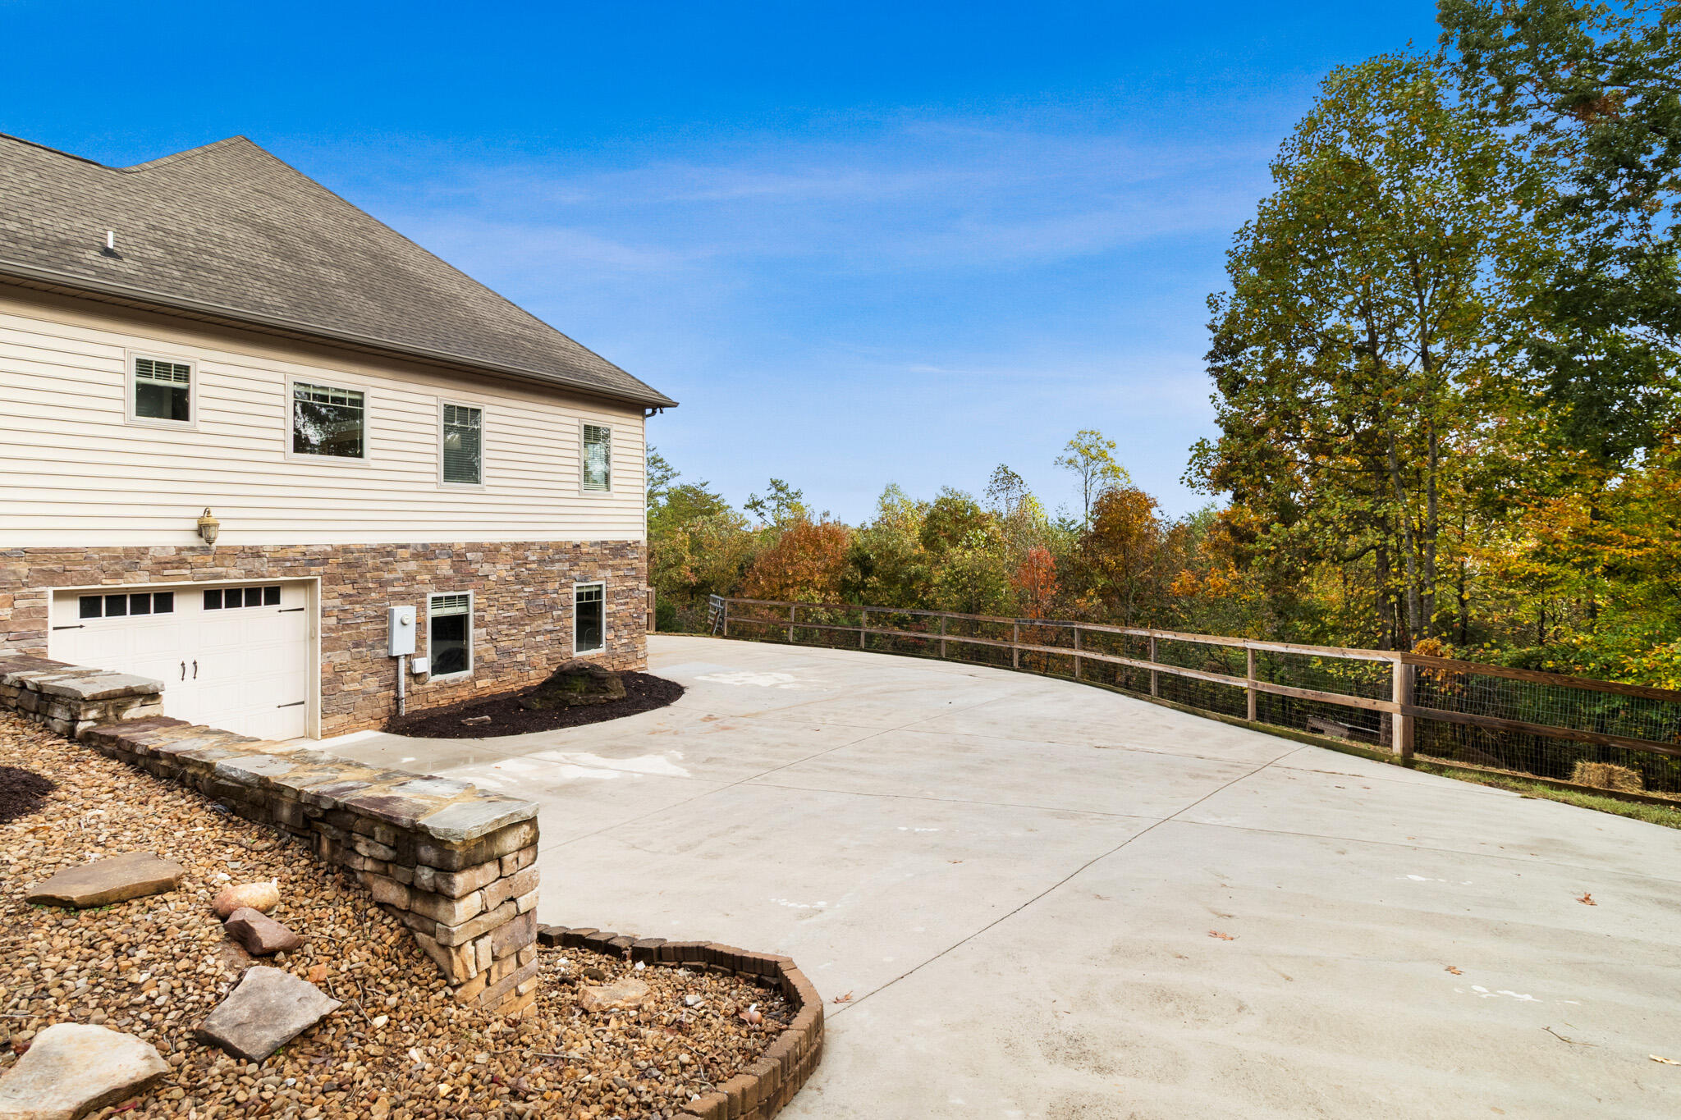
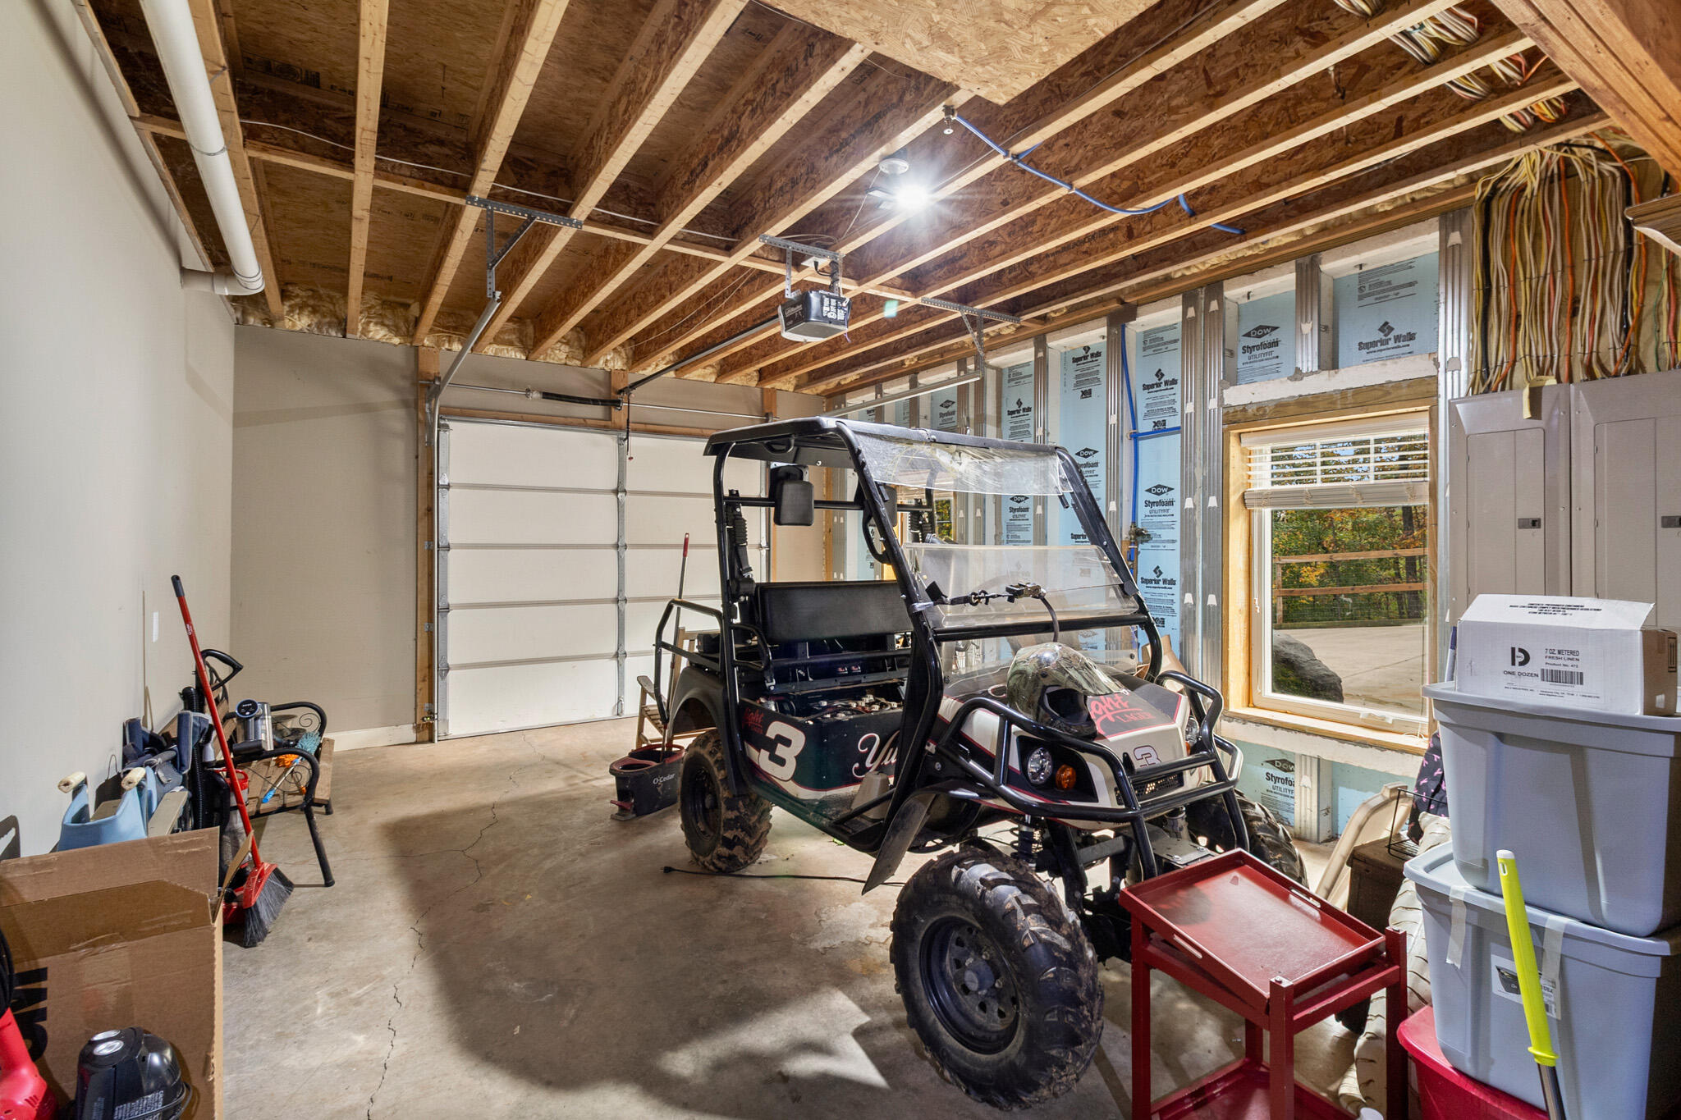
Downstairs, discover an entire additional home! The handicapped-accessible mother-
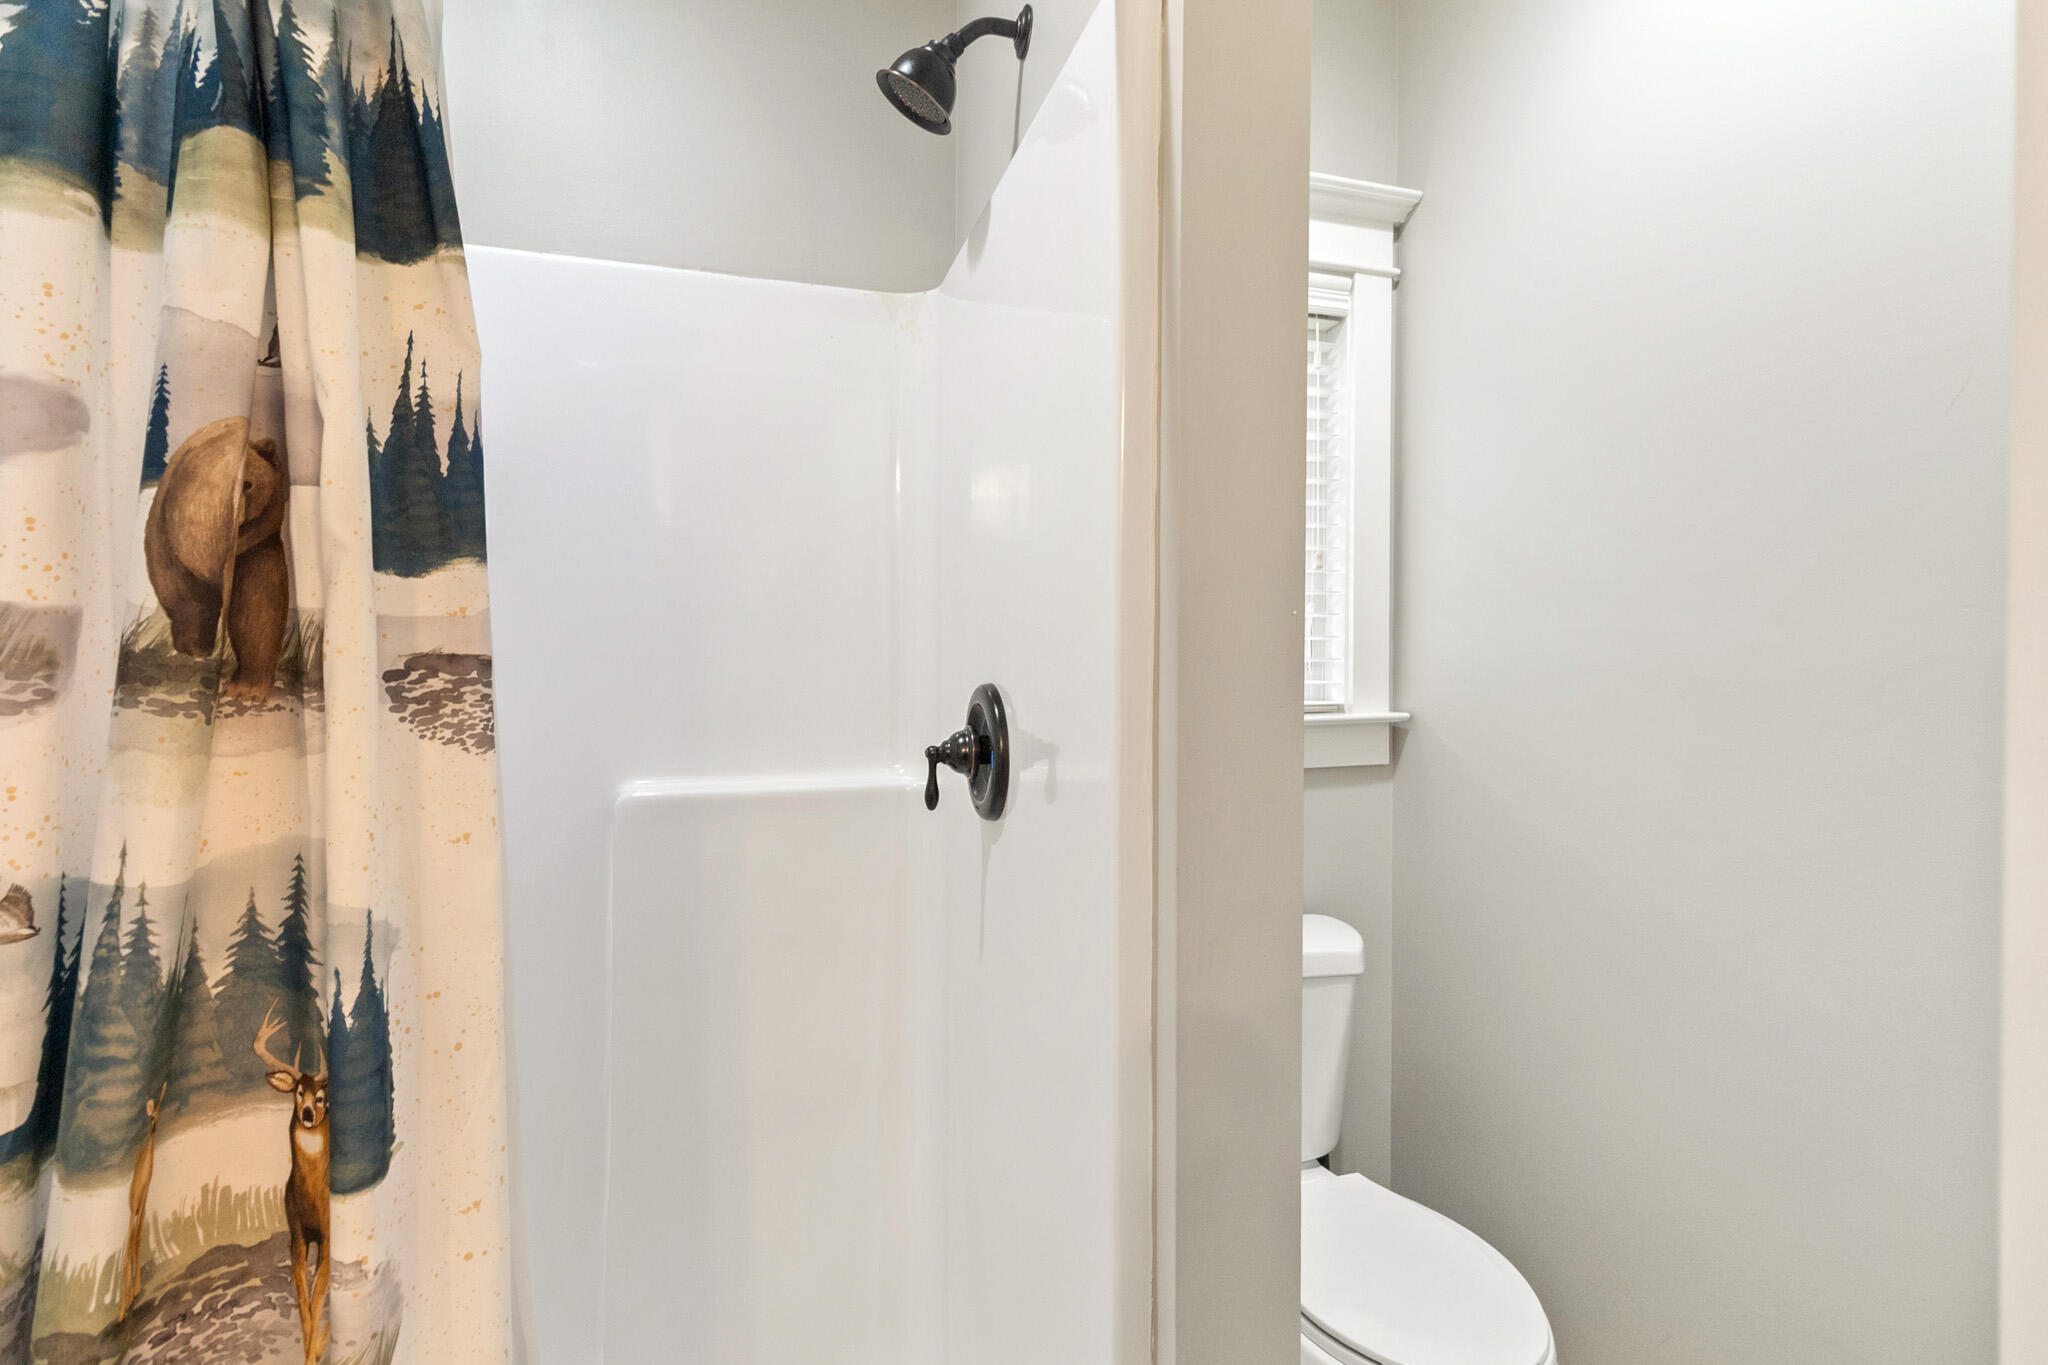
in-law suite offers a living room, kitchen, breakfast nook, master bedroom with en-suite bath and walk-in tile shower, laundry room, office, and an extra room that could serve as another bedroom--plus its own one-car garage.
Storage and Efficiency
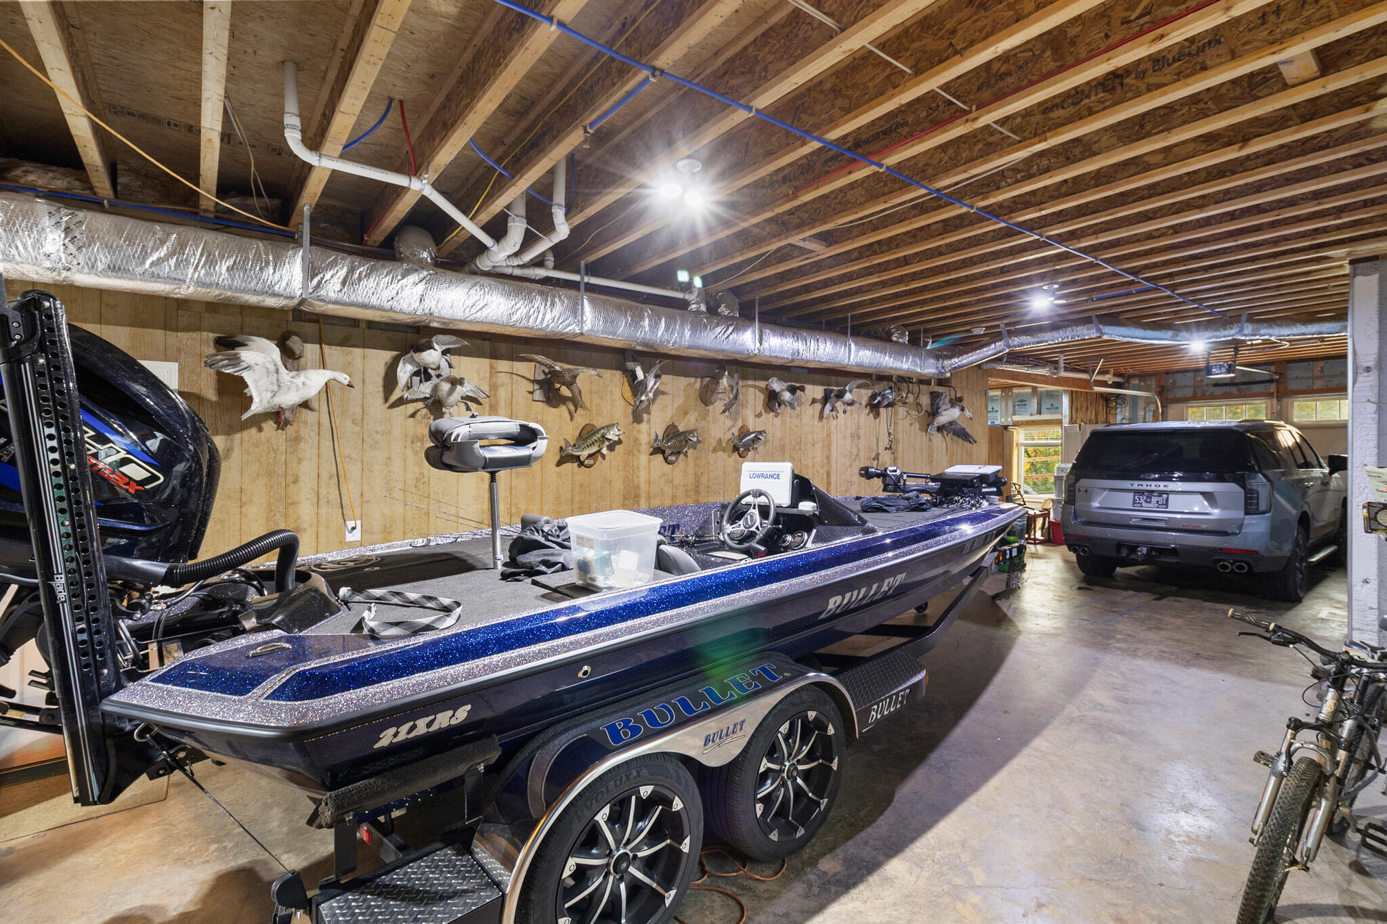
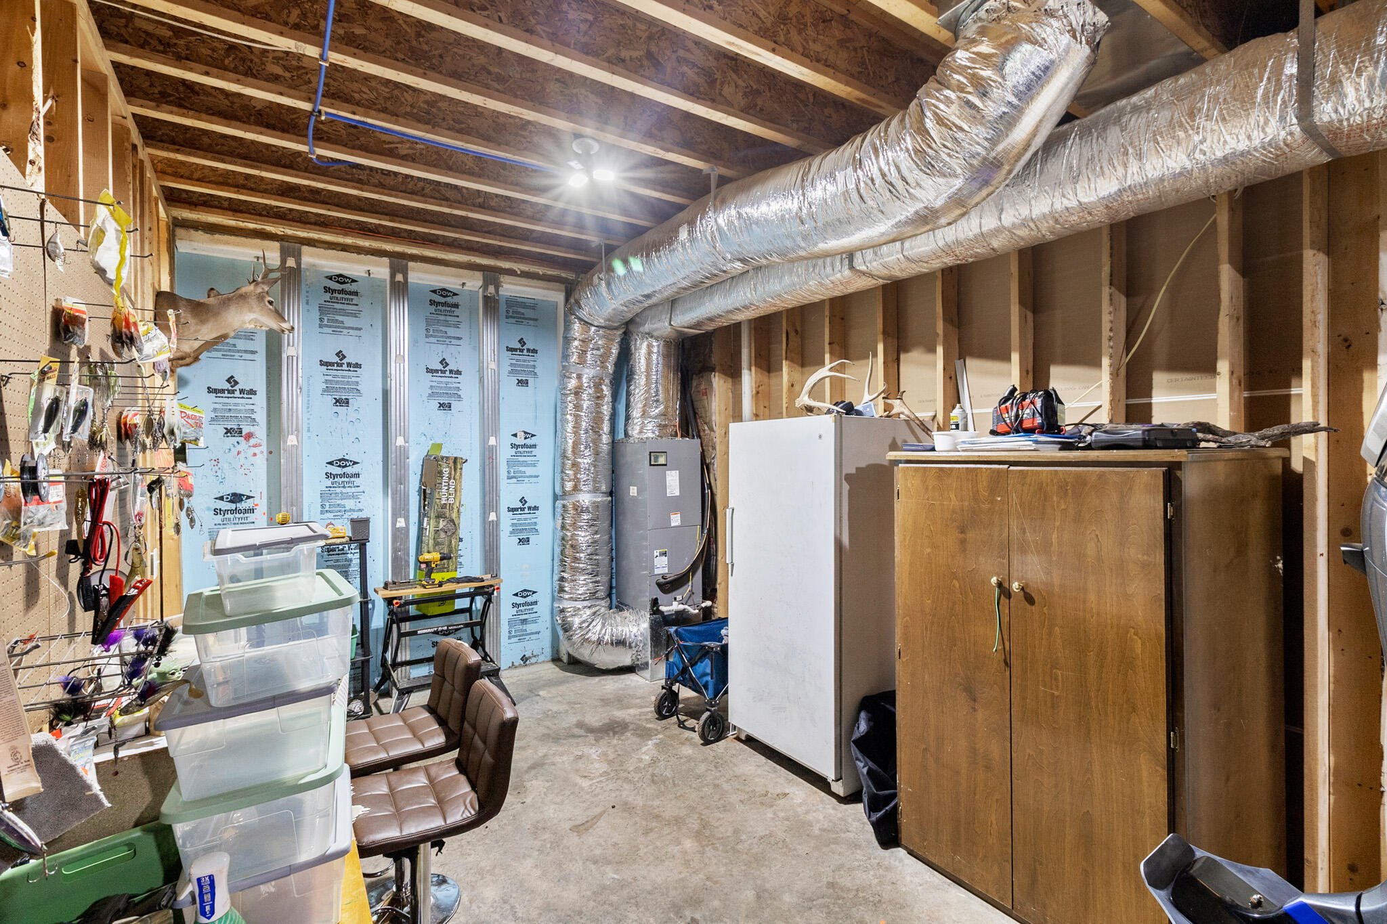
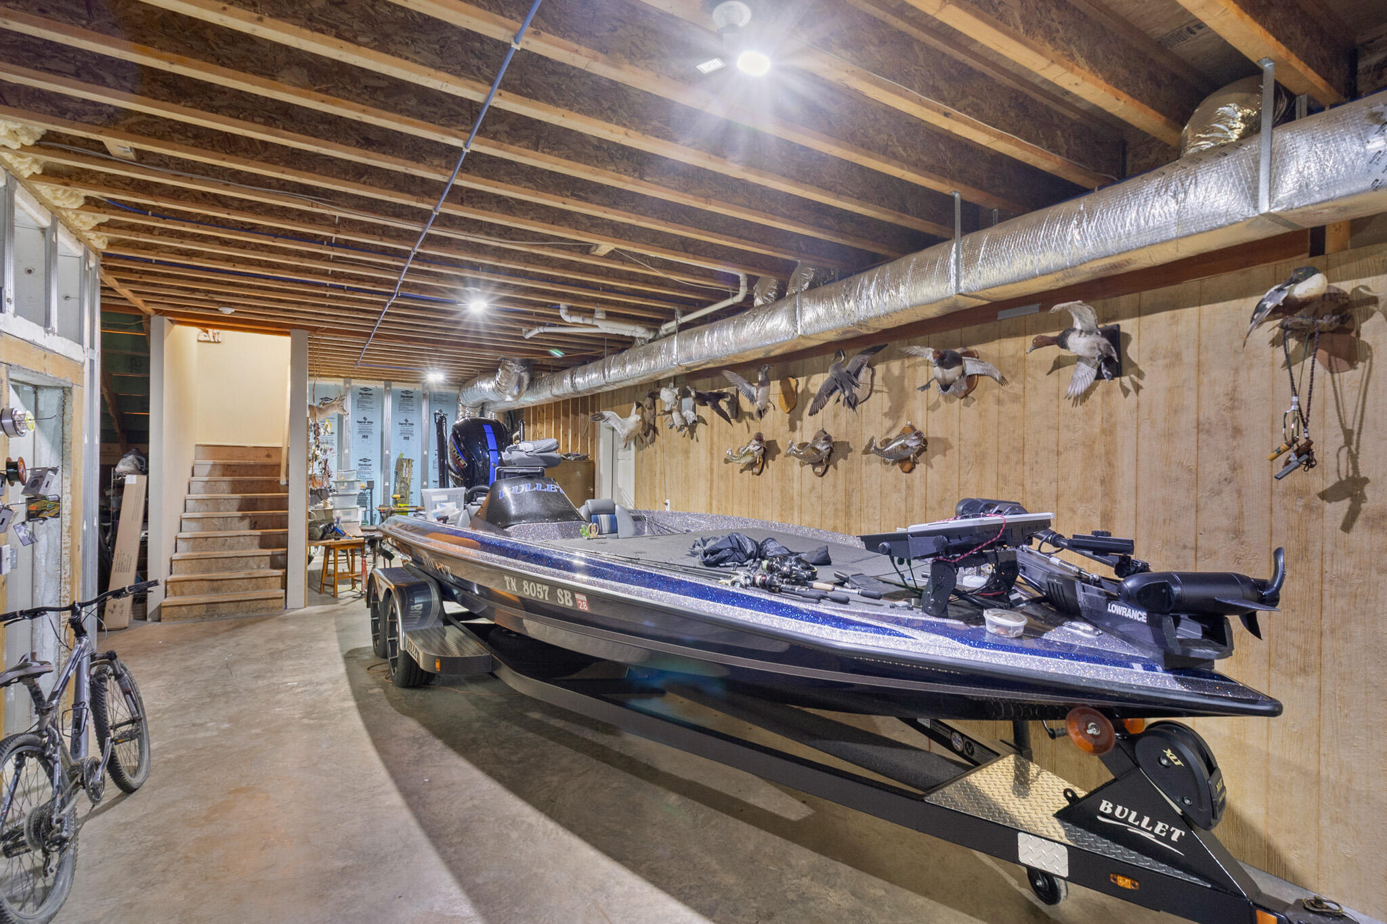
The entire home is spray-foam insulated, keeping the attic temperature consistent with the main level. The basement provides ample unfinished space--large enough for a
truck, boat, and recreational gear--along with a secure safe room for peace of mind.
Outdoor Living at Its Best.
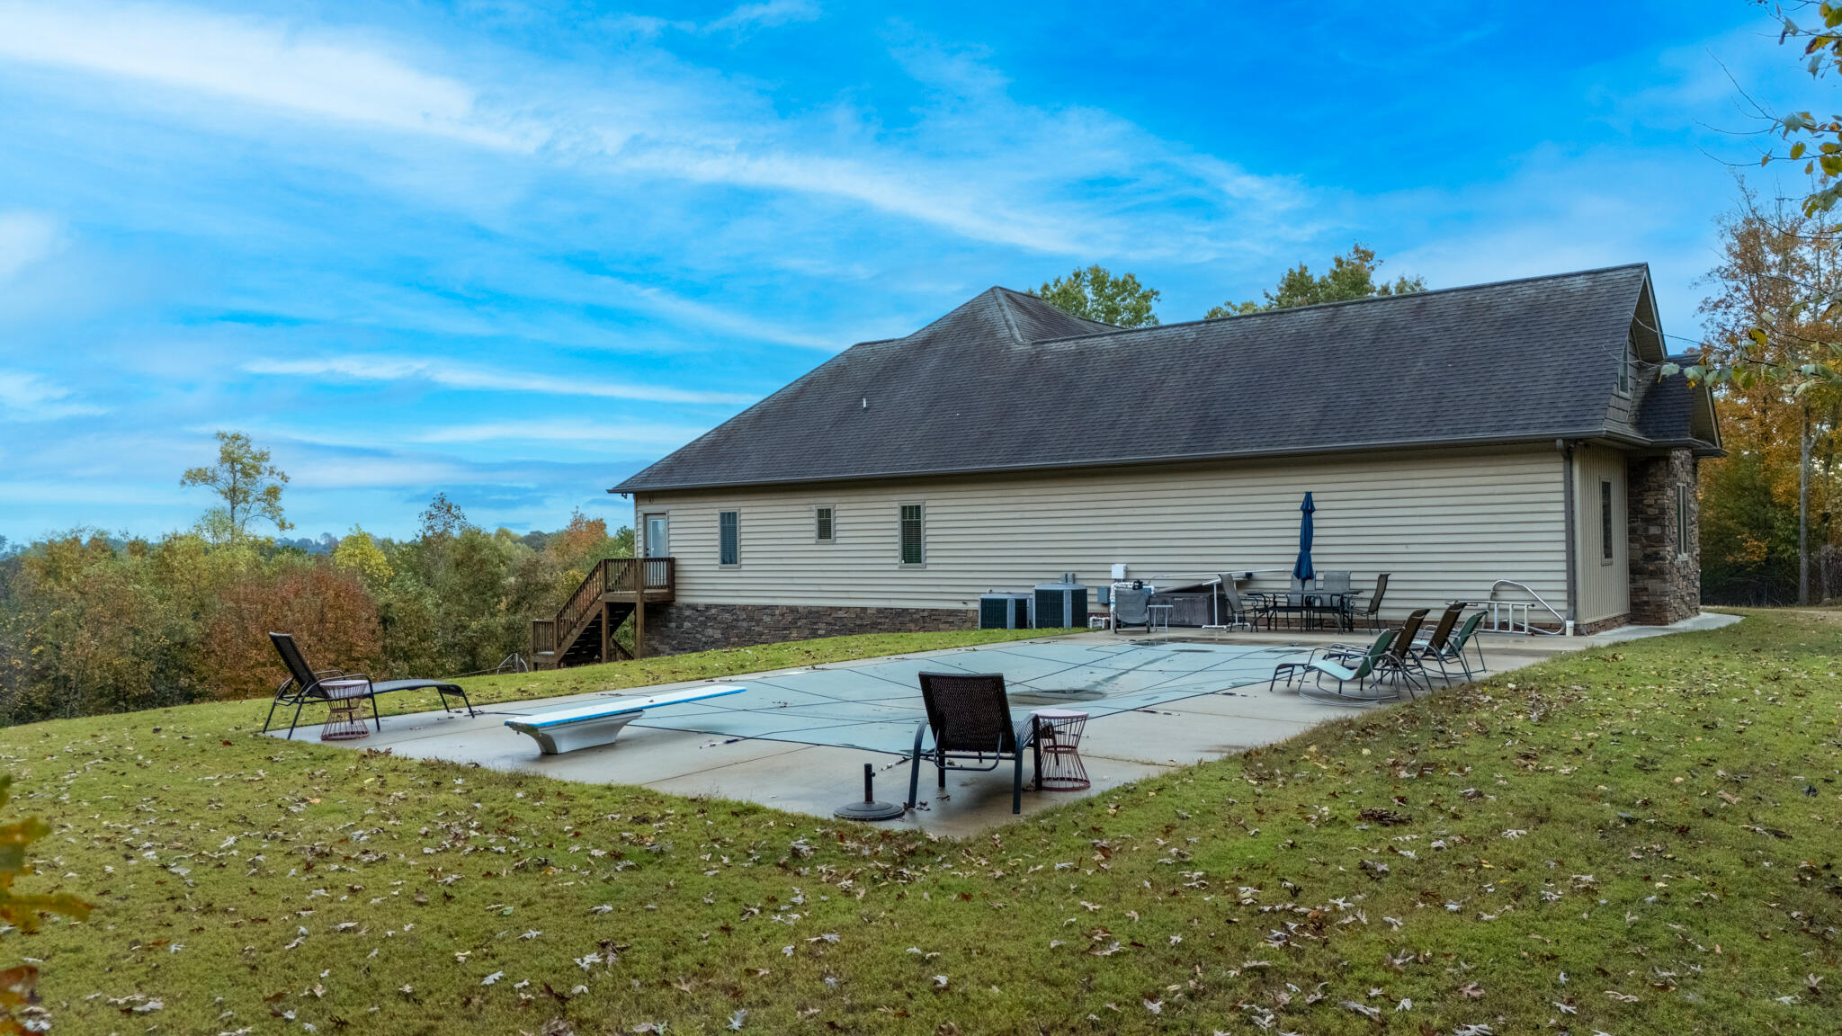
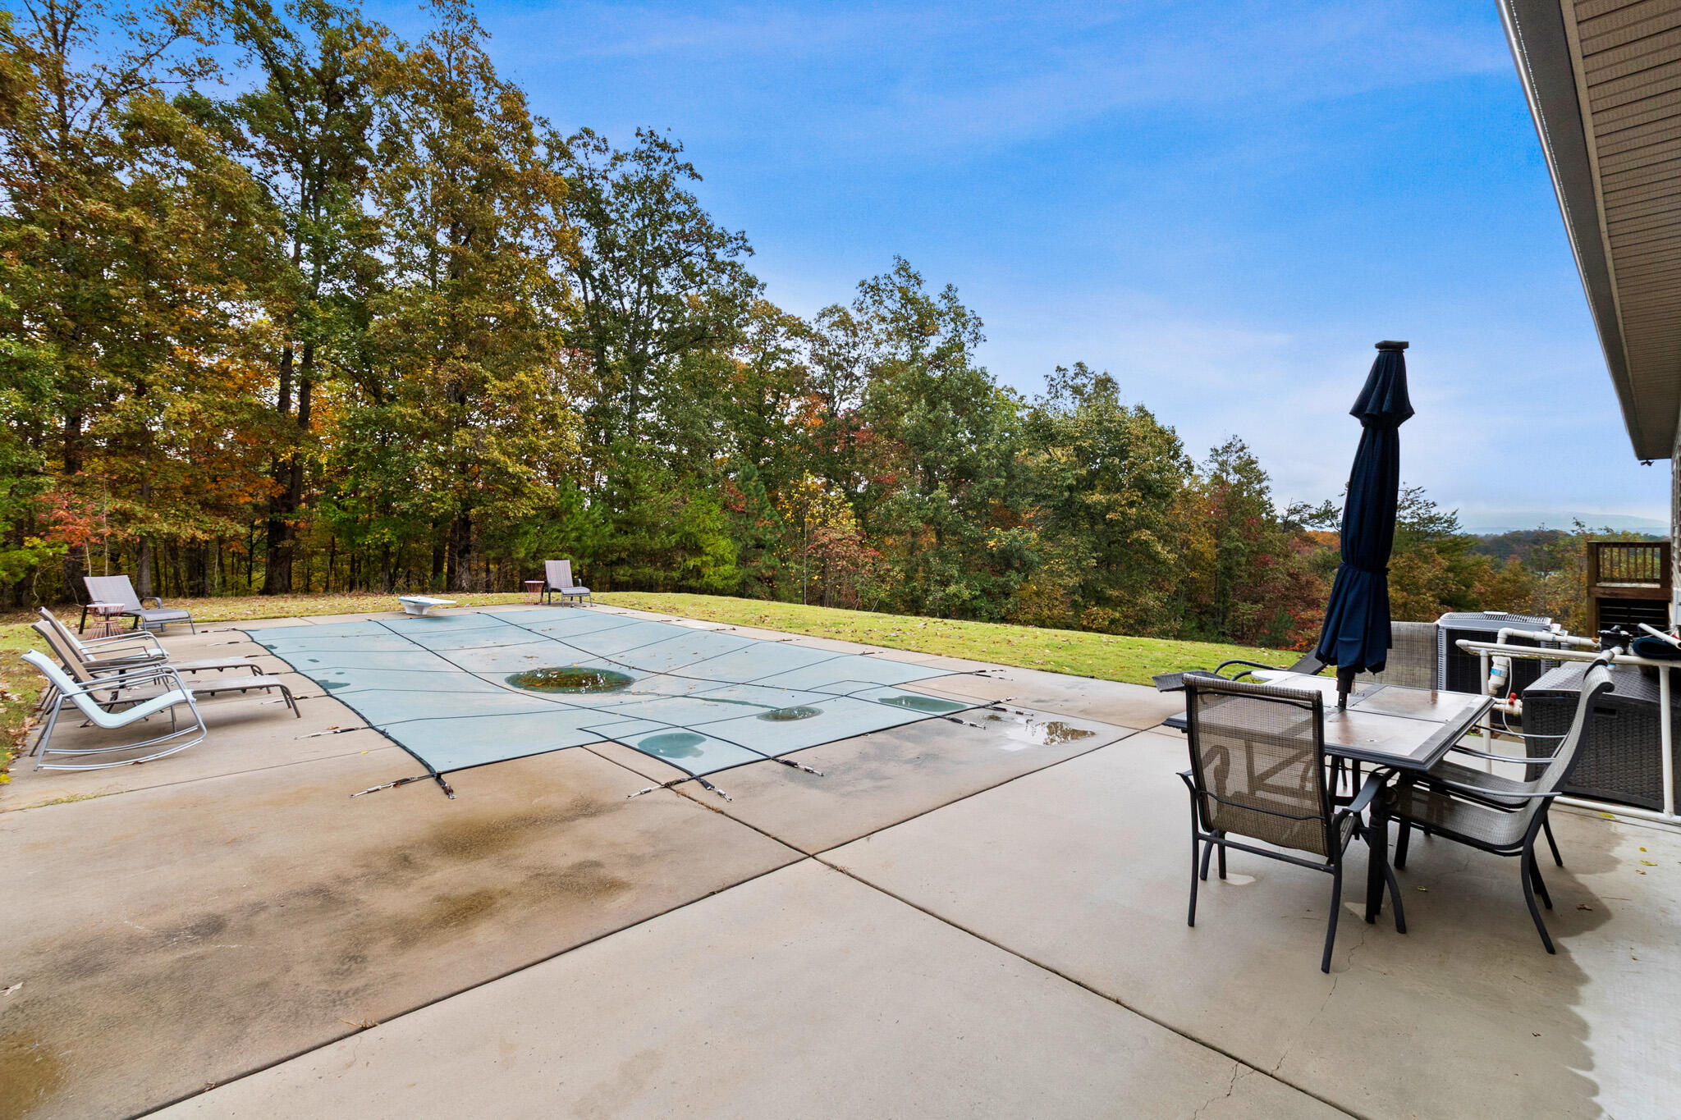
Spend summer days by the in-ground pool while enjoying the views, and embrace fall,
winter, and spring exploring the woods--perfect for hunting, hiking, or wildlife watching. Buyer to verify all information deemed important to them. Your Private Mountain Retreat
This estate is truly a must-see for anyone seeking privacy, abundant land, and room for
family and guests to live comfortably.

Share Property

Location

549 Old Bacon Road NE, Charleston, TN 37310

Status

Sold

Date Sold

June 5, 2026

Property Amenities

Interior
Laundry room Laundry Room, Main Level, Multiple Locations
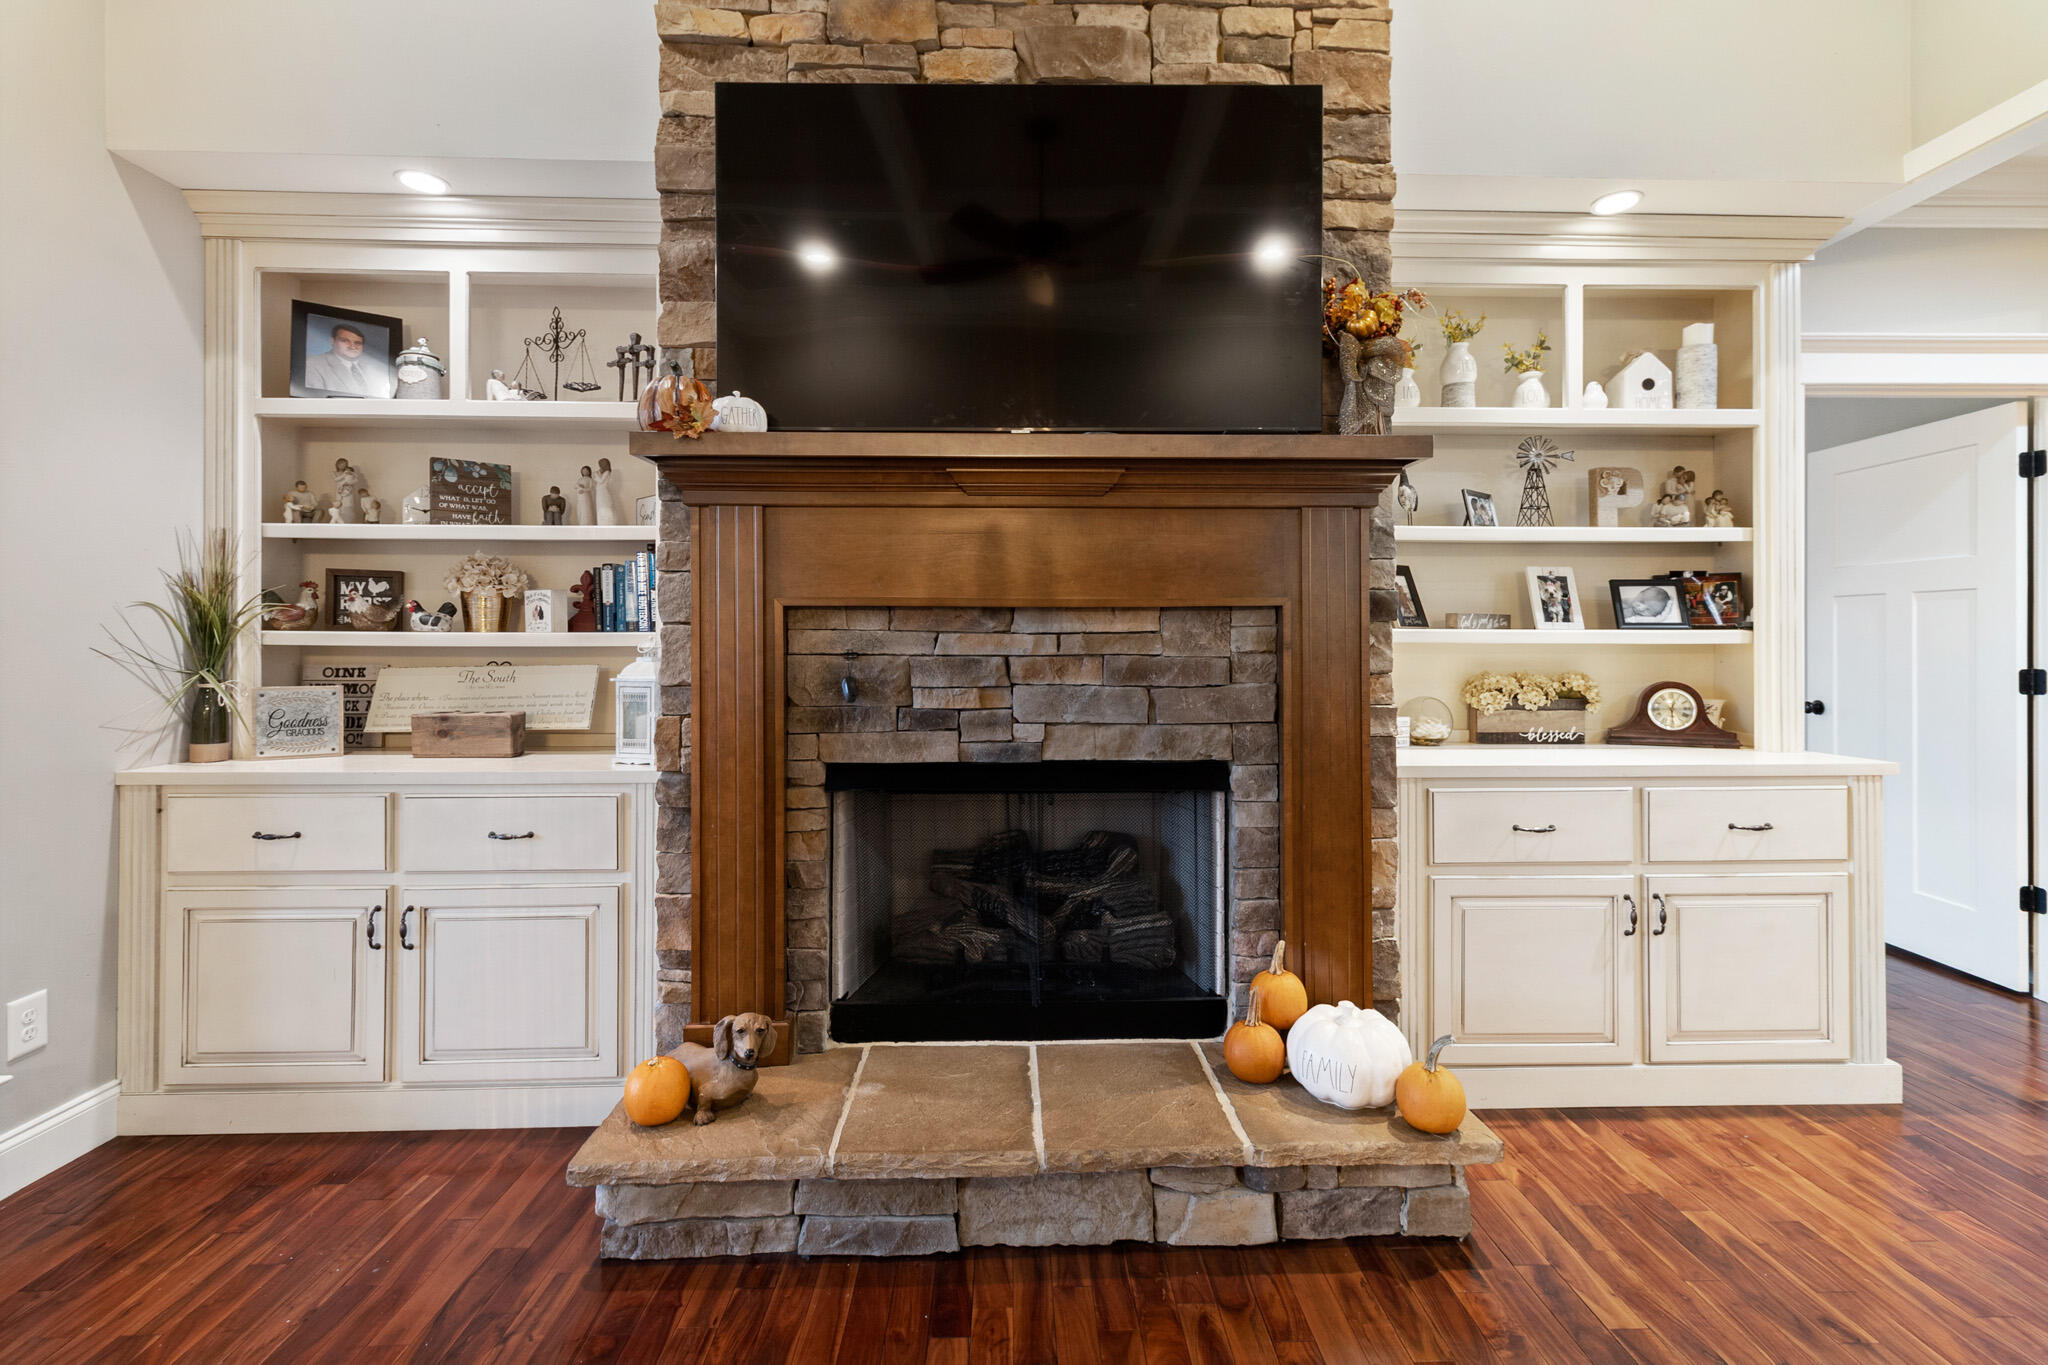
Fireplace Gas Log
Appliances Tankless Water Heater, Refrigerator, Plumbed For Ice Maker, Microwave, Gas Water Heater, Gas Range, Gas Oven, Exhaust Fan, Electric Oven, Electric Cooktop, Double Oven, Dishwasher, Convection Oven
Flooring Hardwood, Laminate, Tile
Total Bedrooms: 4
Half Bathrooms: 1
Full Bathrooms: 3
Other Interior Features Bookcases, Built-in Features, Ceiling Fan(s), Coffered Ceiling(s), Crown Molding, Double Closets, Double Vanity, Granite Counters, High Ceilings, High Speed Internet, Kitchen Island, Open Floorplan, Pantry, Split Bedrooms, Storage, Tray Ceiling(s), Walk-In Closet(s)
Area & Lot
Total area 3,268 Sq.Ft.
Lot Area 23 Acres
Living area 3,268 Sq.Ft.
MLS® ID 1523333
Year Built 2014
High School Walker Valley High
Middle School Ocoee Middle
Elementary School Charleston Elementary
View Description Mountain(s),Trees/Woods
Type Residential
Status Sold
Exterior
Stories 2
Pool Diving Board, In Ground, Private, Salt Water
Air conditioning Central Air, Multi Units
Heat type Central
Water Source Public
Garage Space 4.0
Security Features Fire Alarm, Security System, Smoke Detector(s)
Sewer Septic Tank
Other Exterior Features Courtyard, Rain Gutters
Parking Concrete, Driveway, Garage, Garage Door Opener
Lot Features Greenbelt, Rural, Secluded, Sloped Up, Wooded
Roof Shingle
Utilities Electricity Connected, Water Connected
Finance
Sales Price $1,200,000
Real Estate Tax $2,489 yearly

Work With Robert

Work with a dedicated real estate professional with deep roots in Chattanooga, who combines local expertise, a passion for client satisfaction, and cutting-edge technology to make your home-buying experience seamless and stress-free.


