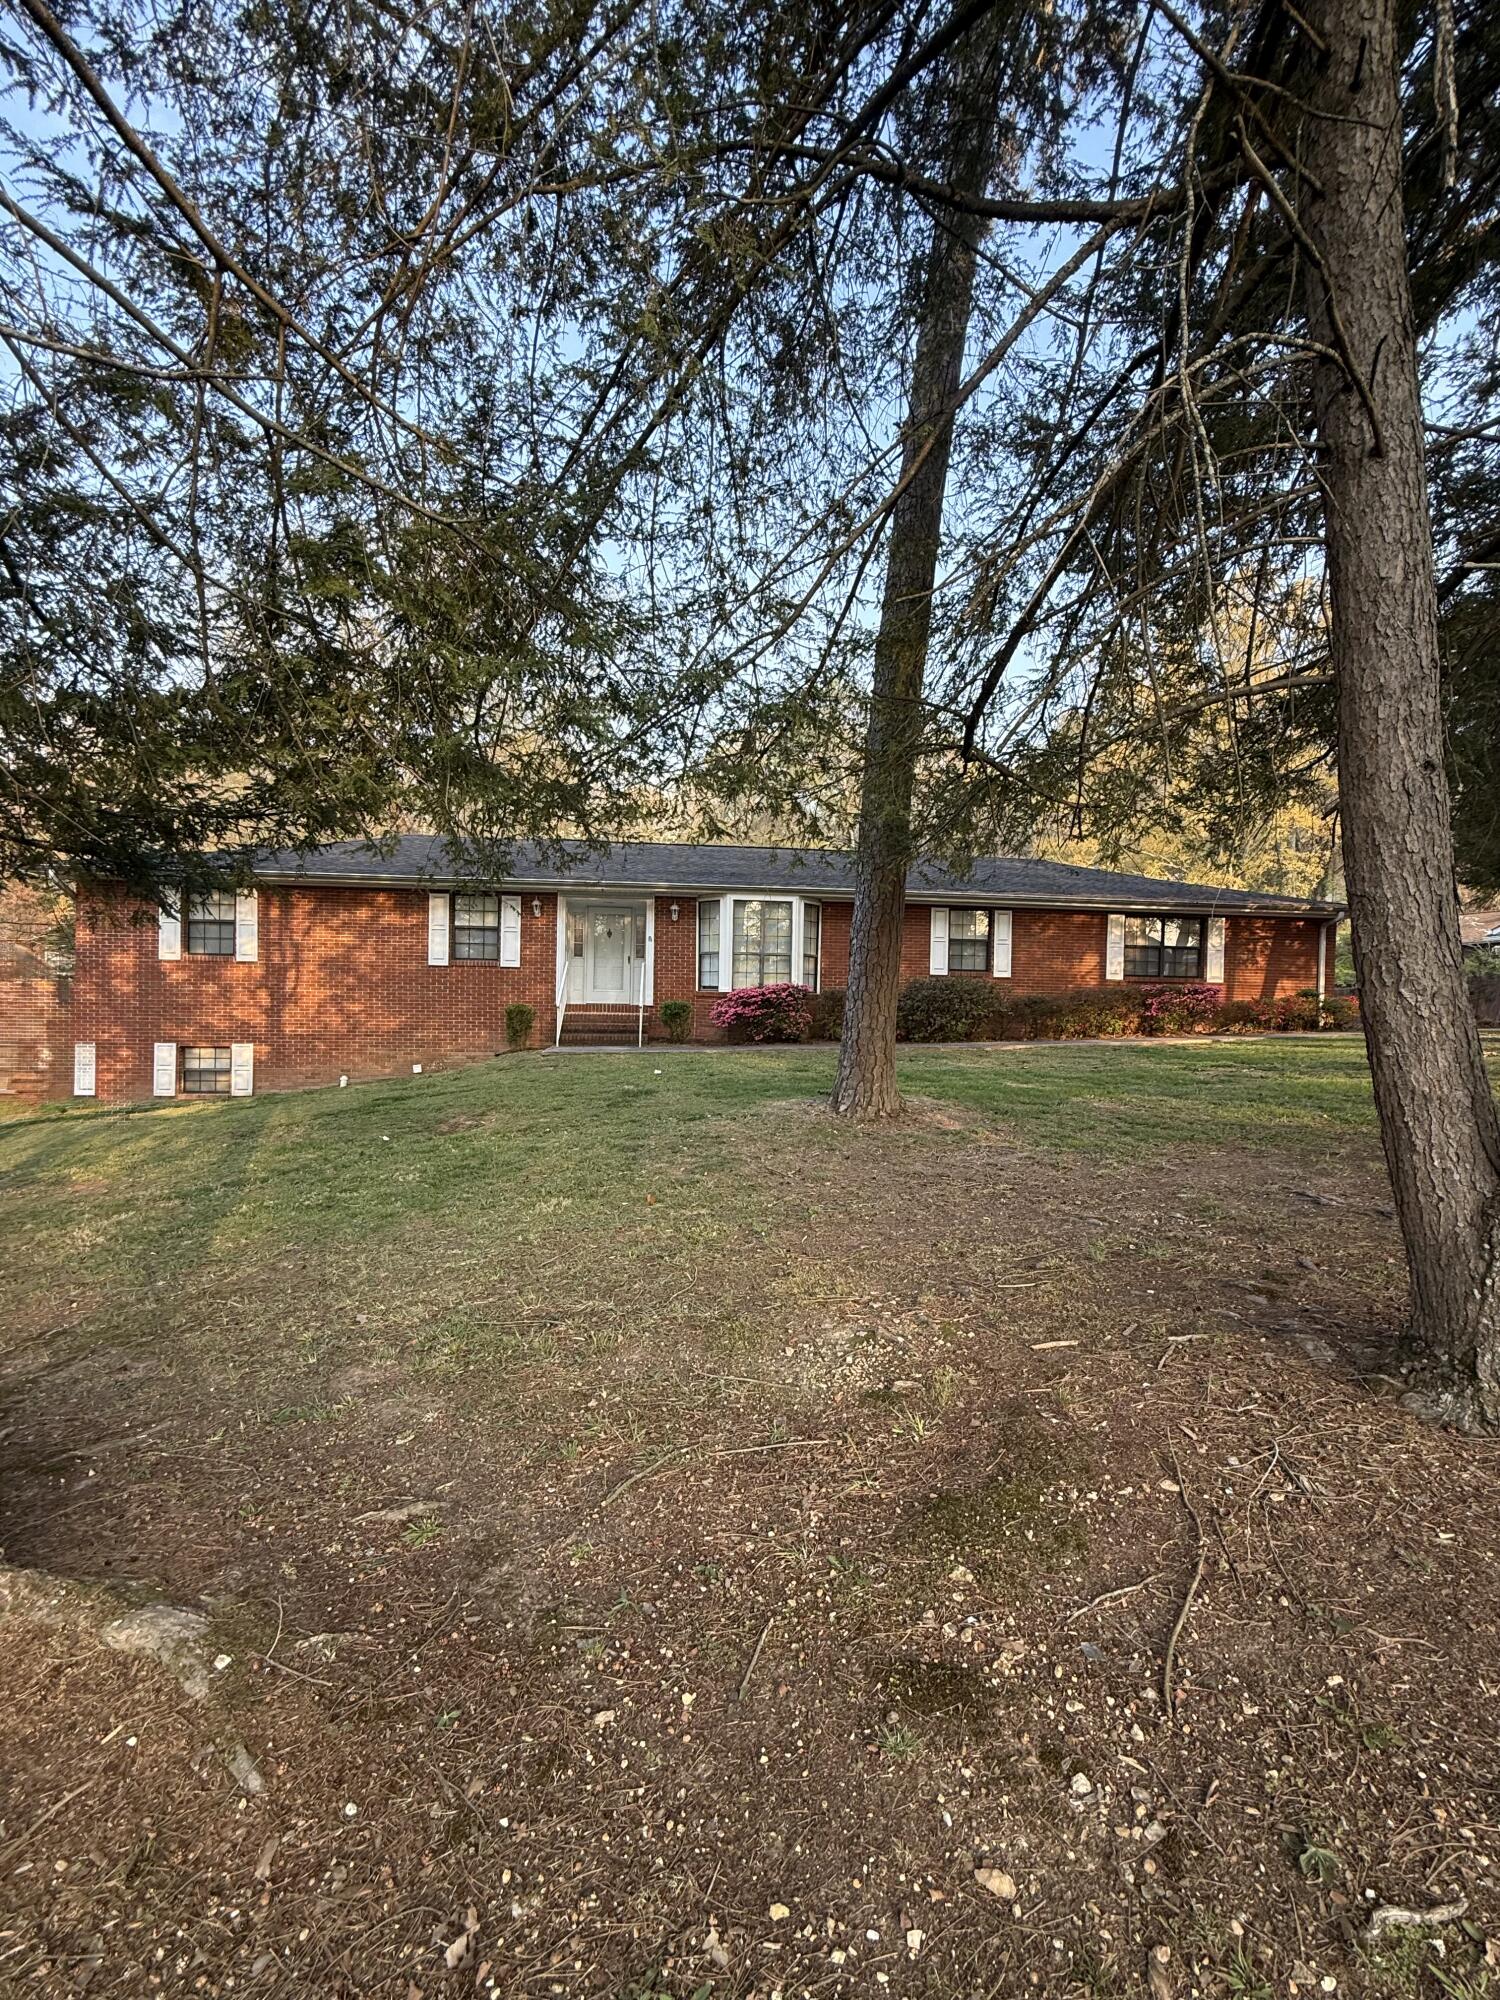
528 S Seminole Drive
VIEW PHOTOS
Courtesy of Melissa Whitsett, Keller Williams Realty,423-413-5000
$359,000

528 S Seminole Drive

4 Beds 3 Baths 2,710 Sq.Ft. 0.85 Acres

Description

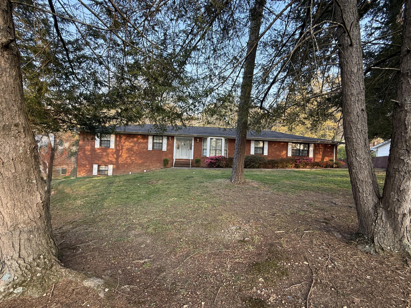
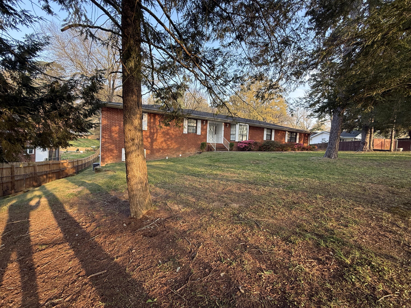
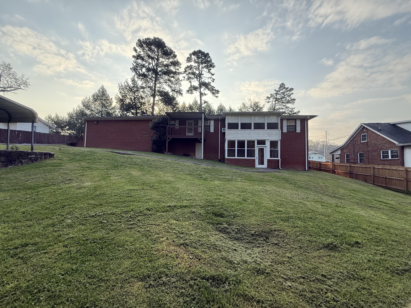
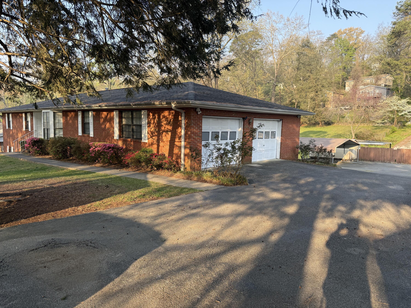
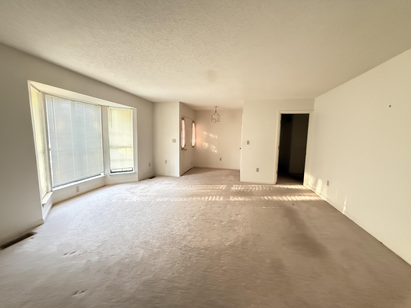
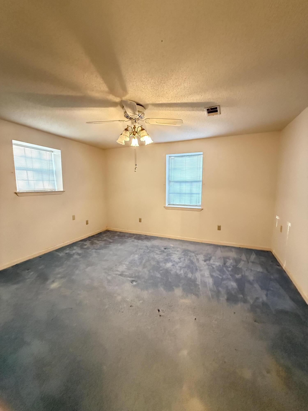
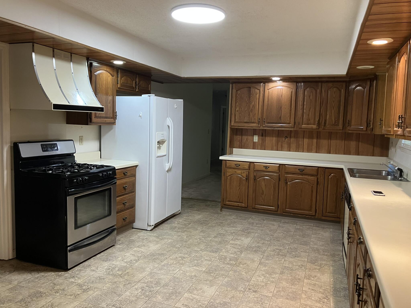
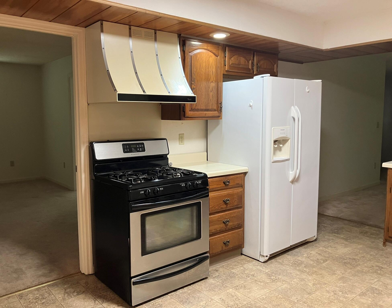
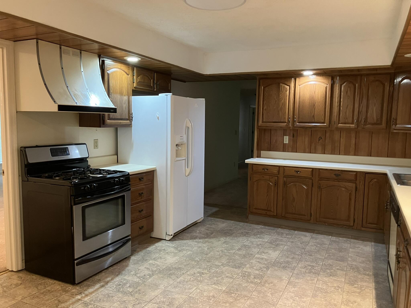
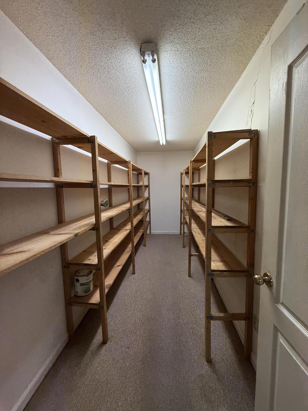
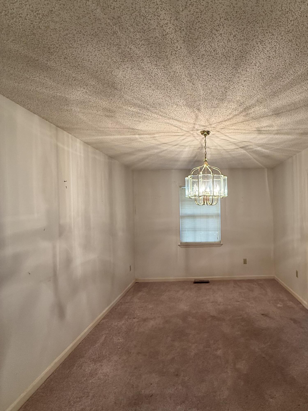
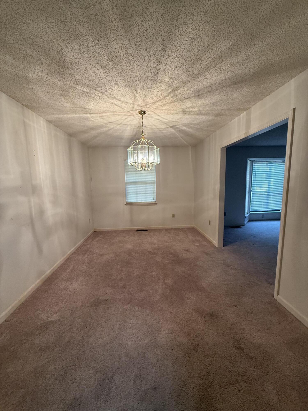
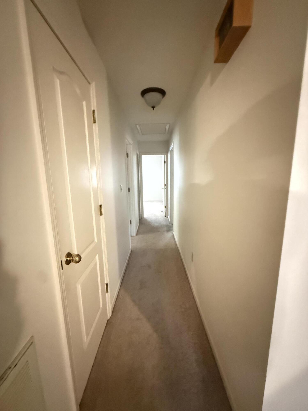
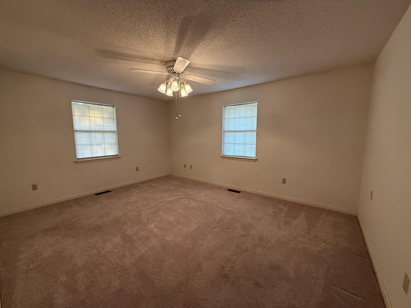
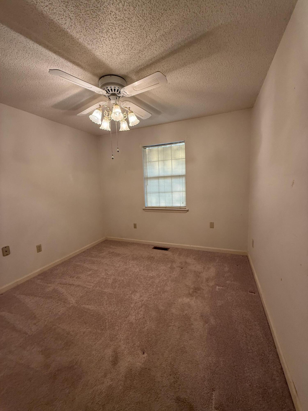
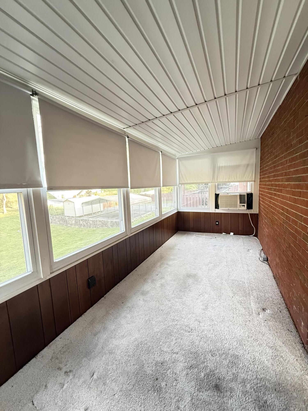
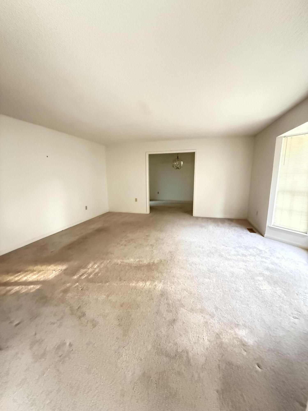
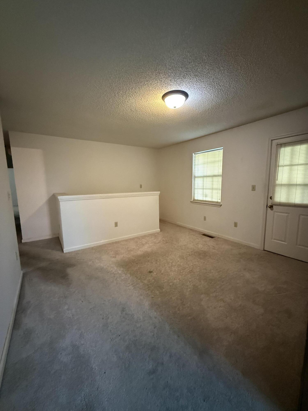
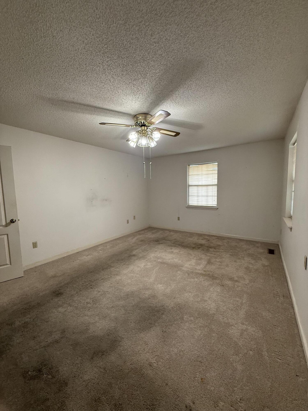
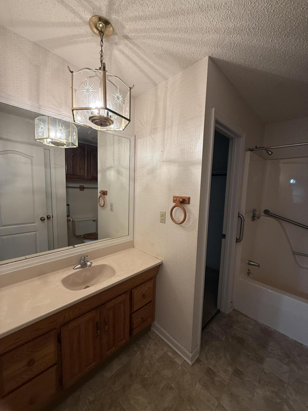
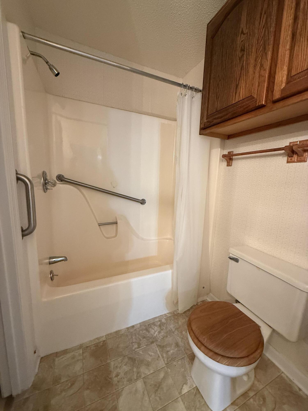
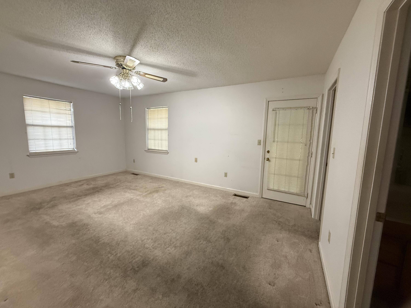
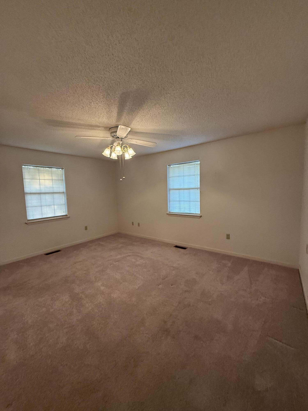
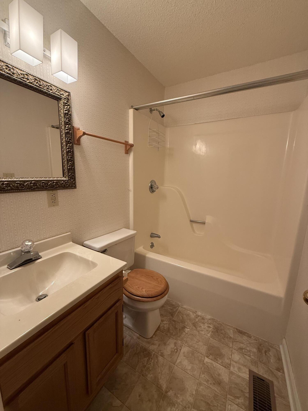
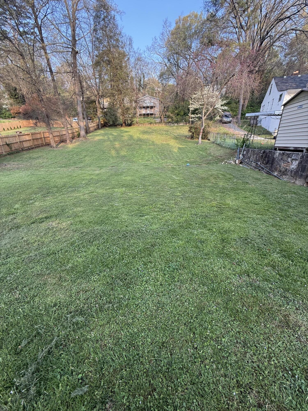
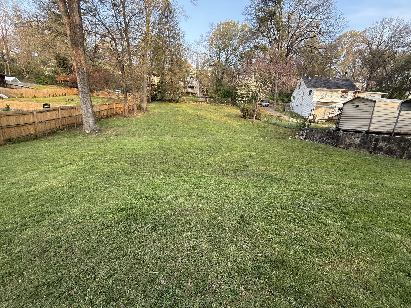
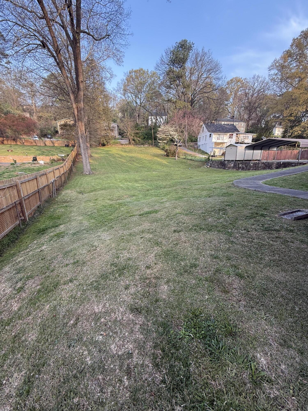
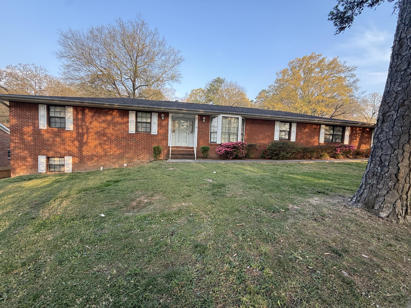
Dreaming of life on beautiful Mission Ridge? This spacious, one-owner home is full of charm, flexibility, and opportunity! Lovingly maintained since 1990 by its original builder/designer, this 4-bedroom, 3 full bath home offers comfort, character, and room to grow. Step inside to a welcoming front entry that opens into a large living room, seamlessly connected to a formal dining space--perfect for entertaining or easily converted into a home office. The kitchen offers ample counter space, plenty of cabinetry, and a large pantry for all your storage needs. Just off the kitchen, a cozy sitting/breakfast room leads to a deck overlooking an expansive backyard--ideal for relaxing or hosting gatherings. The main level includes a spacious primary suite with a private bath and a bright sunroom--perfect for plant lovers or a peaceful retreat. Two additional bedrooms and a full bath complete this level.
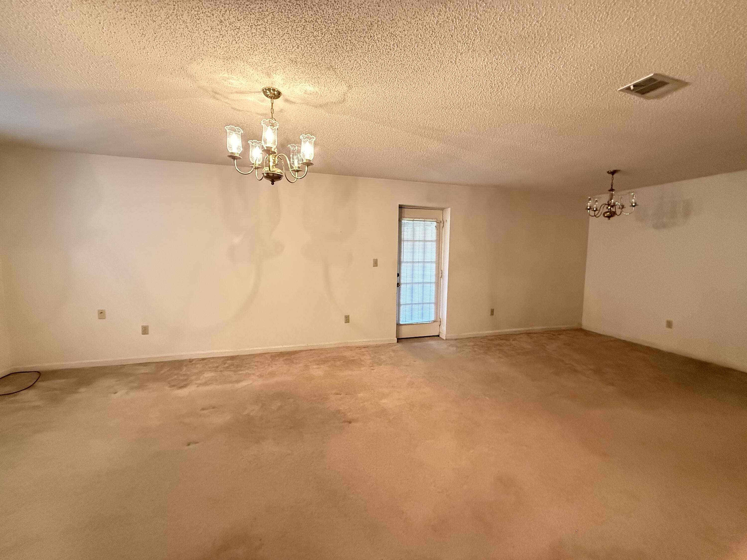
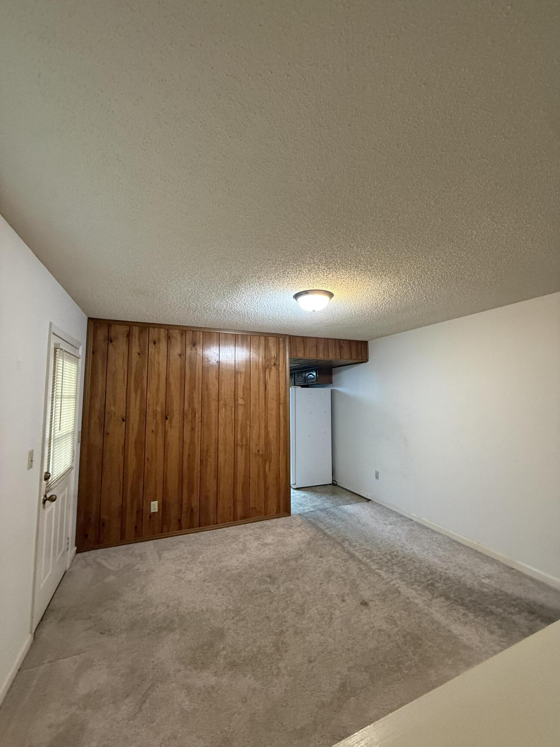
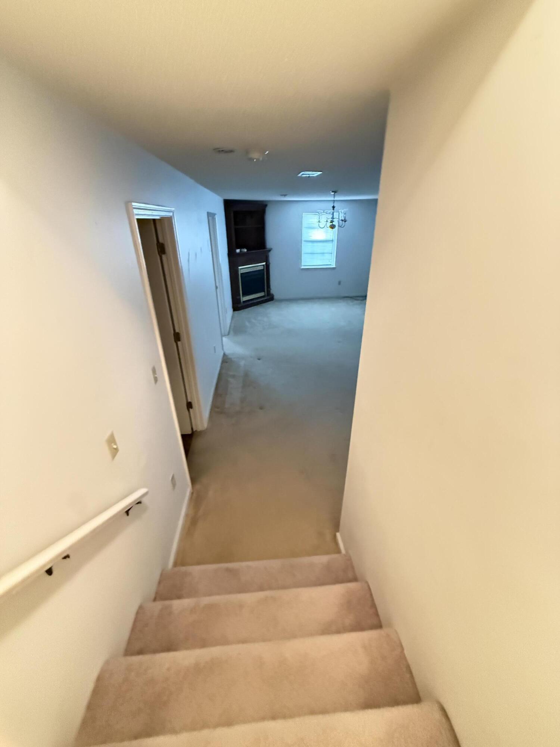
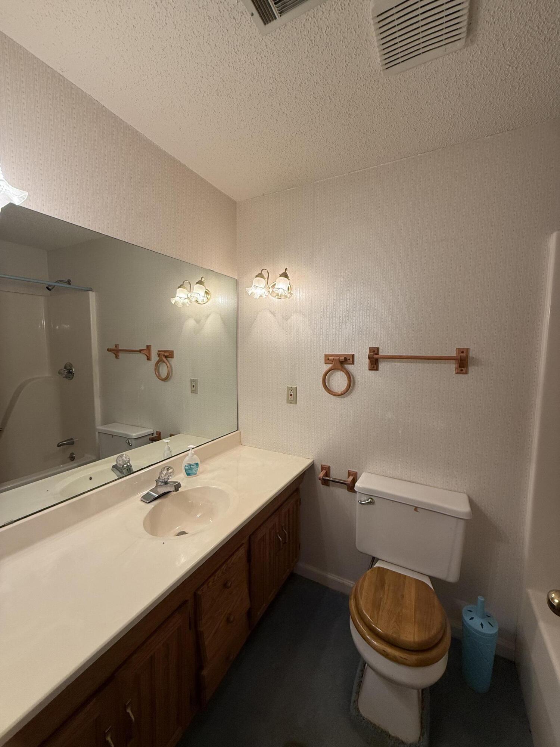
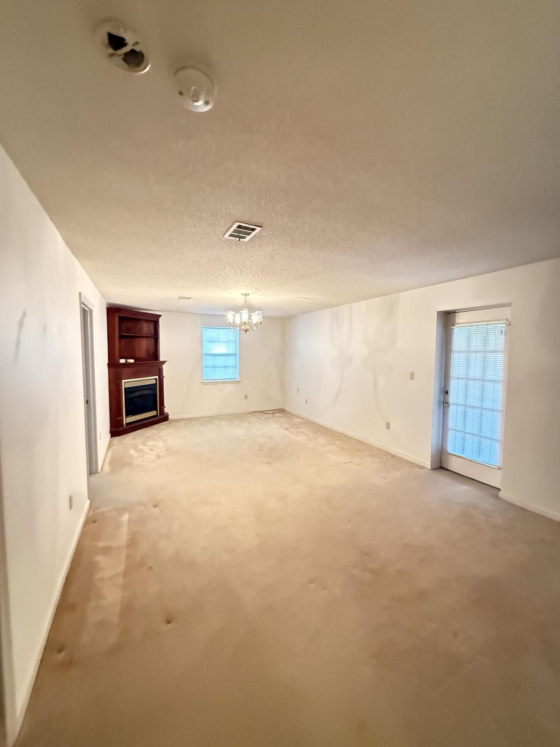
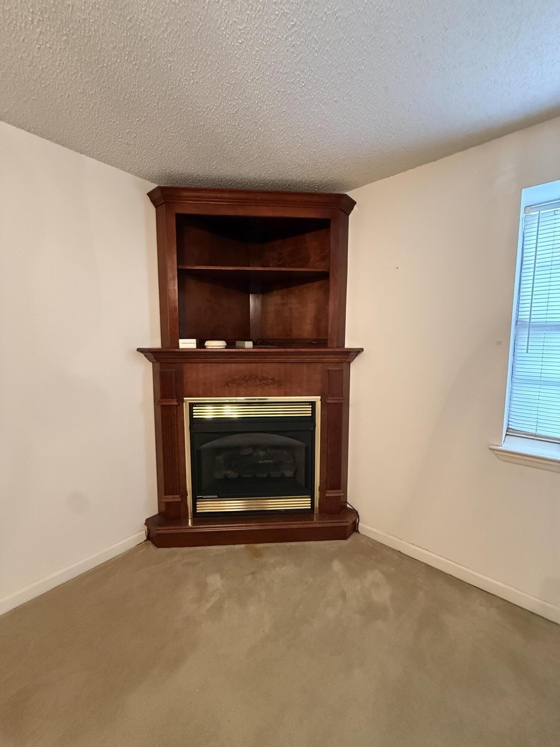
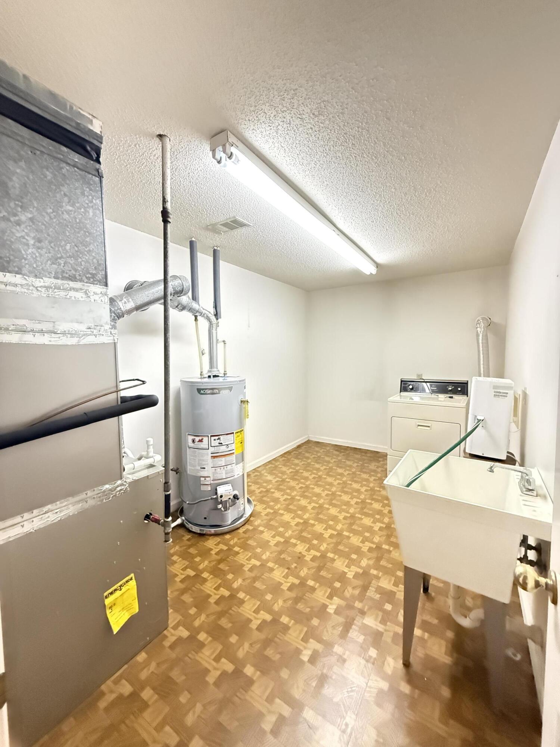
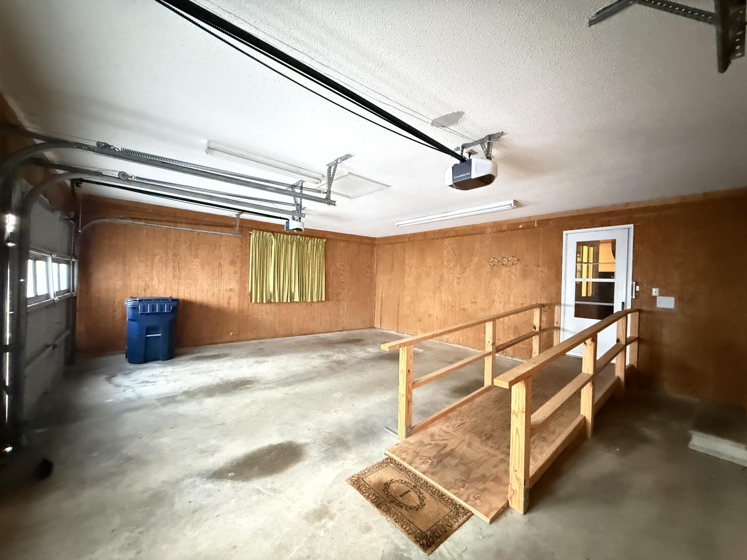
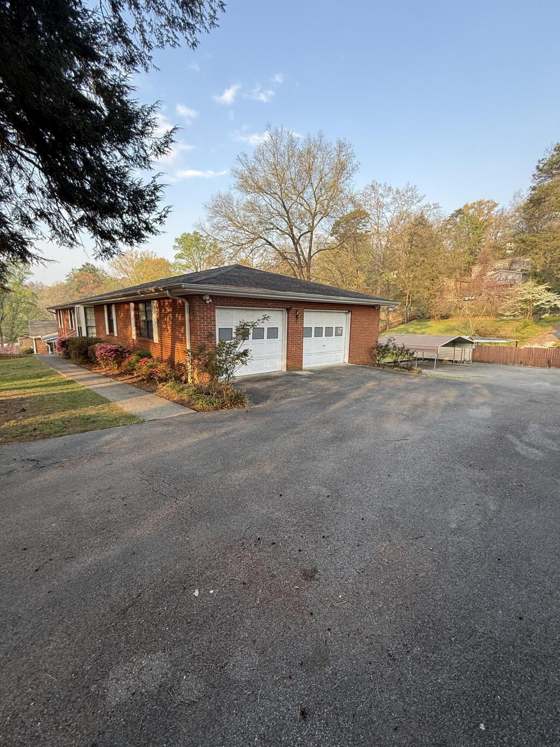
Downstairs, you'll find a bright, walk-out basement with incredible versatility. With its own private entrance and parking, this space is ideal for an in-law suite, teen retreat, or guest quarters. It features a large den with a gas log fireplace, dining area, second primary bedroom with full bath, and a generous utility room with laundry hookups (laundry hookups are also available upstairs). With existing plumbing and electrical already in place, adding a second kitchen would be simple--making this level perfect for a private apartment setup. Additional highlights include wheelchair accessibility on both levels and 24 inches of insulation was added in the attic and a French drain at the time of building for extra protection to this home. There is endless potential to customize the space to fit your needs. Come see all this home has to offer--your perfect Mission Ridge lifestyle awaits! Call today to schedule your appointment!

Share Property

Location

528 S Seminole Drive, Chattanooga, TN 37412

Status

Sold

Date Sold

September 4, 2026

Property Amenities

Interior
Laundry room In Basement, Laundry Room, Main Level, Multiple Locations, Sink
Fireplace Basement, Family Room, Gas Log
Appliances Water Heater, Free-Standing Refrigerator, Free-Standing Gas Range
Flooring Carpet, Vinyl
Total Bedrooms: 4
Full Bathrooms: 3
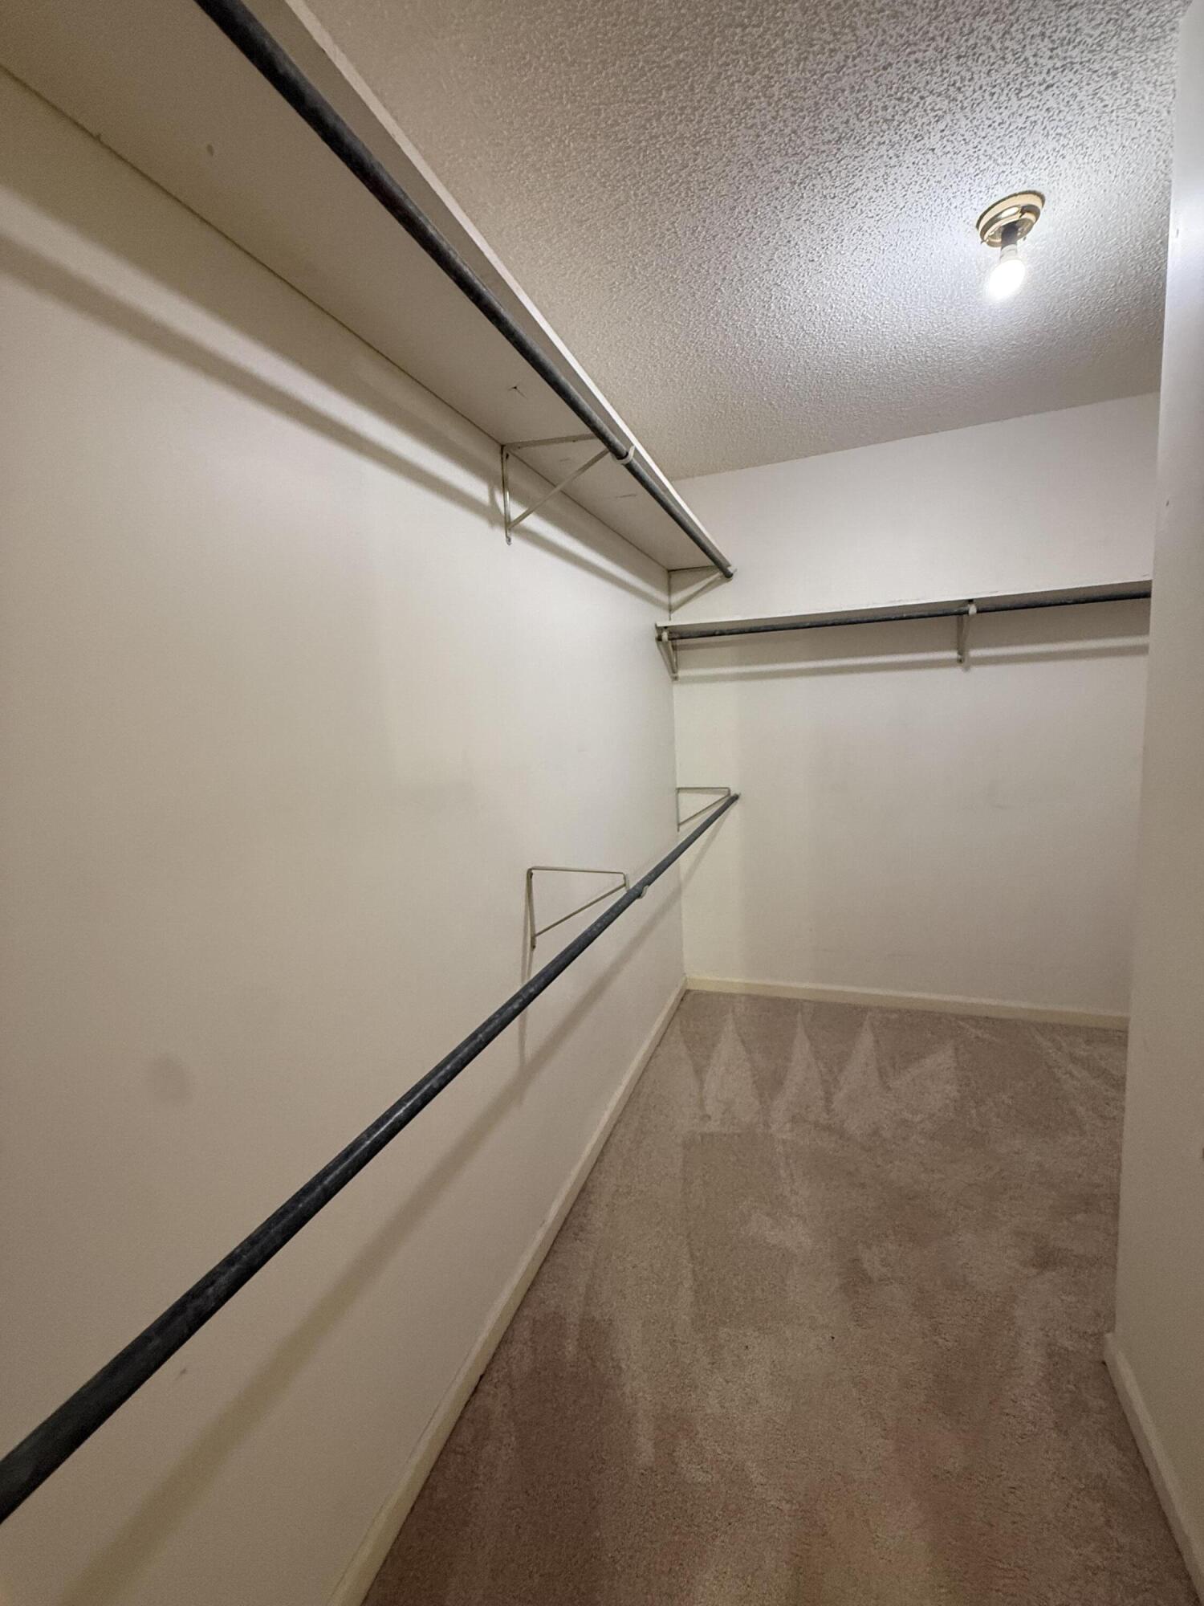
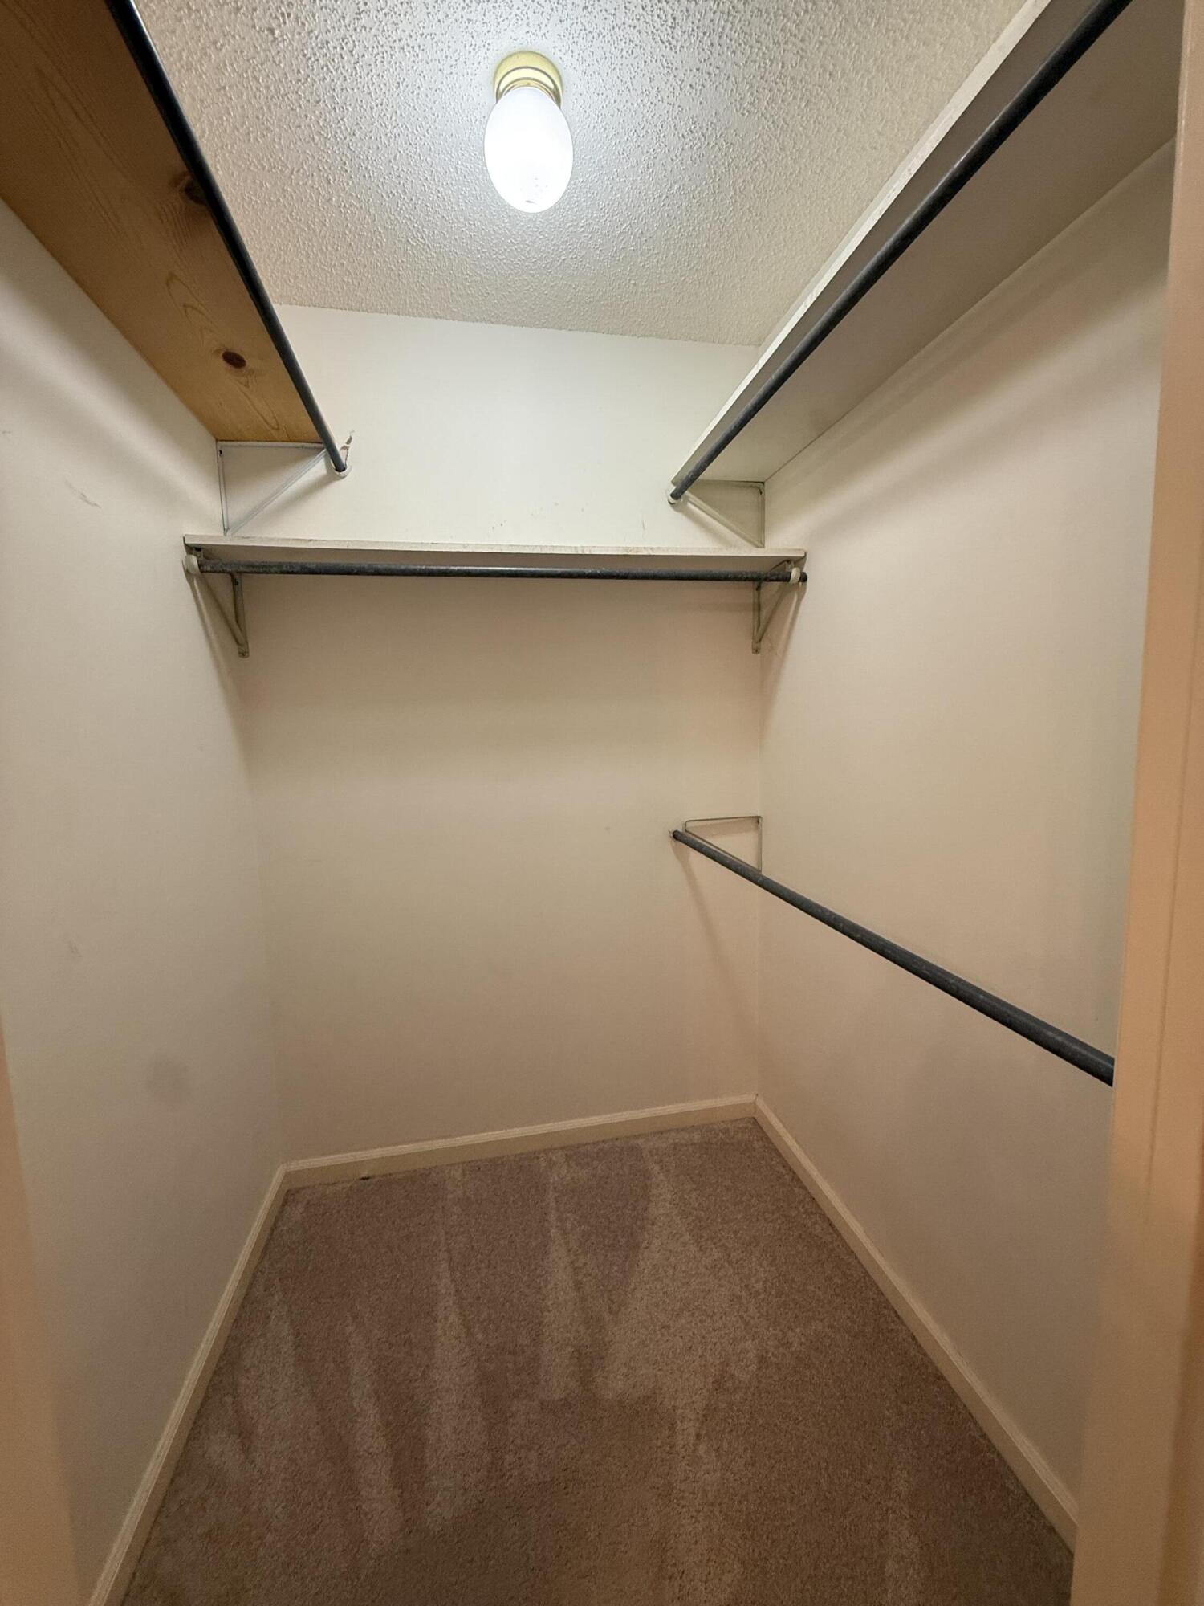
Other Interior Features In-Law Floorplan, Pantry, Sitting Area, Tub/shower Combo, Walk-In Closet(s)
Area & Lot
Total area 2,710 Sq.Ft.
Lot Area 0.85 Acres
Living area 2,710 Sq.Ft.
MLS® ID 1531171
Year Built 1990
High School East Ridge High
Middle School East Ridge Middle
Elementary School East Ridge Elementary
Architecture Styles Ranch
Type Residential
Status Sold
Exterior
Stories 2
Pool None
Air conditioning Central Air, Electric
Heat type Central, Natural Gas
Disability Features Accessible Approach with Ramp
Water Source Public
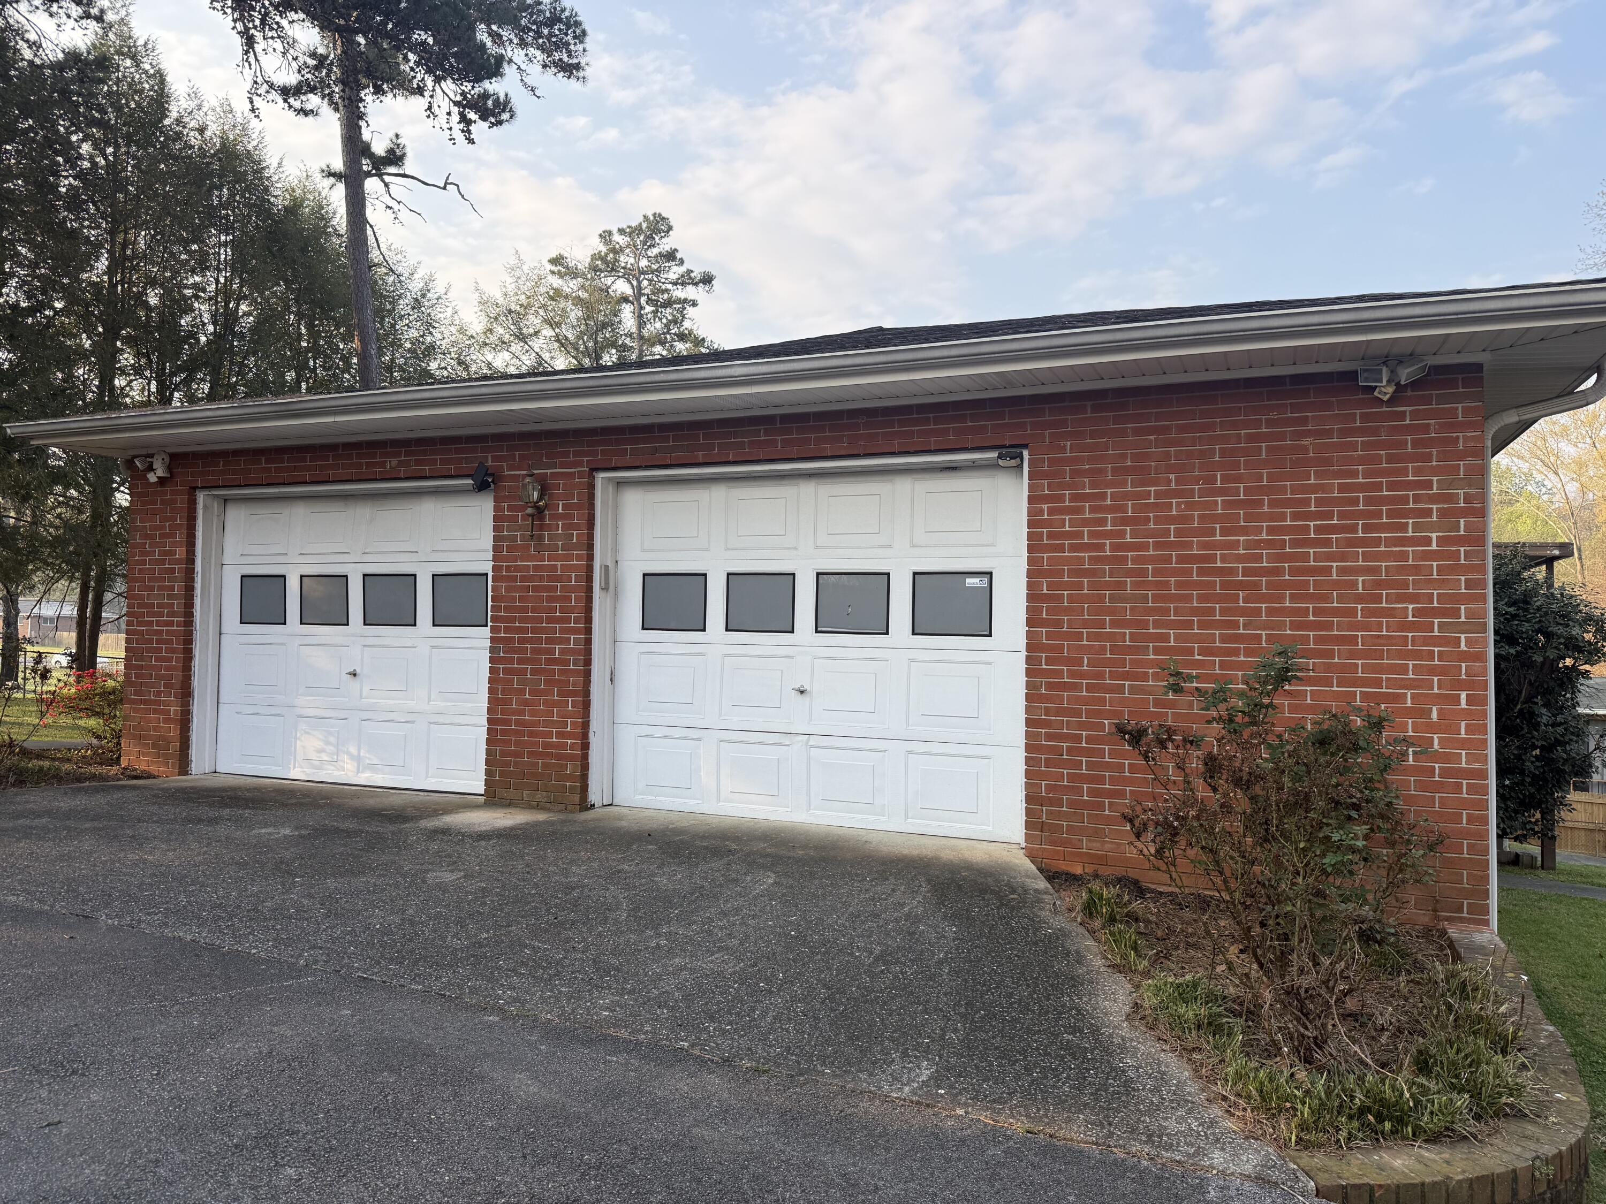
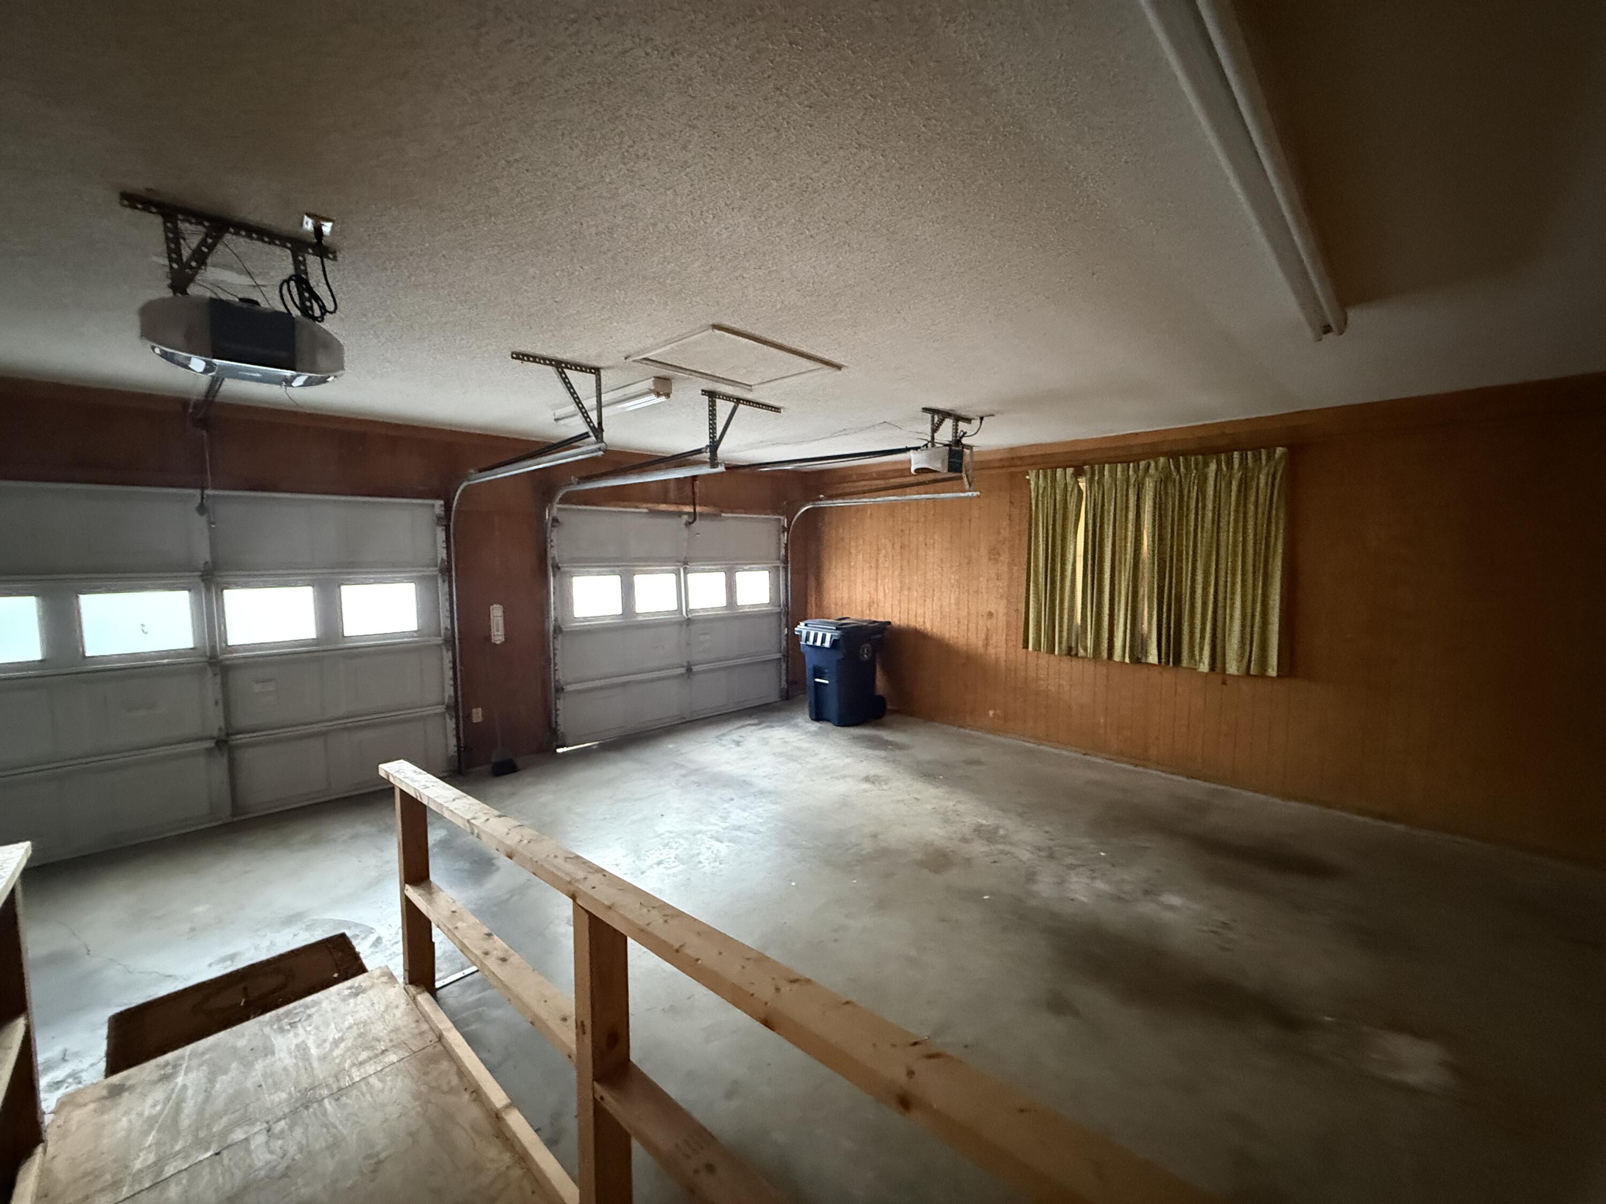
Garage Space 2.0
Security Features Smoke Detector(s)
Sewer Public Sewer
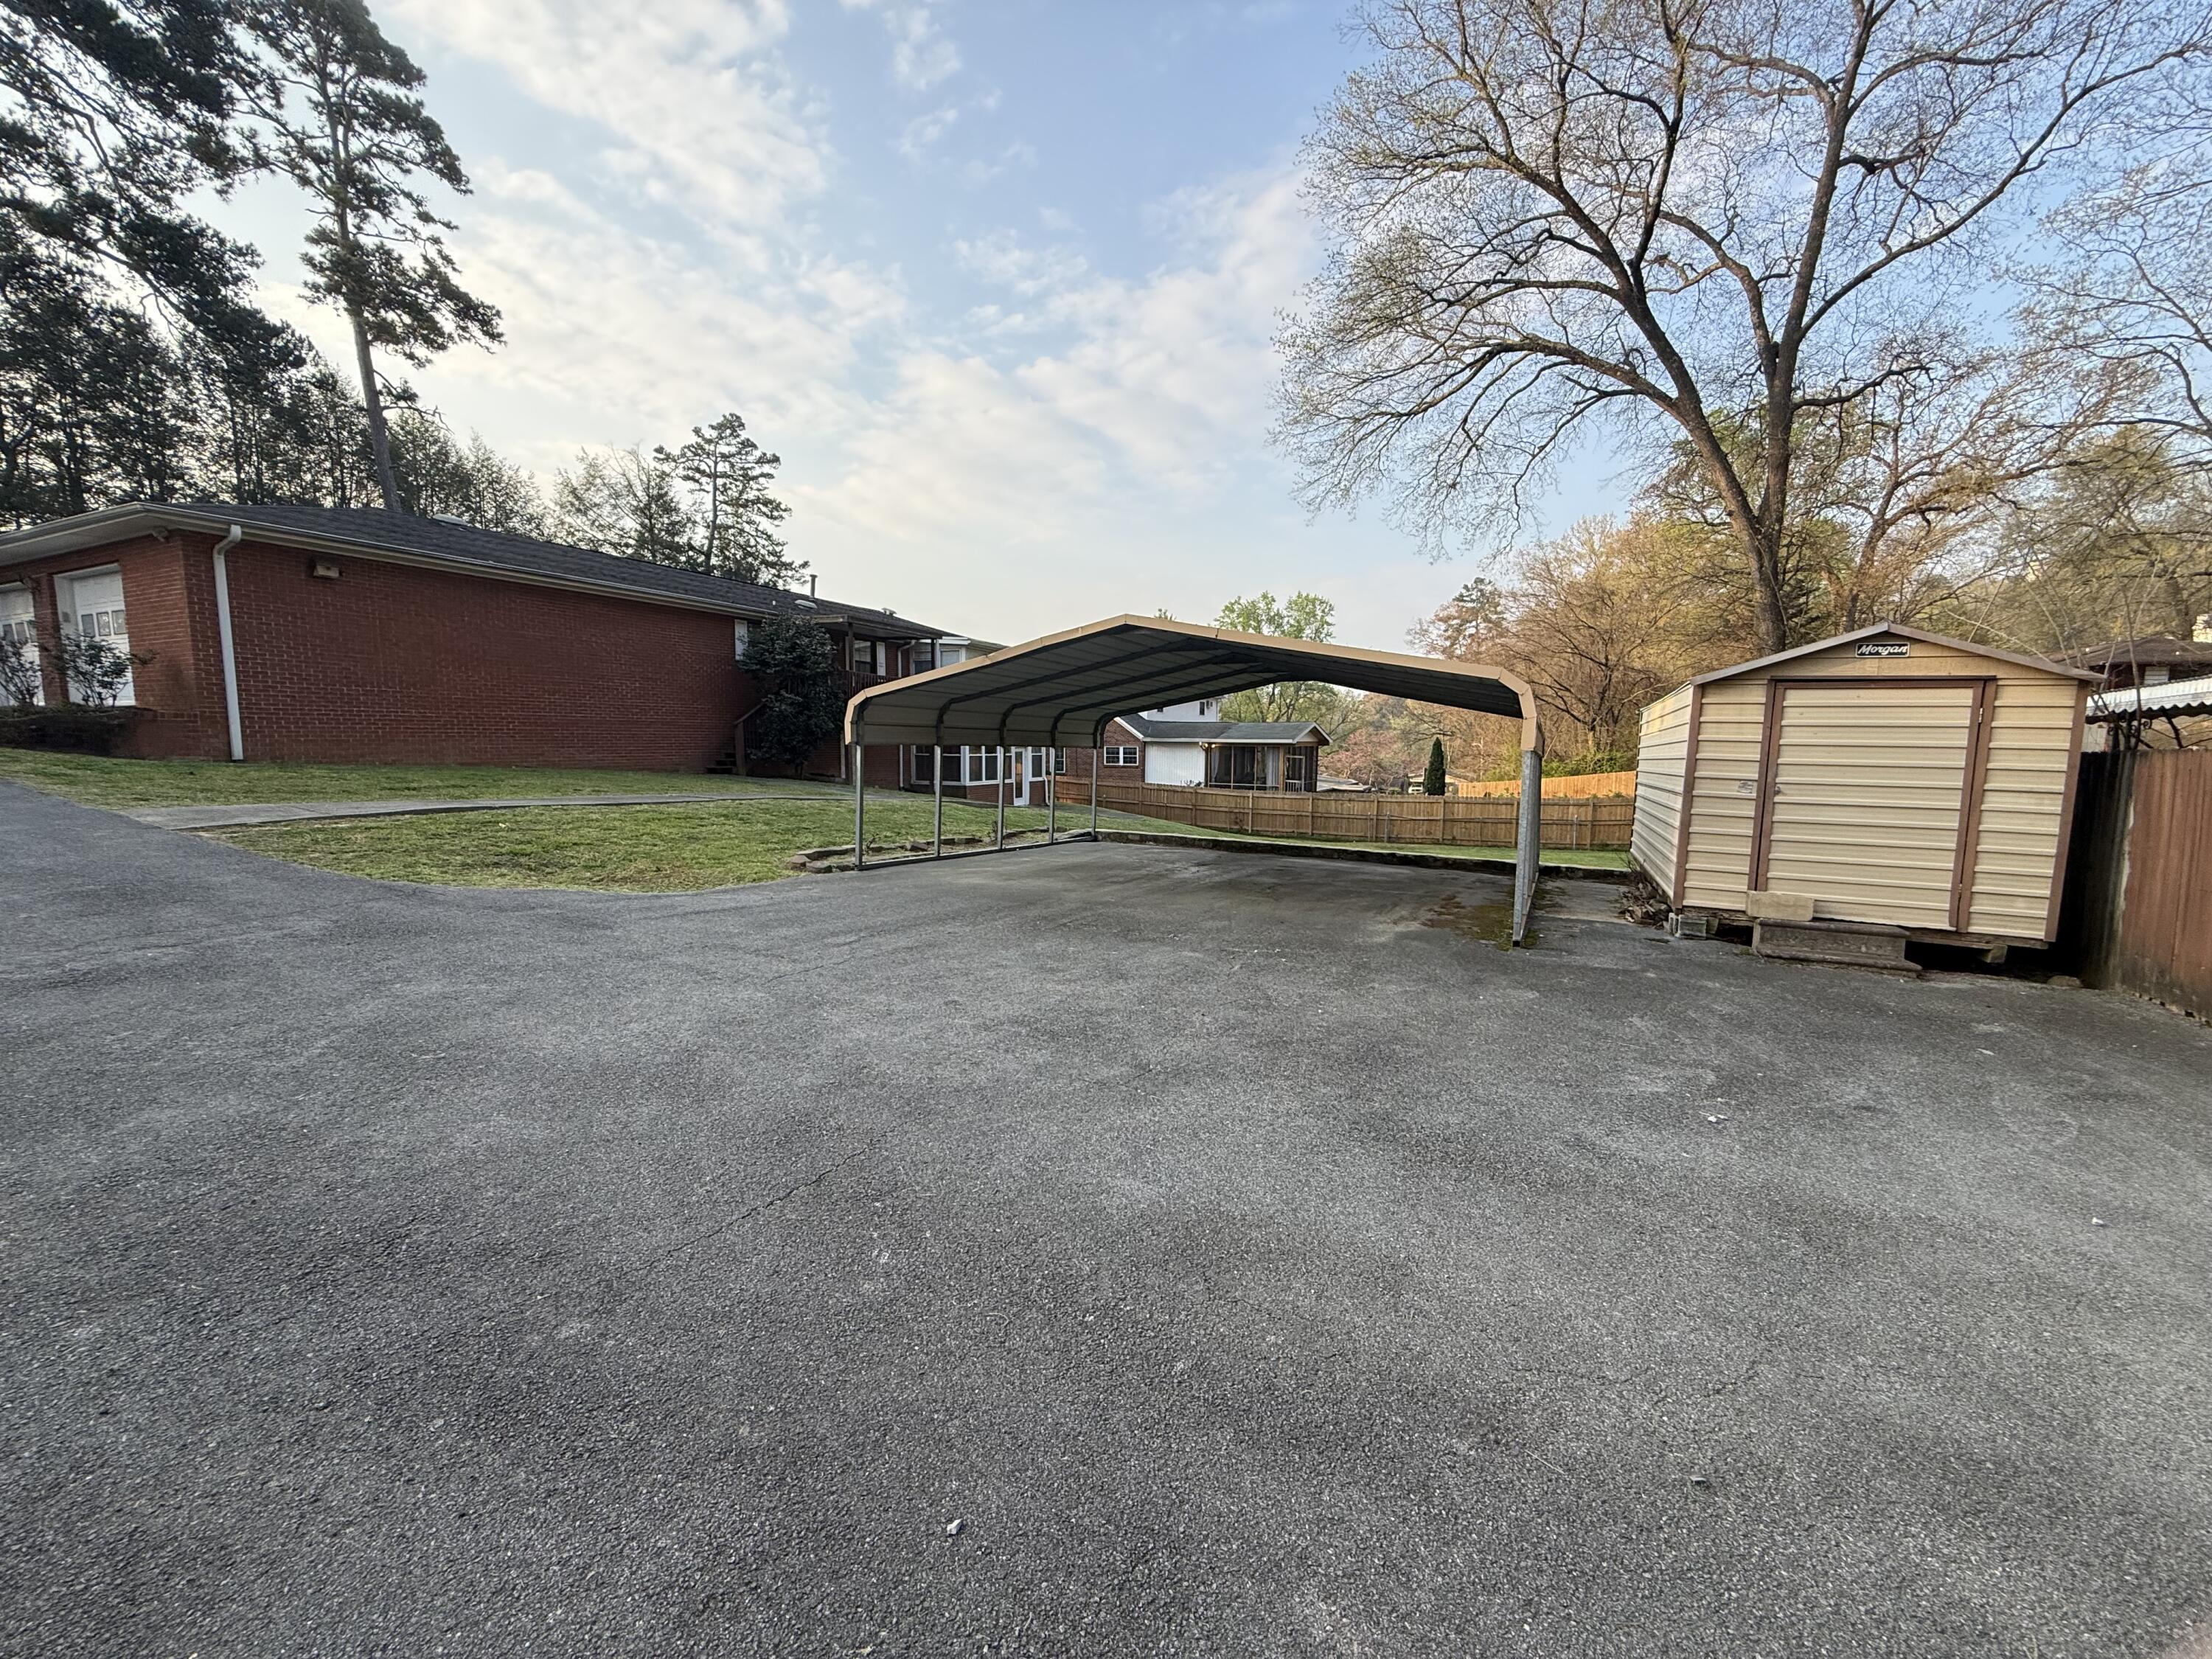
Other Exterior Features Private Yard, Rain Gutters, Storage
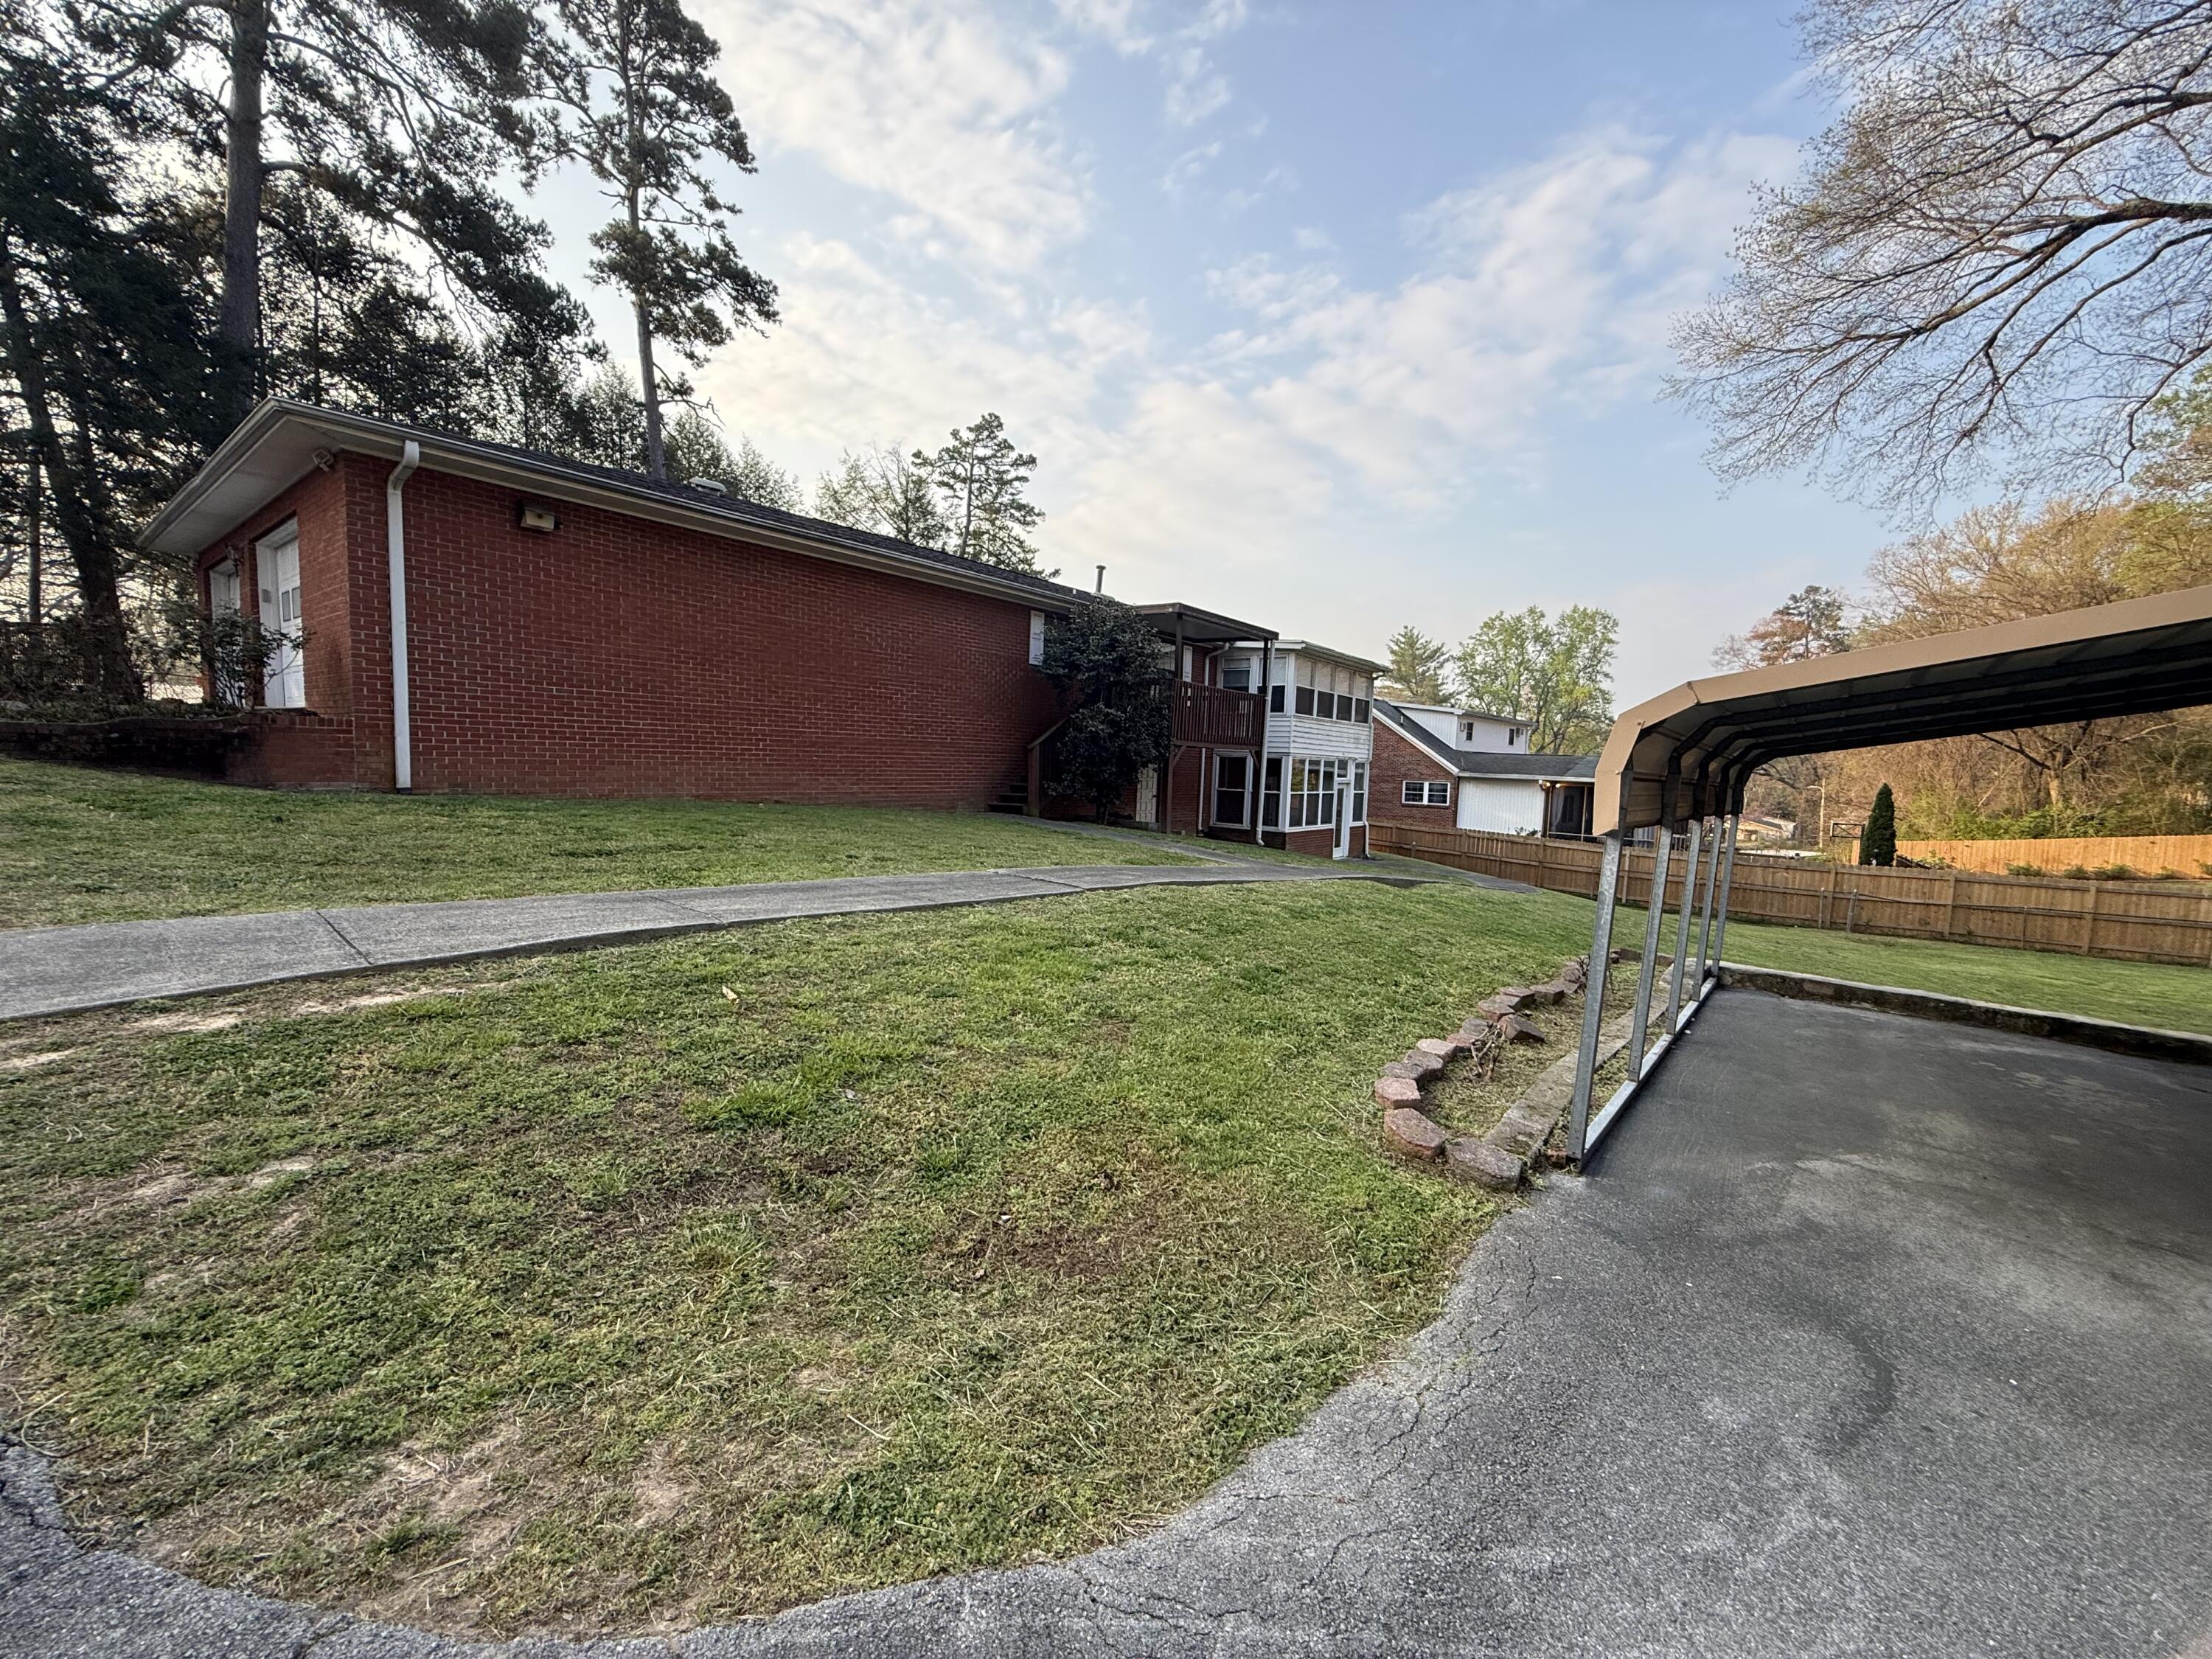
Parking Asphalt, Driveway, Garage, Garage Door Opener, Garage Faces Side, Kitchen Level
Lot Features Back Yard, Cleared, Gentle Sloping
Roof Shingle
Utilities Cable Available, Electricity Connected, Natural Gas Connected, Sewer Connected, Water Connected
Finance
Sales Price $359,000
Real Estate Tax $2,406 yearly

East Ridge

Work With Robert

Work with a dedicated real estate professional with deep roots in Chattanooga, who combines local expertise, a passion for client satisfaction, and cutting-edge technology to make your home-buying experience seamless and stress-free.