506 Crestview Circle
VIEW PHOTOS
Courtesy of Sabrena Smedley, Sabrena Realty Associates LLC,423-499-7780
$313,000

506 Crestview Circle

4 Beds 3 Baths 1,701 Sq.Ft. 0.98 Acres

Description

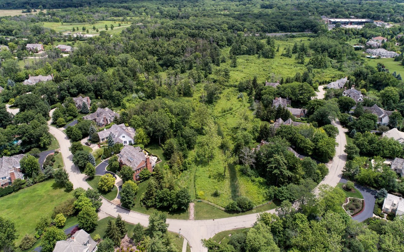
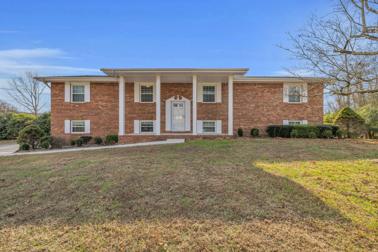
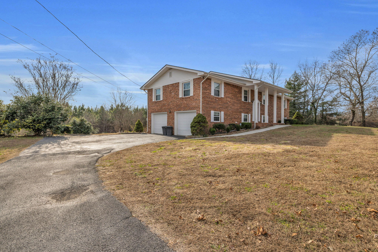
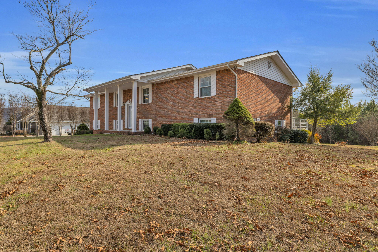
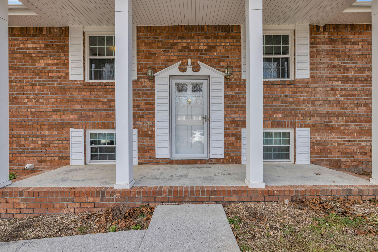
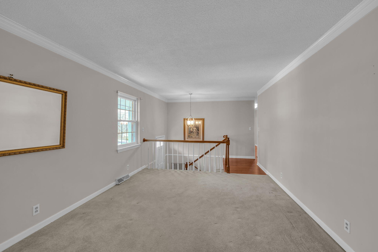
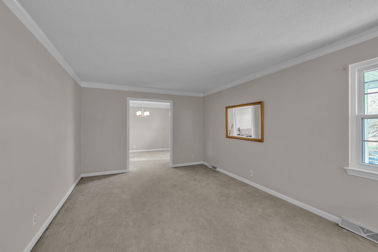
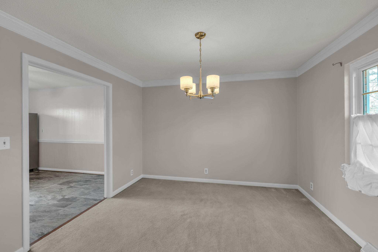
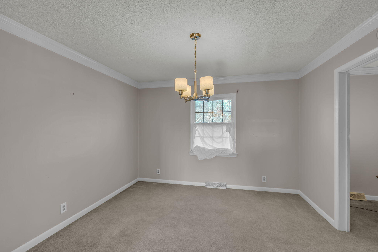
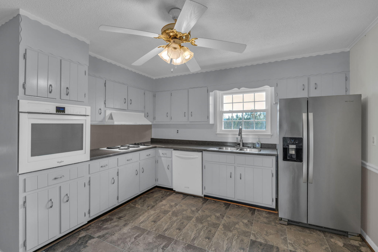
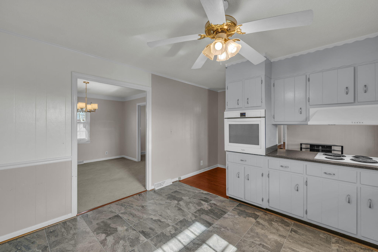
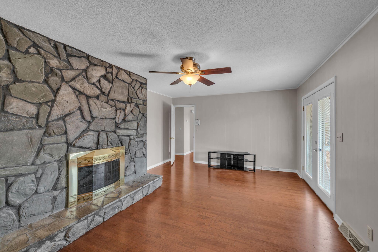
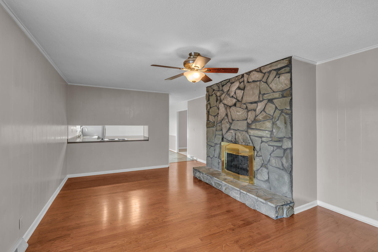
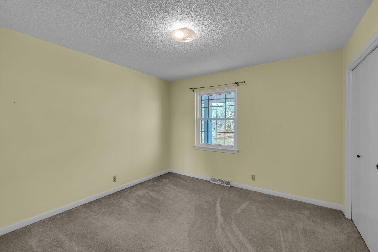
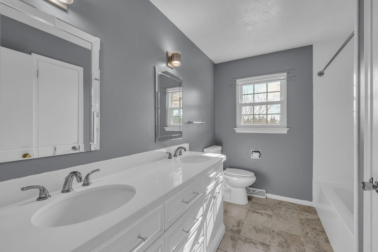
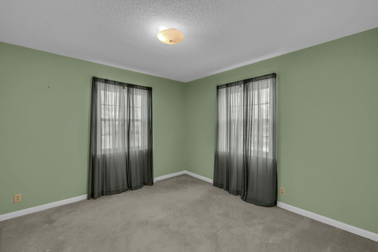
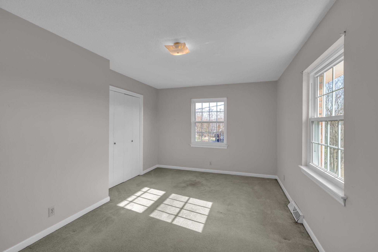
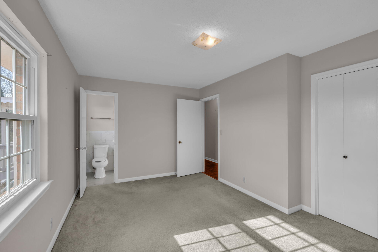
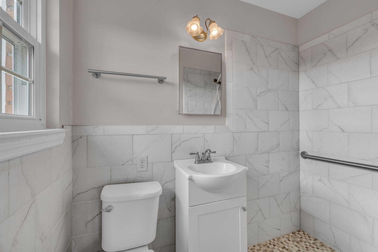
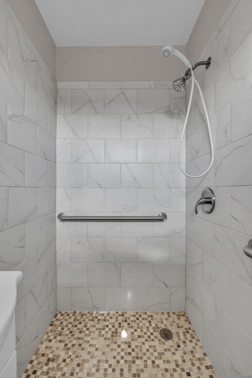
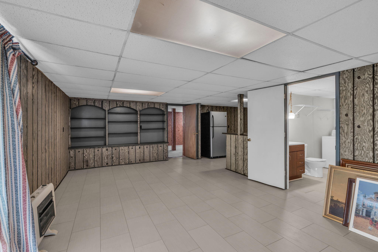
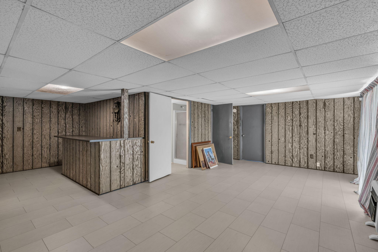
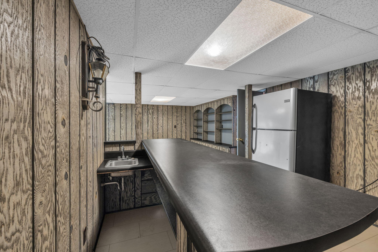
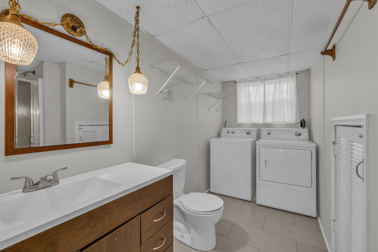
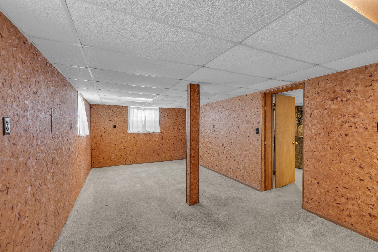
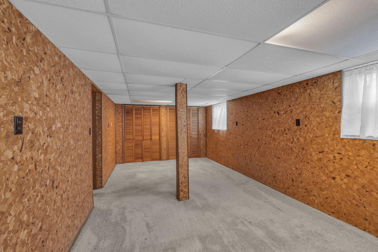
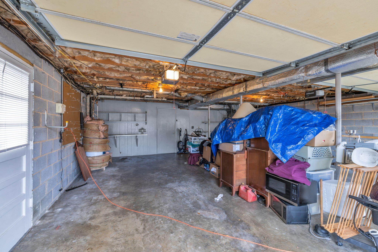
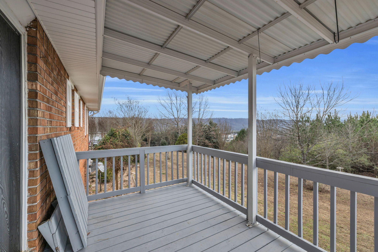
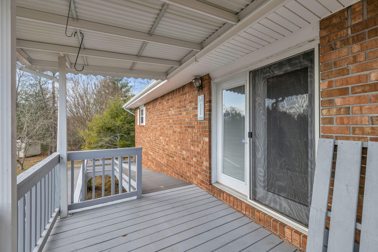
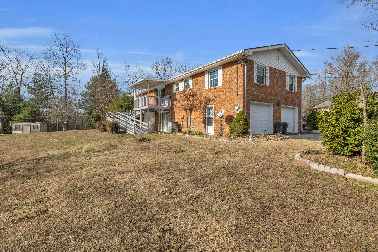
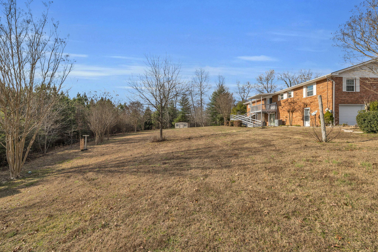
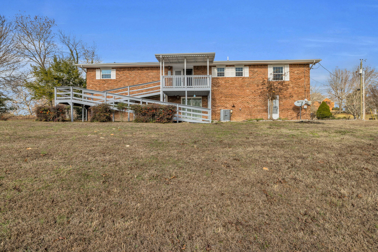
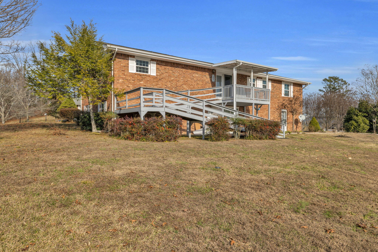
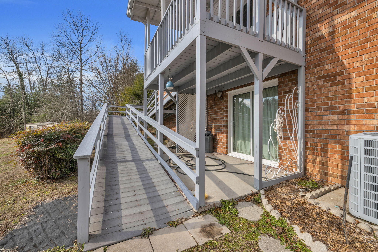
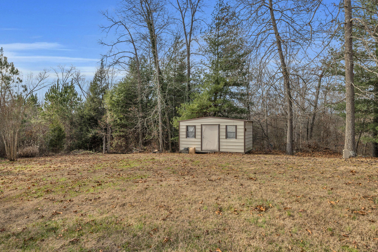
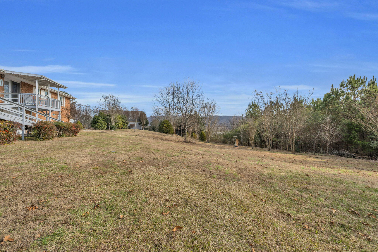
This spacious and well-kept all brick split foyer home in Ringgold, GA includes 3 bedrooms, 3 full baths, and generous indoor and outdoor living spaces. Situated on a level, cleared one-acre lot, this one-owner property blends classic comfort with practical updates, including a 2-year-old roof and 10-year-old HVAC. The main level features a front living room and a separate formal dining room, both carpeted and accented with crown molding for a traditional, elegant feel. The kitchen offers durable vinyl flooring, abundant cabinet storage, a surface electric cooktop, and a separate wall unit oven. A cozy den with hardwood floors and a stone-mantle gas log fireplace also provides access to the back deck. All three main-level bedrooms are carpeted and include folding-door closets. The hall bath offers a double sink vanity, tub/shower combo, and linen closet, while a second full bath features a tile floor and shower-only layout. The finished basement expands the living space with tile flooring, a wet bar, and built-in shelving, ideal for entertaining or creating a separate recreation area. An additional downstairs room with two closets offers flexibility as a potential fourth bedroom or private office. The basement level also includes a full bath with shower-only, combined with the laundry area. A two-car basement garage provides storage and convenience. Outside, enjoy a covered front porch with columns, plus a covered back porch with an accessibility ramp and small concrete patio overlooking the expansive yard. This classic home has been thoughtfully maintained and is ready for its next owner. Don't miss this great opportunity in a desirable Ringgold location!

Share Property

Location

506 Crestview Circle, Ringgold, GA 30736

Status

Sold

Date Sold

May 8, 2026

Property Amenities

Interior
Fireplace Den, Gas Log
Appliances Wall Oven, Electric Cooktop
Flooring Carpet, Hardwood, Vinyl
Total Bedrooms: 4
Full Bathrooms: 3
Area & Lot
Total area 1,701 Sq.Ft.
Lot Area 0.98 Acres
Living area 1,701 Sq.Ft.
MLS® ID 1525162
Year Built 1972
High School Heritage High School
Middle School Heritage Middle
Elementary School Ringgold Elementary
Architecture Styles Split Foyer
Type Residential
Status Sold
Exterior
Stories 2
Air conditioning Electric
Heat type Electric
Water Source Public
Garage Space 2.0
Sewer Septic Tank
Other Exterior Features Private Yard, Rain Gutters
Parking Basement, Concrete, Driveway, Garage, Garage Faces Side, Off Street, Paved
Utilities Cable Available, Electricity Connected, Phone Available, Water Connected
Finance
Sales Price $313,000
Real Estate Tax $1,981 yearly

Ringgold

Work With Robert

Work with a dedicated real estate professional with deep roots in Chattanooga, who combines local expertise, a passion for client satisfaction, and cutting-edge technology to make your home-buying experience seamless and stress-free.