4981 Eldridge Road
4981 Eldridge Road
4981 Eldridge Road
4981 Eldridge Road
4981 Eldridge Road
4981 Eldridge Road
4981 Eldridge Road
4981 Eldridge Road
4981 Eldridge Road
4981 Eldridge Road
4981 Eldridge Road
4981 Eldridge Road
4981 Eldridge Road
4981 Eldridge Road
4981 Eldridge Road
4981 Eldridge Road
4981 Eldridge Road
4981 Eldridge Road
4981 Eldridge Road
4981 Eldridge Road
4981 Eldridge Road
4981 Eldridge Road
4981 Eldridge Road
4981 Eldridge Road
4981 Eldridge Road
4981 Eldridge Road
4981 Eldridge Road
VIEW PHOTOS
Courtesy of Heather Fann, Fiv Realty Co Tennessee LLC,931-409-2438
$270,000

4981 Eldridge Road

3 Beds 2 Baths 1,200 Sq.Ft. 0.27 Acres

Description

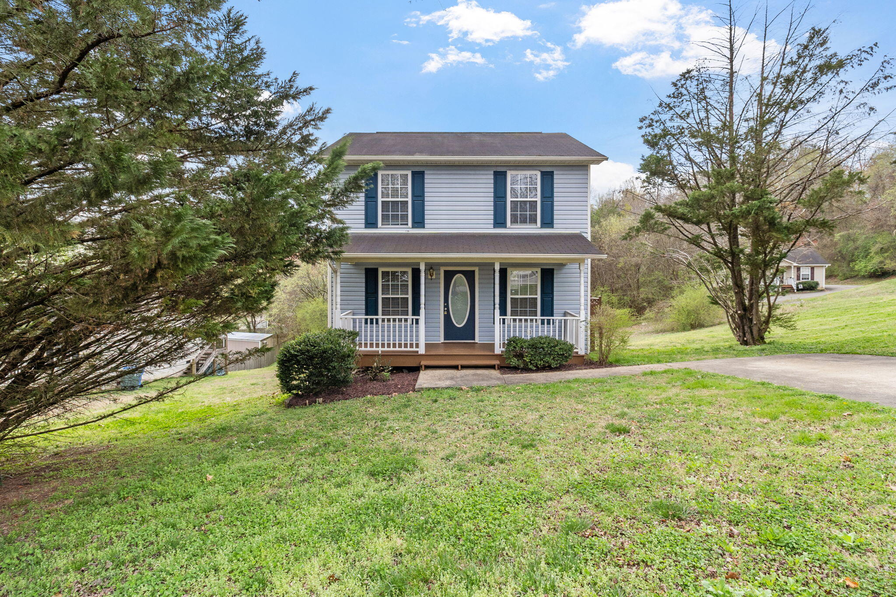
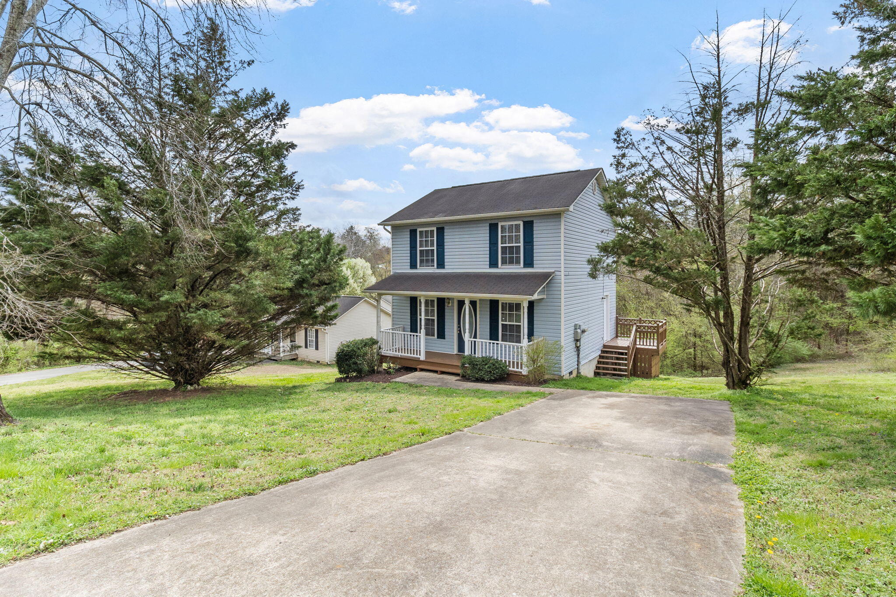
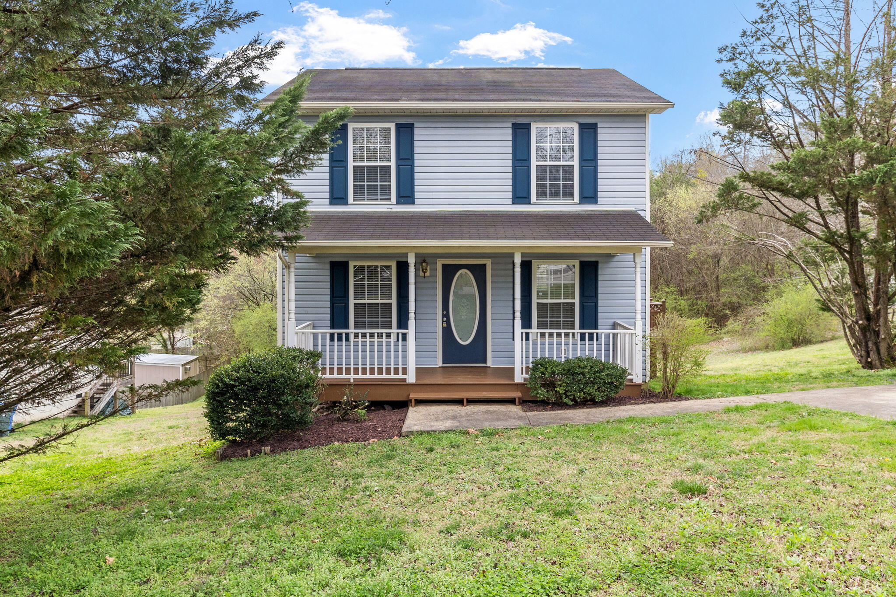
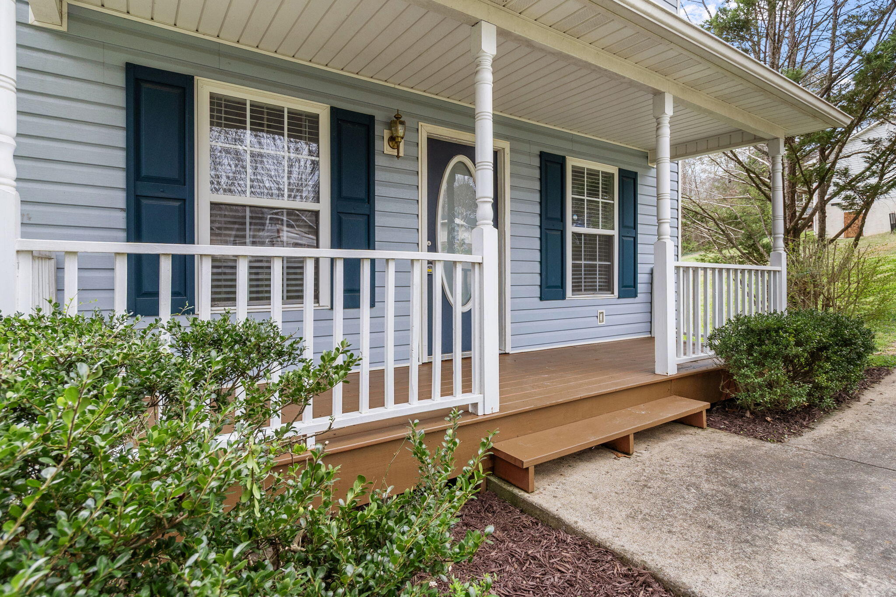
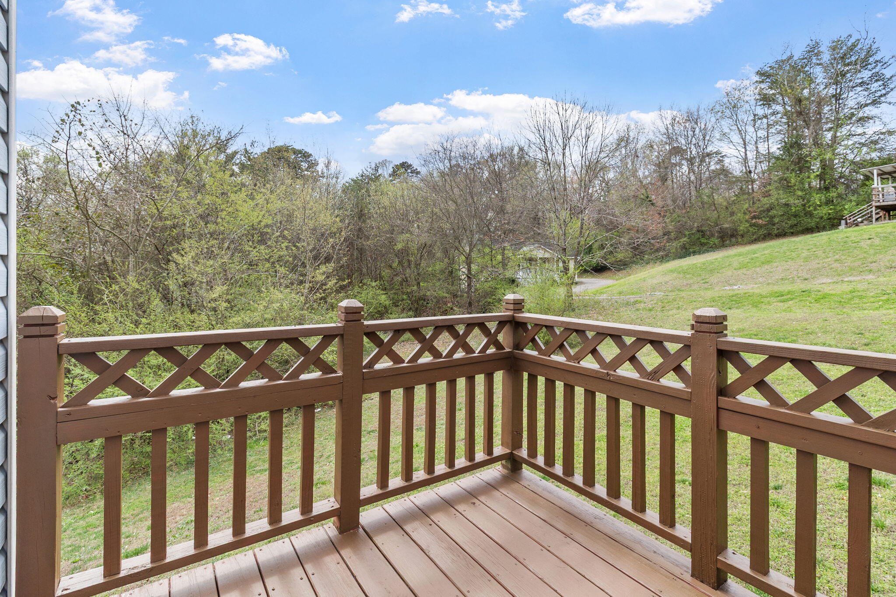
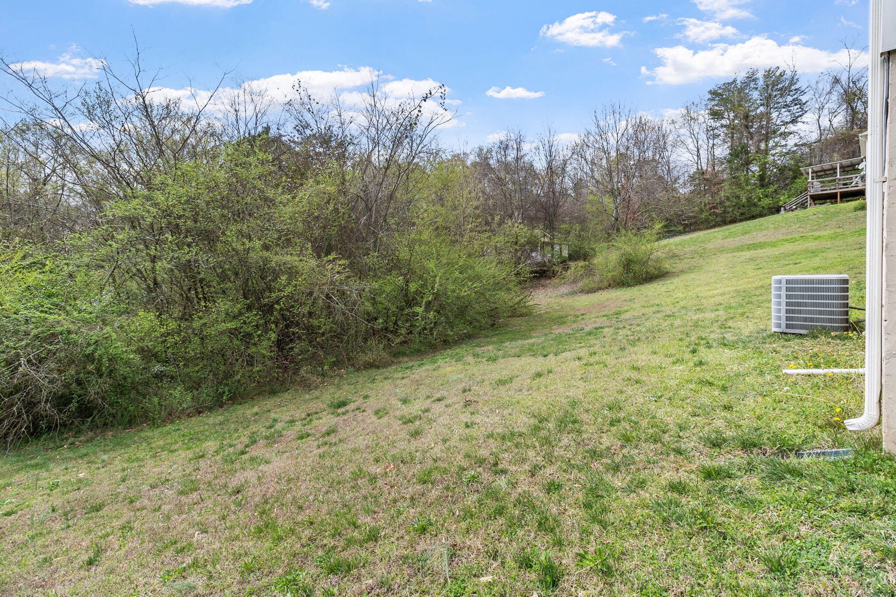
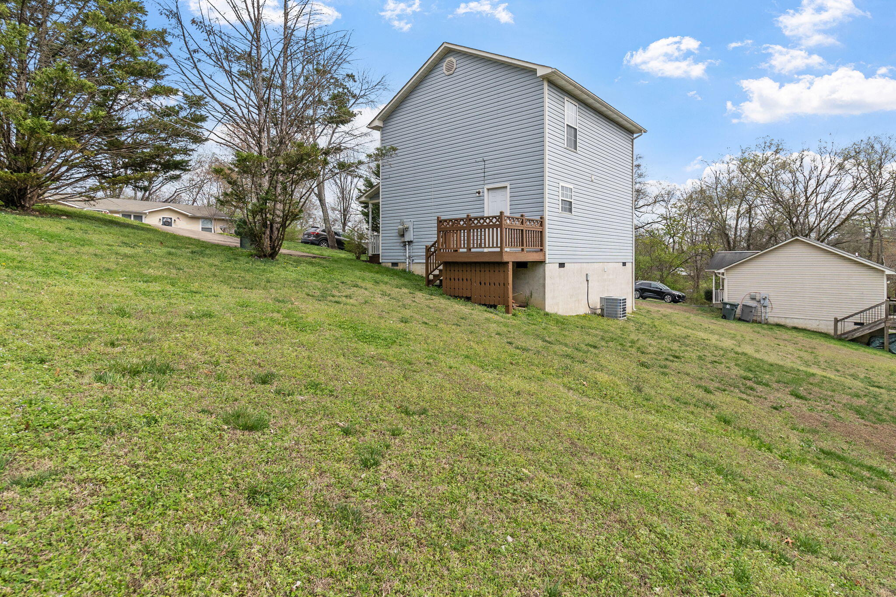
Welcome to 4981 Eldridge Rd! With a covered front porch, side deck, and a spacious backyard, this home offers plenty of opportunities to enjoy time outdoors. The backyard provides a great amount of space for play, pets, gardening, grilling, or just relaxing.

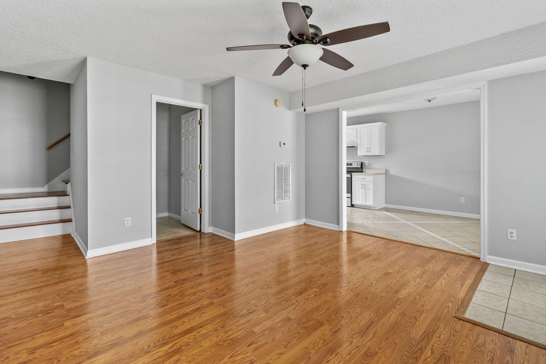
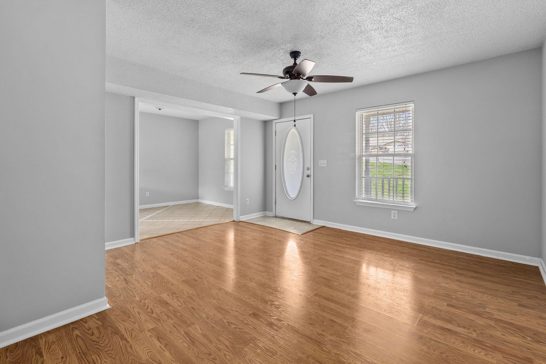
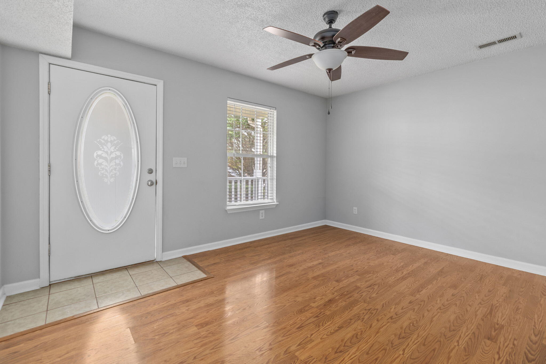
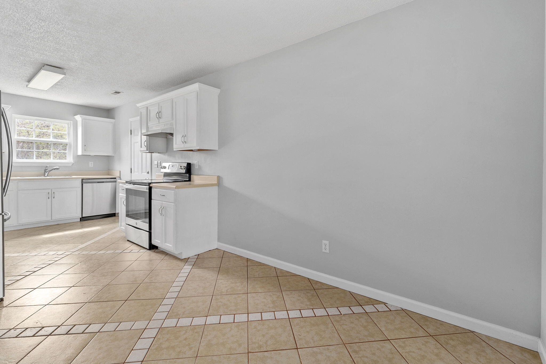
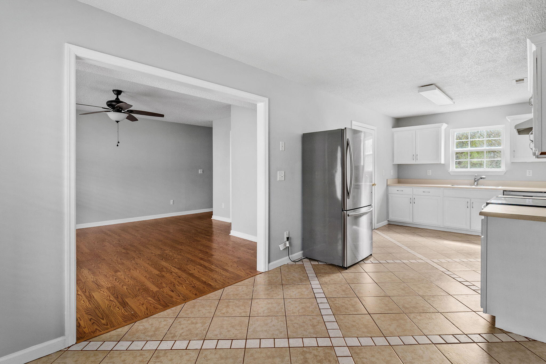
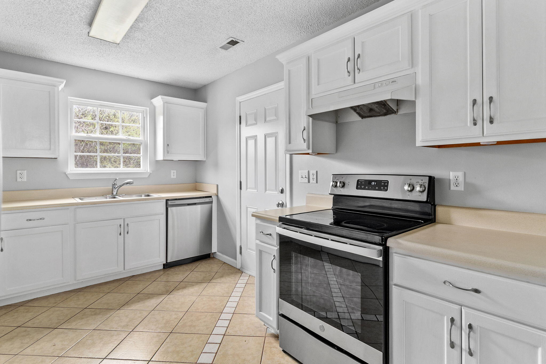
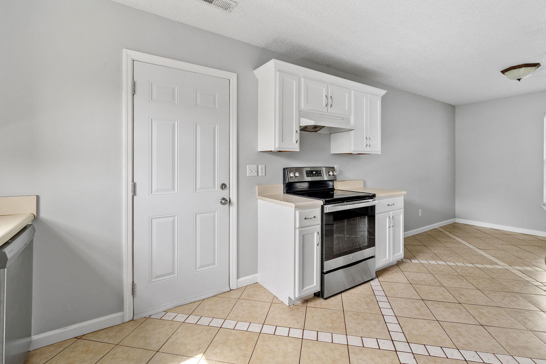
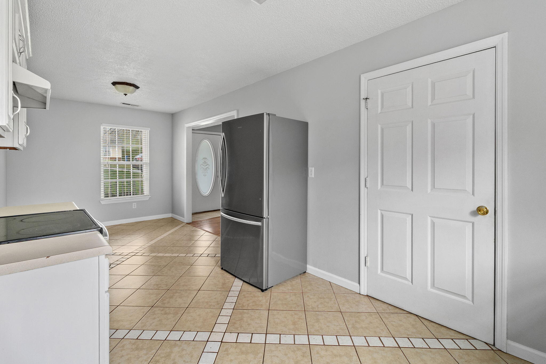
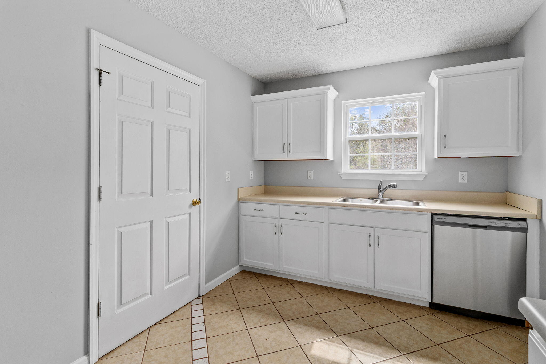
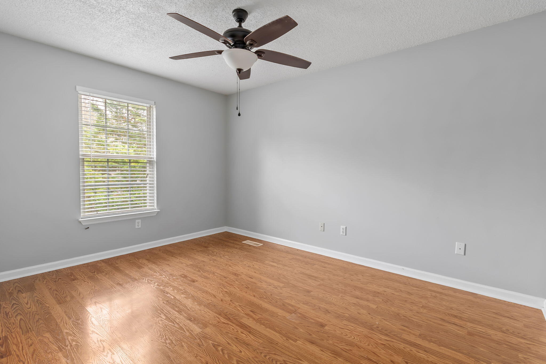
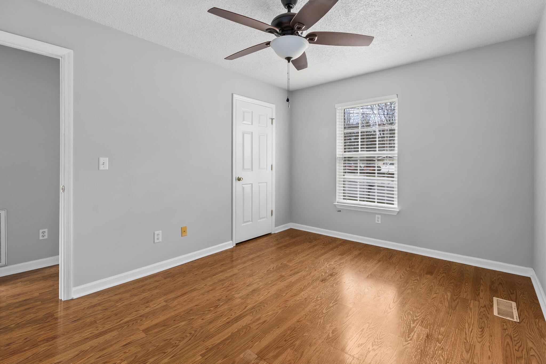
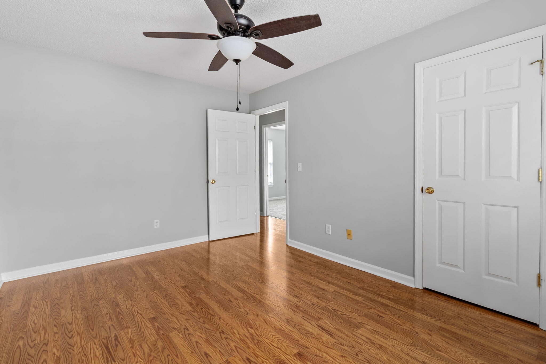
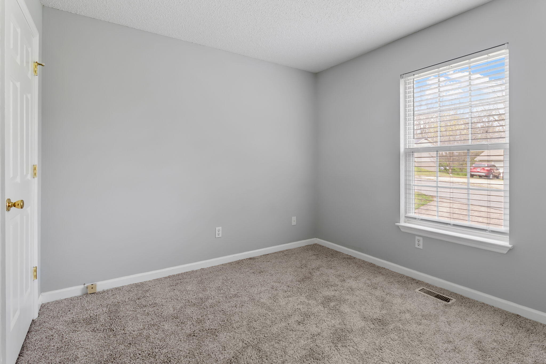
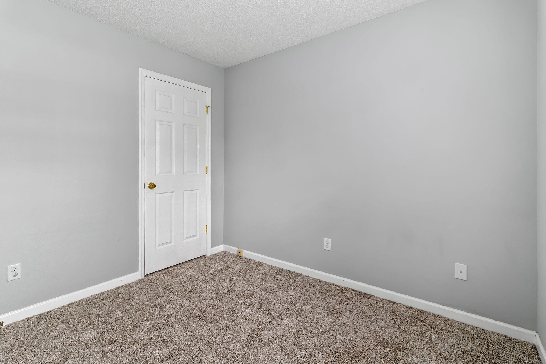
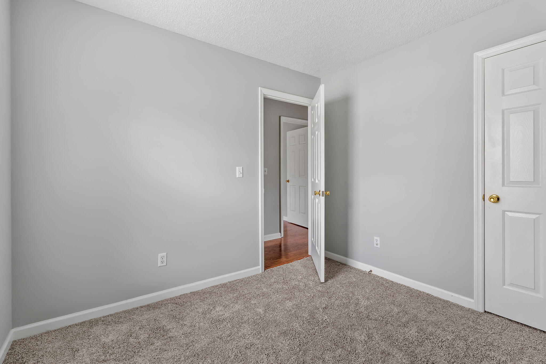
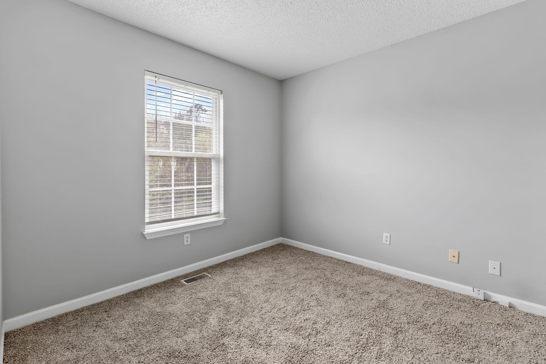
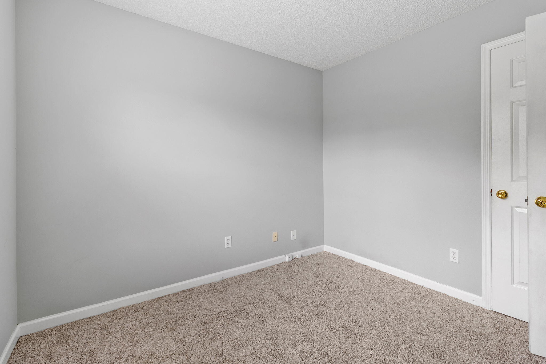
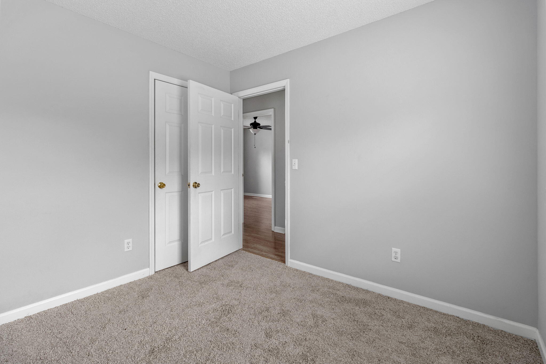
Inside, you'll find a comfortable layout with hardwood floors throughout the main living area and brand new carpet in two of the bedrooms. The living room flows naturally into the dining area and kitchen, creating a space that works well for everyday living and gathering with family or friends. The kitchen offers plenty of space for preparing meals and the openness to the living room makes it easy to stay connected while cooking.

Conveniently located just minutes from shopping, dining, parks, and more.

Share Property

Location

4981 Eldridge Road, Hixson, TN 37343

Status

Sold

Date Sold

April 22, 2026

Property Amenities

Interior
Laundry room Electric Dryer Hookup, Laundry Room, Main Level, Washer Hookup
Appliances Water Heater, Range Hood, Free-Standing Electric Range, Dishwasher
Flooring Carpet, Hardwood, Tile
Total Bedrooms: 3
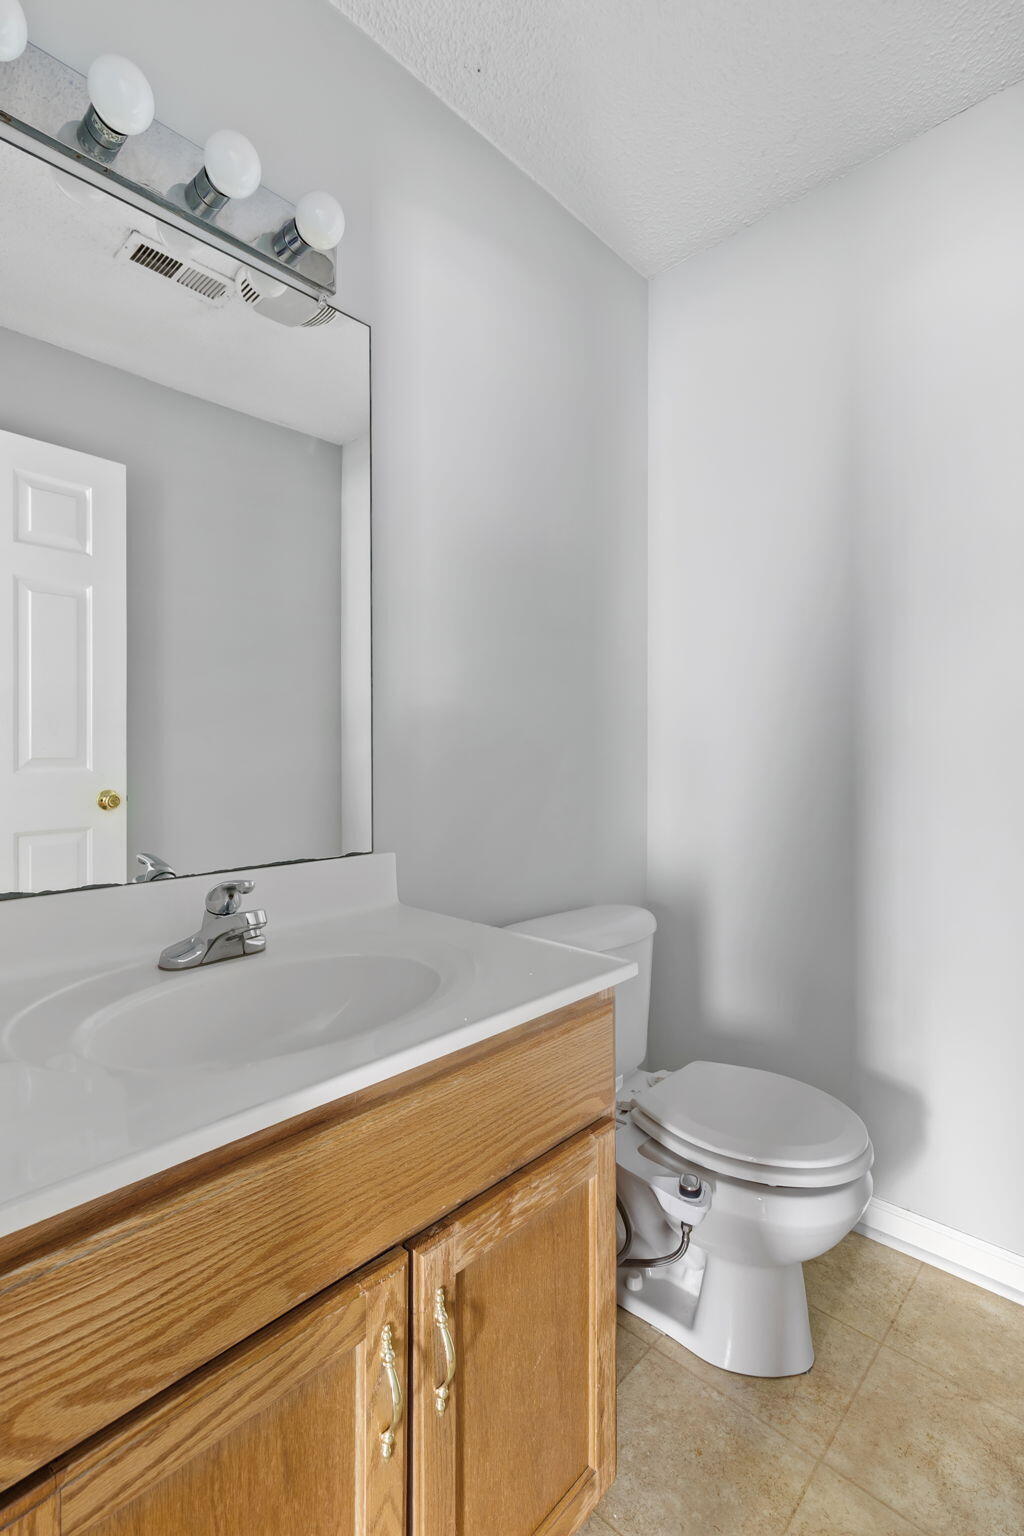
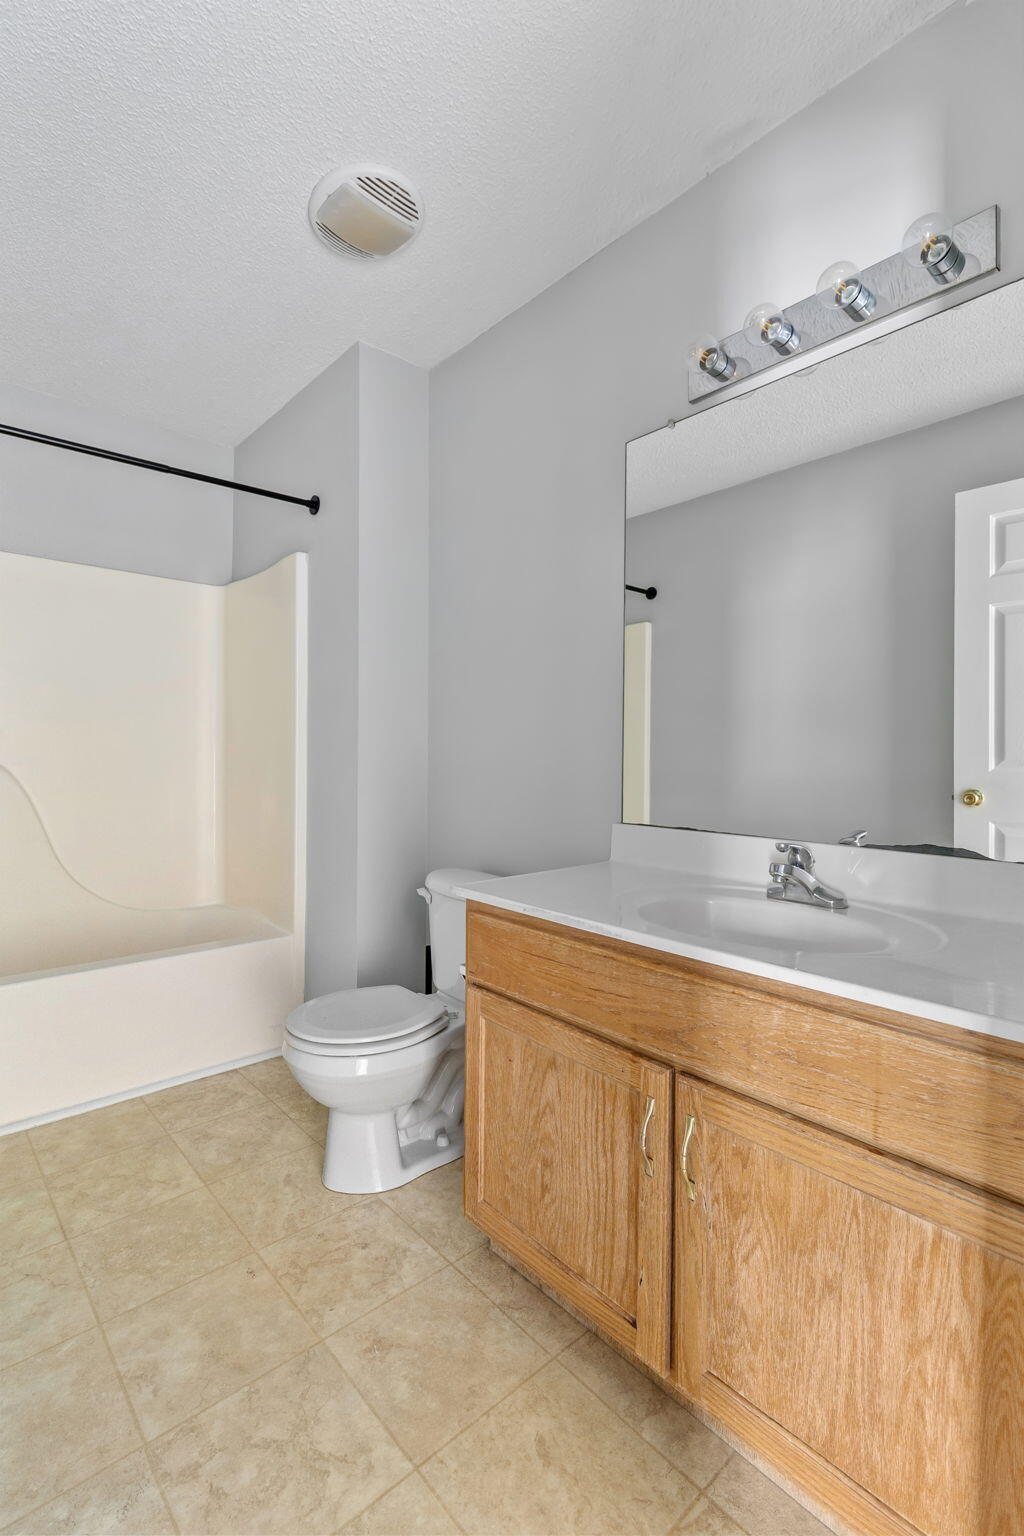
Half Bathrooms: 1
Full Bathrooms: 1
Other Interior Features Ceiling Fan(s), Eat-in Kitchen, Pantry
Area & Lot
Total area 1,200 Sq.Ft.
Lot Area 0.27 Acres
Living area 1,200 Sq.Ft.
MLS® ID 1530270
Year Built 2001
High School Red Bank High School
Middle School Red Bank Middle
Elementary School Alpine Crest Elementary
Type Residential
Status Sold
Exterior
Stories 2
Air conditioning Ceiling Fan(s), Central Air
Heat type Central, Electric
Water Source Public
Sewer Public Sewer
Other Exterior Features None
Parking Driveway
Utilities Electricity Connected, Water Connected
Finance
Sales Price $270,000
Real Estate Tax $1,545 yearly

Chattanooga

Work With Robert

Work with a dedicated real estate professional with deep roots in Chattanooga, who combines local expertise, a passion for client satisfaction, and cutting-edge technology to make your home-buying experience seamless and stress-free.