479 Sweet Birch Drive
VIEW PHOTOS
Courtesy of Jake Kellerhals, Keller Williams Realty,706-217-8133
$320,000

479 Sweet Birch Drive

3 Beds 2 Baths 1,766 Sq.Ft. 10,018.8 Sq.Ft.

Description

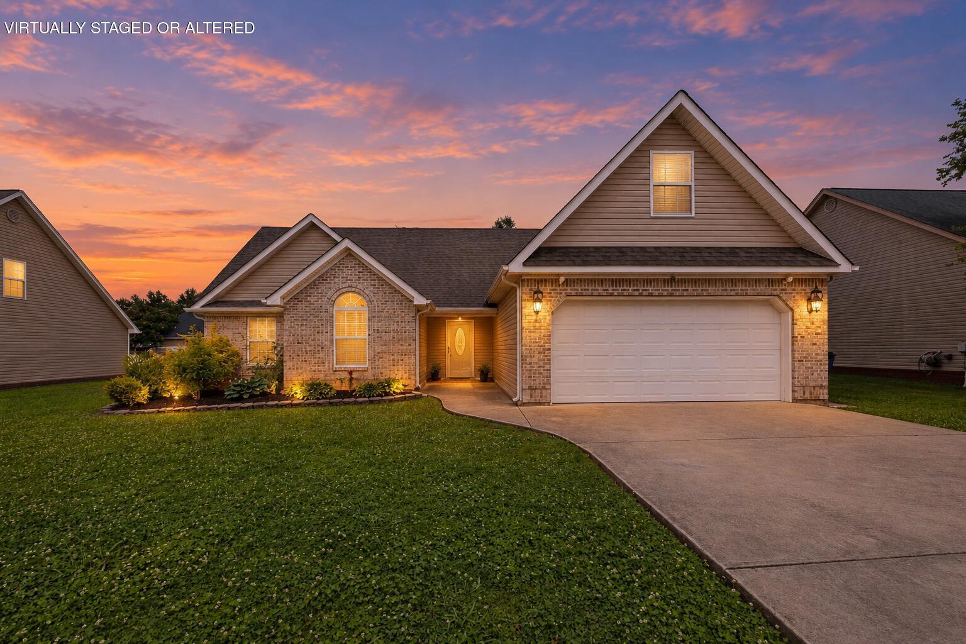
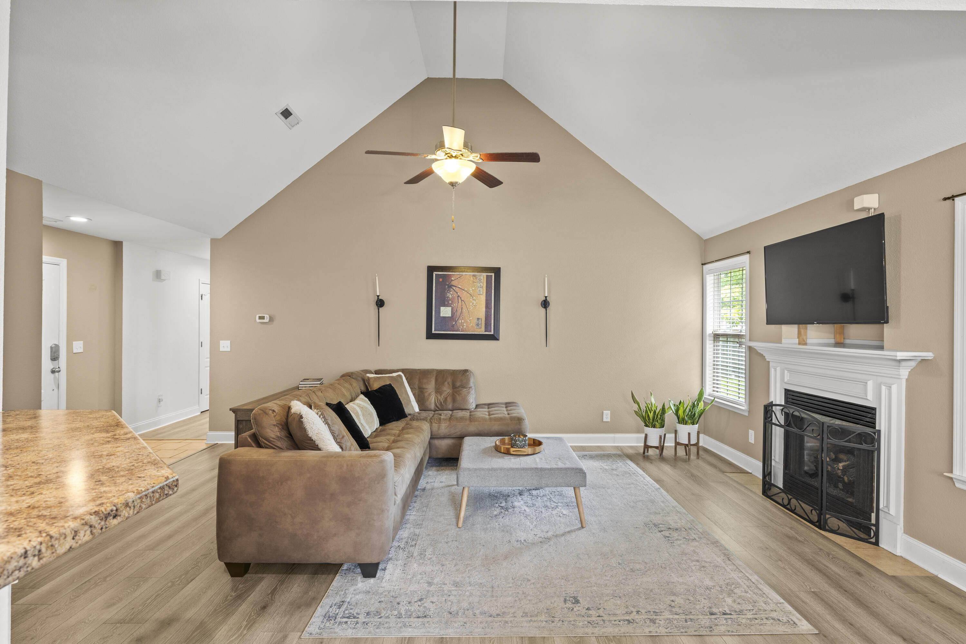
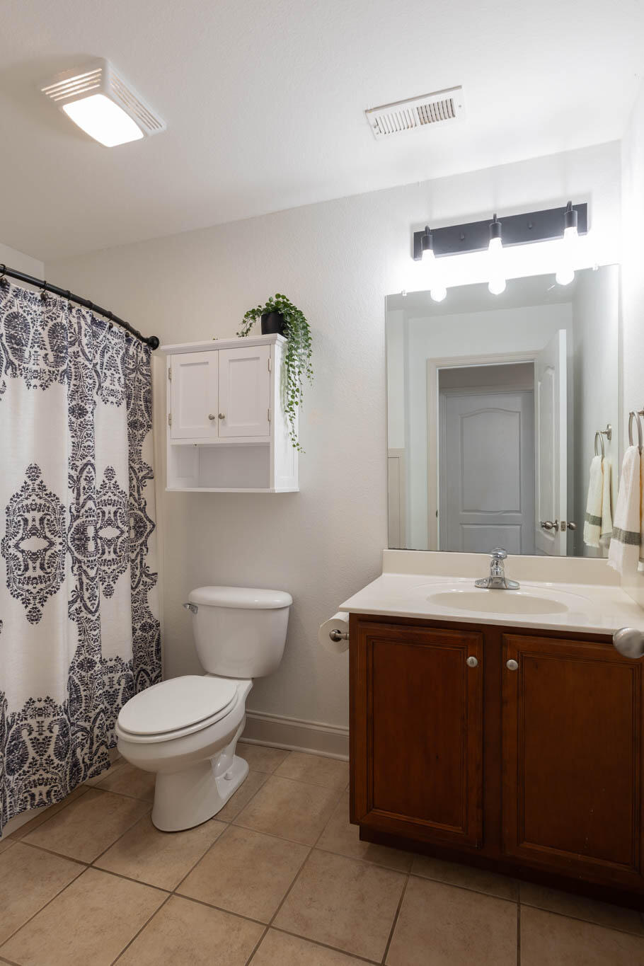
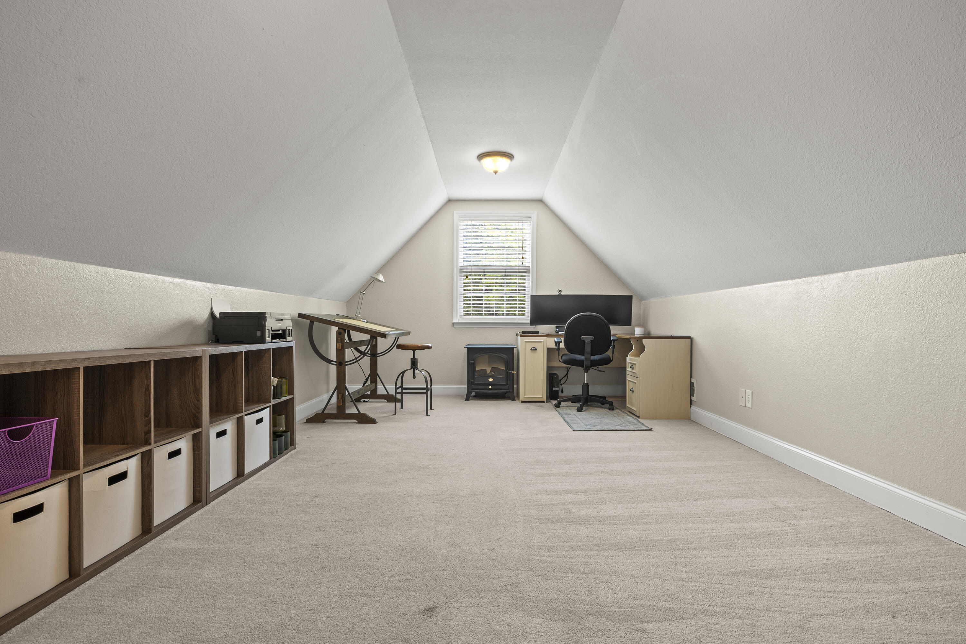
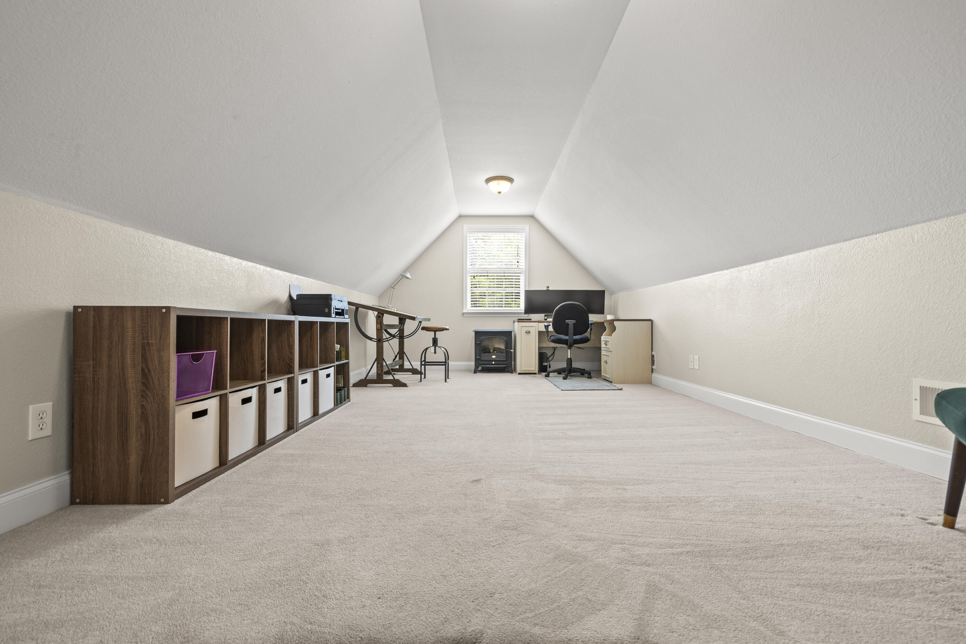
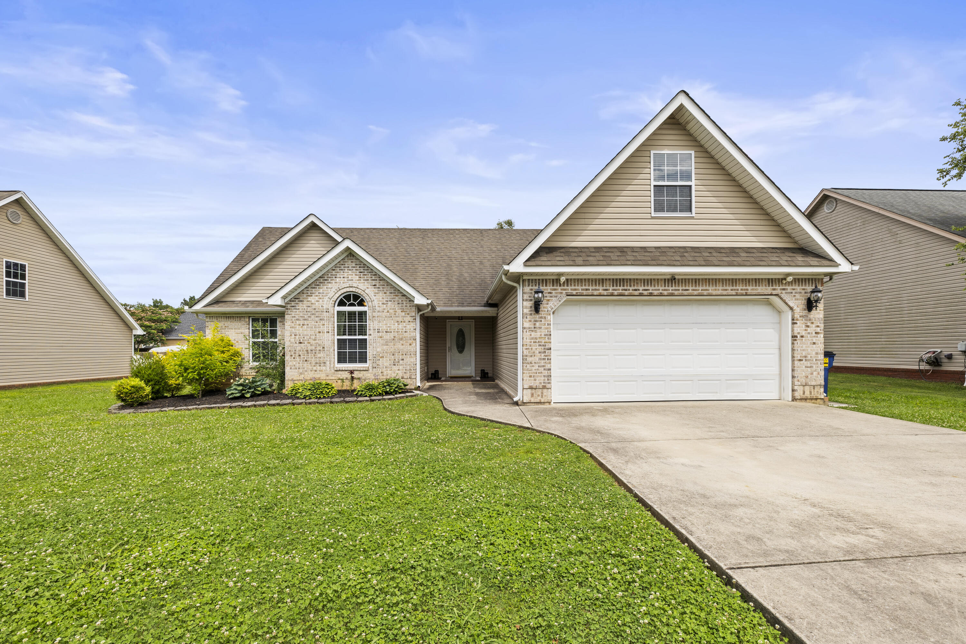
A great opportunity in Sunrise Meadows! Welcome to 479 Sweet Birch Dr., a well-maintained 3-bedroom, 2-bath home with a versatile bonus room and a level, beautifully landscaped lot. The bonus room adds valuable flexibility and could easily function as a 4th bedroom, home office, playroom, or additional living space depending on your needs.

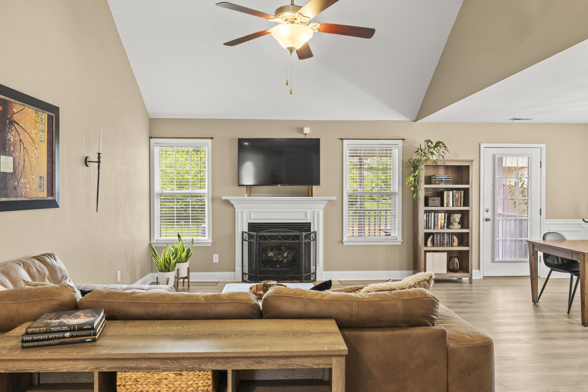
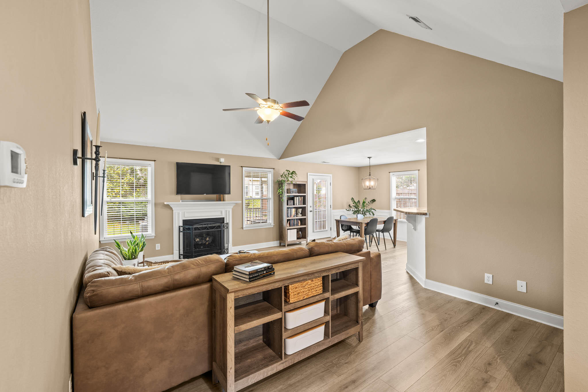
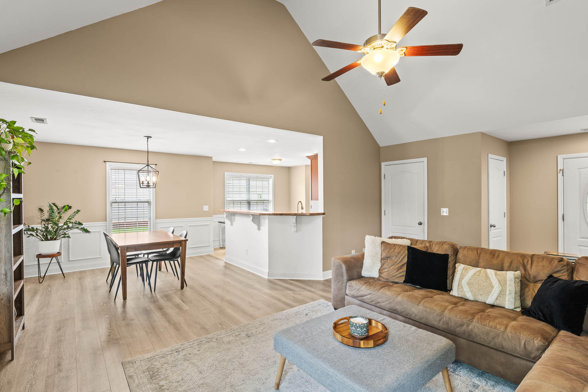
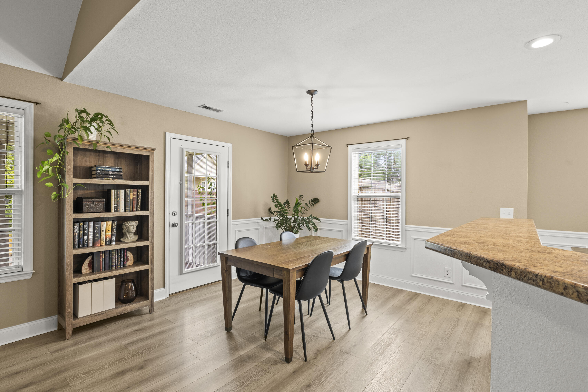
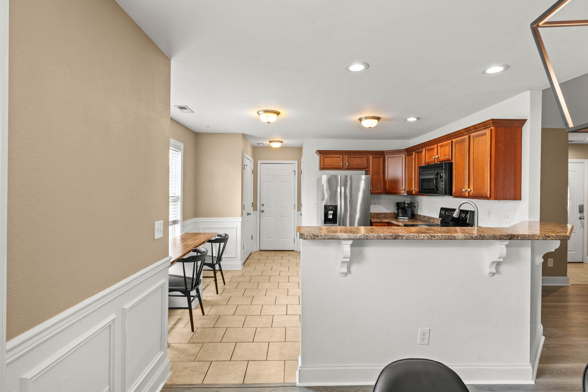
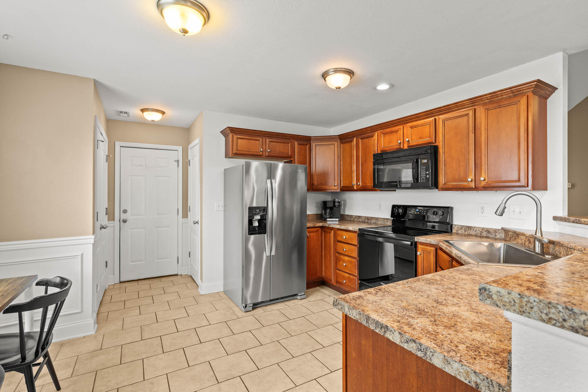
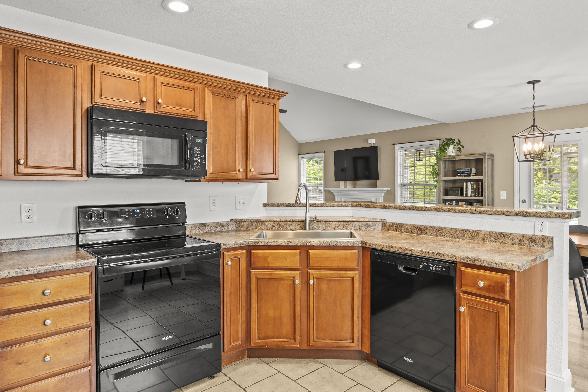
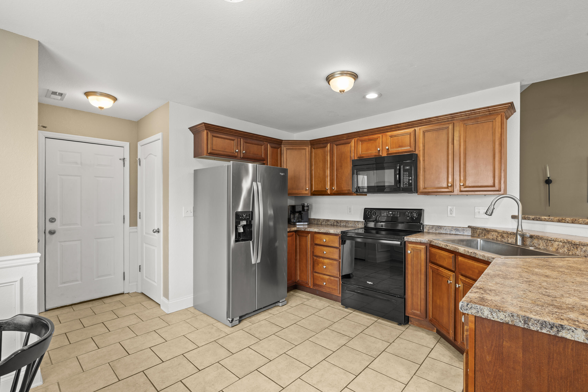
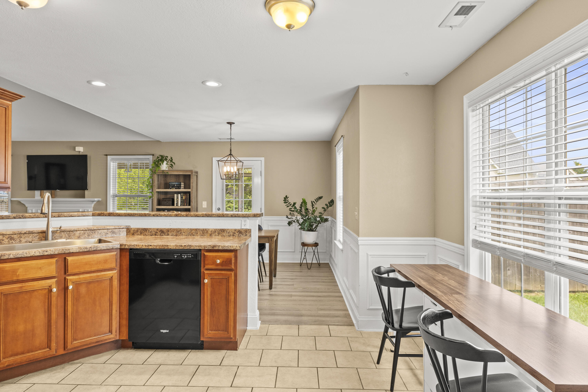
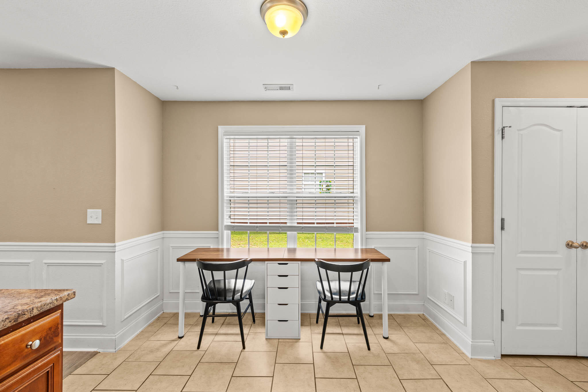
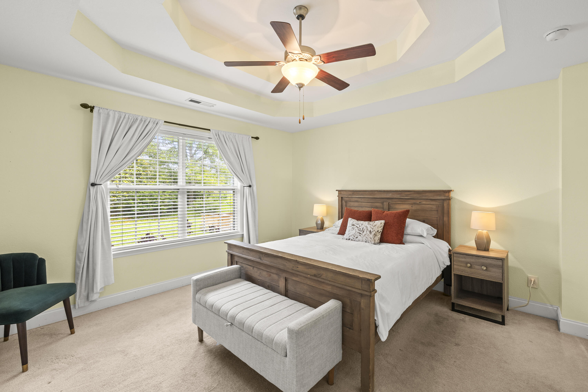
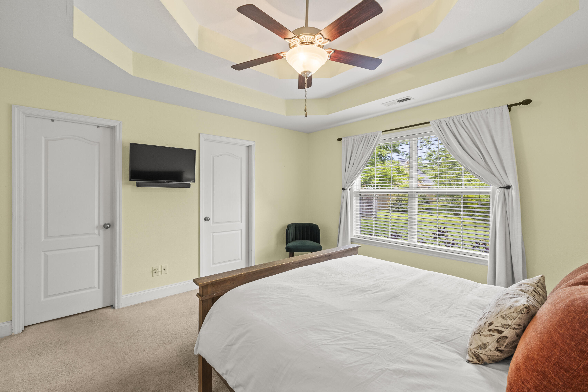
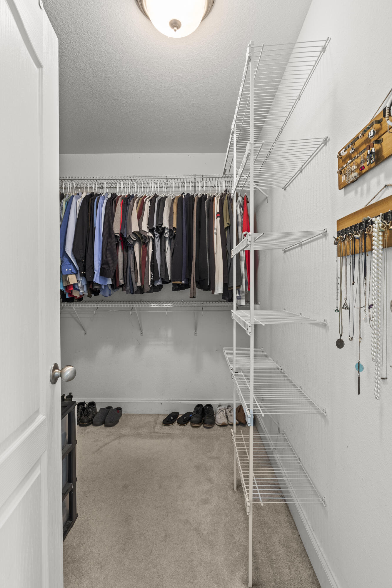
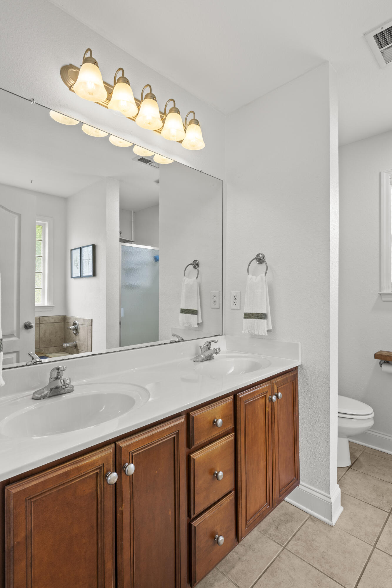
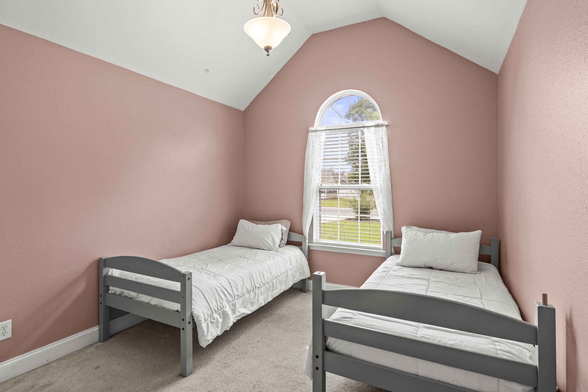
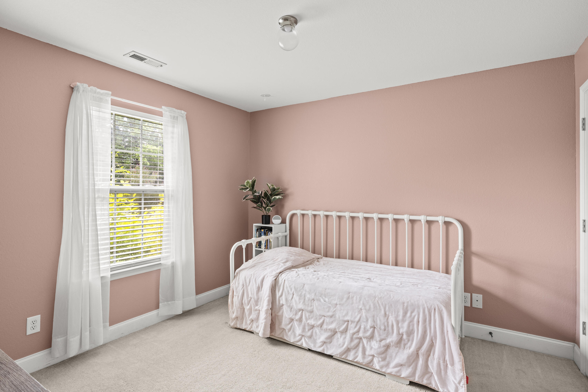
Inside, the open floor plan offers an easy flow between the kitchen, dining, and living areas. The kitchen features ample cabinetry, generous counter space, and a breakfast bar overlooking the main living area, making it a comfortable space for both everyday living and entertaining. The spacious primary suite features a double tray ceiling, large walk-in closet, and private ensuite bath, while two additional bedrooms provide plenty of room for family, guests, or a home office.

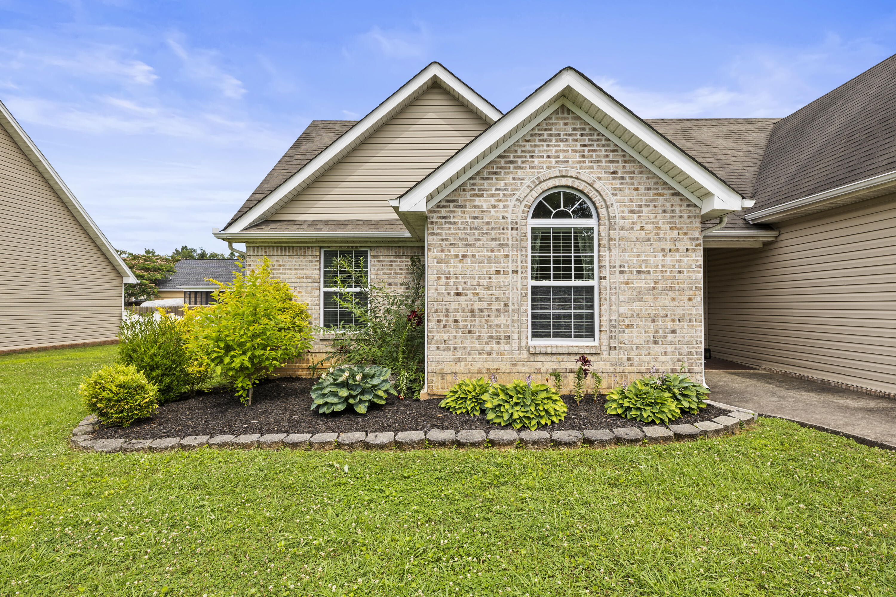
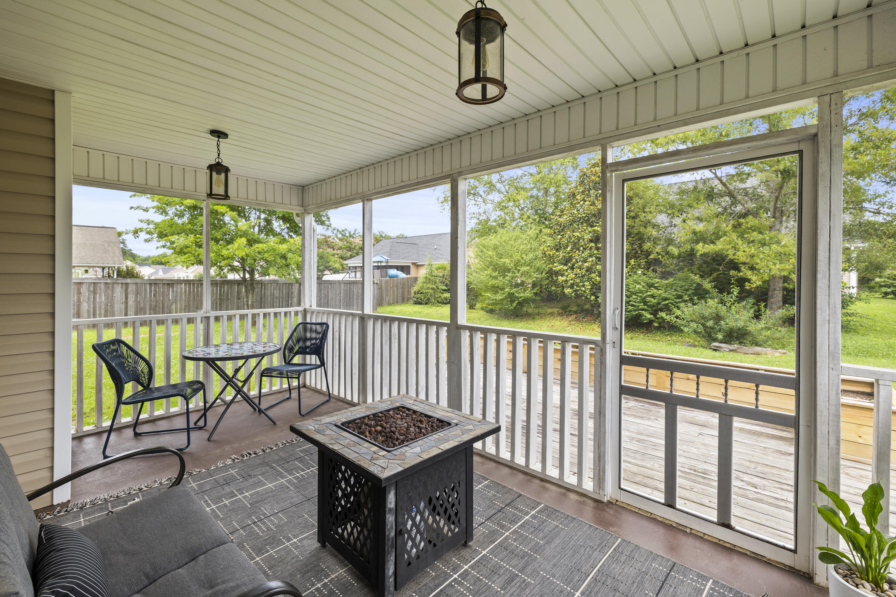
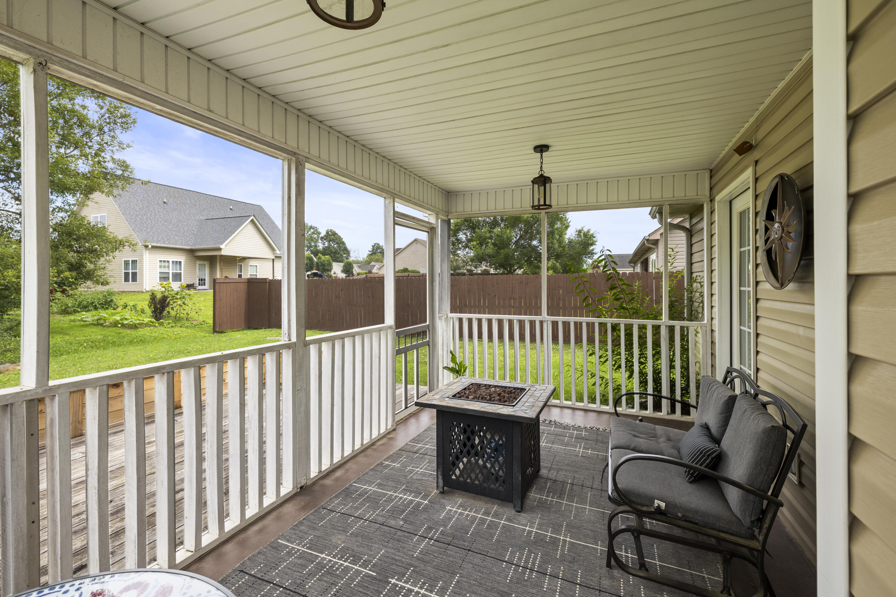
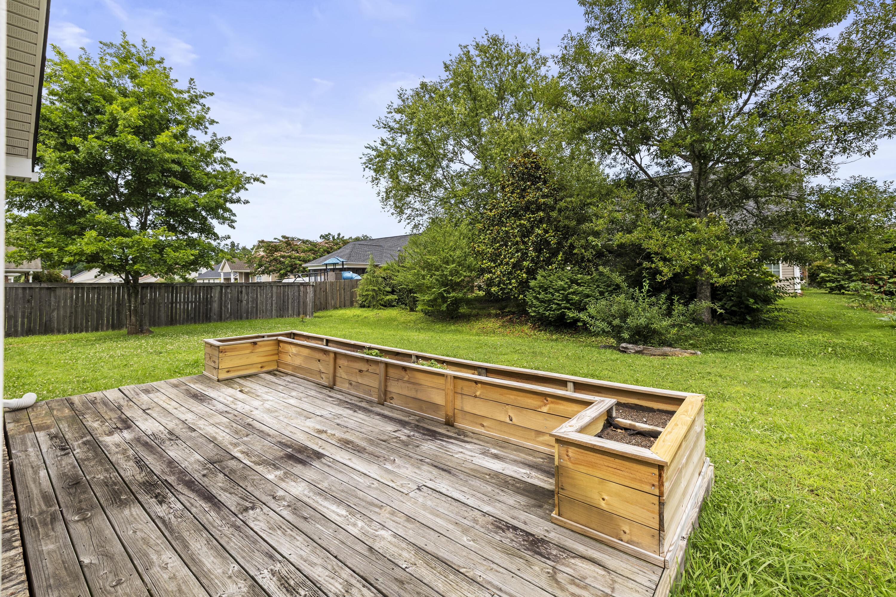
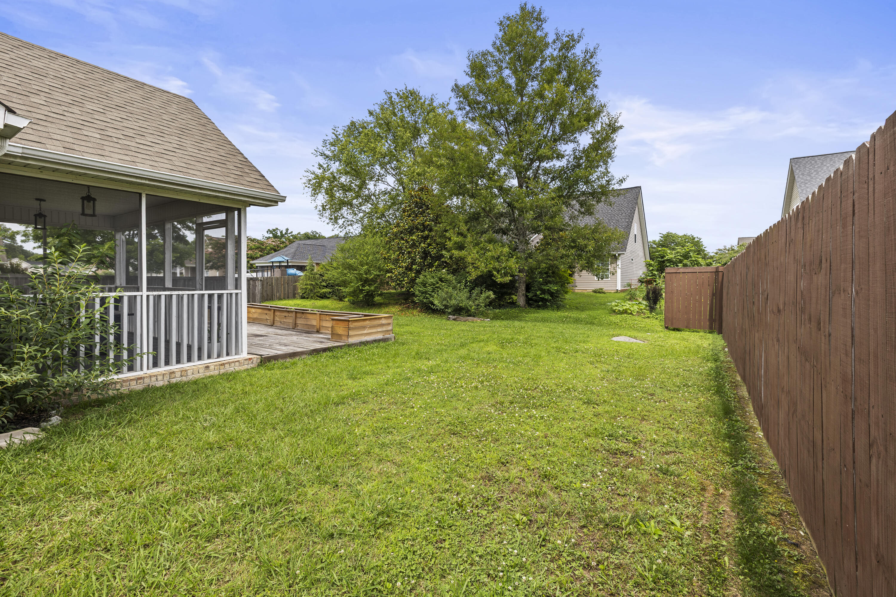
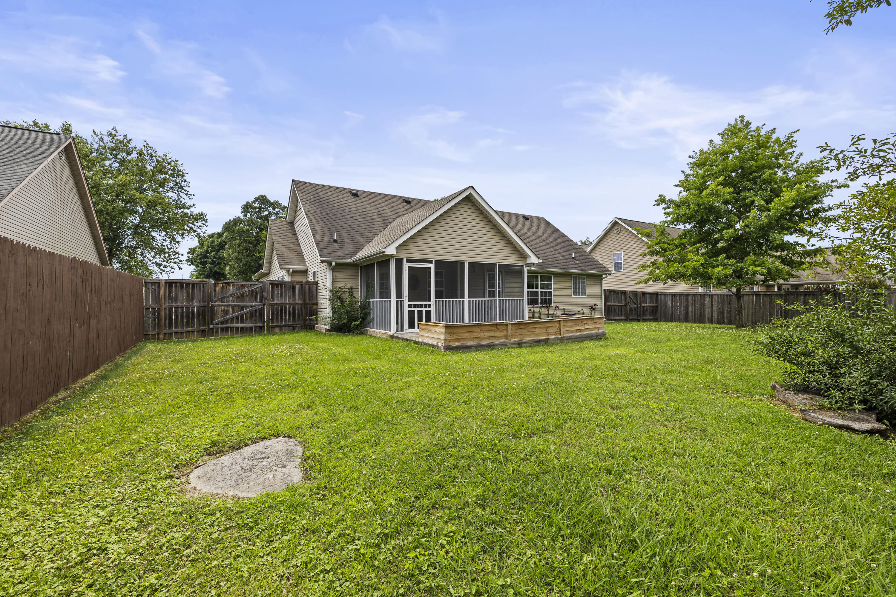
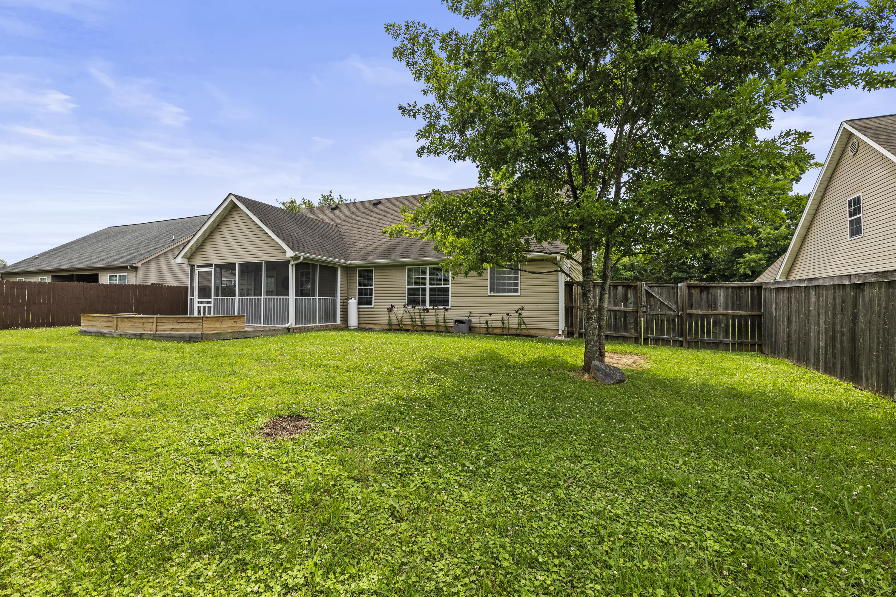
The generously sized patio overlooks a level backyard with raised garden beds, a blueberry bush along the side of the home, and plenty of space to enjoy the outdoors. The covered front entry and established landscaping add to the home's curb appeal, while the double-car garage provides convenient parking and storage.

The seller is also willing to provide a one-year home warranty with an acceptable offer, giving the next owner added peace of mind. Located in the Sunrise Meadows community in Rossville, this home offers a combination of flexible living space, outdoor amenities, and everyday convenience worth seeing in person.

Share Property

Location

479 Sweet Birch Drive, Rossville, GA 30741

Status

For Sale

Property Amenities

Interior
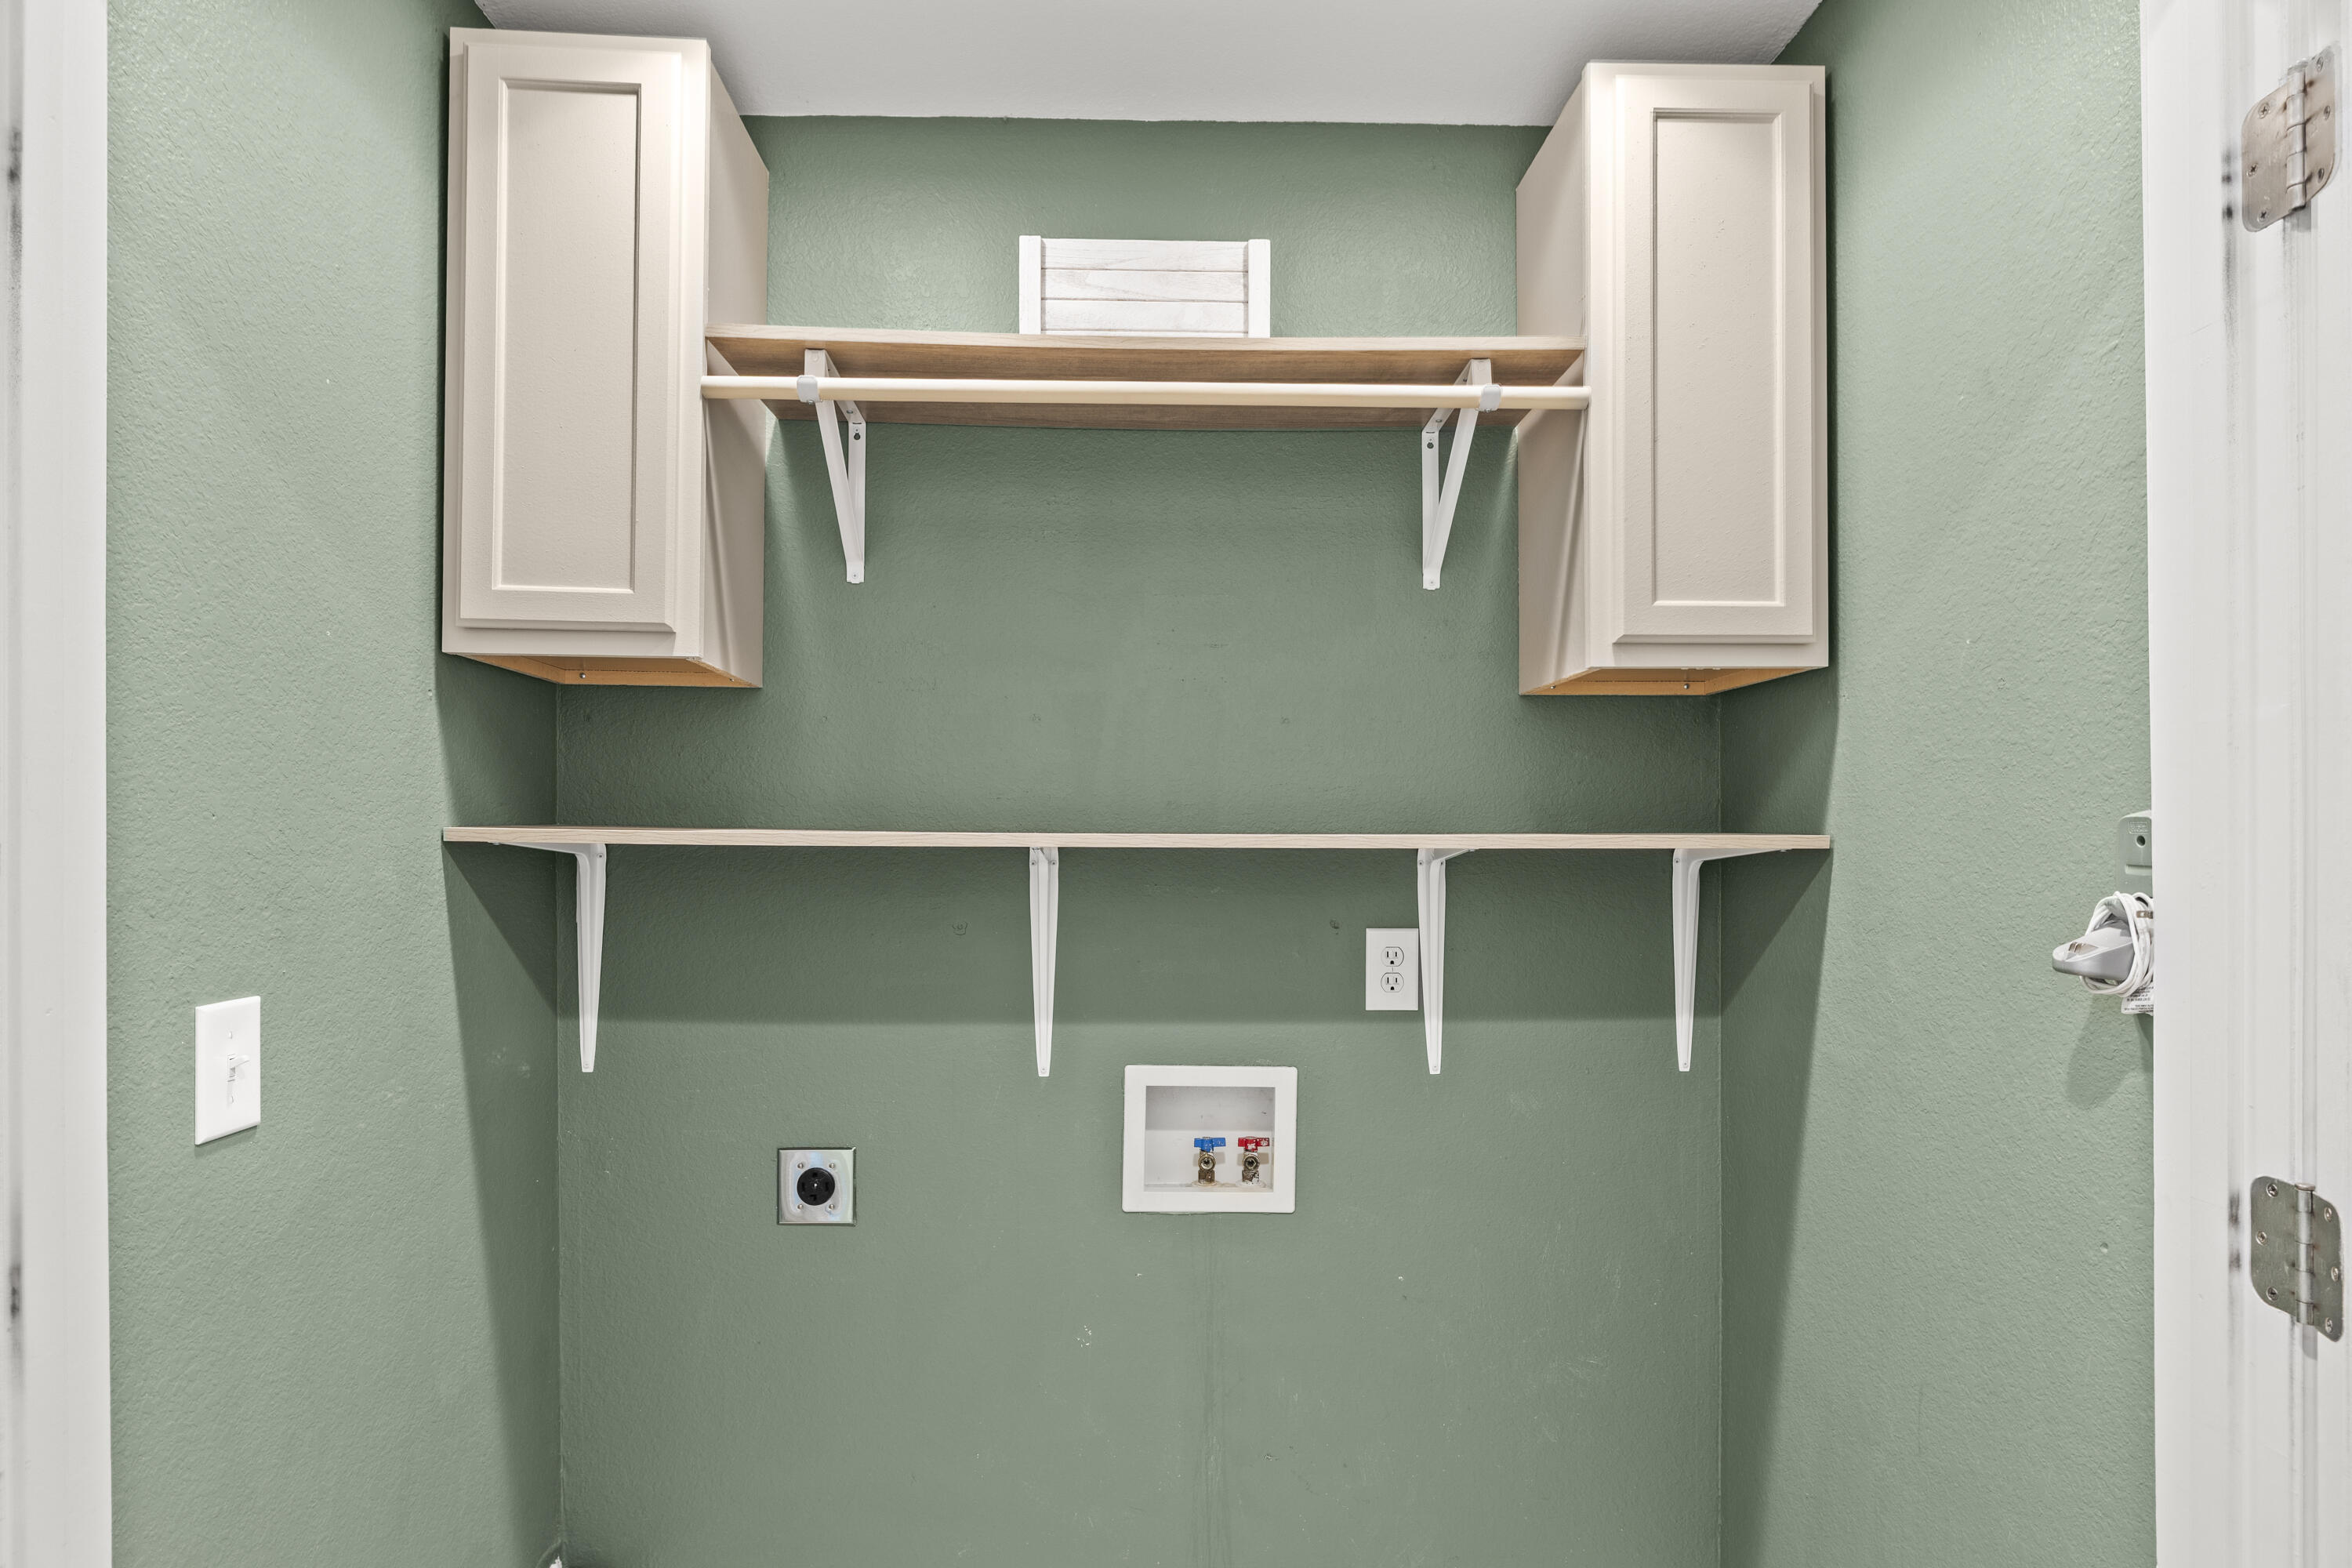
Laundry room Electric Dryer Hookup, Laundry Closet, Main Level, Washer Hookup
Fireplace Gas Log, Great Room
Appliances Refrigerator, Microwave, Free-Standing Electric Range, Electric Water Heater, Disposal, Dishwasher
Flooring Carpet, Laminate, Tile
Total Bedrooms: 3
Full Bathrooms: 2
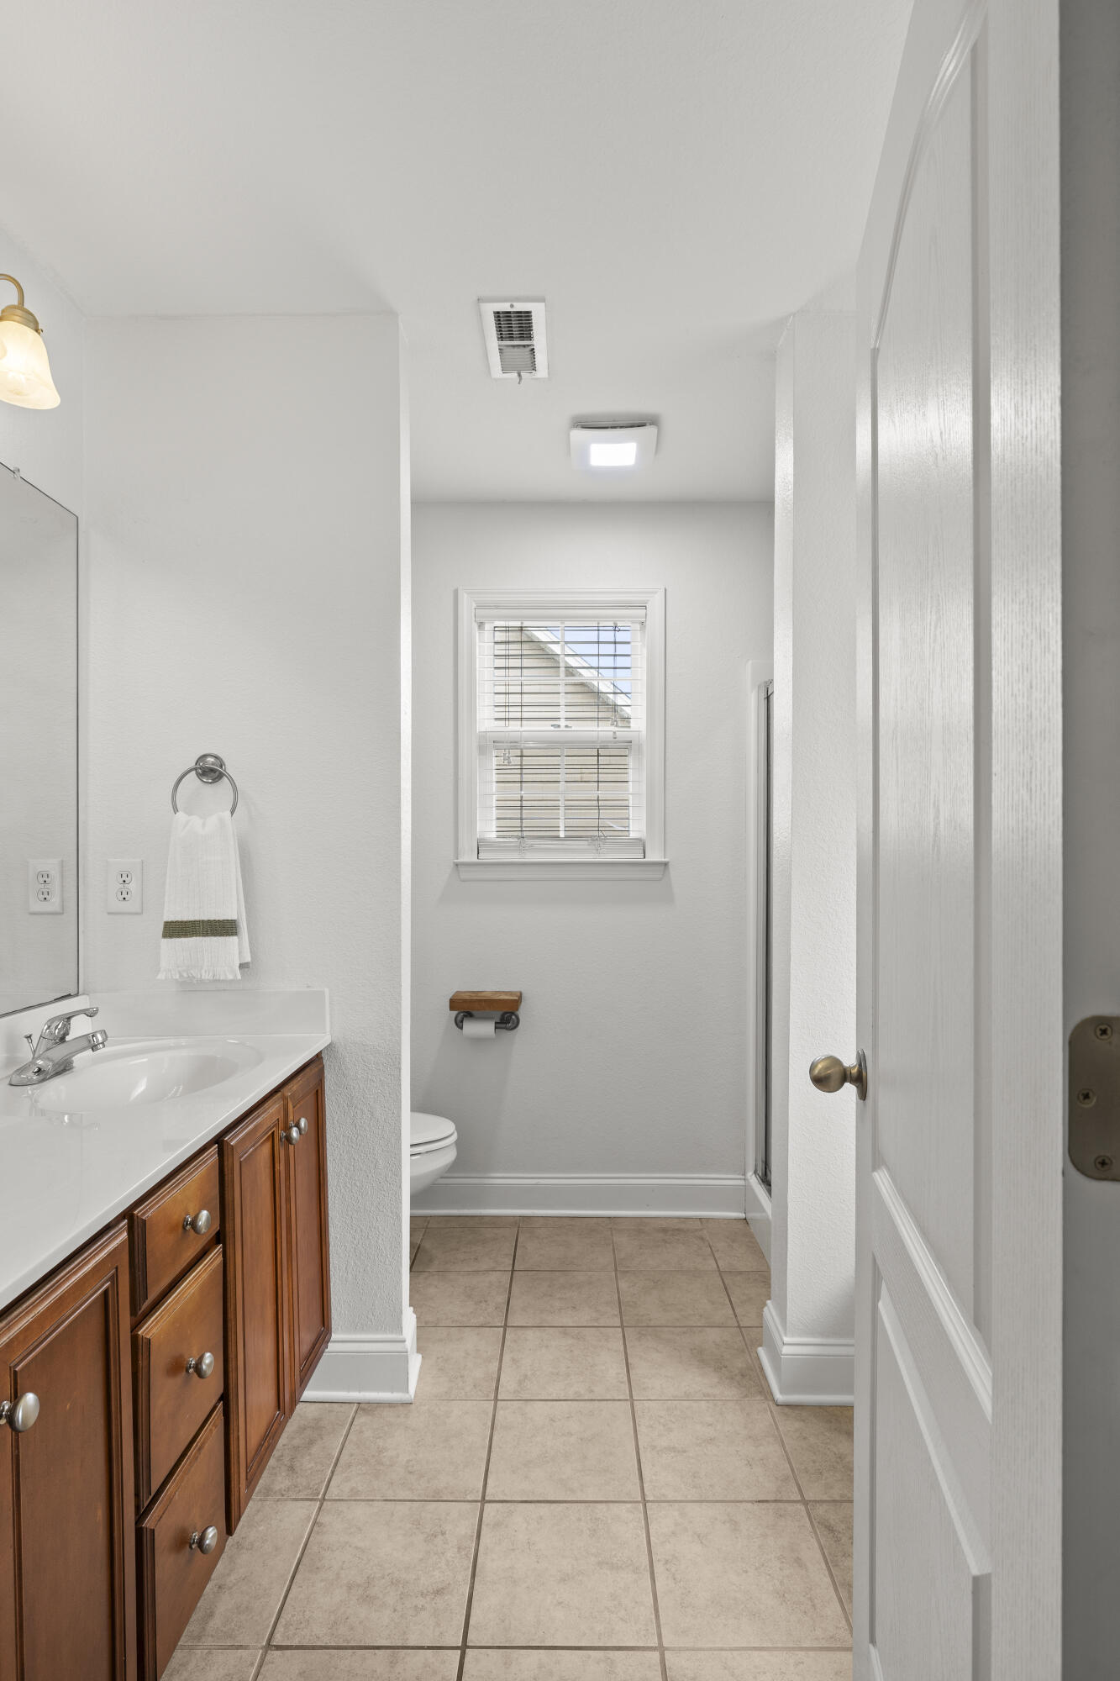
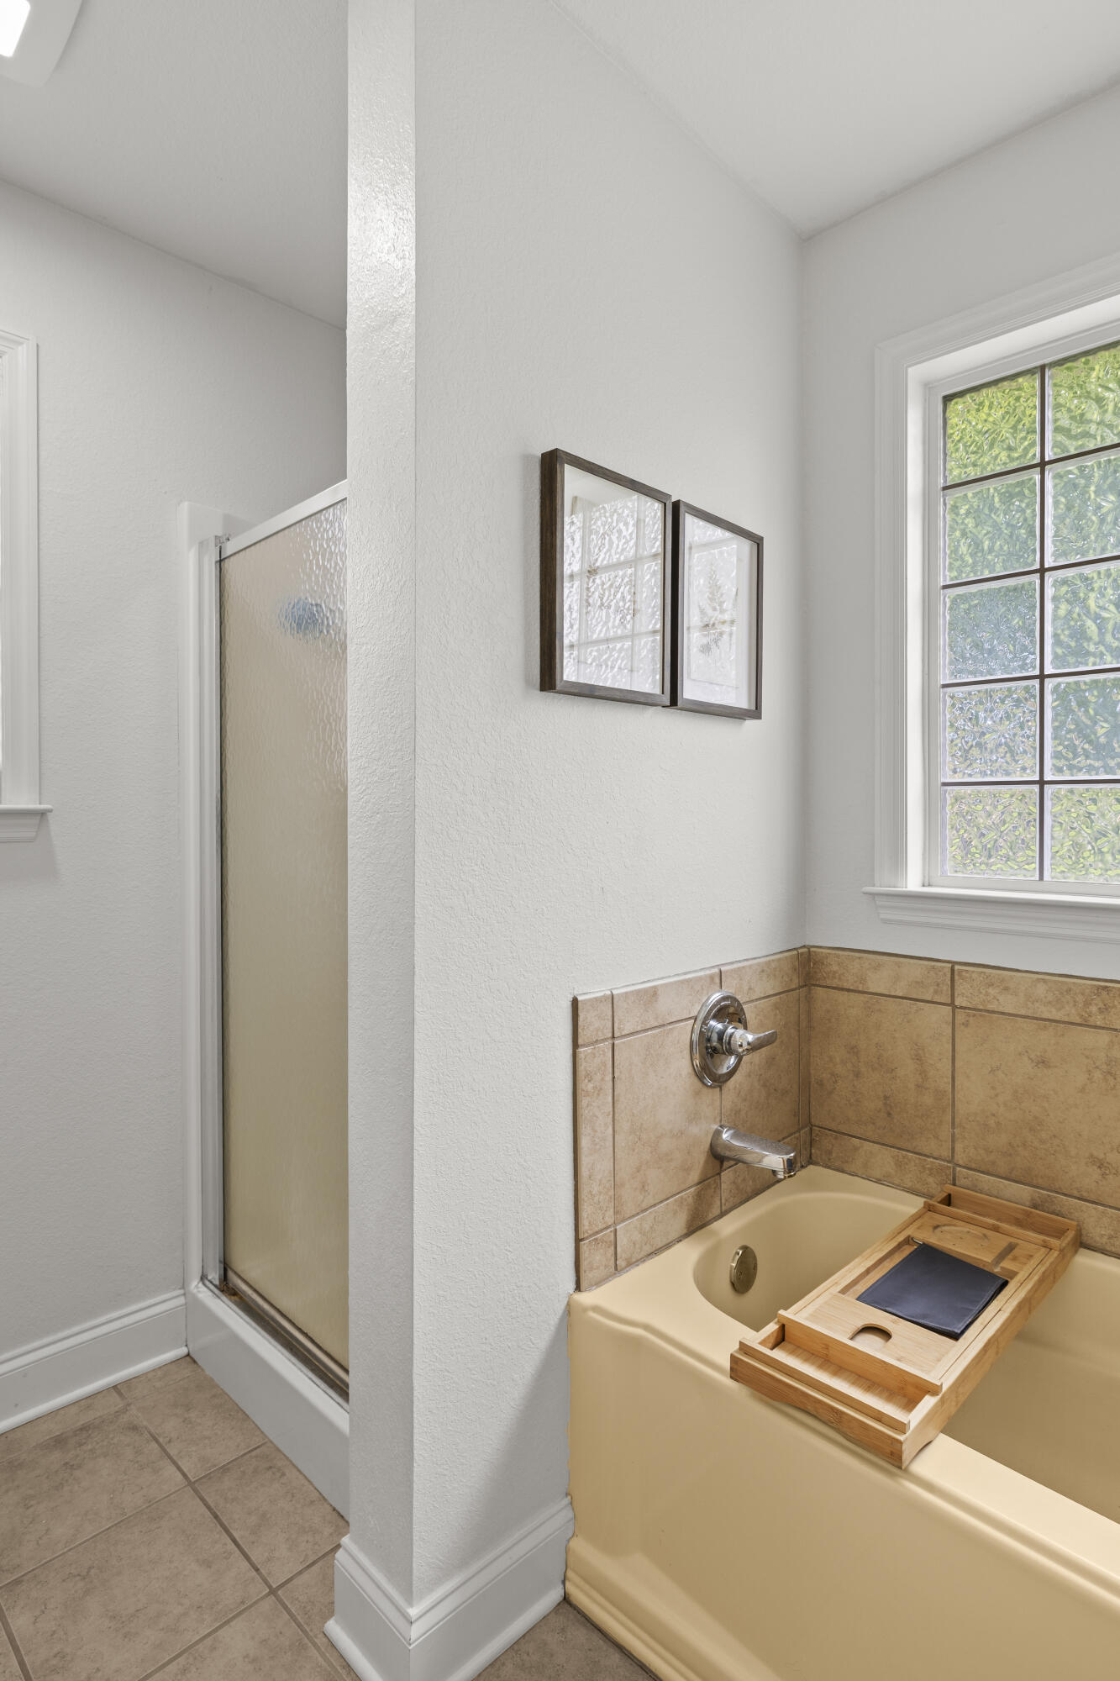
Other Interior Features Breakfast Bar, Cathedral Ceiling(s), Ceiling Fan(s), Double Vanity, En Suite, High Ceilings, Open Floorplan, Pantry, Primary Downstairs, Tub/shower Combo, Walk-In Closet(s)
Area & Lot
Total area 1,766 Sq.Ft.
Lot Area 10,018.8 Sq.Ft.
Living area 1,766 Sq.Ft.
MLS® ID 1536492
Year Built 2008
High School Lakeview-Ft. Oglethorpe
Middle School Lakeview Middle
Elementary School West Side Elementary
Architecture Styles Ranch
Type Residential
Status For Sale
Exterior
Stories 2
Pool None
Air conditioning Central Air, Electric
Heat type Central, Electric
Water Source Public
Garage Space 2.0
Security Features Smoke Detector(s)
Sewer Public Sewer
Other Exterior Features Other
Parking Garage Door Opener, Garage Faces Front, Kitchen Level, Off Street
Lot Features Back Yard, Front Yard, Level, Rectangular Lot, Split Possible
Roof Shingle
Utilities Cable Available, Electricity Available, Phone Available, Sewer Connected, Underground Utilities
Finance
Sales Price $320,000
HOA Fees $140 yearly
Real Estate Tax $2,304 yearly
image

Schedule a Showing

I would love to show you my beautiful property. Please select your preferred date and time below. I will be in touch shortly to confirm your appointment.

Schedule a Showing

I would love to show you my beautiful property. Please select your preferred date and time below. I will be in touch shortly to confirm your appointment.

Thank you for your interest in 479 Sweet Birch Drive, Rossville, GA 30741. We are reviewing your request and will be in touch shortly!

Mortgage Calculator

Estimate your monthly mortgage payment, including the principal and interest, property taxes, and HOA. Adjust the values to generate a more accurate rate.

All estimates are provided for informational purposes only. Actual amounts may vary.
$0,000 Your Payment 20 15 65
$0,000 Your Payment

Fort Oglethorpe

Work With Robert

Work with a dedicated real estate professional with deep roots in Chattanooga, who combines local expertise, a passion for client satisfaction, and cutting-edge technology to make your home-buying experience seamless and stress-free.


