
4704 Dempsey Way
4704 Dempsey Way
4704 Dempsey Way
4704 Dempsey Way
4704 Dempsey Way
4704 Dempsey Way
4704 Dempsey Way
4704 Dempsey Way
4704 Dempsey Way
4704 Dempsey Way
4704 Dempsey Way
4704 Dempsey Way
4704 Dempsey Way
4704 Dempsey Way
4704 Dempsey Way
4704 Dempsey Way
4704 Dempsey Way
4704 Dempsey Way
4704 Dempsey Way
4704 Dempsey Way
4704 Dempsey Way
4704 Dempsey Way
4704 Dempsey Way
4704 Dempsey Way
4704 Dempsey Way
4704 Dempsey Way
4704 Dempsey Way
4704 Dempsey Way
4704 Dempsey Way
4704 Dempsey Way
4704 Dempsey Way
4704 Dempsey Way
4704 Dempsey Way
4704 Dempsey Way
4704 Dempsey Way
4704 Dempsey Way
4704 Dempsey Way
4704 Dempsey Way
4704 Dempsey Way
4704 Dempsey Way
4704 Dempsey Way
VIEW PHOTOS
Courtesy of Sean H Smith, Keller Williams Realty,423-635-2507
$692,500

4704 Dempsey Way

4 Beds 3 Baths 2,154 Sq.Ft. 5,662.8 Sq.Ft.

Description

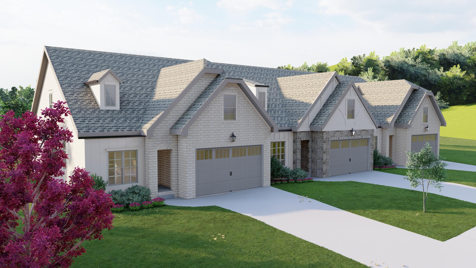
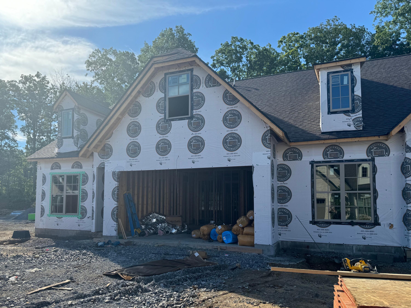
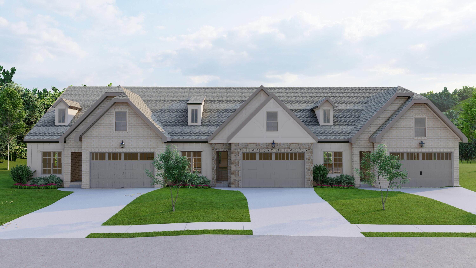
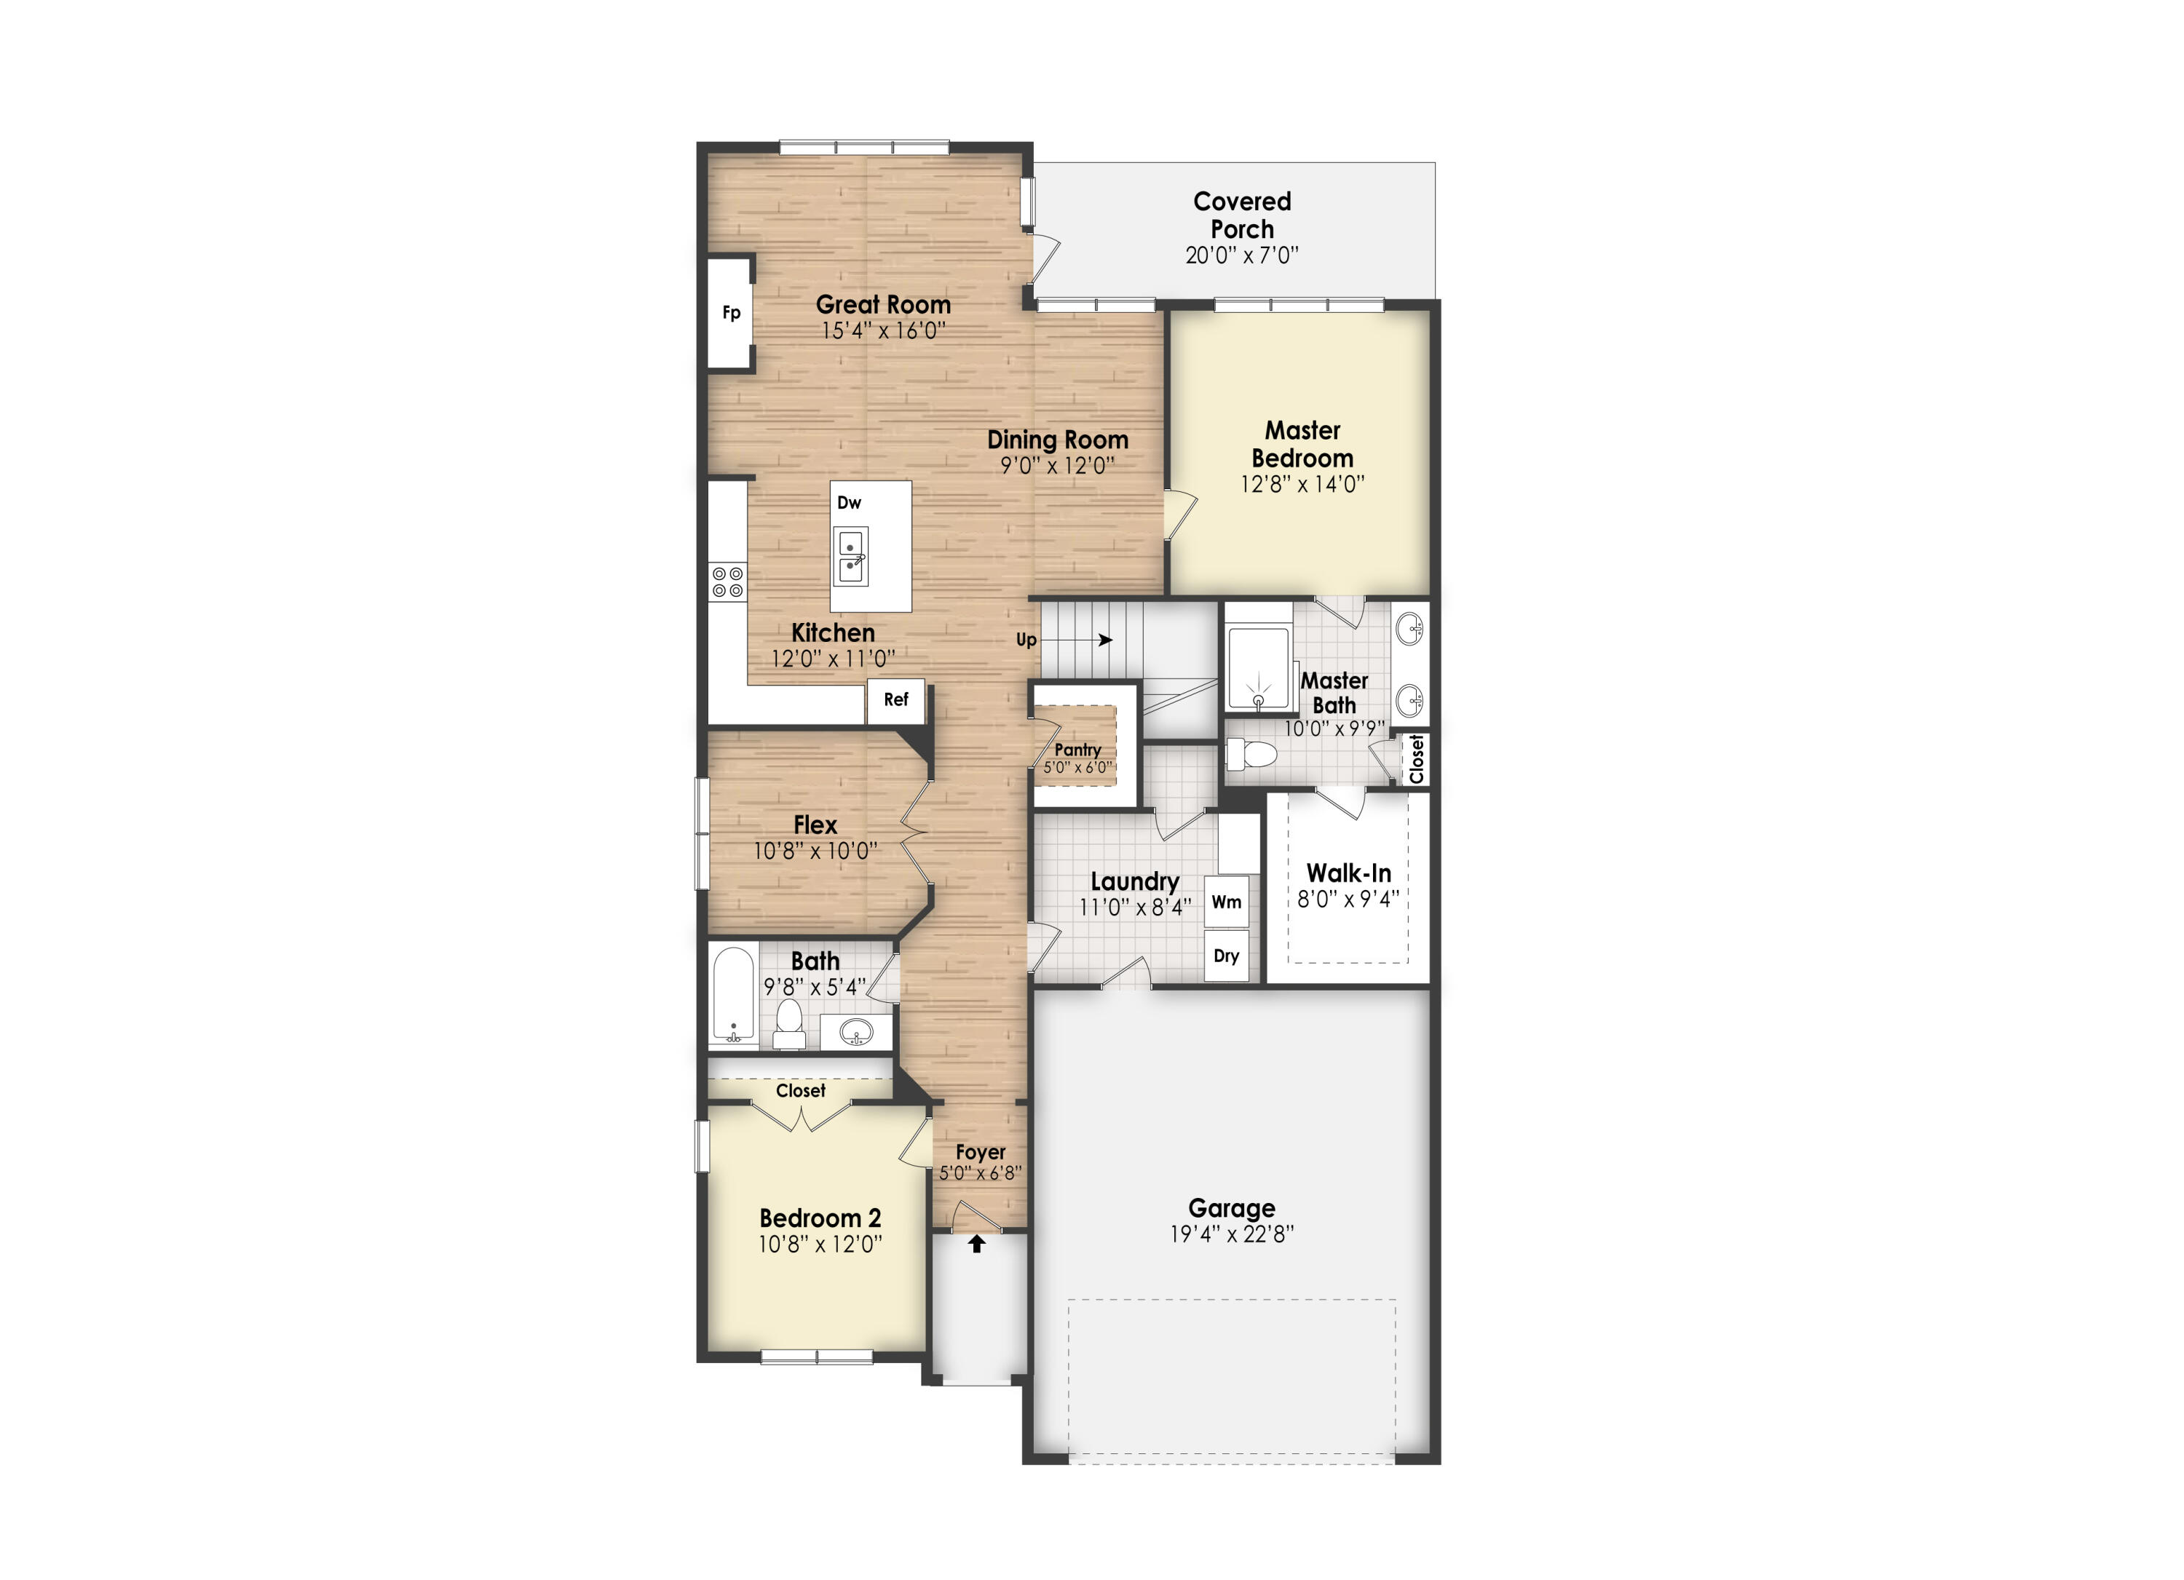
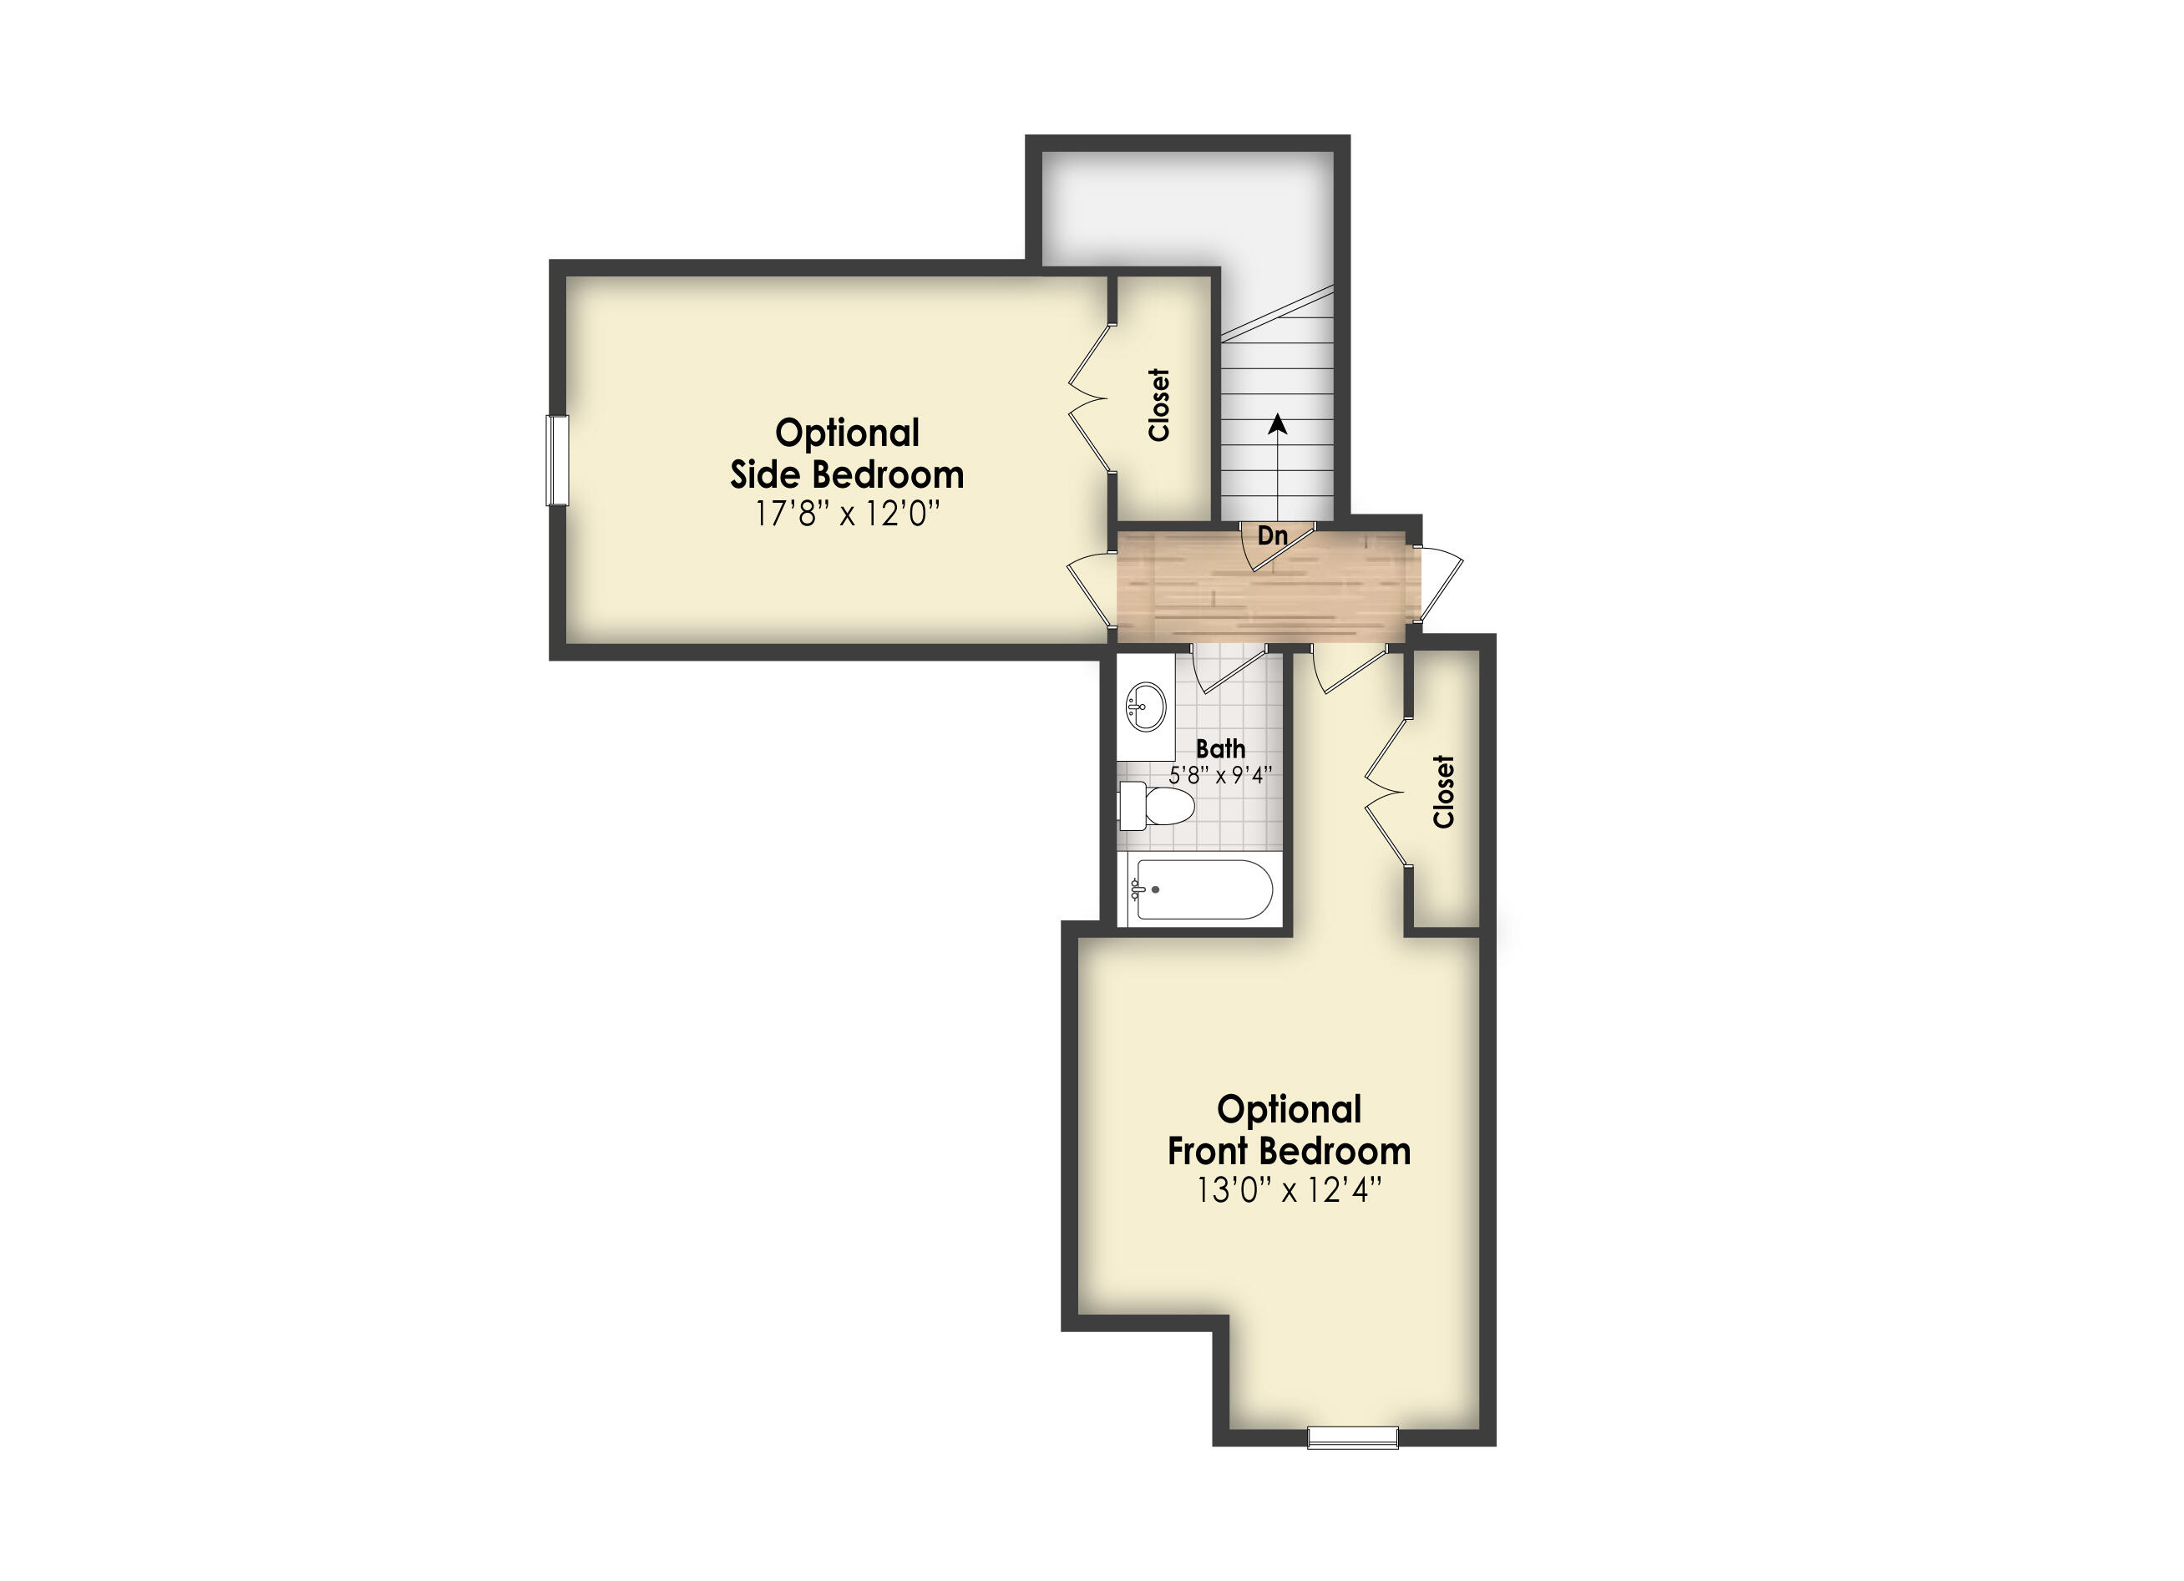
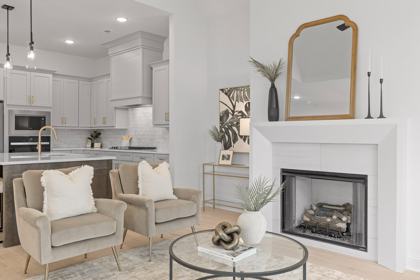
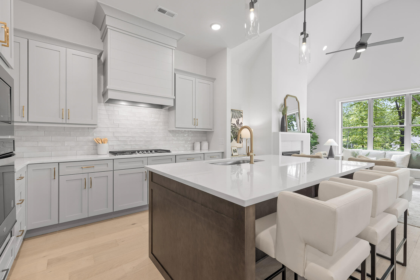
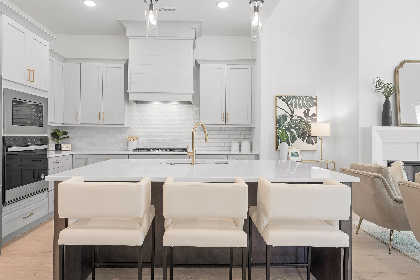
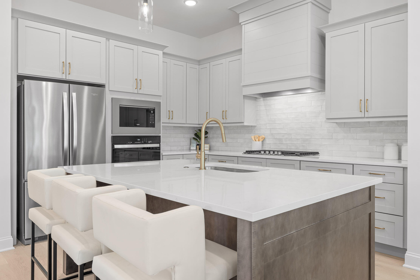
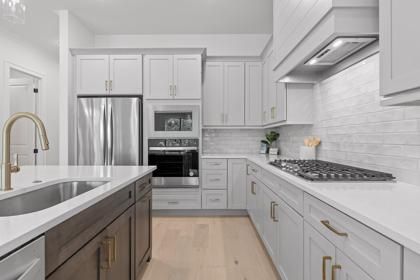
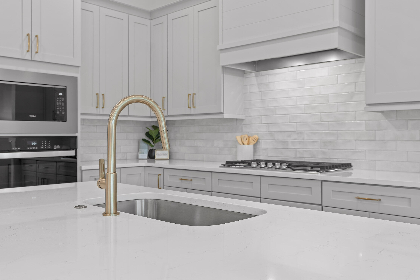
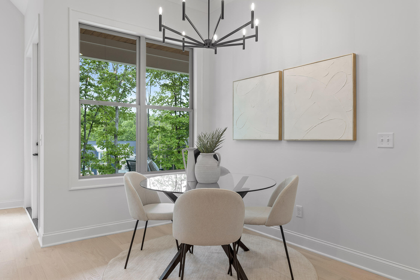
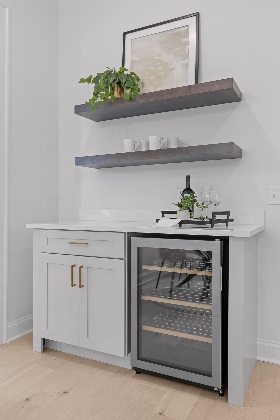
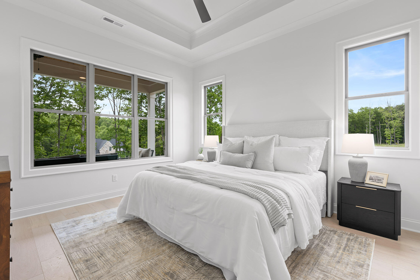
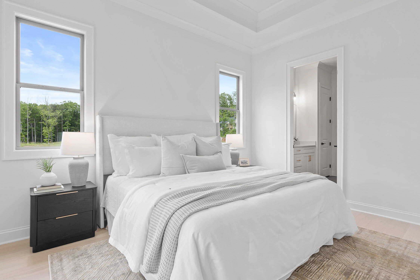
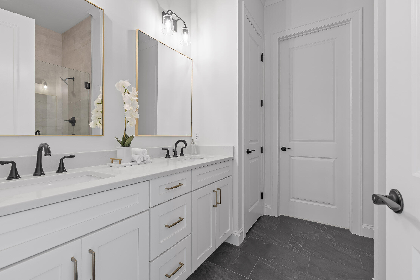
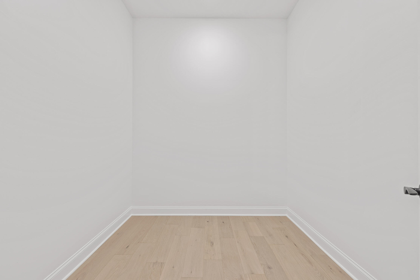
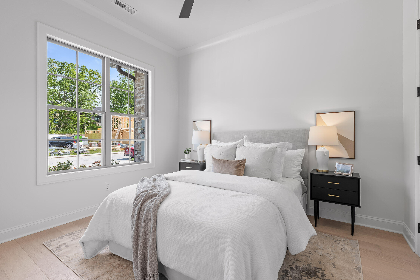
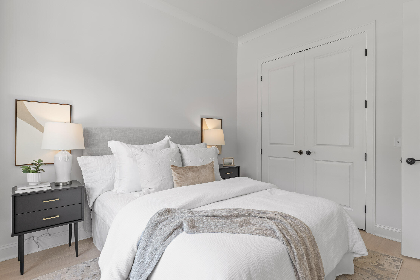
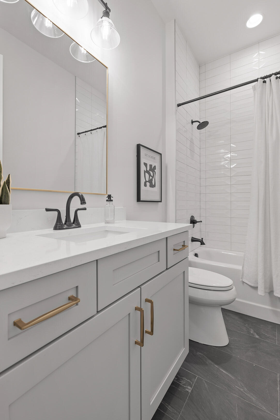
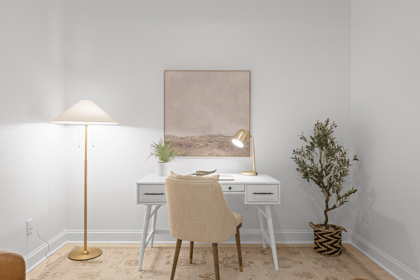
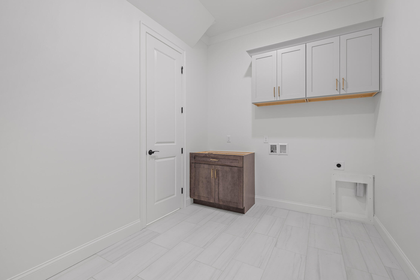
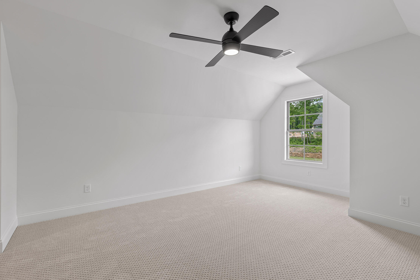
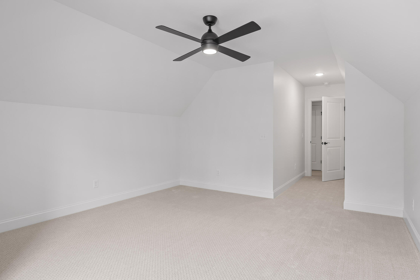
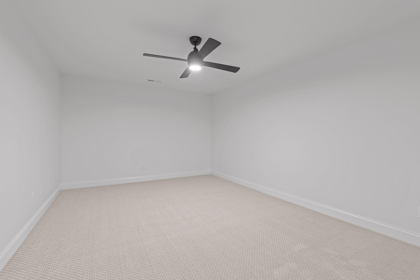
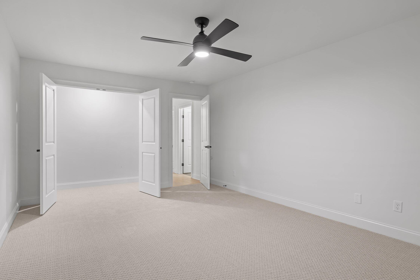
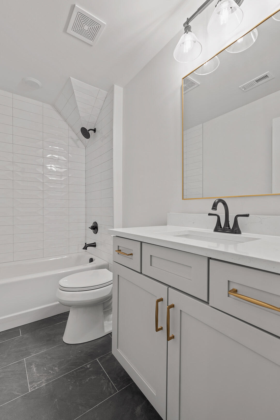
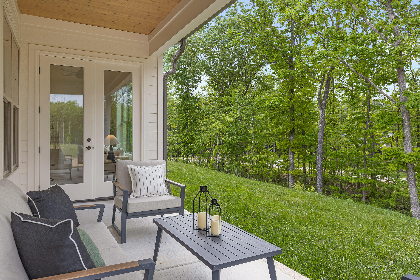
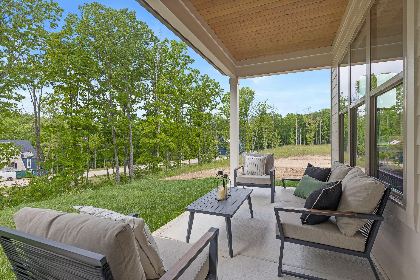
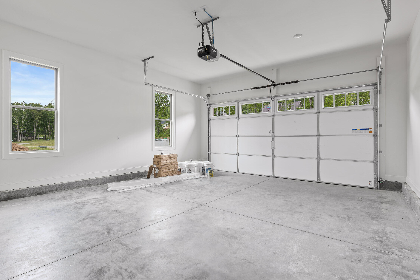
Introducing The Villas, a townhome collection from renowned designer and luxury boutique builder Dwell Designed Construction located in the coveted Black Creek community. In this left end unit, the main floor boasts 10 foot ceilings and an open concept layout in the living, dining, and kitchen, as well as two bedrooms, including the primary suite, 2 bathrooms, a 10x10 flex room, laundry room, and a pantry, along with a two car garage and covered back deck. On the 2nd floor, you will find two additional bedrooms and bathroom, Optional add-ons are also available, for an additional cost such as floating shelves, decking, fence, privacy screen, or even screening in the porch.
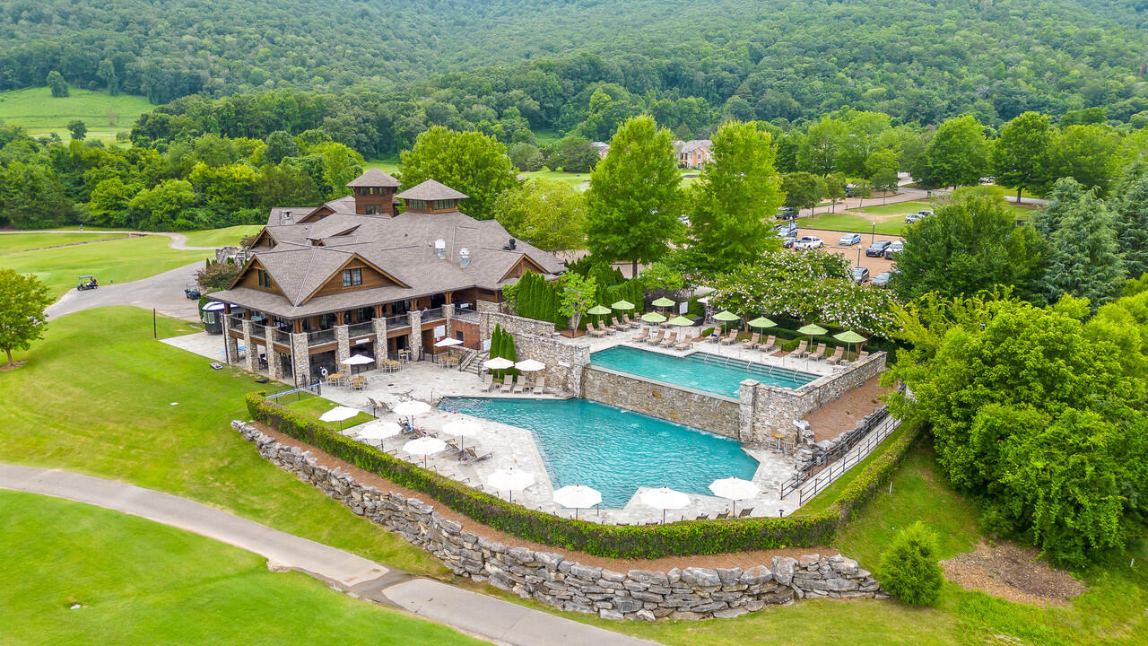
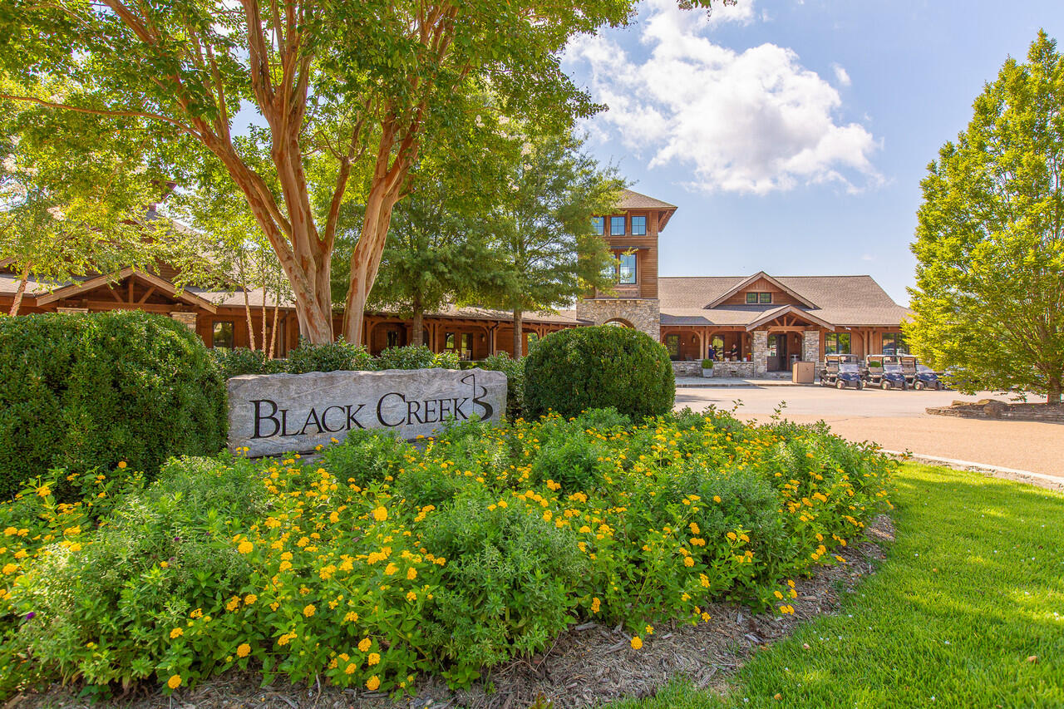
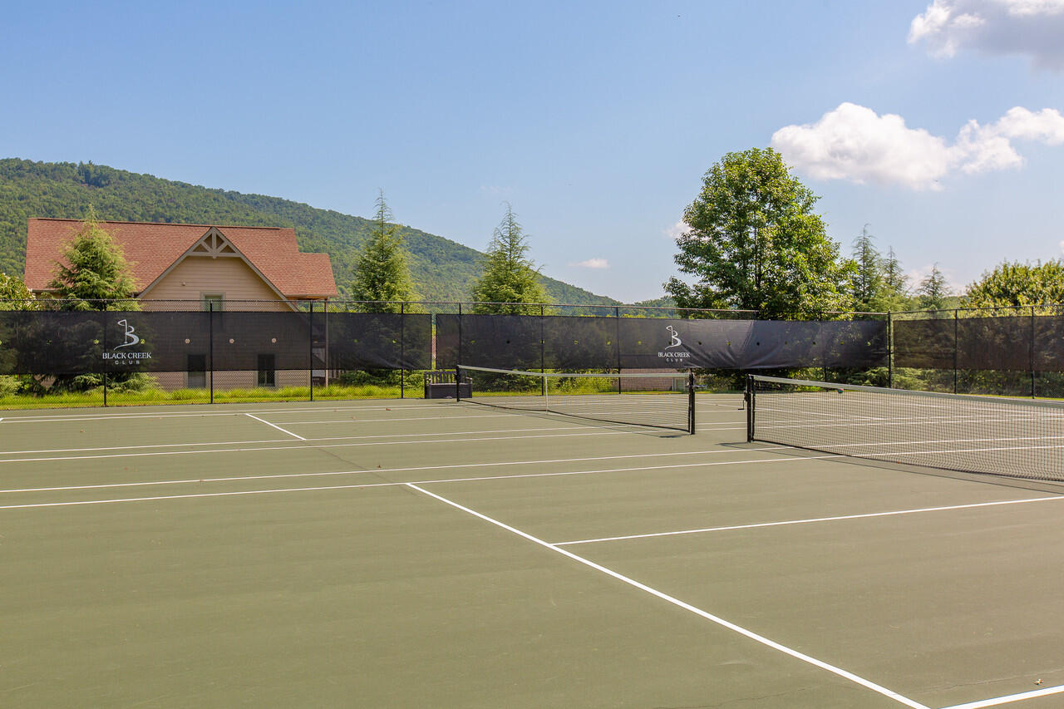
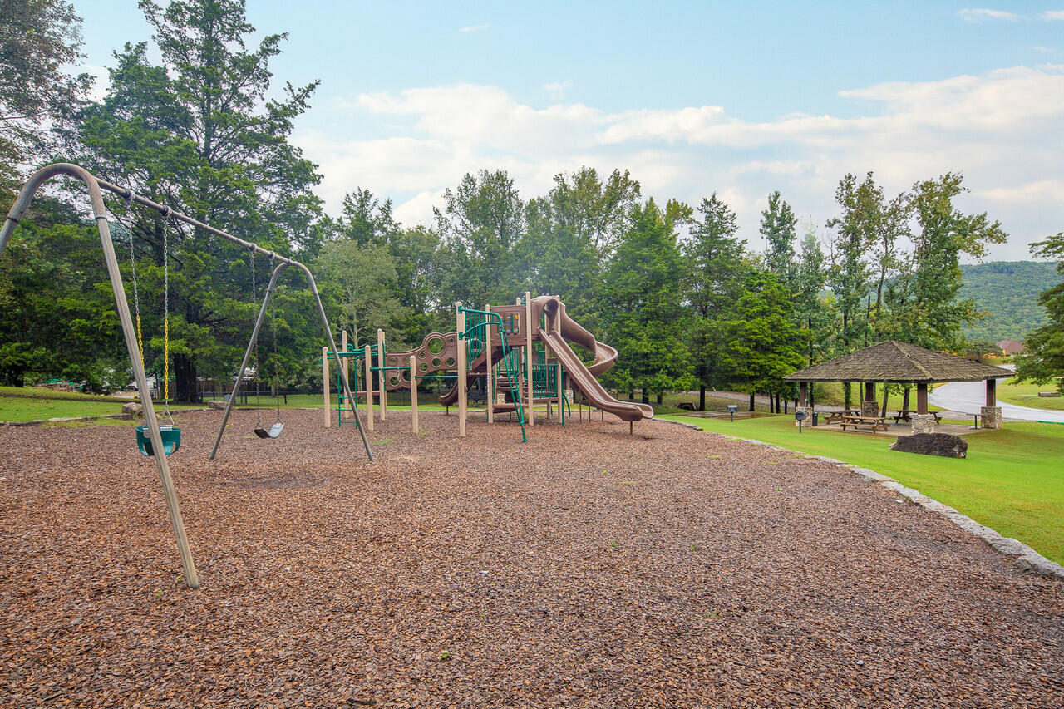
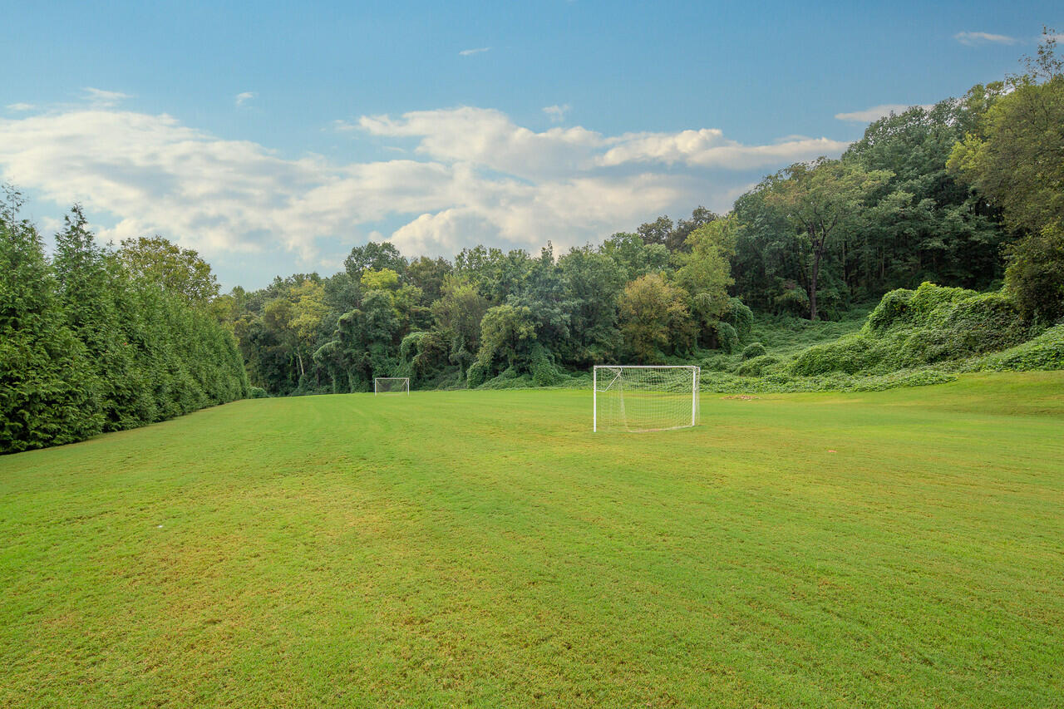
The Villas are located atop Aetna Mountain in Black Creek's new development called ''The Pass''. This exciting new area features tree-lined homesites, gorgeous vistas, and master-planned amenities. In addition to the established amenities in Black Creek, the master plan for the Pass includes additional nature trails, swimming pool, parks, racquet courts, fitness center, a restaurant. Also planned are two lakes, a grocery market, and more. Act quickly for your chance to live in beautiful Black Creek.

Share Property

Location

4704 Dempsey Way, Chattanooga, TN 37419

Status

Sold

Date Sold

January 16, 2025

Property Amenities

Interior
Laundry room Electric Dryer Hookup, Gas Dryer Hookup, Laundry Room, Washer Hookup
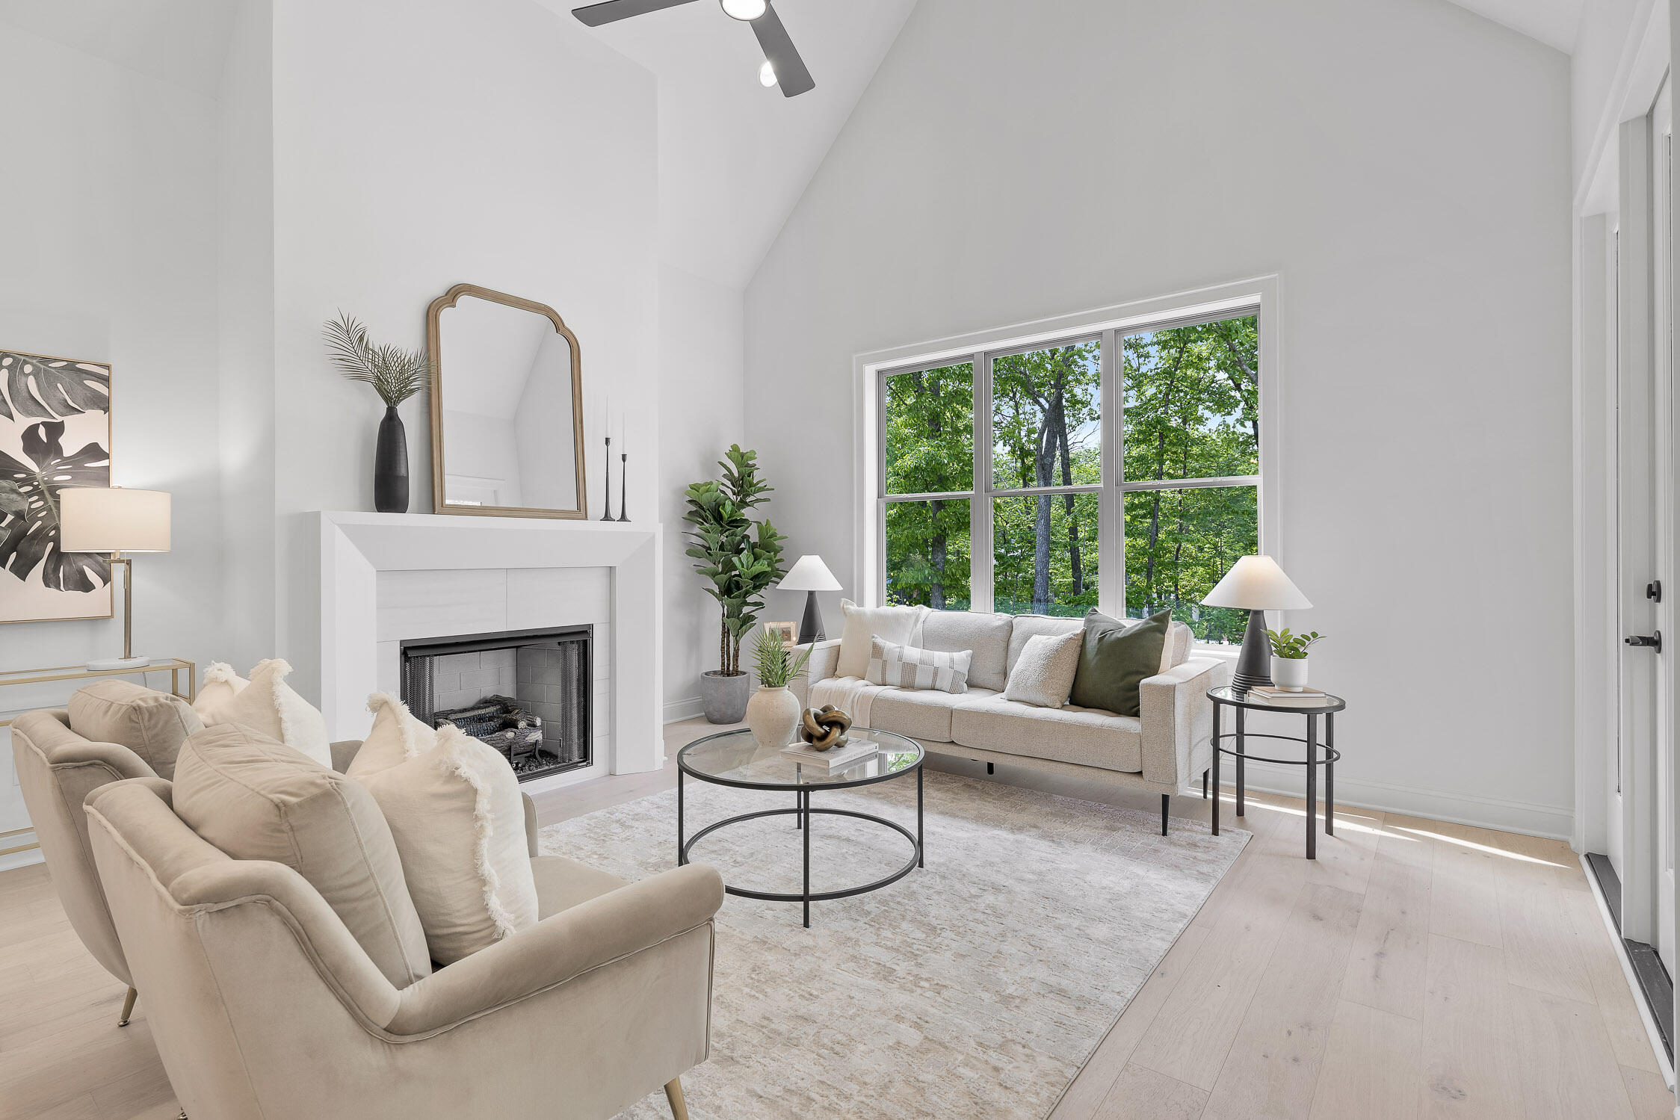
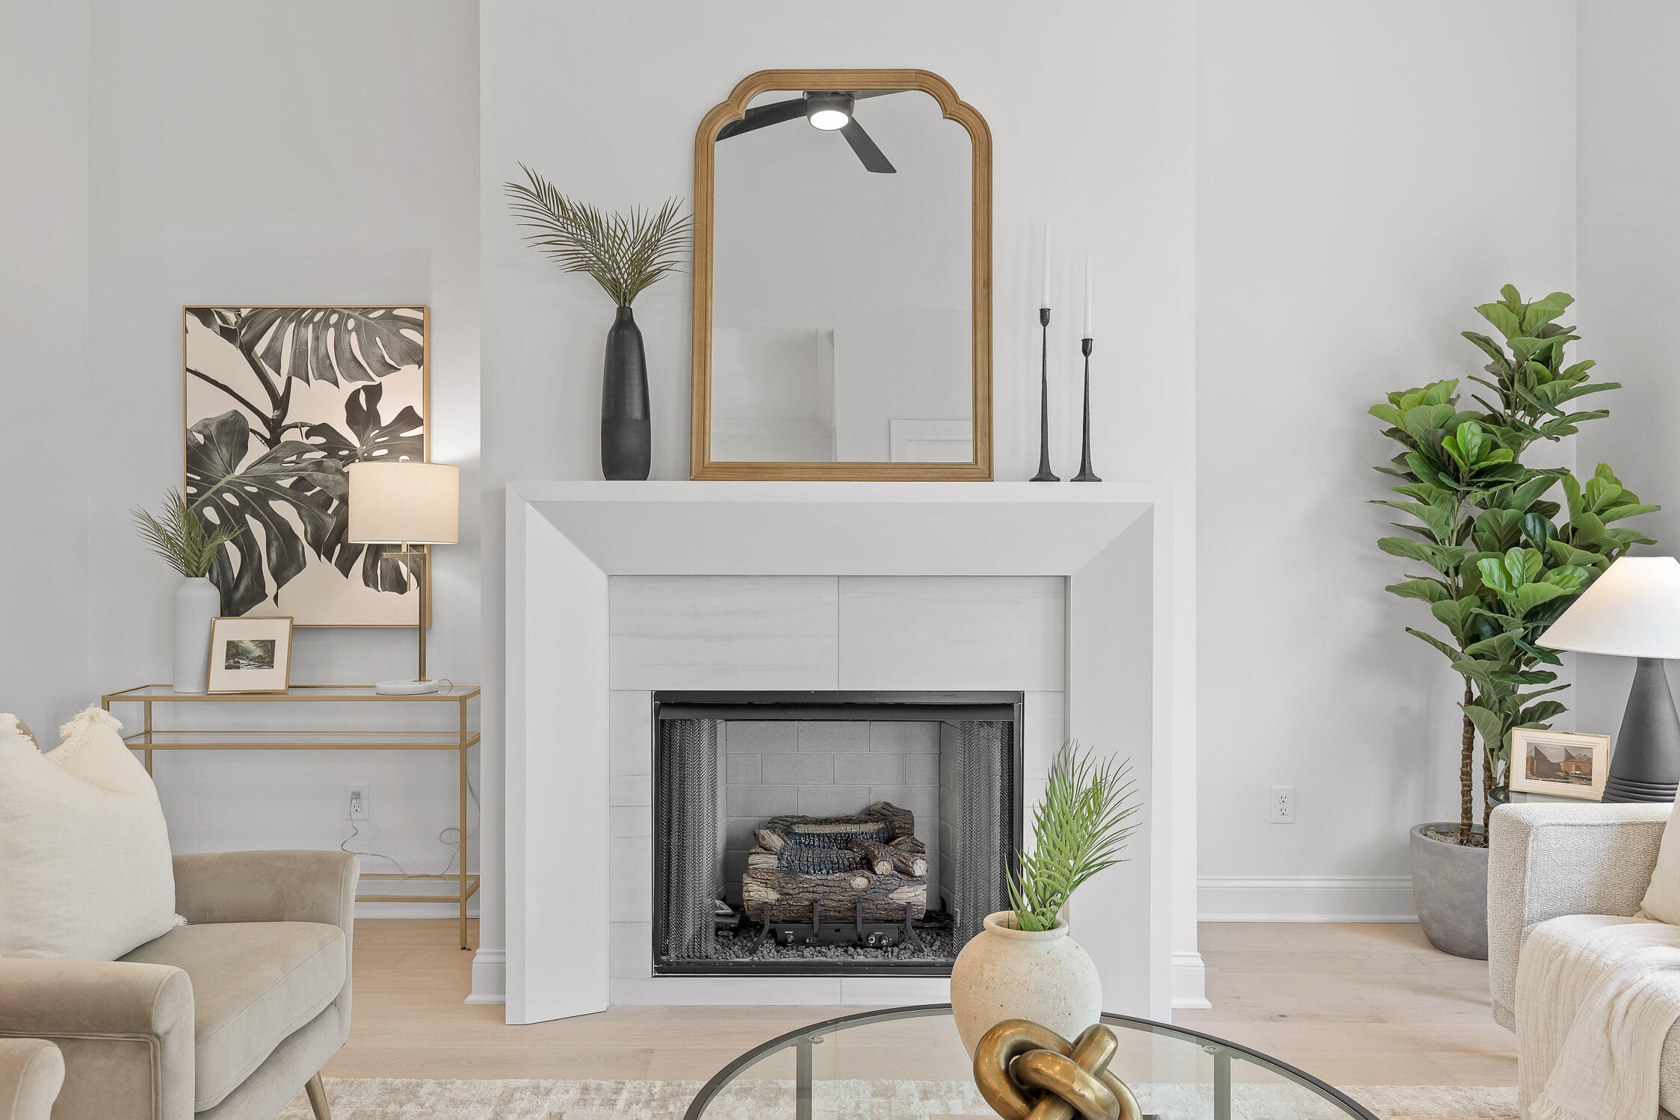
Fireplace Gas Starter, Great Room, Living Room
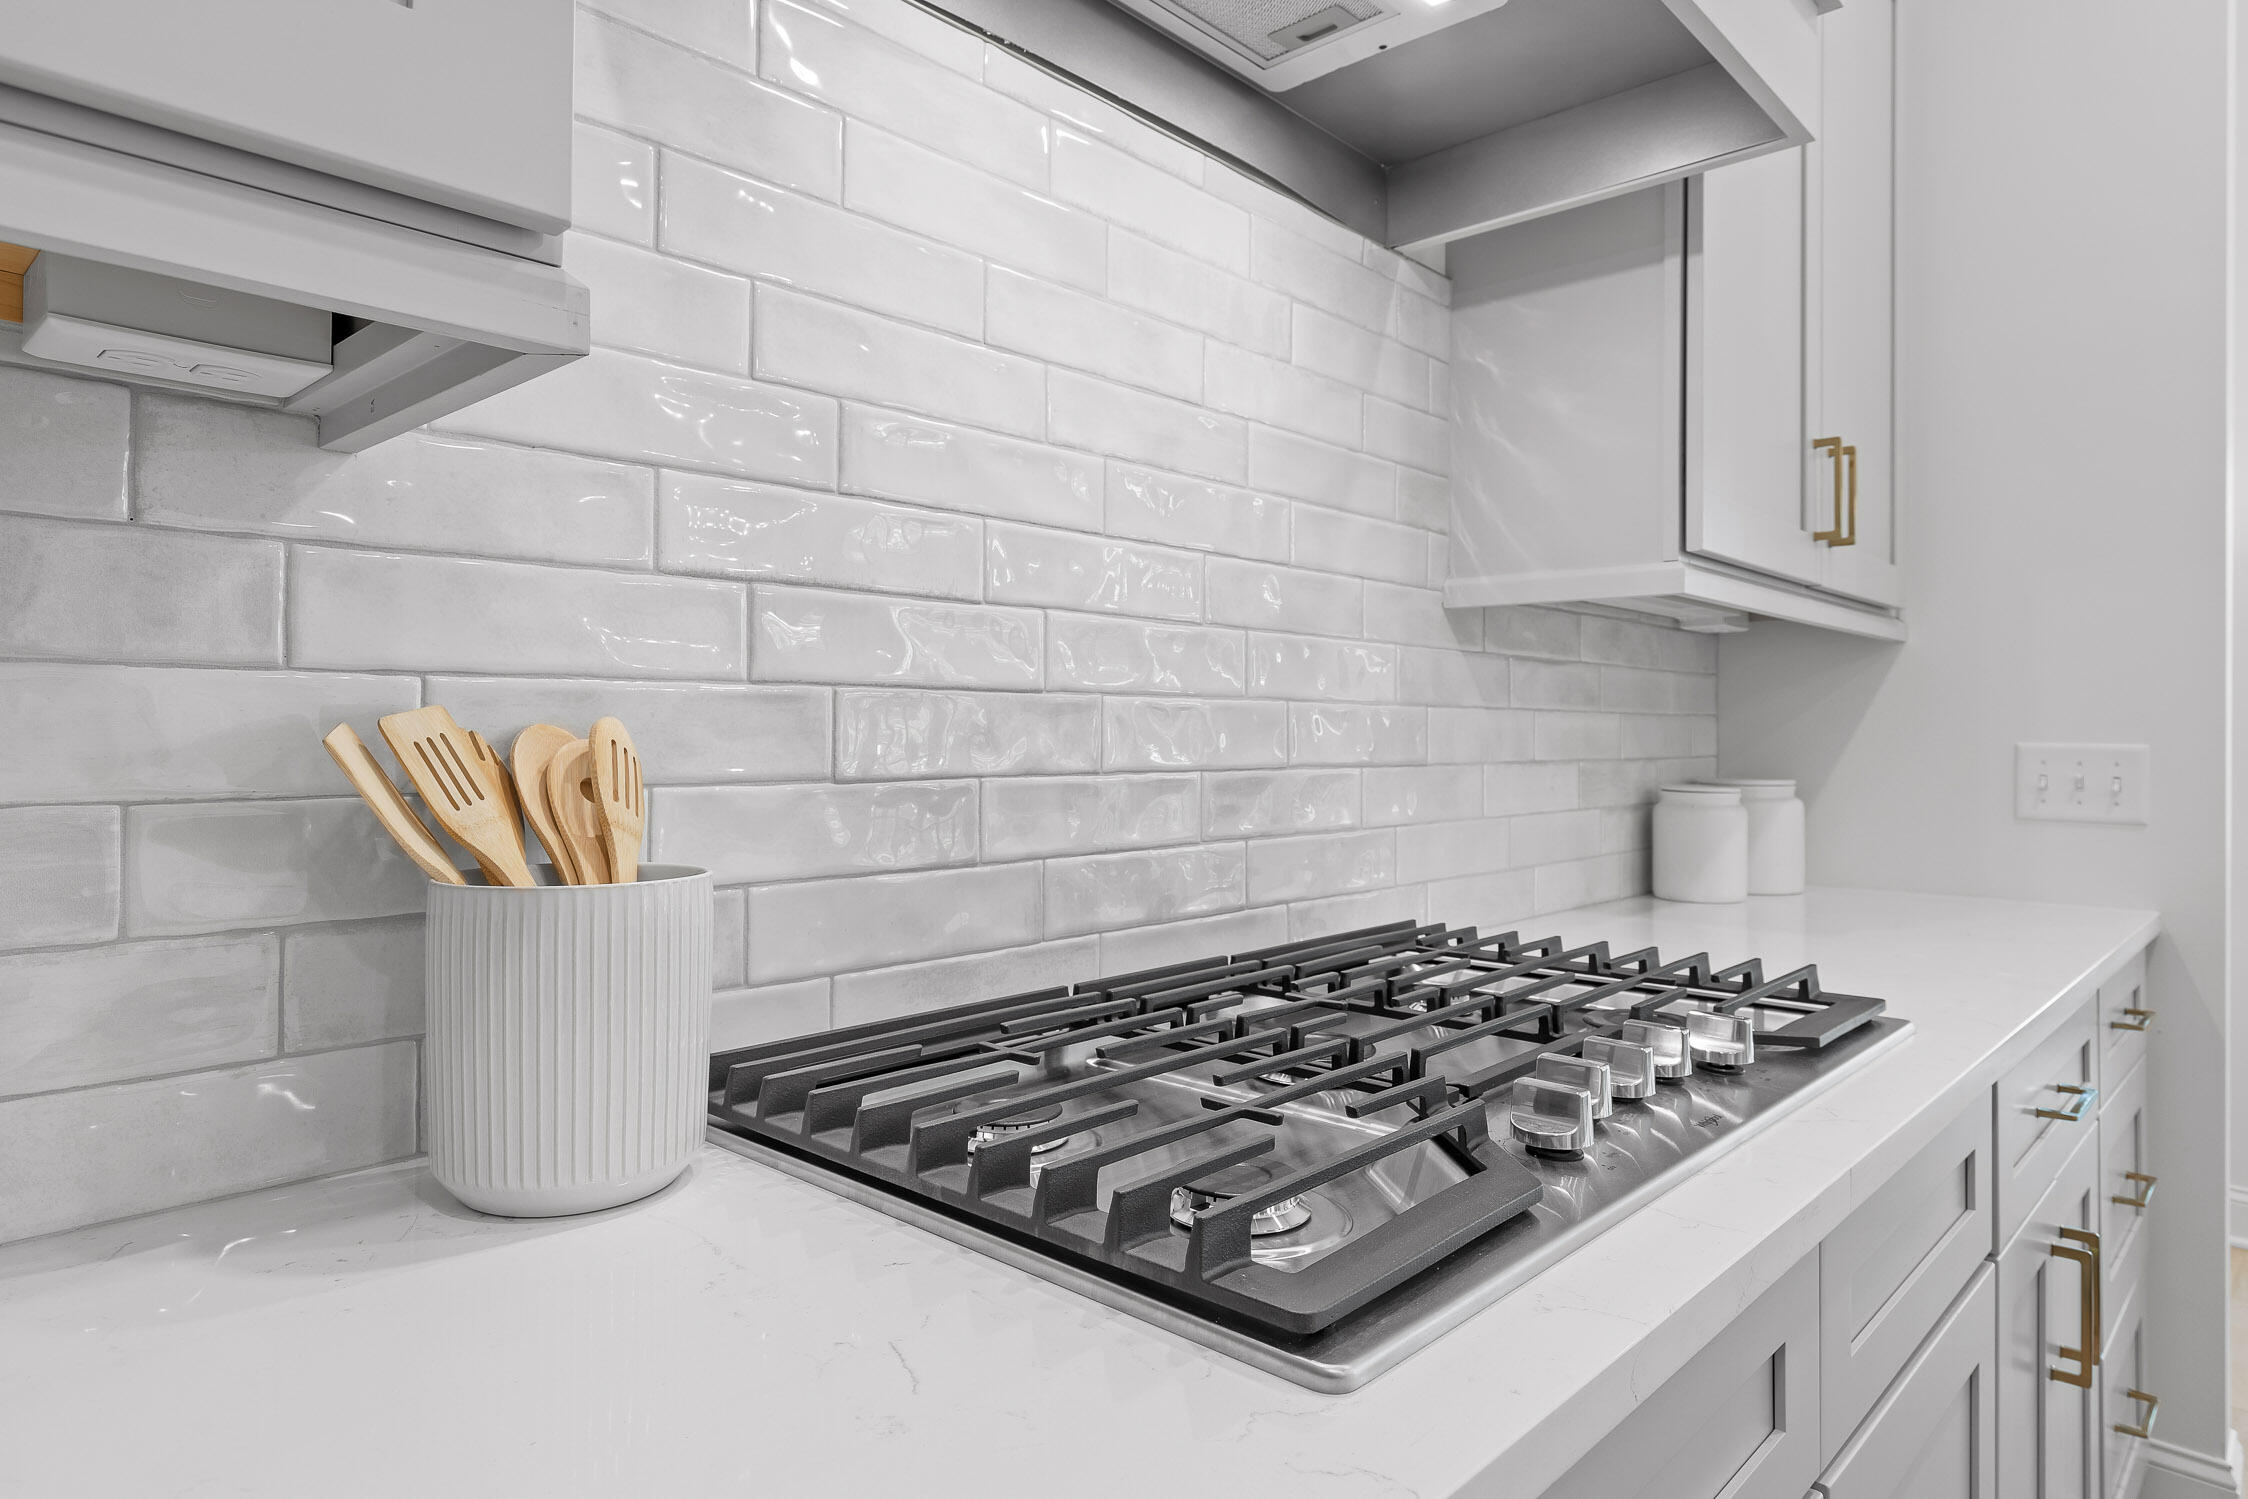
Appliances Wall Oven, Tankless Water Heater, Refrigerator, Microwave, Gas Water Heater, Gas Range, Disposal, Dishwasher, Convection Oven
Flooring Carpet, Tile
Total Bedrooms: 4
Full Bathrooms: 3
Other Interior Features Cathedral Ceiling(s), Eat-in Kitchen, En Suite, High Ceilings, Open Floorplan, Pantry, Primary Downstairs, Walk-In Closet(s)
Area & Lot
Total area 2,154 Sq.Ft.
Lot Area 5,662.8 Sq.Ft.
Living area 2,154 Sq.Ft.
MLS® ID 1394510
Year Built 2024
High School Lookout Valley High
Middle School Lookout Valley Middle
Elementary School Lookout Valley Elementary
Type Townhouse
Status Sold
Exterior
Stories 2
Pool Community
Air conditioning Central Air, Electric
Heat type Central, Electric
Water Source Public
Garage Space 2.0
Security Features Smoke Detector(s)
Sewer Holding Tank
Parking Garage Door Opener, Garage Faces Front, Kitchen Level
Lot Features Level, Split Possible, Sprinklers In Front, Sprinklers In Rear, Zero Lot Line
Roof Asphalt, Shingle
Utilities Cable Available, Electricity Available, Phone Available, Sewer Connected, Underground Utilities
Finance
Sales Price $692,500
HOA Fees $350 monthly
Real Estate Tax $1,010 yearly

Chattanooga

Work With Robert

Work with a dedicated real estate professional with deep roots in Chattanooga, who combines local expertise, a passion for client satisfaction, and cutting-edge technology to make your home-buying experience seamless and stress-free.