470 Flagstone Drive
470 Flagstone Drive
470 Flagstone Drive
470 Flagstone Drive
470 Flagstone Drive
470 Flagstone Drive
470 Flagstone Drive
470 Flagstone Drive
470 Flagstone Drive
470 Flagstone Drive
470 Flagstone Drive
470 Flagstone Drive
470 Flagstone Drive
470 Flagstone Drive
470 Flagstone Drive
470 Flagstone Drive
470 Flagstone Drive
470 Flagstone Drive
470 Flagstone Drive
470 Flagstone Drive
470 Flagstone Drive
470 Flagstone Drive
470 Flagstone Drive
VIEW PHOTOS
Courtesy of Jake Kellerhals, Keller Williams Realty,706-217-8133
$223,750

470 Flagstone Drive

2 Beds 2 Baths 1,200 Sq.Ft. 5,227.2 Sq.Ft.

Description

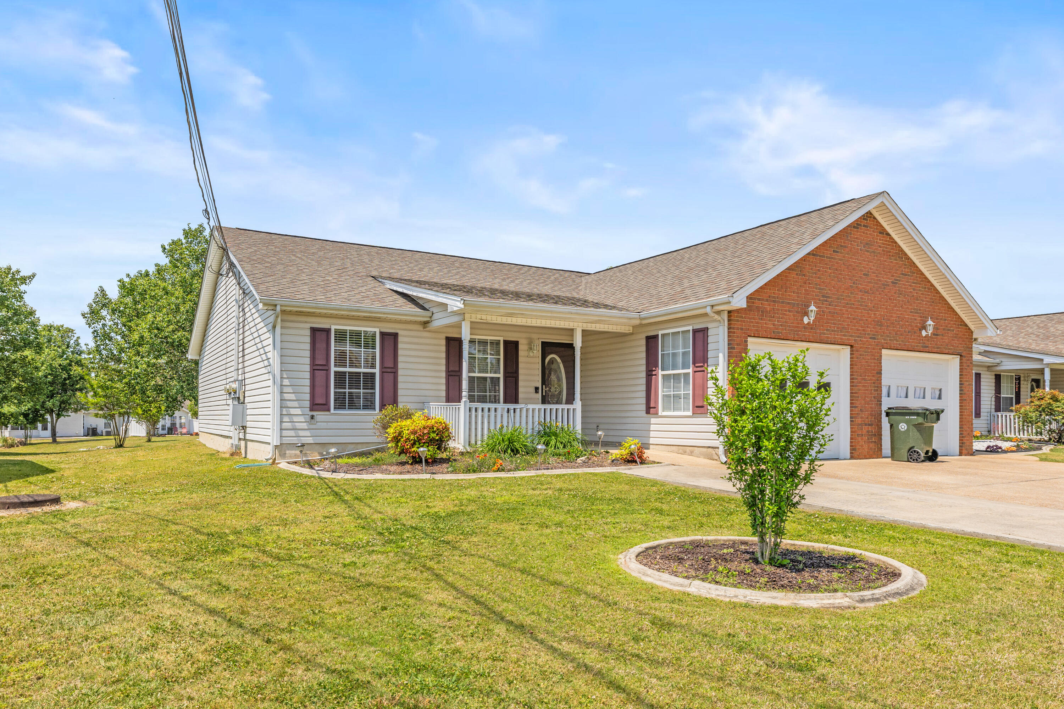
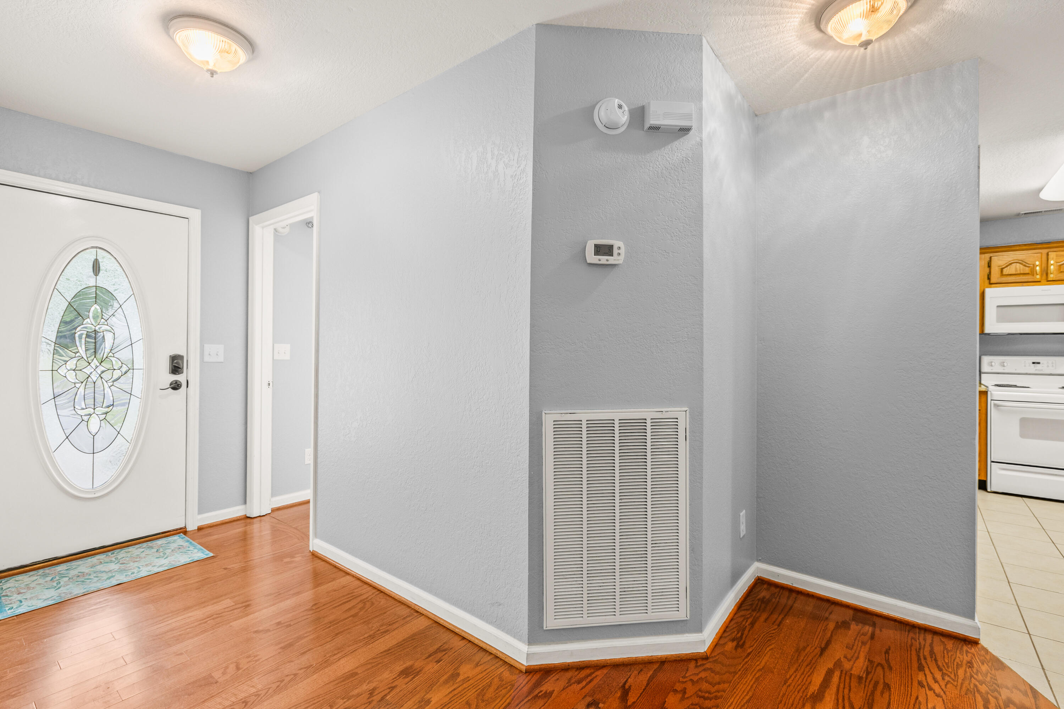
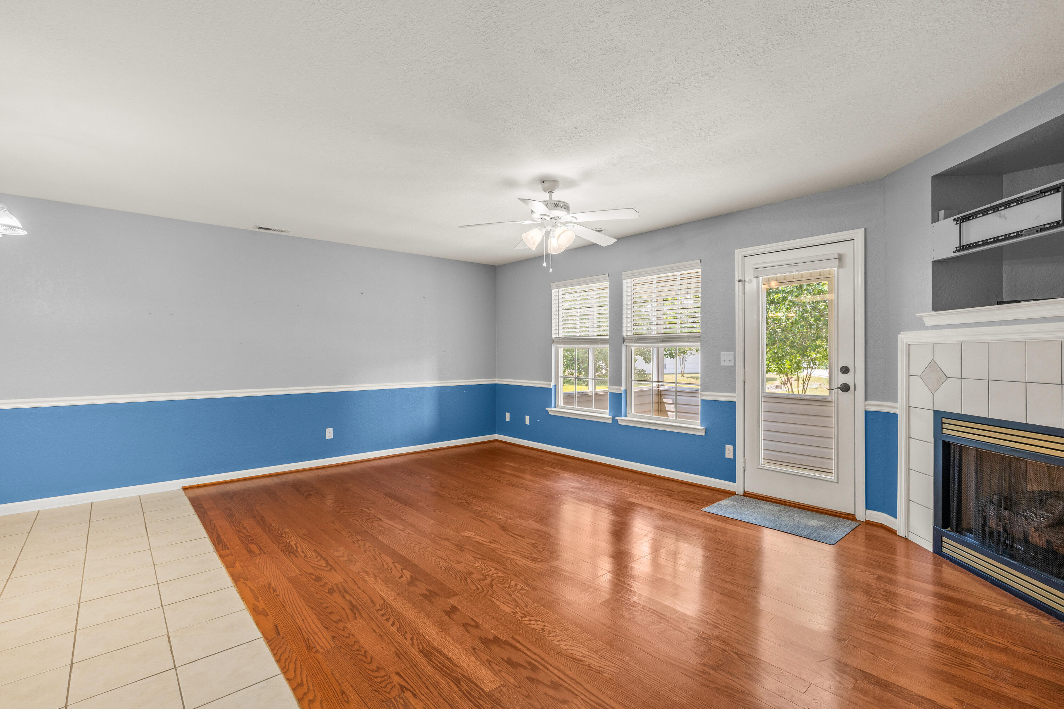
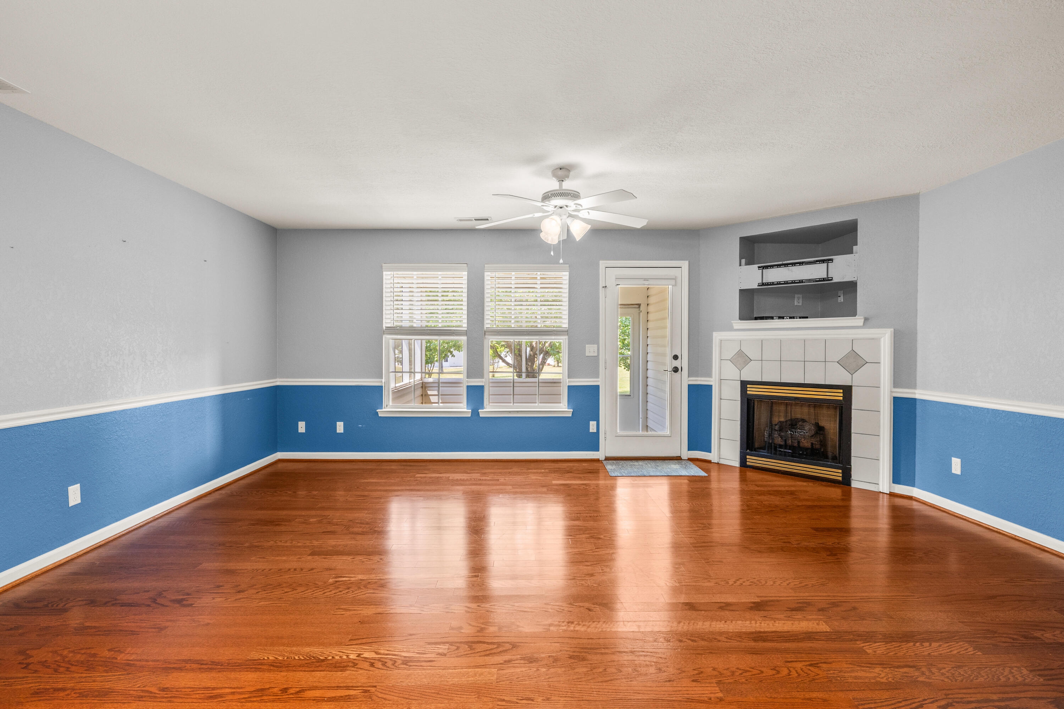
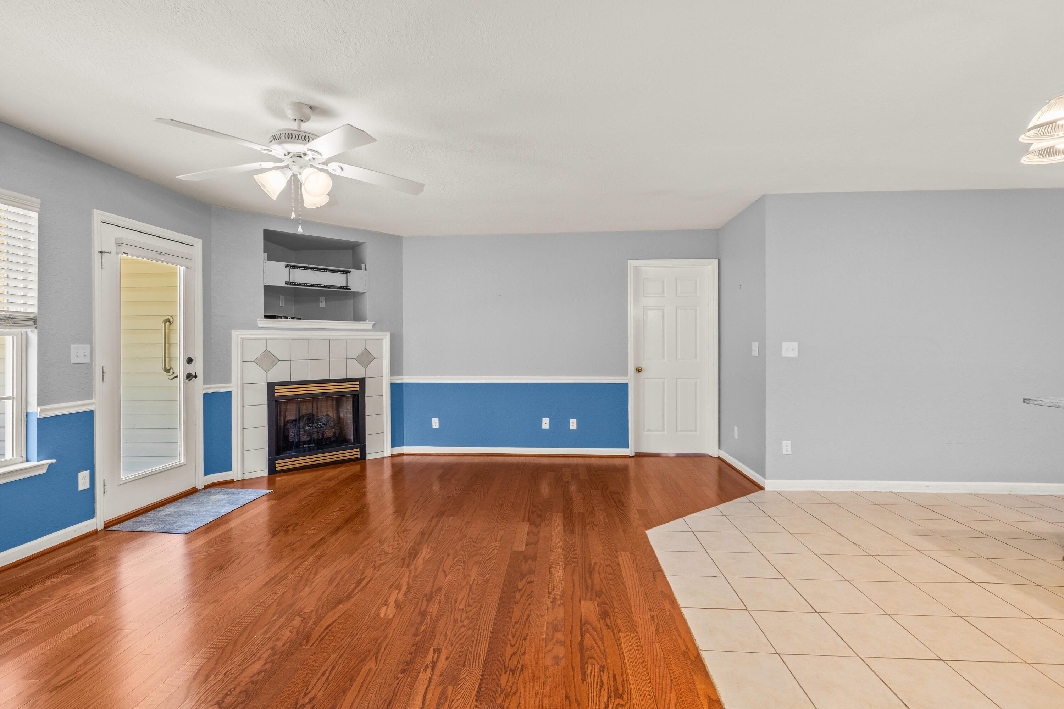
Welcome home to easy, comfortable living in this charming 2 bedroom, 2 full bathroom townhome in Rossville. You are welcomed in through a foyer entry that leads into a warm and inviting main living space, where hardwood floors and a cozy gas fireplace create the perfect setting to relax and unwind.

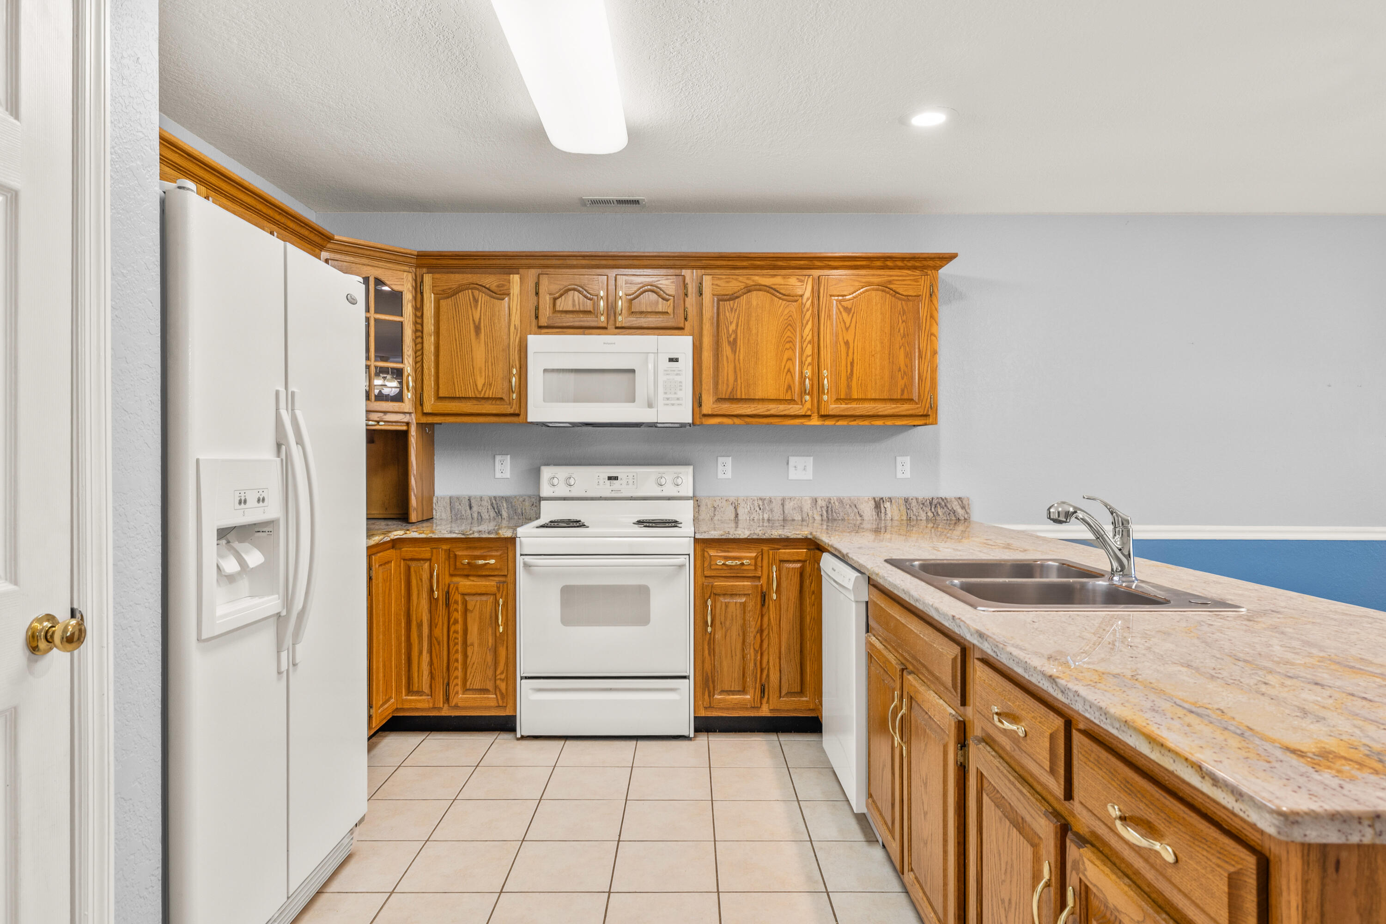
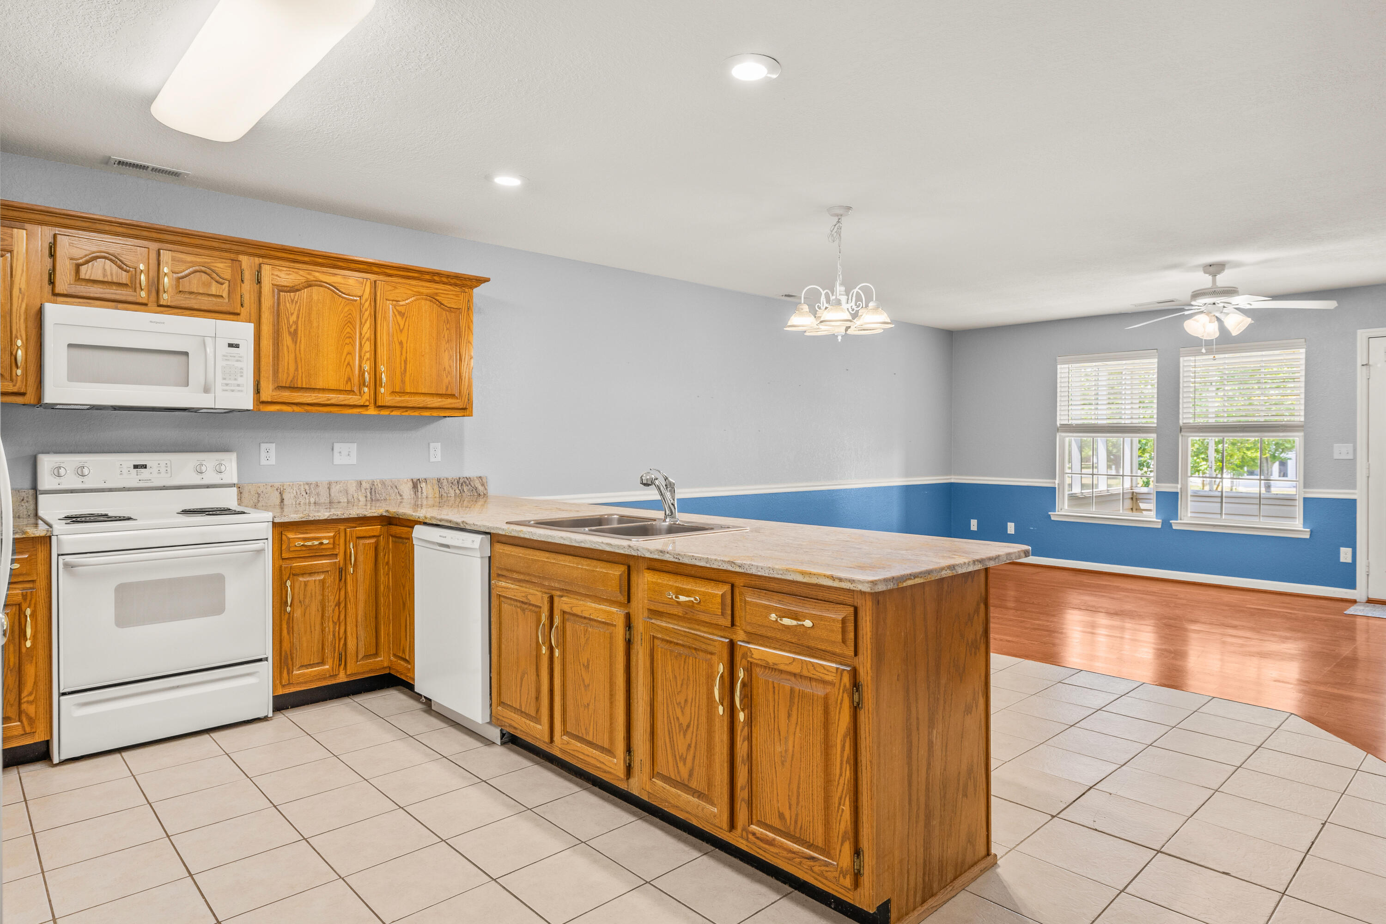
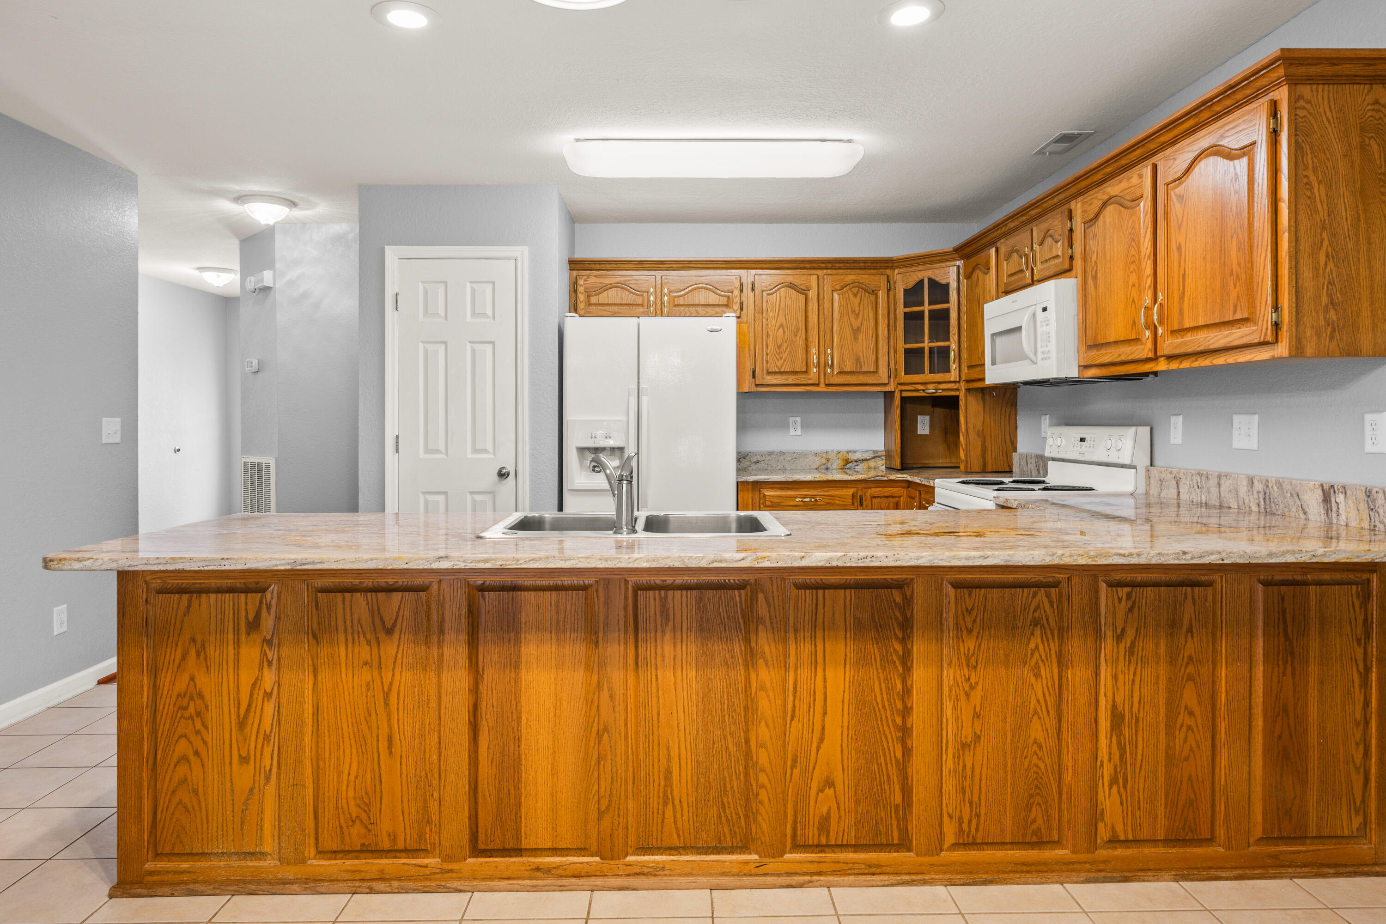
The open layout allows the kitchen, dining, and living areas to flow together seamlessly, making everyday living feel effortless while still offering a space that feels connected and welcoming. The layout is practical and easy to navigate, designed for both comfort and functionality.

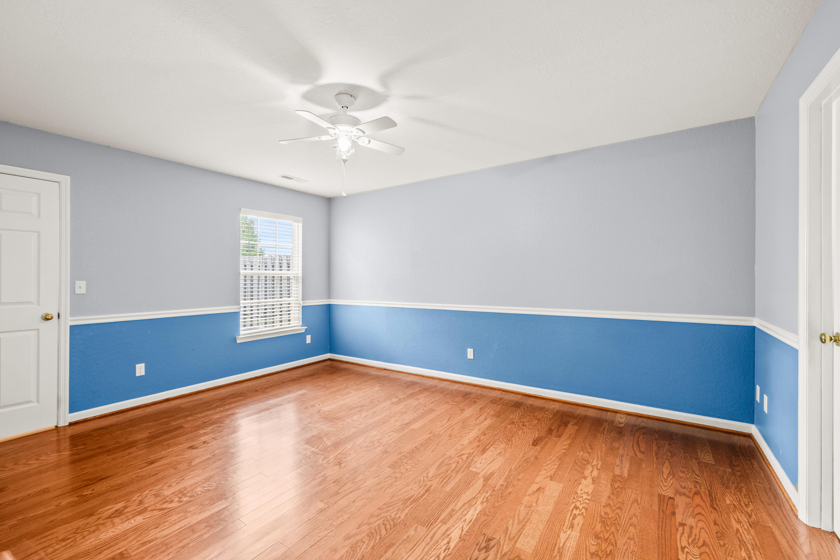
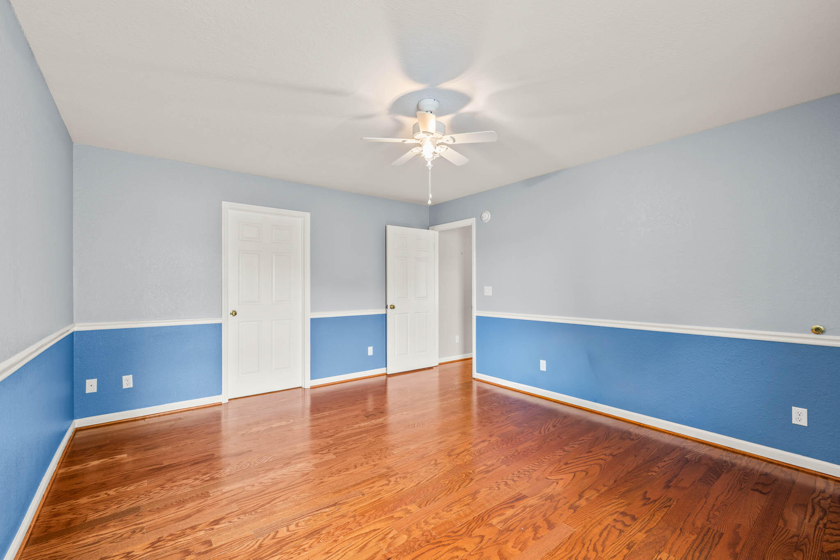
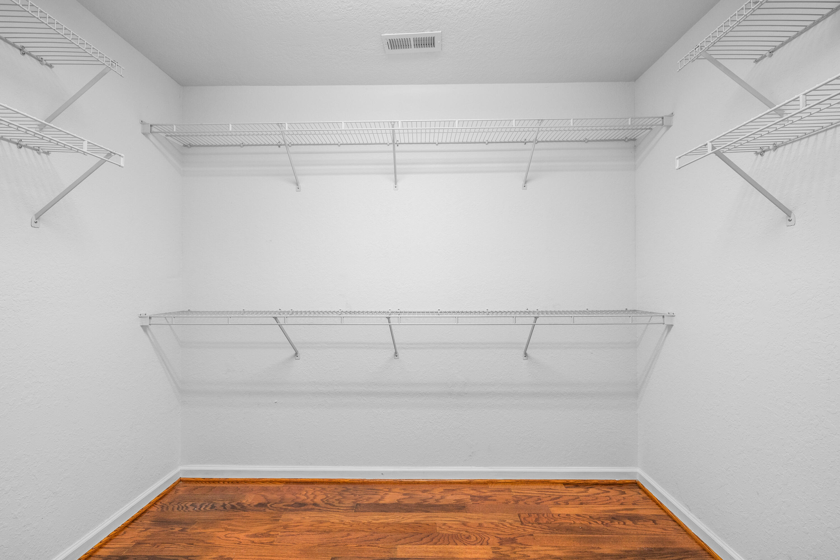
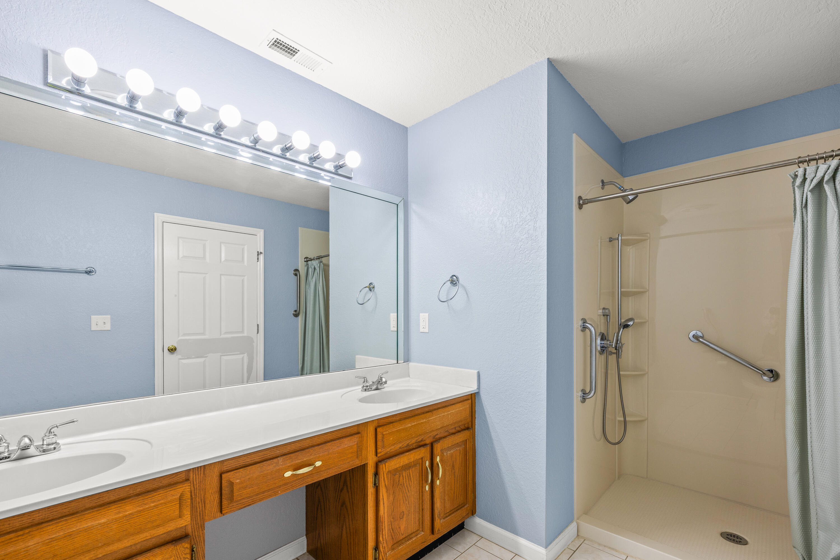
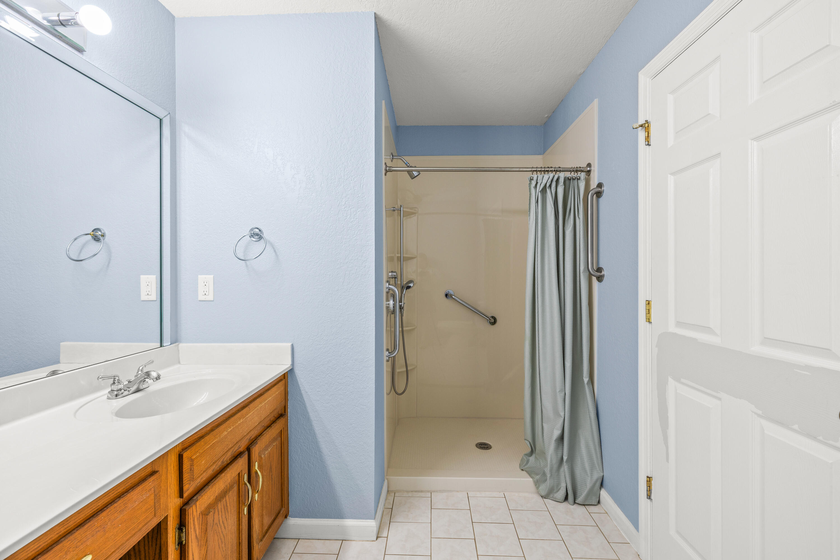
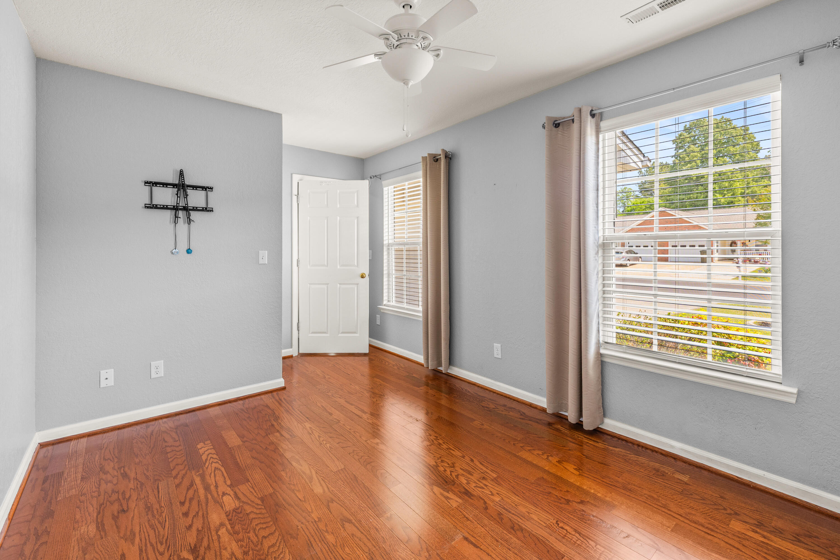
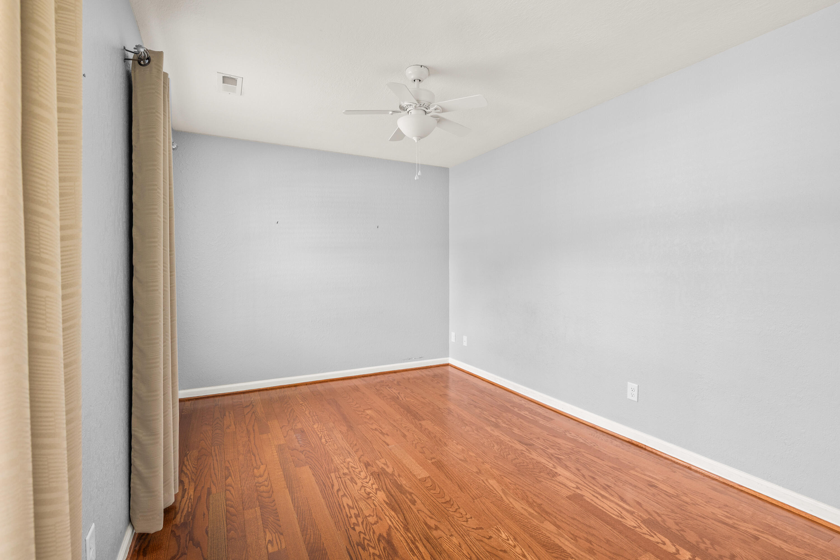
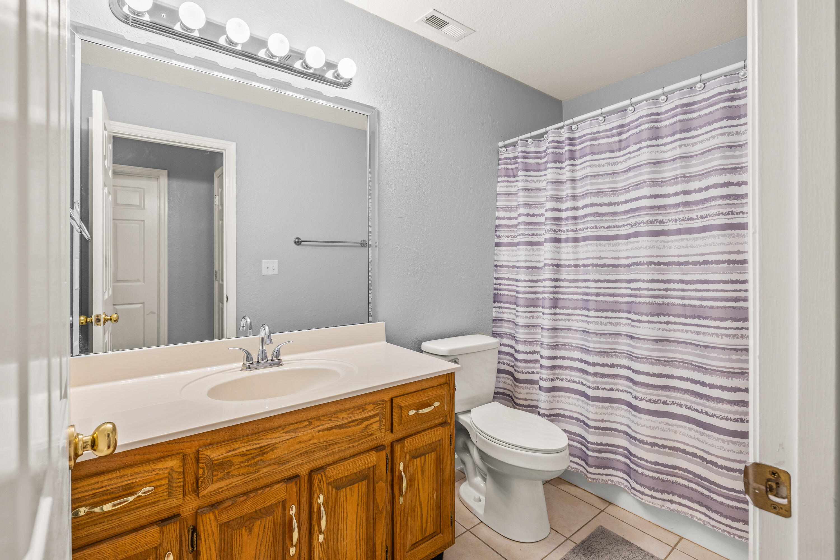
The split bedroom design offers added privacy, with the primary suite set apart from the guest bedroom. The primary bedroom features a spacious en-suite bathroom and a walk-in closet, creating a comfortable retreat at the end of the day.

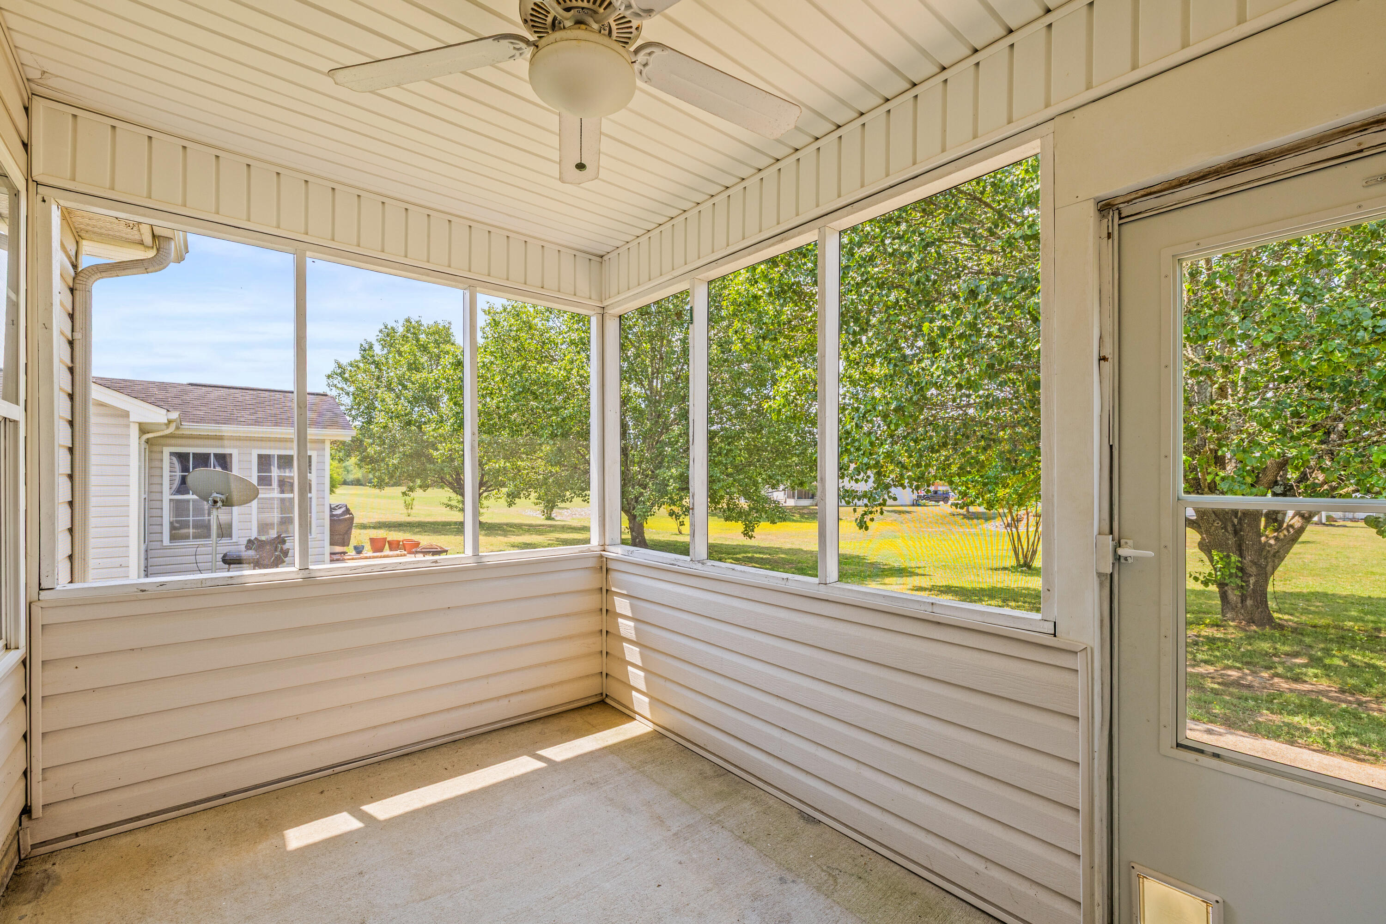
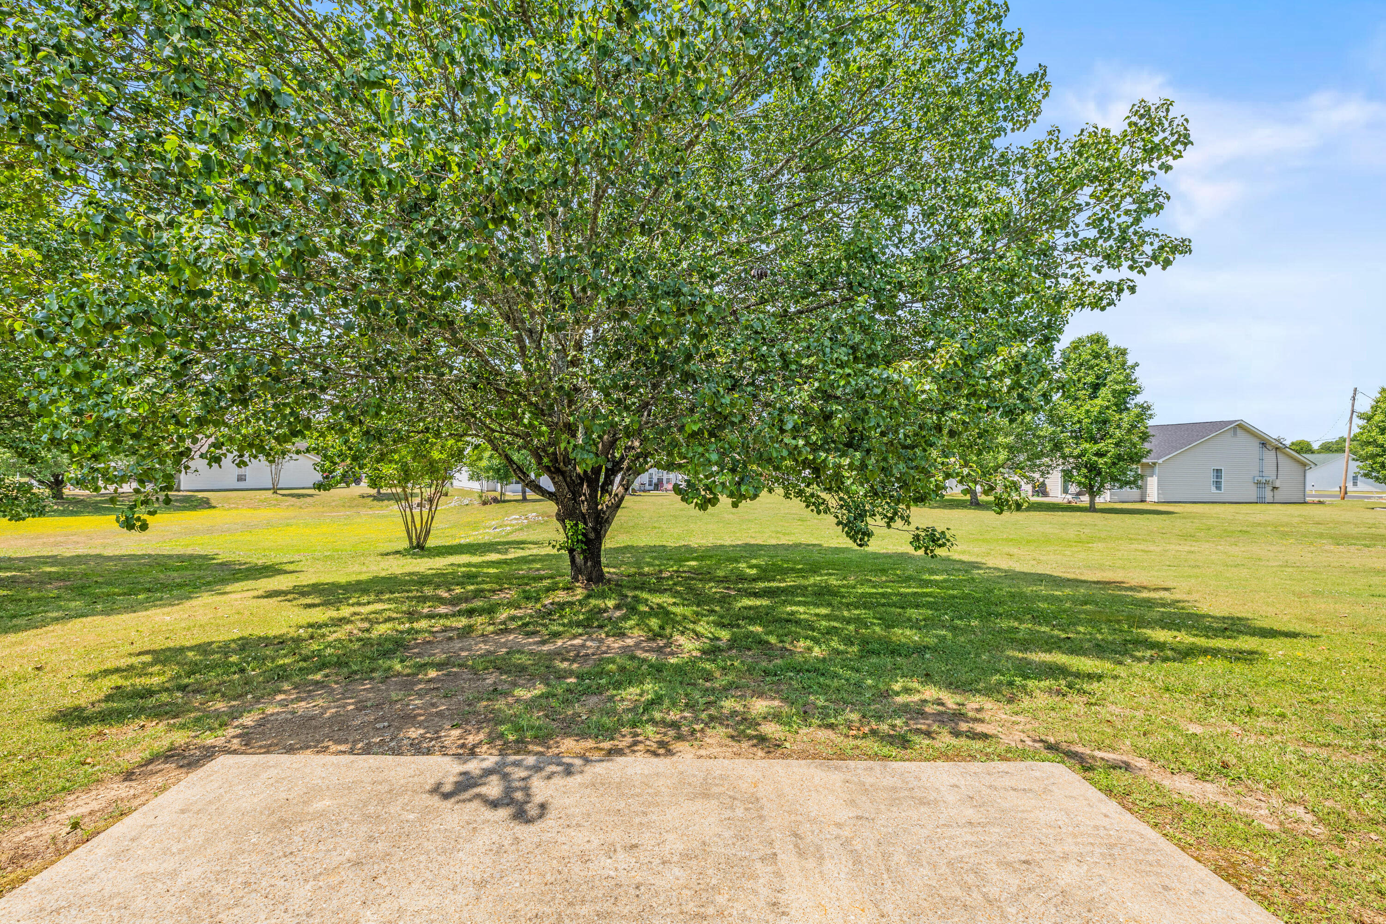
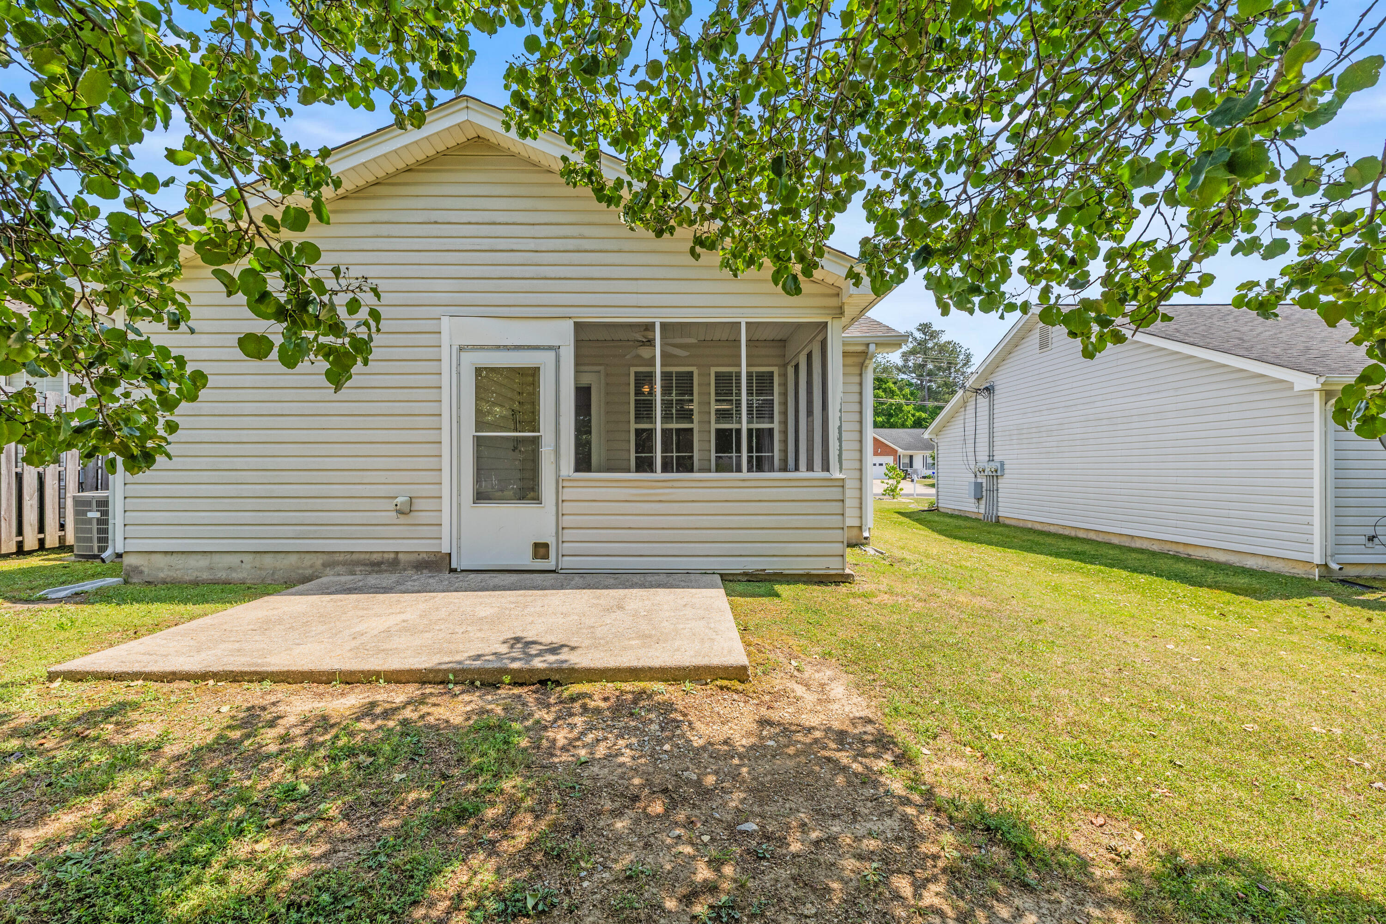
Step out onto the screened-in porch and enjoy quiet mornings with coffee or peaceful evenings overlooking the yard, all without the hassle of constant upkeep. It is the kind of space that invites you to slow down and enjoy where you are.

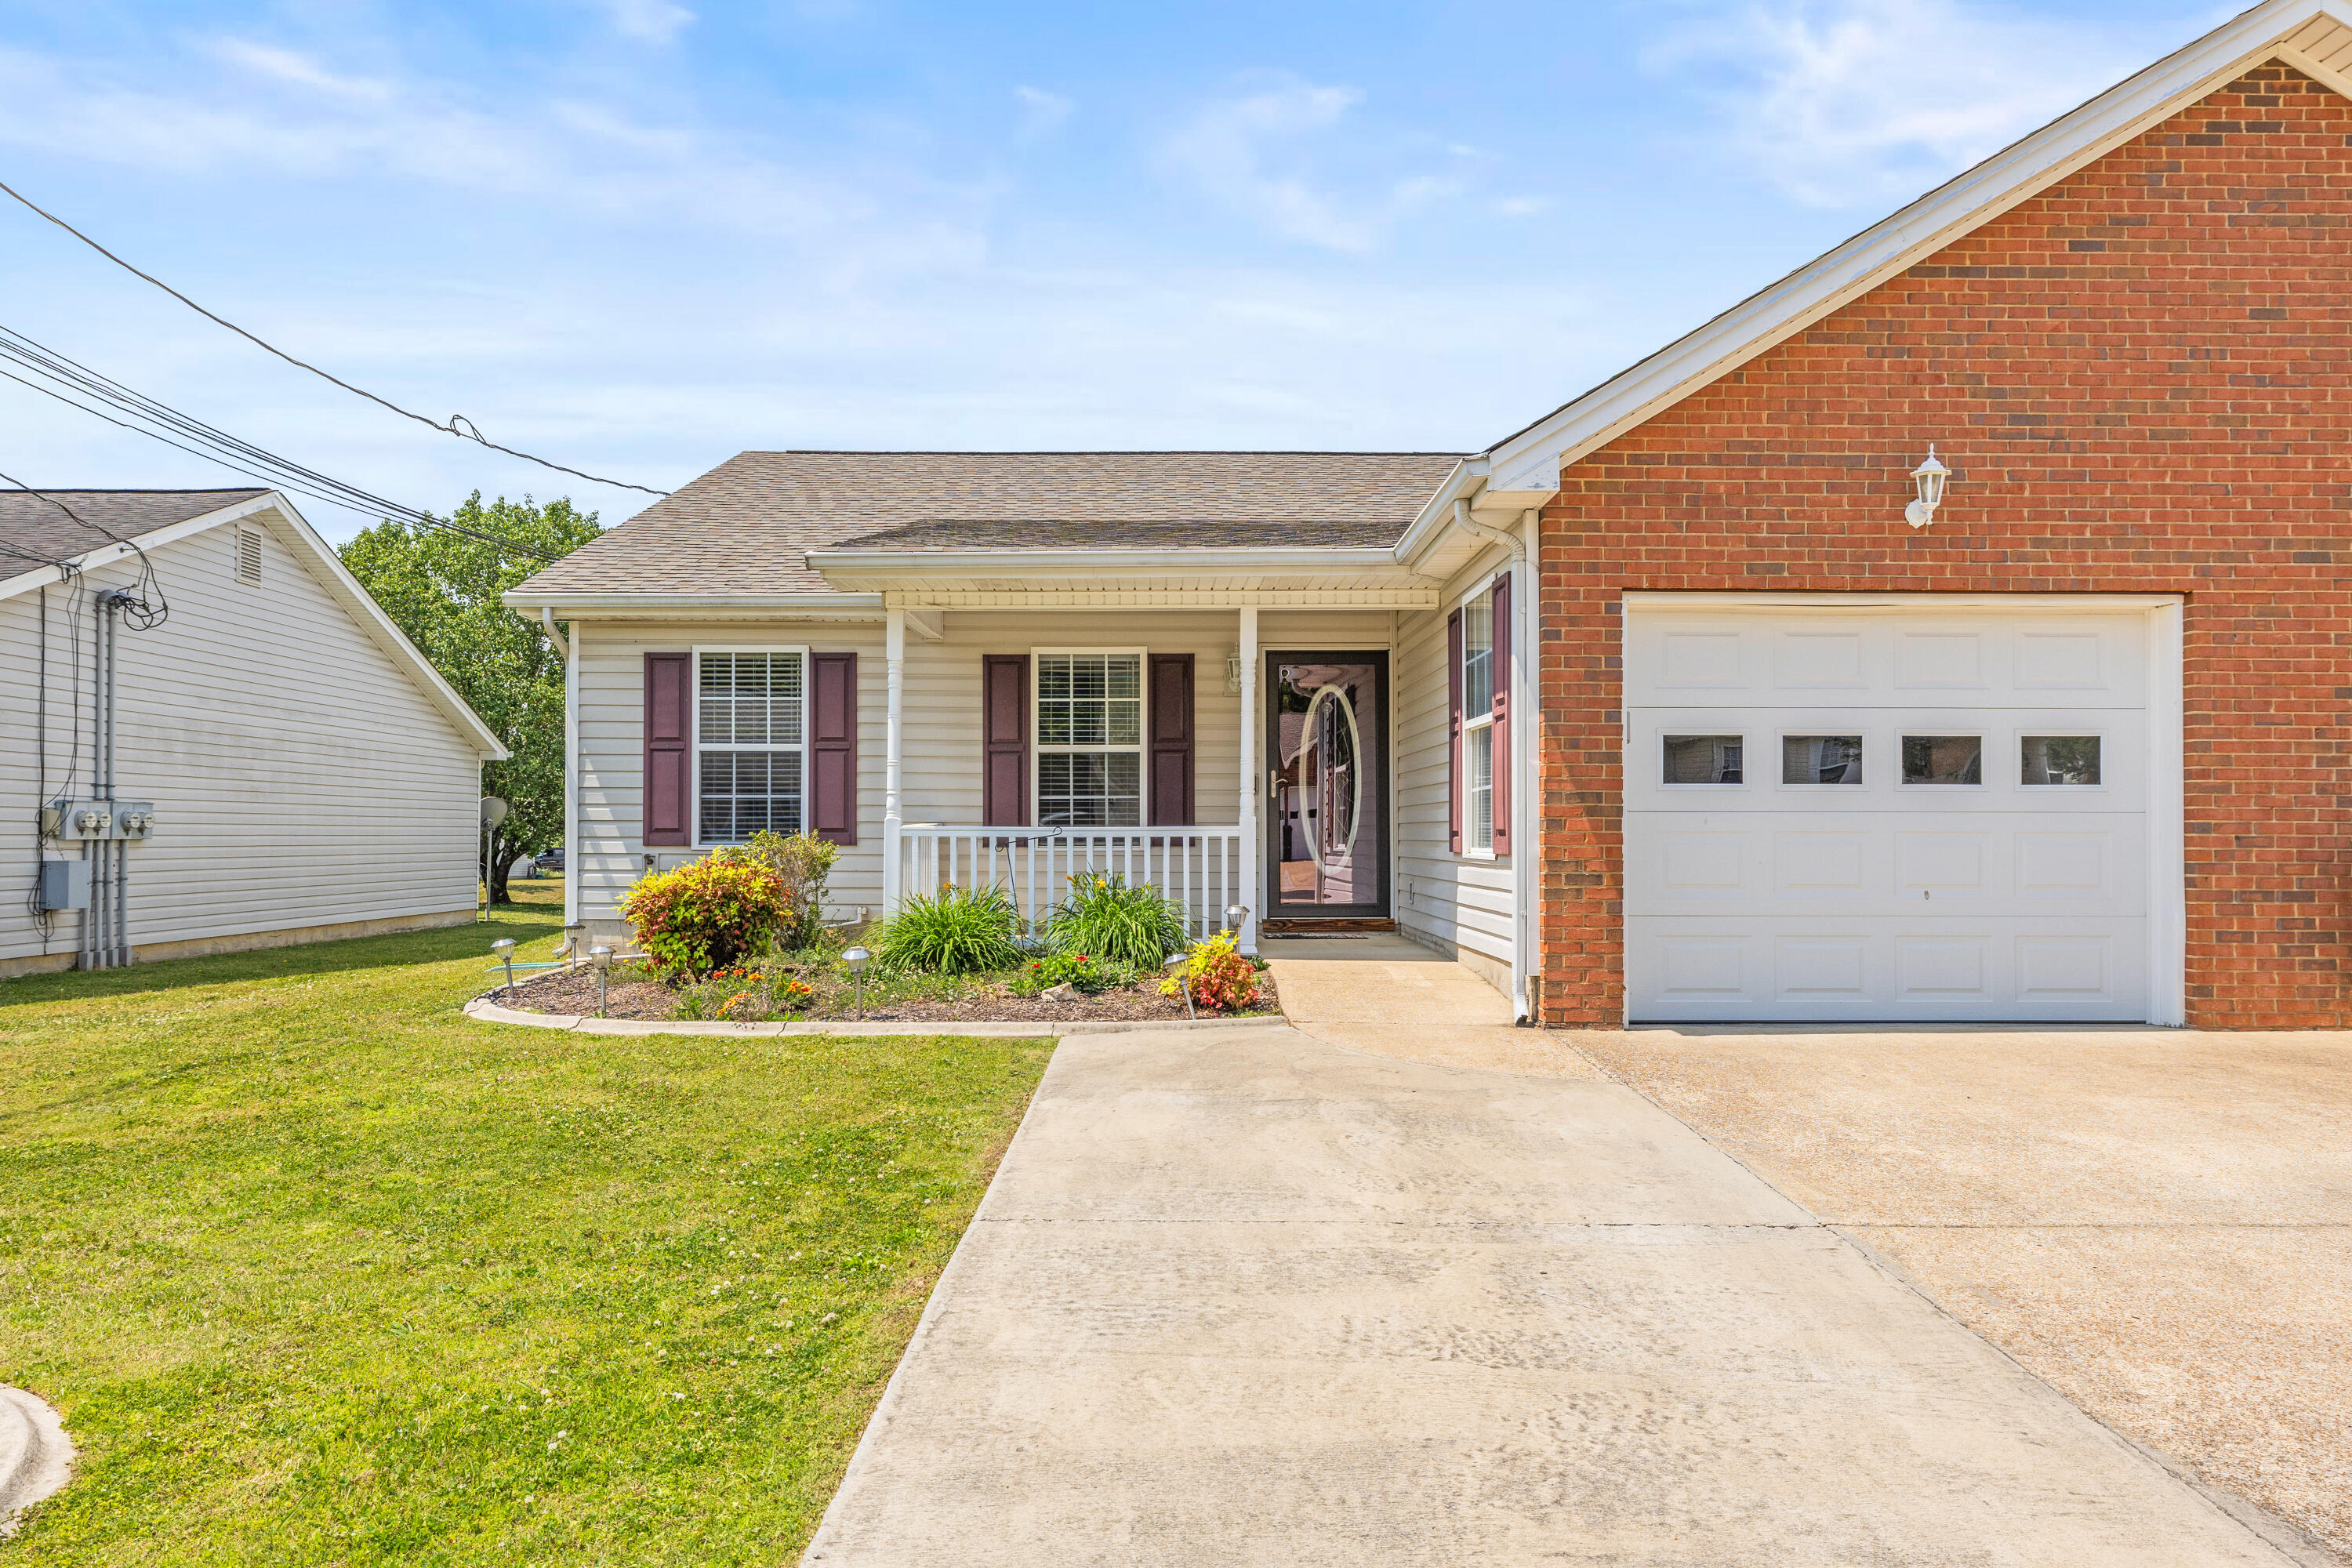
With a one-car garage and a layout designed for comfort and convenience, this home offers a low-maintenance lifestyle without sacrificing the features that matter most.

If you are looking for a place that feels easy to live in and easy to love, this one is worth a look.

Share Property

Location

470 Flagstone Drive, Rossville, GA 30741

Status

Sold

Date Sold

July 24, 2026

Property Amenities

Interior
Fireplace Den, Family Room, Gas Log
Appliances Refrigerator, Microwave, Electric Range, Dishwasher
Total Bedrooms: 2
Full Bathrooms: 2
Other Interior Features Breakfast Room, Ceiling Fan(s), Open Floorplan, Pantry, Tub/shower Combo, Walk-In Closet(s)
Area & Lot
Total area 1,200 Sq.Ft.
Lot Area 5,227.2 Sq.Ft.
Living area 1,200 Sq.Ft.
MLS® ID 1533330
Year Built 2000
High School Lakeview-Ft. Oglethorpe
Middle School Lakeview Middle
Elementary School Westview Elementary
Type Townhouse
Status Sold
Exterior
Stories 1
Air conditioning Central Air, Electric
Heat type Central, Electric, Propane
Water Source Public
Garage Space 1.0
Security Features Smoke Detector(s)
Sewer Public Sewer
Other Exterior Features None
Parking Garage Door Opener
Lot Features Level
Roof Shingle
Utilities Sewer Connected
Finance
Sales Price $223,750
Real Estate Tax $2,045 yearly

Fort Oglethorpe

Work With Robert

Work with a dedicated real estate professional with deep roots in Chattanooga, who combines local expertise, a passion for client satisfaction, and cutting-edge technology to make your home-buying experience seamless and stress-free.


