47 Crabtree Road
47 Crabtree Road
47 Crabtree Road
47 Crabtree Road
47 Crabtree Road
47 Crabtree Road
47 Crabtree Road
47 Crabtree Road
47 Crabtree Road
47 Crabtree Road
47 Crabtree Road
47 Crabtree Road
47 Crabtree Road
47 Crabtree Road
47 Crabtree Road
47 Crabtree Road
47 Crabtree Road
47 Crabtree Road
47 Crabtree Road
47 Crabtree Road
47 Crabtree Road
47 Crabtree Road
47 Crabtree Road
47 Crabtree Road
47 Crabtree Road
47 Crabtree Road
47 Crabtree Road
47 Crabtree Road
47 Crabtree Road
47 Crabtree Road
47 Crabtree Road
47 Crabtree Road
47 Crabtree Road
47 Crabtree Road
47 Crabtree Road
47 Crabtree Road
47 Crabtree Road
47 Crabtree Road
47 Crabtree Road
47 Crabtree Road
47 Crabtree Road
47 Crabtree Road
47 Crabtree Road
47 Crabtree Road
47 Crabtree Road
47 Crabtree Road
47 Crabtree Road
47 Crabtree Road
47 Crabtree Road
47 Crabtree Road
VIEW PHOTOS
Courtesy of Bonnie Bennett, Bender Realty,423-464-4099
$273,282

47 Crabtree Road

3 Beds 2 Baths 2,175 Sq.Ft. 0.46 Acres

Description

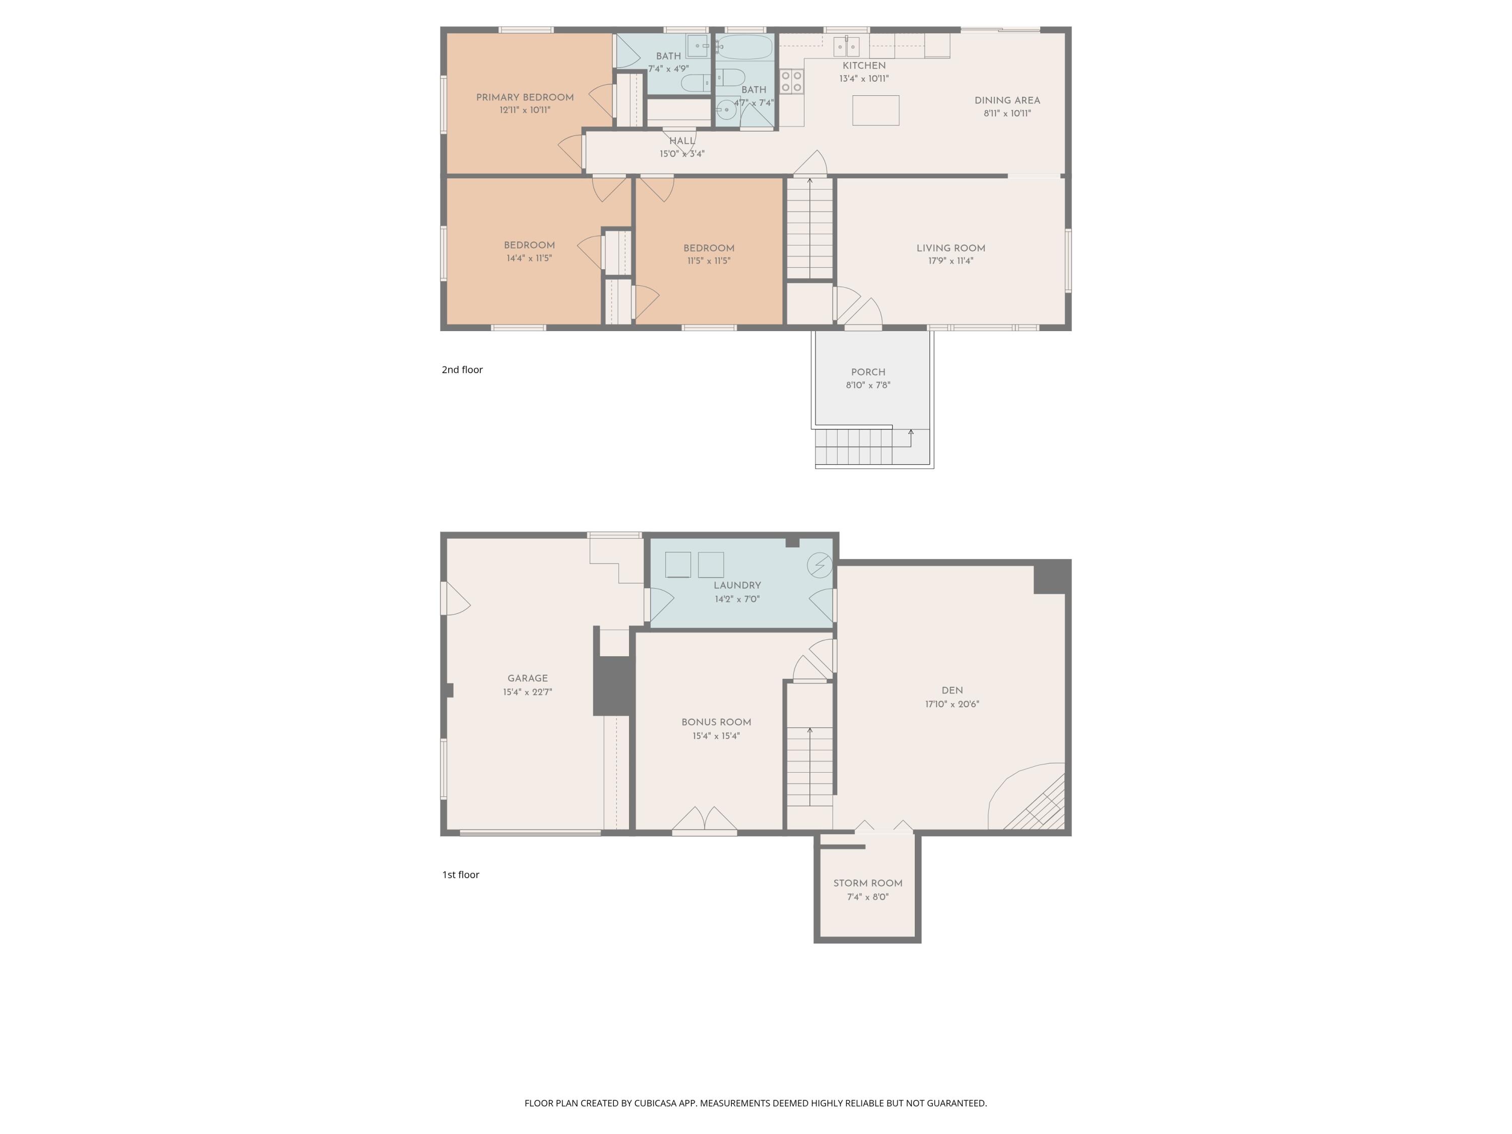
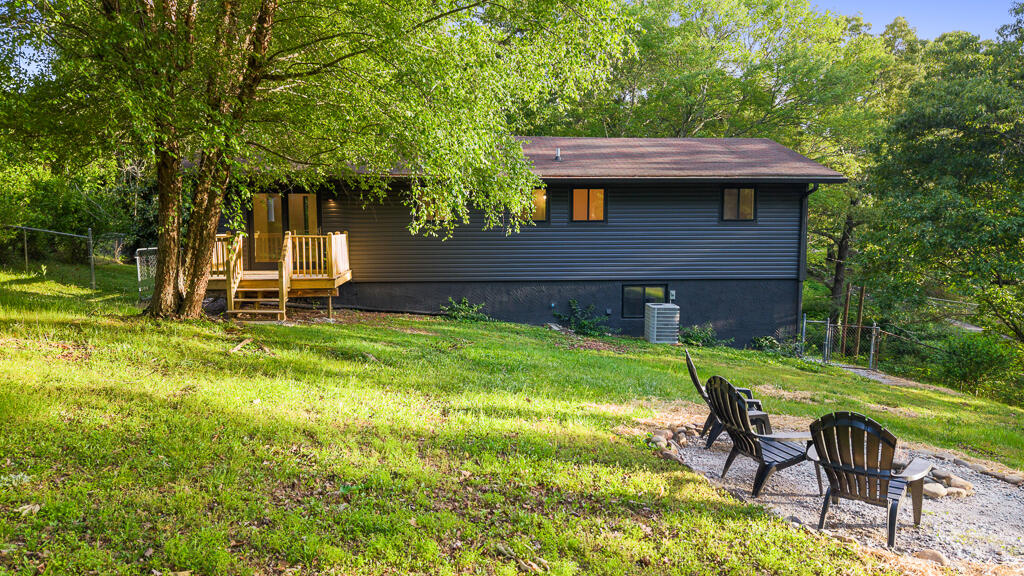
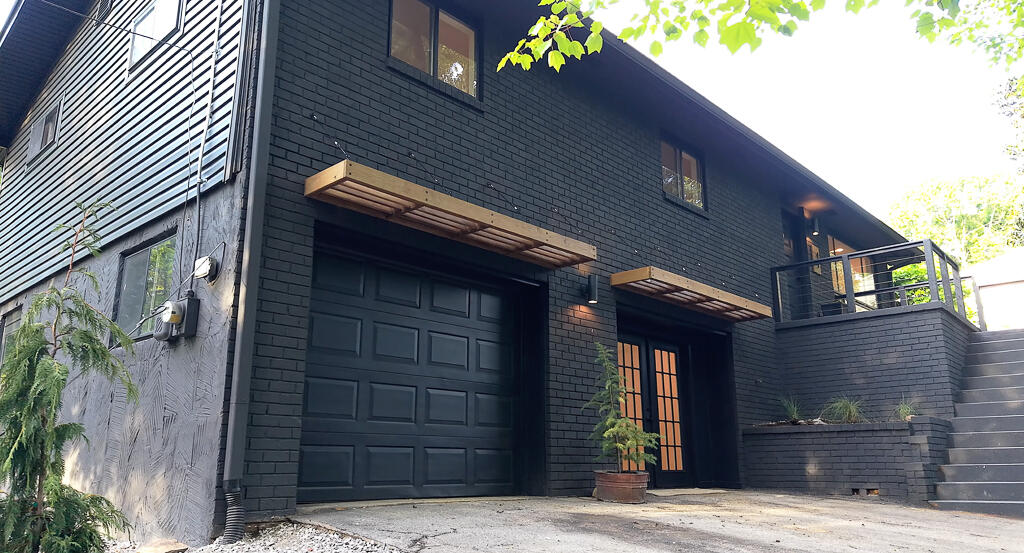
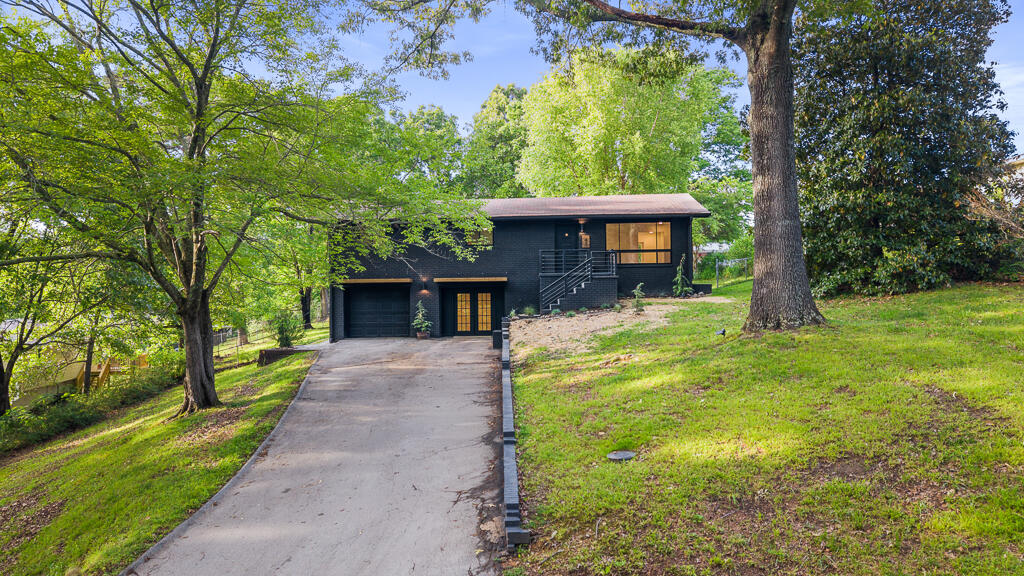
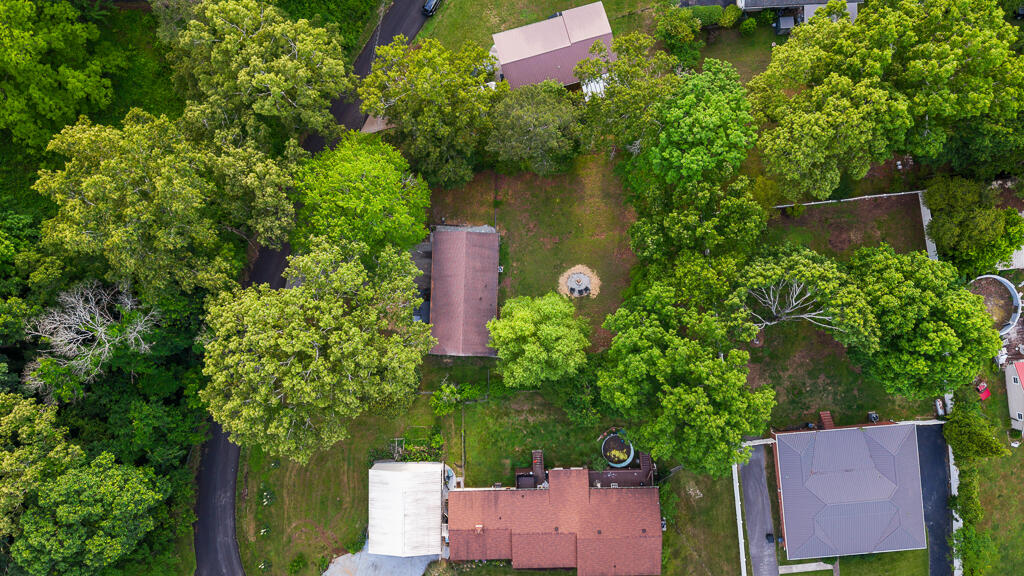
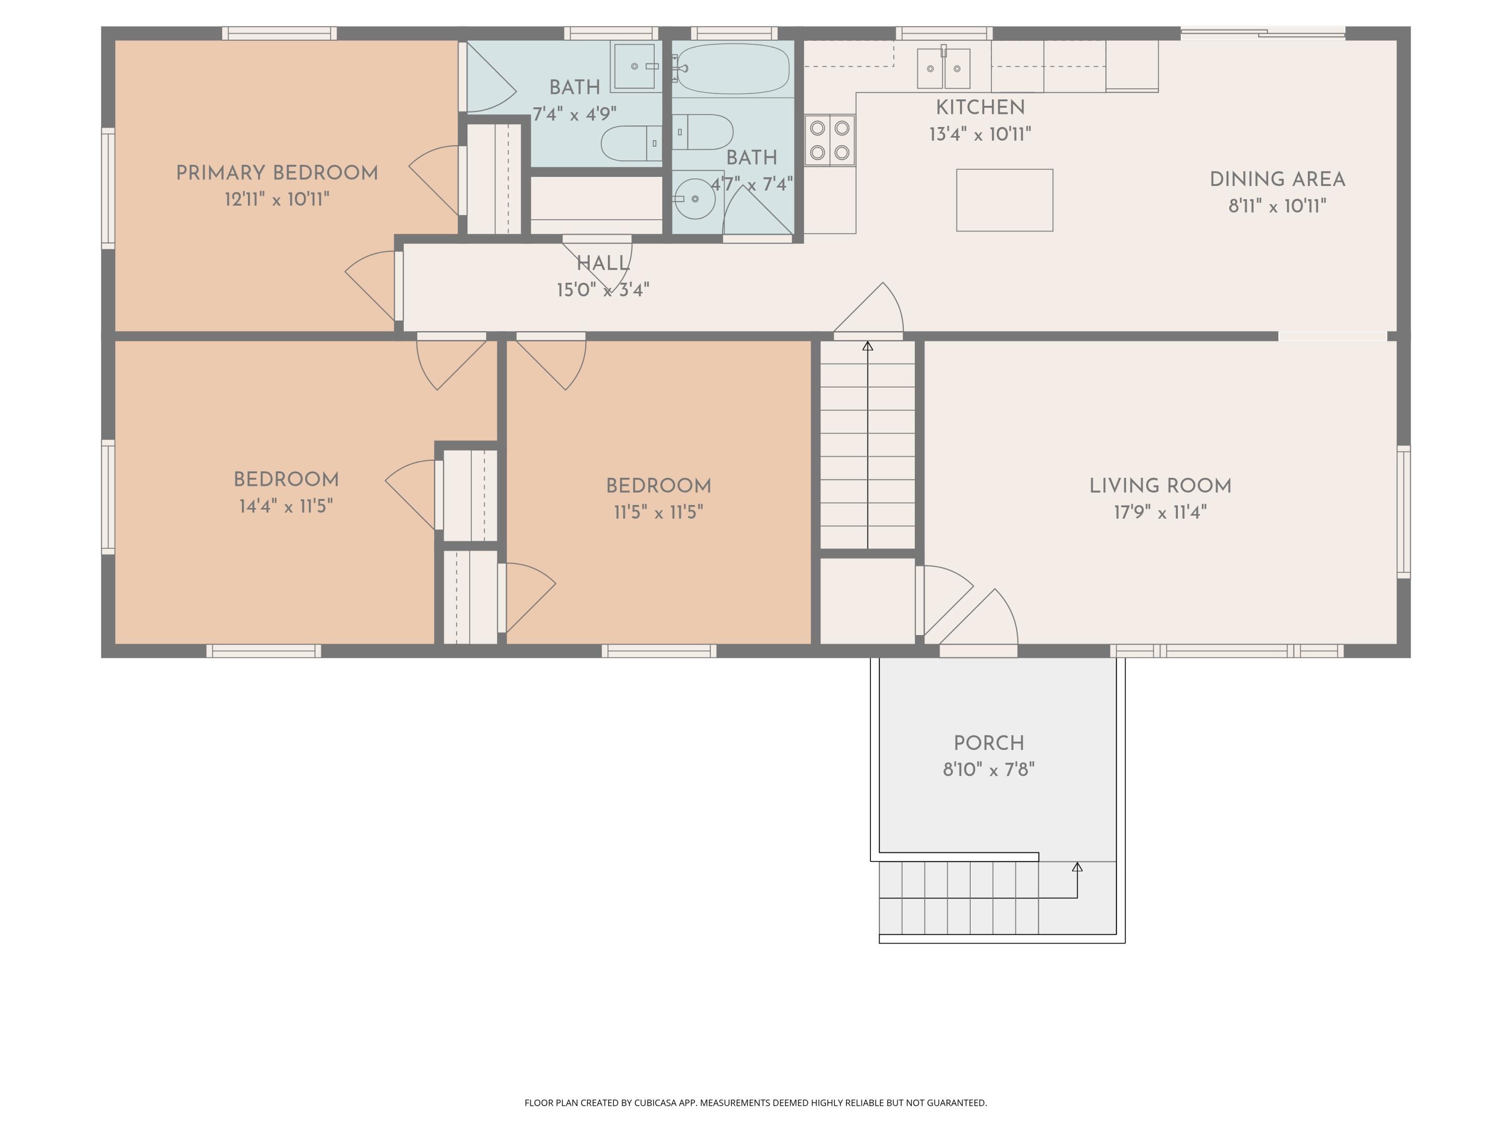
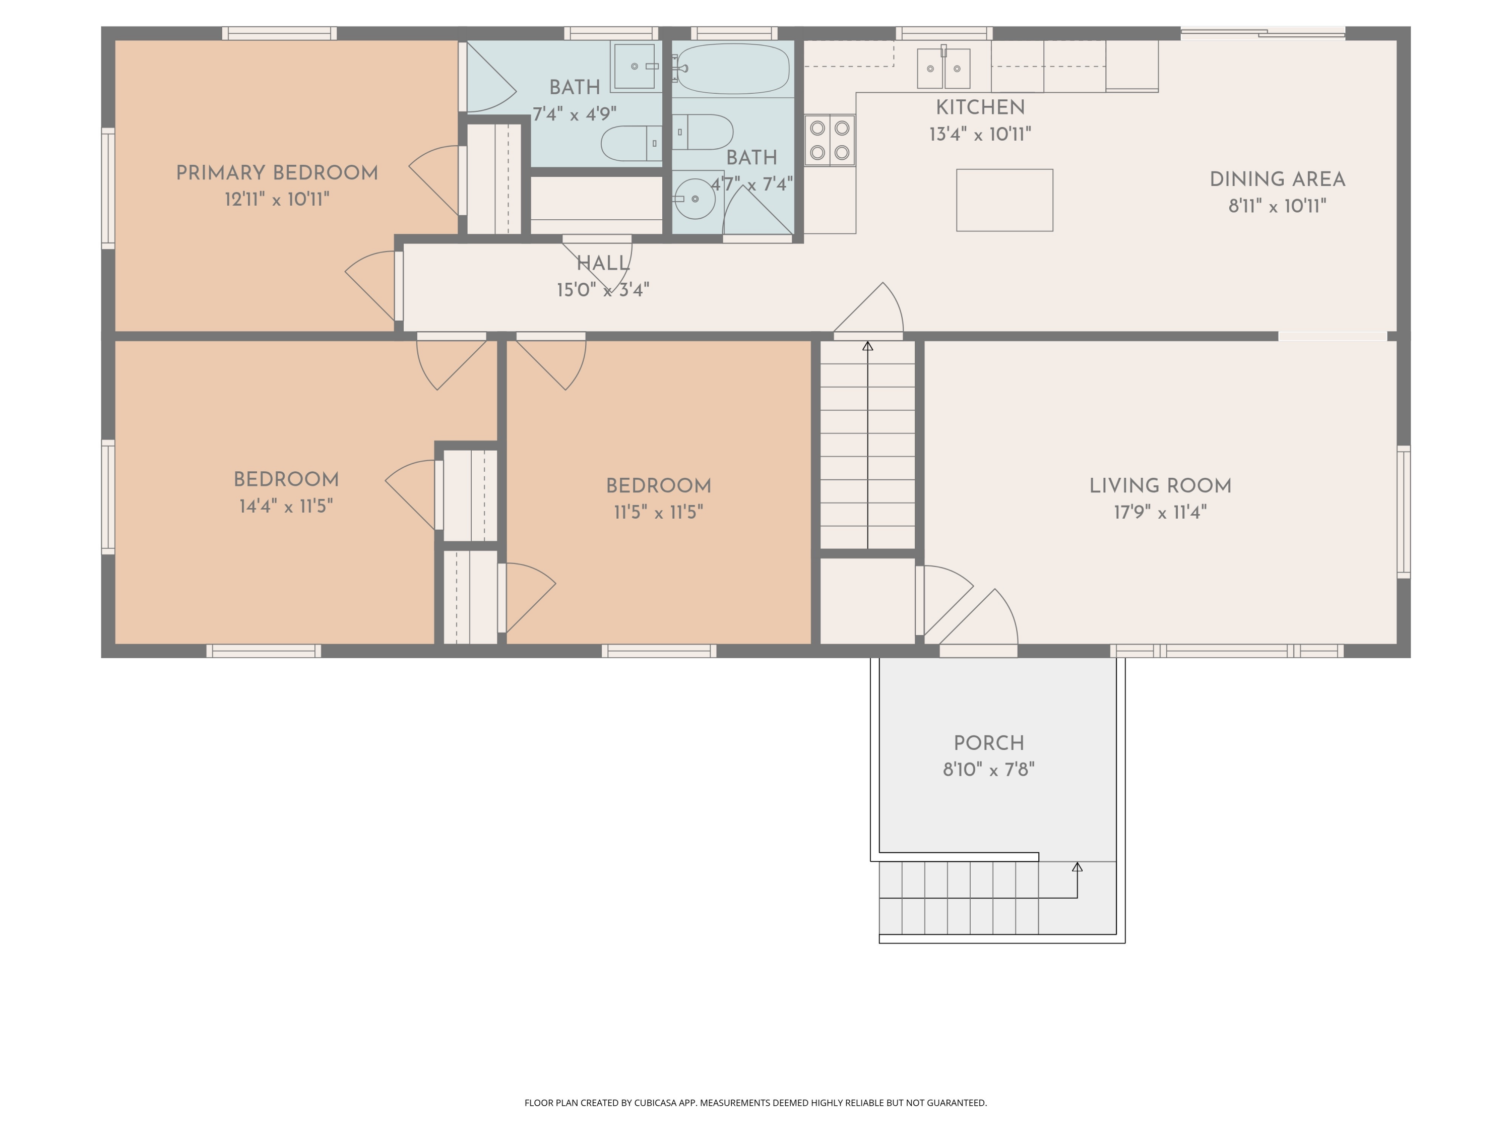
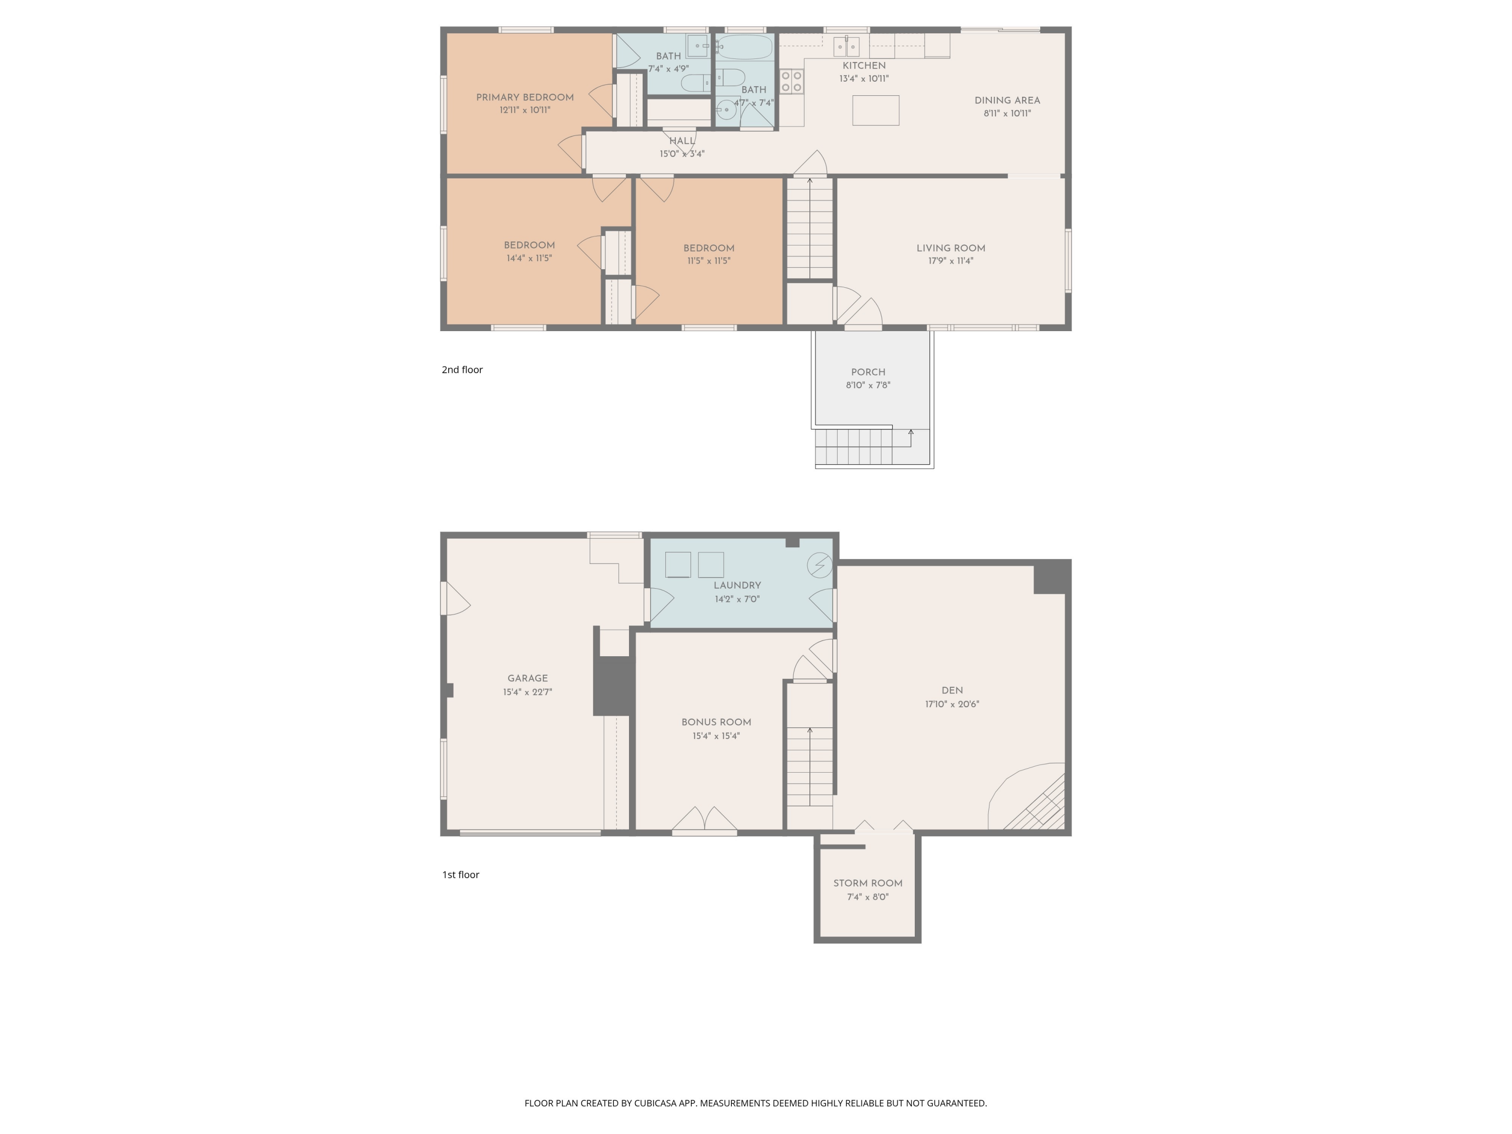
CUUUUTE MID-CENTURY MODERN RENO in Rossville, GA: Bold design, modern updates, and timeless character come together beautifully in this fully renovated 3 bedroom, 1.5 bath home tucked into a quiet, tree-filled neighborhood just minutes from downtown Chattanooga with convenient access to I-24 and I-75. Situated on a spacious 0.46-acre lot, this move-in ready home offers 2,175 finished sqft with 1,275 sqft on the main level plus 900 finished sqft in the basement.

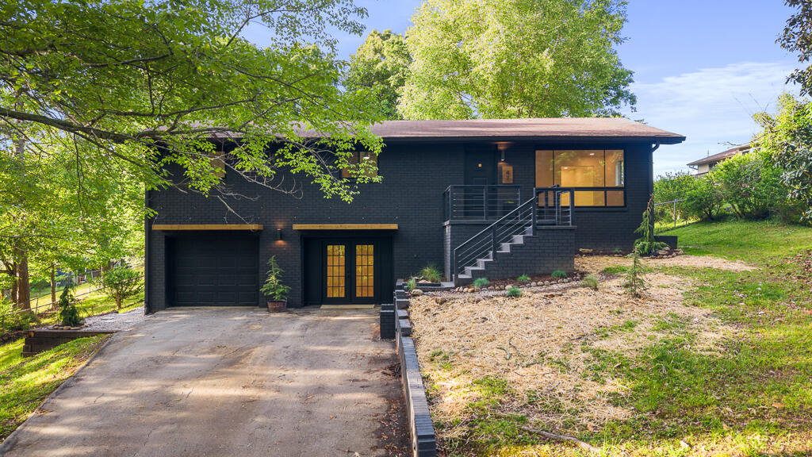
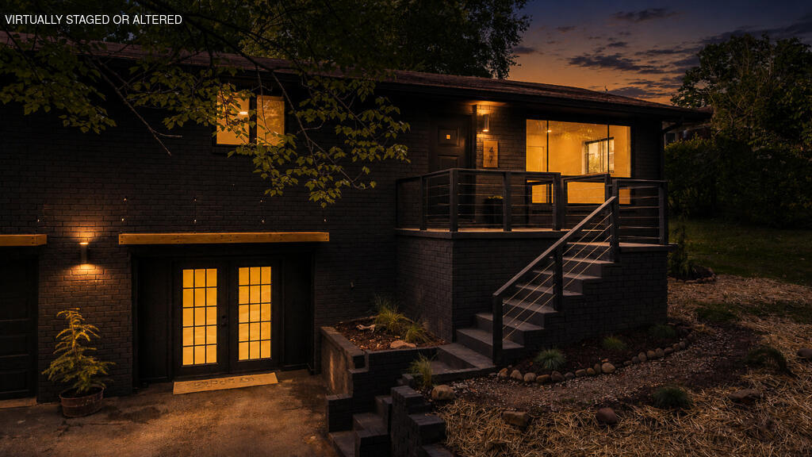
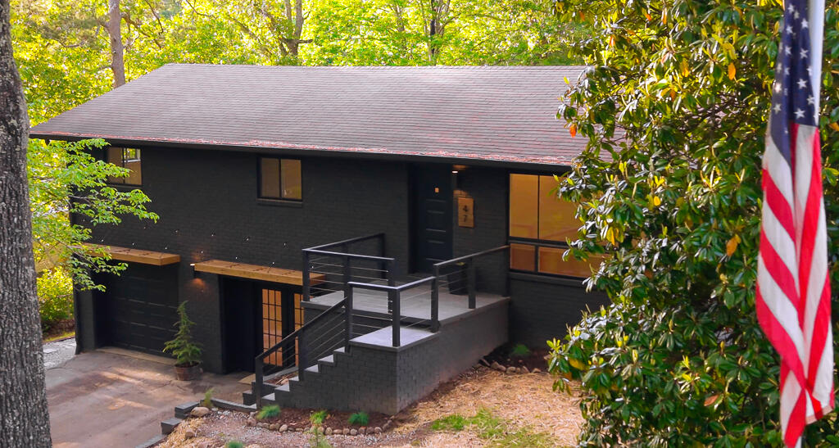
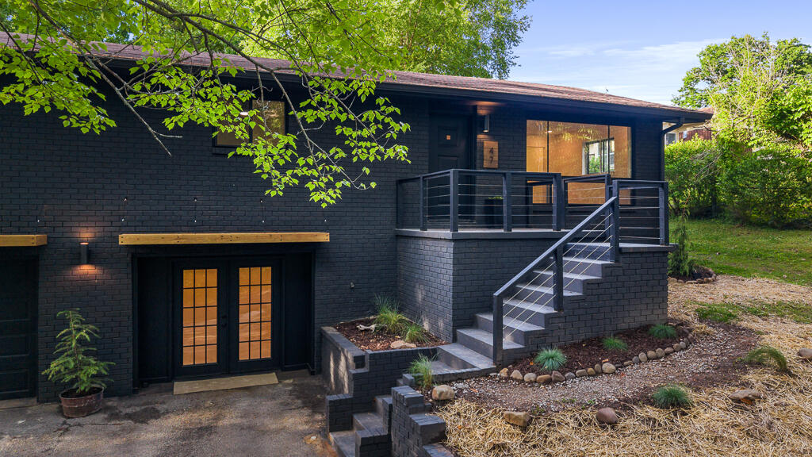
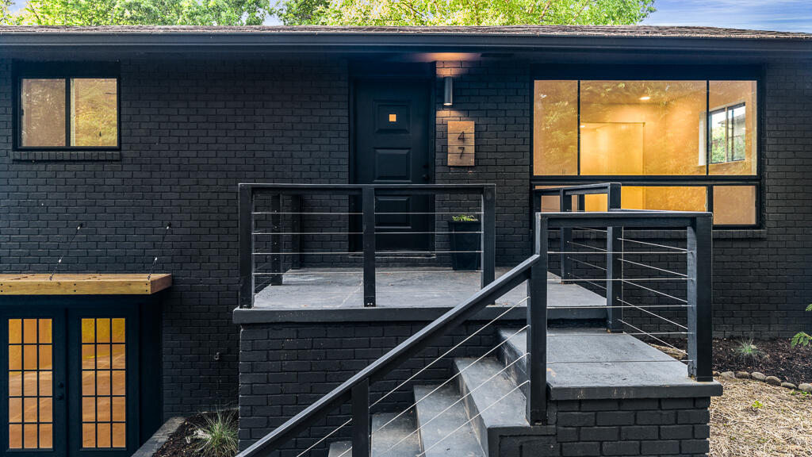
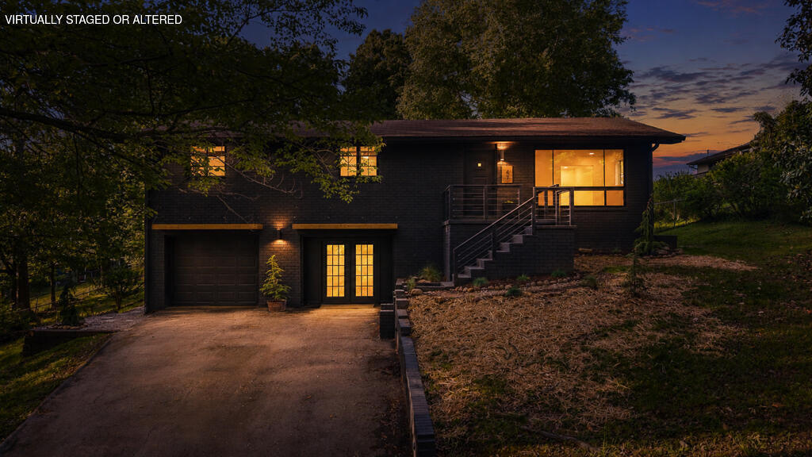
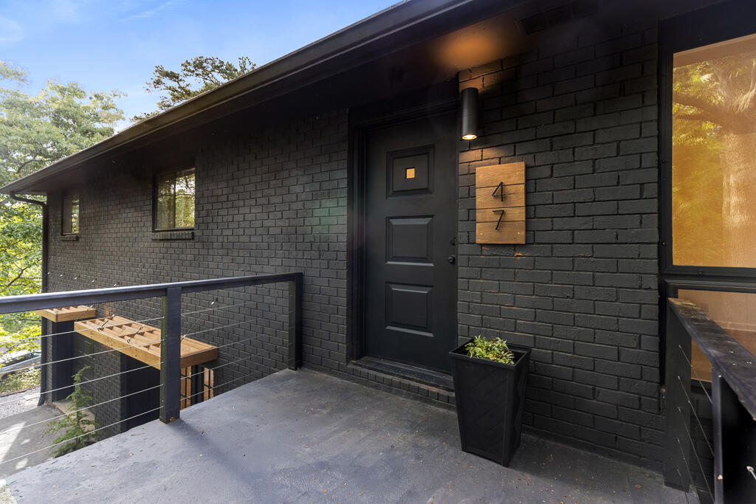
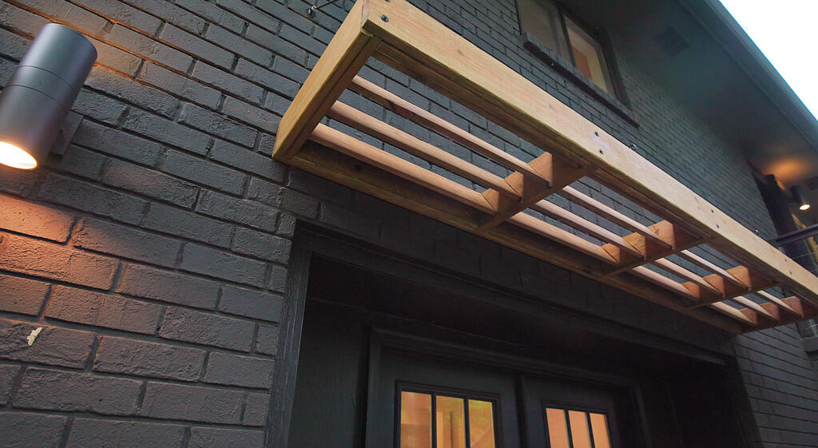
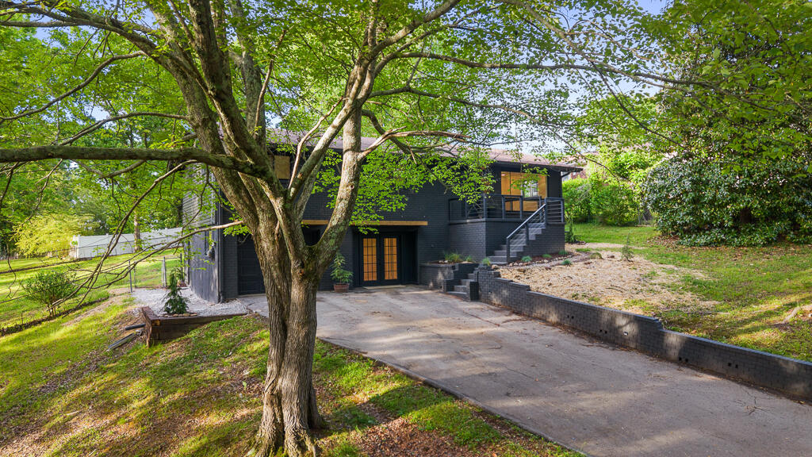
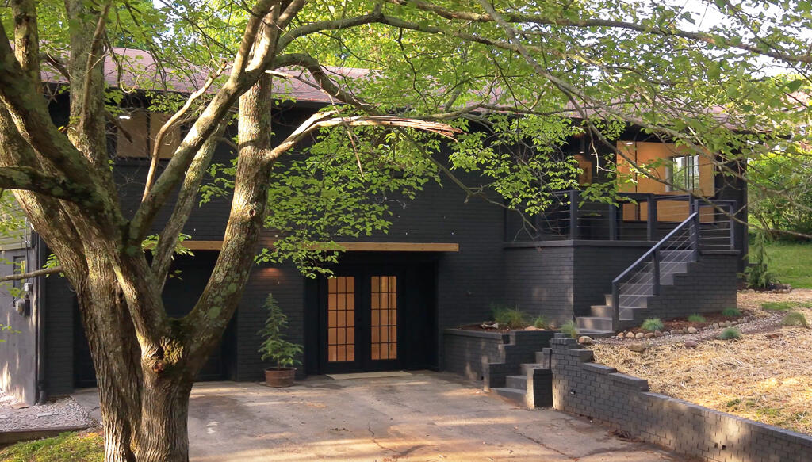
From the moment you arrive, the dramatic black exterior, oversized picture window, modern cable railing, warm wood accents, and clean architectural lines create incredible curb appeal with true mid-century modern style. Mature trees and the large lot provide a peaceful setting while still being close to shopping, dining, and commuter routes.

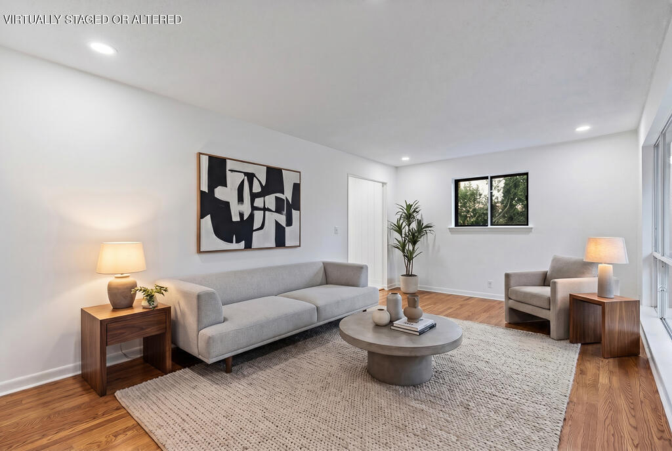
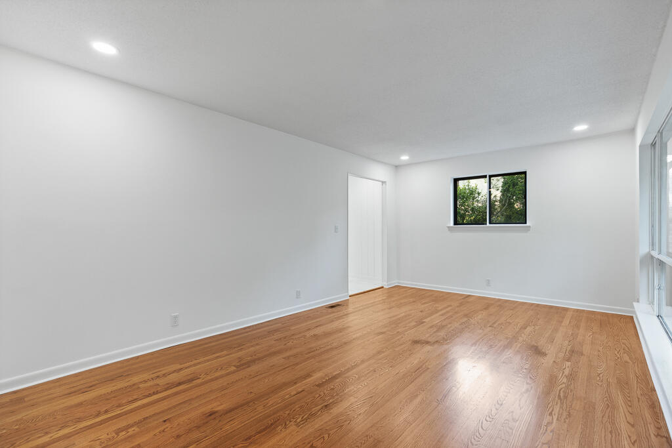
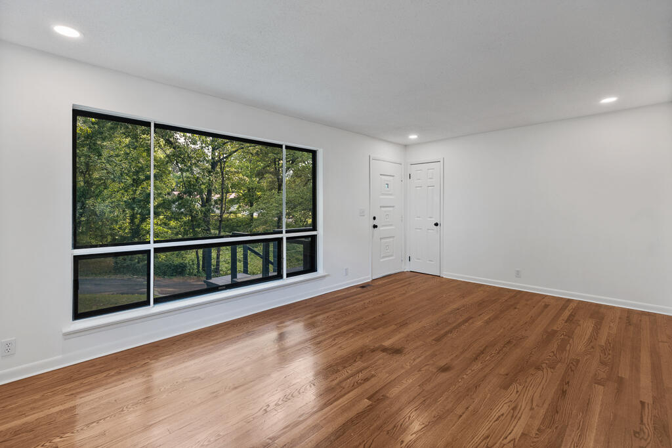
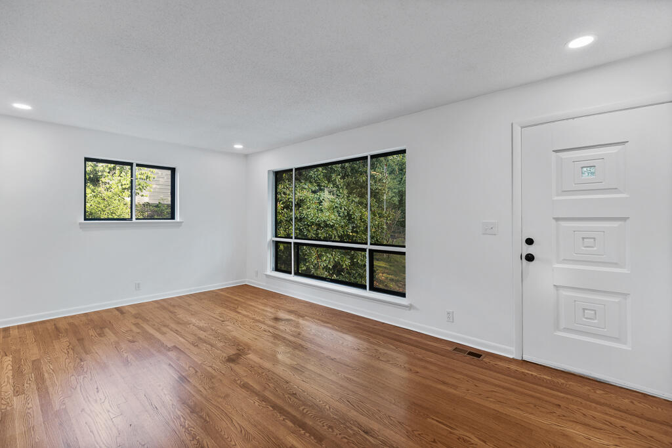
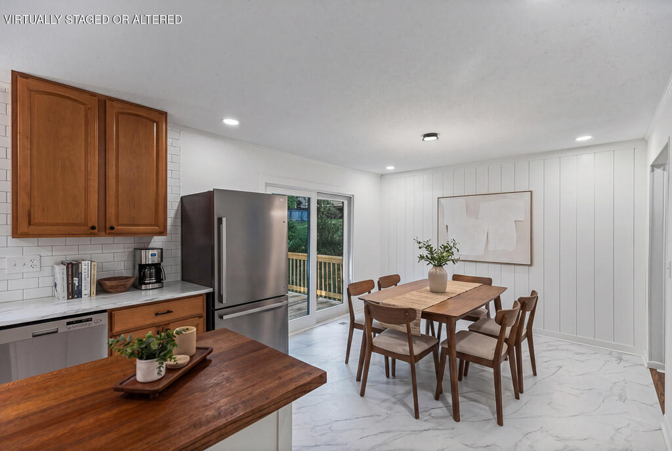
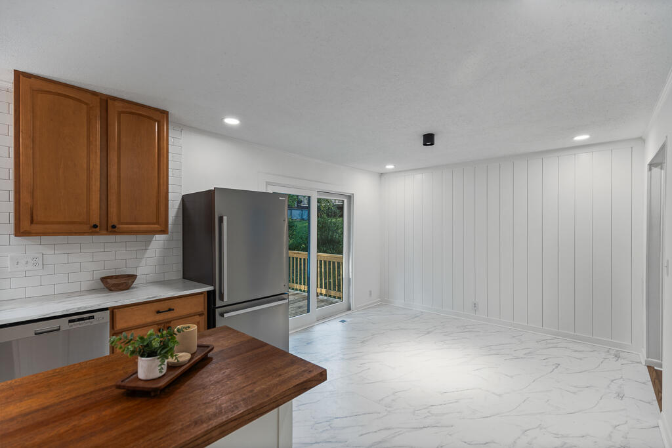
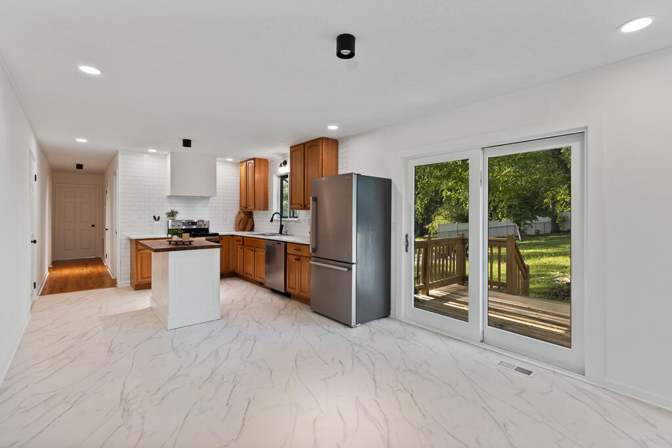
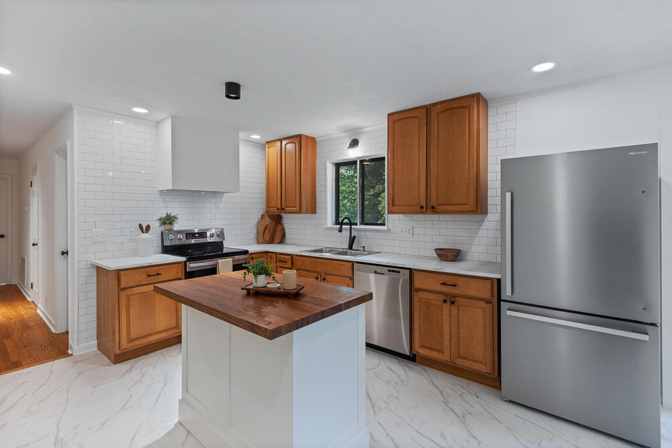
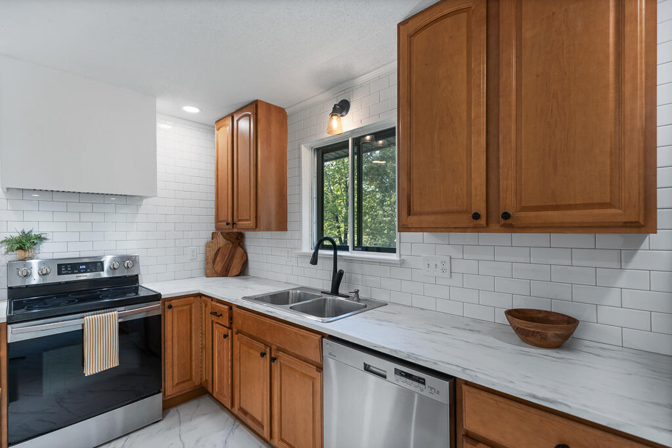
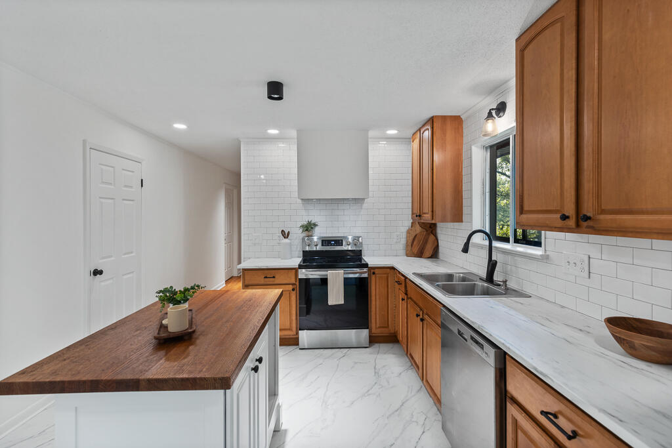
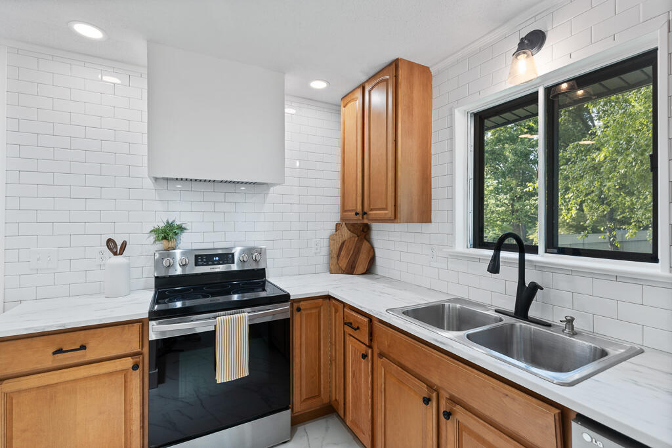
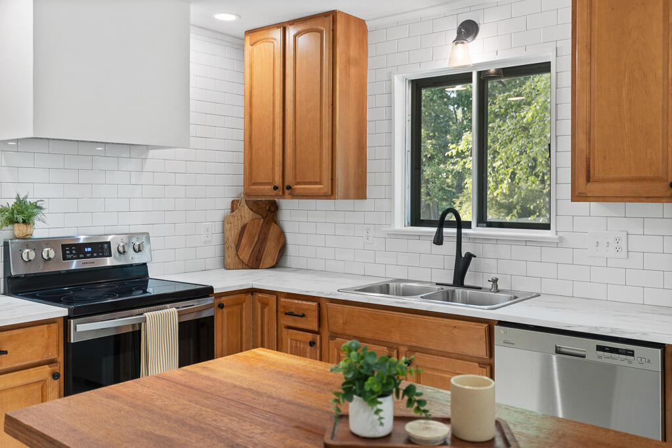
Inside, natural light pours into the spacious living room highlighting the refinished hardwood floors, fresh neutral palette, and updated lighting throughout. The renovated kitchen features rich wood cabinetry, subway tile backsplash, sleek countertops, stainless appliances, oversized luxury vinyl tile flooring, and a center island perfect for prep space or gathering with guests.

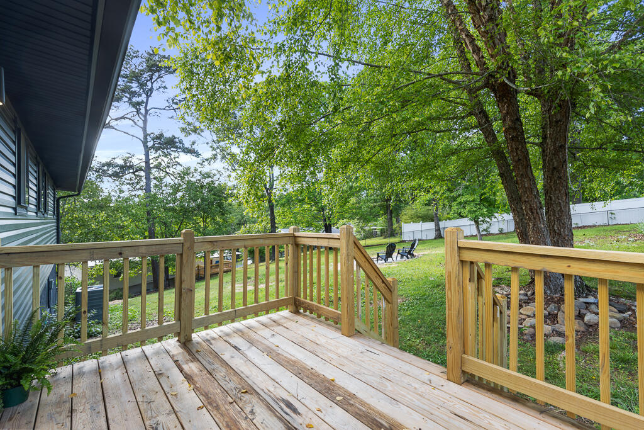
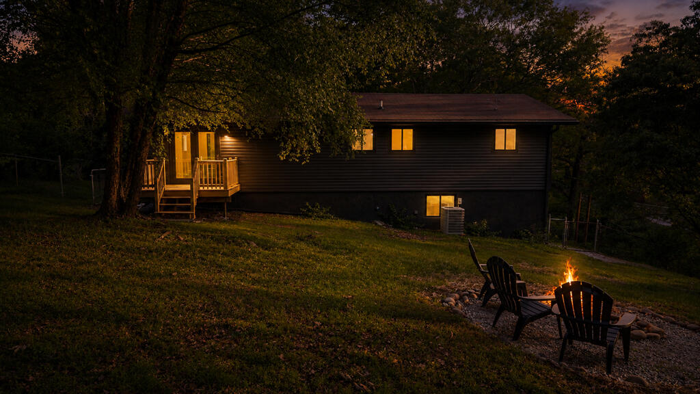
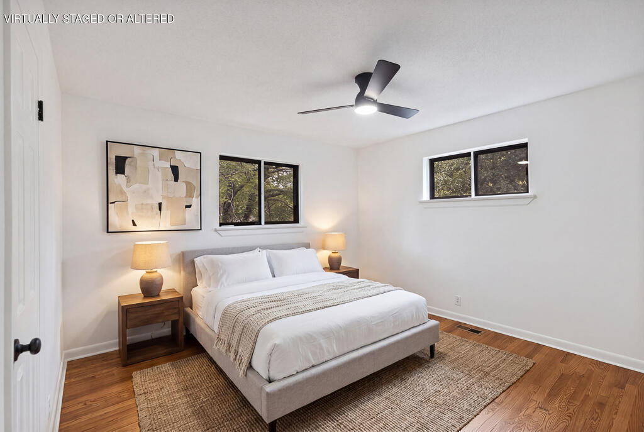
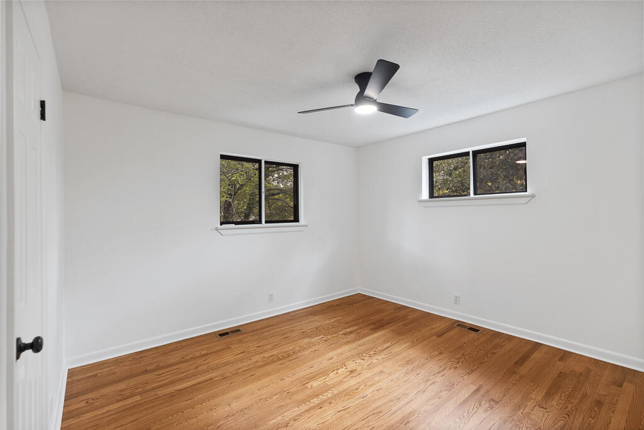
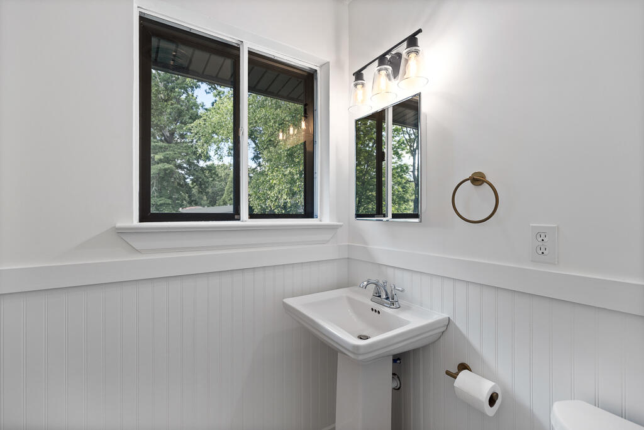
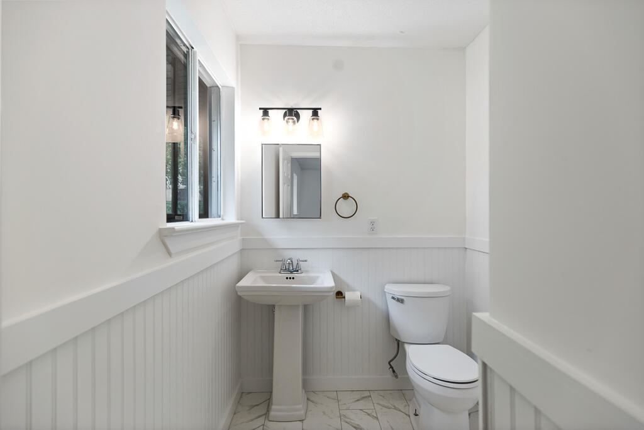
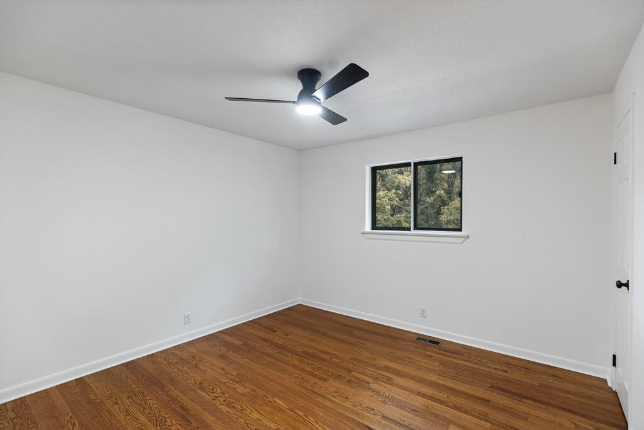
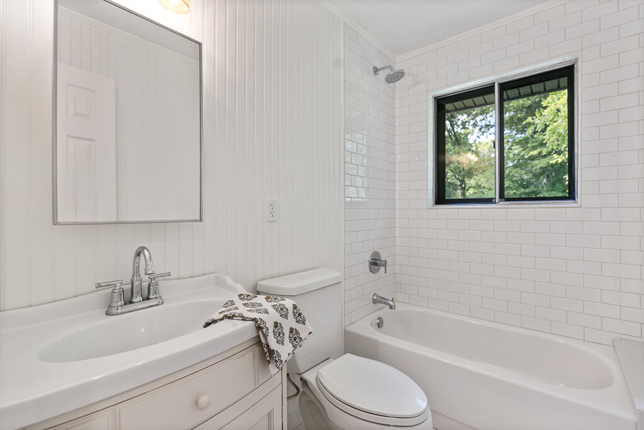
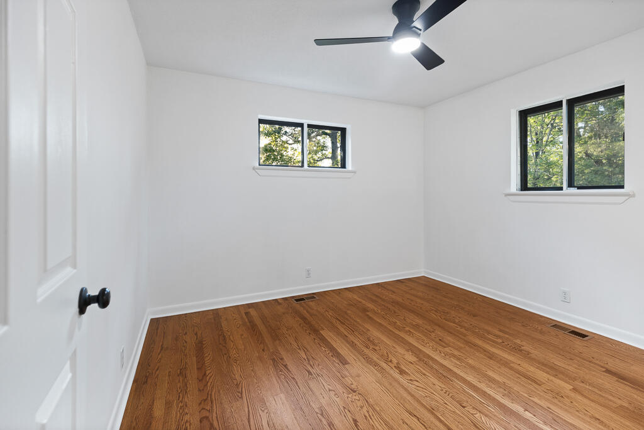
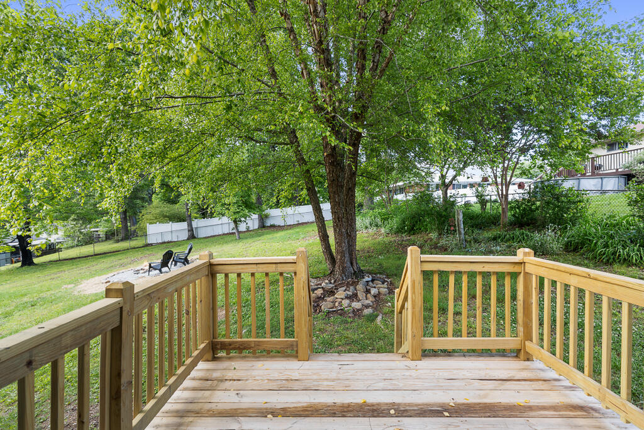
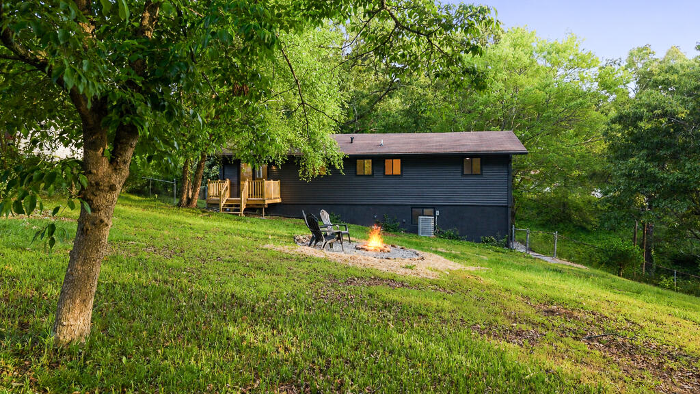
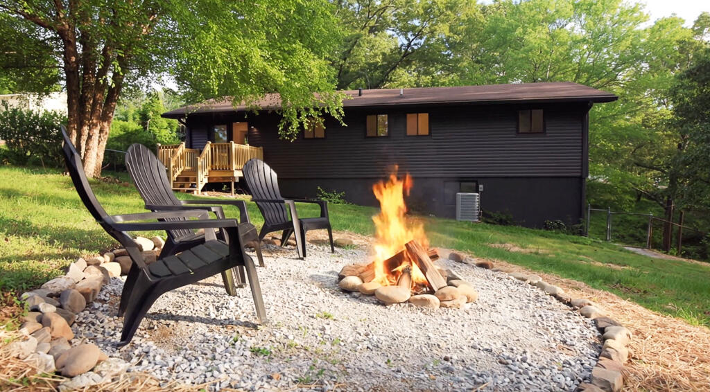
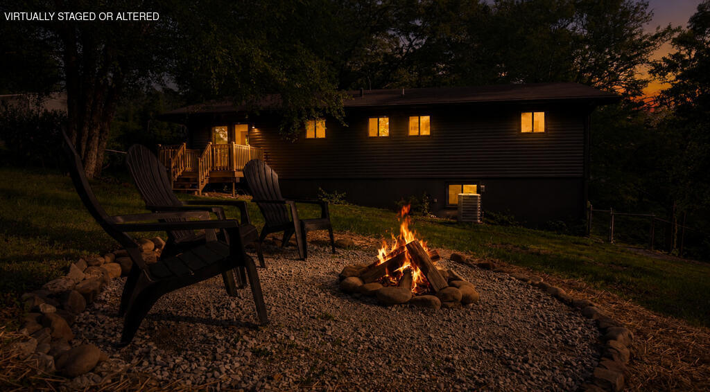
The dining area opens directly to the backyard deck overlooking the large yard and cozy firepit area--ideal for entertaining or relaxing evenings outdoors. All three bedrooms feature refinished hardwood floors and updated fixtures, while the bathrooms showcase fresh finishes and stylish modern touches.

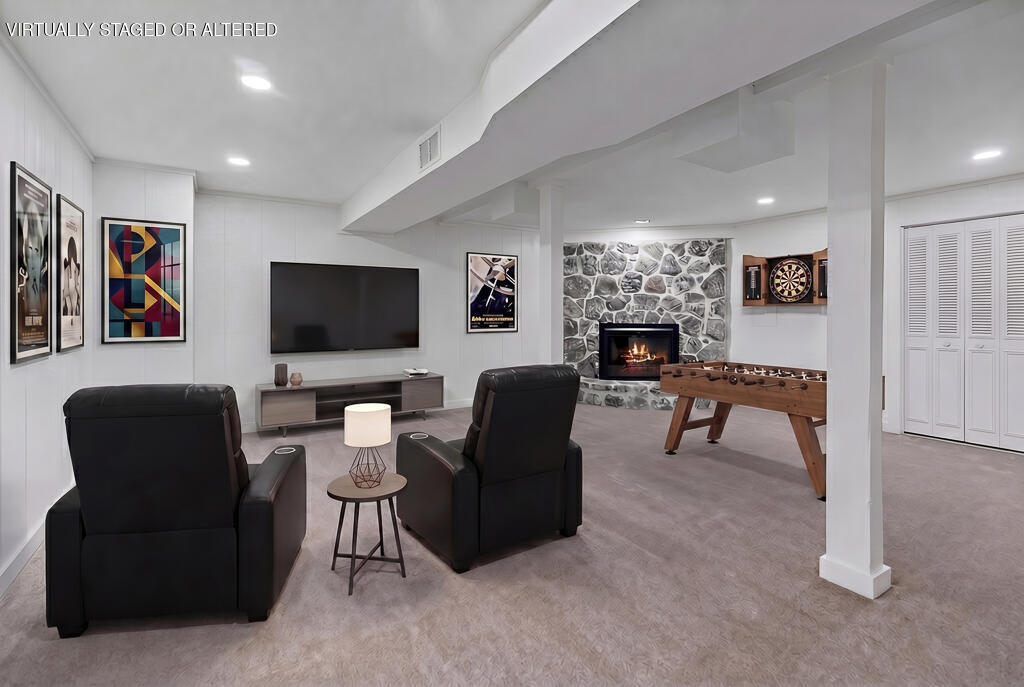
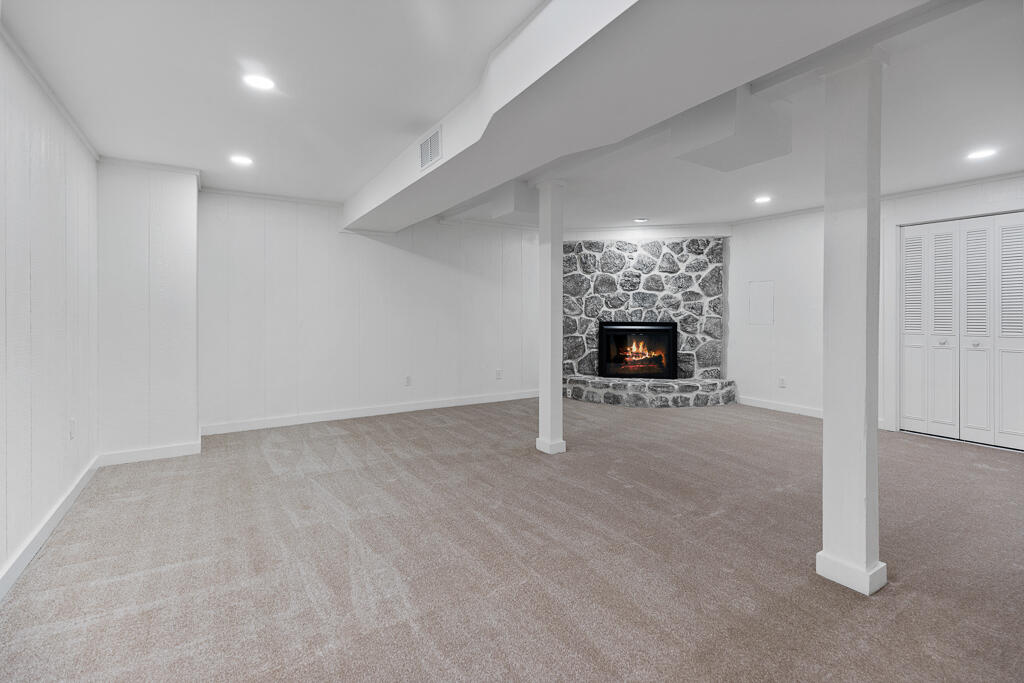
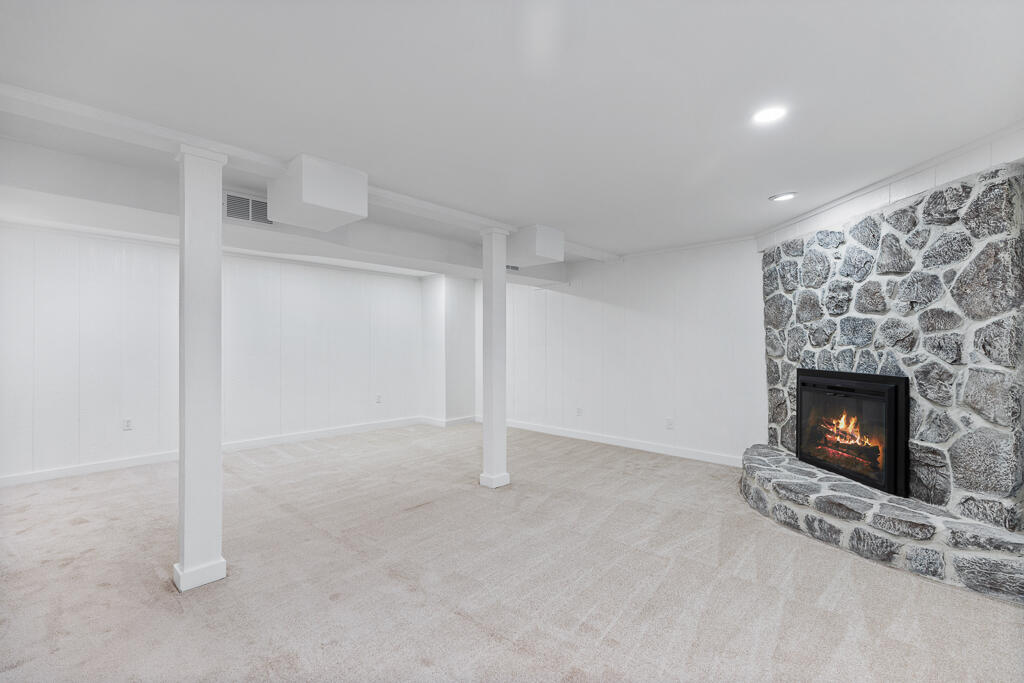
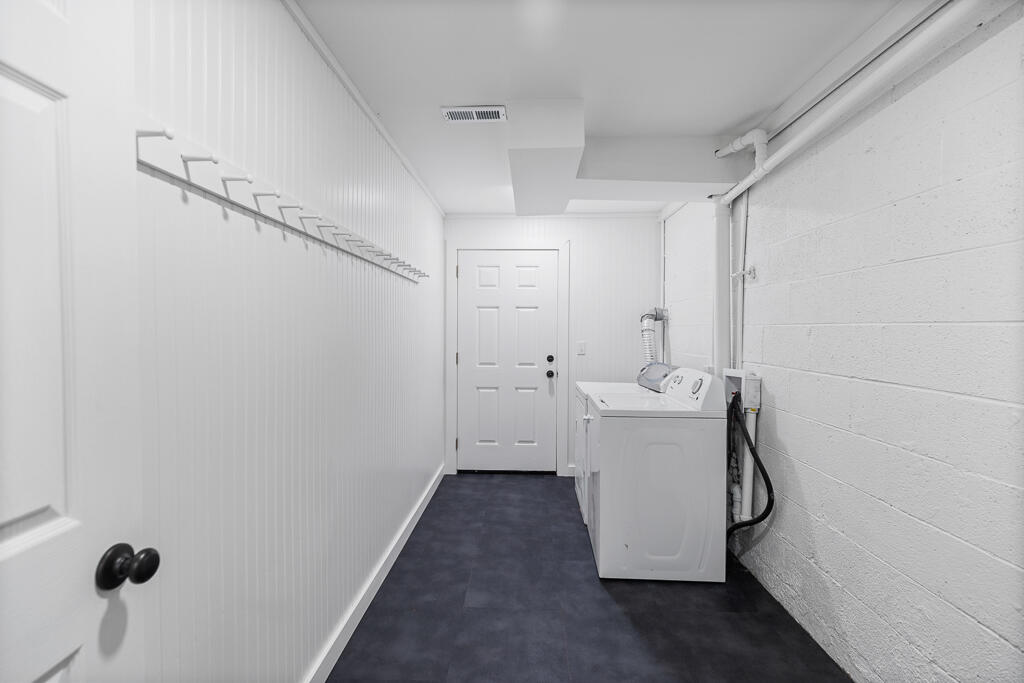
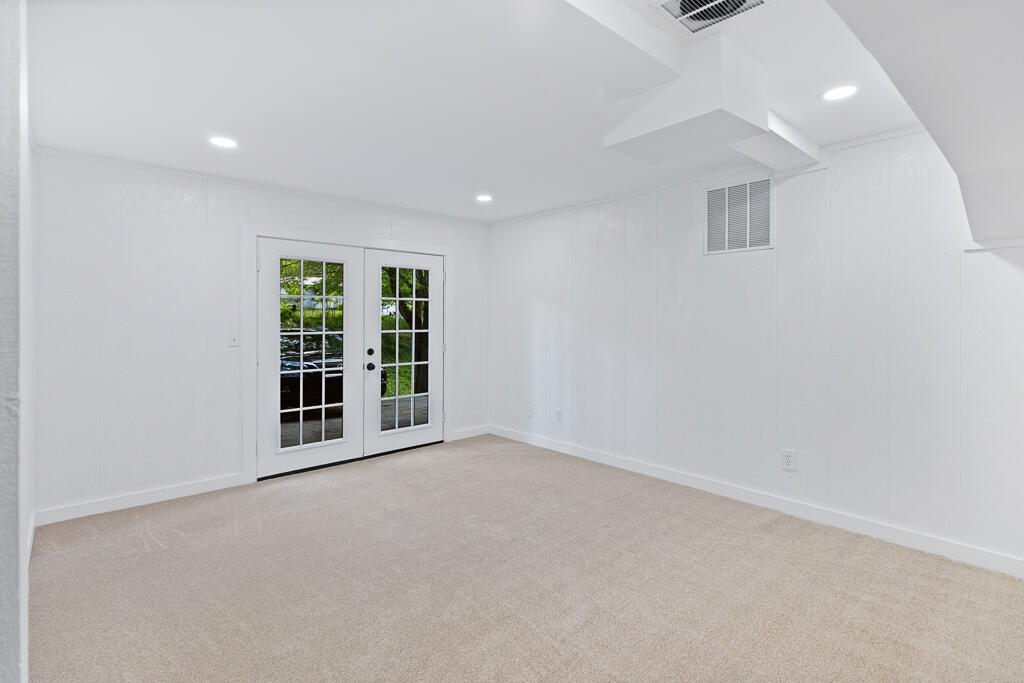
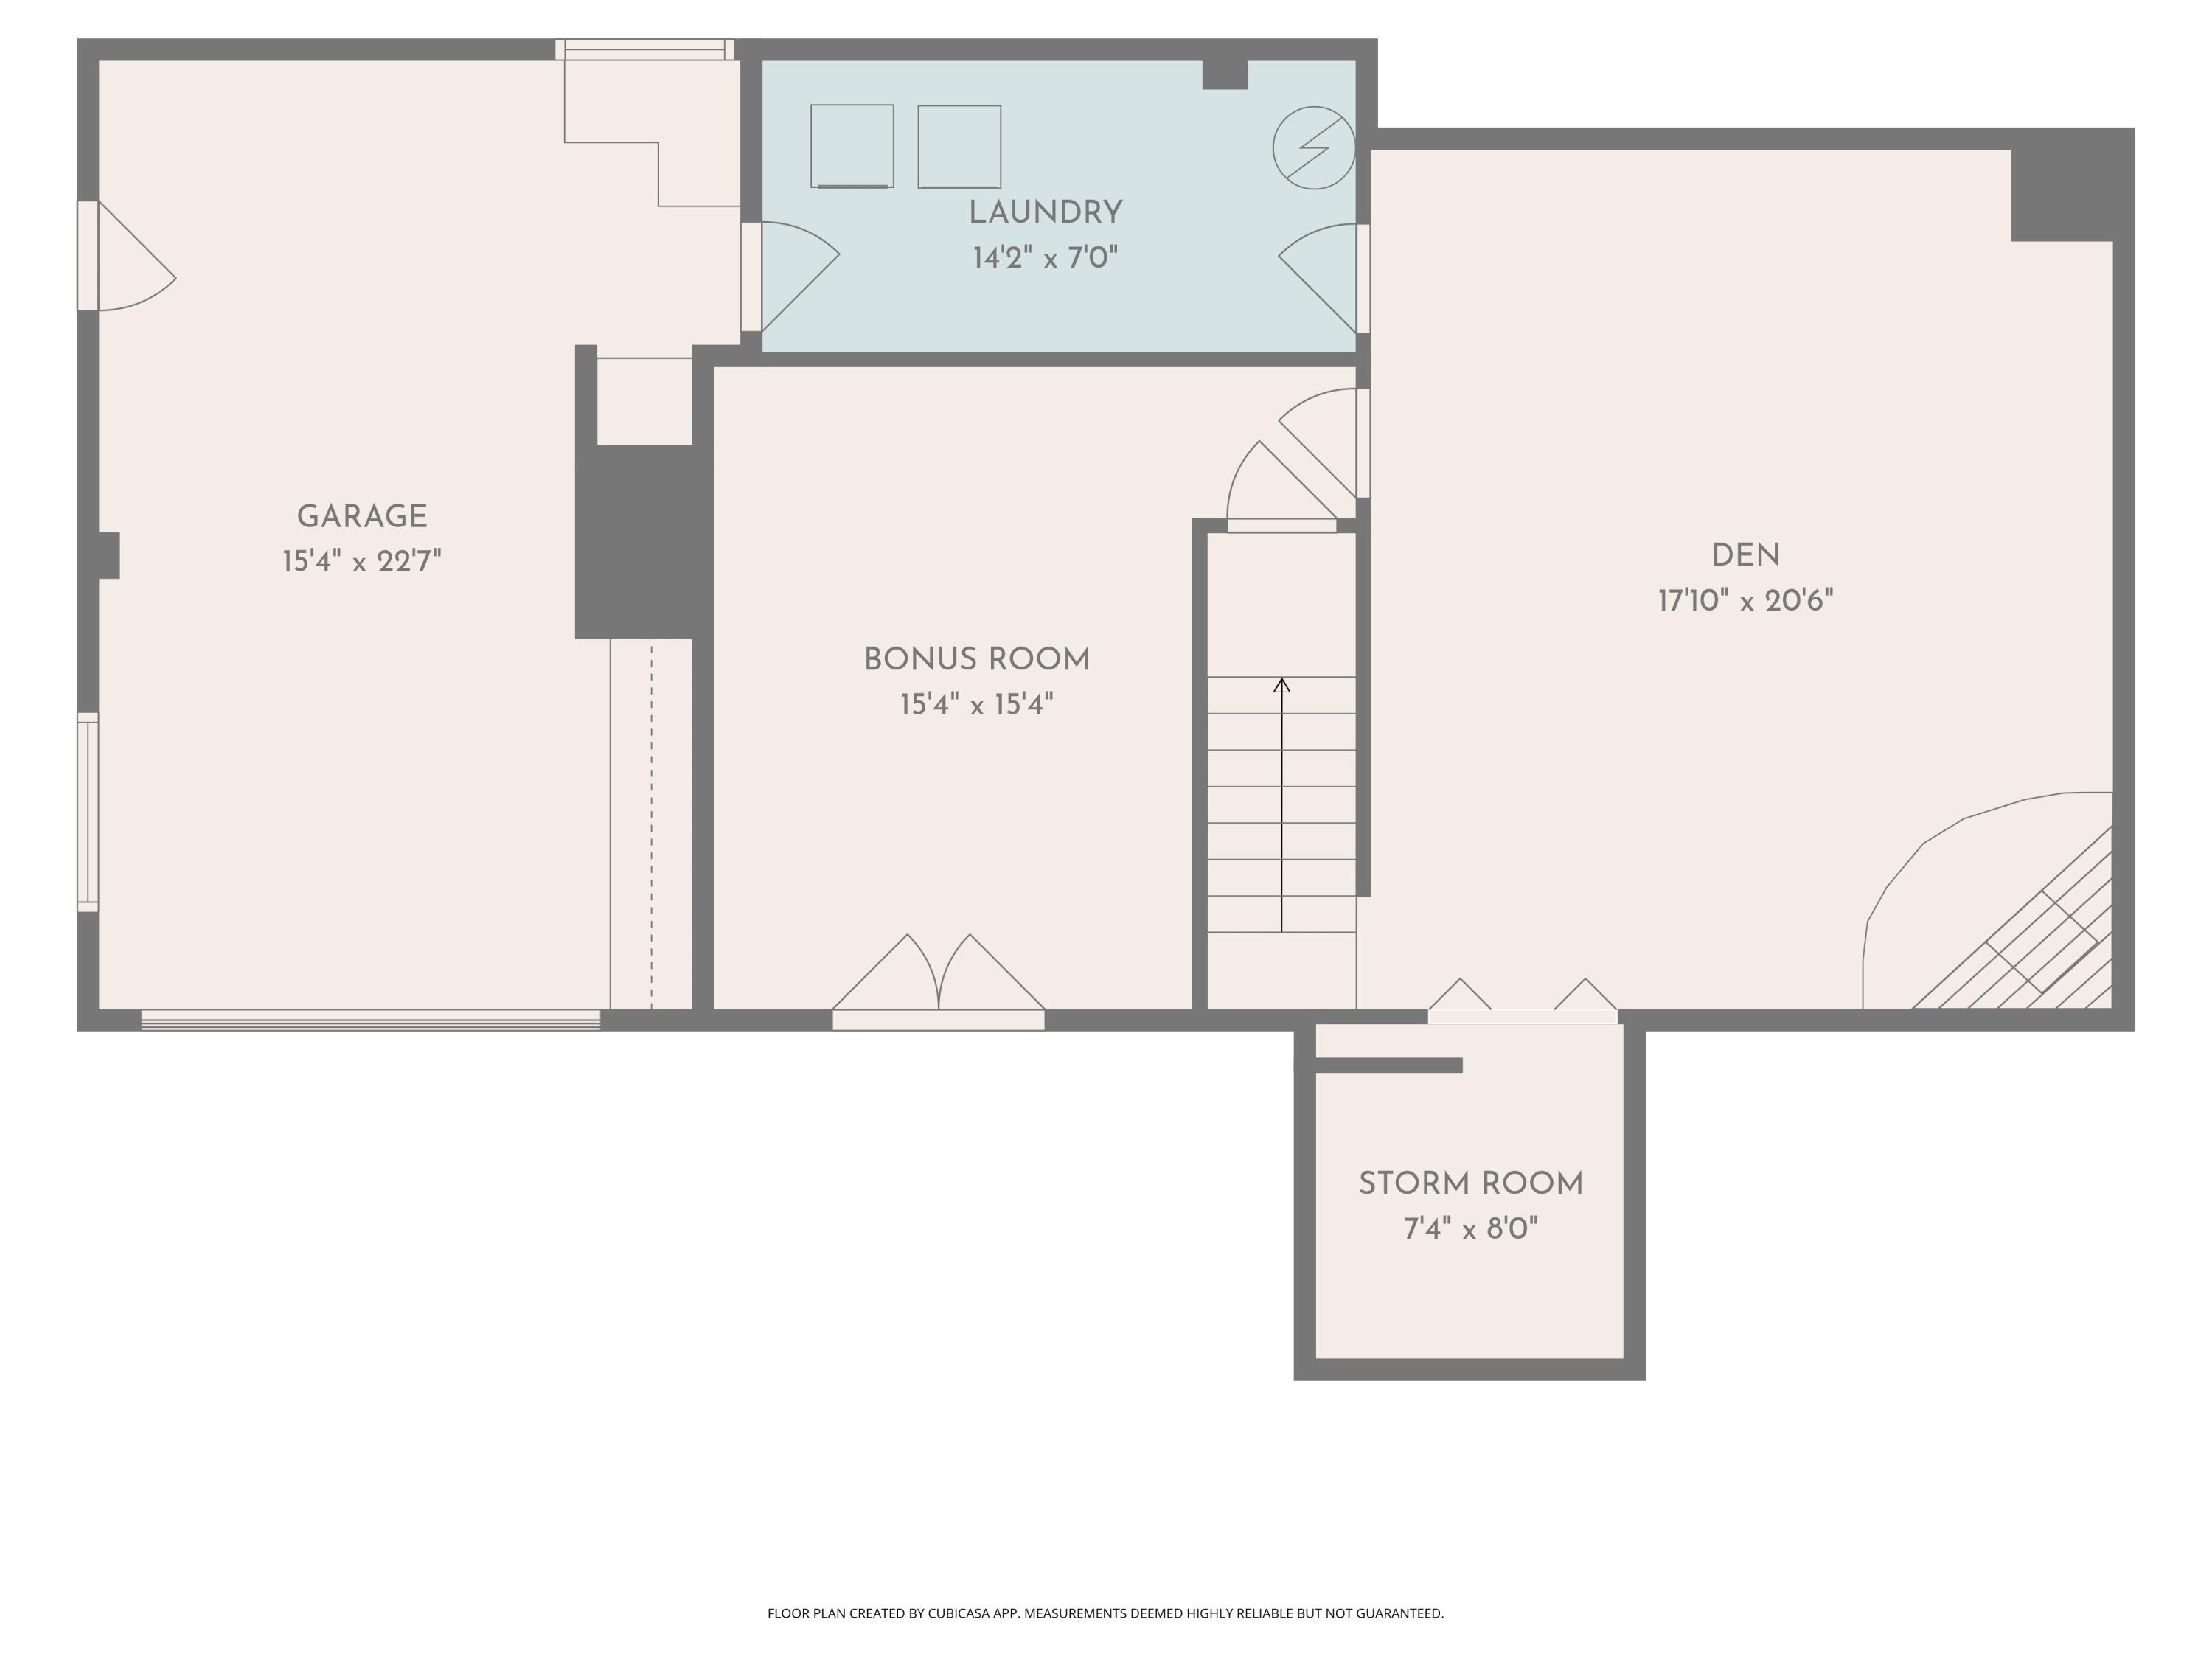
Downstairs, the finished basement expands the home with a huge den anchored by a stunning stone fireplace plus additional flex/bonus space perfect for a media room, office, gym, playroom, or guest retreat. Large laundry (with washer and dryer included) and storage space add even more functionality.

Don't miss out to this gem! Call your favorite realtor for a private home tour today.

Share Property

Location

47 Crabtree Road, Rossville, GA 30741

Status

Sold

Date Sold

July 2, 2026

Property Amenities

Interior
Laundry room Electric Dryer Hookup, In Basement, Laundry Room, Washer Hookup
Fireplace Basement, Den, Electric
Appliances Washer/Dryer, Washer, Refrigerator, Oven, Free-Standing Electric Range, Free-Standing Electric Oven, Exhaust Fan, Electric Water Heater, Electric Oven, Electric Cooktop, Dryer, Dishwasher
Flooring Carpet, Hardwood, Luxury Vinyl
Total Bedrooms: 3
Half Bathrooms: 1
Full Bathrooms: 1
Other Interior Features Ceiling Fan(s), Eat-in Kitchen, En Suite, High Speed Internet, Kitchen Island, Laminate Counters, Storage, Tub/shower Combo
Area & Lot
Total area 2,175 Sq.Ft.
Lot Area 0.46 Acres
Living area 2,175 Sq.Ft.
MLS® ID 1534682
Year Built 1970
High School Ridgeland High School
Middle School Rossville Middle
Elementary School Stone Creek Elementary School
Architecture Styles Contemporary, Ranch
Type Residential
Status Sold
Exterior
Stories 1
Air conditioning Ceiling Fan(s), Central Air, Electric
Heat type Central, Electric
Water Source Public
Garage Space 1.0
Security Features Smoke Detector(s)
Sewer Septic Tank
Other Exterior Features Awning(s), Fire Pit, Lighting, Rain Gutters
Parking Asphalt, Basement, Driveway, Garage, Garage Door Opener, Garage Faces Front, Paved
Lot Features Back Yard, Cleared, Few Trees, Front Yard, Gentle Sloping, Interior Lot, Landscaped
Roof Asphalt, Shingle
Utilities Cable Available, Electricity Connected, Natural Gas Not Available, Phone Available, Sewer Not Available, Water Connected
Finance
Sales Price $273,282
Real Estate Tax $1,699 yearly

Work With Robert

Work with a dedicated real estate professional with deep roots in Chattanooga, who combines local expertise, a passion for client satisfaction, and cutting-edge technology to make your home-buying experience seamless and stress-free.


