4667 Jody Lane, 9
4667 Jody Lane, 9
4667 Jody Lane, 9
4667 Jody Lane, 9
4667 Jody Lane, 9
4667 Jody Lane, 9
4667 Jody Lane, 9
4667 Jody Lane, 9
4667 Jody Lane, 9
4667 Jody Lane, 9
4667 Jody Lane, 9
4667 Jody Lane, 9
4667 Jody Lane, 9
4667 Jody Lane, 9
4667 Jody Lane, 9
4667 Jody Lane, 9
4667 Jody Lane, 9
4667 Jody Lane, 9
4667 Jody Lane, 9
4667 Jody Lane, 9
4667 Jody Lane, 9
4667 Jody Lane, 9
4667 Jody Lane, 9
4667 Jody Lane, 9
4667 Jody Lane, 9
4667 Jody Lane, 9
4667 Jody Lane, 9
4667 Jody Lane, 9
4667 Jody Lane, 9
4667 Jody Lane, 9
4667 Jody Lane, 9
4667 Jody Lane, 9
4667 Jody Lane, 9
4667 Jody Lane, 9
4667 Jody Lane, 9
4667 Jody Lane, 9
4667 Jody Lane, 9
4667 Jody Lane, 9
4667 Jody Lane, 9
4667 Jody Lane, 9
4667 Jody Lane, 9
4667 Jody Lane, 9
4667 Jody Lane, 9
4667 Jody Lane, 9
4667 Jody Lane, 9
4667 Jody Lane, 9
4667 Jody Lane, 9
4667 Jody Lane, 9
4667 Jody Lane, 9
4667 Jody Lane, 9
4667 Jody Lane, 9
4667 Jody Lane, 9
4667 Jody Lane, 9
4667 Jody Lane, 9
4667 Jody Lane, 9
4667 Jody Lane, 9
4667 Jody Lane, 9
4667 Jody Lane, 9
4667 Jody Lane, 9
4667 Jody Lane, 9
4667 Jody Lane, 9
4667 Jody Lane, 9
4667 Jody Lane, 9
4667 Jody Lane, 9
4667 Jody Lane, 9
4667 Jody Lane, 9
4667 Jody Lane, 9
VIEW PHOTOS
Courtesy of Jake Kellerhals, Keller Williams Realty,706-217-8133
$470,500

4667 Jody Lane, 9

3 Beds 3 Baths 2,400 Sq.Ft. 7,800 Sq.Ft.

Description

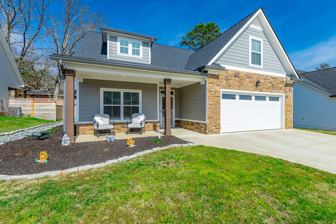
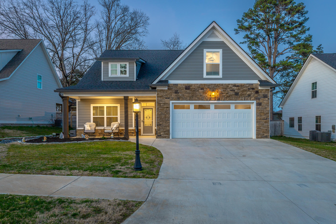
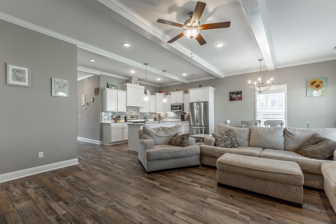
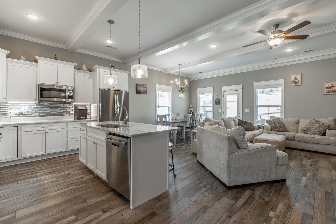
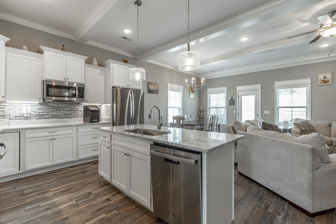
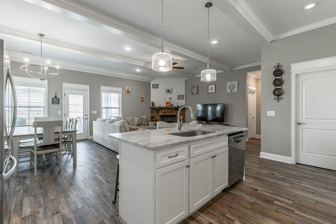
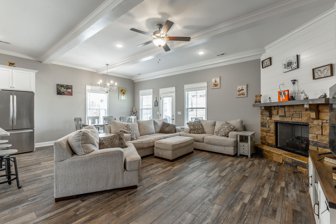
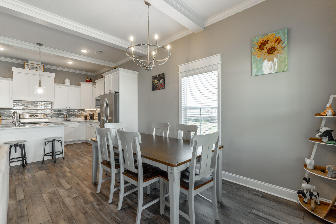
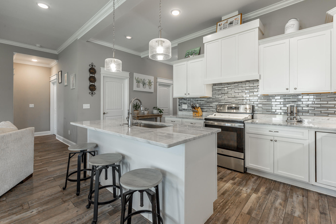
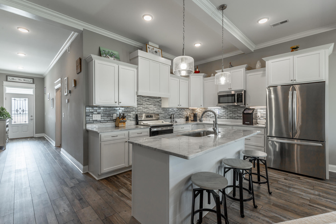
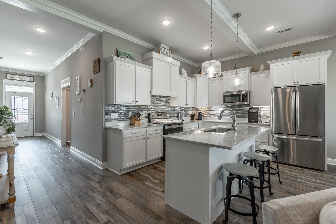
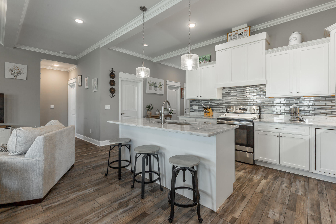
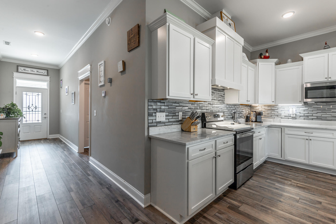
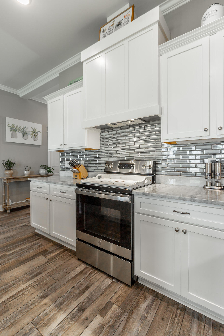
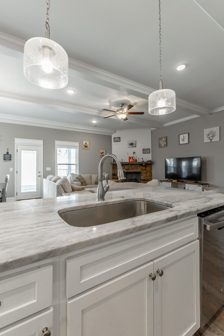
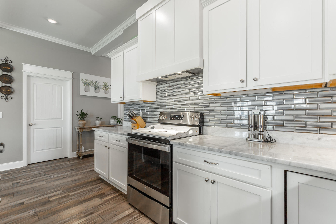
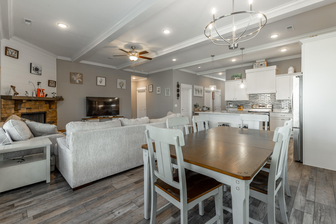
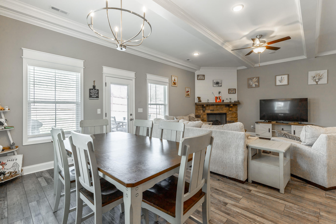
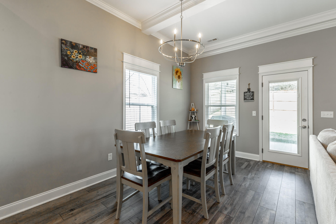
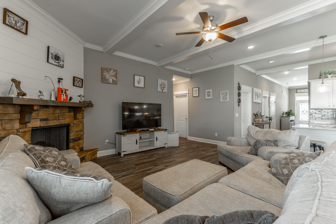
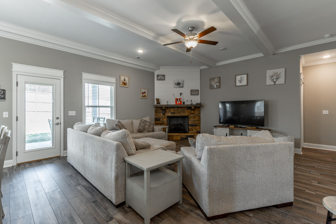
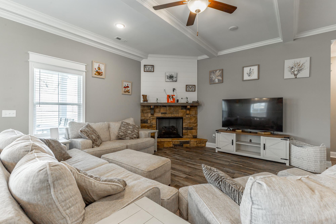
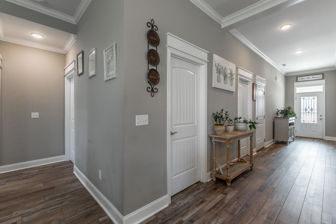
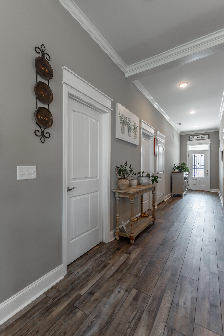
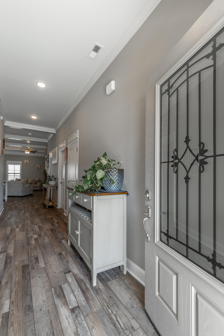
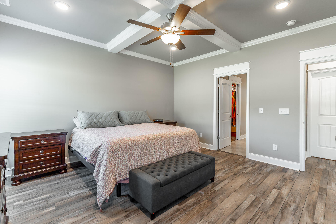
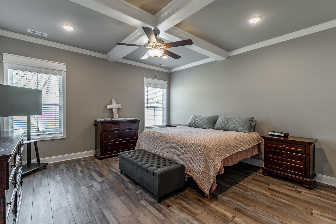
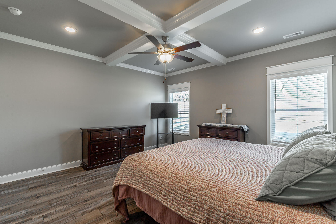
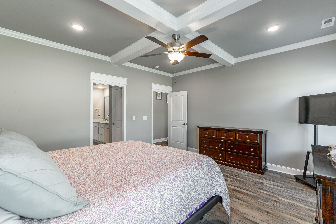
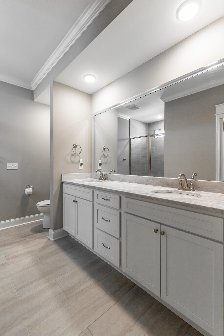
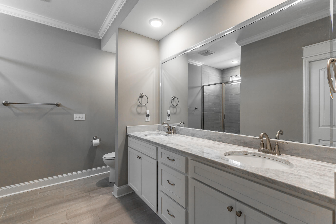
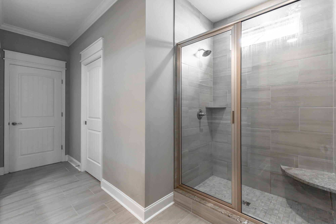
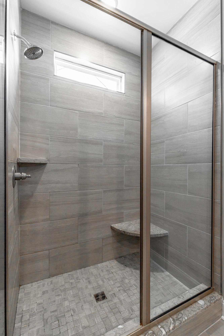
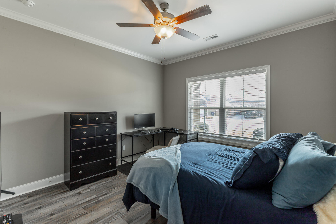
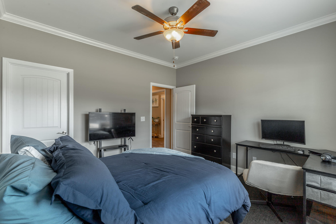
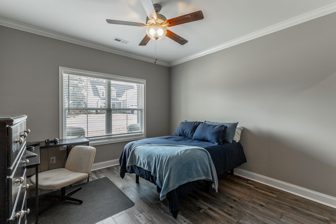
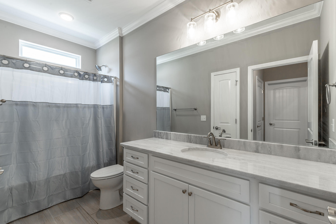
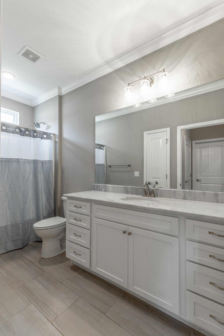
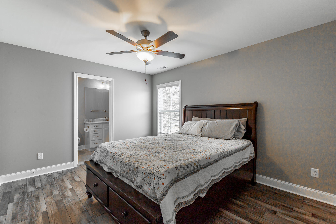
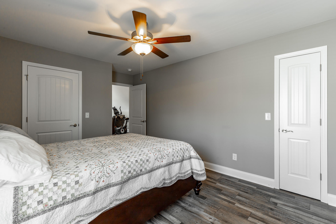
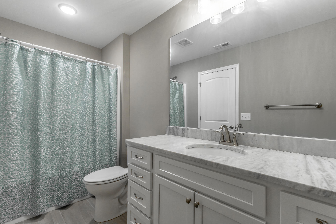
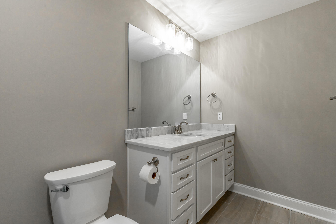
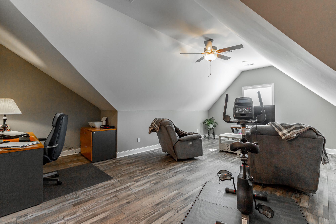
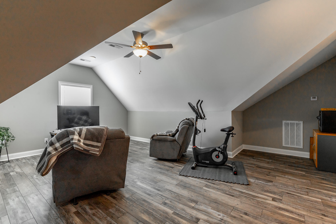
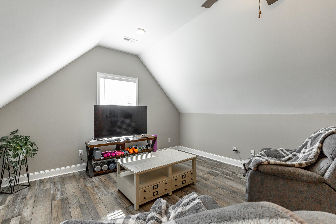
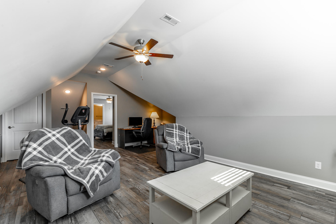
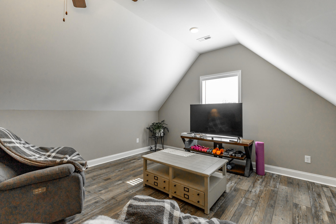
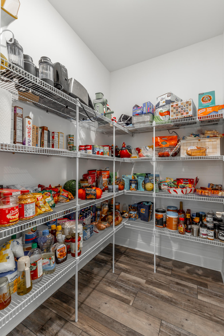
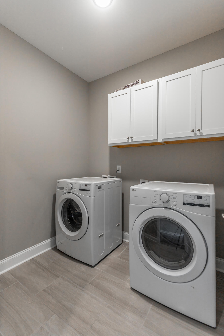
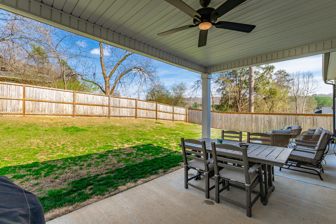
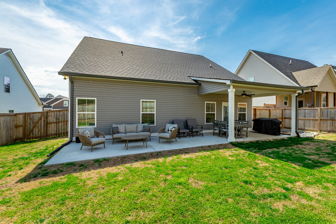
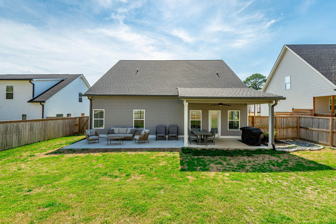
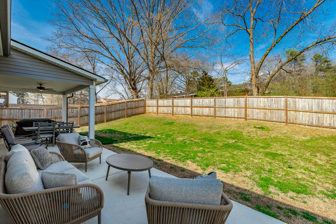
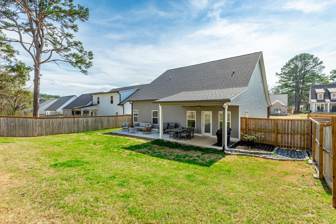
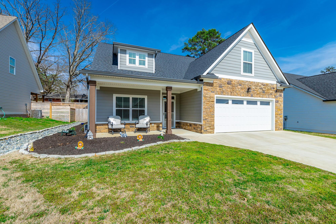
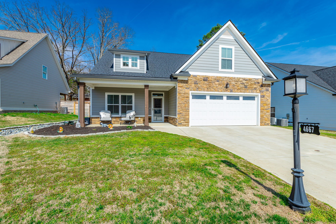
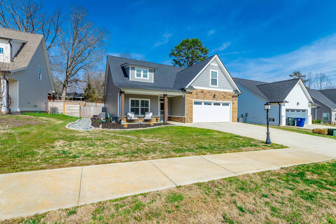
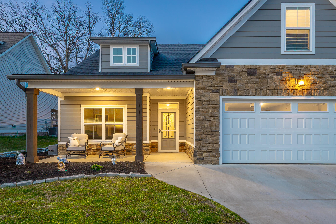
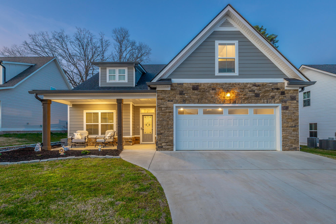
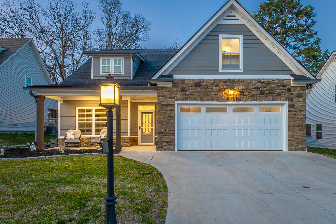
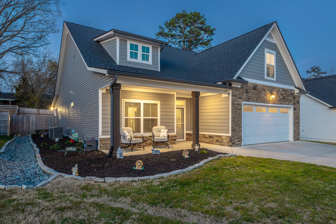
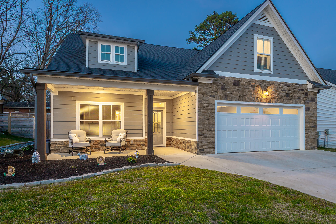
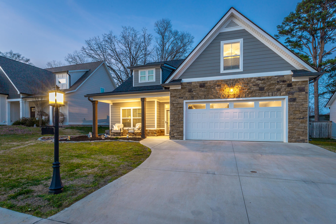
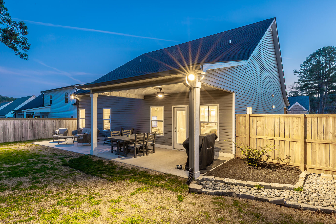
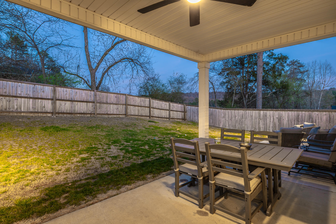
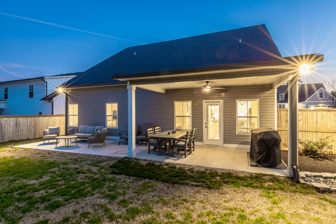
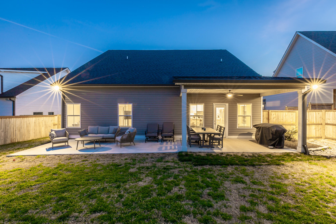
Move-in ready 3 bedroom, 3 bath home located in an ultra-convenient area just 15 minutes from downtown Chattanooga. A huge finished bonus space could easily serve as a fourth bedroom, offering flexible living options. With fantastic curb appeal and thoughtful updates throughout, this home offers both style and functionality. Inside, coffered ceilings enhance the main living areas and primary bedroom, adding architectural detail and character. The home features a wide open living area, custom luxury LVP flooring throughout, and a cozy stacked-stone fireplace. The kitchen is designed for both everyday living and entertaining with granite countertops, stainless steel appliances, a glass tile backsplash, and a huge walk-in pantry. The main level also includes a large laundry room and an oversized bedroom with a full bath, making it ideal for guests or multigenerational living. The spacious primary suite is on the main level and offers a comfortable retreat, while upstairs you'll find a large finished bonus area along with a bedroom and full bath, creating flexible space for a teen suite, office, media room, or additional living area. The upper level also includes finished storage with potential to expand further into the attic space. Step outside to enjoy a fenced backyard with a covered porch, added patio space and a custom drainage system/rock garden. This area is perfect for relaxing or entertaining! The home also features a huge two-car garage with an additional area ideal for storage, a workshop, or workout equipment. A rare combination of space, updates, and location, this home offers easy access to everything Chattanooga has to offer. The yard has also been recently treated by TruGreen and refreshed with new mulch, getting it ready for spring.

Share Property

Location

4667 Jody Lane, 9, Chattanooga, TN 37416

Status

Sold

Date Sold

May 20, 2026

Property Amenities

Interior
Laundry room Laundry Room
Fireplace Gas Log, Great Room
Appliances Free-Standing Electric Range, Electric Water Heater, Disposal, Dishwasher
Flooring Carpet
Total Bedrooms: 3
Full Bathrooms: 3
Other Interior Features Eat-in Kitchen, Entrance Foyer, Granite Counters, Open Floorplan, Pantry, Primary Downstairs, Soaking Tub, Tub/shower Combo, Walk-In Closet(s)
Area & Lot
Total area 2,400 Sq.Ft.
Lot Area 7,800 Sq.Ft.
Living area 2,400 Sq.Ft.
MLS® ID 1529886
Year Built 2022
High School Central High School
Middle School Brown Middle
Elementary School Brown Academy
Architecture Styles Contemporary
Type Residential
Status Sold
Exterior
Stories 2
Air conditioning Central Air, Electric, Multi Units
Heat type Central, Electric
Water Source Public
Garage Space 2.0
Security Features Smoke Detector(s)
Sewer Public Sewer
Other Exterior Features Rain Gutters
Parking Garage Door Opener
Lot Features Level, Rural, Split Possible
Roof Asphalt, Shingle
Utilities Cable Available, Electricity Available, Phone Available, Sewer Connected, Underground Utilities
Finance
Sales Price $470,500
HOA Fees $150 yearly
Real Estate Tax $3 yearly

Chattanooga

Work With Robert

Work with a dedicated real estate professional with deep roots in Chattanooga, who combines local expertise, a passion for client satisfaction, and cutting-edge technology to make your home-buying experience seamless and stress-free.