436 Quartz Drive
436 Quartz Drive
436 Quartz Drive
436 Quartz Drive
436 Quartz Drive
436 Quartz Drive
436 Quartz Drive
436 Quartz Drive
436 Quartz Drive
436 Quartz Drive
436 Quartz Drive
436 Quartz Drive
436 Quartz Drive
436 Quartz Drive
436 Quartz Drive
436 Quartz Drive
436 Quartz Drive
436 Quartz Drive
436 Quartz Drive
436 Quartz Drive
436 Quartz Drive
436 Quartz Drive
436 Quartz Drive
436 Quartz Drive
436 Quartz Drive
436 Quartz Drive
436 Quartz Drive
436 Quartz Drive
436 Quartz Drive
436 Quartz Drive
436 Quartz Drive
436 Quartz Drive
436 Quartz Drive
436 Quartz Drive
436 Quartz Drive
436 Quartz Drive
436 Quartz Drive
436 Quartz Drive
436 Quartz Drive
436 Quartz Drive
436 Quartz Drive
436 Quartz Drive
436 Quartz Drive
436 Quartz Drive
436 Quartz Drive
436 Quartz Drive
VIEW PHOTOS
Courtesy of Jennifer Hannah, Realty One Group Experts,423-486-2628
$350,000

436 Quartz Drive

3 Beds 2 Baths 1,736 Sq.Ft. 10,018.8 Sq.Ft.

Description

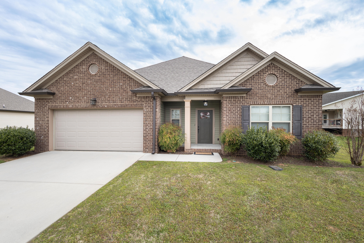
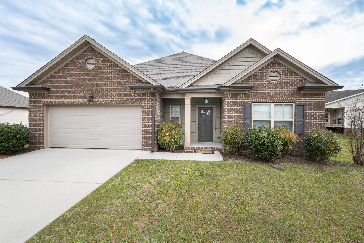
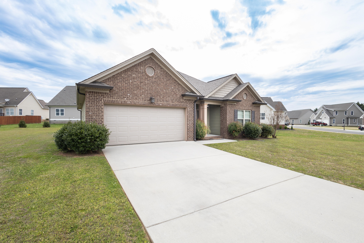
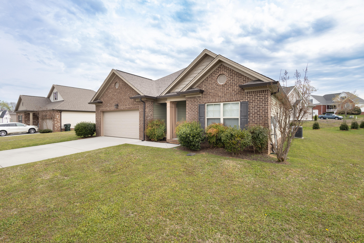
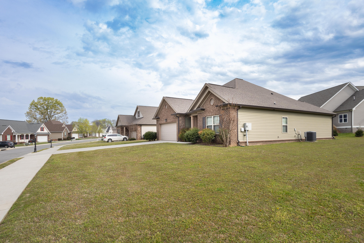
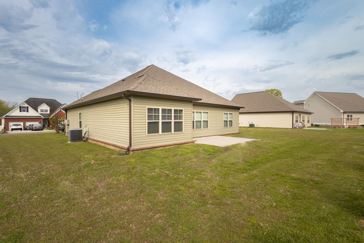
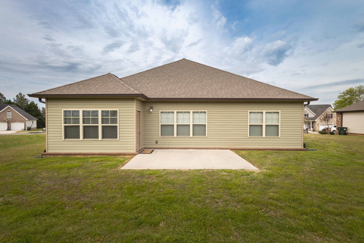
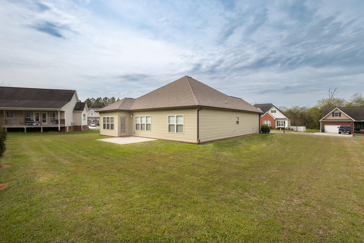
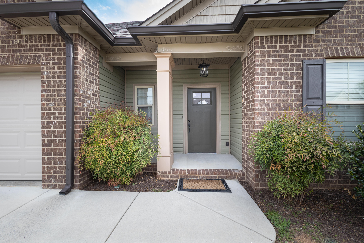
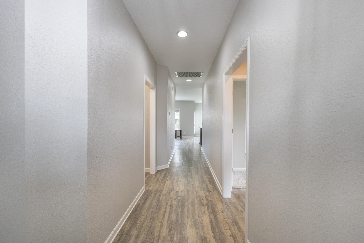
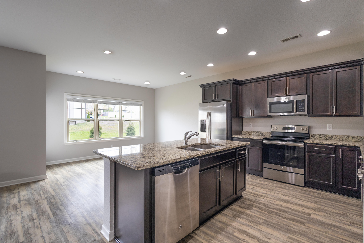
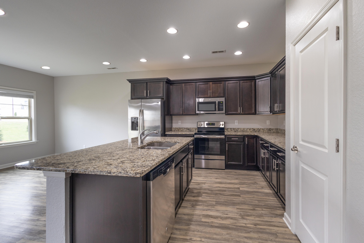
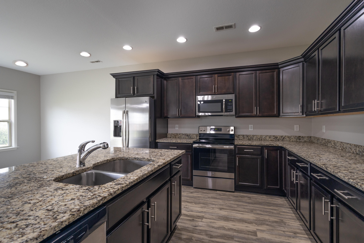
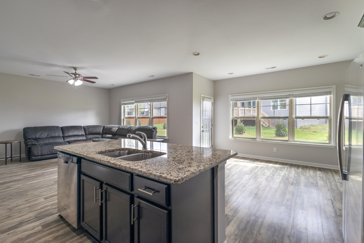
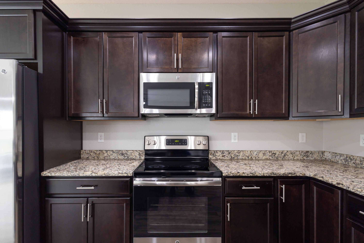
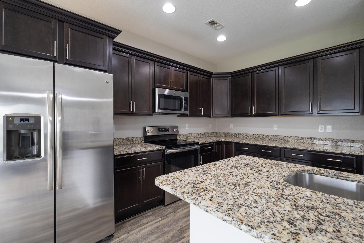
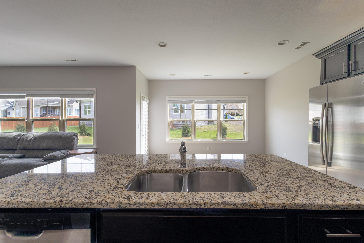
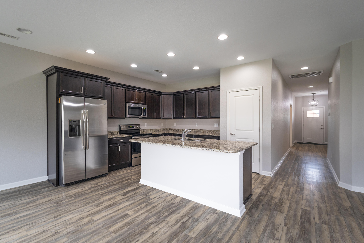
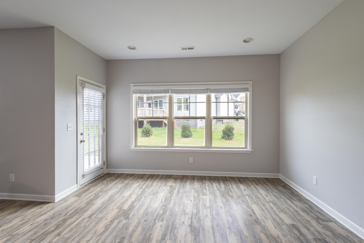
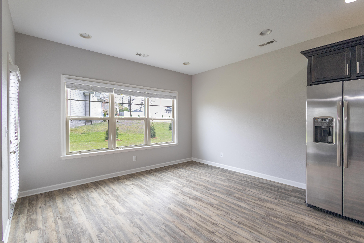
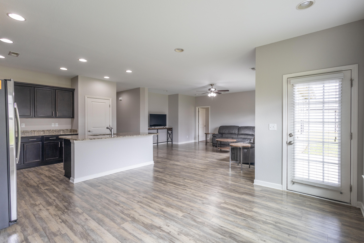
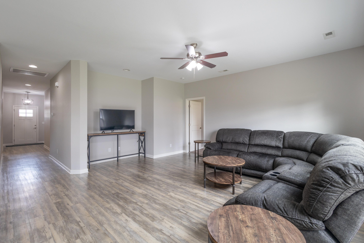
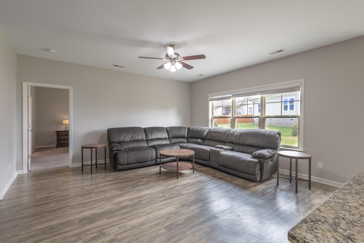
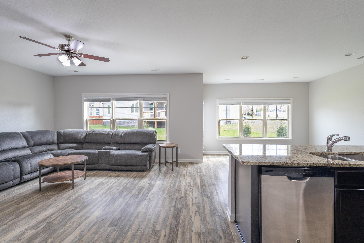
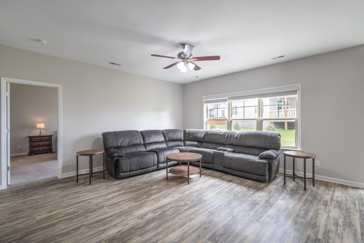
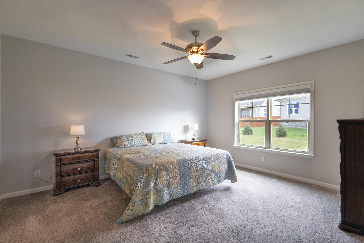
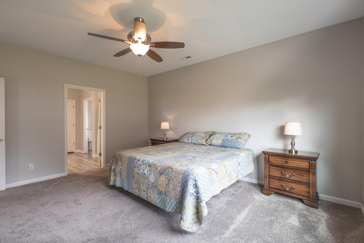
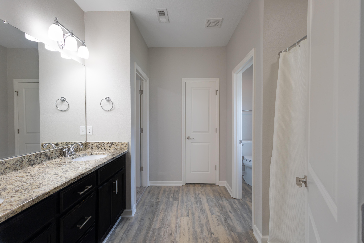
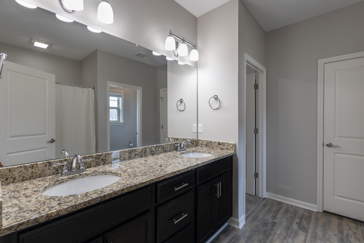
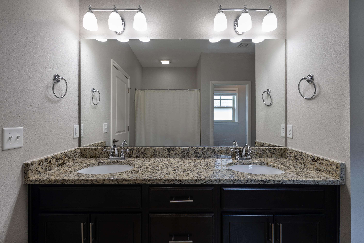
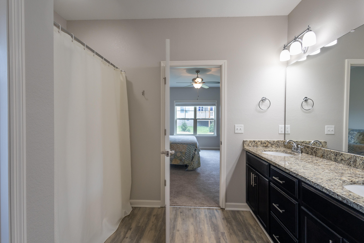
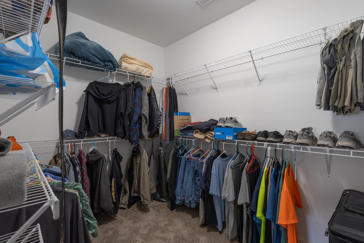
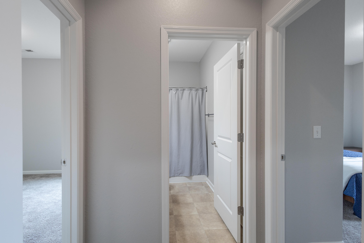
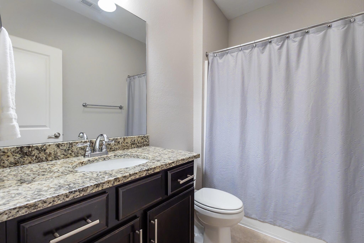
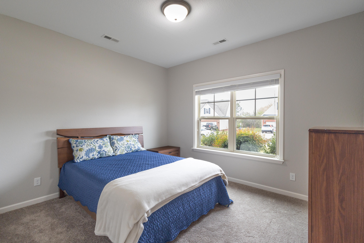
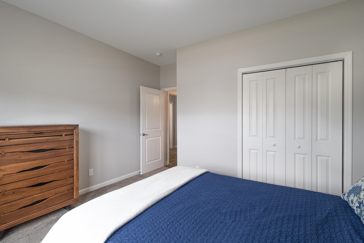
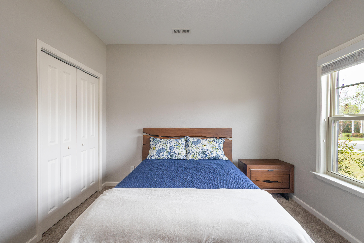
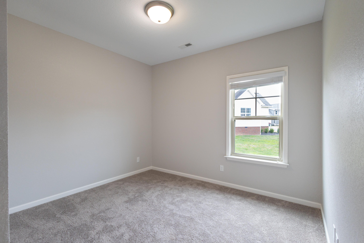
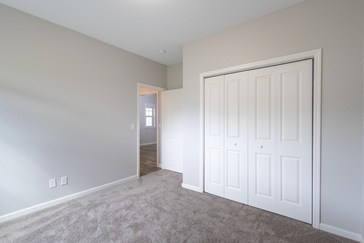
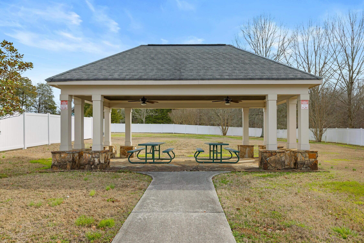
Welcome home to this charming one-level home, meticulously cared for and boasting a seamless flowing layout that promises easy maintenance and comfortable living. With three bedrooms and two baths, this home offers a refreshing use of space and abundant natural light throughout. The kitchen is a focal point, featuring granite countertops, stainless steel appliances, and an open concept design that effortlessly connects to the living and dining areas, creating an ideal setting for entertaining guests. Privacy is paramount with the master en suite thoughtfully positioned on the opposite side of the house, complete with double sinks and a spacious walk-in closet, providing a serene retreat. With every square foot utilized, hosting large crowds is a breeze, ensuring holidays are extra special. Step outside to the inviting patio, perfect for enjoying quiet morning coffees or relaxing evening outdoor dining. Nestled in a vibrant neighborhood, residents can enjoy not one, but two large greenspace areas, along with a pavilion and sidewalks for leisurely strolls and community gatherings. With The heart of Chickamauga just minutes away as well as downtown Chattanooga and Fort Oglethorpe, having everything you need so close is an added bonus. (Zoned for Heritage school disctrict) Don't miss the chance to make this well-appointed home yours and experience comfortable and convenient living in a desirable location.

Share Property

Location

436 Quartz Drive, Chickamauga, GA 30707

Status

Sold

Date Sold

May 20, 2024

Property Amenities

Interior
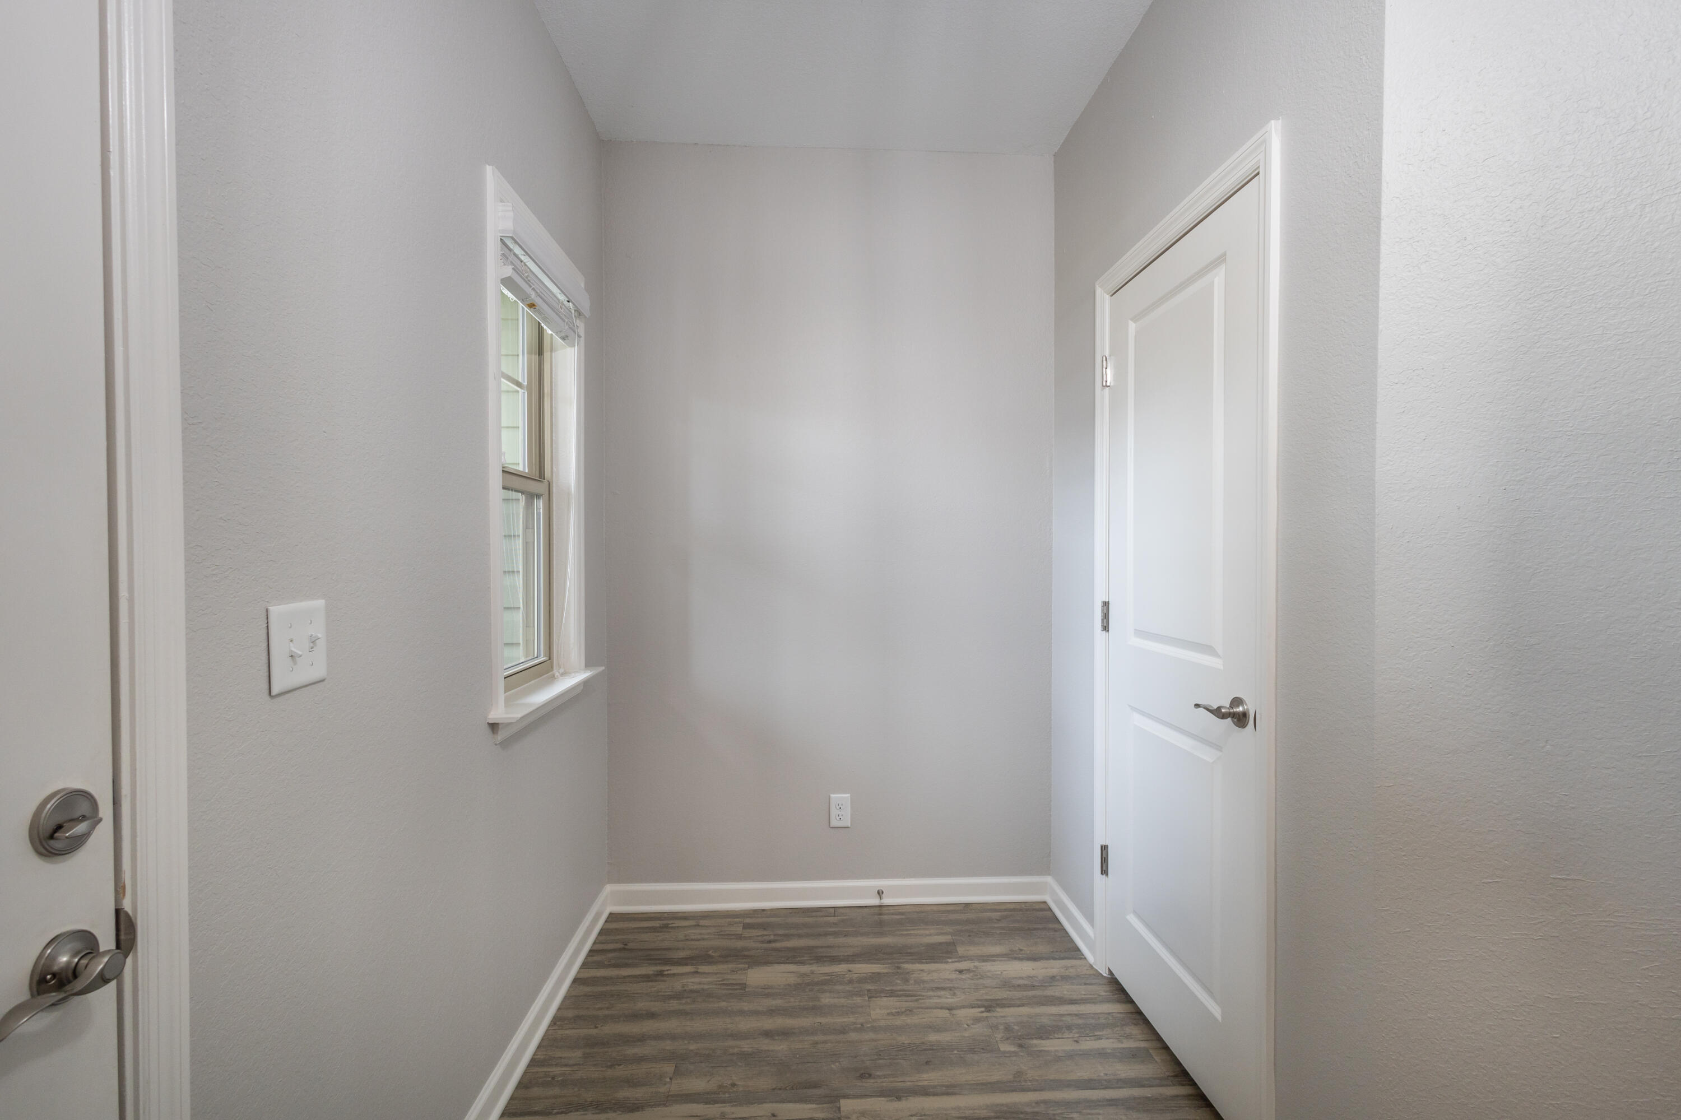
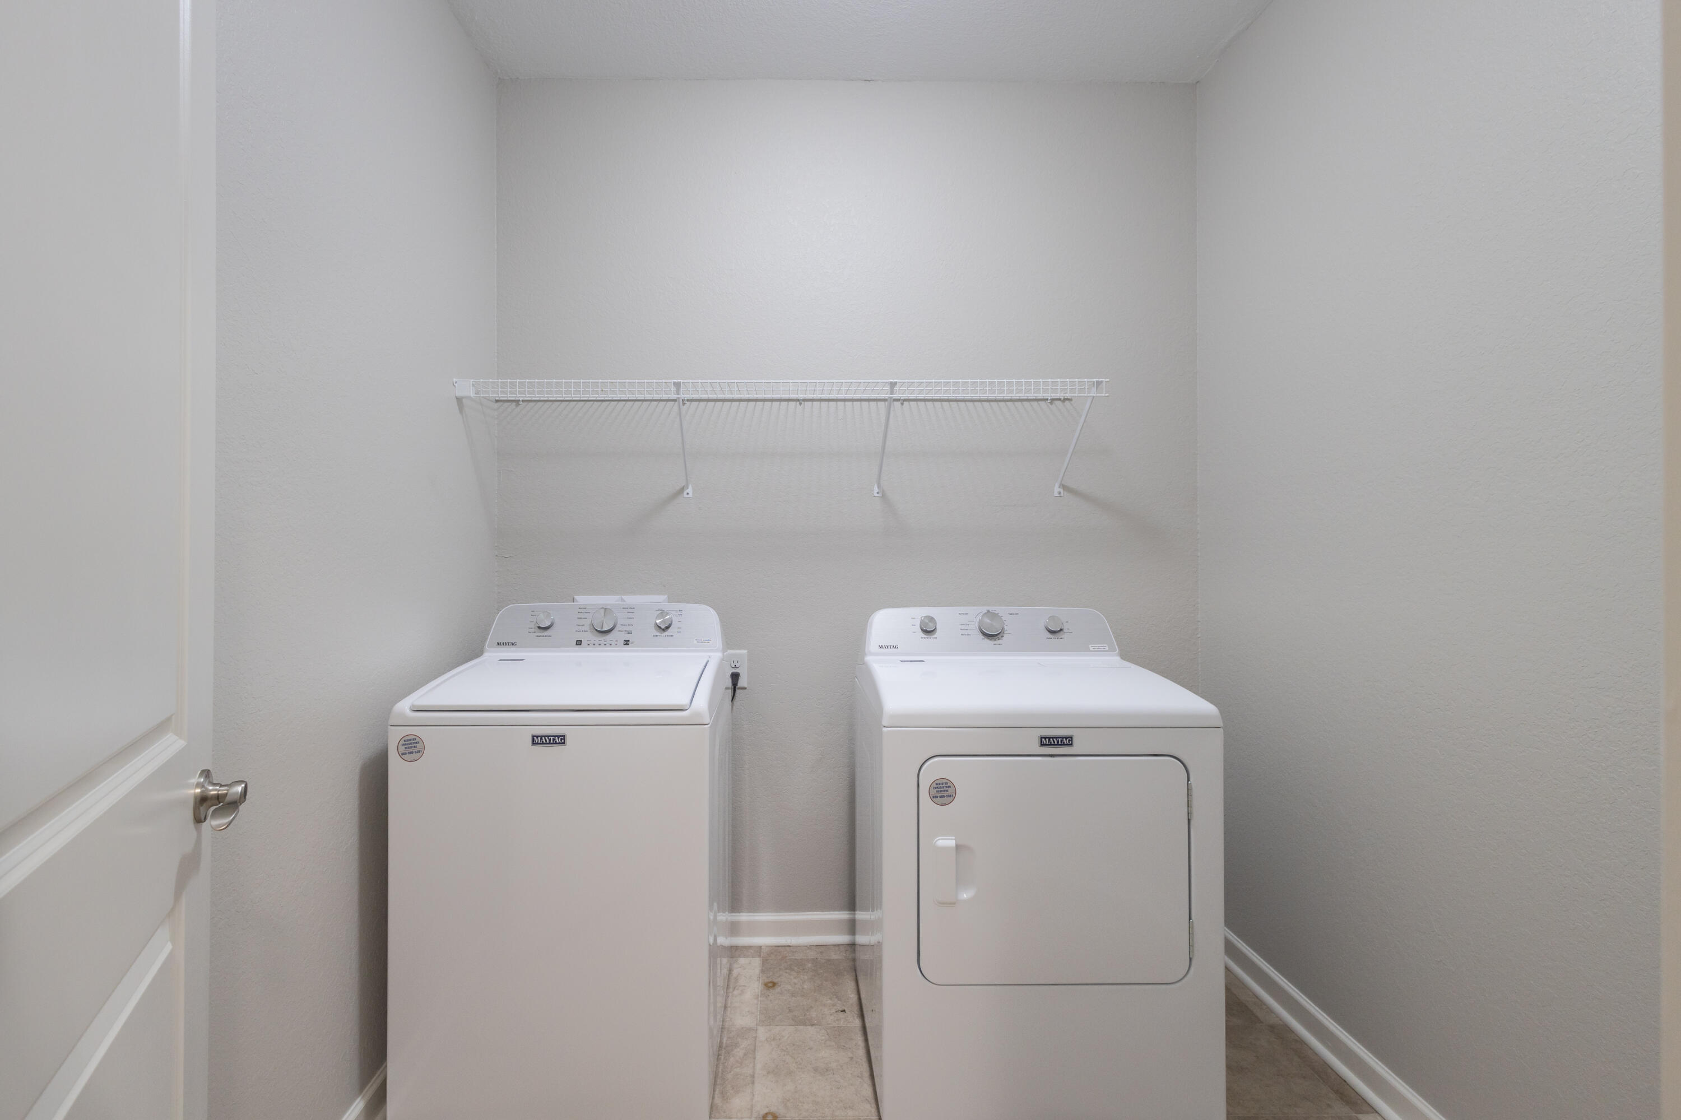
Laundry room Electric Dryer Hookup, Gas Dryer Hookup, Laundry Room, Washer Hookup
Appliances Washer, Refrigerator, Microwave, Free-Standing Electric Range, Dryer, Disposal, Dishwasher
Flooring Carpet, Linoleum, Luxury Vinyl, Tile
Total Bedrooms: 3
Full Bathrooms: 2
Other Interior Features En Suite, Granite Counters, High Ceilings, Open Floorplan, Pantry, Primary Downstairs, Split Bedrooms, Tub/shower Combo, Walk-In Closet(s)
Area & Lot
Lot Area 10,018.8 Sq.Ft.
Living area 1,736 Sq.Ft.
MLS® ID 1390011
Year Built 2017
High School Heritage High School
Middle School Heritage Middle
Elementary School Battlefield Elementary
Type Residential
Status Sold
Exterior
Stories 1
Air conditioning Central Air, Electric
Heat type Central, Electric
Water Source Public
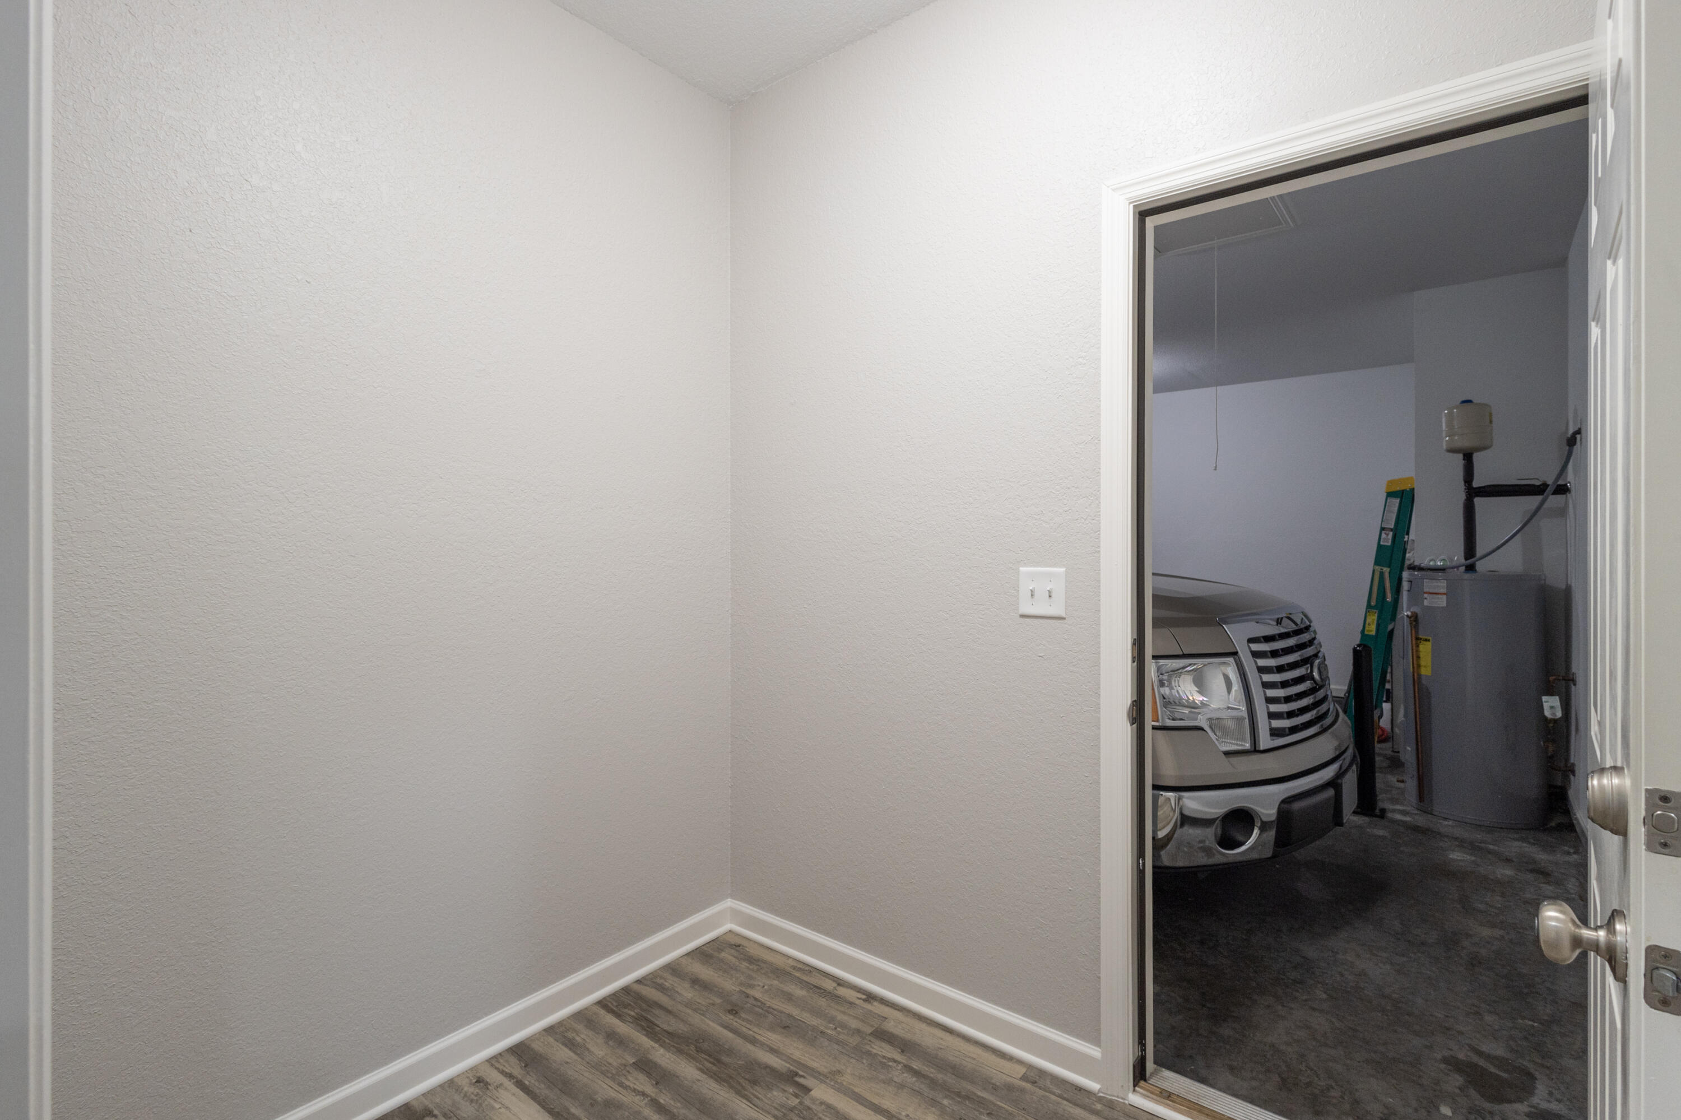
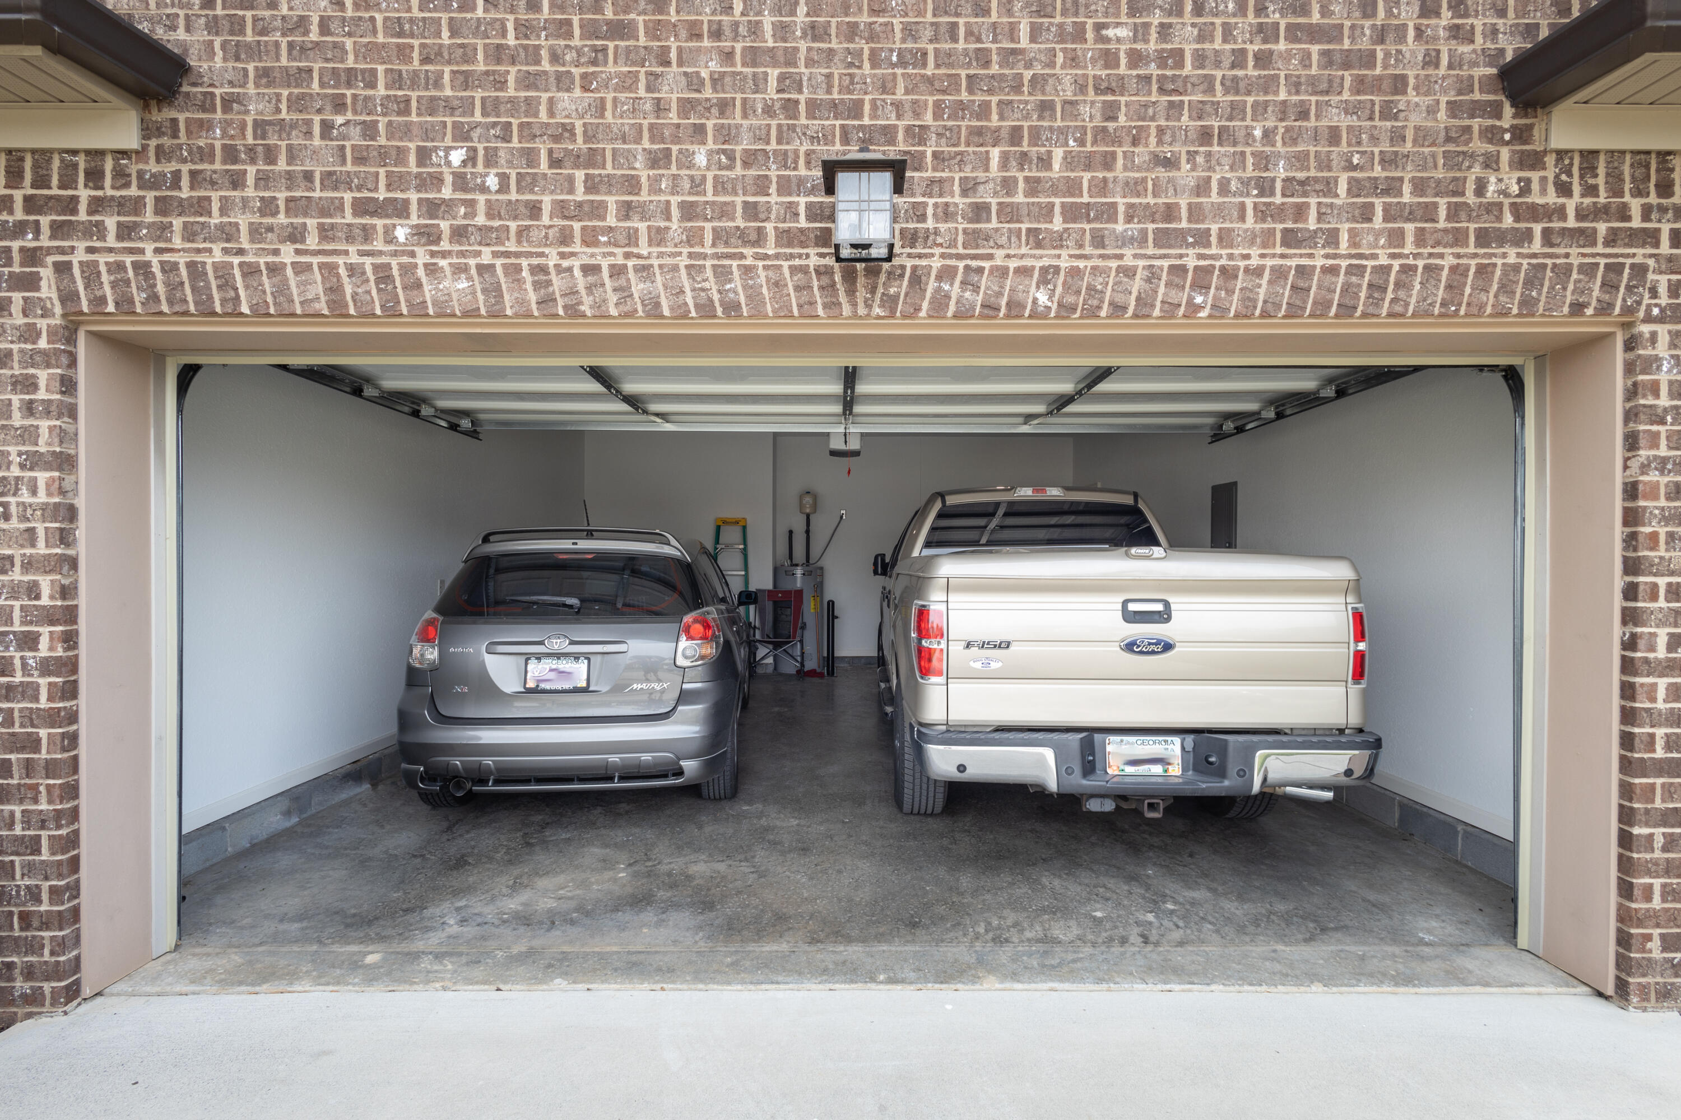
Garage Space 2.0
Parking Garage Door Opener
Lot Features Level
Roof Shingle
Utilities Cable Available, Electricity Available, Sewer Connected, Underground Utilities
Finance
Sales Price $350,000
HOA Fees $250 yearly
Real Estate Tax $2,458 yearly

360 Virtual Tour

Take a tour of this property

Work With Robert

Work with a dedicated real estate professional with deep roots in Chattanooga, who combines local expertise, a passion for client satisfaction, and cutting-edge technology to make your home-buying experience seamless and stress-free.


