407 Heritage Drive
407 Heritage Drive
407 Heritage Drive
407 Heritage Drive
407 Heritage Drive
407 Heritage Drive
407 Heritage Drive
407 Heritage Drive
407 Heritage Drive
407 Heritage Drive
407 Heritage Drive
407 Heritage Drive
407 Heritage Drive
407 Heritage Drive
407 Heritage Drive
407 Heritage Drive
407 Heritage Drive
407 Heritage Drive
407 Heritage Drive
407 Heritage Drive
407 Heritage Drive
407 Heritage Drive
407 Heritage Drive
407 Heritage Drive
407 Heritage Drive
407 Heritage Drive
VIEW PHOTOS
Courtesy of Drew Tankersley, Nu Vision Realty,423-322-3739
$255,000

407 Heritage Drive

2 Beds 2 Baths 1,350 Sq.Ft. 5,250 Sq.Ft.

Description

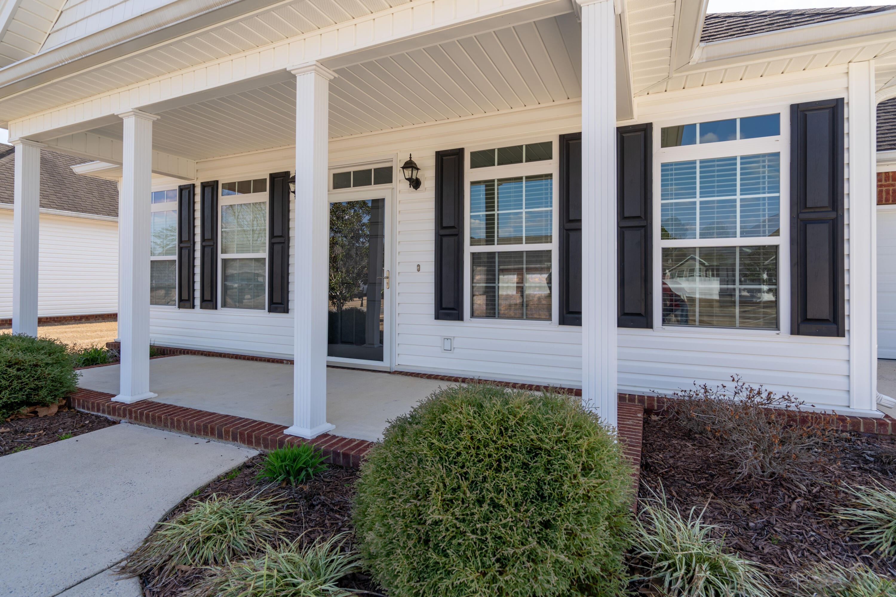
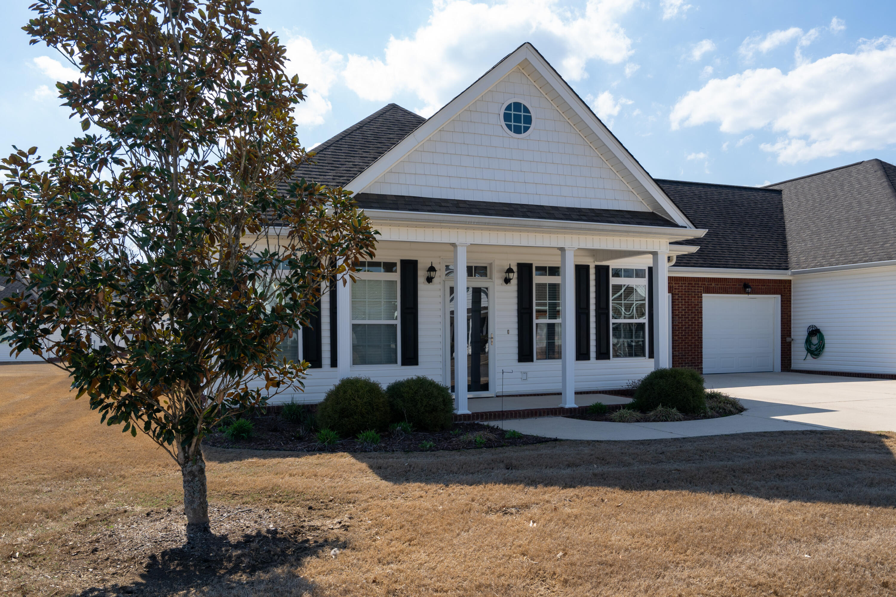
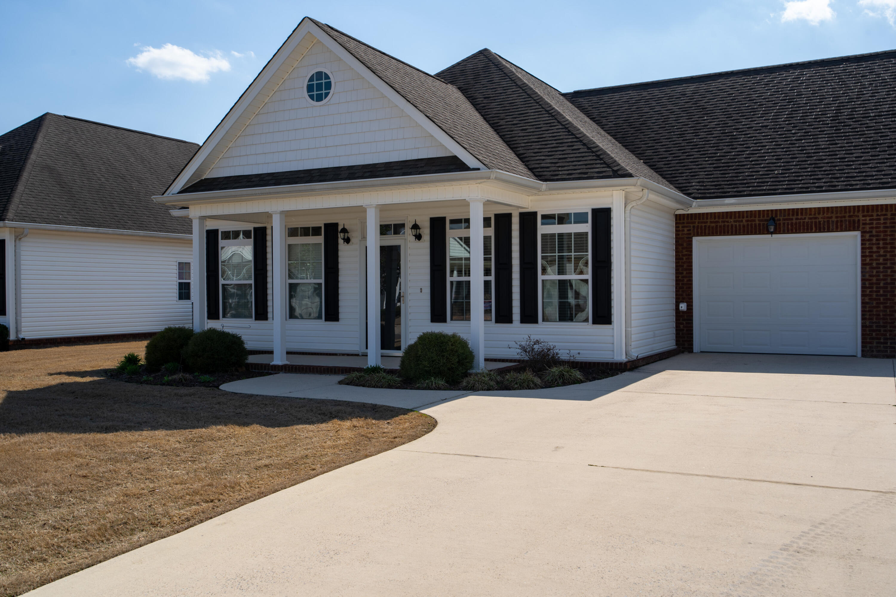
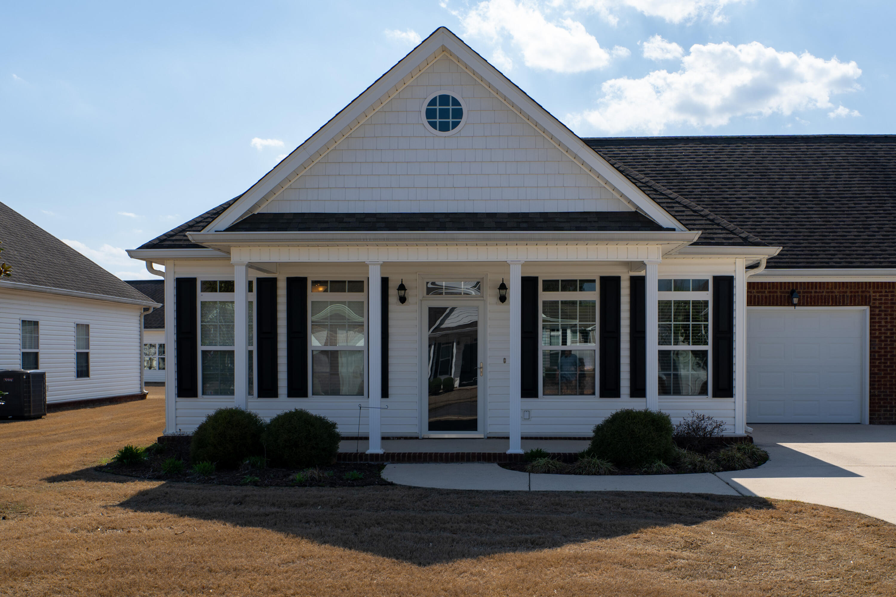
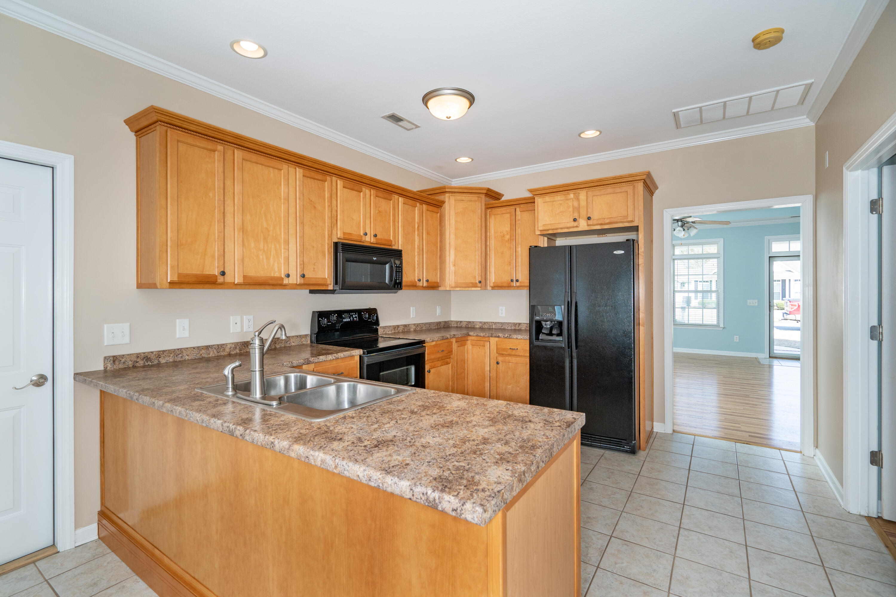
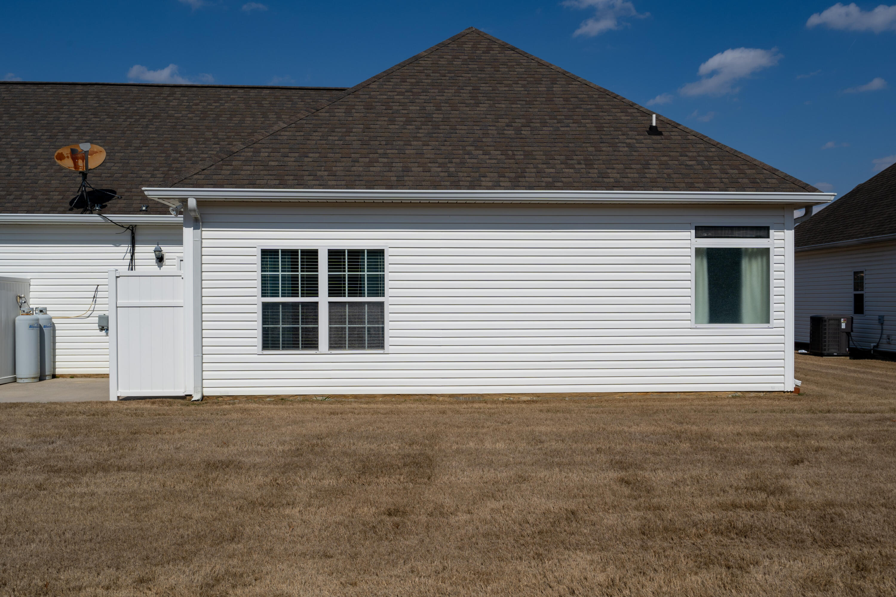
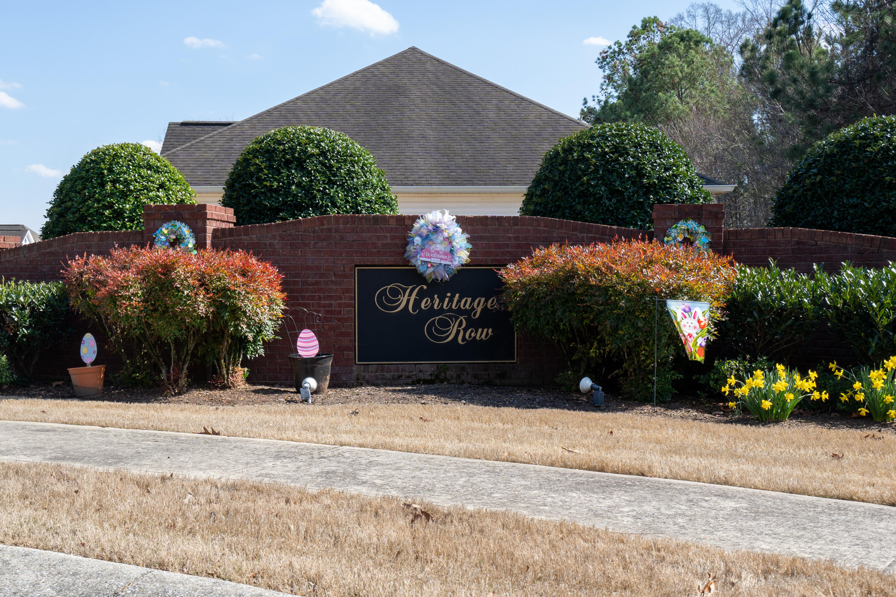
Welcome to your tranquil oasis in Chickamauga, GA! Nestled within the serene Heritage Row community in the heart of Chickamauga, this charming townhome offers the perfect blend of comfort and elegance. Step into 1350 square feet of sheer delight, where every corner whispers warmth and sophistication.

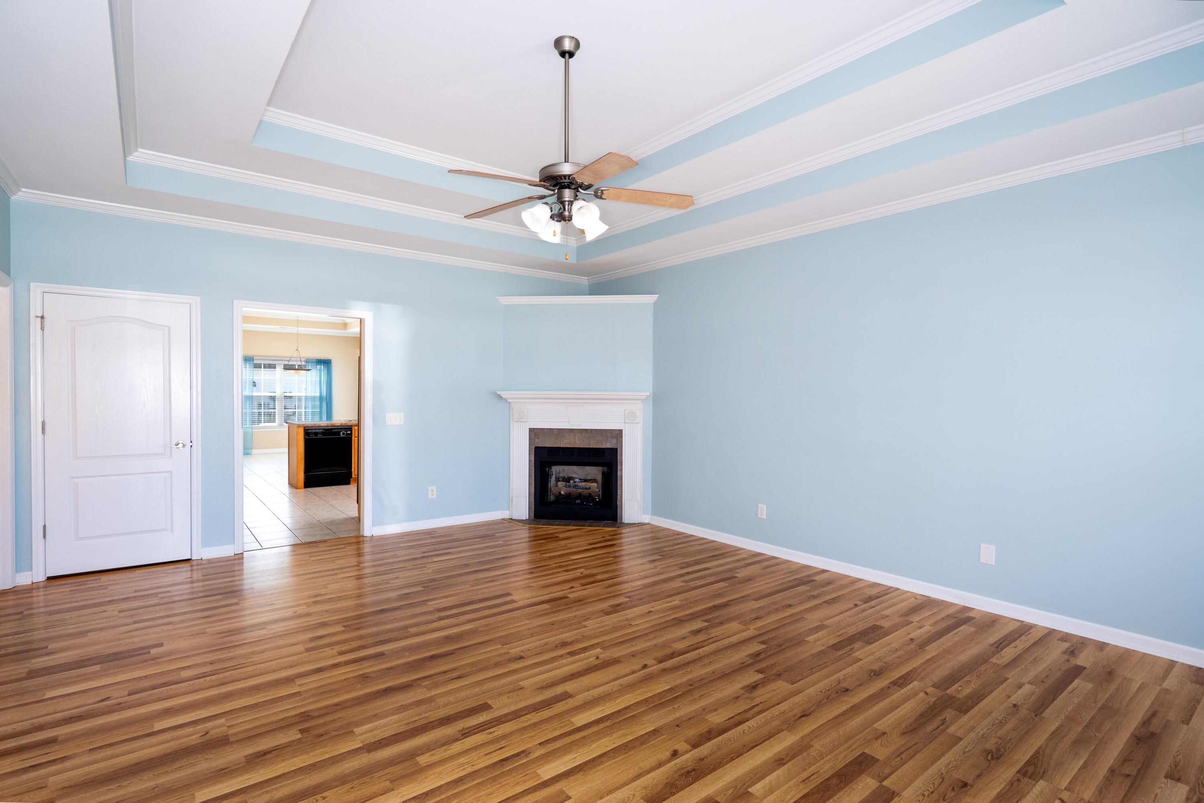
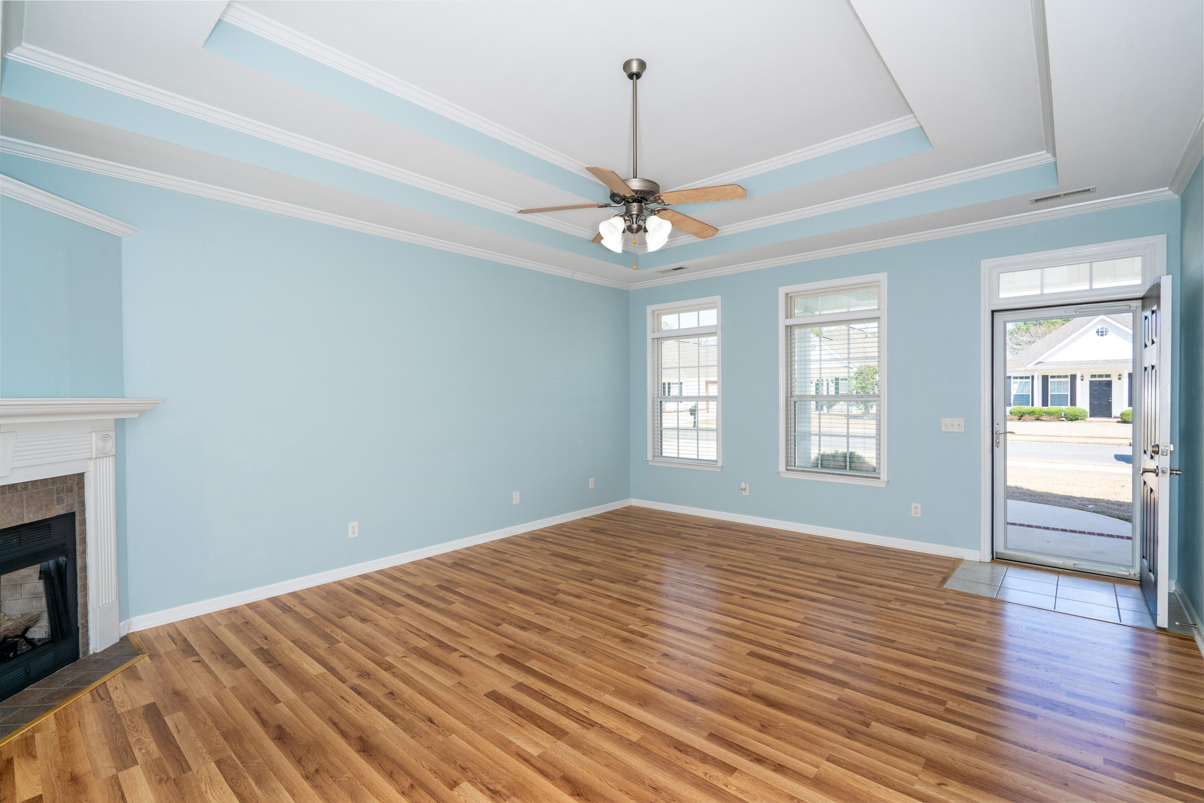
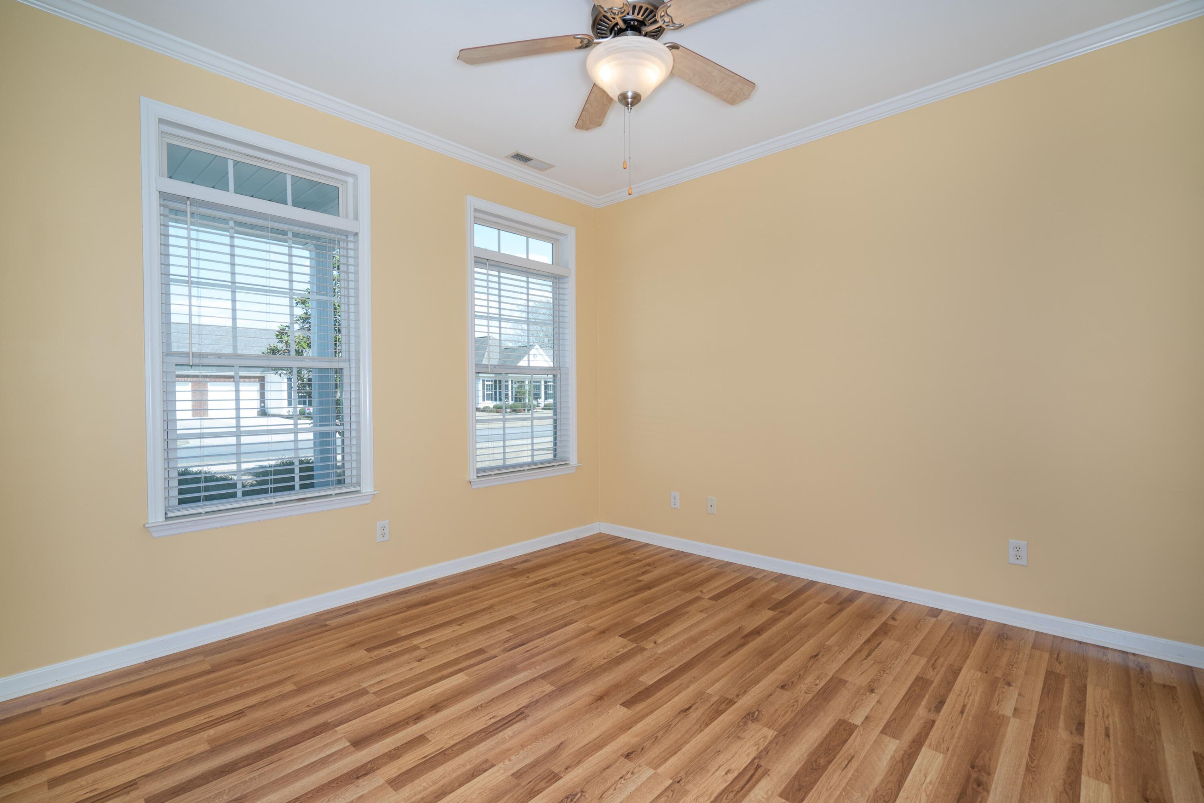
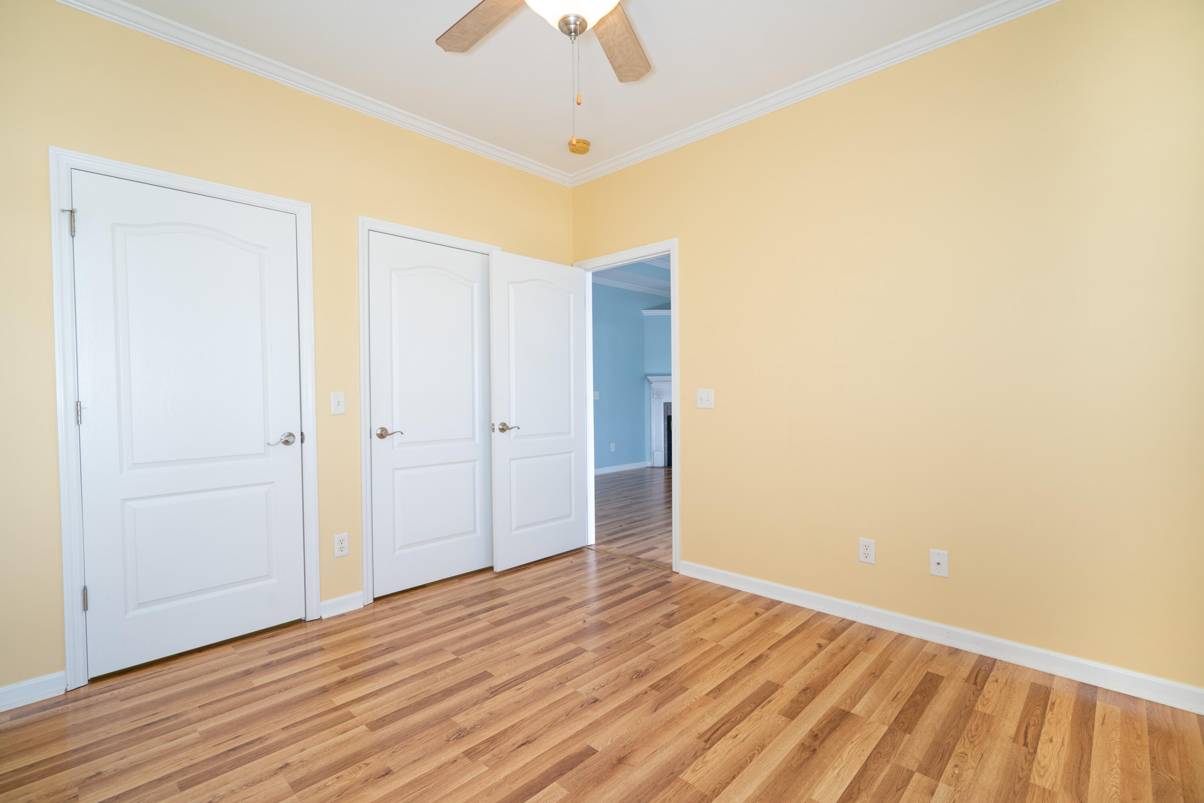
Built in 2005, this 2-bedroom, 2-bathroom townhome is a haven of modern convenience. Adorned with gleaming engineered hardwood floors, it boasts an open floor plan that invites you to stretch out and unwind. Bathed in natural light, the clean, bright living spaces create an ambiance of serenity and relaxation.

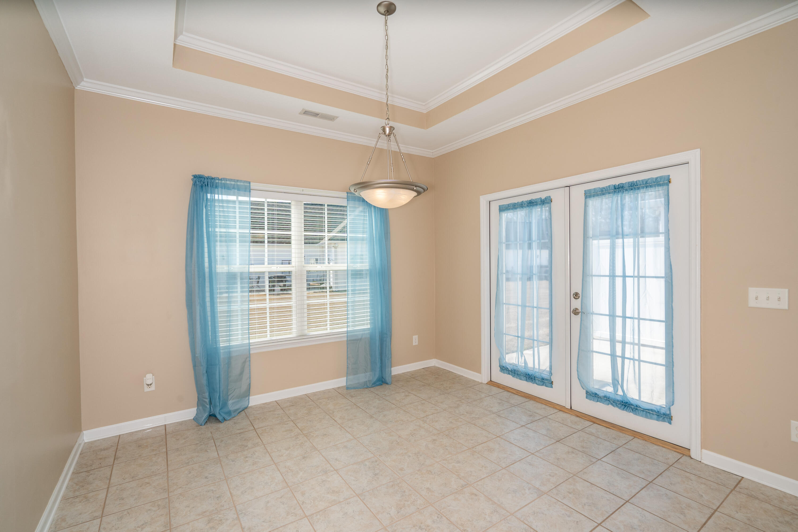
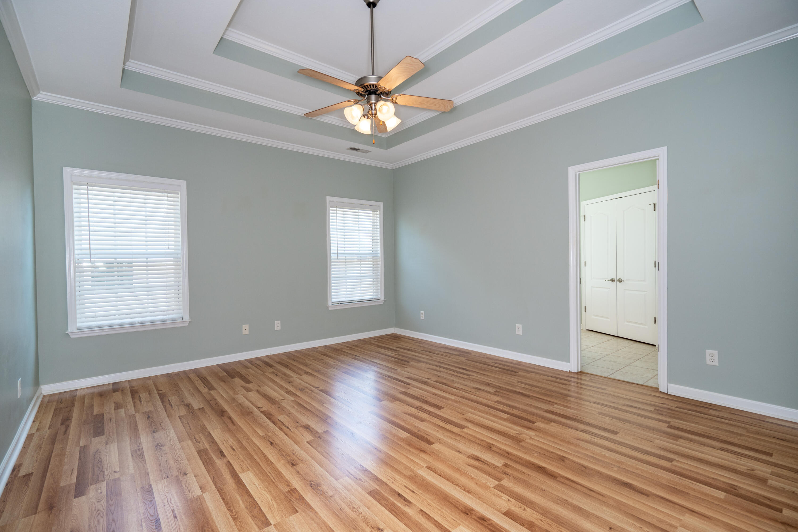
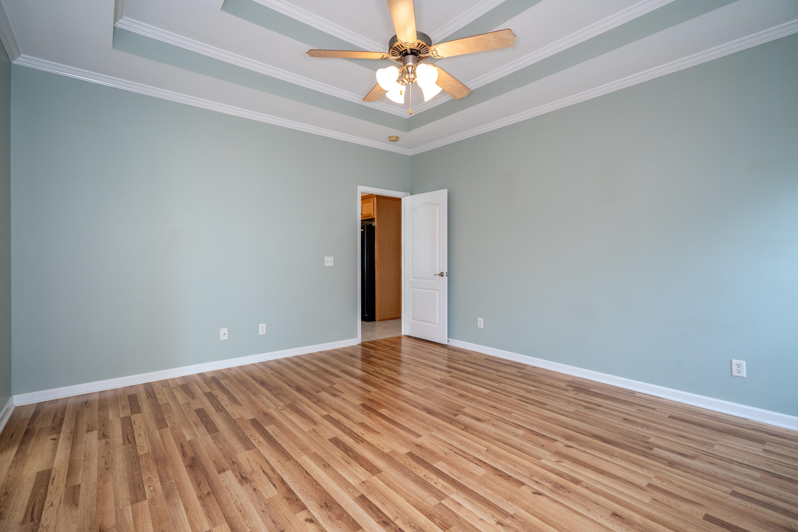
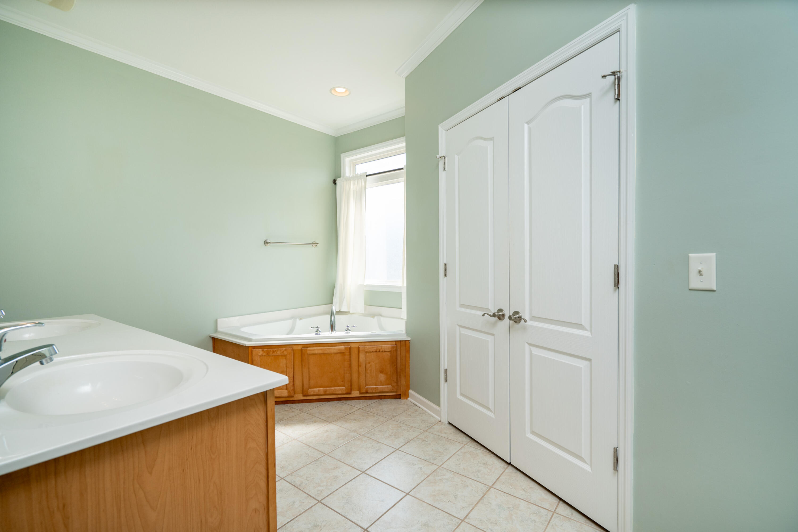
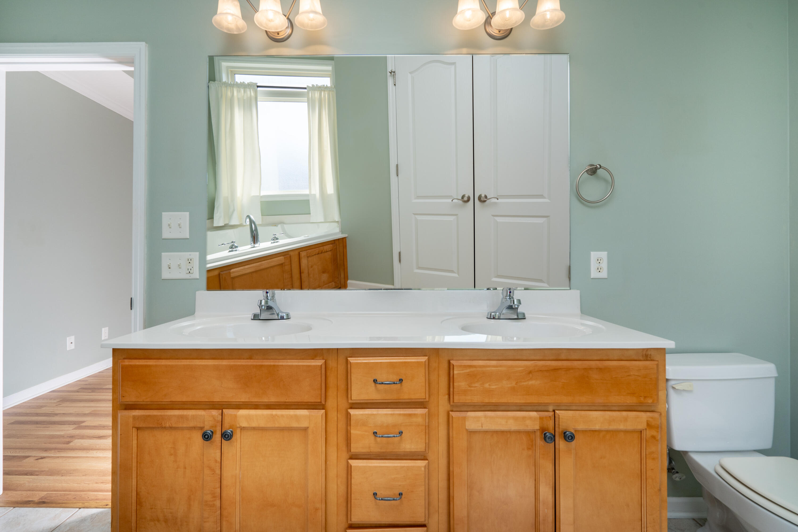
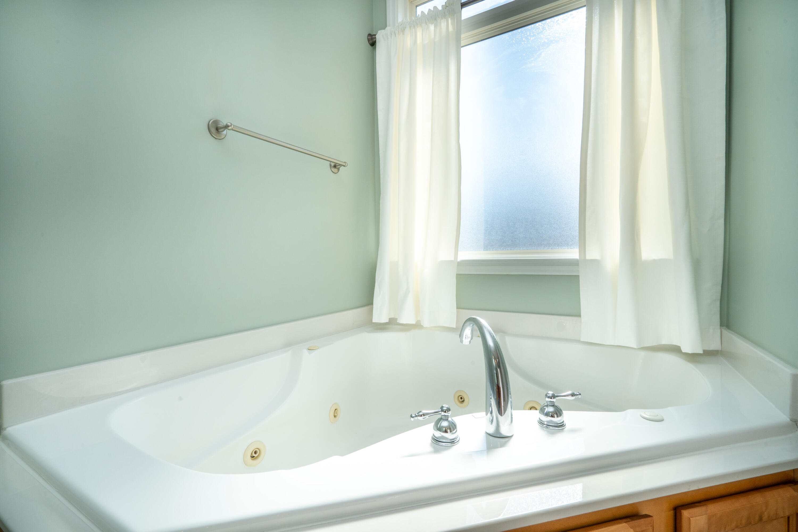
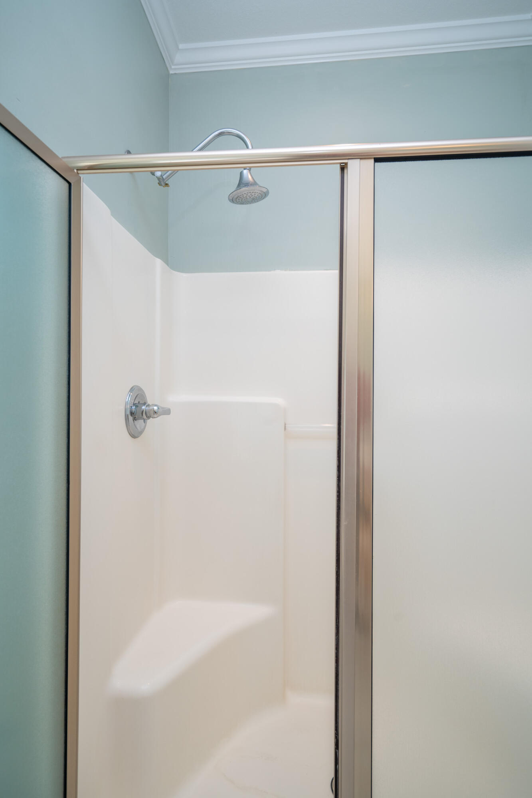
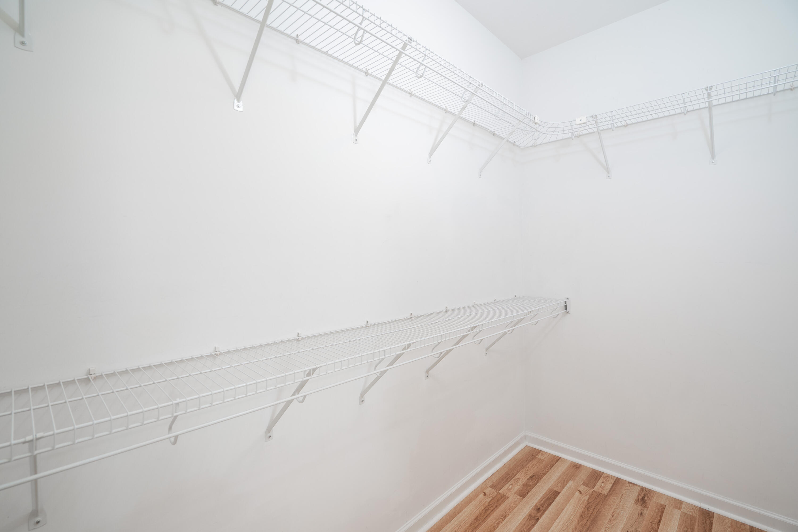
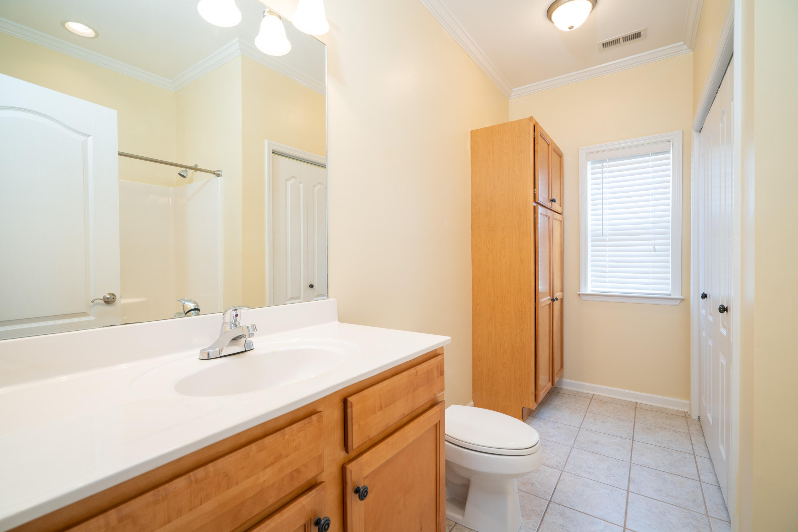
Indulge in the luxury of an oversized master bedroom and bathroom, where a walk-in closet, jetted tub, and separate shower await your indulgence. Tray ceilings grace the dining, living, and master bedrooms, adding a touch of architectural flair to the already inviting atmosphere.

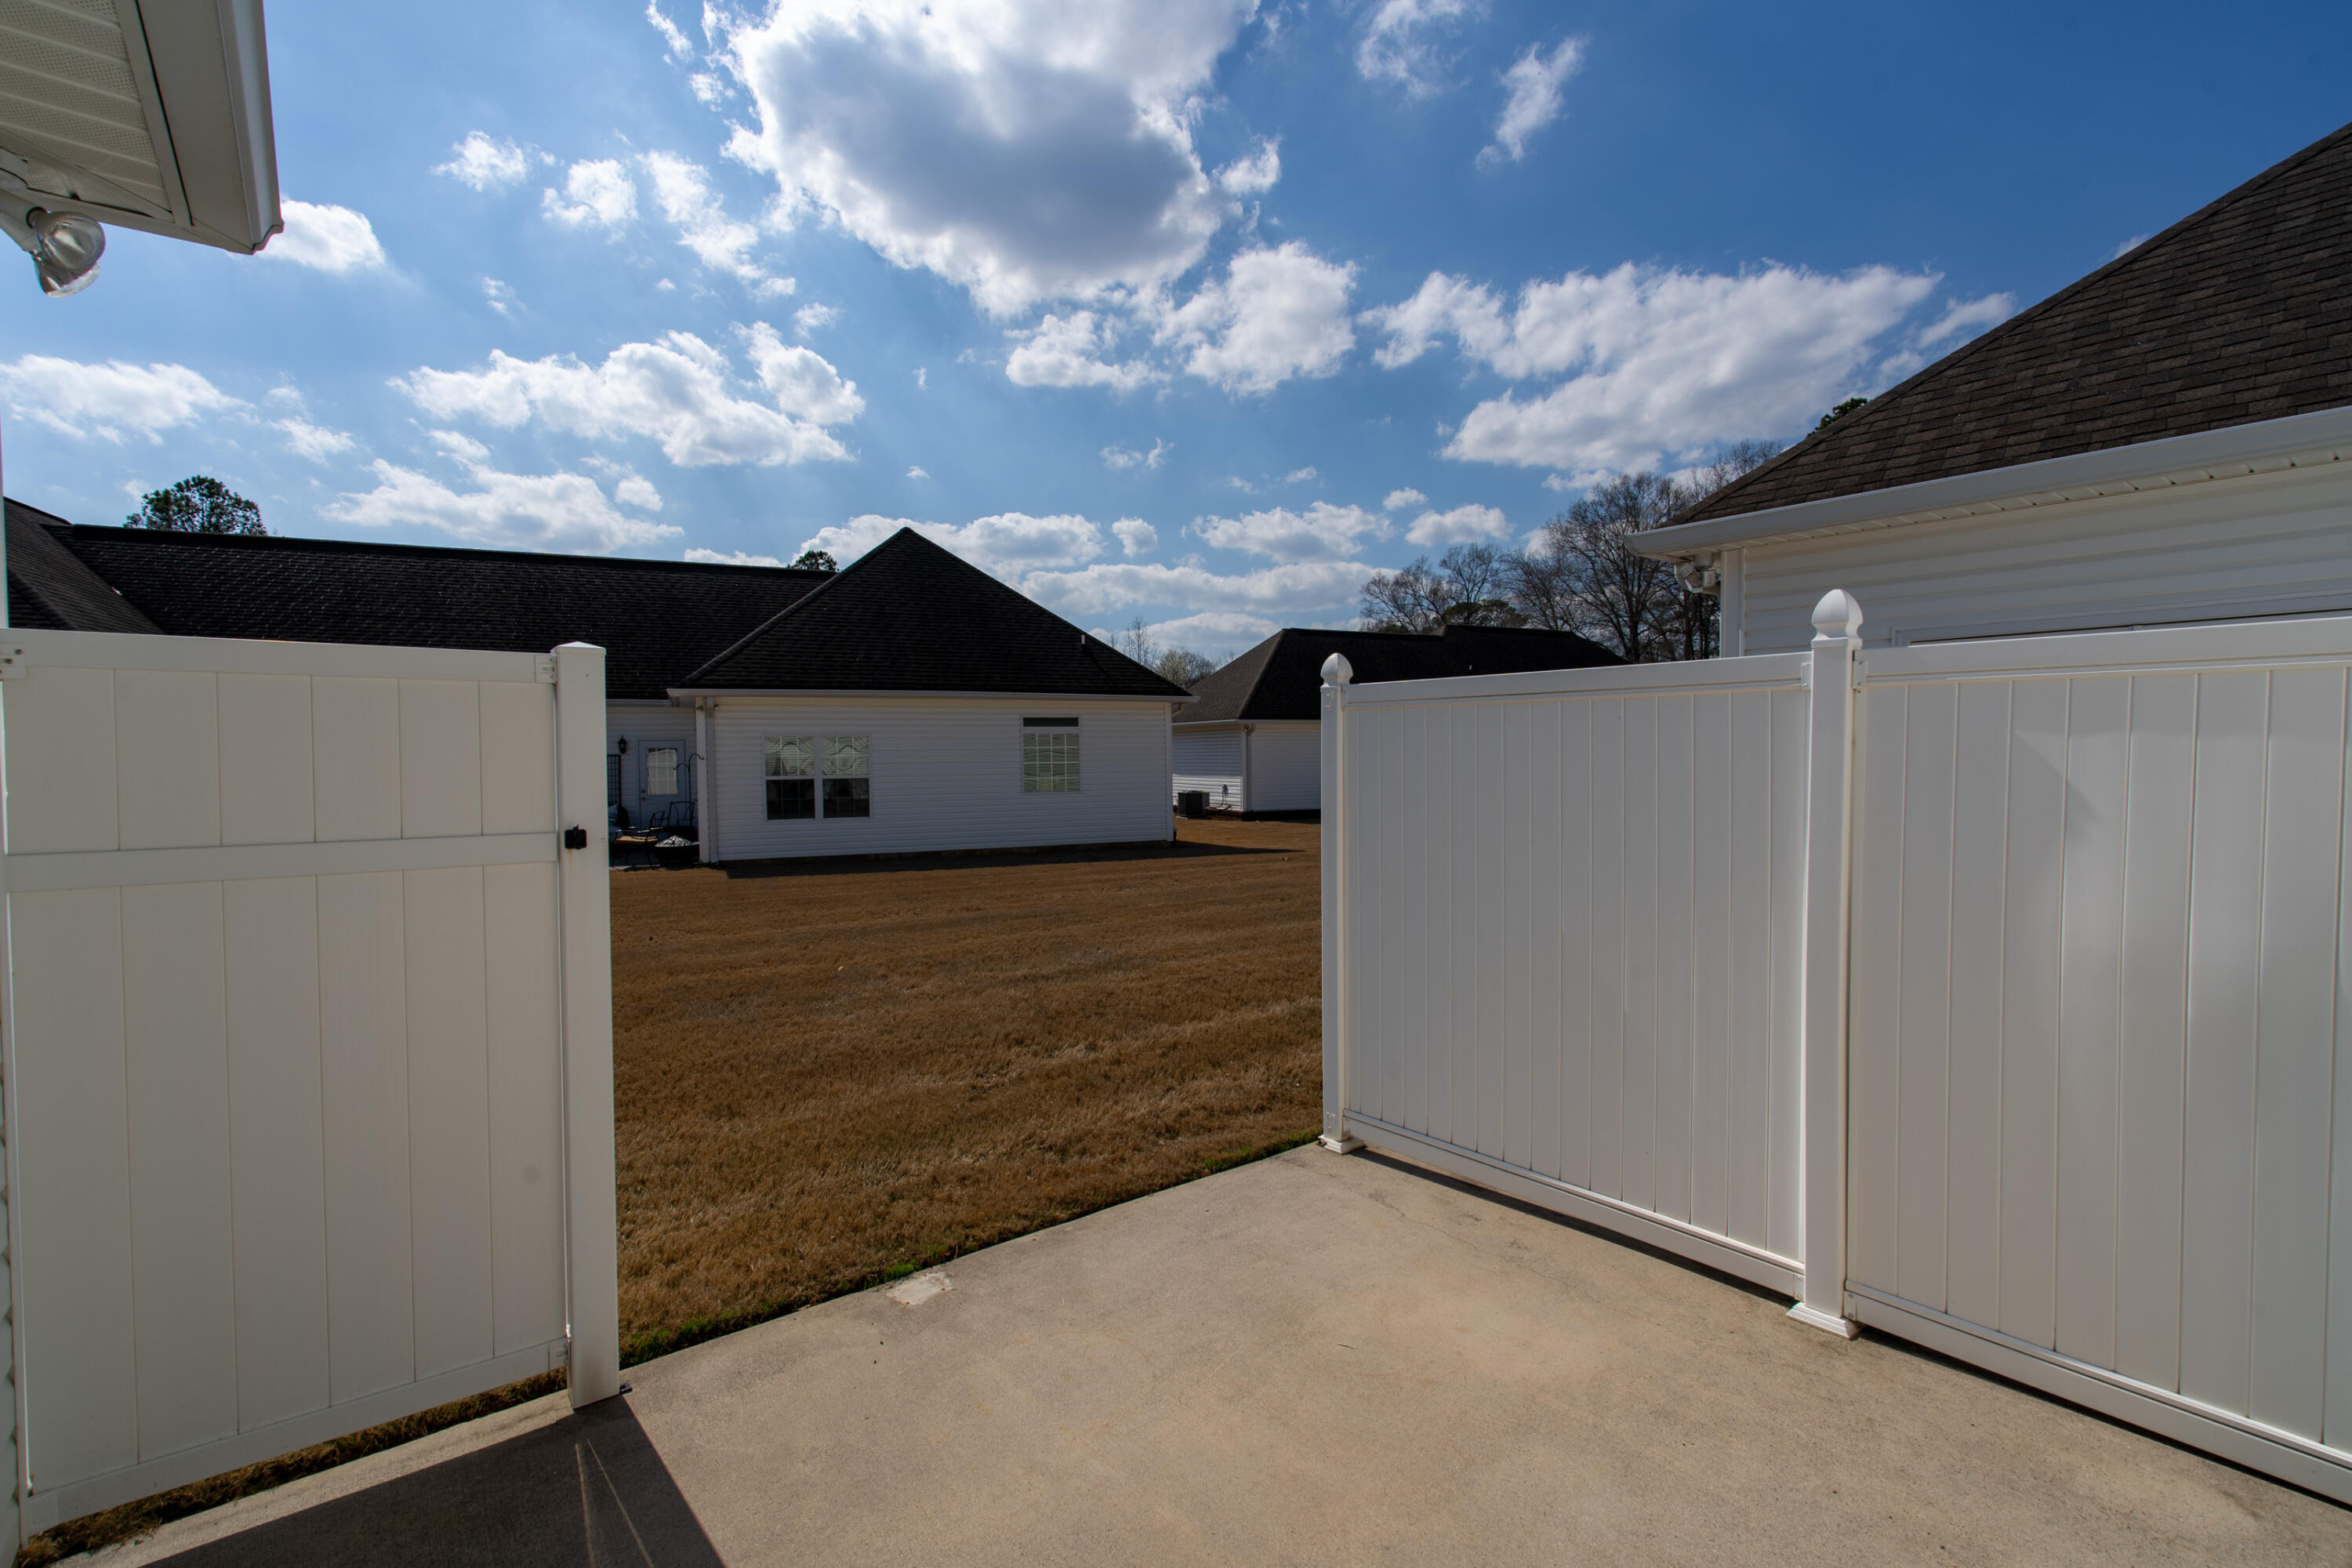
Outside, discover a front-loading garage on a pancake-flat lot with no steps in or out, offering both convenience and practicality. Whether you're hosting a dinner party or enjoying a quiet evening in, this home provides the perfect backdrop for all of life's moments.

Don't miss your chance to experience the epitome of peaceful living in Chickamauga, GA. Schedule your showing today!

Share Property

Location

407 Heritage Drive, Chickamauga, GA 30707

Status

Sold

Date Sold

April 11, 2024

Property Amenities

Interior
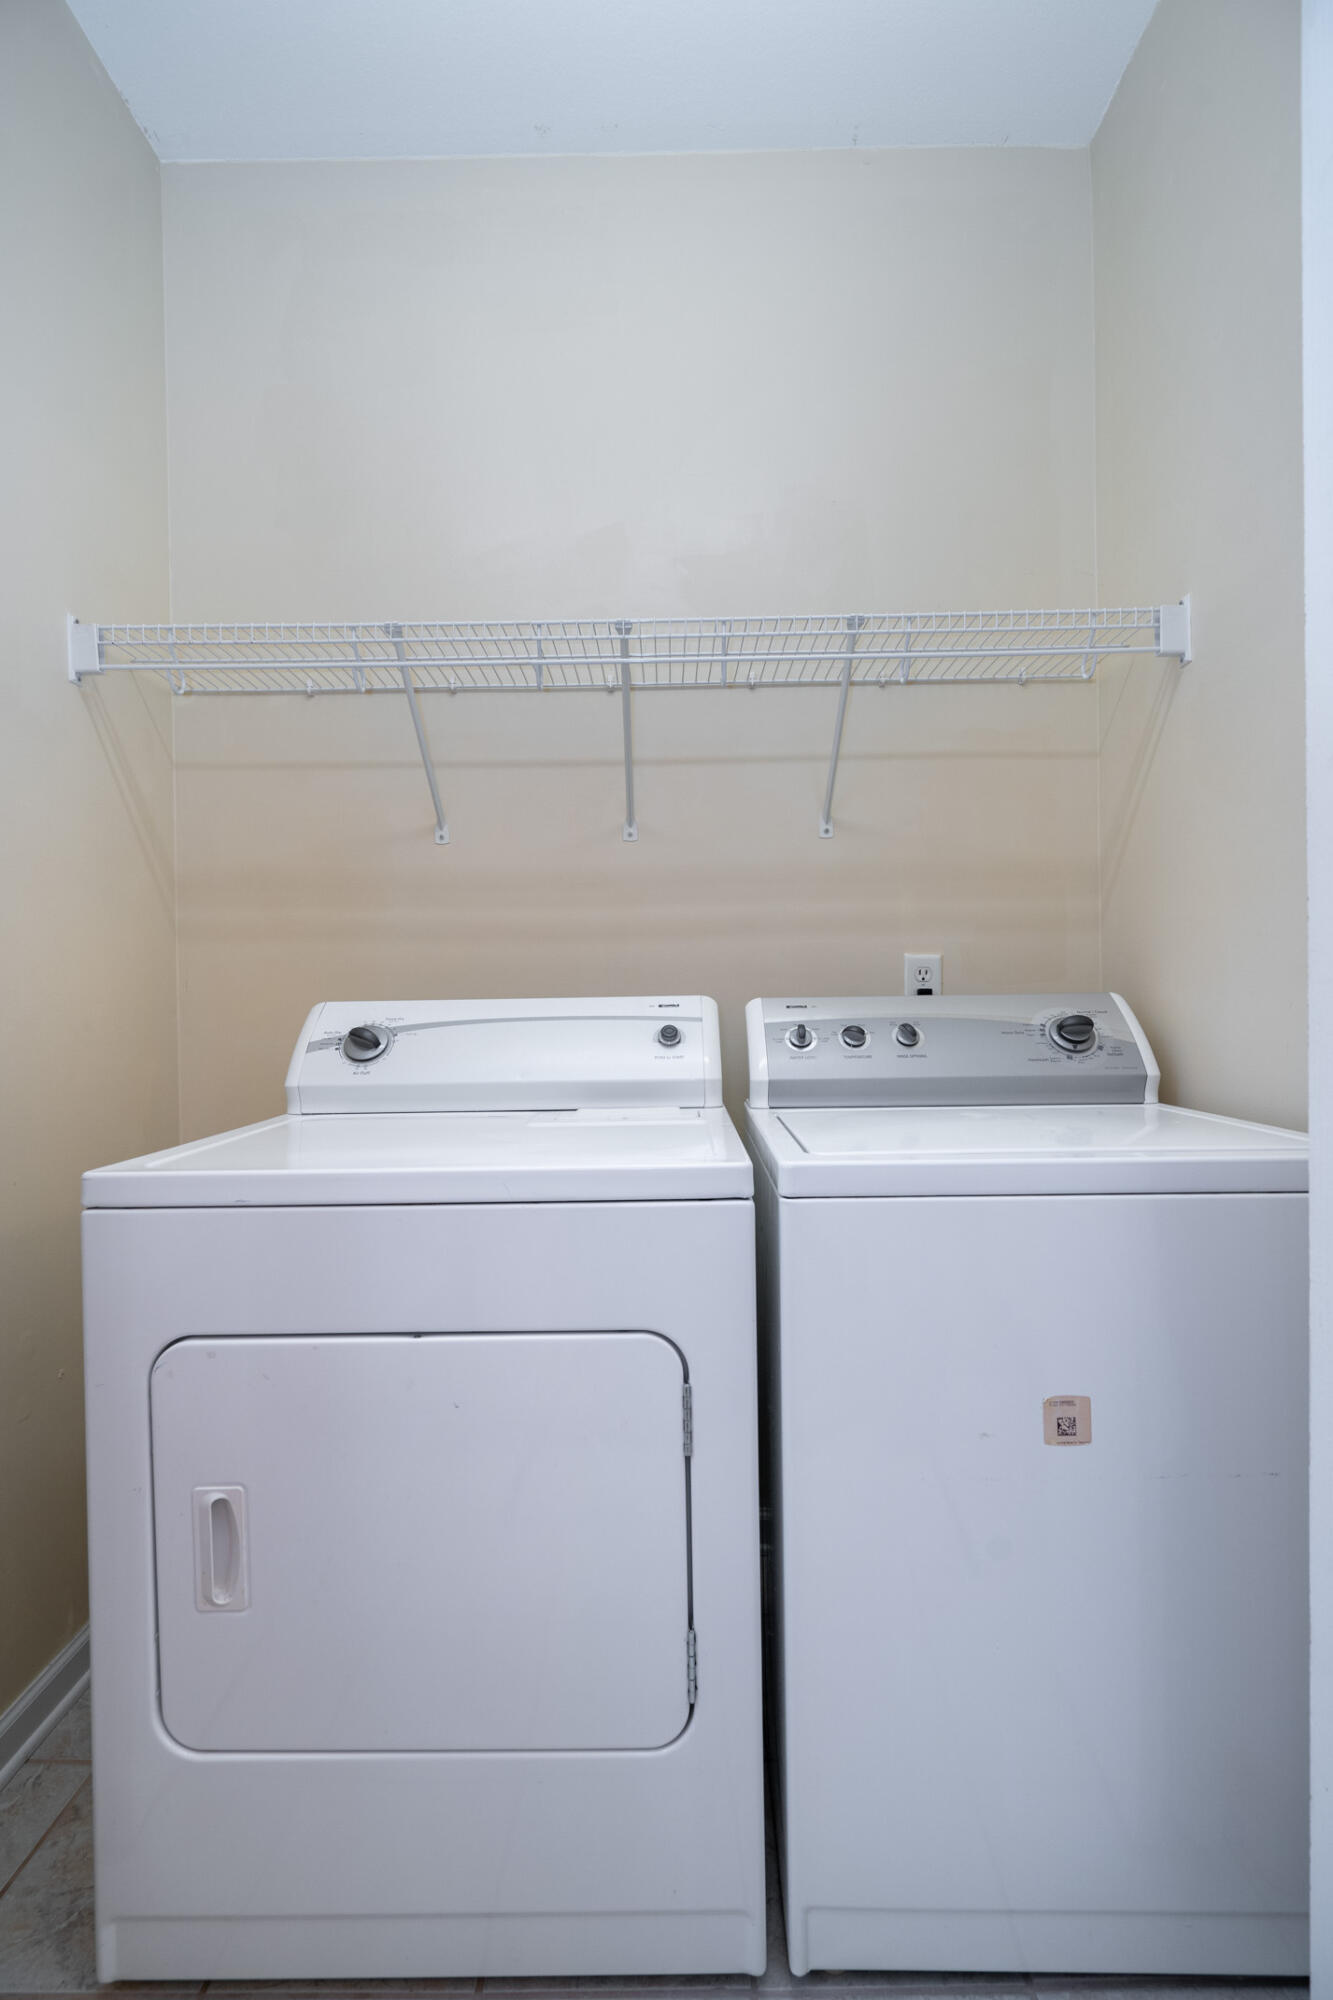
Laundry room Electric Dryer Hookup, Gas Dryer Hookup, Laundry Closet, Washer Hookup
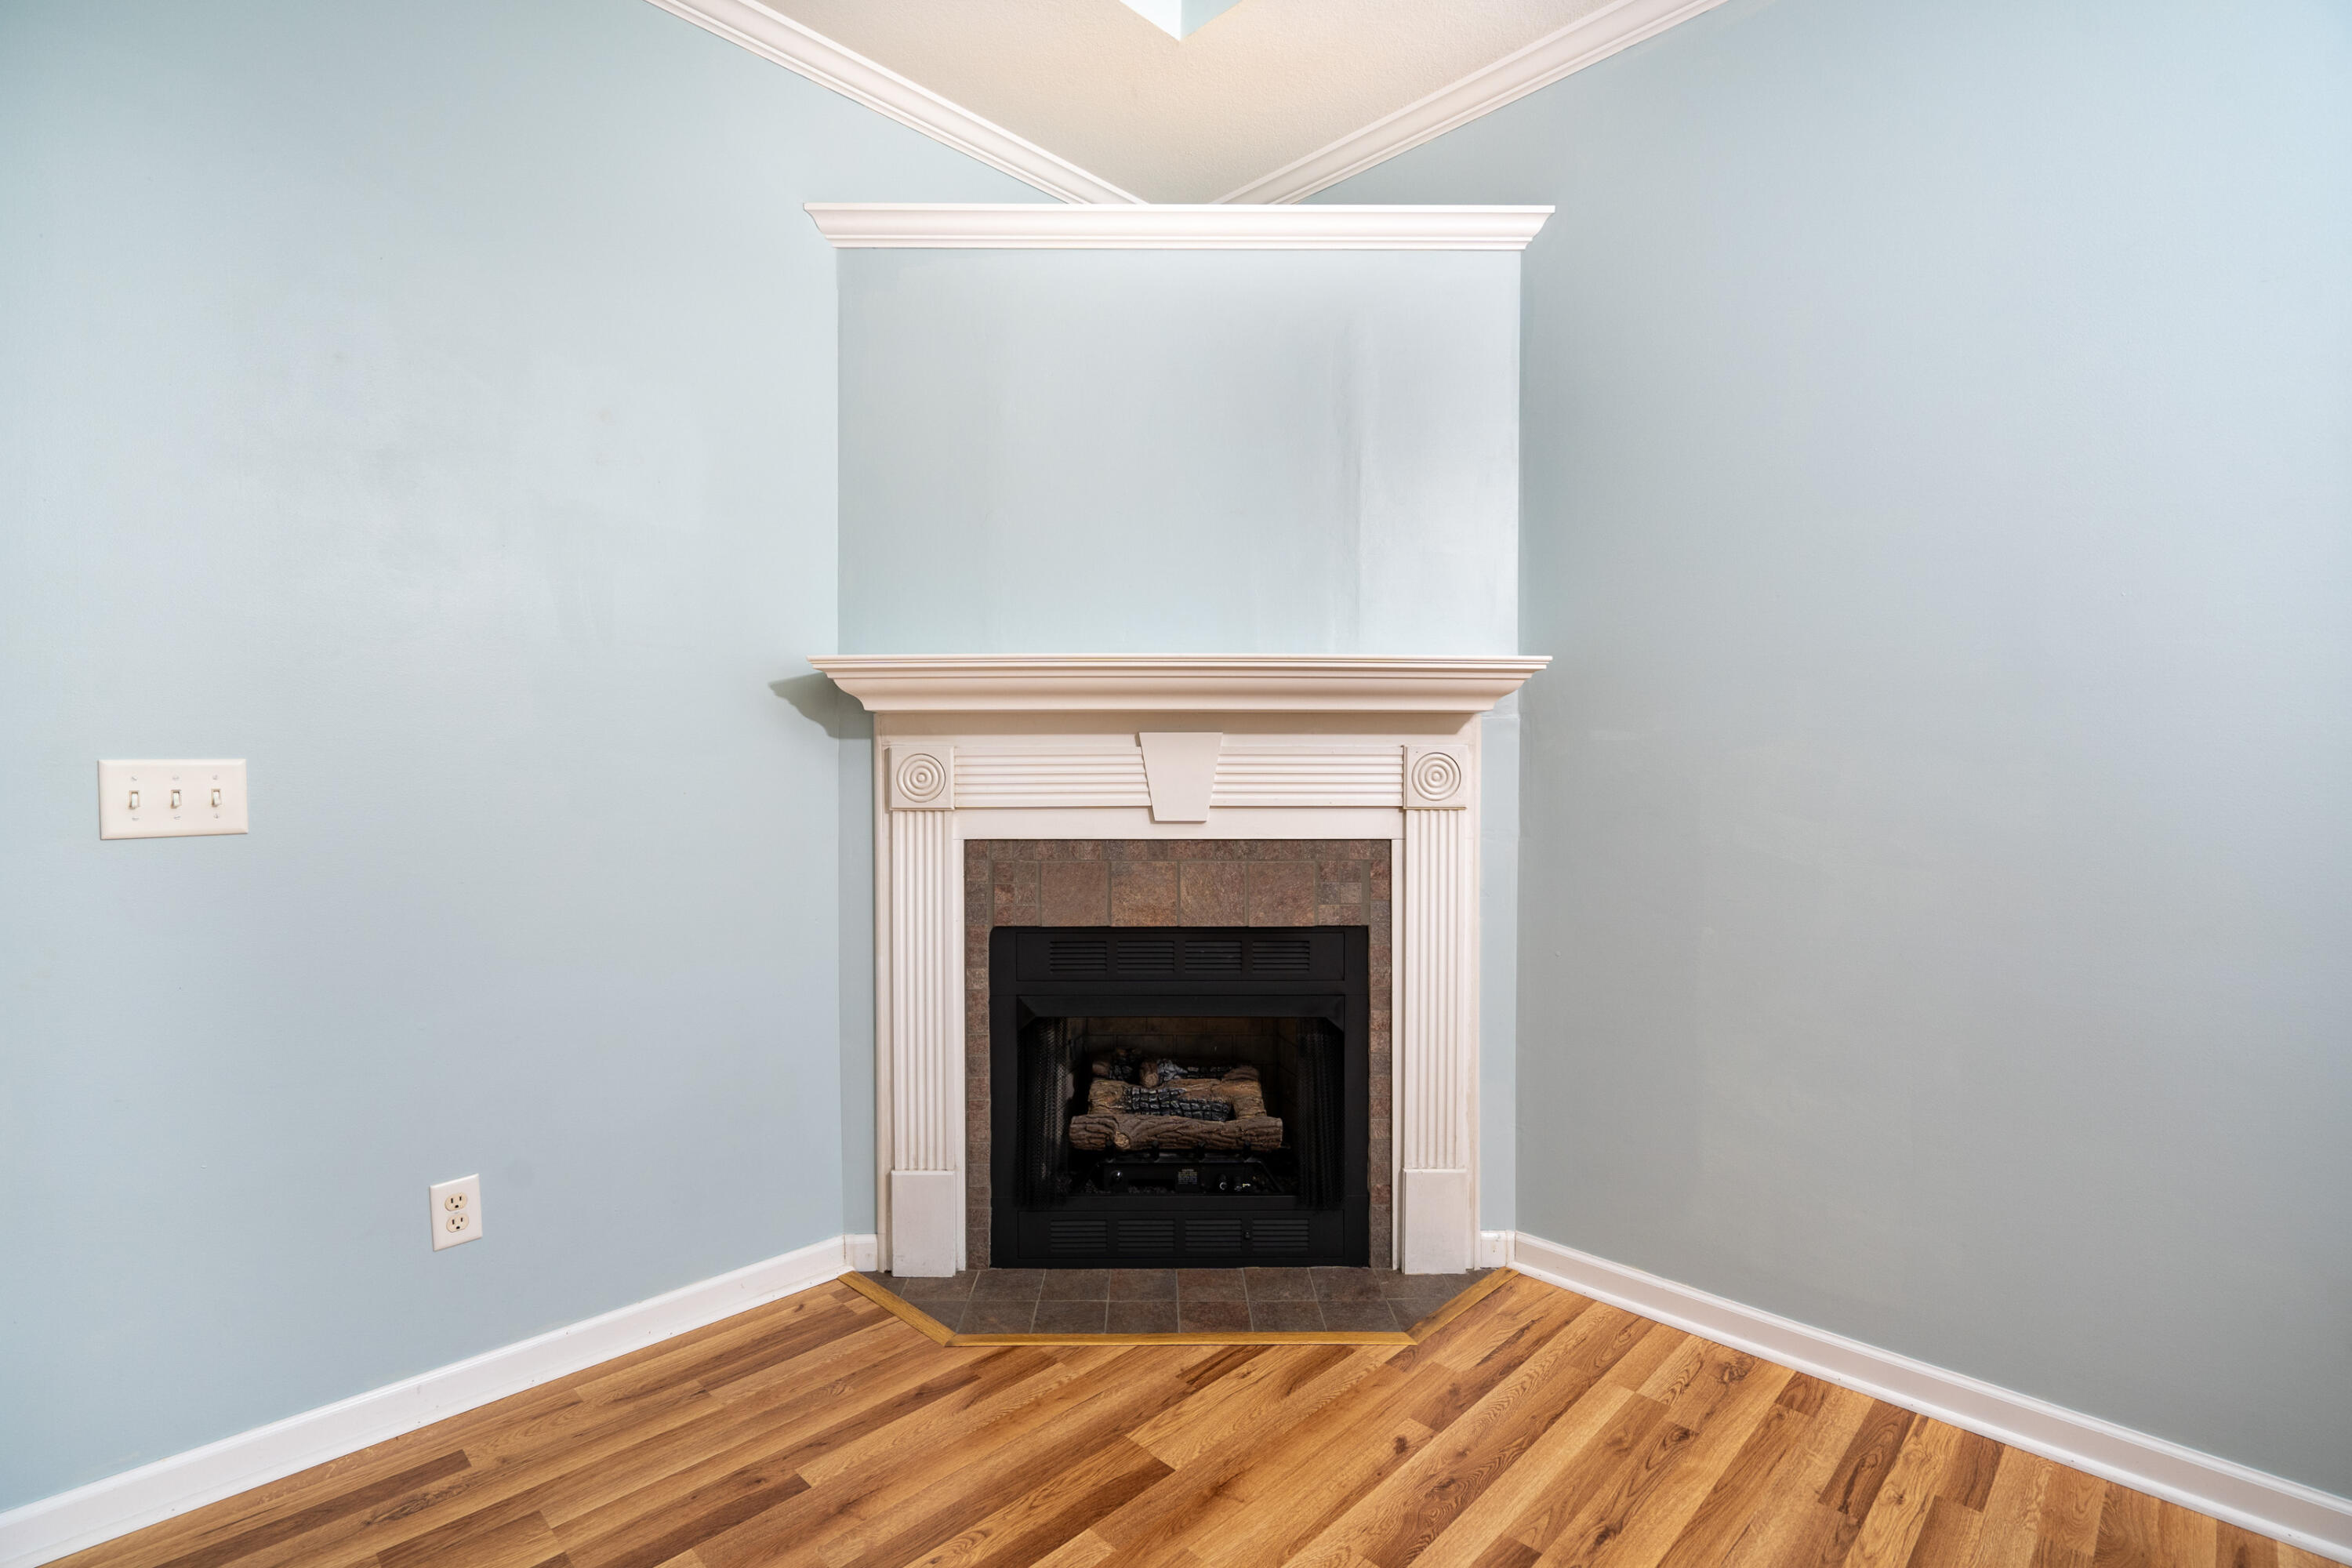
Fireplace Gas Log, Gas Starter, Great Room
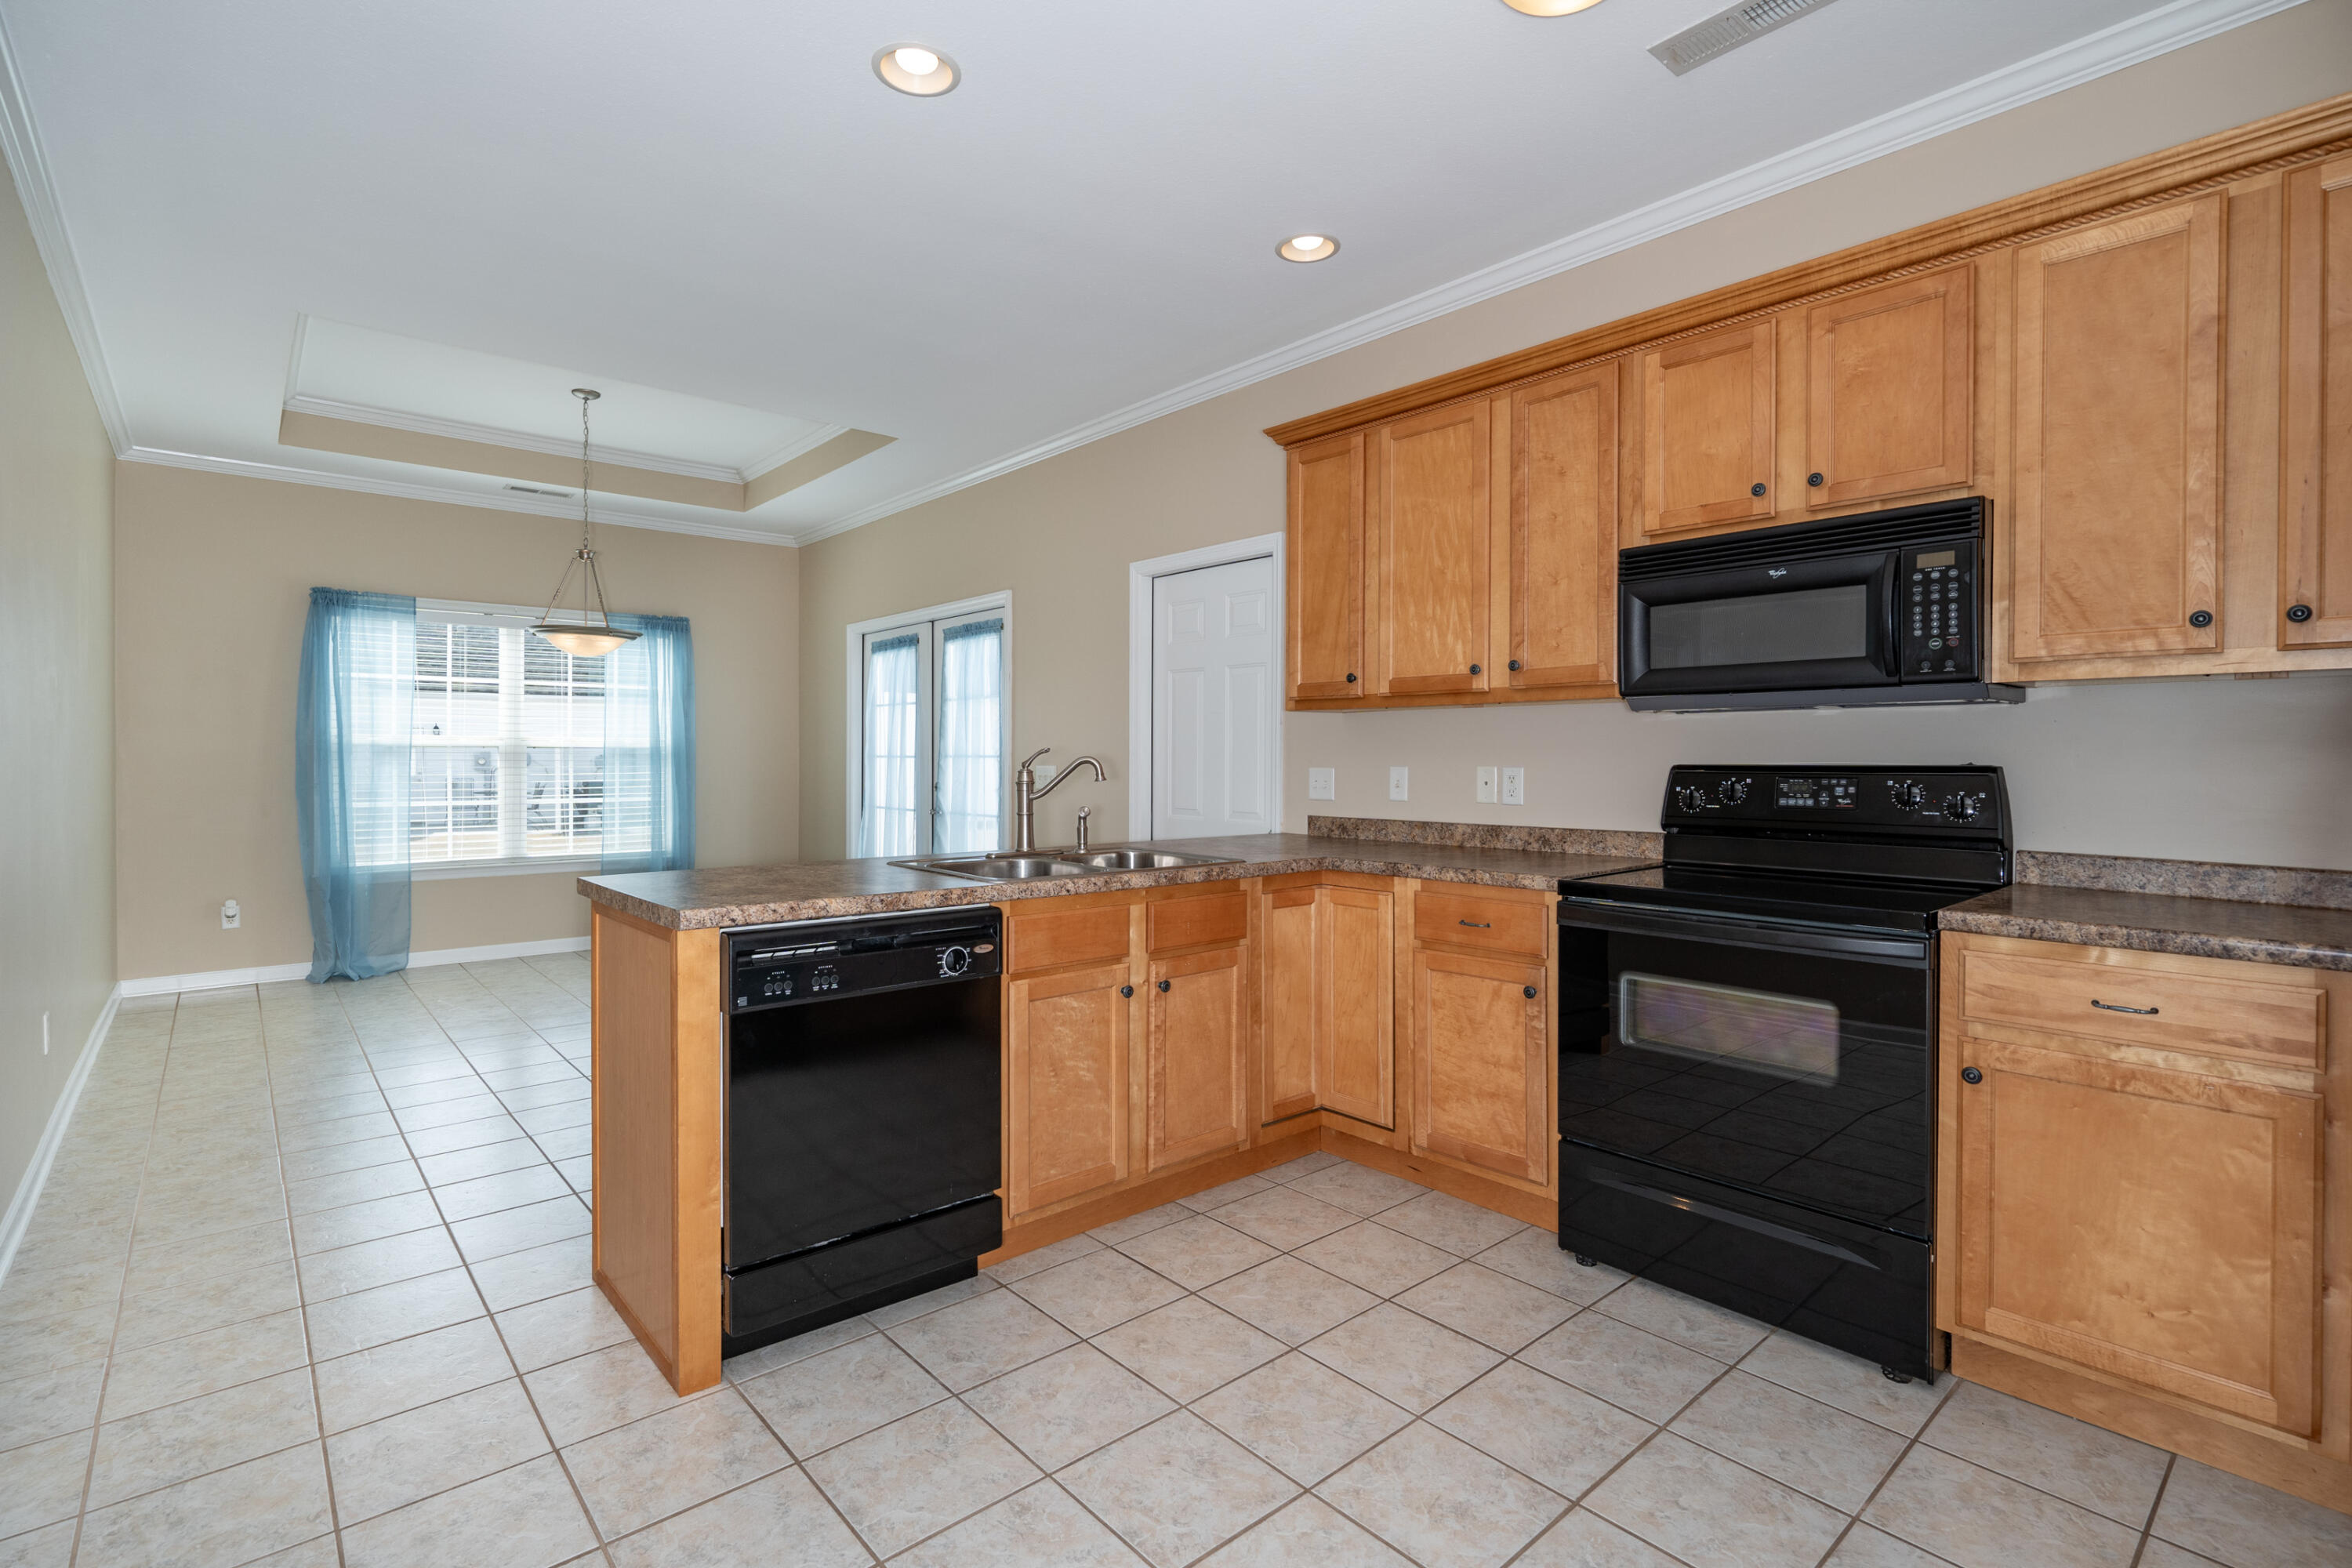
Appliances Washer, Refrigerator, Microwave, Free-Standing Electric Range, Electric Water Heater, Dryer, Disposal, Dishwasher
Flooring Tile
Total Bedrooms: 2
Full Bathrooms: 2
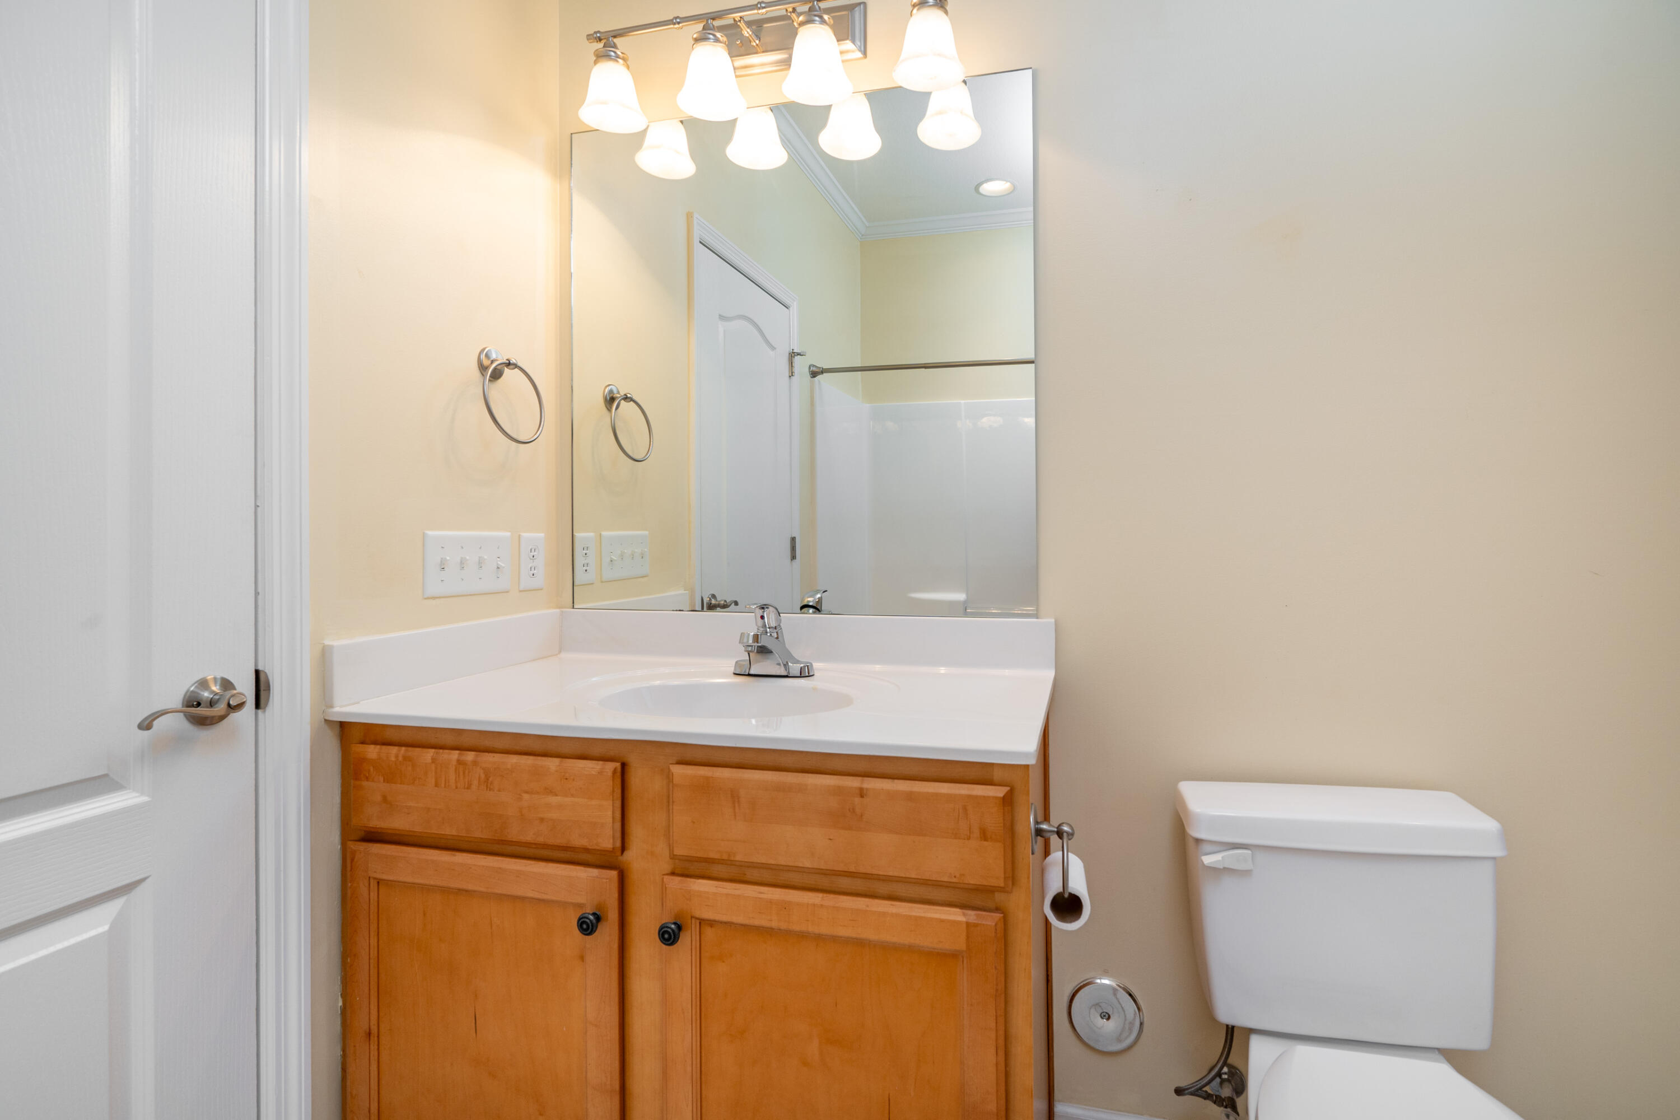
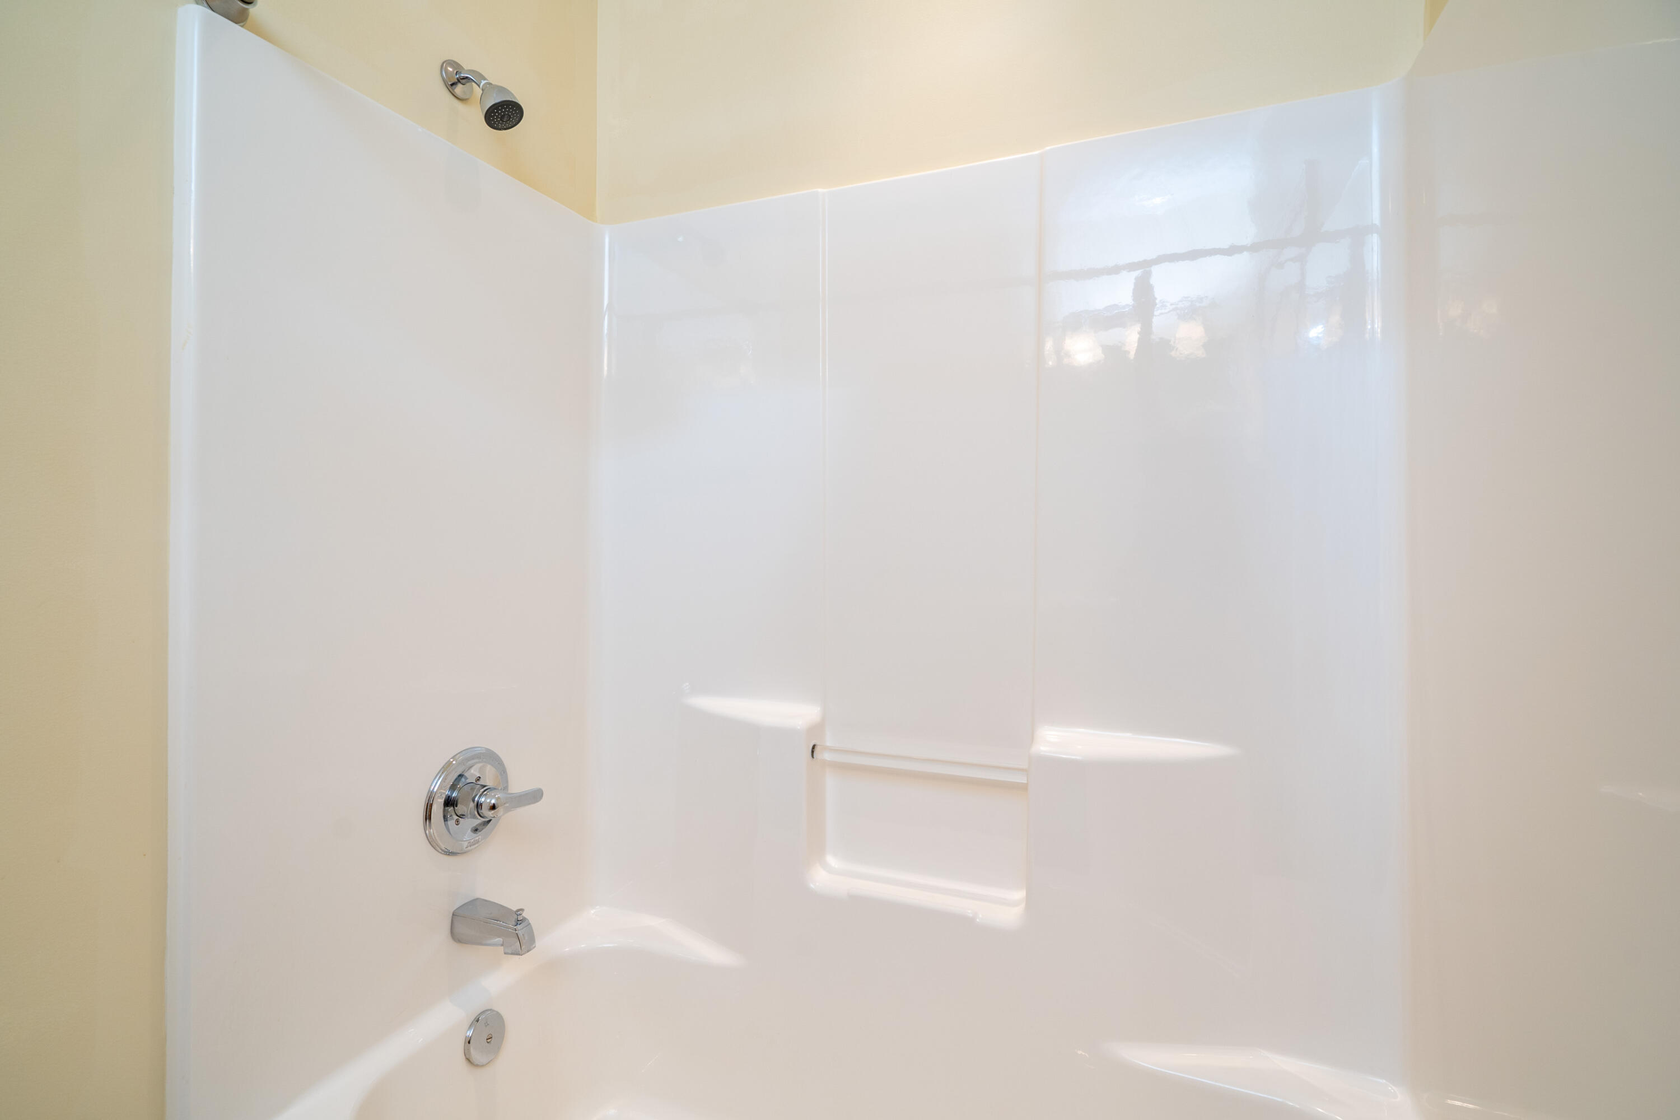
Other Interior Features Eat-in Kitchen, High Ceilings, Open Floorplan, Primary Downstairs, Separate Shower, Tub/shower Combo, Walk-In Closet(s), Whirlpool Tub
Area & Lot
Lot Area 5,250 Sq.Ft.
Living area 1,350 Sq.Ft.
MLS® ID 1388513
Year Built 2005
High School Ridgeland High School
Middle School Rossville Middle
Elementary School Cherokee Ridge Elementary
Architecture Styles A-Frame
Type Residential
Status Sold
Exterior
Stories 1
Air conditioning Central Air, Electric
Heat type Electric
Water Source Public
Garage Space 1.0
Parking Garage Door Opener, Garage Faces Front, Kitchen Level
Lot Features Level
Roof Shingle
Utilities Cable Available, Electricity Available, Phone Available, Sewer Connected, Underground Utilities
Finance
Sales Price $255,000
HOA Fees $75 monthly
Real Estate Tax $1,732 yearly

Work With Robert

Work with a dedicated real estate professional with deep roots in Chattanooga, who combines local expertise, a passion for client satisfaction, and cutting-edge technology to make your home-buying experience seamless and stress-free.


