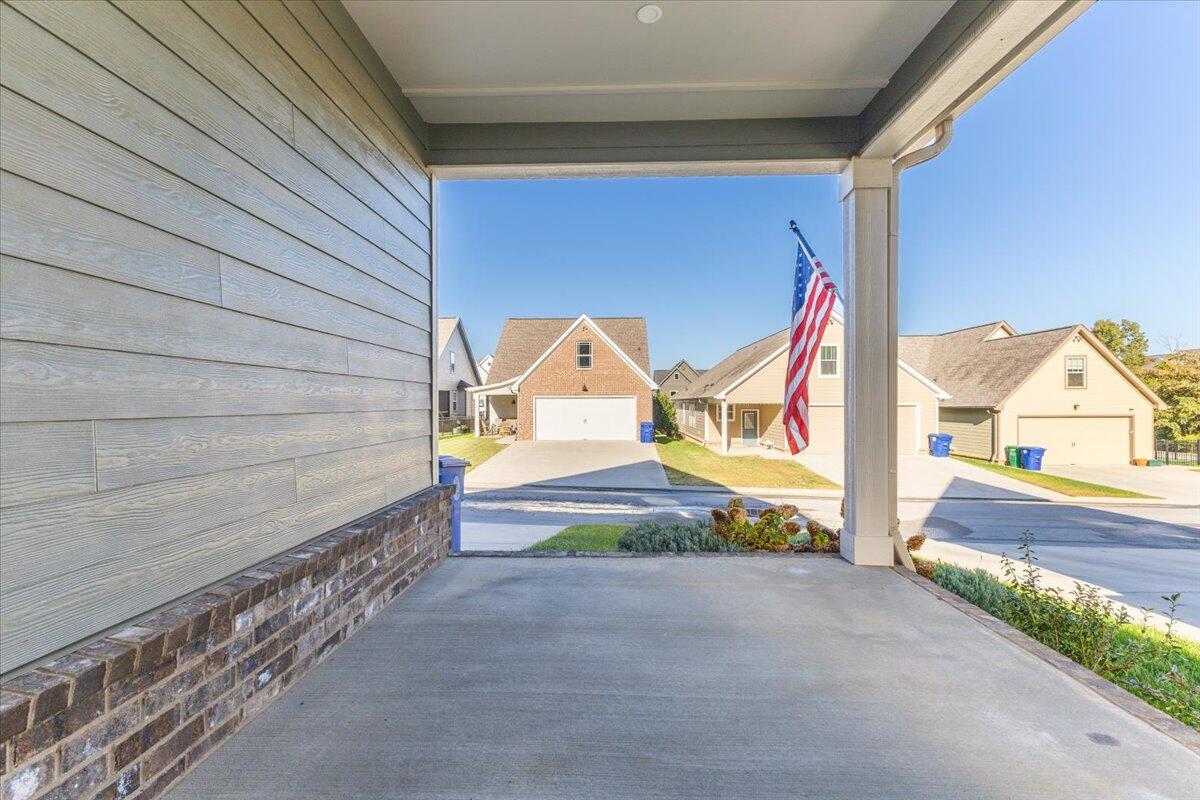
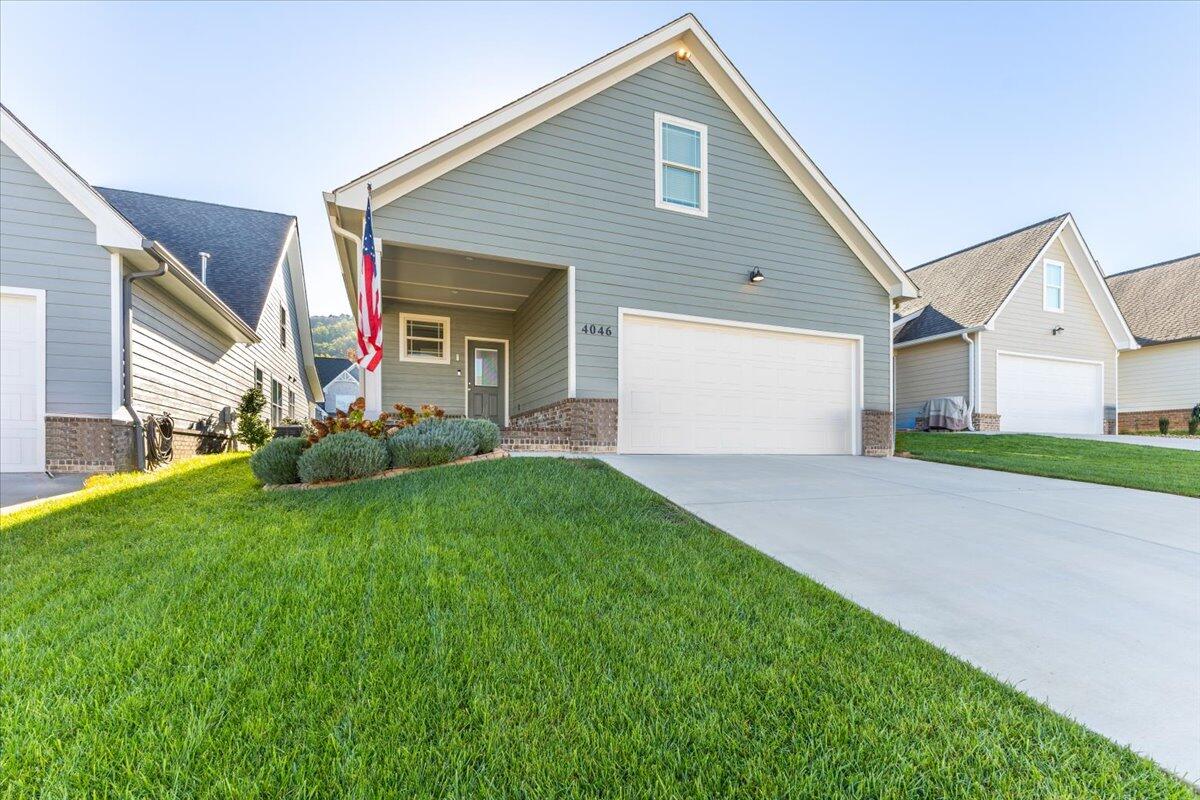
4046 Barnsley Loop
4046 Barnsley Loop
4046 Barnsley Loop
4046 Barnsley Loop
4046 Barnsley Loop
4046 Barnsley Loop
4046 Barnsley Loop
4046 Barnsley Loop
4046 Barnsley Loop
4046 Barnsley Loop
4046 Barnsley Loop
4046 Barnsley Loop
4046 Barnsley Loop
4046 Barnsley Loop
4046 Barnsley Loop
4046 Barnsley Loop
4046 Barnsley Loop
4046 Barnsley Loop
4046 Barnsley Loop
4046 Barnsley Loop
4046 Barnsley Loop
4046 Barnsley Loop
4046 Barnsley Loop
4046 Barnsley Loop
4046 Barnsley Loop
4046 Barnsley Loop
4046 Barnsley Loop
4046 Barnsley Loop
4046 Barnsley Loop
4046 Barnsley Loop
4046 Barnsley Loop
4046 Barnsley Loop
4046 Barnsley Loop
4046 Barnsley Loop
4046 Barnsley Loop
4046 Barnsley Loop
4046 Barnsley Loop
4046 Barnsley Loop
4046 Barnsley Loop
4046 Barnsley Loop
4046 Barnsley Loop
4046 Barnsley Loop
VIEW PHOTOS
Courtesy of Jake Kellerhals, Keller Williams Realty,706-217-8133
$485,000

4046 Barnsley Loop

4 Beds 4 Baths 2,650 Sq.Ft.

Description

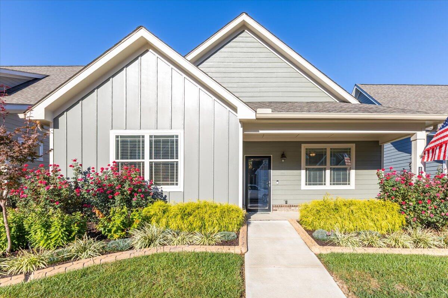
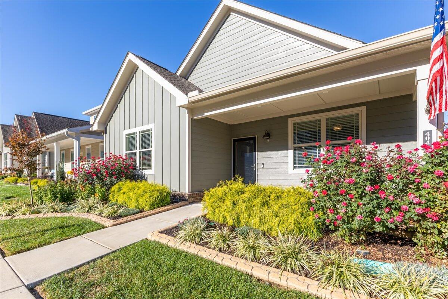
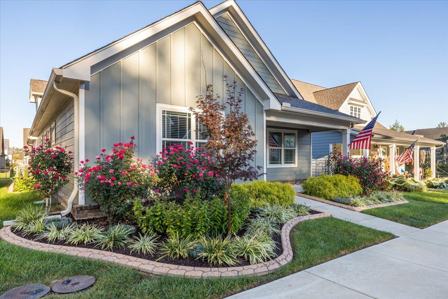
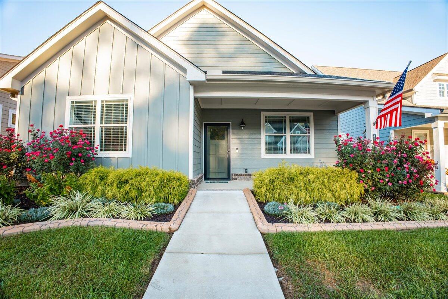
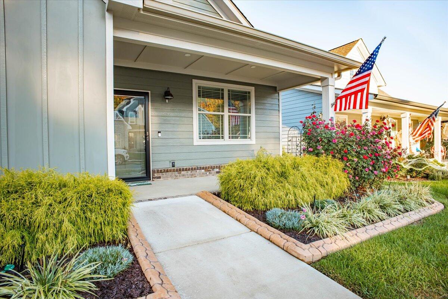
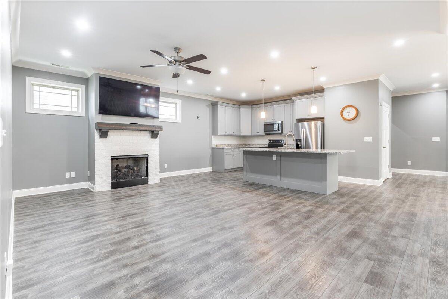
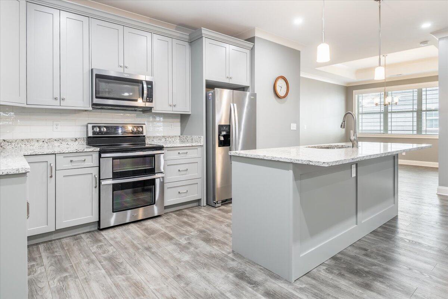
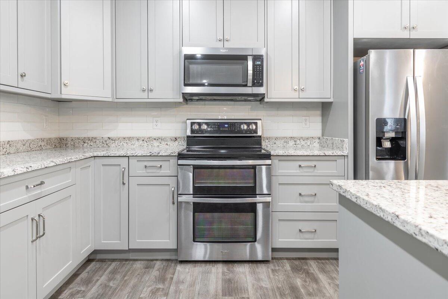
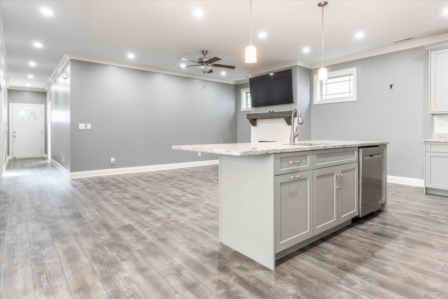
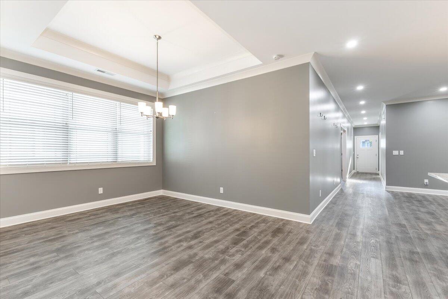
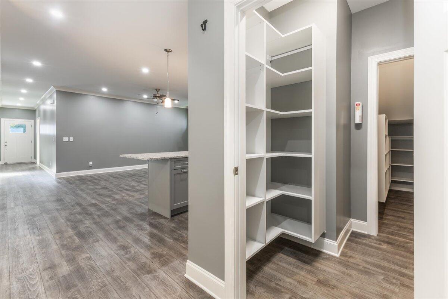
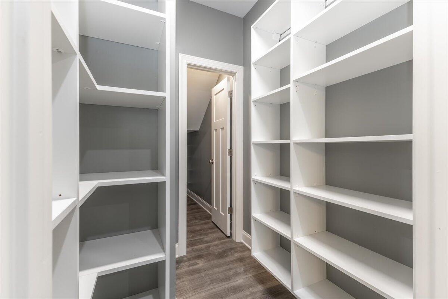
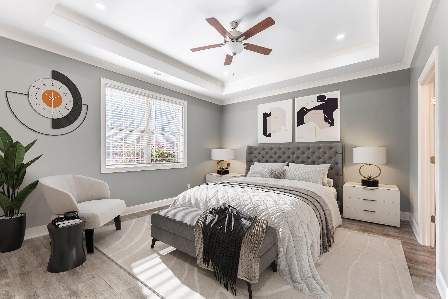
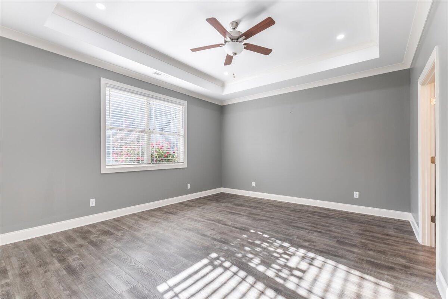
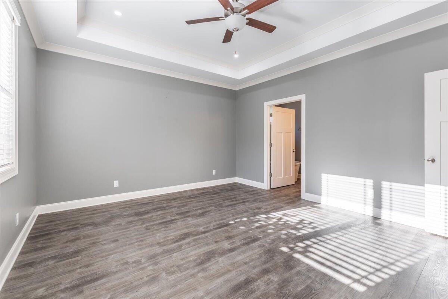
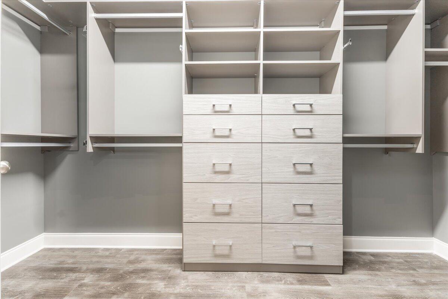
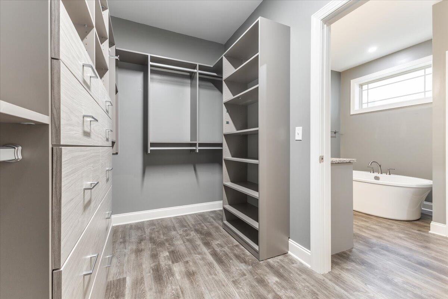
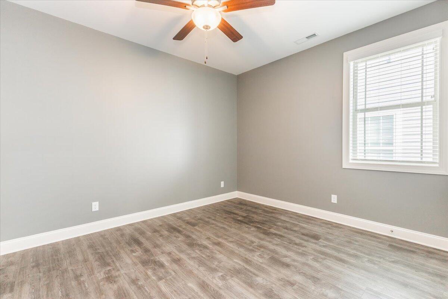
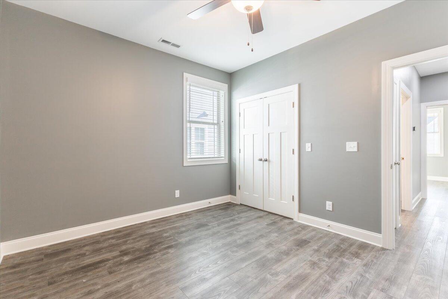
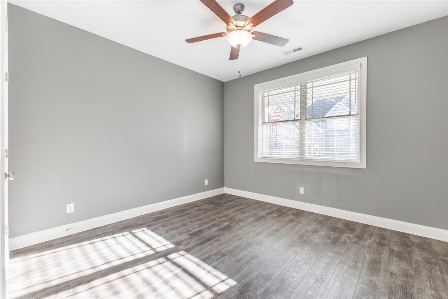
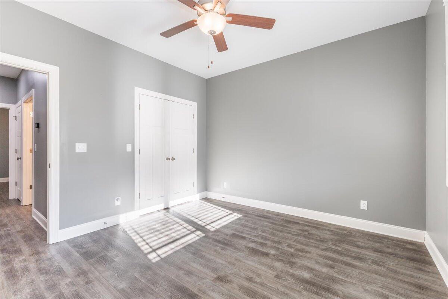
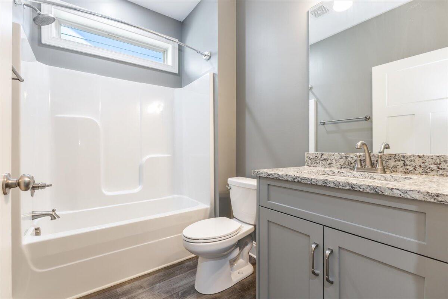
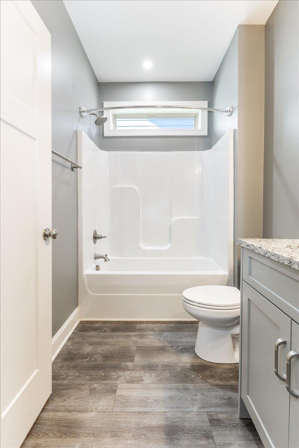
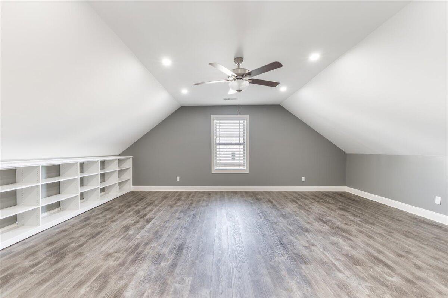
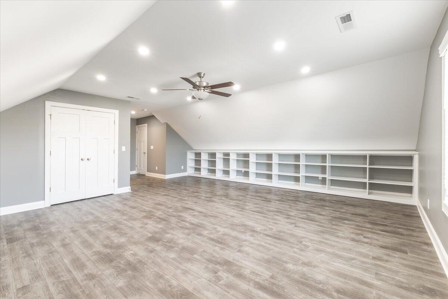
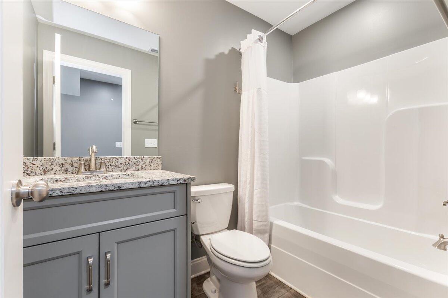
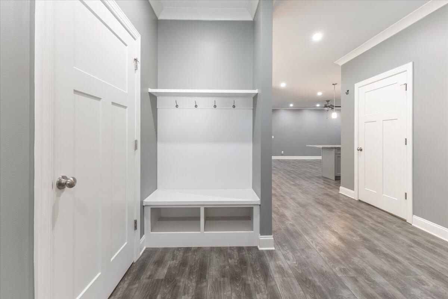
Welcome to your dream home! This beautifully upgraded home features 4 spacious bedrooms and 3.5 baths, perfect for families or entertaining.This home also offers main floor living.Enjoy the convenience of California closets in nearly every room, providing ample storage space.

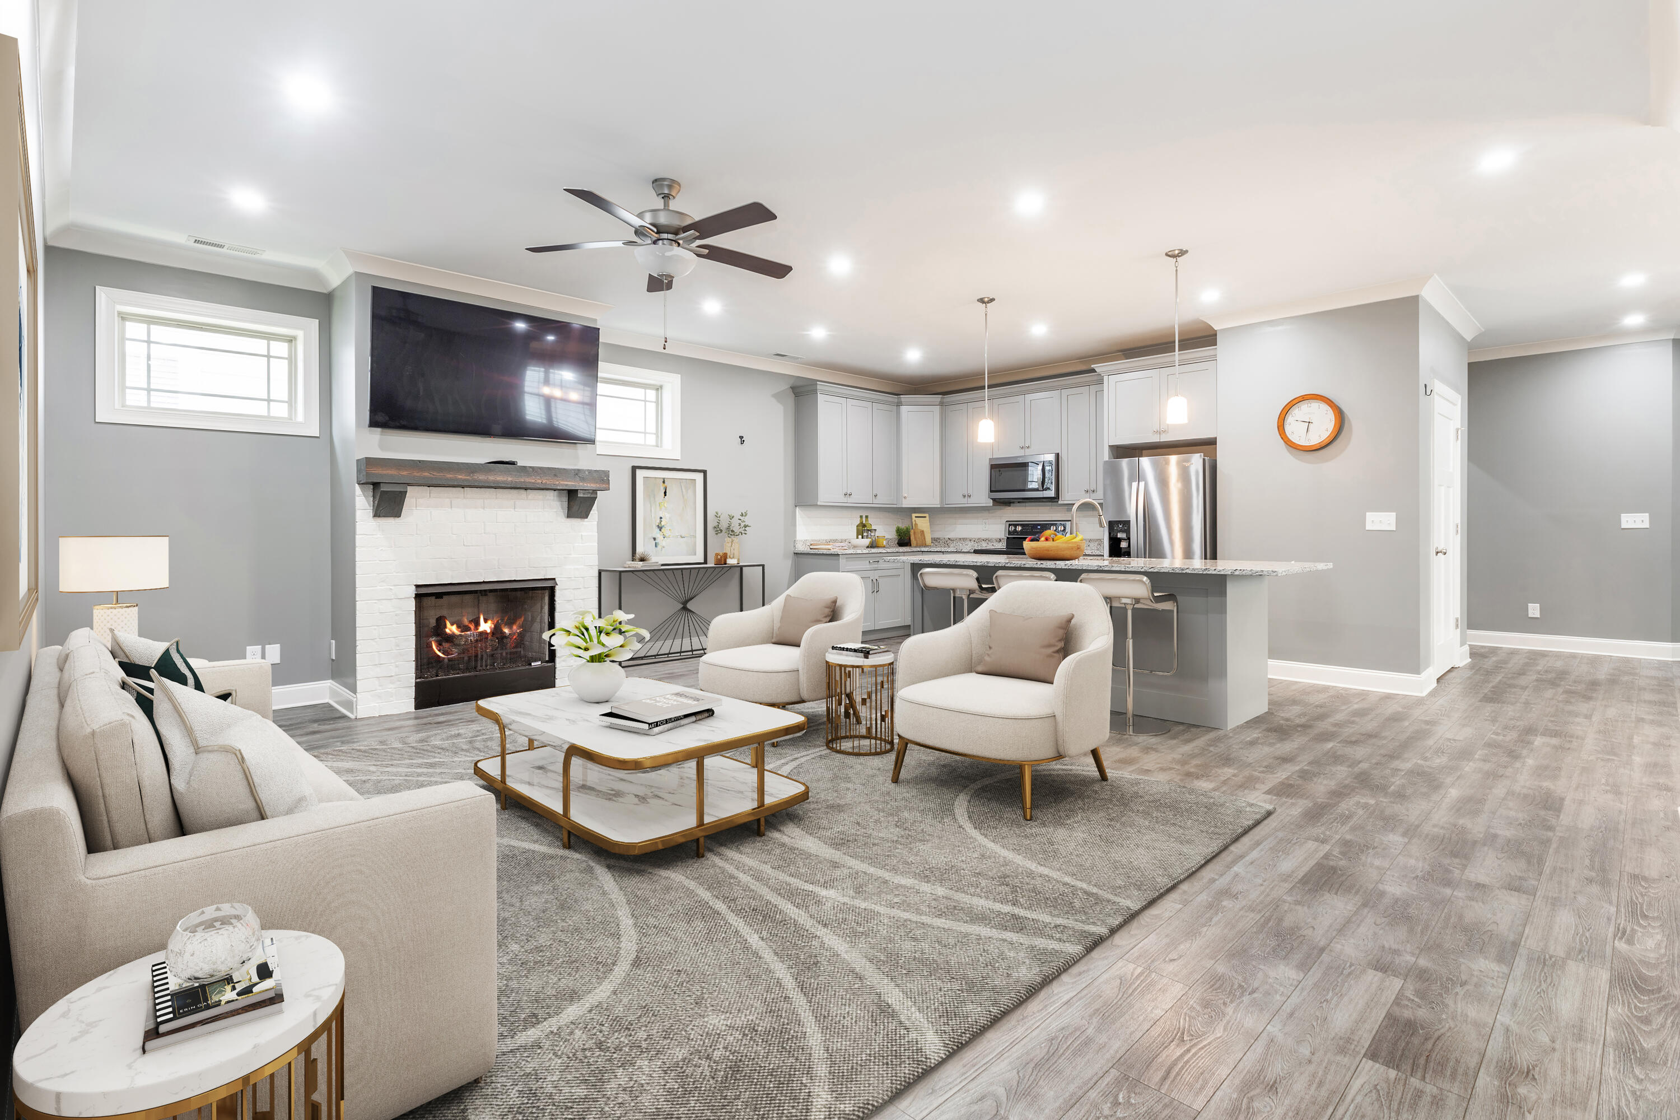
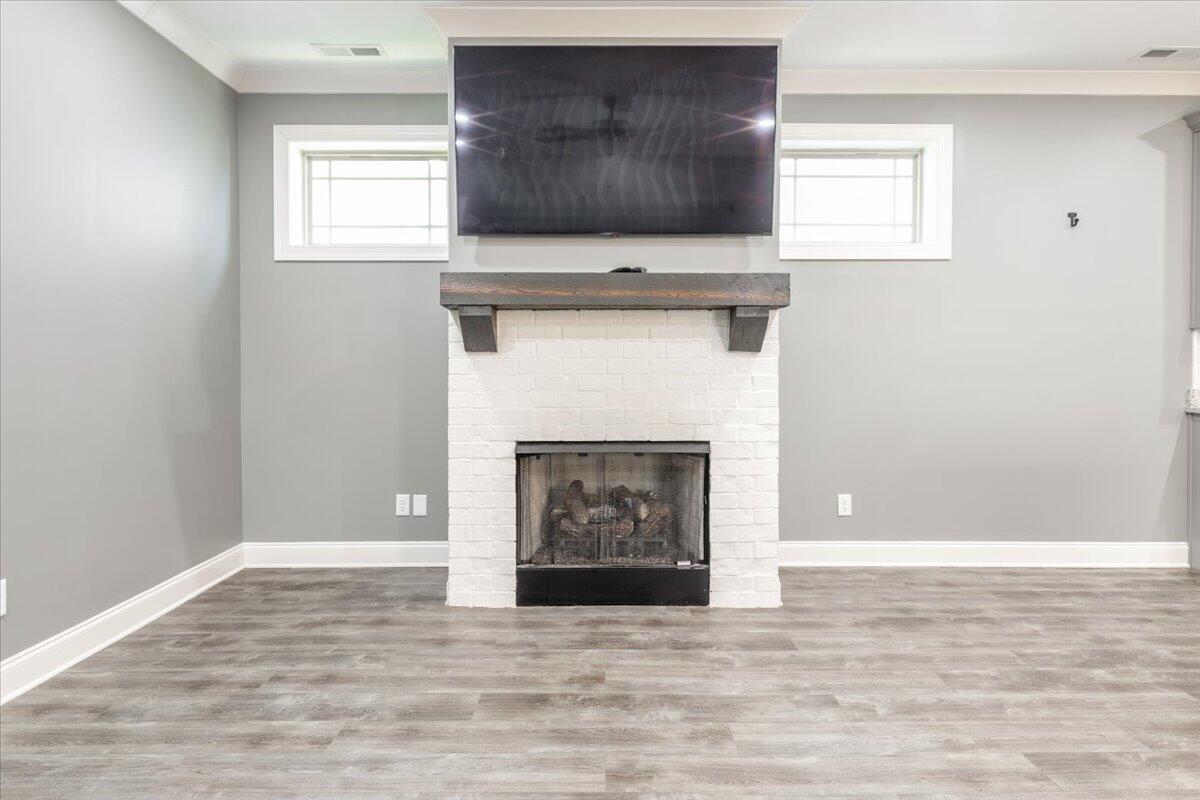
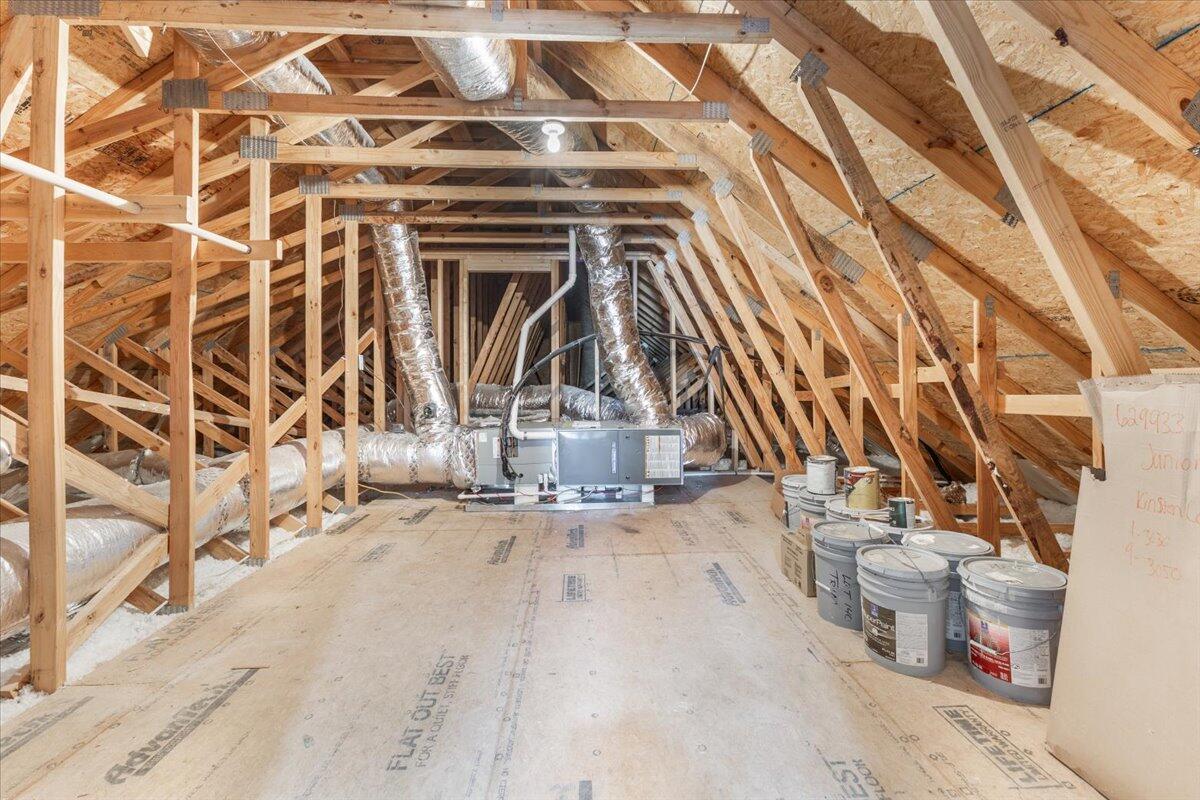
Stay comfortable year-round with an upgraded 3-ton HVAC system, ensuring efficient heating and cooling. Cozy up by the elegant fireplace, which can be easily operated with a remote for added convenience.

***Seller says Bring OFFER*****

Don't miss the chance to own this exquisite home in a sought-after community! Schedule a showing today!
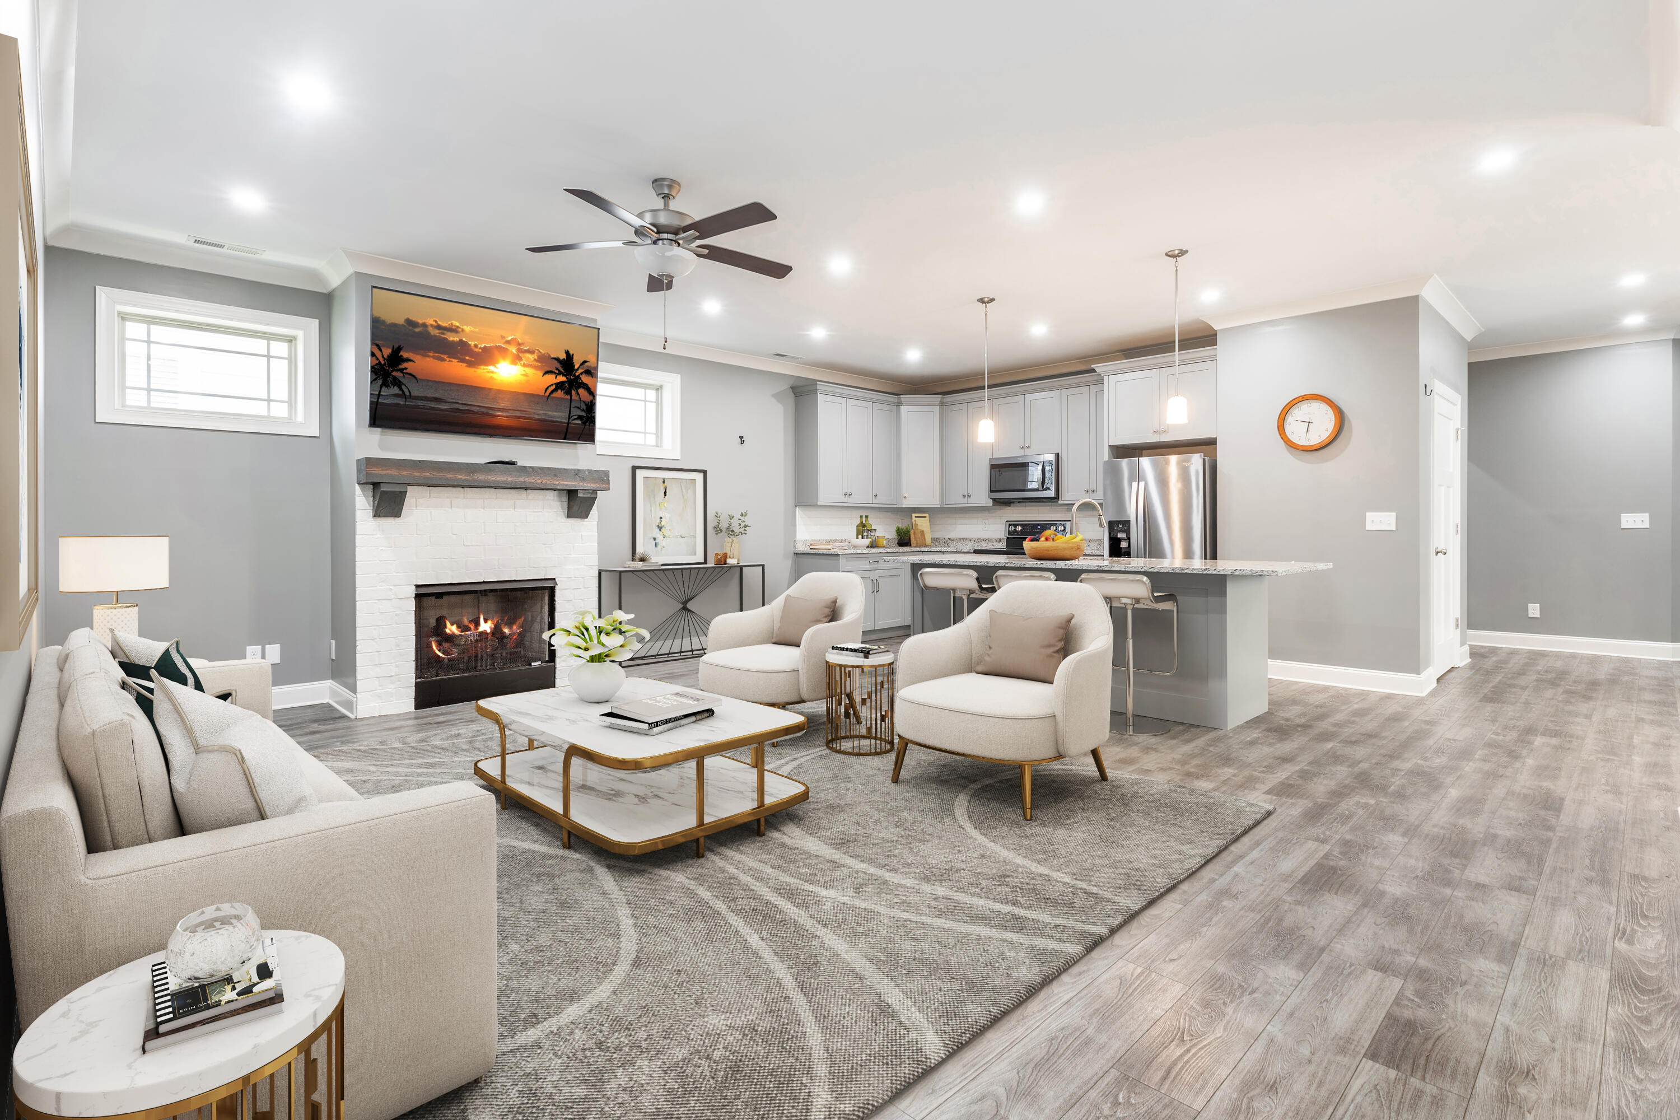
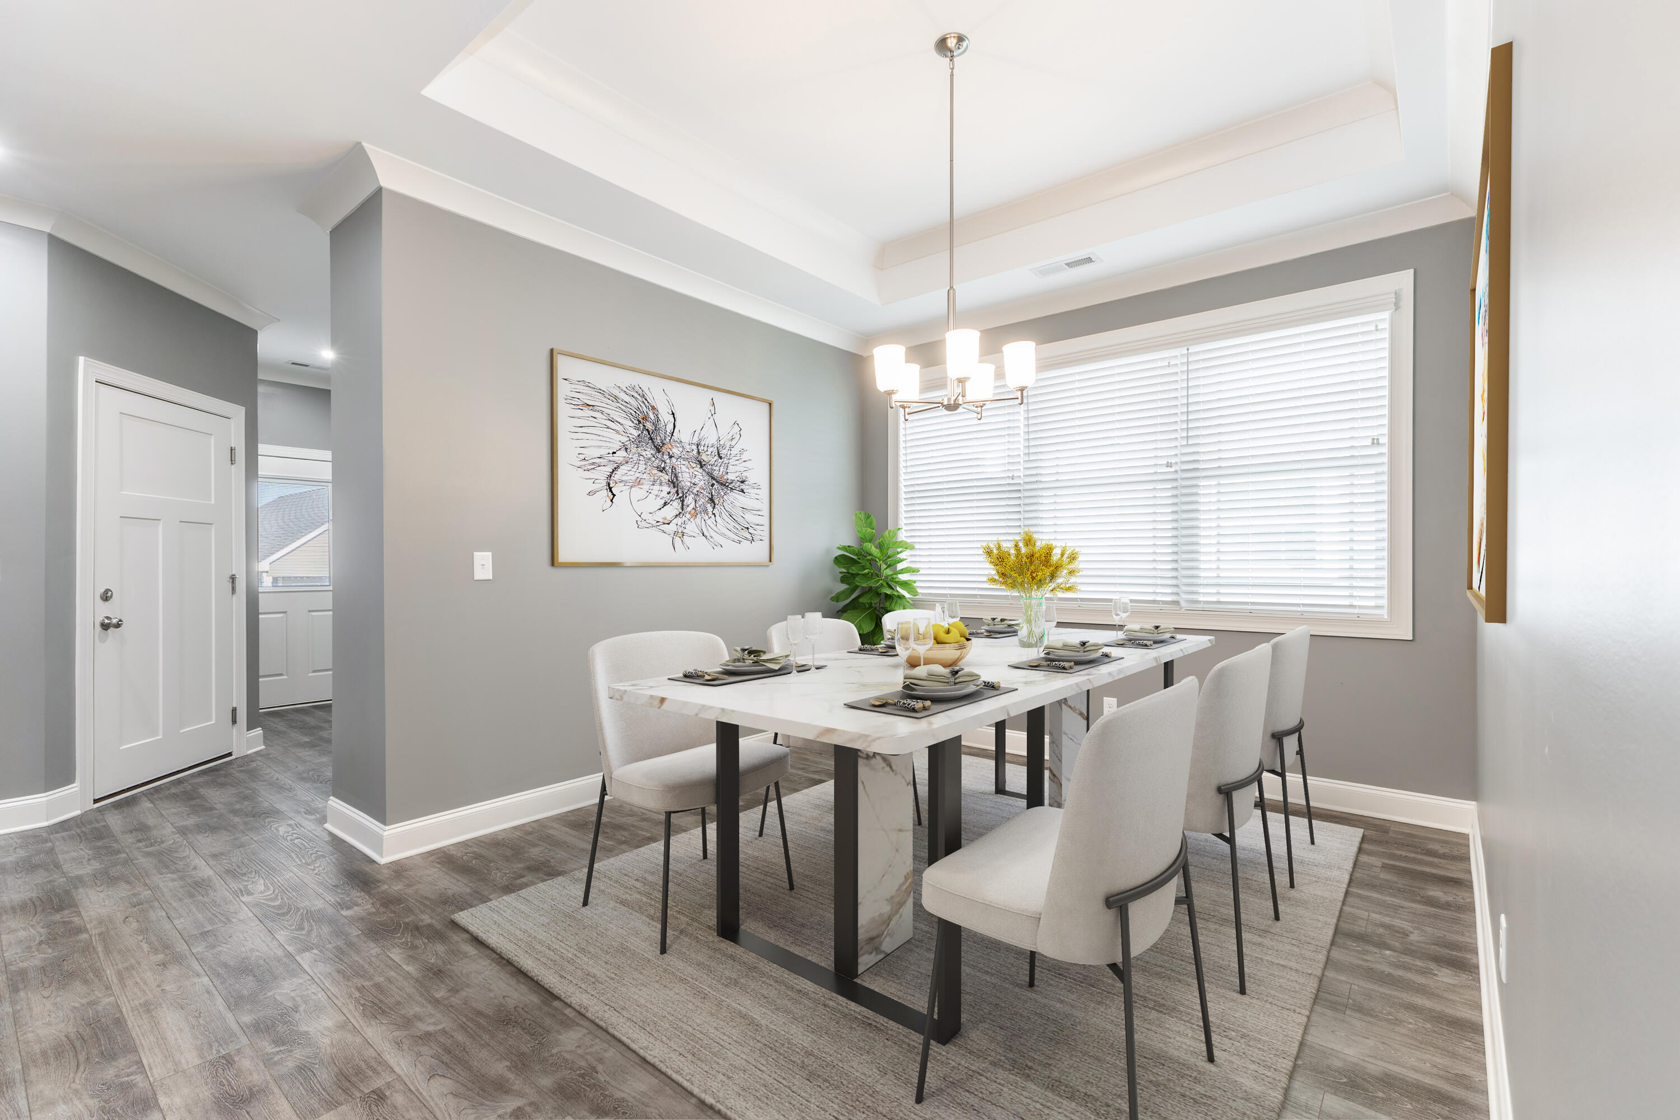
***Some photos in listing have been virtually staged***

Share Property

Location

4046 Barnsley Loop, Ooltewah, TN 37363

Status

Sold

Date Sold

March 27, 2025

Property Amenities

Interior
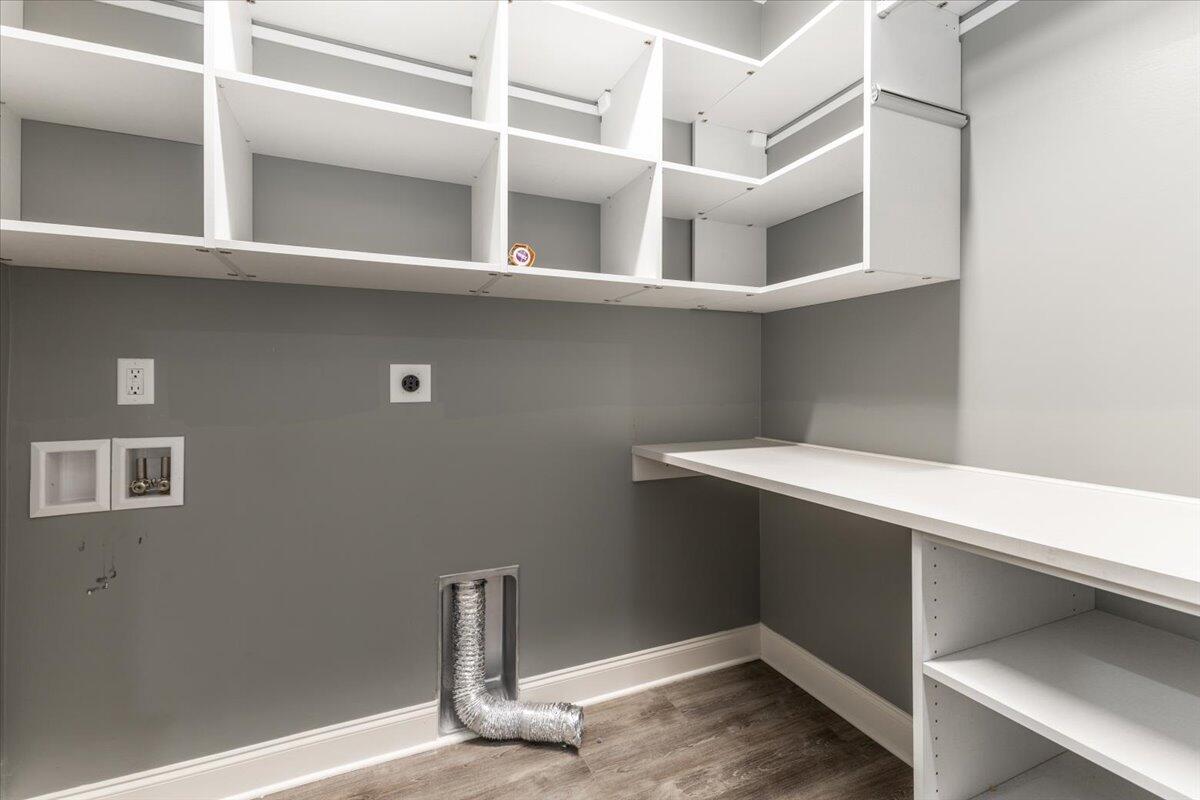
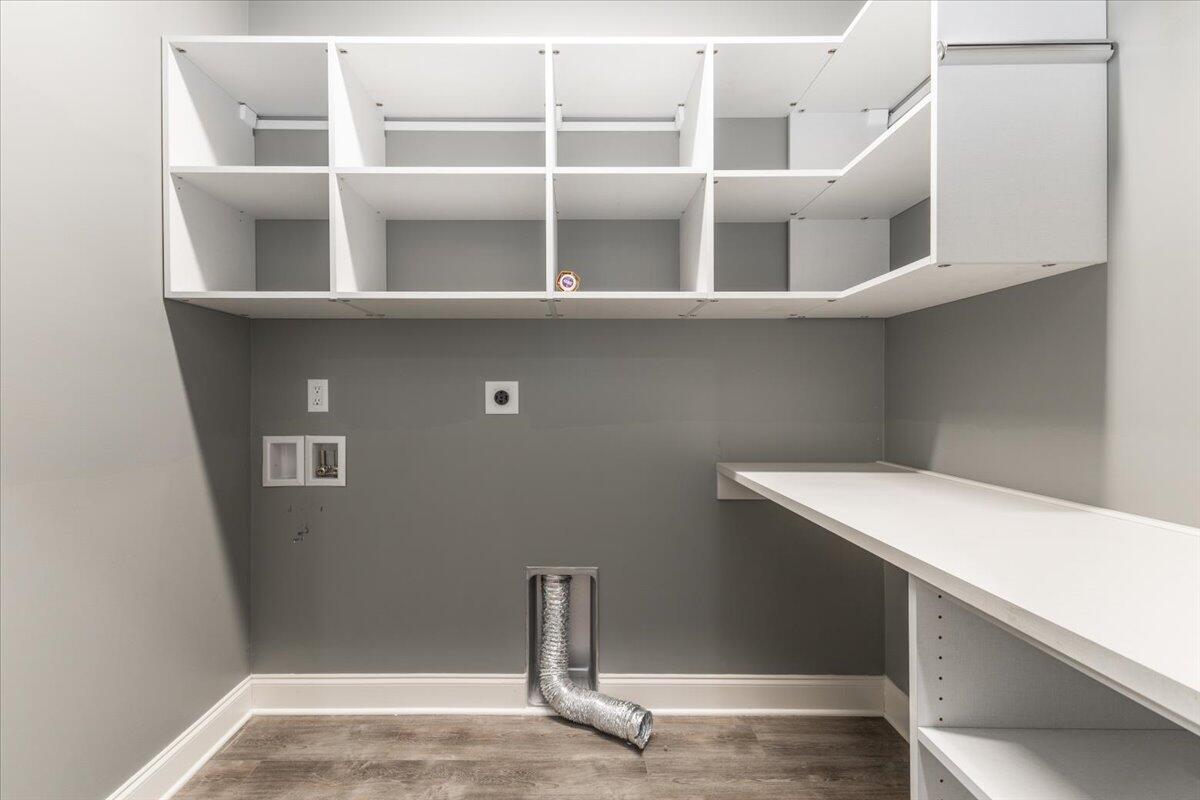
Laundry room Electric Dryer Hookup, Gas Dryer Hookup, Laundry Room, Washer Hookup
Fireplace Gas Log, Living Room
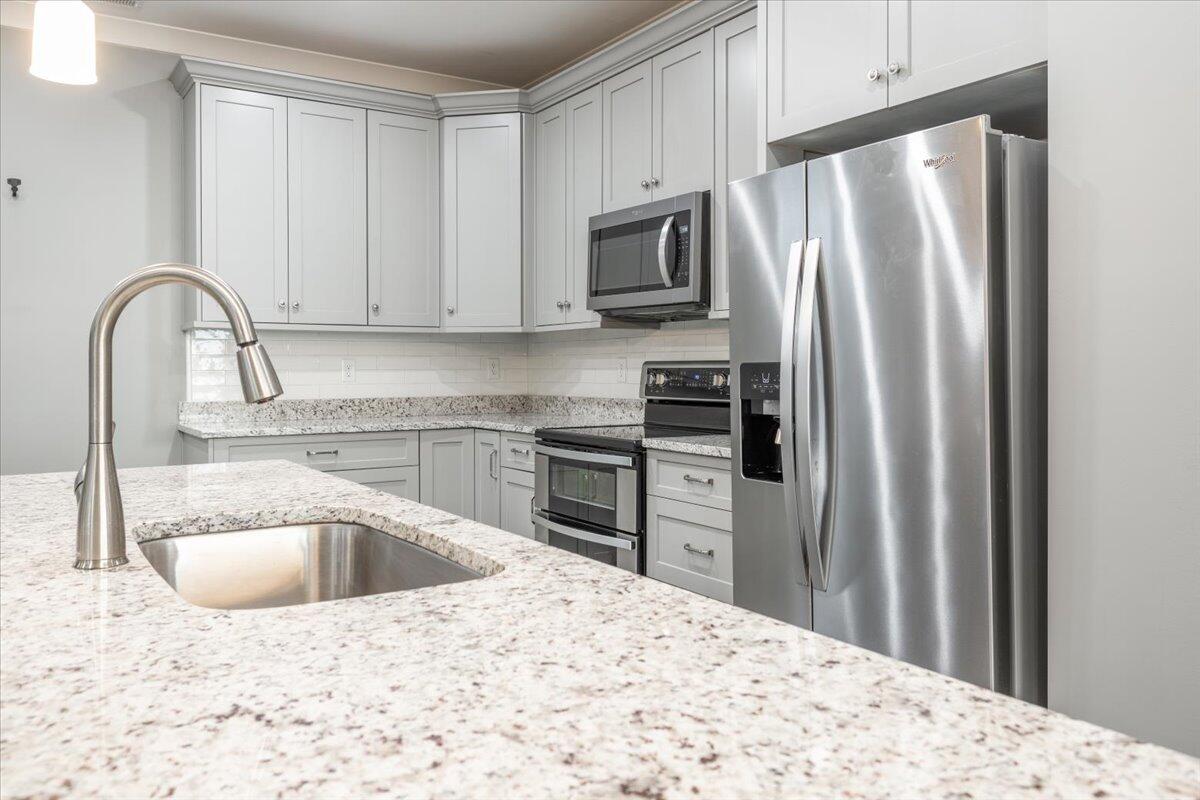
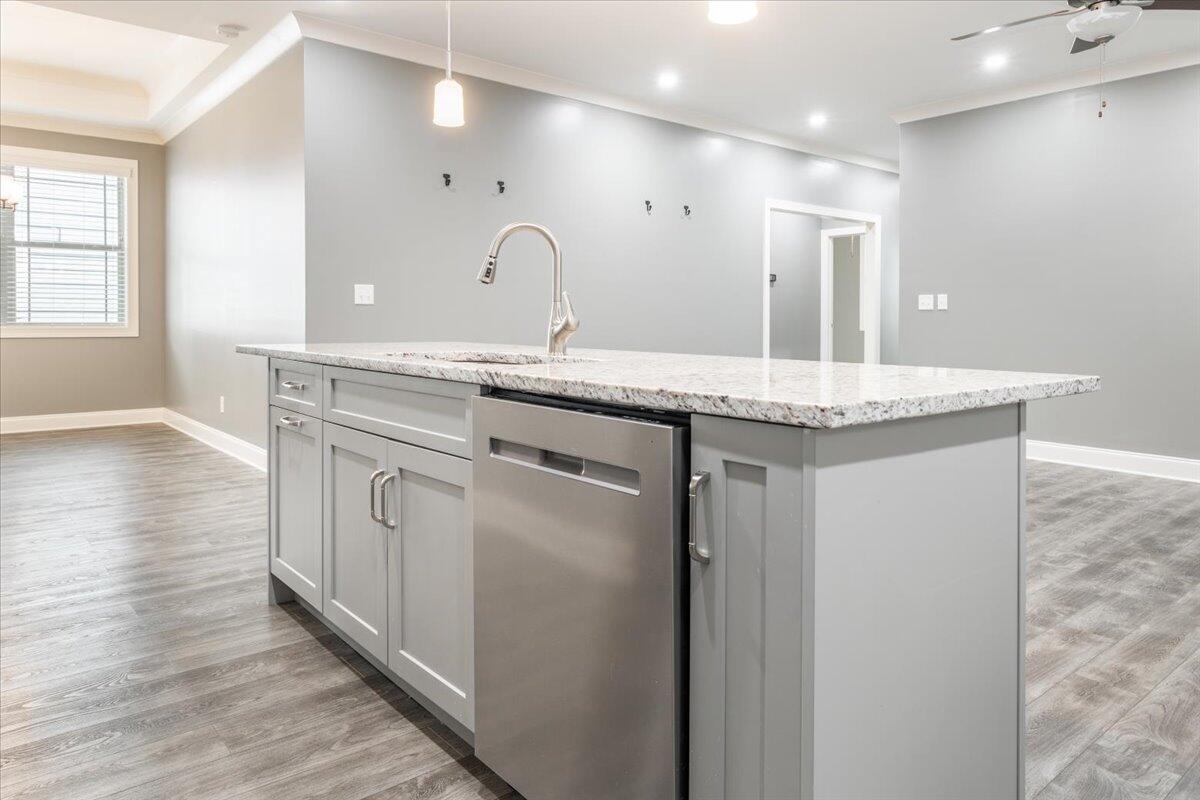
Appliances Refrigerator, Microwave, Gas Water Heater, Free-Standing Electric Range, Disposal, Dishwasher
Flooring Luxury Vinyl, Plank
Total Bedrooms: 4
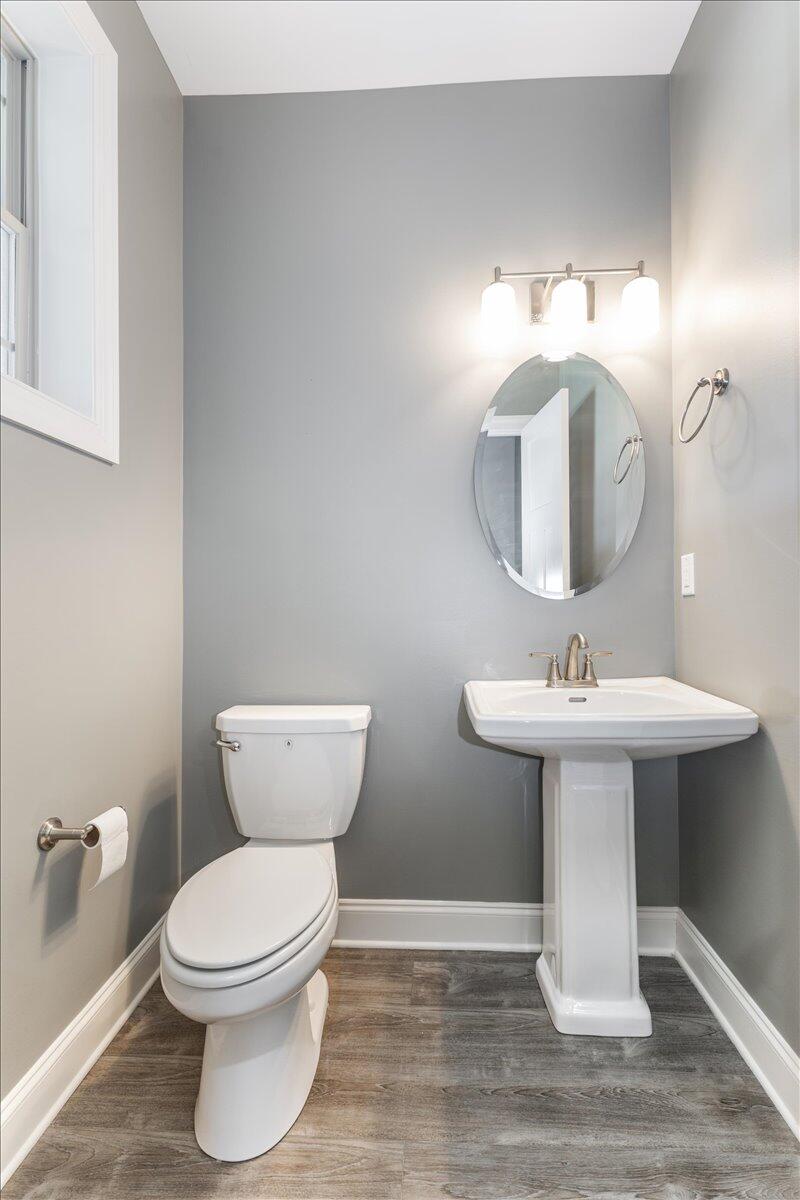
Half Bathrooms: 1
Full Bathrooms: 3
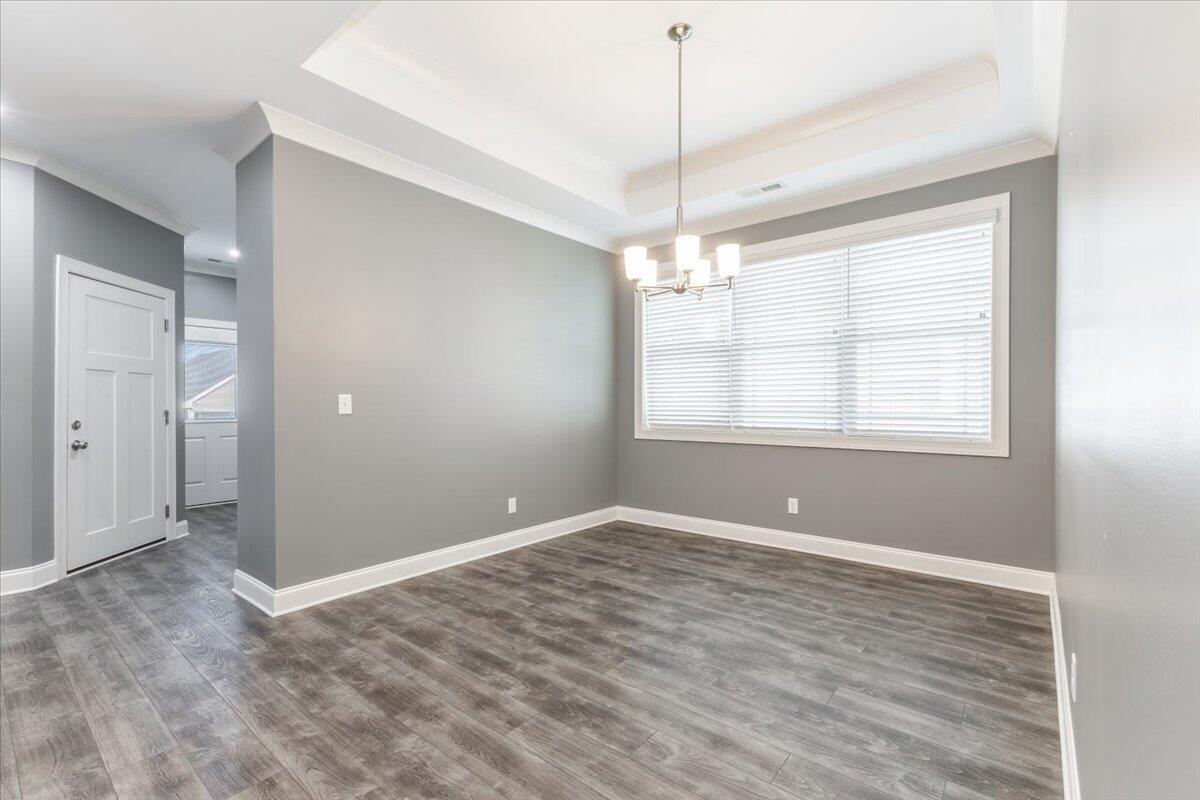
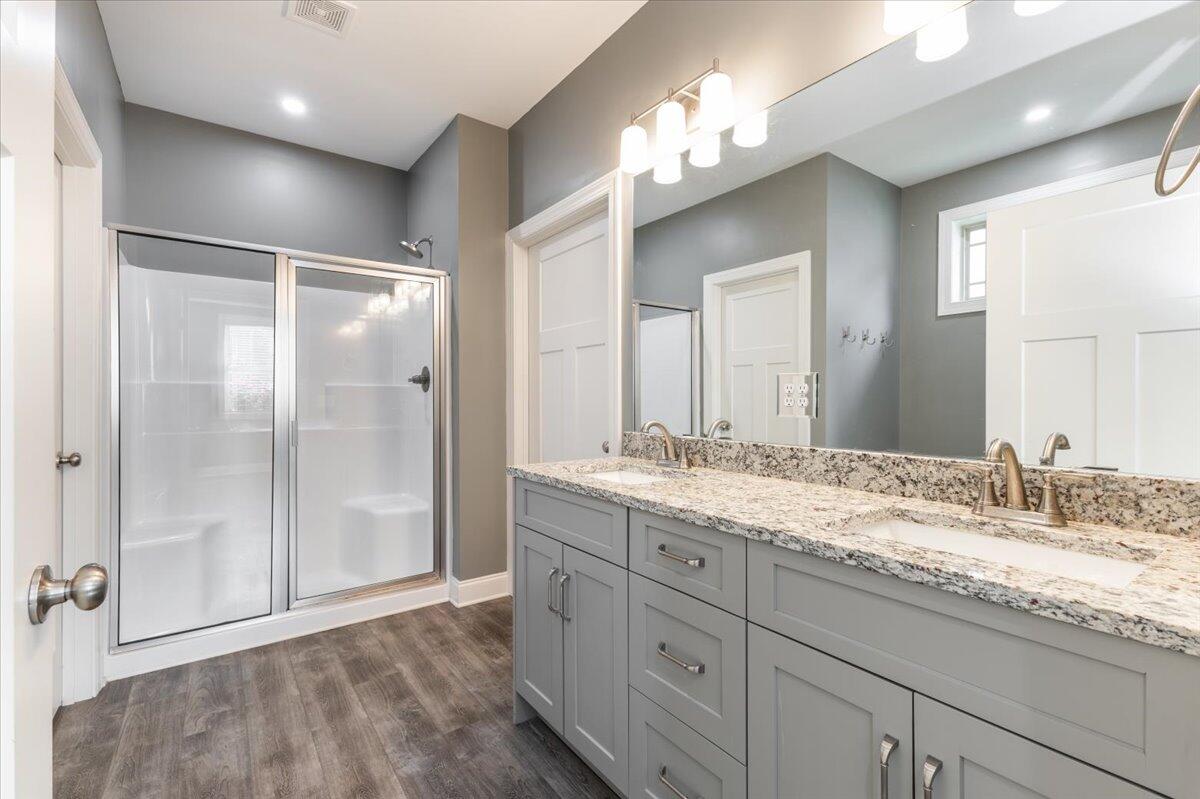
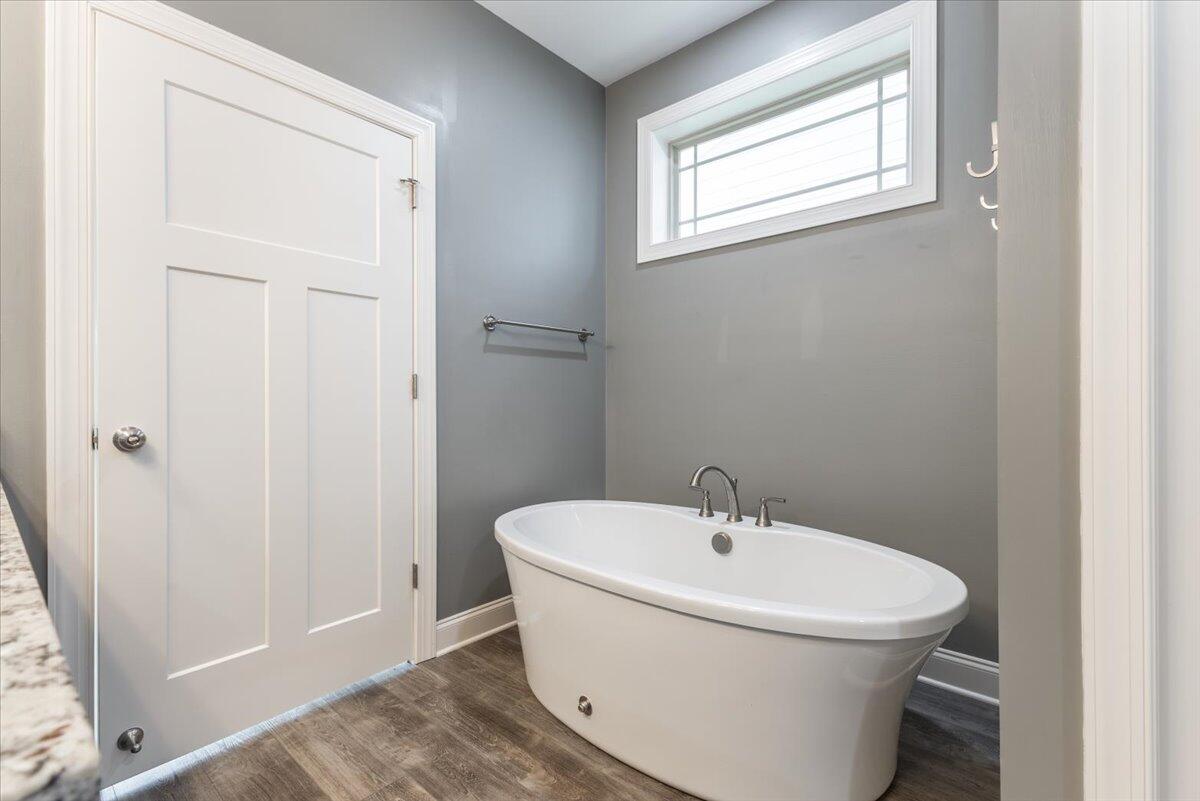
Other Interior Features Granite Counters, High Ceilings, Pantry, Primary Downstairs, Separate Dining Room, Soaking Tub, Walk-In Closet(s)
Area & Lot
Total area 2,650 Sq.Ft.
Living area 2,650 Sq.Ft.
MLS® ID 1502246
Year Built 2021
High School Ooltewah
Middle School Ooltewah Middle
Elementary School Wolftever Creek Elementary
Architecture Styles Contemporary
Type Residential
Status Sold
Exterior
Stories 1
Air conditioning Central Air, Electric
Heat type Central, Natural Gas
Water Source Public
Garage Space 2.0
Security Features Smoke Detector(s)
Sewer Public Sewer
Other Exterior Features Lighting
Parking Garage Door Opener, Garage Faces Rear, Kitchen Level
Lot Features Level, Sprinklers In Front, Sprinklers In Rear
Roof Asphalt, Shingle
Utilities Cable Available, Electricity Available, Sewer Connected, Underground Utilities
Finance
Sales Price $485,000
HOA Fees $800 yearly
Real Estate Tax $4,254 yearly

Work With Robert

Work with a dedicated real estate professional with deep roots in Chattanooga, who combines local expertise, a passion for client satisfaction, and cutting-edge technology to make your home-buying experience seamless and stress-free.


