4026 Teakwood Drive
4026 Teakwood Drive
4026 Teakwood Drive
4026 Teakwood Drive
4026 Teakwood Drive
4026 Teakwood Drive
4026 Teakwood Drive
4026 Teakwood Drive
4026 Teakwood Drive
4026 Teakwood Drive
4026 Teakwood Drive
4026 Teakwood Drive
4026 Teakwood Drive
4026 Teakwood Drive
4026 Teakwood Drive
4026 Teakwood Drive
4026 Teakwood Drive
VIEW PHOTOS
Courtesy of Jake Kellerhals, Keller Williams Realty,706-217-8133
$250,000

4026 Teakwood Drive

3 Beds 2 Baths 1,120 Sq.Ft. 7,405.2 Sq.Ft.

Description

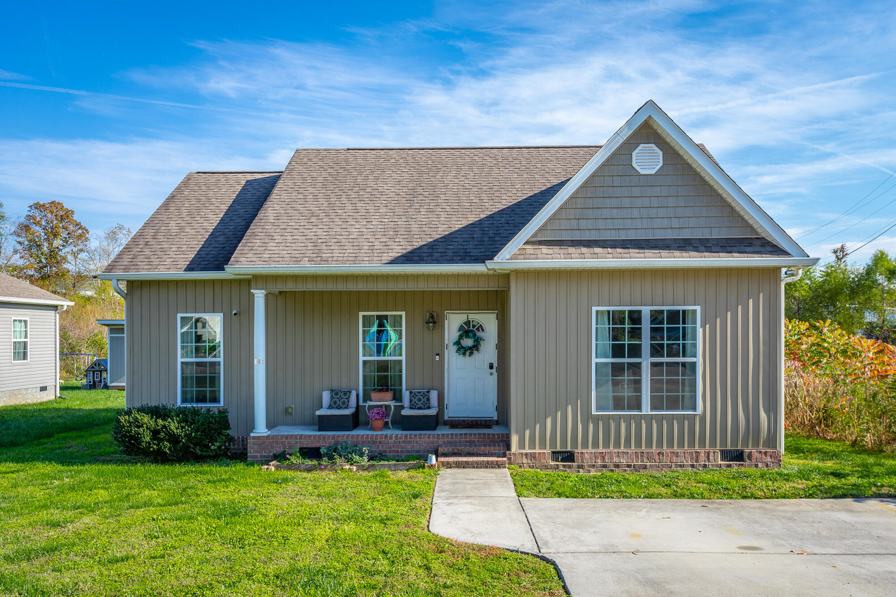
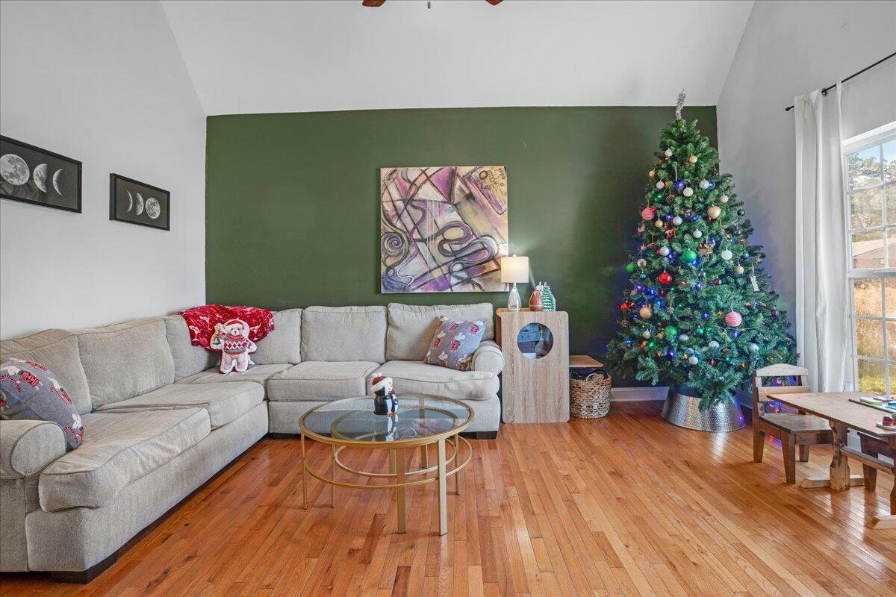
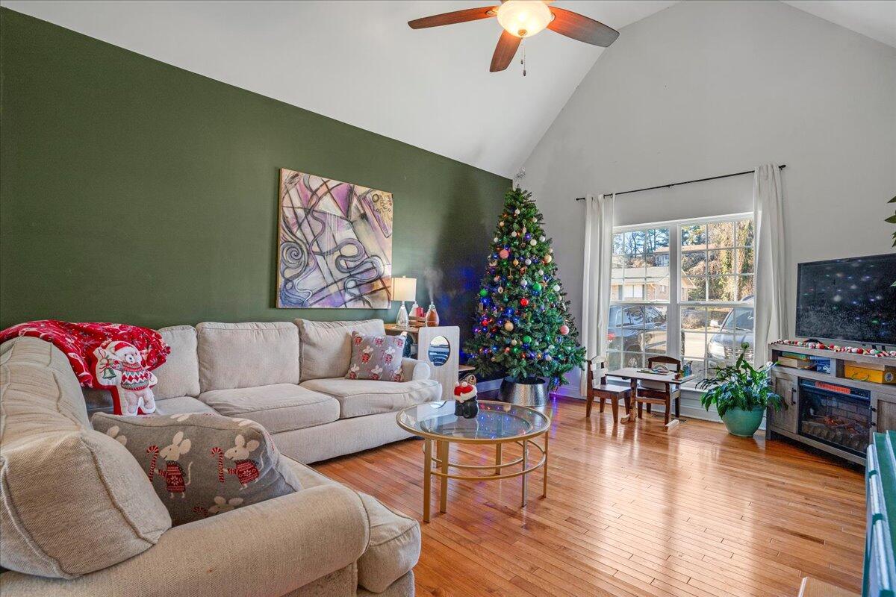
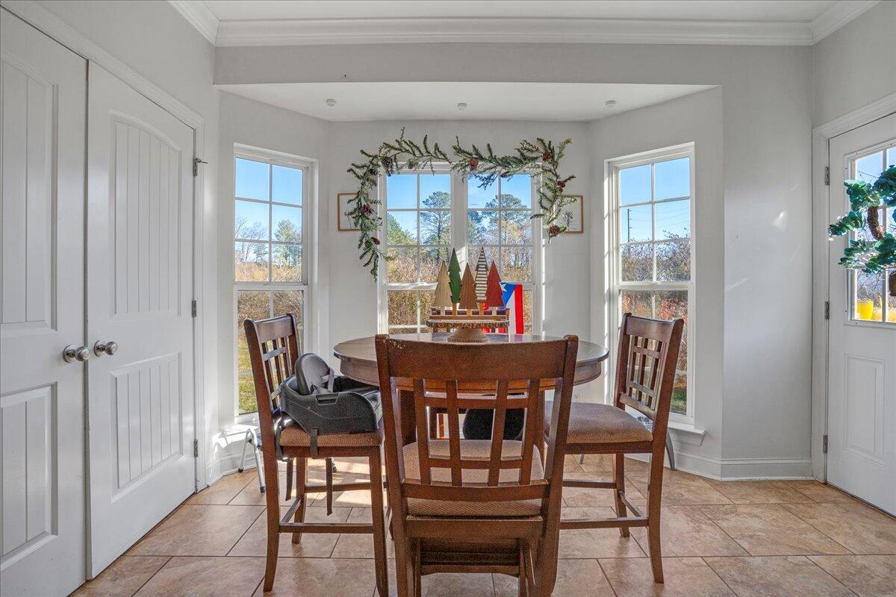
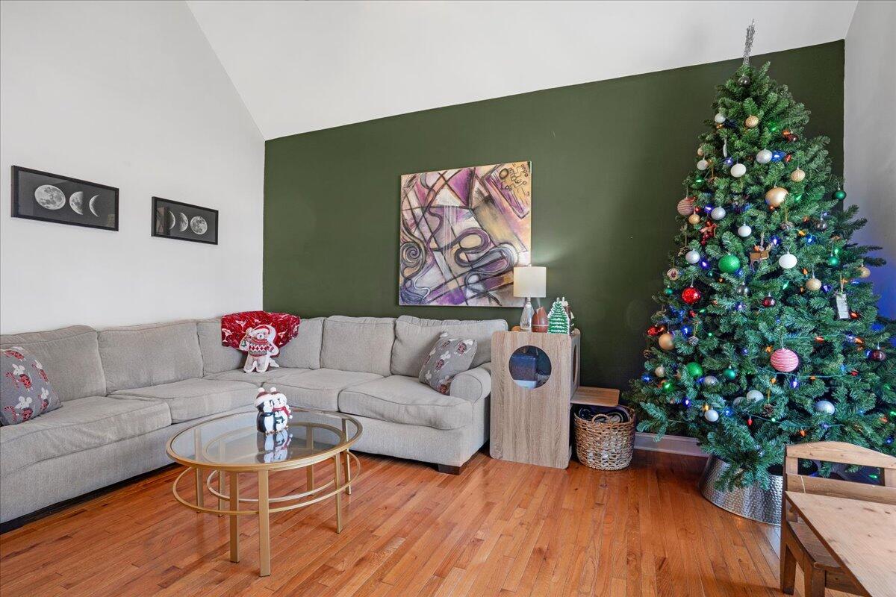
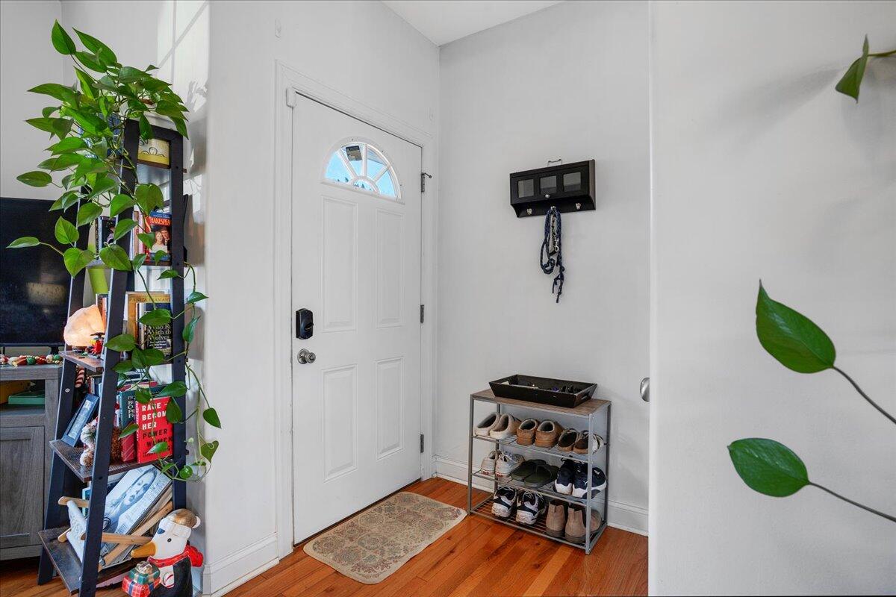
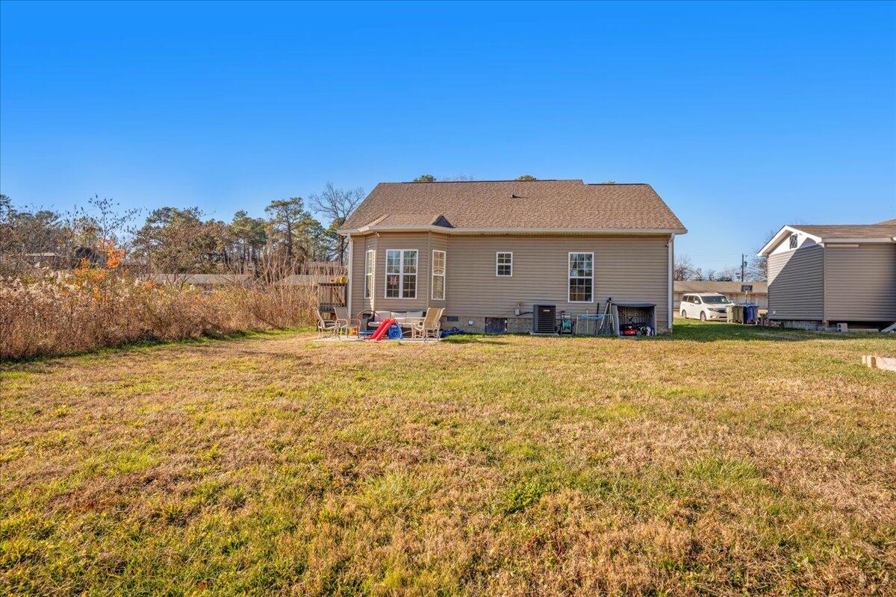
This beautiful 3-bedroom, 2-bath home was built in 2017 and offers the perfect blend of style and comfort, all on one level. With 9-foot ceilings and plenty of natural light, the open layout feels bright and welcoming from the moment you walk in.

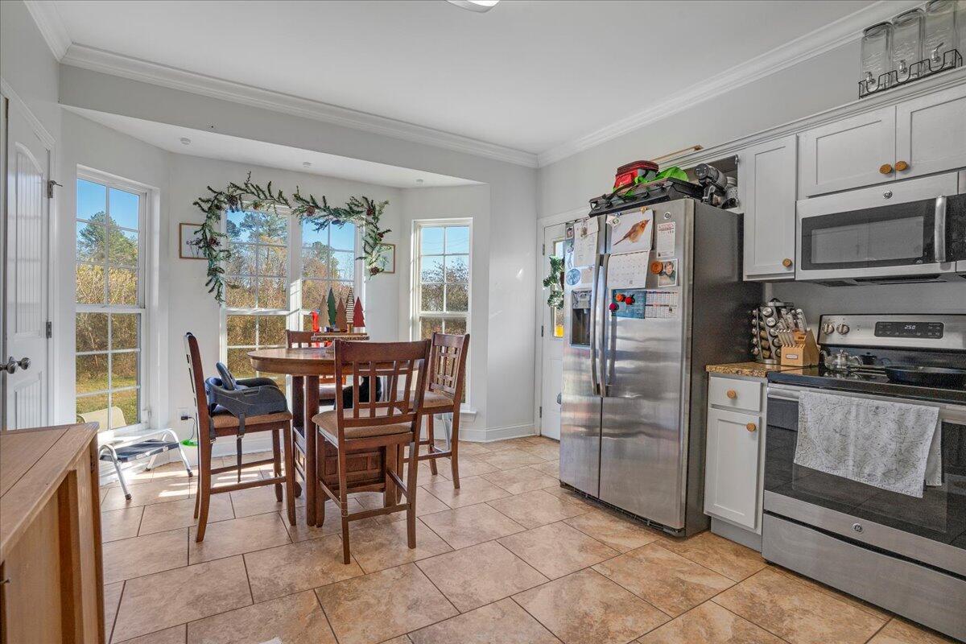
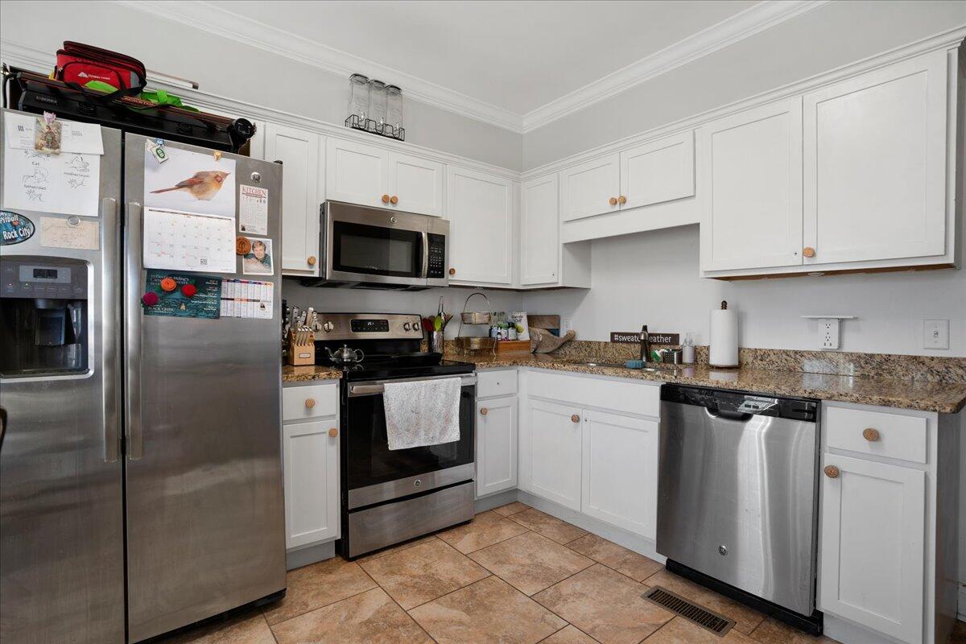
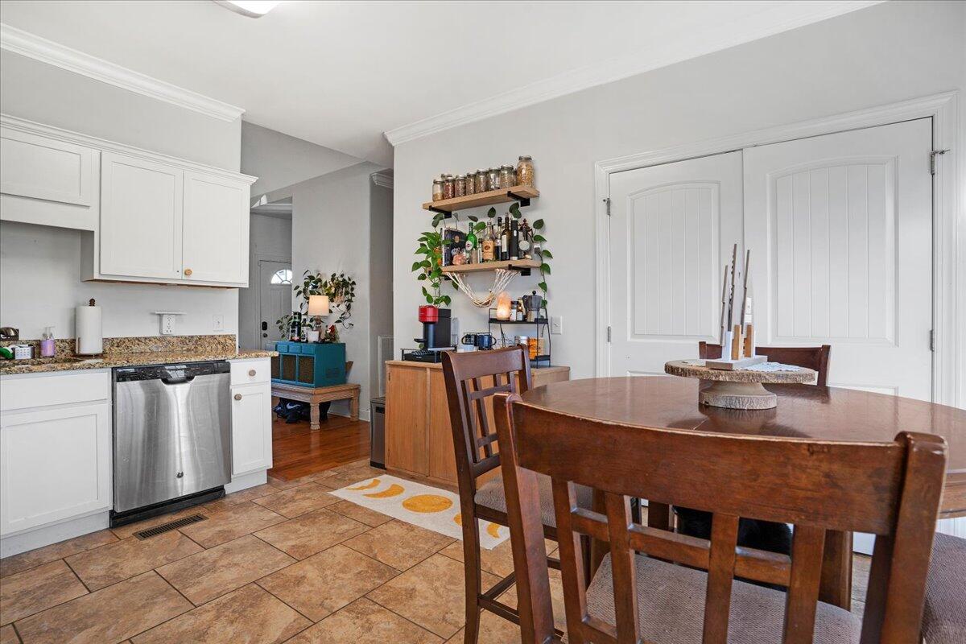
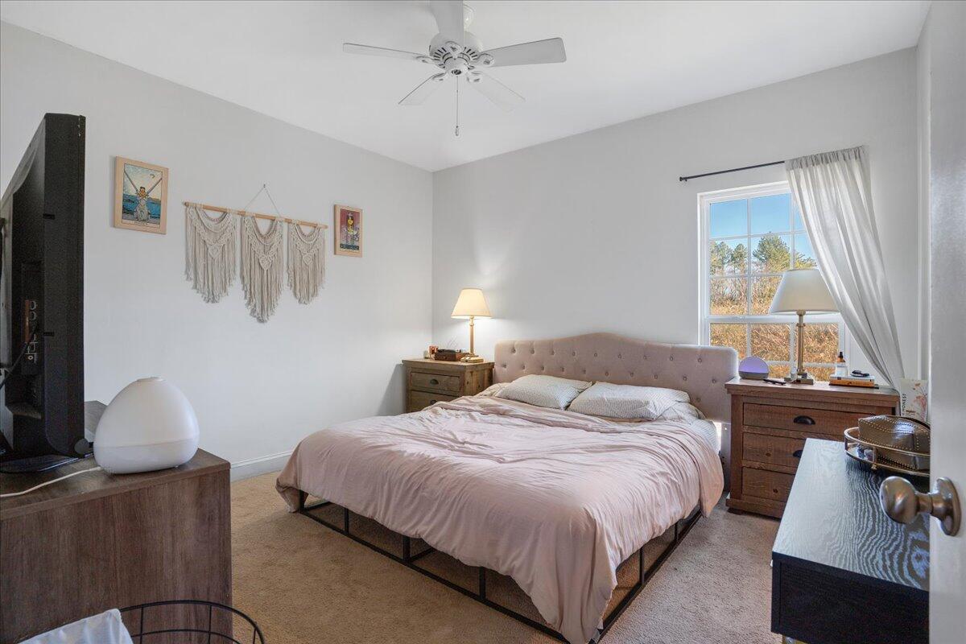
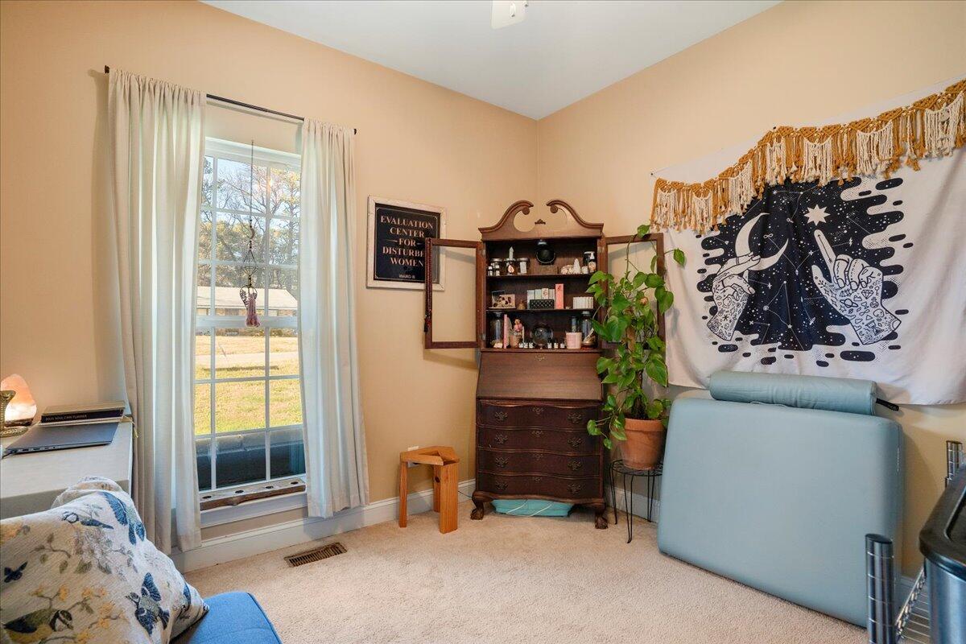
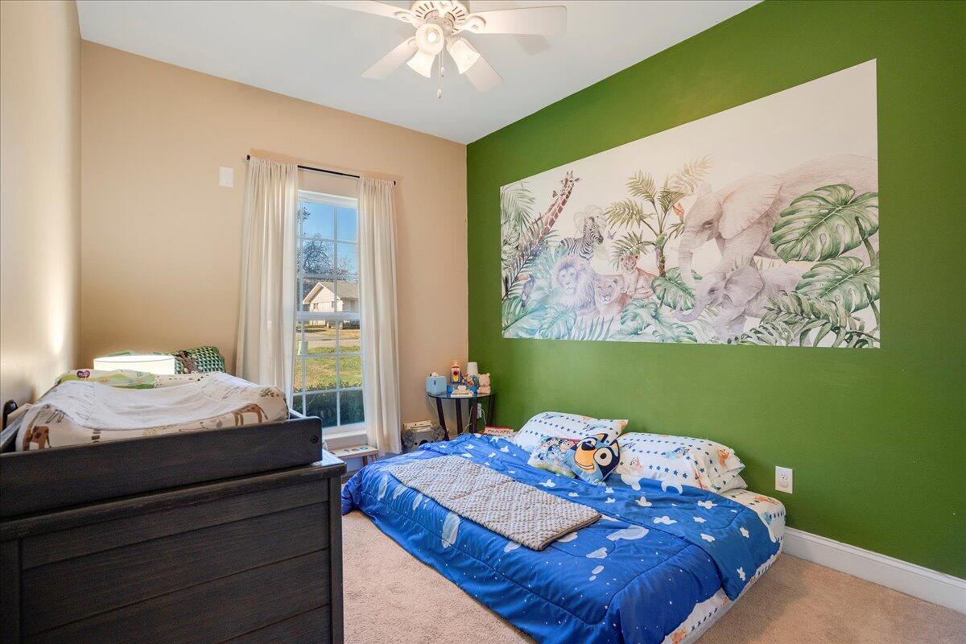
The kitchen features stainless steel appliances, granite countertops, and plenty of cabinet space, while crown molding throughout adds a polished touch. The primary suite is cozy and inviting, and the two additional bedrooms offer great flexibility for guests, family, or a home office.

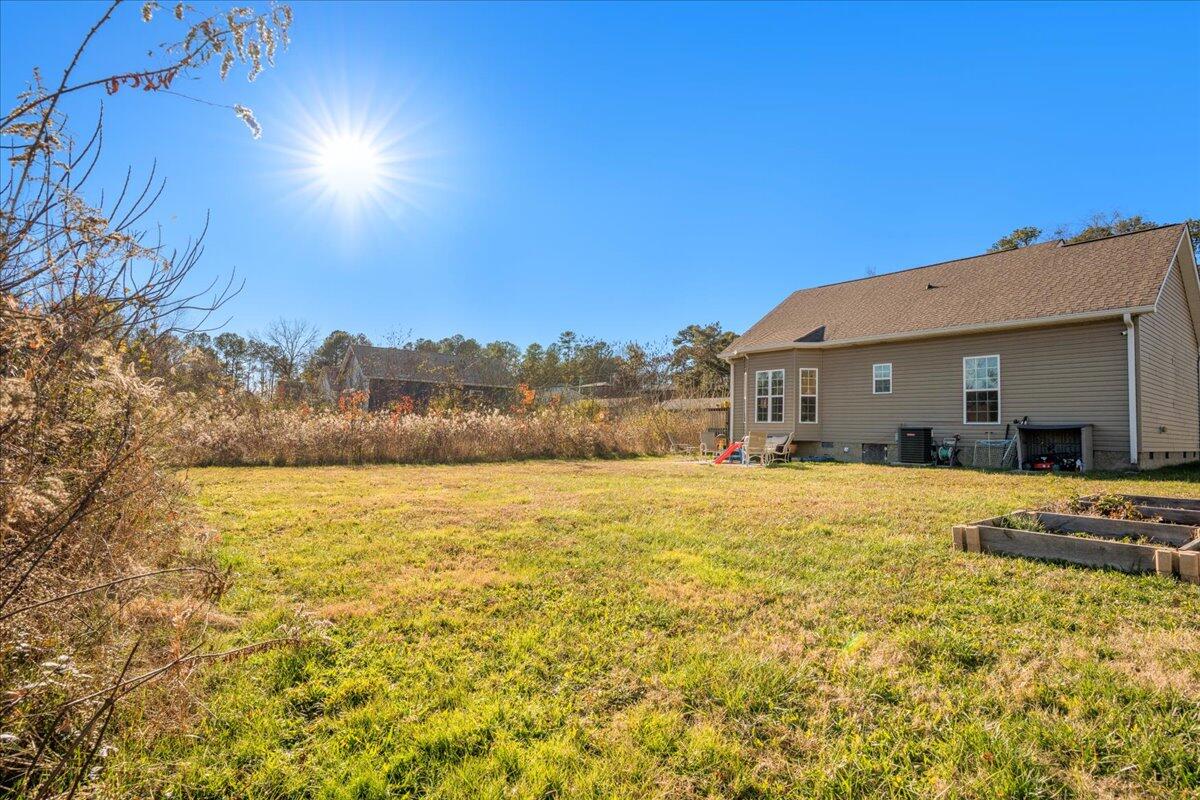
Recent updates include extensive work in the crawlspace, featuring a new SiteDrain Never Fail system, 66 linear feet of Wick Drain, a sump pump and discharge line, sump pit, drainage gravel, and a 6-mil ground barrier repair and replacement where needed. These upgrades provide peace of mind and added value for the next owner.

This home is completely move-in ready and could be yours just in time for Thanksgiving. Schedule your showing today and see everything it has to offer.

Share Property

Location

4026 Teakwood Drive, Chattanooga, TN 37416

Status

Sold

Date Sold

February 13, 2026

Property Amenities

Interior
Laundry room Electric Dryer Hookup, Gas Dryer Hookup, Laundry Closet, Washer Hookup
Appliances Microwave, Free-Standing Electric Range, Electric Water Heater, Dishwasher
Flooring Hardwood, Tile
Total Bedrooms: 3
Full Bathrooms: 2
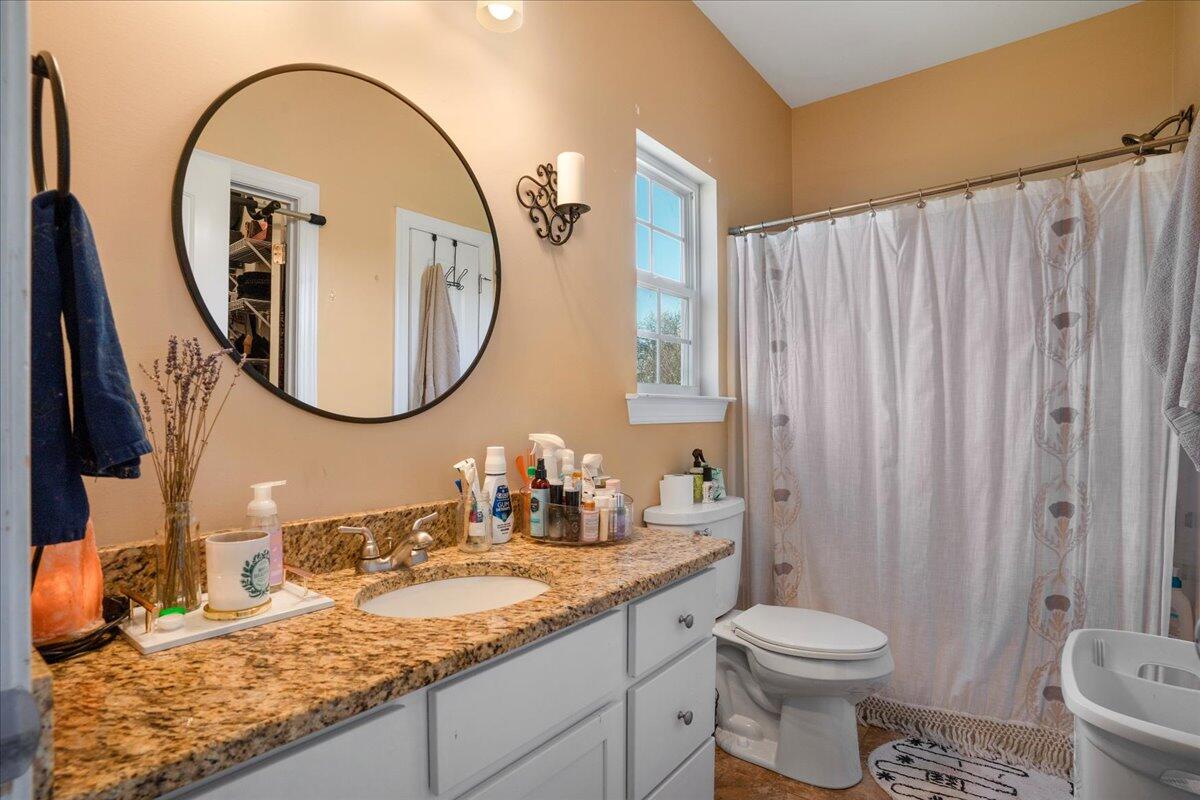
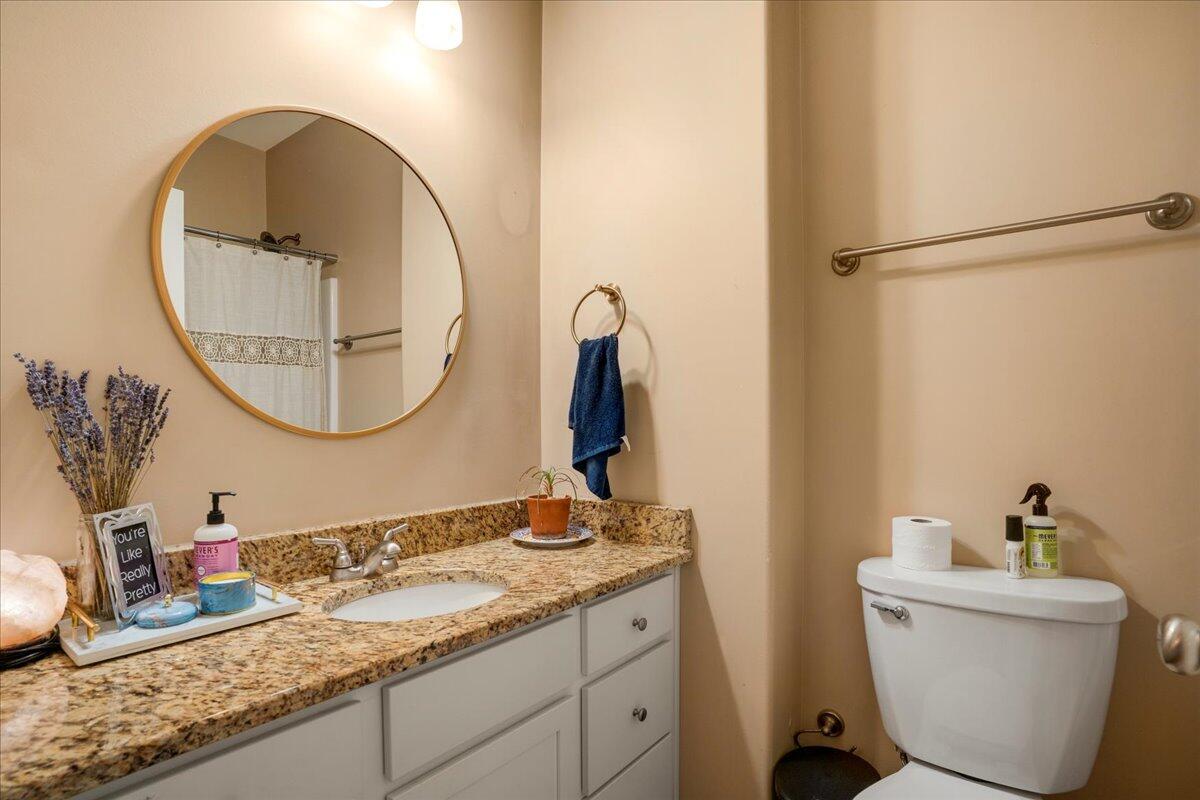
Other Interior Features Eat-in Kitchen, High Ceilings, Open Floorplan, Tub/shower Combo
Area & Lot
Total area 1,120 Sq.Ft.
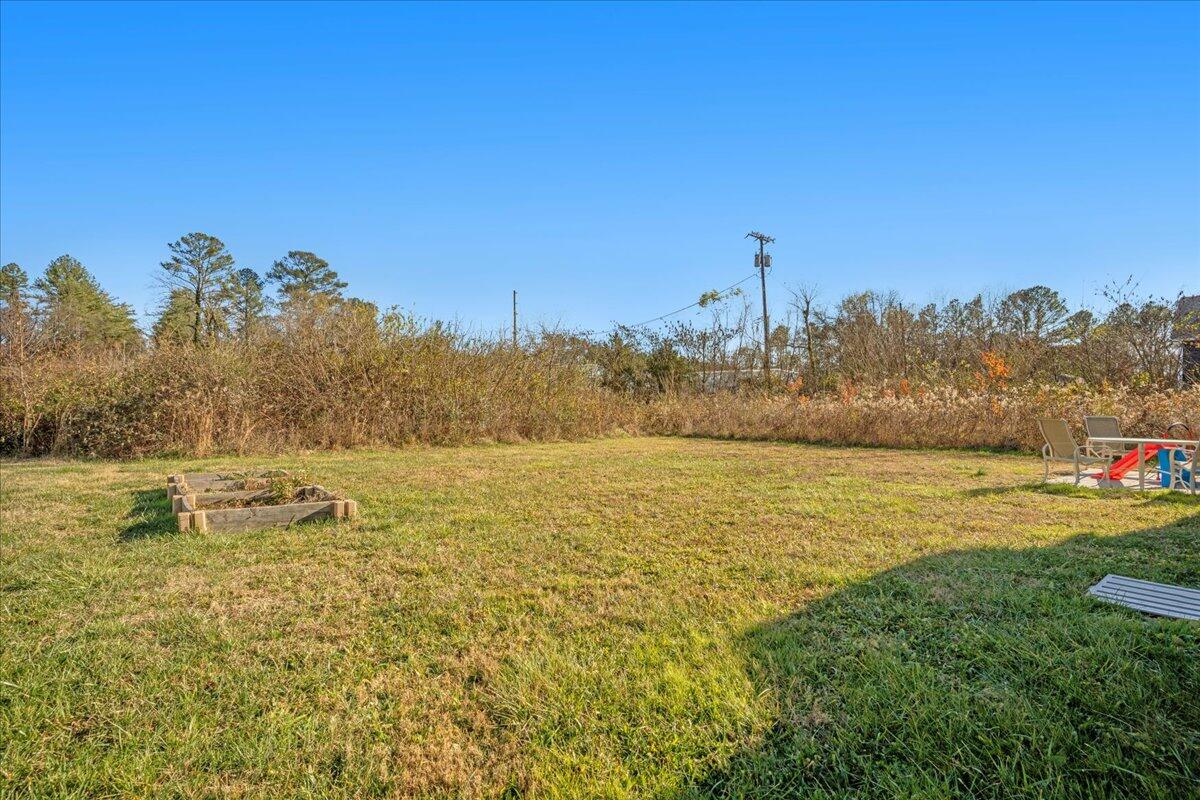
Lot Area 7,405.2 Sq.Ft.
Living area 1,120 Sq.Ft.
MLS® ID 1522090
Year Built 2017
High School Central High School
Middle School Brown Middle
Elementary School Harrison Elementary
Type Residential
Status Sold
Exterior
Stories 1
Air conditioning Central Air, Electric
Heat type Central, Electric
Water Source Public
Security Features Smoke Detector(s)
Sewer Public Sewer
Other Exterior Features None
Parking Off Street
Lot Features Level
Roof Shingle
Utilities Cable Available, Phone Available, Sewer Connected, Underground Utilities
Finance
Sales Price $250,000
Real Estate Tax $1,715 yearly

Chattanooga

Work With Robert

Work with a dedicated real estate professional with deep roots in Chattanooga, who combines local expertise, a passion for client satisfaction, and cutting-edge technology to make your home-buying experience seamless and stress-free.