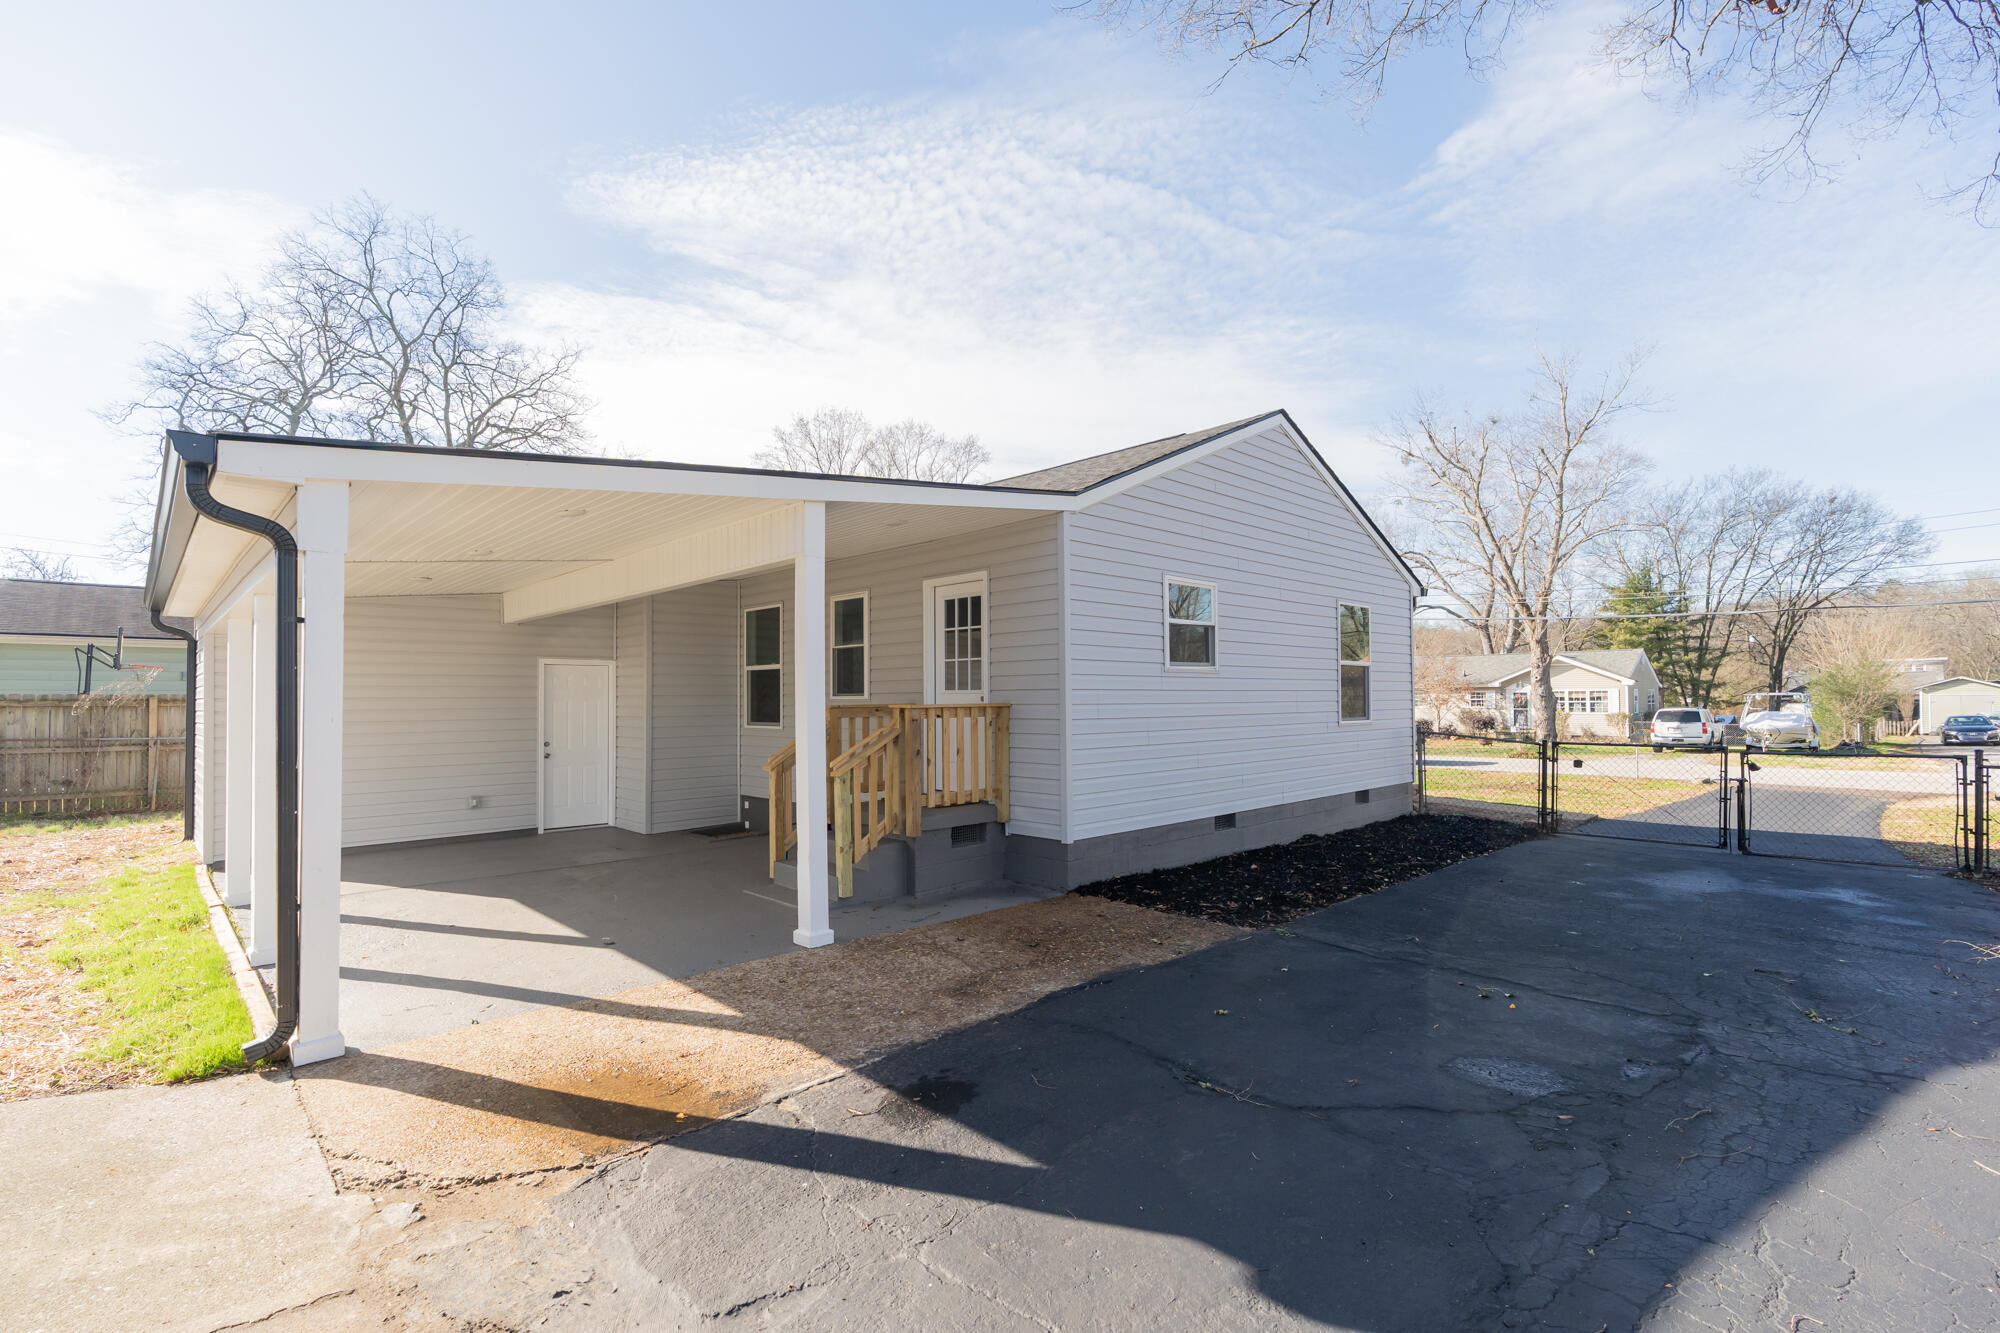
3914 Memphis Drive
3914 Memphis Drive
3914 Memphis Drive
3914 Memphis Drive
3914 Memphis Drive
3914 Memphis Drive
3914 Memphis Drive
3914 Memphis Drive
3914 Memphis Drive
3914 Memphis Drive
3914 Memphis Drive
3914 Memphis Drive
3914 Memphis Drive
3914 Memphis Drive
3914 Memphis Drive
3914 Memphis Drive
3914 Memphis Drive
3914 Memphis Drive
3914 Memphis Drive
3914 Memphis Drive
3914 Memphis Drive
3914 Memphis Drive
3914 Memphis Drive
3914 Memphis Drive
3914 Memphis Drive
3914 Memphis Drive
3914 Memphis Drive
3914 Memphis Drive
3914 Memphis Drive
3914 Memphis Drive
3914 Memphis Drive
3914 Memphis Drive
3914 Memphis Drive
3914 Memphis Drive
3914 Memphis Drive
3914 Memphis Drive
VIEW PHOTOS
Courtesy of Kimberly A Wolf, Keller Williams Realty,423-240-4273
$273,000

3914 Memphis Drive

3 Beds 2 Baths 912 Sq.Ft. 0.25 Acres

Description

Fully Remodeled 3BR/2BA Home with Oversized Garage!
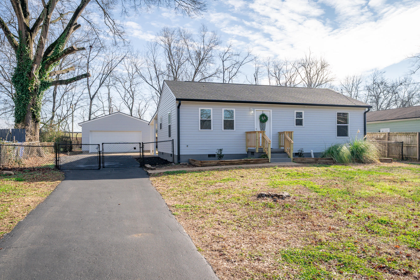
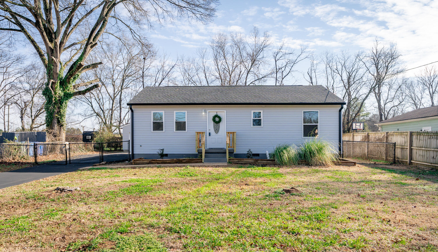
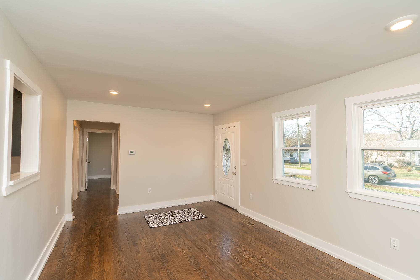
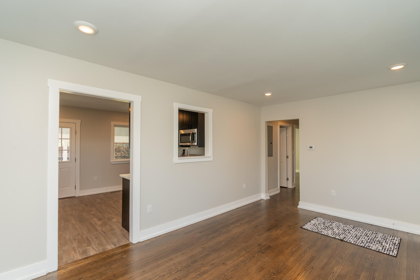
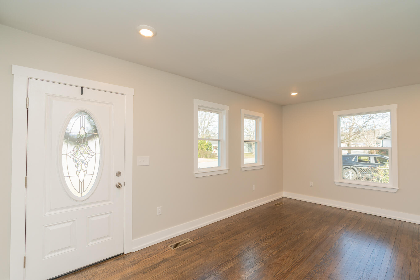
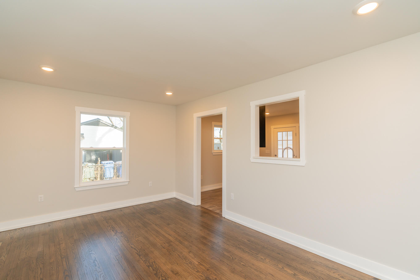
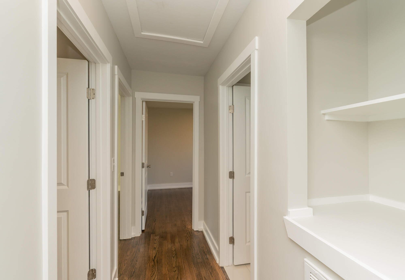
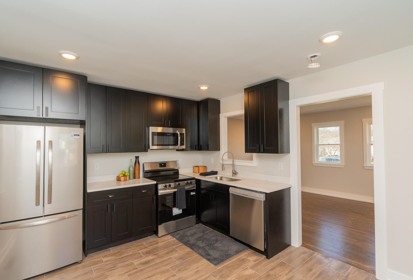
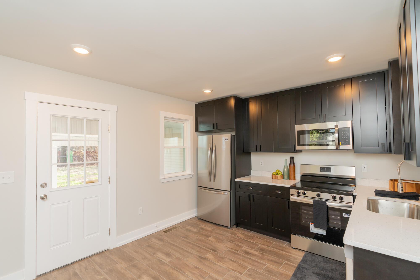
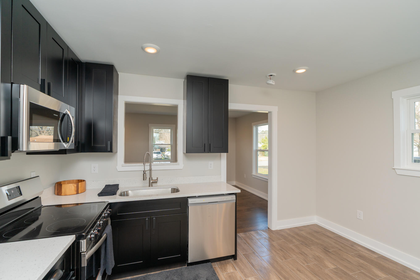
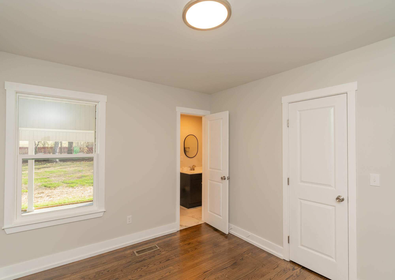
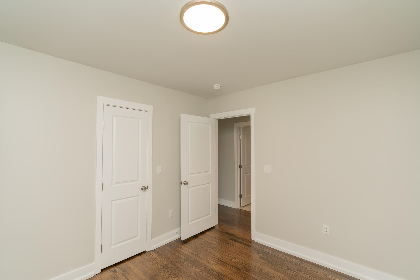
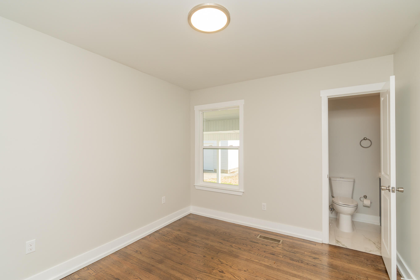
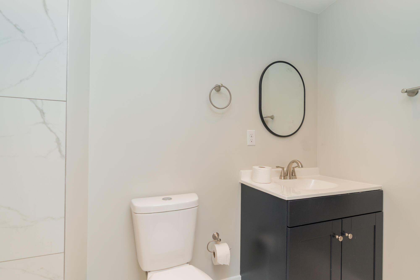
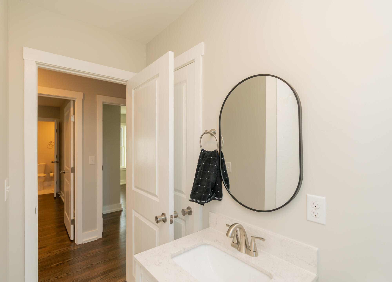
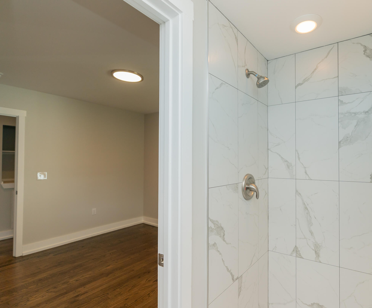
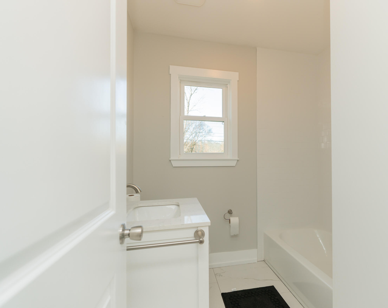
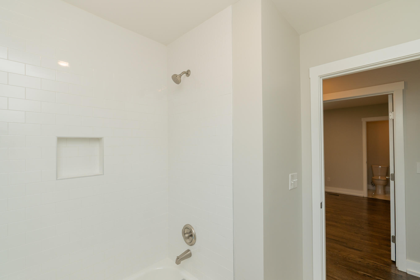
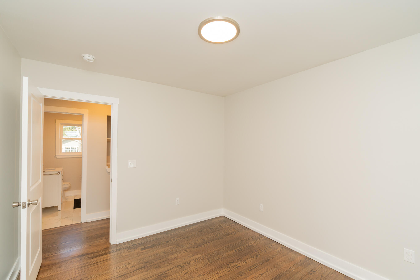
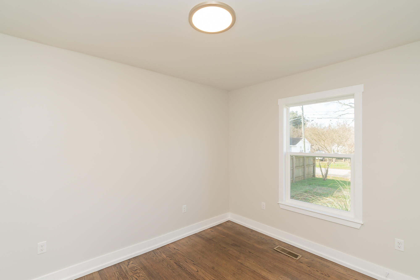
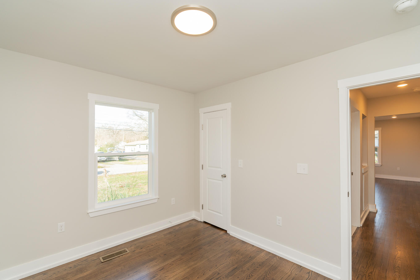
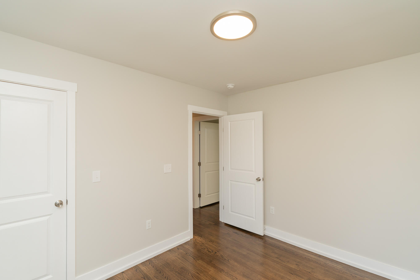
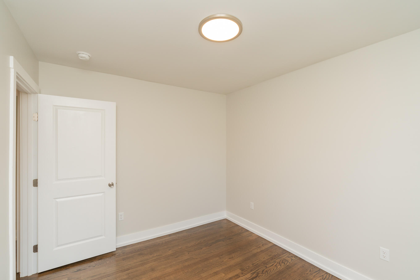
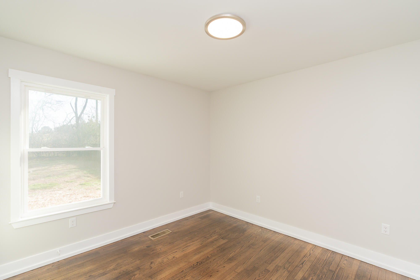
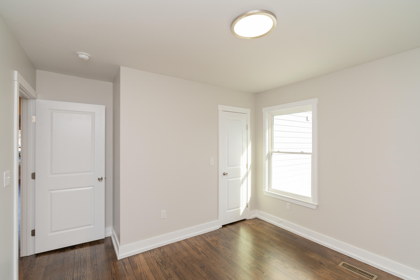
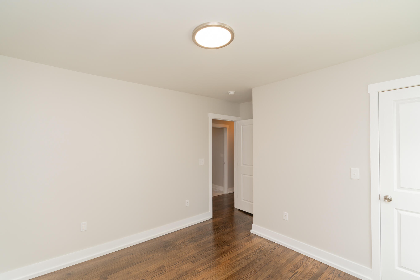
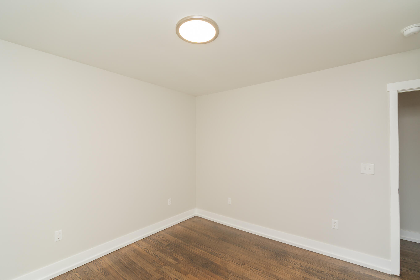
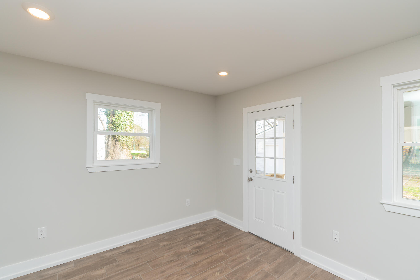
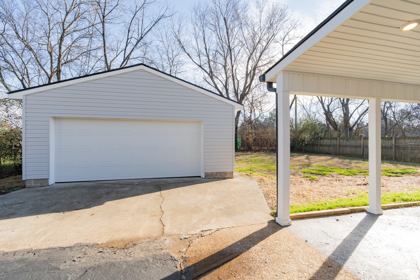
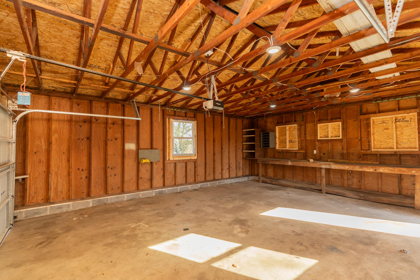
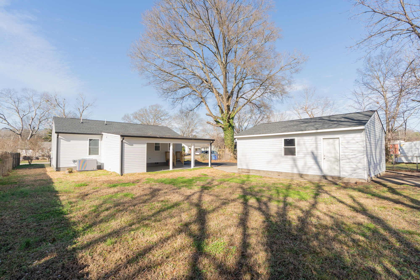
Welcome to 3914 Memphis Drive, a beautifully fully remodeled 3-bedroom, 2-bath home in a convenient location close to shopping, dining, and everyday essentials. This home features a functional layout, modern updates throughout, and an oversized 2-car garage with plenty of room for storage or a workshop.
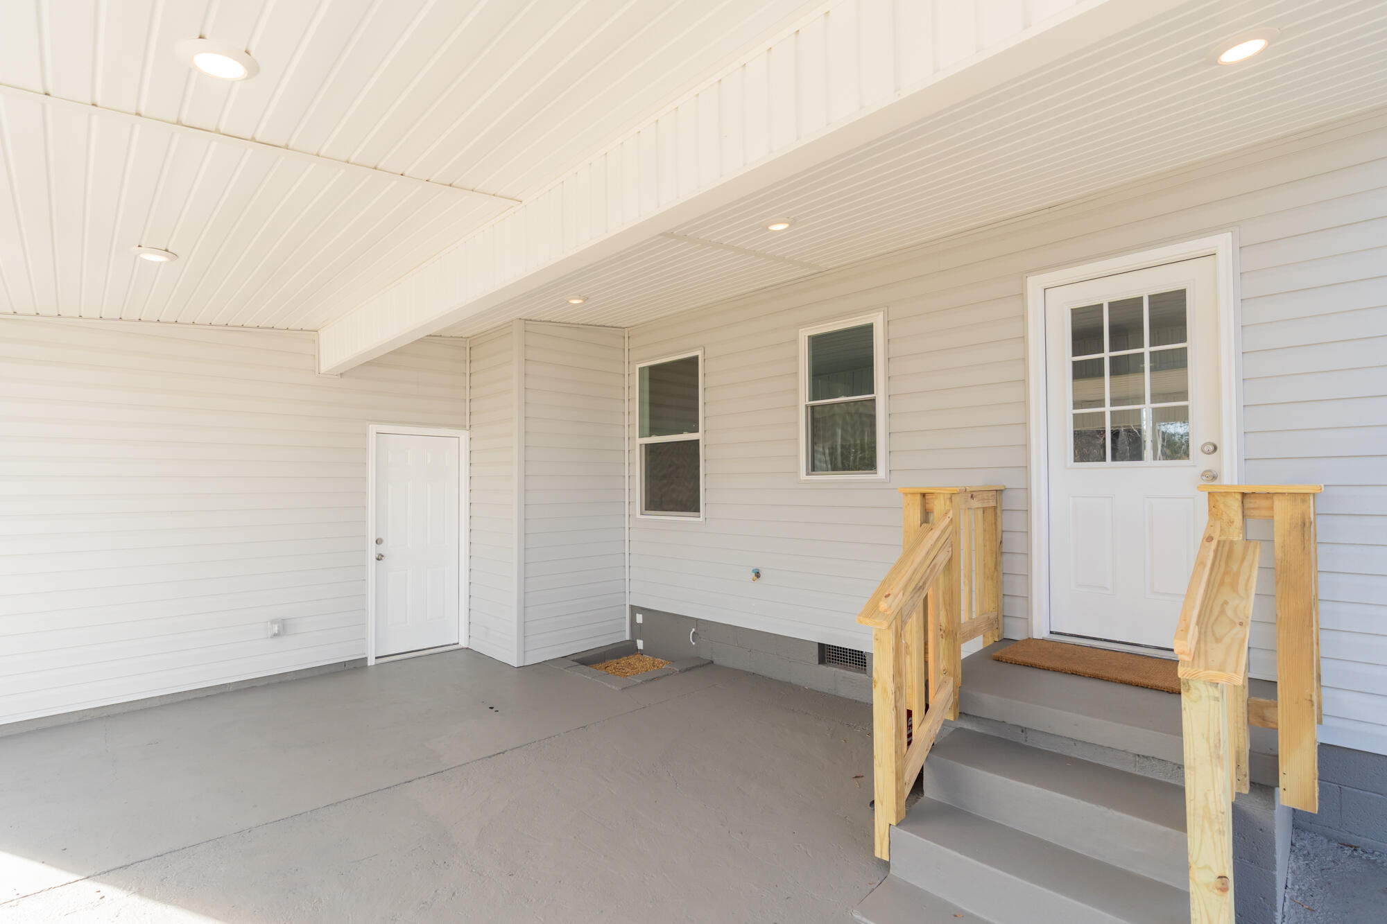
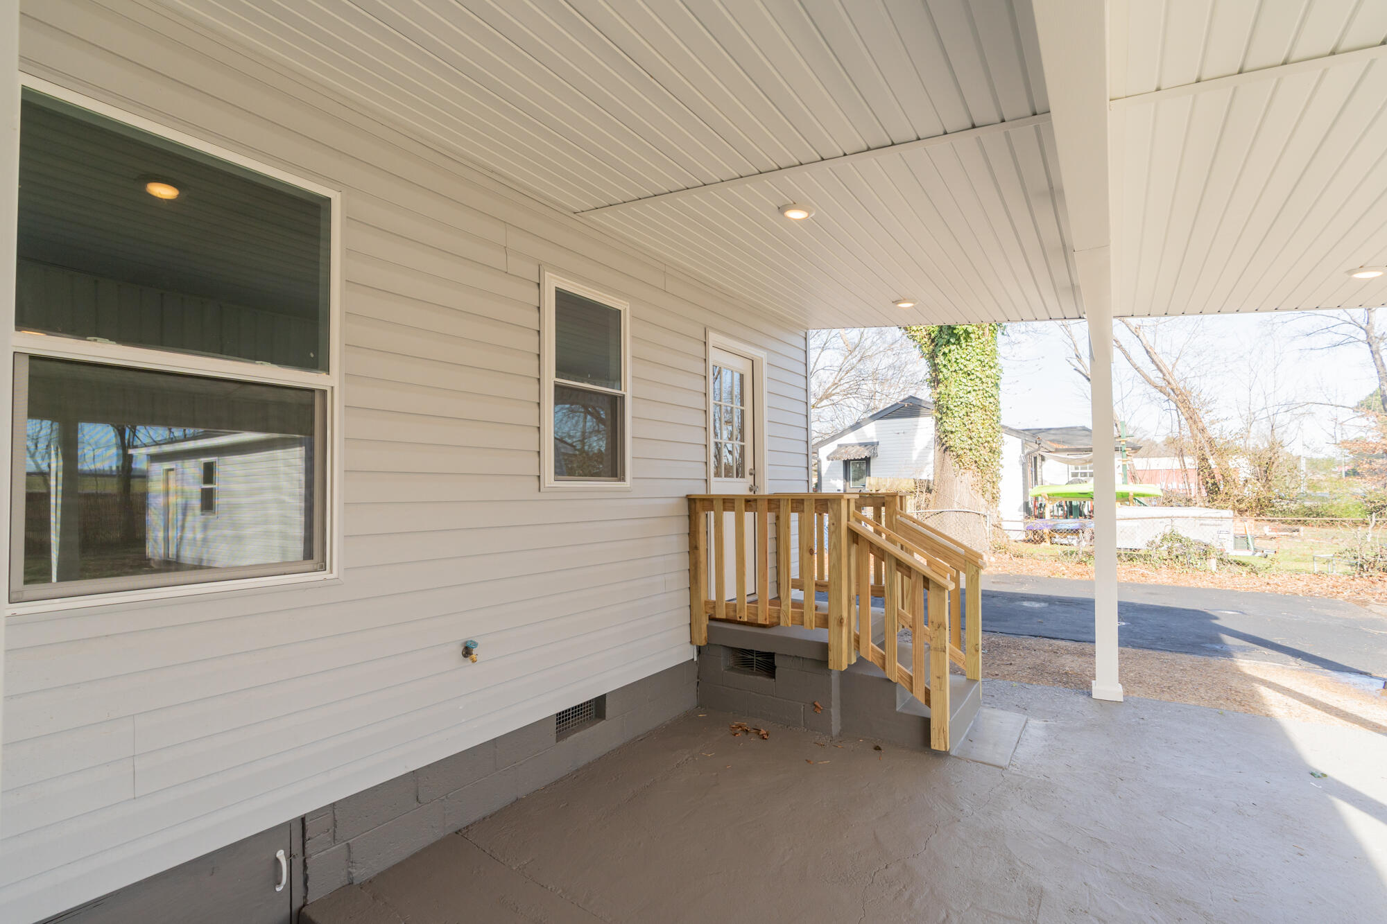
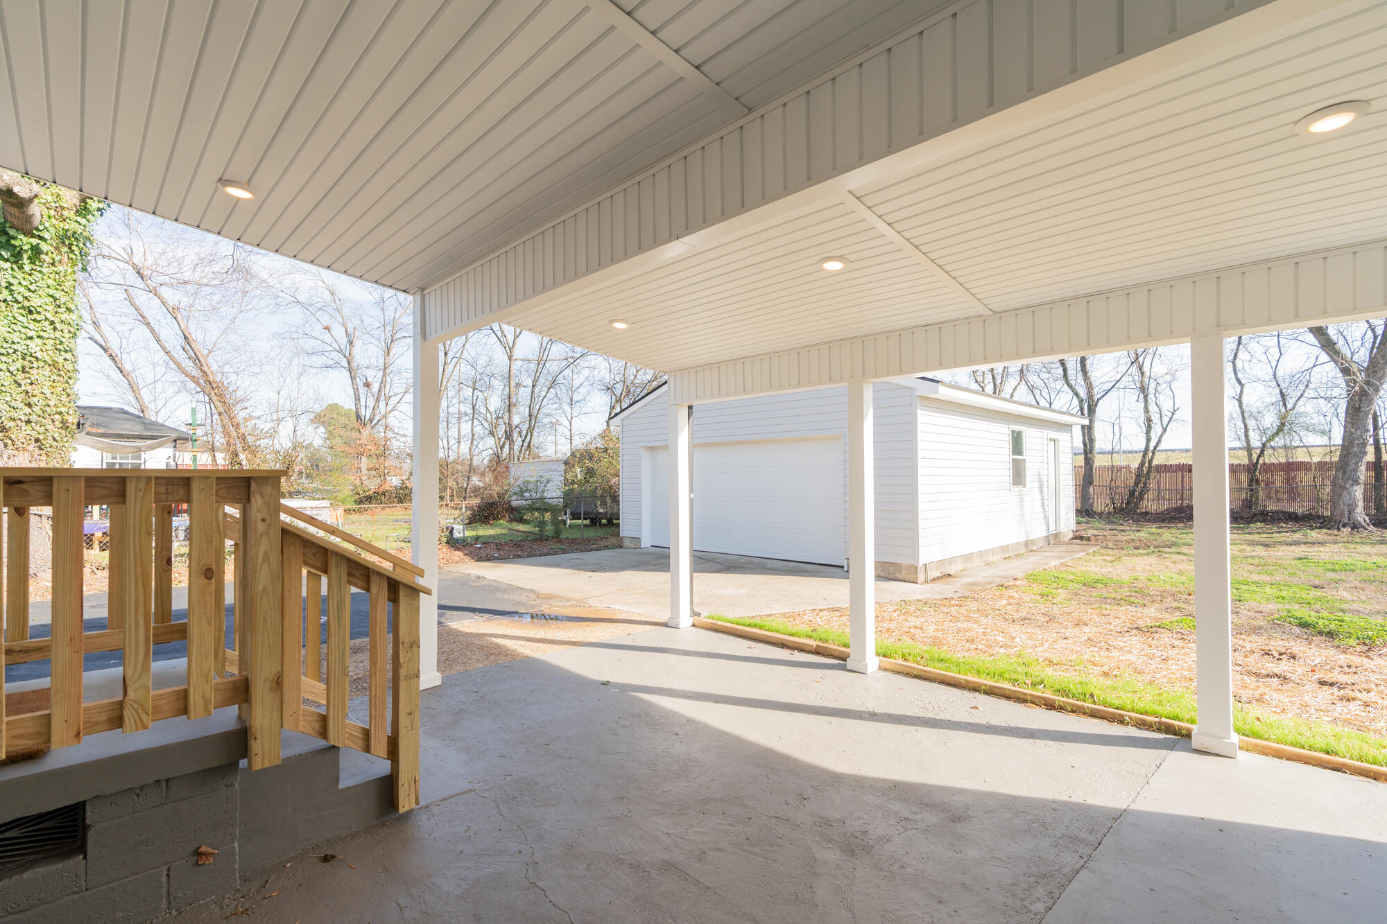
Enjoy outdoor living with a covered porch off the kitchen, perfect for grilling, entertaining, or relaxing year-round. With thoughtful upgrades and move-in-ready condition, this home offers comfort, functionality, and style all in one.

Share Property

Location

3914 Memphis Drive, Chattanooga, TN 37415

Status

Sold

Date Sold

September 8, 2026

Property Amenities

Interior
Laundry room Electric Dryer Hookup, In Carport, Laundry Room
Appliances Microwave, Free-Standing Refrigerator, Free-Standing Electric Range, Exhaust Fan, Electric Water Heater, Dishwasher, Built-In Refrigerator, Built-In Electric Range
Flooring Hardwood, Tile
Total Bedrooms: 3
Full Bathrooms: 2
Other Interior Features Granite Counters
Area & Lot
Total area 912 Sq.Ft.
Lot Area 0.25 Acres
Living area 912 Sq.Ft.
MLS® ID 1539271
Year Built 1950
High School Hixson High
Middle School Hixson Middle
Elementary School DuPont Elementary
Architecture Styles Ranch
Type Residential
Status Sold
Exterior
Stories 1
Air conditioning Central Air, Electric
Heat type Central, Electric
Water Source Public
Garage Space 2.0
Security Features Smoke Detector(s)
Sewer Public Sewer
Other Exterior Features Rain Gutters
Parking Asphalt, Driveway, Garage Door Opener, Garage Faces Front, Paved
Lot Features Back Yard, Level
Roof Asphalt, Shingle
Utilities Electricity Connected, Sewer Connected, Water Connected
Finance
Sales Price $273,000
Real Estate Tax $2,104 yearly

Chattanooga

Work With Robert

Work with a dedicated real estate professional with deep roots in Chattanooga, who combines local expertise, a passion for client satisfaction, and cutting-edge technology to make your home-buying experience seamless and stress-free.