375 Earl Broady Road
VIEW PHOTOS
Courtesy of Matthew Stinnett, simpliHOM,423-716-4535
$289,900

375 Earl Broady Road

3 Beds 2 Baths 1,500 Sq.Ft. 0.47 Acres

Description

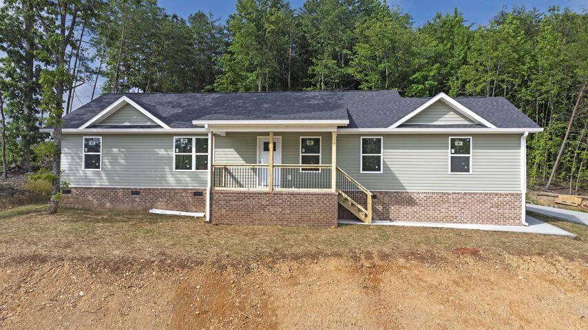
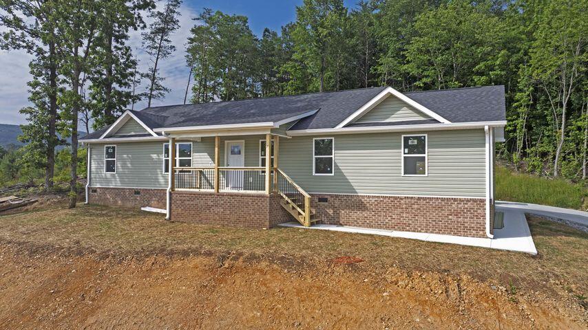
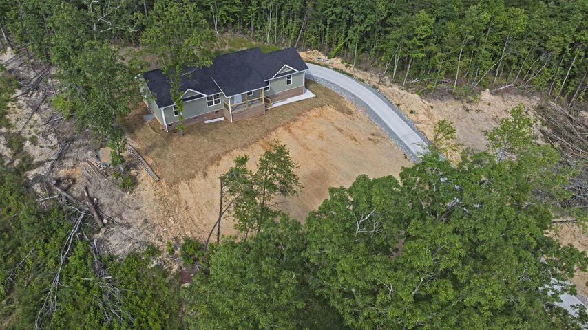
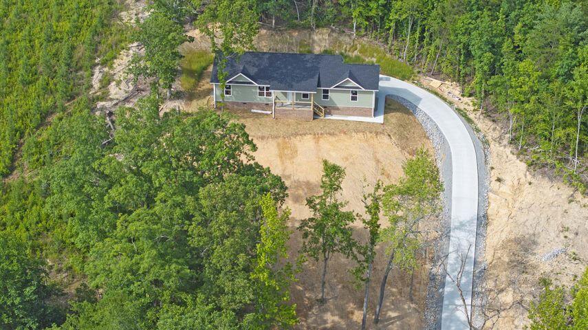
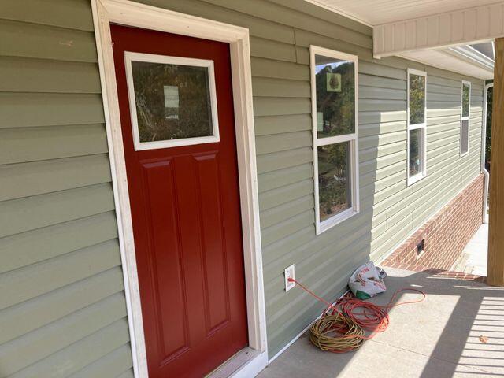
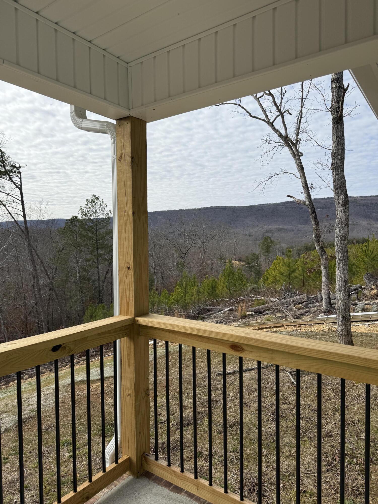
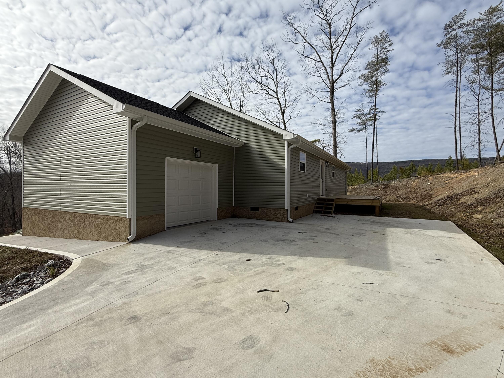
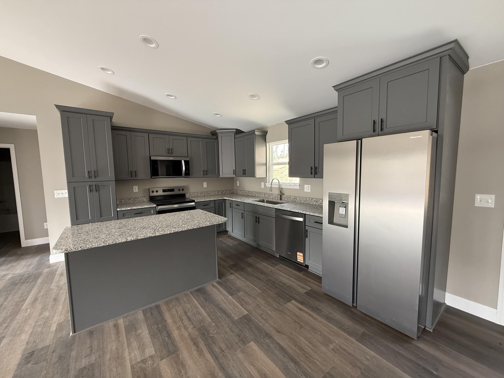
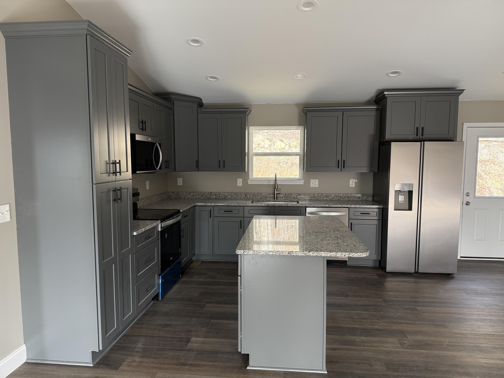
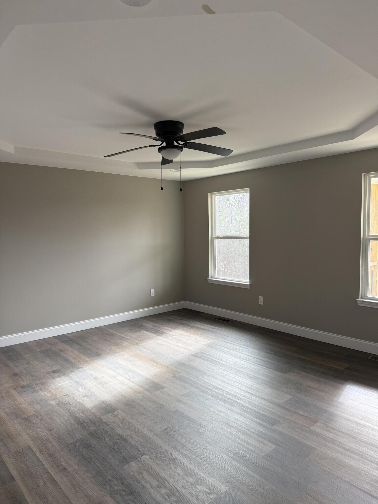
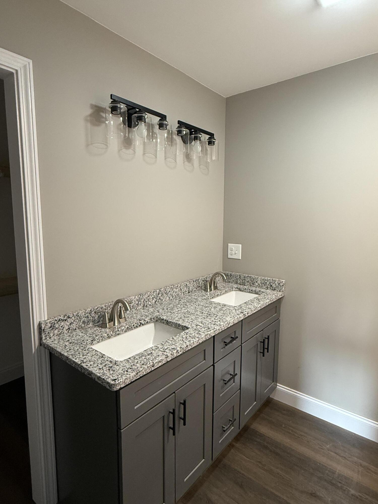
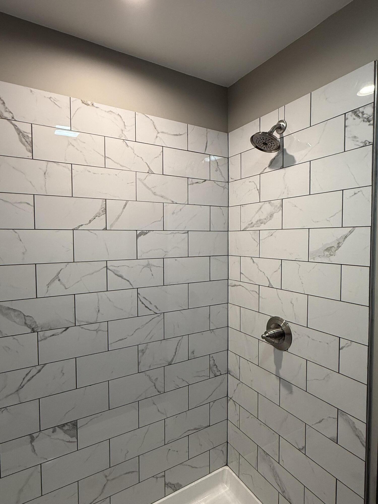
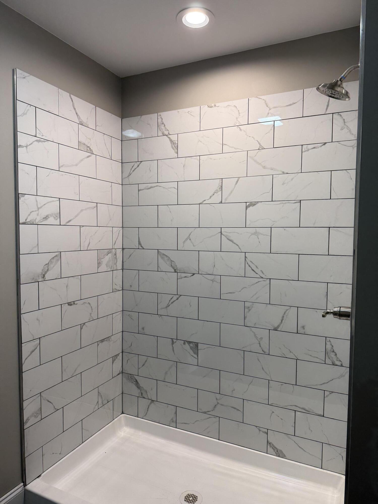
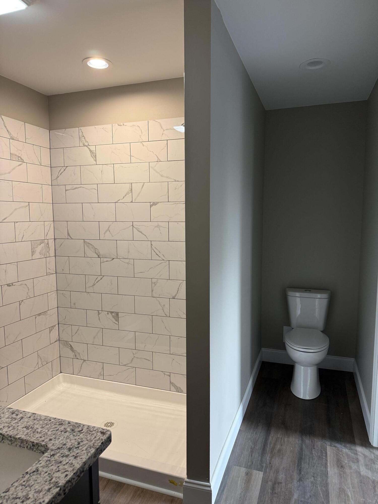
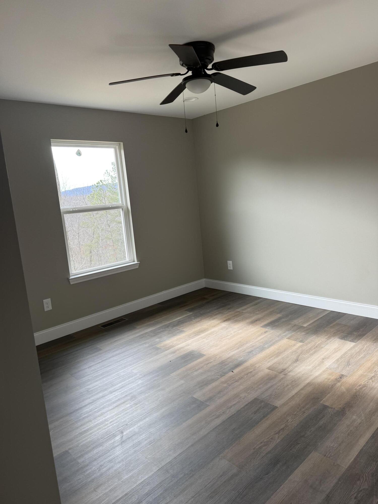
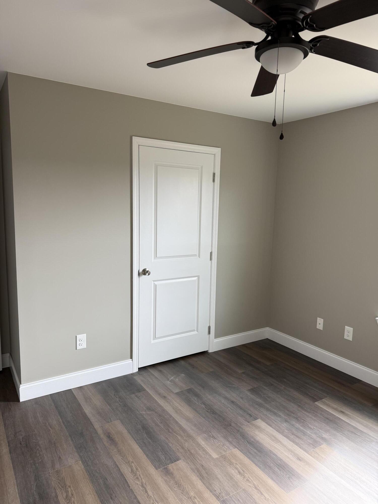
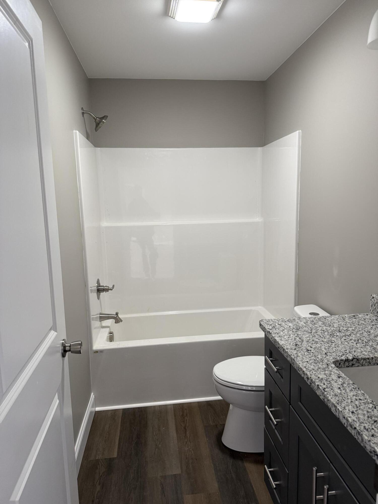
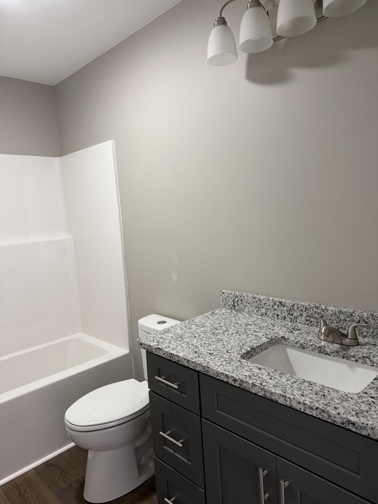
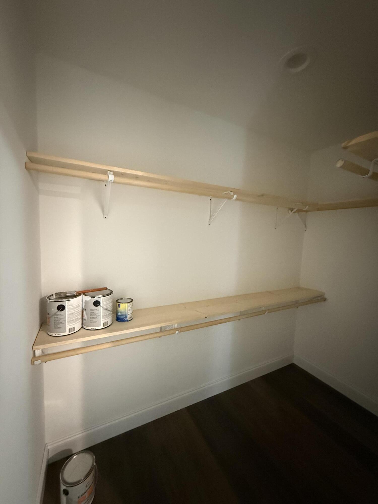
Welcome to your dream home! This beautiful new construction features 3 spacious bedrooms and 2 full bathrooms. The open floor plan includes a modern kitchen with upgraded countertops and stainless-steel appliances, perfect for entertaining guests or enjoying family meals. The large master suite boasts a walk-in closet and a luxurious en suite bathroom. The home is situated on a 0.47-acre lot, offering plenty of space for outdoor activities and stunning views of the surrounding landscape. Don't miss out on this one-of-a-kind property that's move-in ready and waiting for you to make it your own! Come tour today!

Share Property

Location

375 Earl Broady Road, Evensville, TN 37332

Status

Sold

Date Sold

August 17, 2026

Property Amenities

Interior
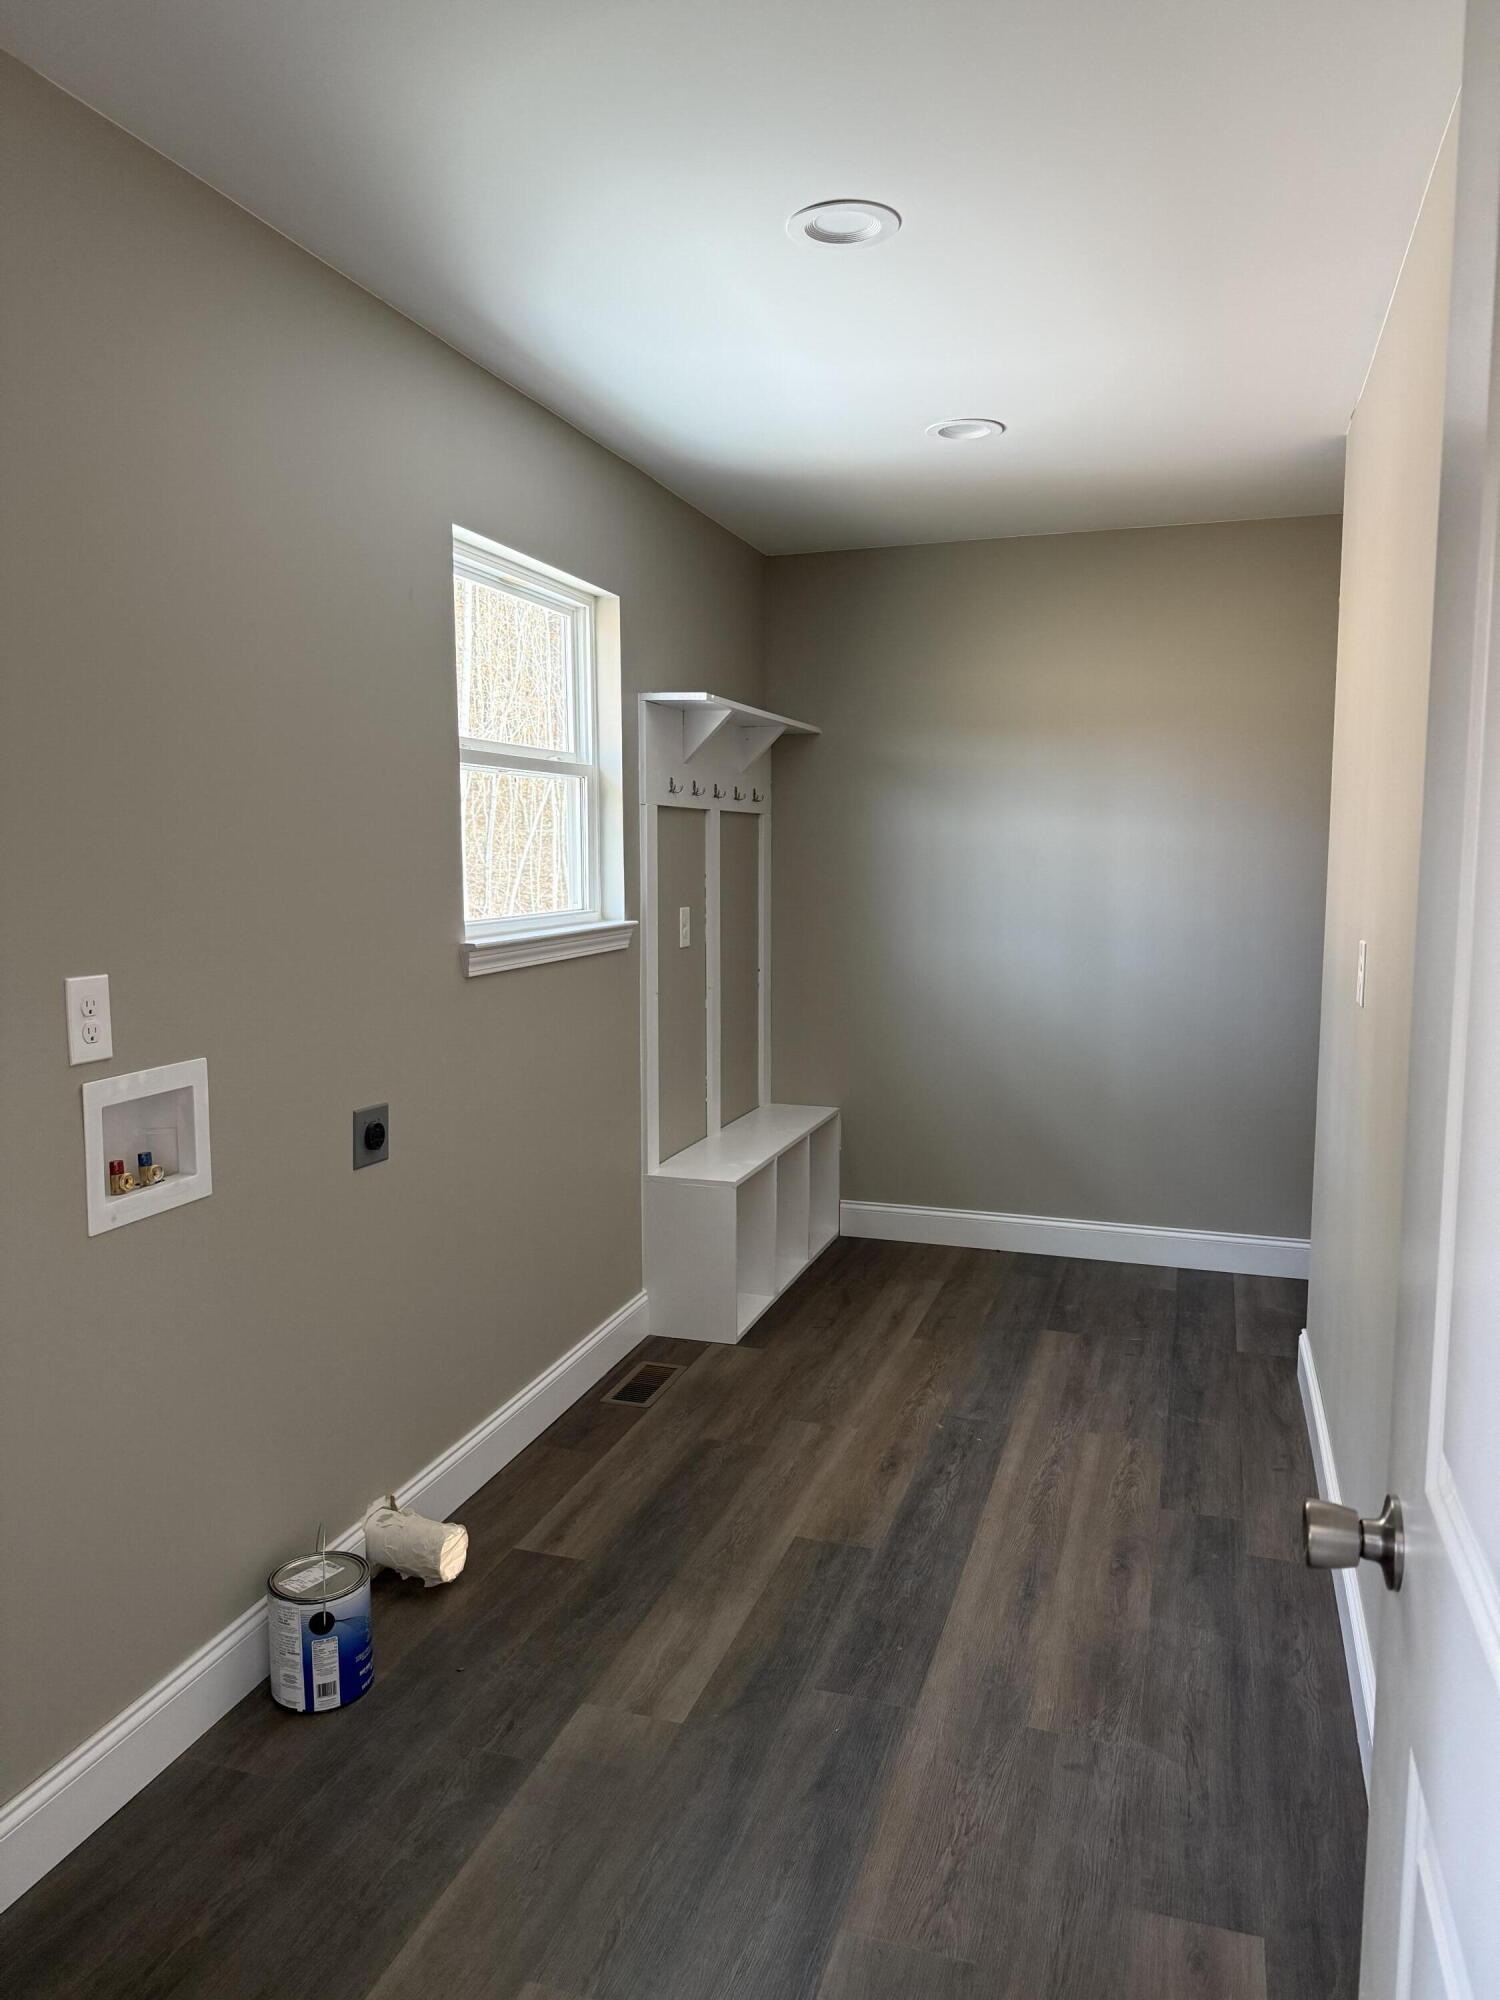
Laundry room Laundry Room, Main Level
Appliances Refrigerator, Microwave, Electric Water Heater, Electric Range, Dishwasher
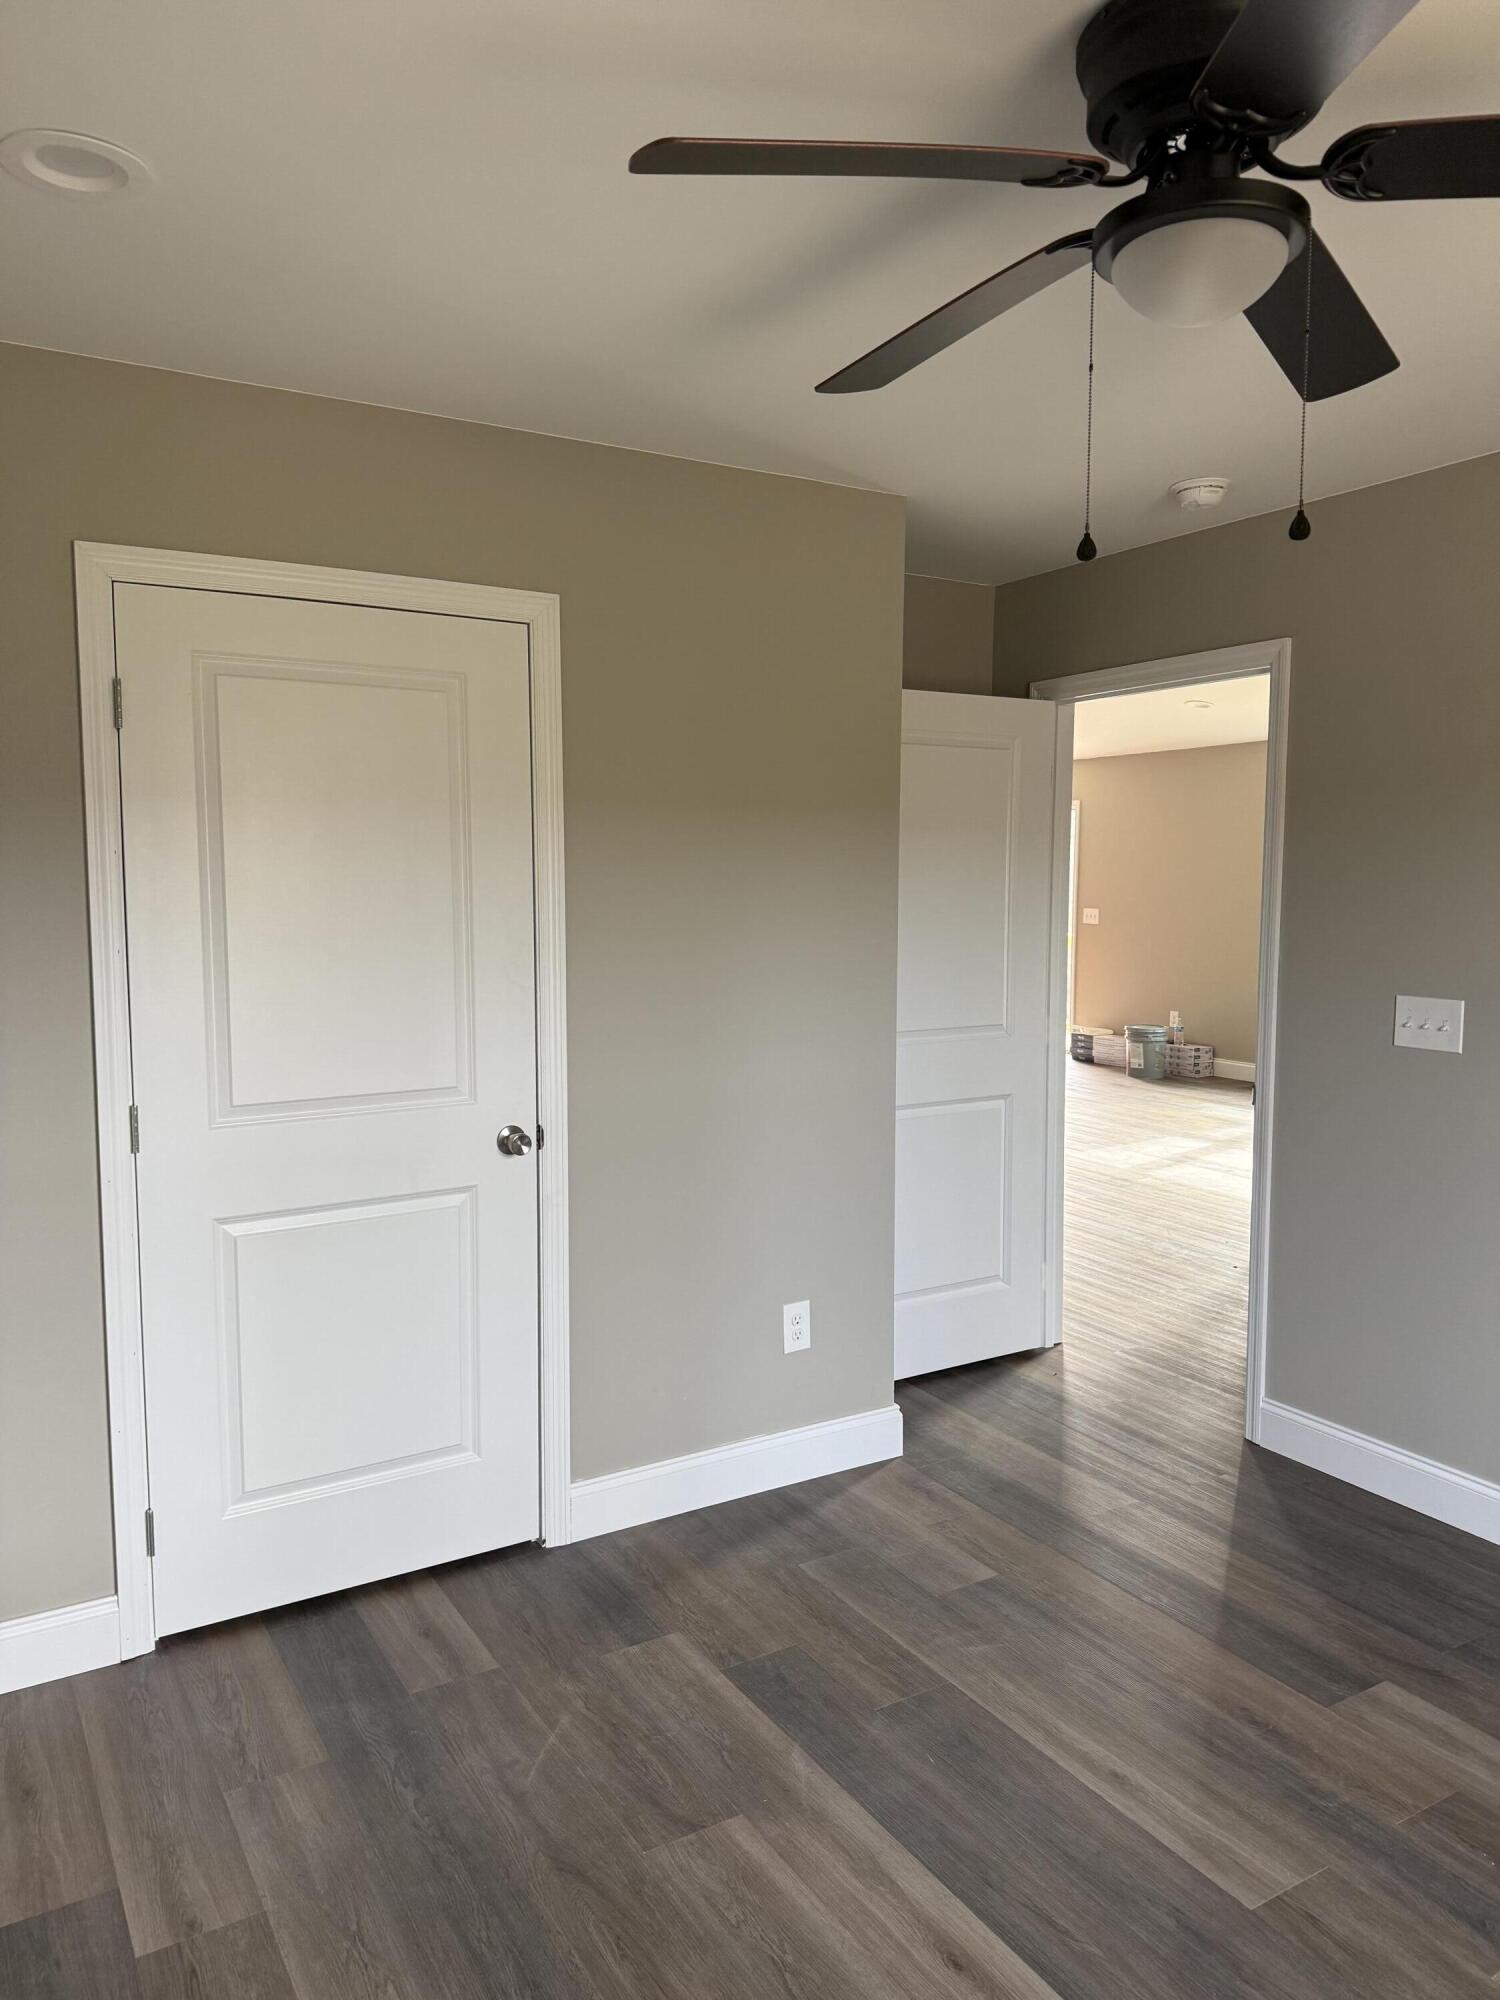
Flooring Luxury Vinyl
Total Bedrooms: 3
Full Bathrooms: 2
Other Interior Features En Suite, Open Floorplan, Split Bedrooms, Stone Counters, Tub/shower Combo, Vaulted Ceiling(s), Walk-In Closet(s)
Area & Lot
Total area 1,500 Sq.Ft.
Lot Area 0.47 Acres
Living area 1,500 Sq.Ft.
MLS® ID 1527181
Year Built 2025
High School Rhea County High School
Middle School Rhea County Middle
Elementary School Frazier Elementary School
View Description Ridge,Rural
Architecture Styles Ranch
Type Residential
Status Sold
Exterior
Stories 1
Air conditioning Ceiling Fan(s), Central Air
Heat type Central, Electric
Water Source Public
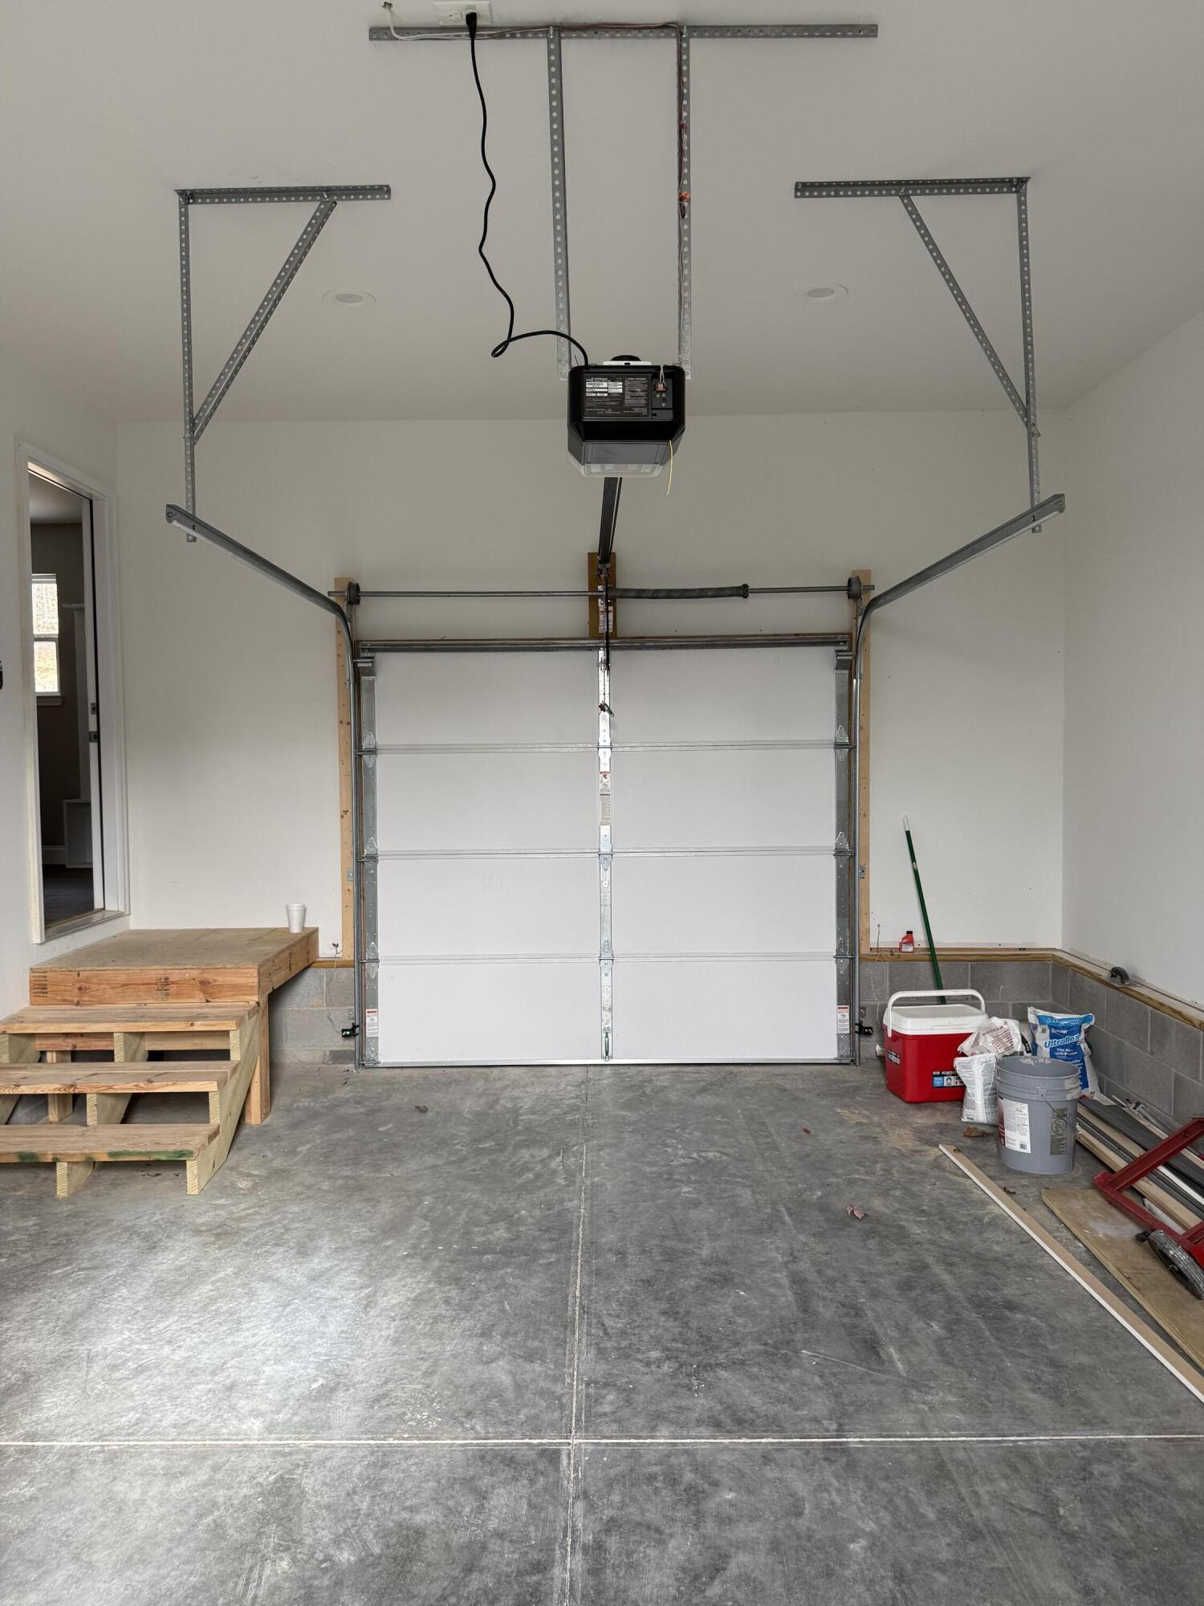
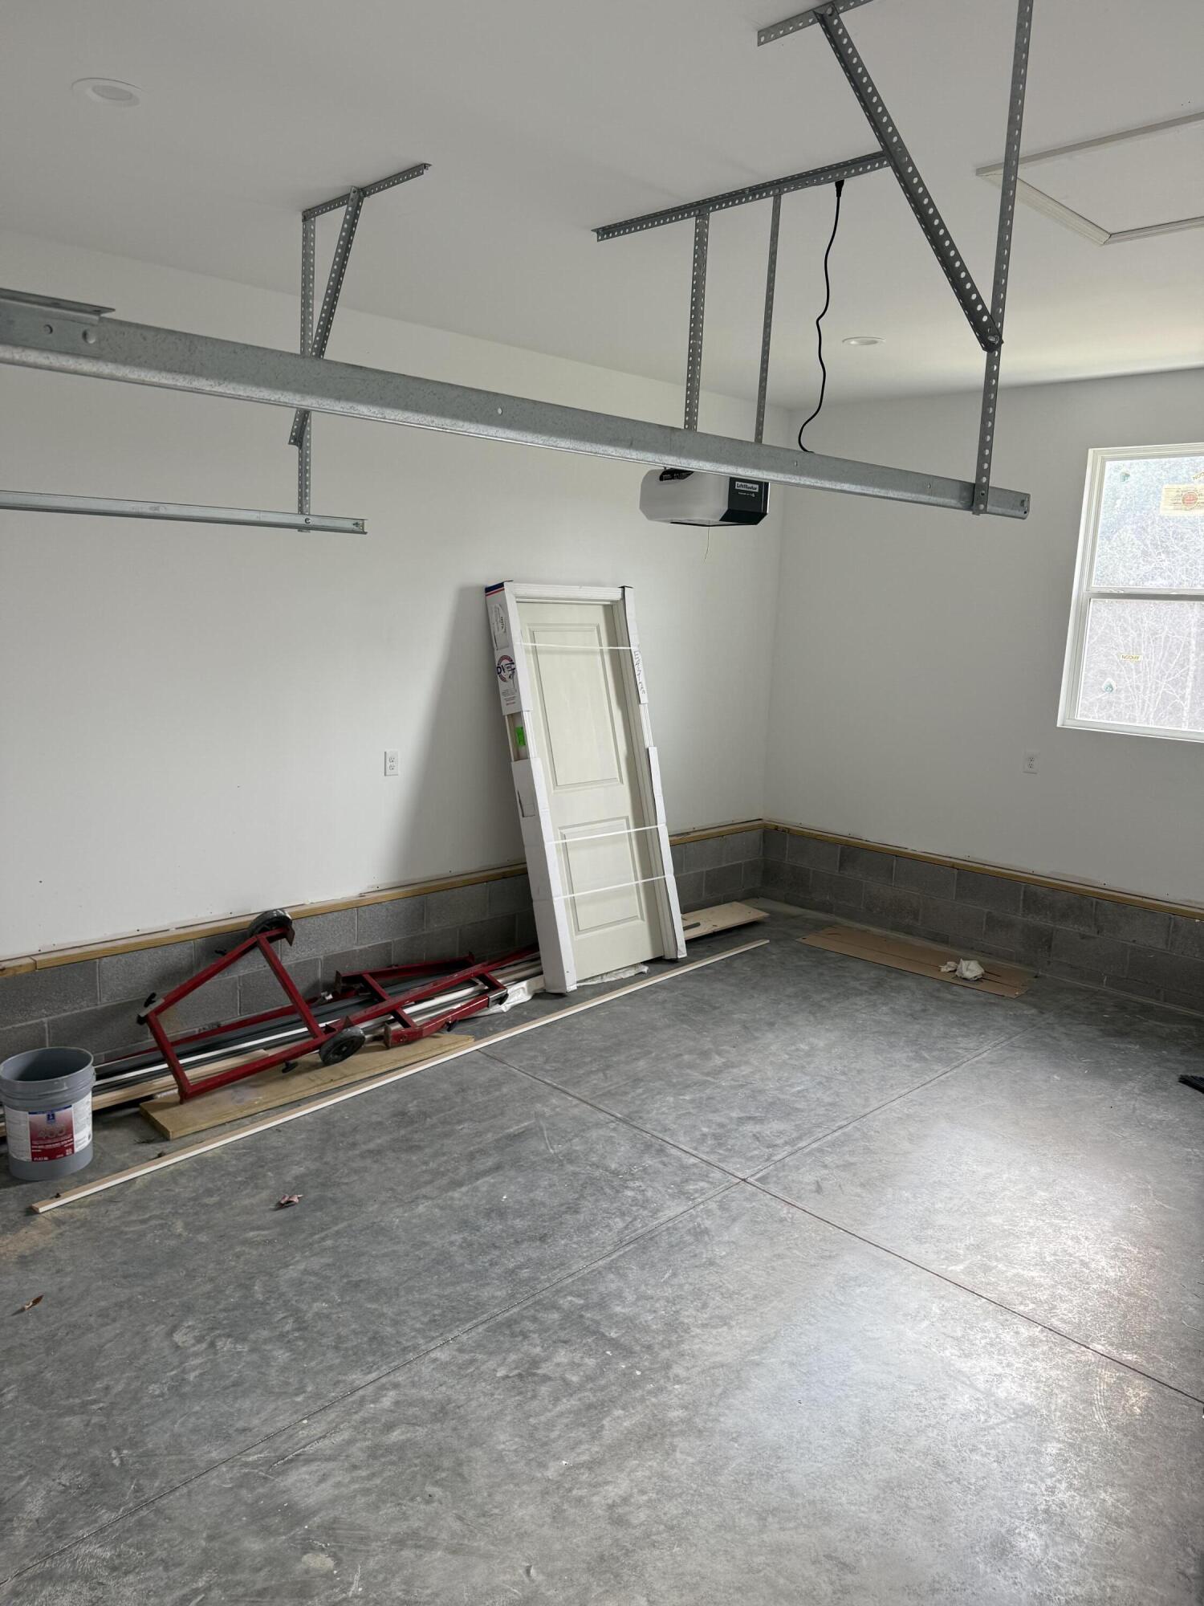
Garage Space 1.0
Security Features Carbon Monoxide Detector(s), Fire Alarm
Sewer Septic Tank
Other Exterior Features Rain Gutters
Parking Concrete, Driveway, Garage Door Opener
Lot Features Sloped
Roof Shingle
Utilities Cable Available, Electricity Connected, Phone Available, Water Connected
Finance
Sales Price $289,900
Real Estate Tax $102 yearly

Work With Robert

Work with a dedicated real estate professional with deep roots in Chattanooga, who combines local expertise, a passion for client satisfaction, and cutting-edge technology to make your home-buying experience seamless and stress-free.


