3705 Colbert Hollow Road
VIEW PHOTOS
Courtesy of Jake Kellerhals, Keller Williams Realty,706-217-8133
$465,000

3705 Colbert Hollow Road

4 Beds 2 Baths 2,090 Sq.Ft. 4.4 Acres

Description

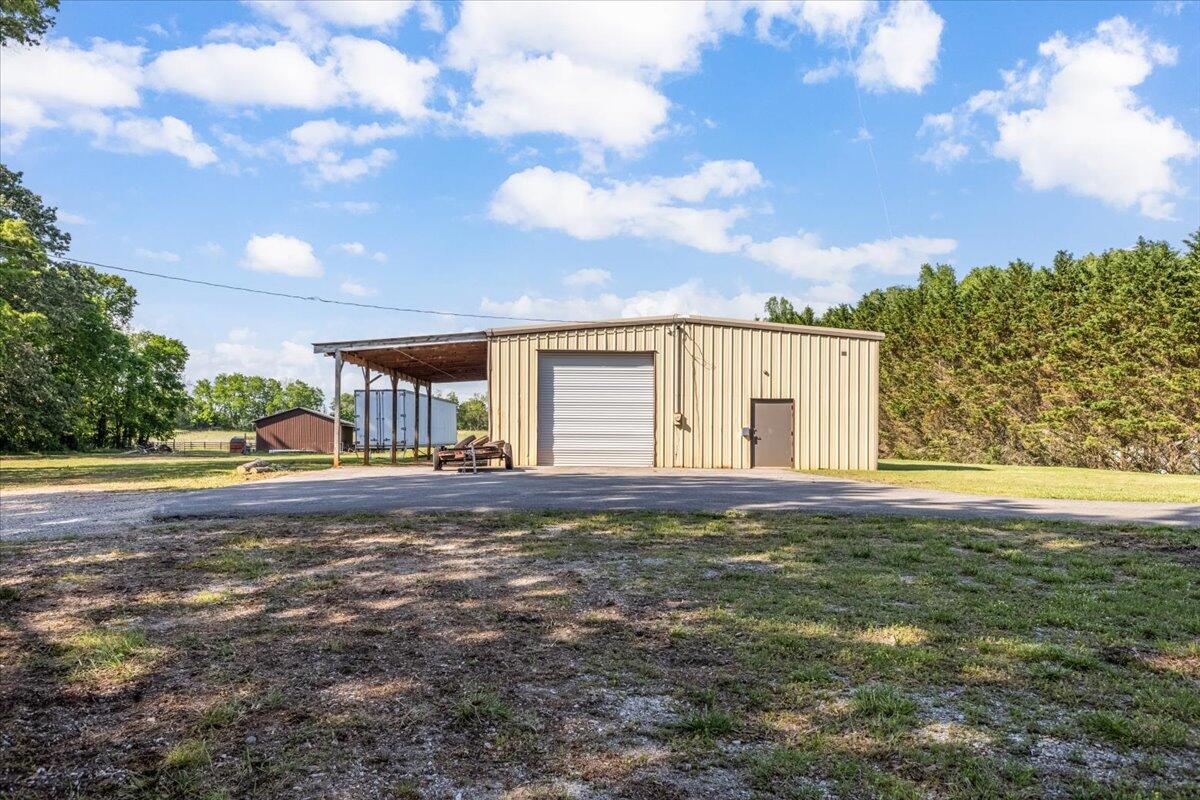
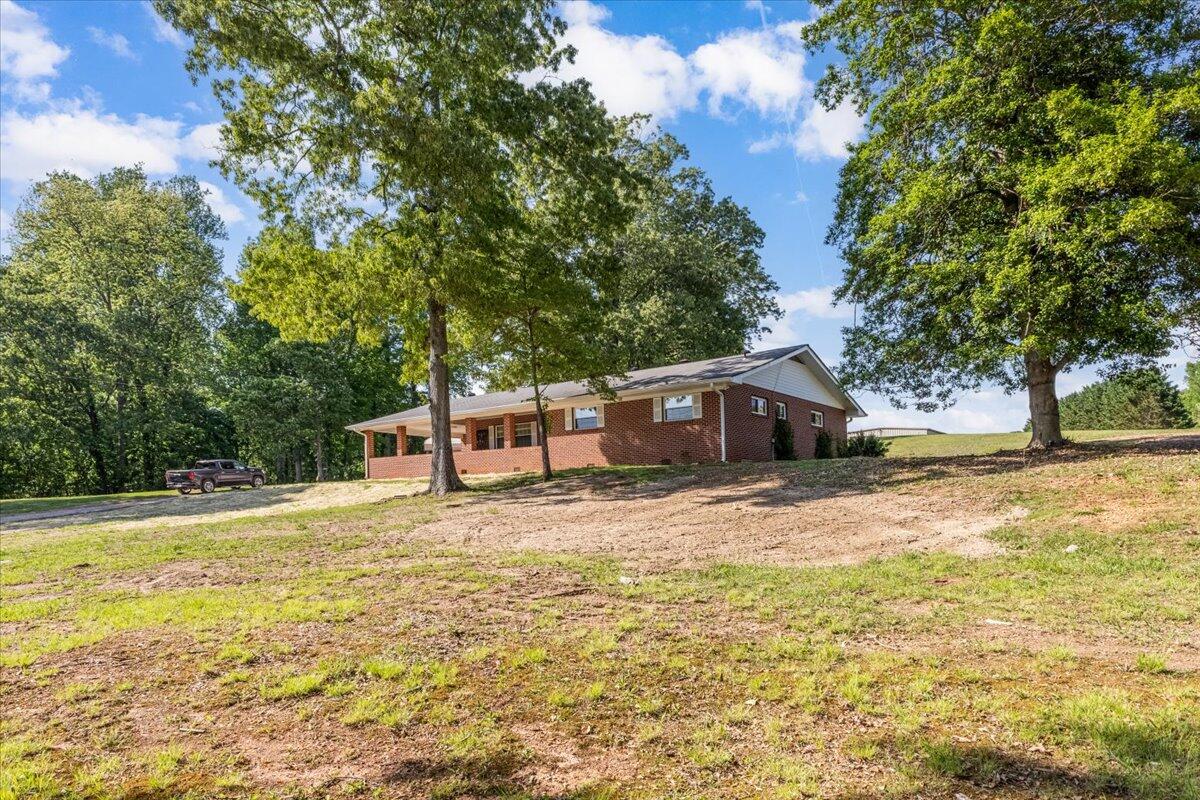
Beautiful Home and 40 x 50 Foot workshop. Workshop has bath and office.

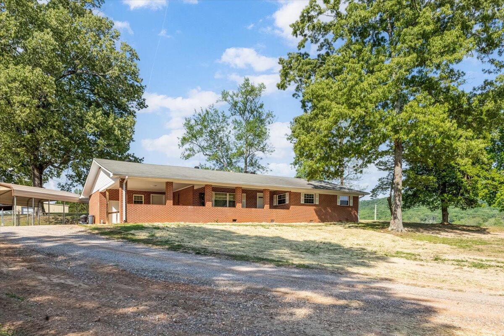
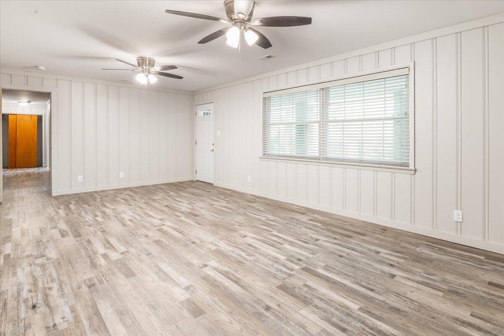
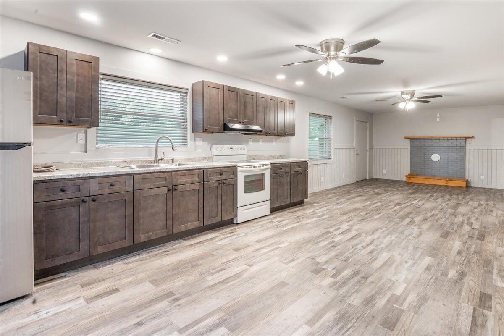
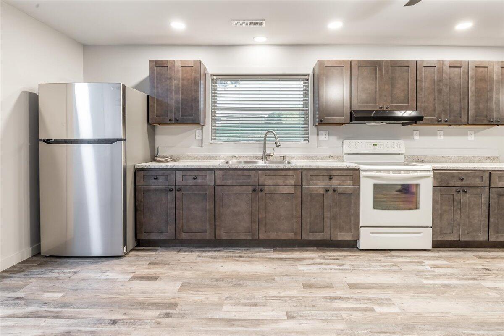
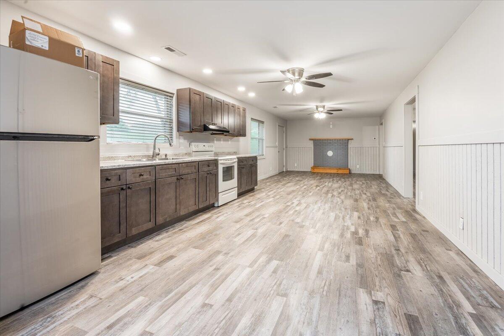
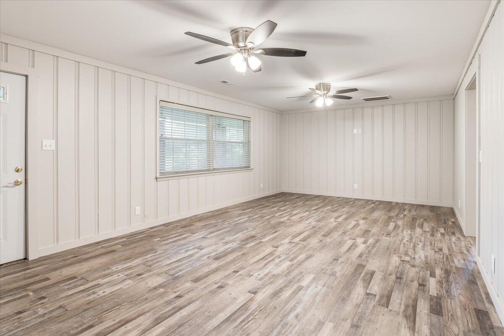
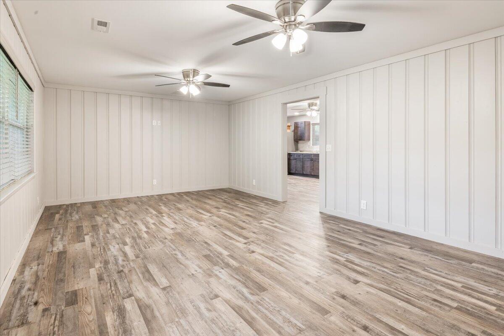
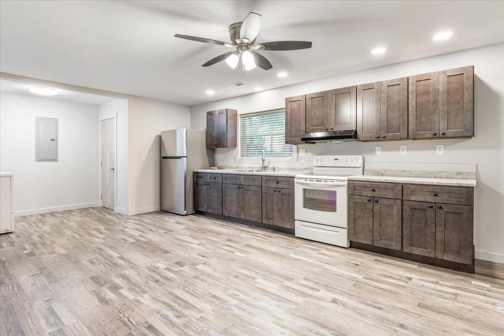
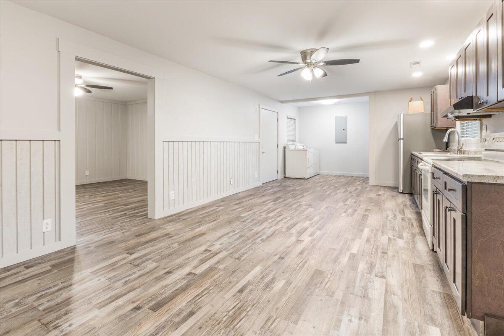
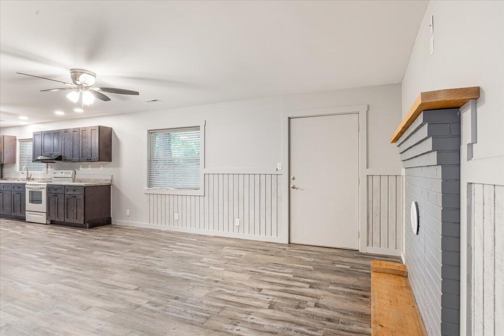
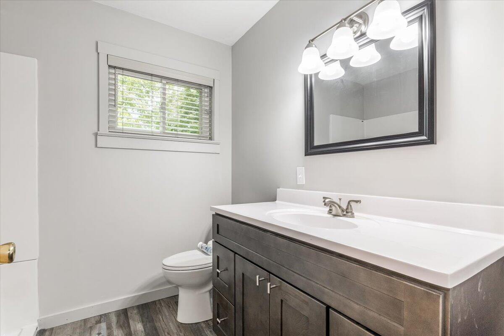
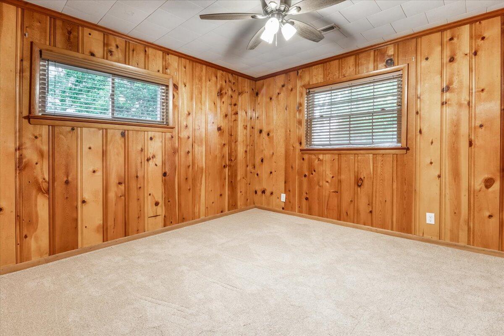
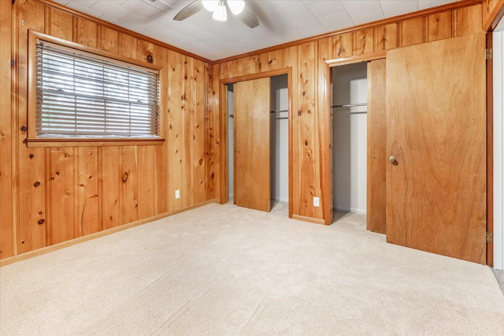
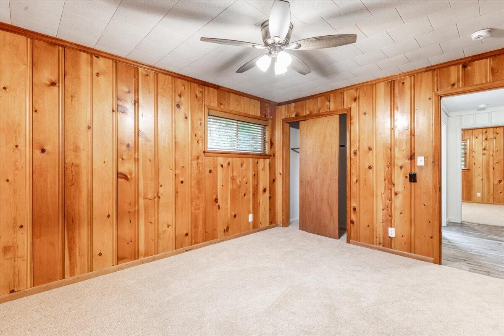
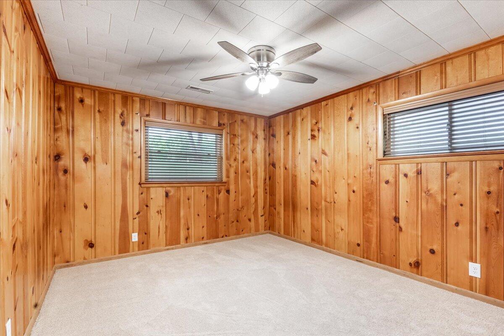
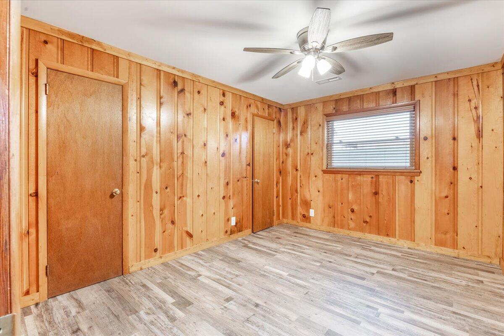
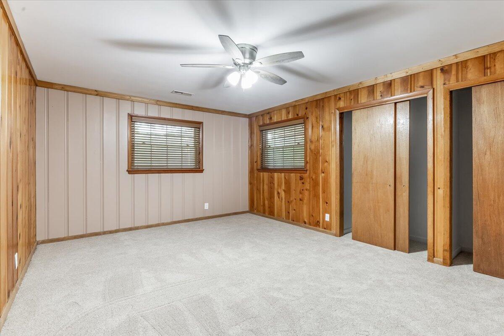
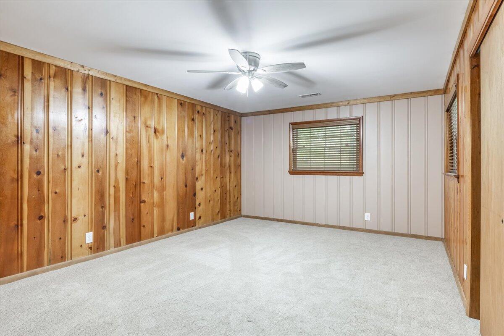
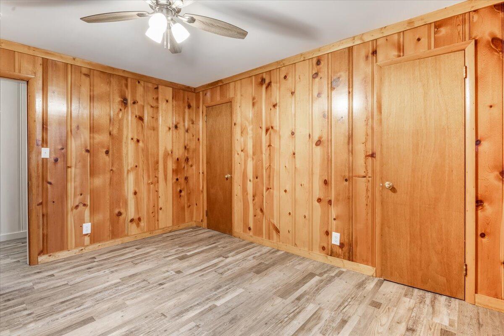
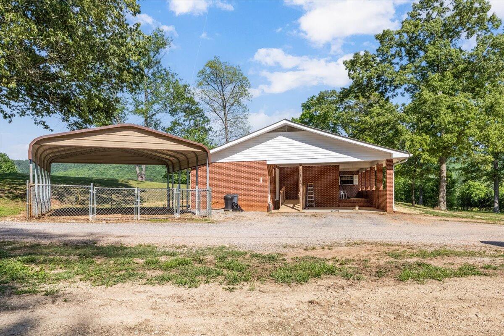
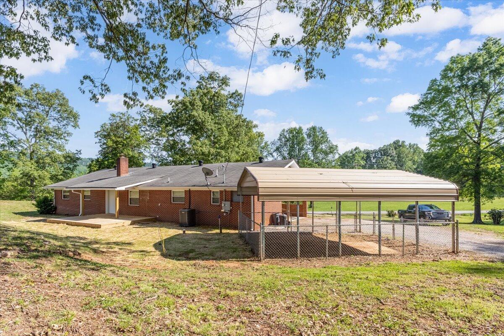
This beautifully remodeled 4-bedroom, 1.5-bath home offers the perfect blend of comfort and functionality. Step inside to find fresh updates throughout, including a newly encapsulated crawl space and a brand-new HVAC system for year-round comfort.

Enjoy your morning coffee or evening relaxation on the brand-new back deck, offering both privacy and stunning views of Taylor's Ridge.

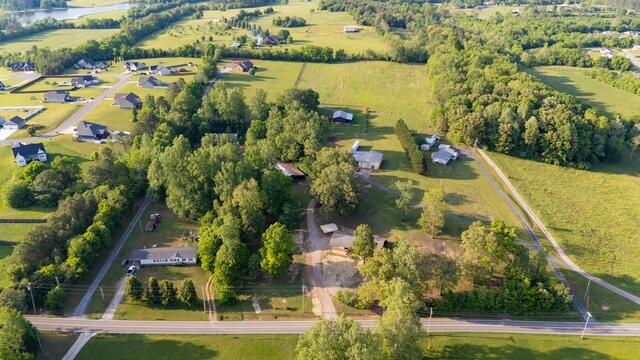
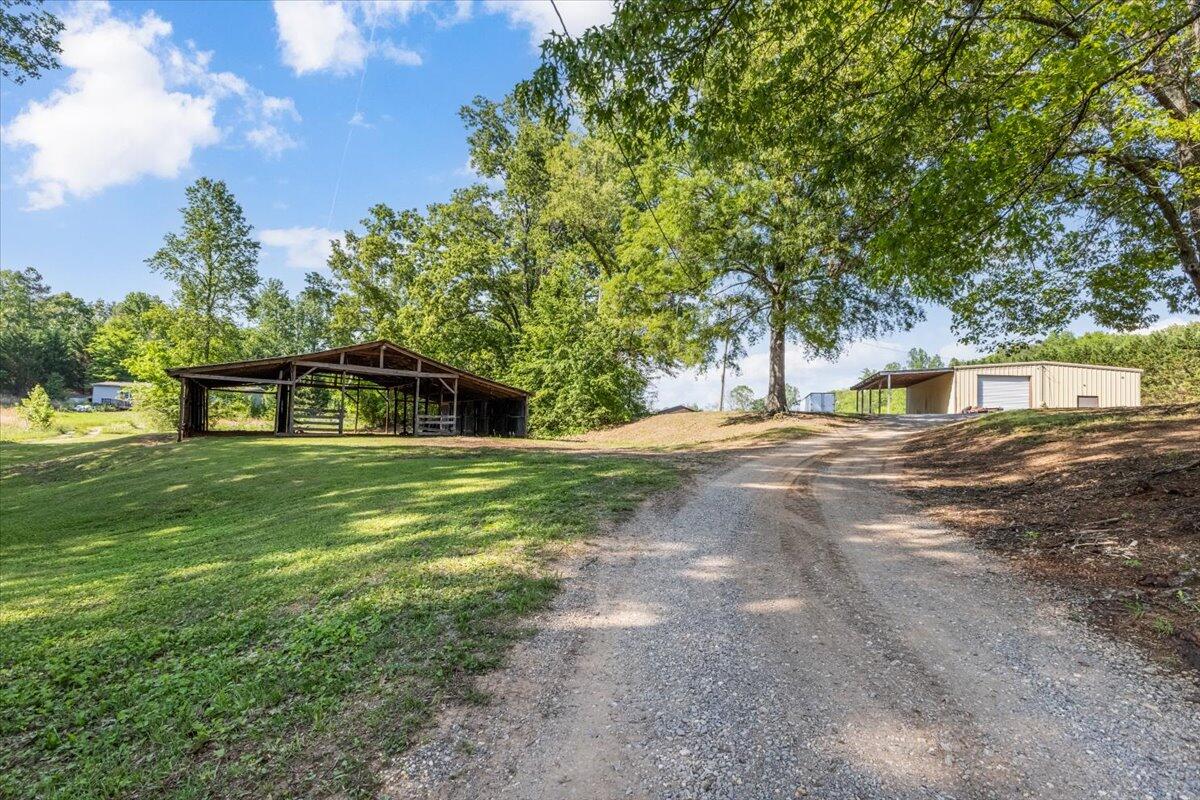
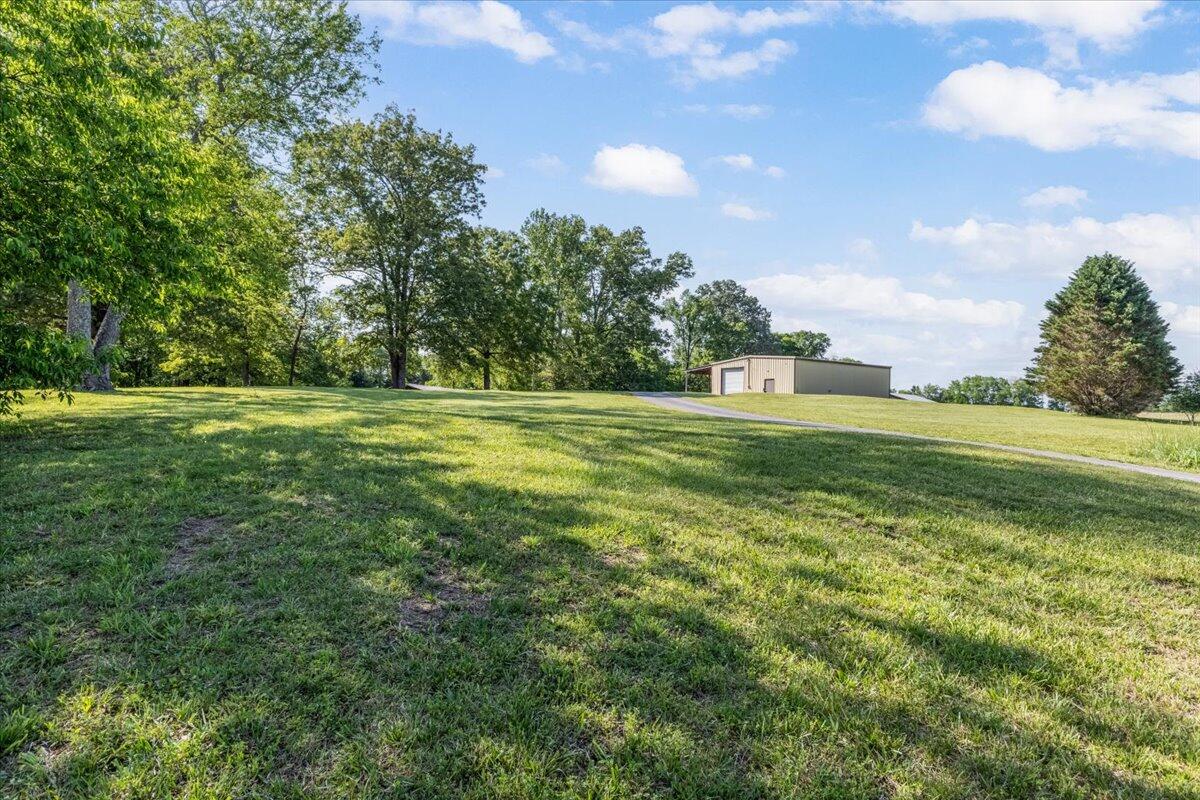
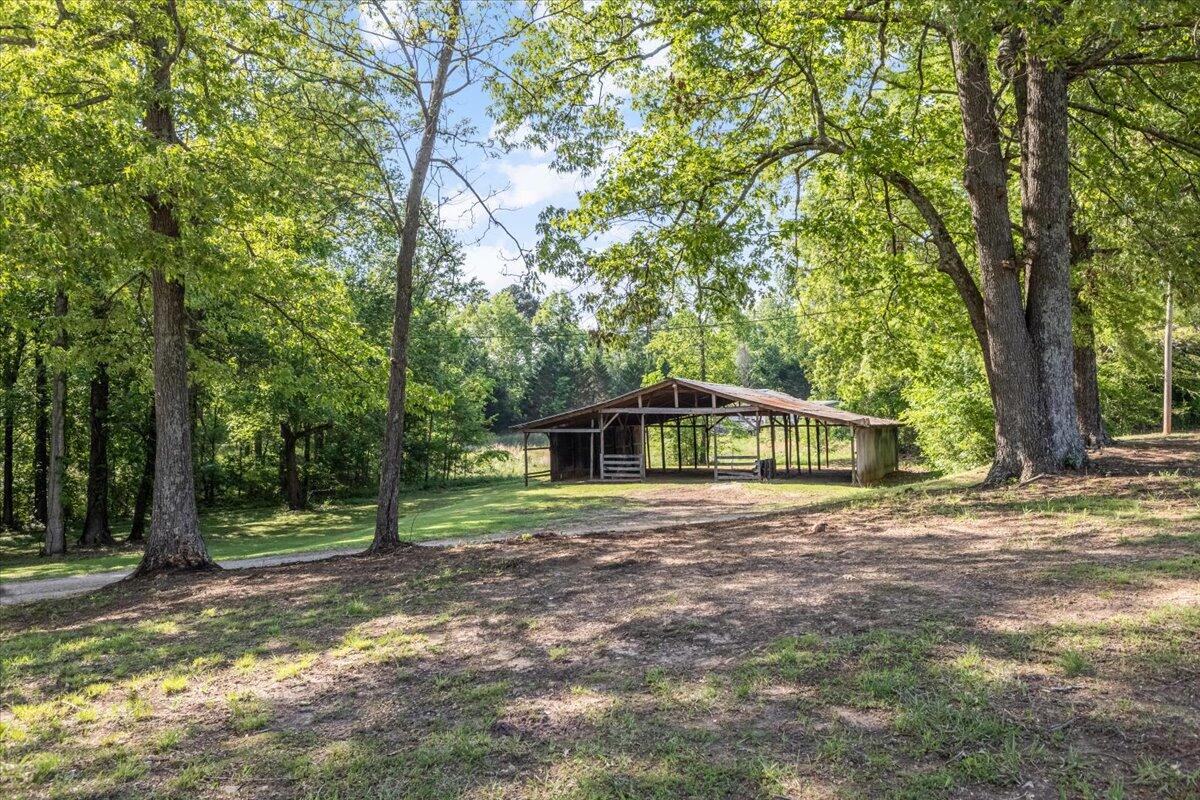
For those who need space to work or store equipment, you'll love the 40' x 50' metal workshop and the 60' x 55' pole barn--ideal for hobbies, storage, or a small business setup. Pet lovers will appreciate the 20' x 24' concrete dog pen, ready to go.

Though the home has a Rock Spring address, it falls within the highly sought-after Heritage Middle and Heritage High School zones in Catoosa County.

Don't miss out on this unique opportunity--schedule your private showing today!

Share Property

Location

3705 Colbert Hollow Road, Rock Spring, GA 30739

Status

Sold

Date Sold

October 7, 2025

Property Amenities

Interior
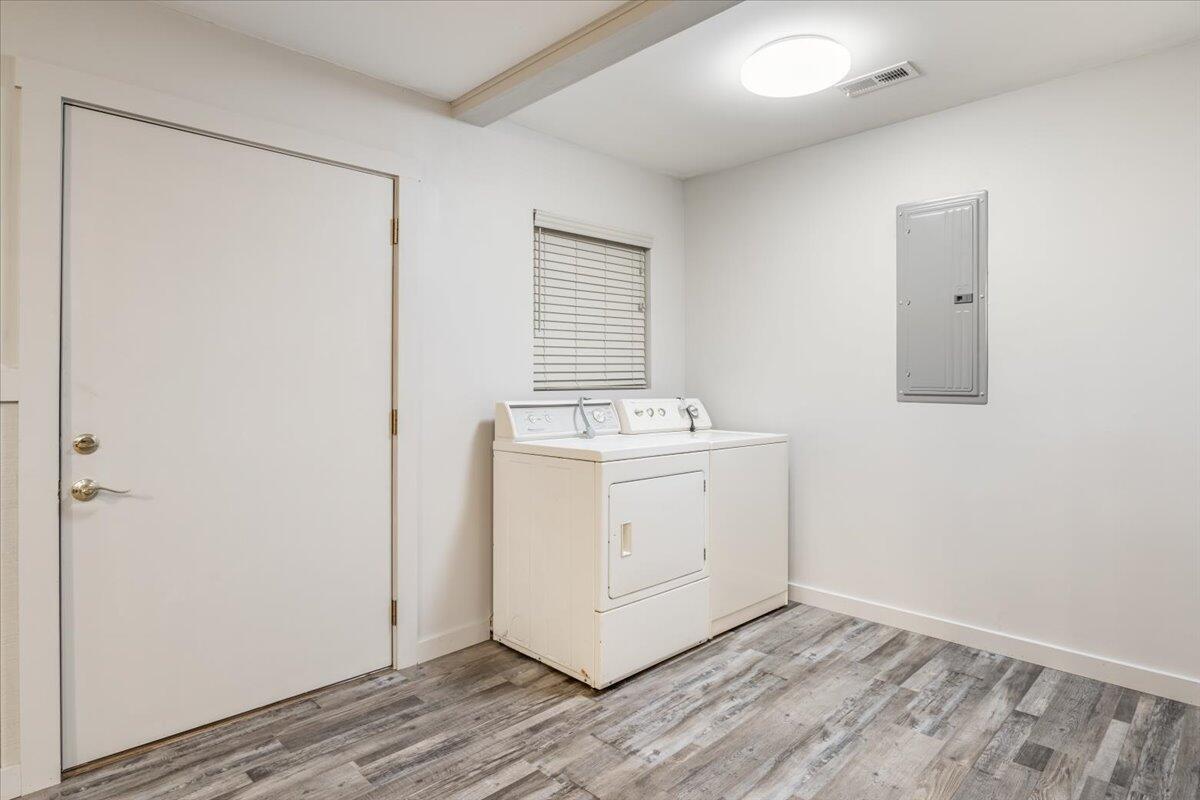
Laundry room Common Area, Electric Dryer Hookup, In Kitchen, Washer Hookup
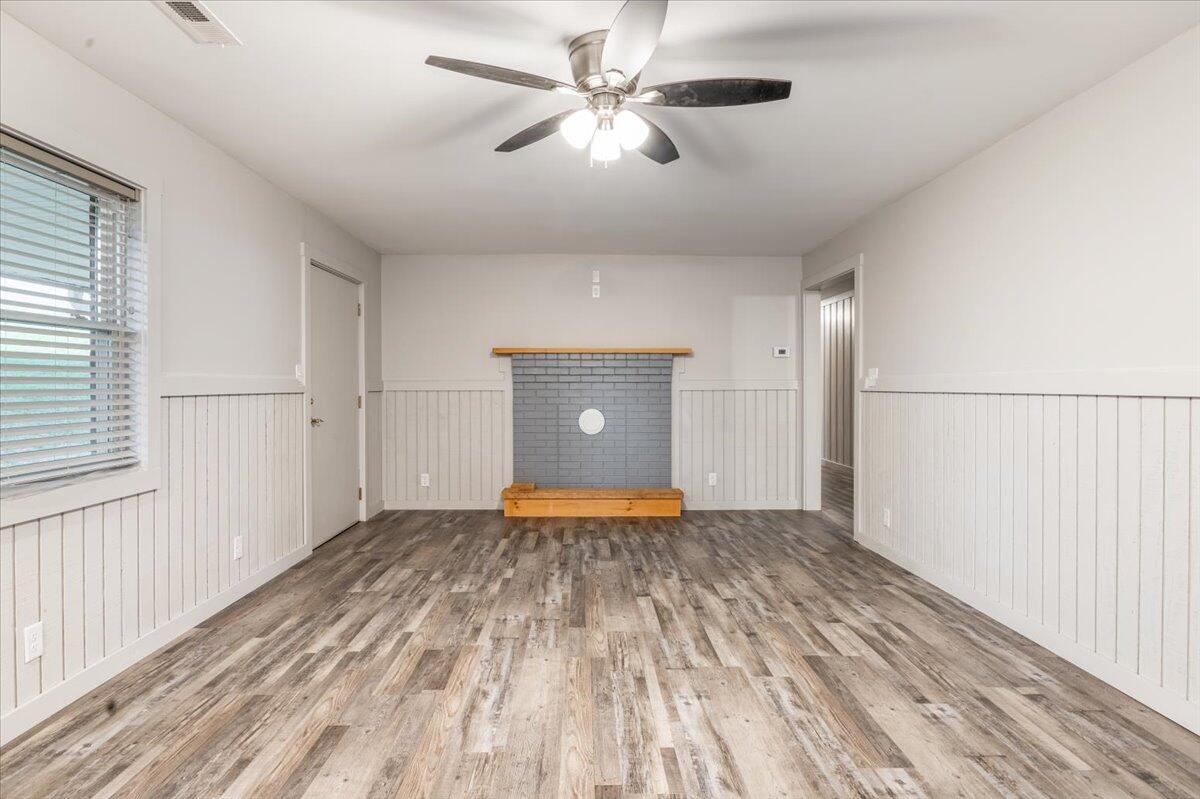
Fireplace Dining Room
Appliances Water Heater, Refrigerator, Electric Water Heater, Electric Range
Flooring Carpet, Laminate
Total Bedrooms: 4
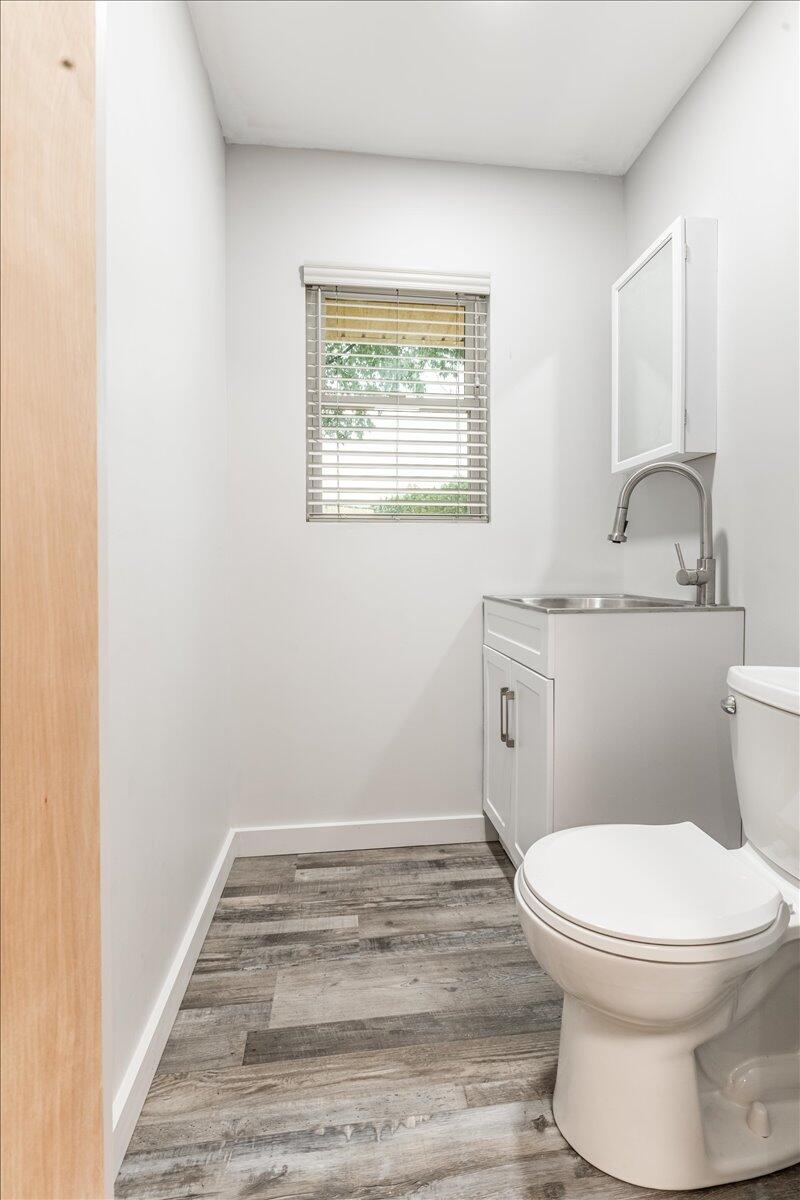
Half Bathrooms: 1
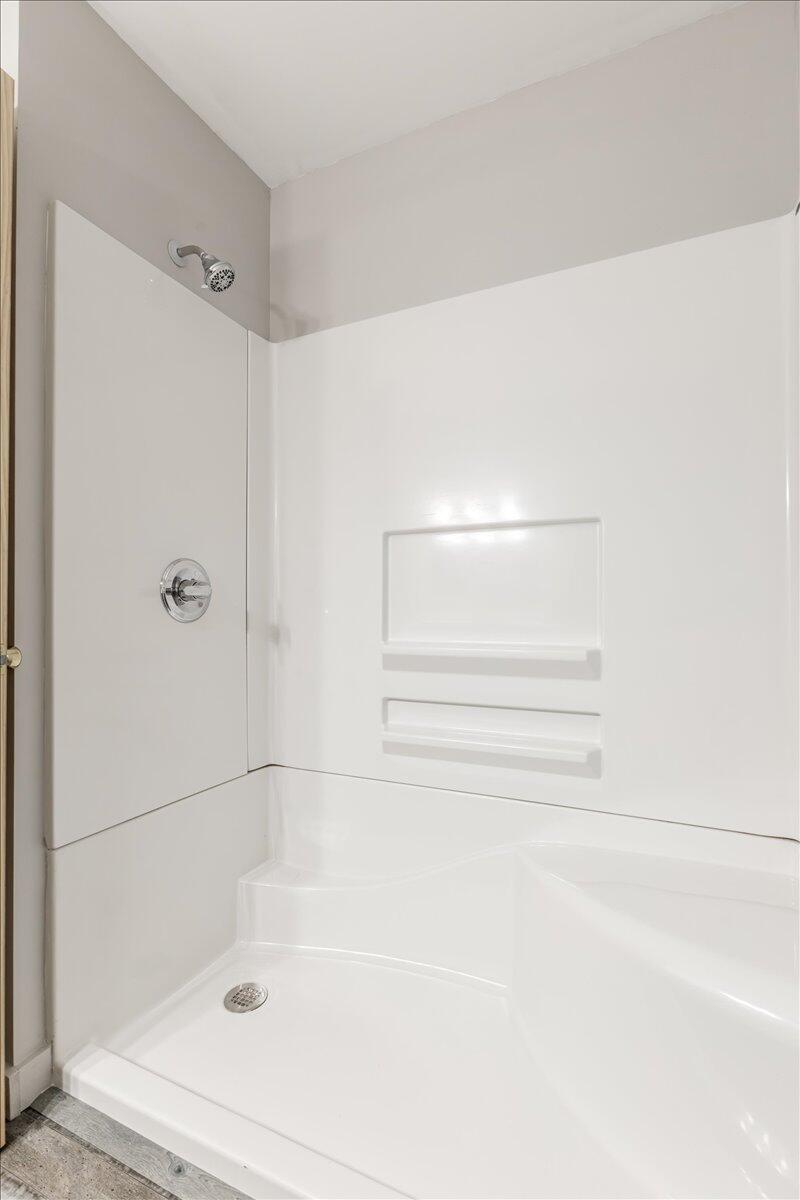
Full Bathrooms: 1
Area & Lot
Total area 2,090 Sq.Ft.
Lot Area 4.4 Acres
Living area 2,090 Sq.Ft.
MLS® ID 1512178
Year Built 1961
High School Heritage High School
Middle School Heritage Middle
Elementary School Woodstation Elementary
View Description Creek/Stream,Meadow,Mountain(s),Rural
Architecture Styles Ranch
Type Residential
Status Sold
Exterior
Stories 1
Air conditioning Central Air
Heat type Central
Disability Features Accessible Approach with Ramp, Accessible Central Living Area, Accessible Common Area, Accessible Doors, Accessible Entrance, Accessible Kitchen
Water Source Public
Sewer Septic Tank
Other Exterior Features Rain Gutters
Parking Asphalt, Concrete, Driveway, Gravel
Lot Features Back Yard, Cleared, Front Yard, Many Trees, Rural
Roof Asphalt
Utilities Electricity Available, Electricity Connected, Phone Available, Water Available
Finance
Sales Price $465,000
Real Estate Tax $1,442 yearly

Work With Robert

Work with a dedicated real estate professional with deep roots in Chattanooga, who combines local expertise, a passion for client satisfaction, and cutting-edge technology to make your home-buying experience seamless and stress-free.


