



359 Winchester Drive, 64
VIEW PHOTOS
Courtesy of Bill Panebianco, Pratt Homes, LLC,[email protected]
$421,899

359 Winchester Drive, 64

4 Beds 5 Baths 2,258 Sq.Ft. 7,100 Sq.Ft.

Description

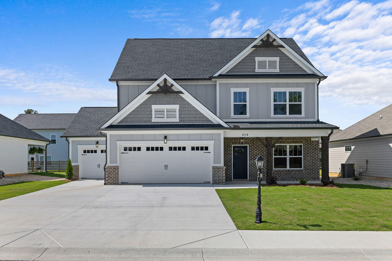
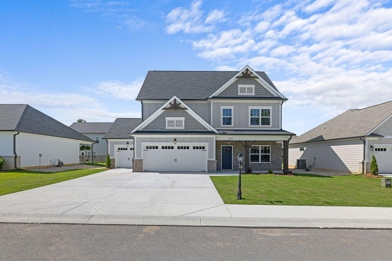
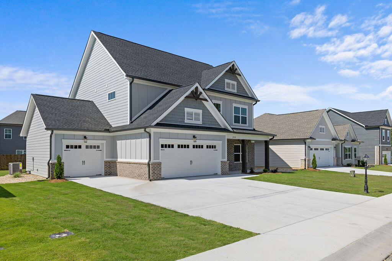
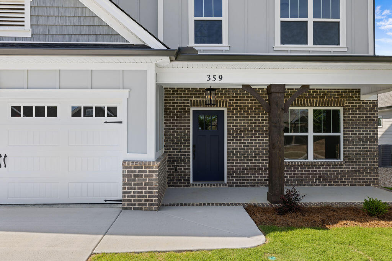
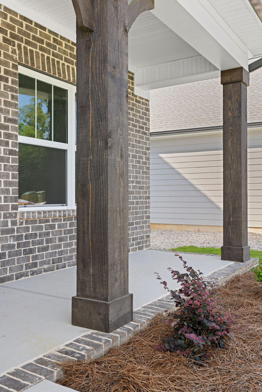
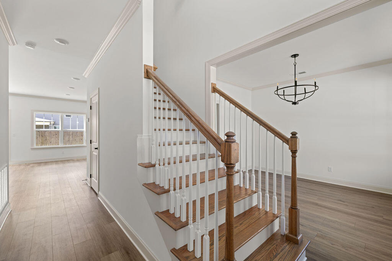
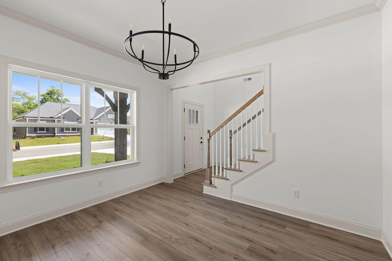
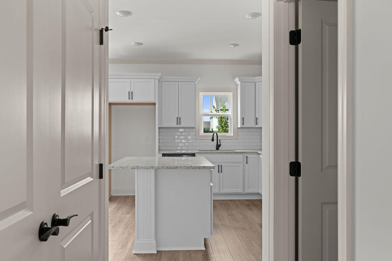
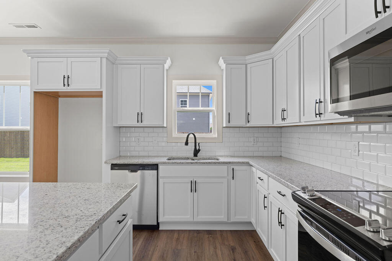
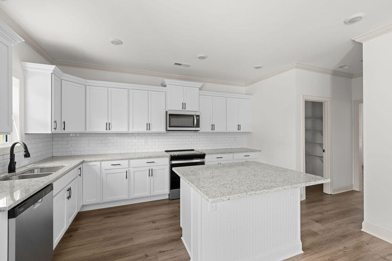
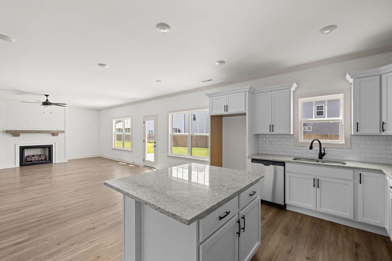
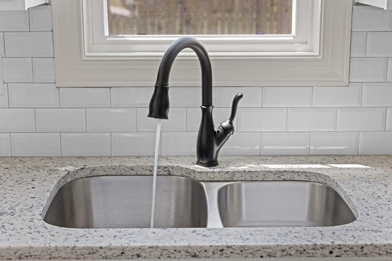
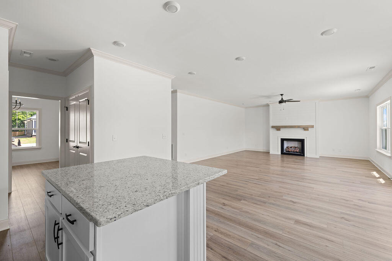
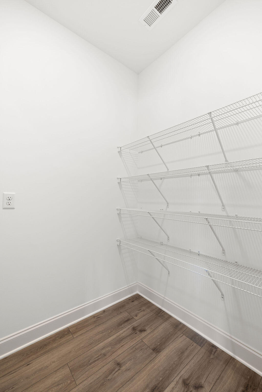
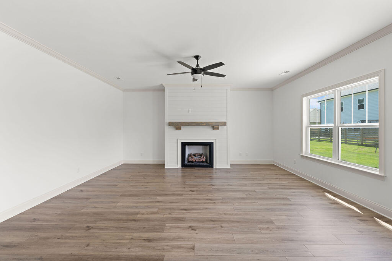
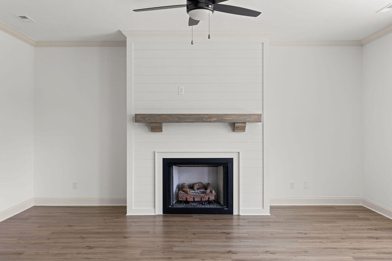
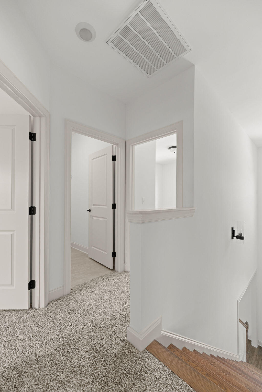
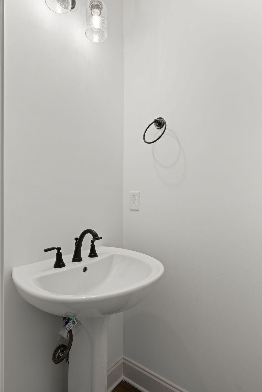
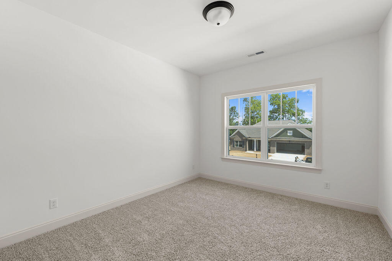
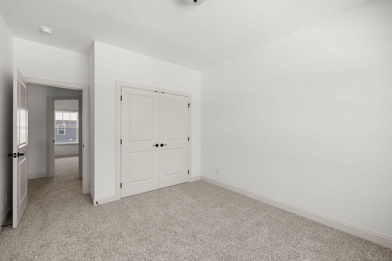
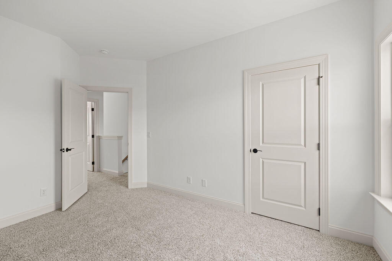
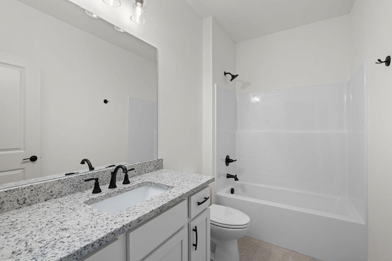
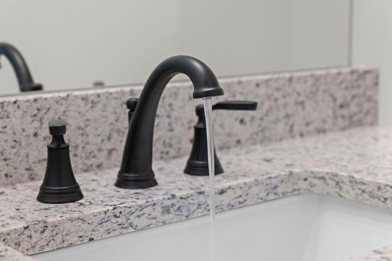
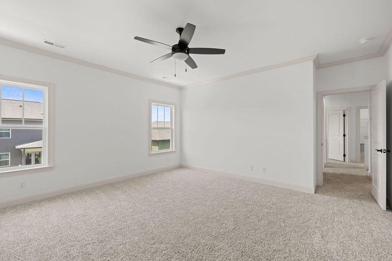
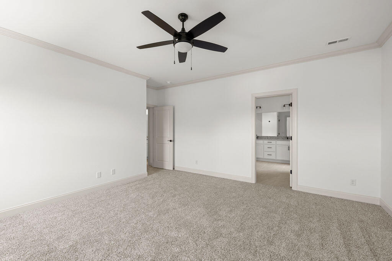
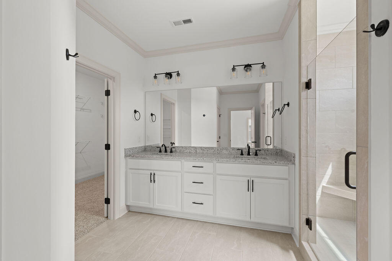
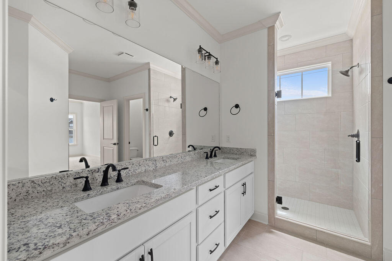
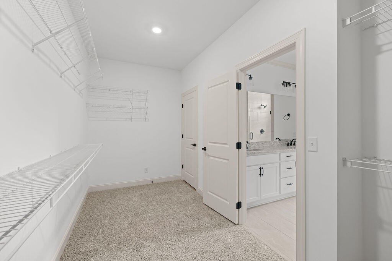
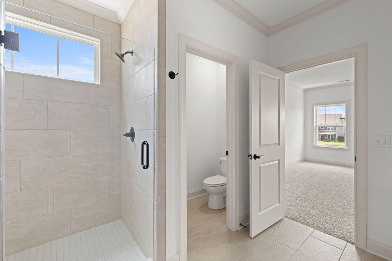
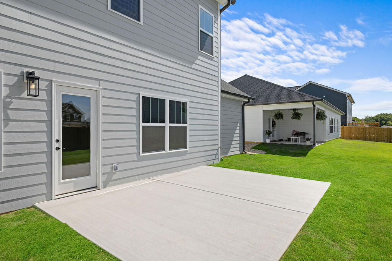
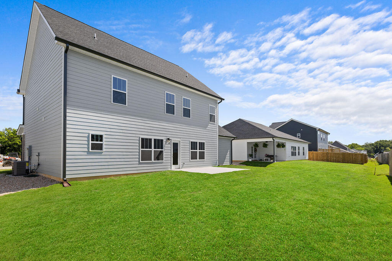
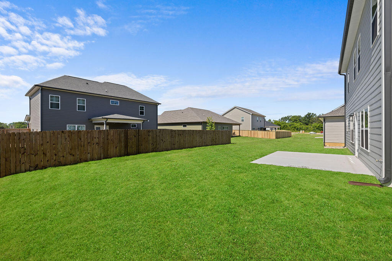
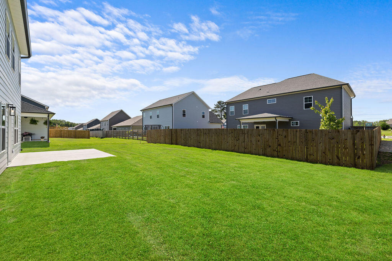
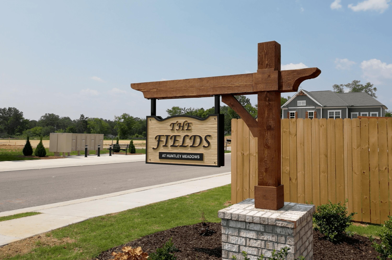
NEW CONSTRUCTION - Fort Oglethorpe, Georgia - The Fields at Huntley Meadows just is just off Exit 1 and a mere 15 minutes most days to beautiful and fun downtown Chattanooga! This particular Hawthorne plan is extra special with a lot of curated bells and whistles for a more luxurious living experience. This home offers style you'll love coming home to inside and out from a three-car garage, to a two-story foyer for a high impact entryway along with the striking staircase just steps within the front door. With all bedrooms upstairs, the downstairs is perfect for entertaining with a layout built for elegance. With a formal dining room, pantry, open kitchen and half bath on the main, guests never have to worry about ascending the stairs. The bedrooms are all upstairs for a haven apart from daily activities. The main bedroom features a spacious en suite with a picture-perfect main bath and large walk-in closet that will make grabbing and going each day much easier. Check out the attached mood boards for the actual finishes, all selected by professional interior designers.

Share Property

Location

359 Winchester Drive, 64, Fort Oglethorpe, GA 30742

Status

Sold

Date Sold

July 11, 2025

Property Amenities

Interior
Total Bedrooms: 4
Half Bathrooms: 1
Full Bathrooms: 4
Area & Lot
Total area 2,258 Sq.Ft.
Lot Area 7,100 Sq.Ft.
Living area 2,258 Sq.Ft.
MLS® ID 1502965
Year Built 2024
High School Lakeview-Ft. Oglethorpe
Middle School Fort Oglethorpe Middle
Elementary School Ringgold Elementary
Type Residential
Status Sold
Exterior
Stories 2
Air conditioning Central Air, Electric
Water Source Public
Garage Space 3.0
Sewer Public Sewer
Other Exterior Features Rain Gutters
Parking Concrete, Driveway, Garage, Garage Door Opener, Garage Faces Front
Utilities Electricity Connected, Sewer Connected, Water Connected, Underground Utilities
Finance
Sales Price $421,899
HOA Fees $300 yearly

Work With Robert

Work with a dedicated real estate professional with deep roots in Chattanooga, who combines local expertise, a passion for client satisfaction, and cutting-edge technology to make your home-buying experience seamless and stress-free.


