358 Hurtt Road
358 Hurtt Road
358 Hurtt Road
358 Hurtt Road
358 Hurtt Road
358 Hurtt Road
358 Hurtt Road
358 Hurtt Road
358 Hurtt Road
358 Hurtt Road
358 Hurtt Road
358 Hurtt Road
358 Hurtt Road
358 Hurtt Road
358 Hurtt Road
358 Hurtt Road
358 Hurtt Road
358 Hurtt Road
358 Hurtt Road
358 Hurtt Road
358 Hurtt Road
358 Hurtt Road
358 Hurtt Road
358 Hurtt Road
358 Hurtt Road
358 Hurtt Road
358 Hurtt Road
358 Hurtt Road
358 Hurtt Road
358 Hurtt Road
358 Hurtt Road
358 Hurtt Road
358 Hurtt Road
358 Hurtt Road
358 Hurtt Road
358 Hurtt Road
358 Hurtt Road
358 Hurtt Road
358 Hurtt Road
358 Hurtt Road
358 Hurtt Road
358 Hurtt Road
358 Hurtt Road
358 Hurtt Road
358 Hurtt Road
358 Hurtt Road
358 Hurtt Road
358 Hurtt Road
358 Hurtt Road
358 Hurtt Road
358 Hurtt Road
358 Hurtt Road
358 Hurtt Road
358 Hurtt Road
358 Hurtt Road
358 Hurtt Road
358 Hurtt Road
358 Hurtt Road
358 Hurtt Road
358 Hurtt Road
VIEW PHOTOS
Courtesy of George Kammerer, The Chattanooga Home Team,423-503-9593
$415,000

358 Hurtt Road

3 Beds 2 Baths 1,947 Sq.Ft. 4 Acres

Description

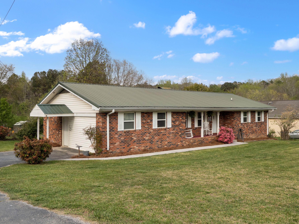
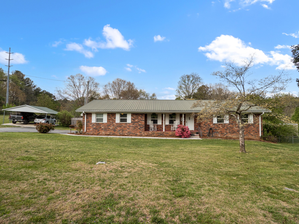
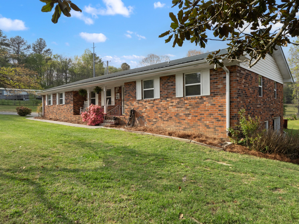
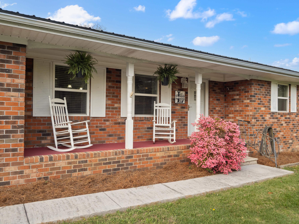
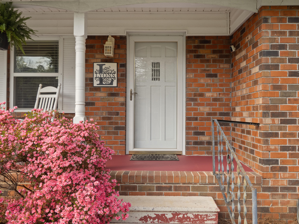
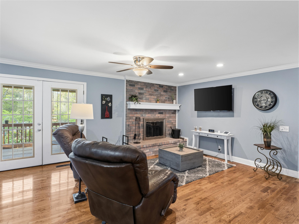
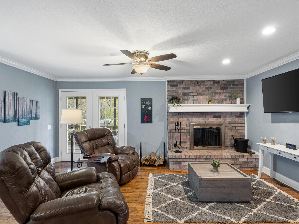
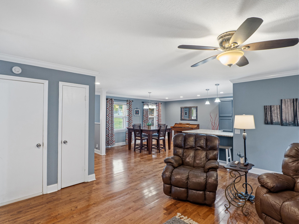
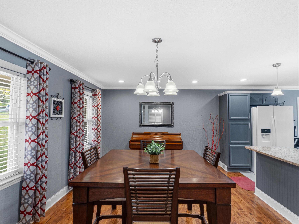
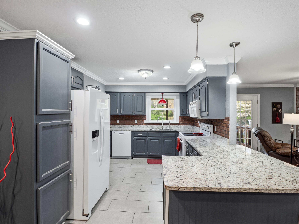
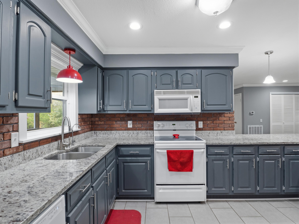
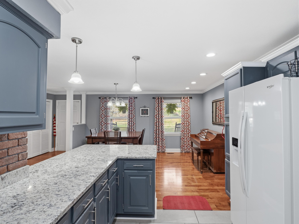
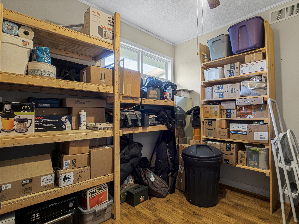
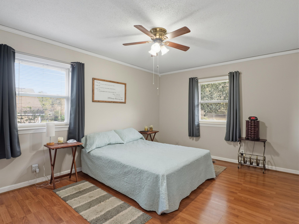
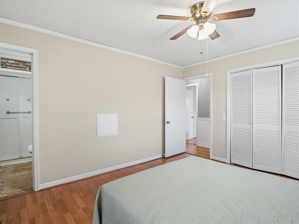
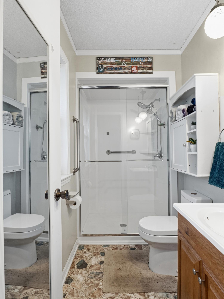
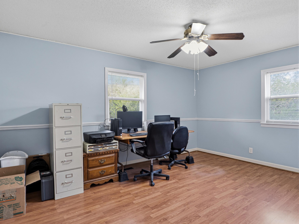
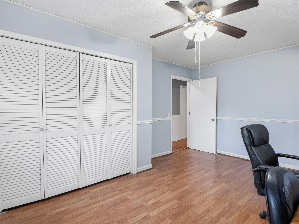
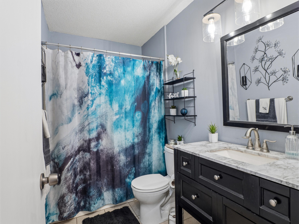
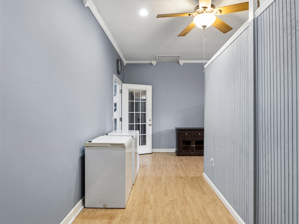
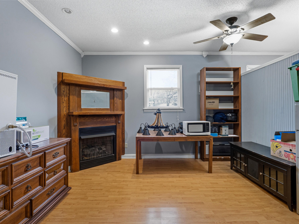
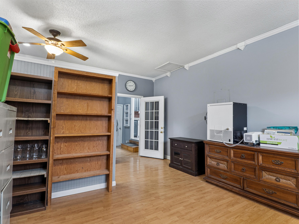
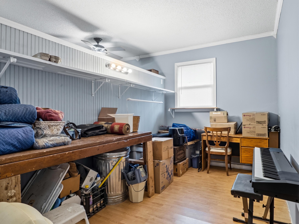
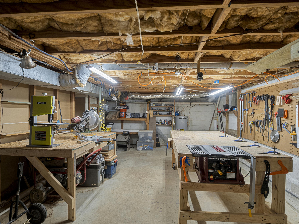
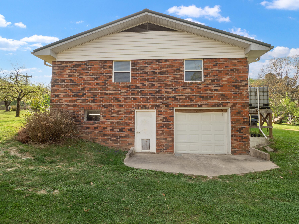
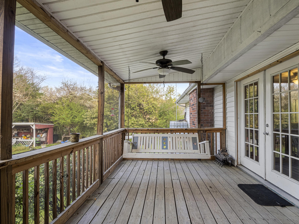
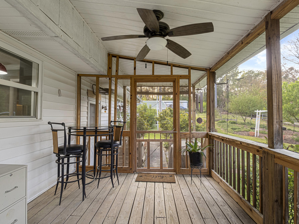
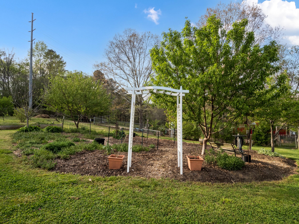
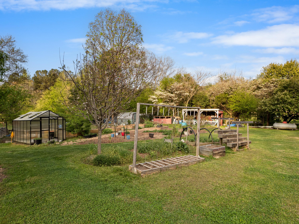
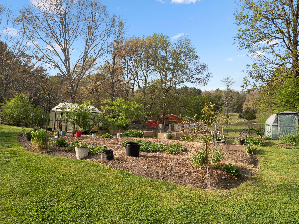
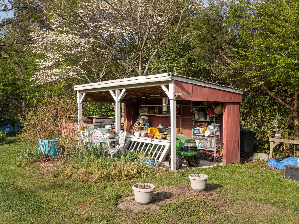
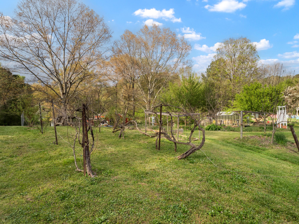
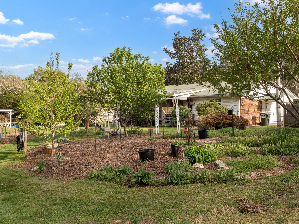
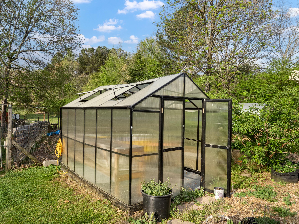
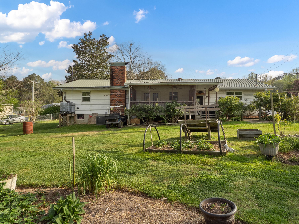
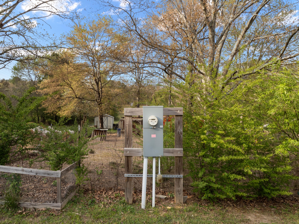
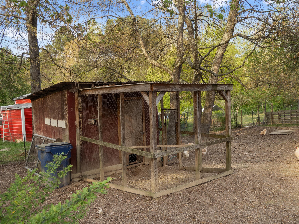
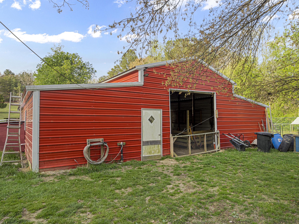
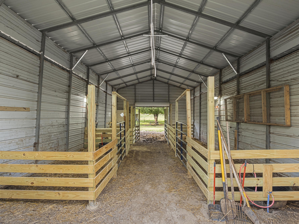
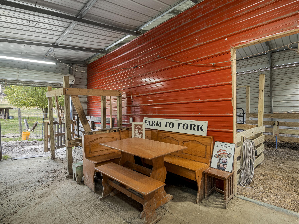
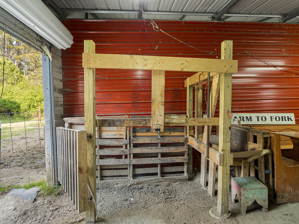
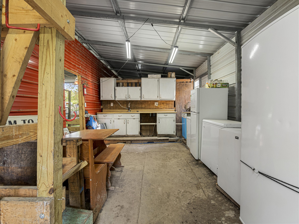
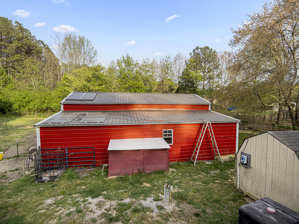
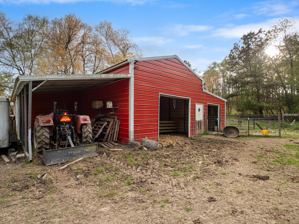
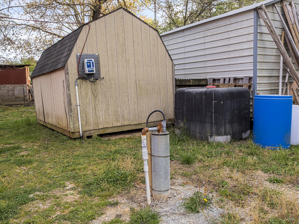
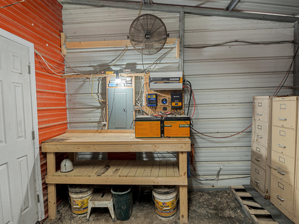
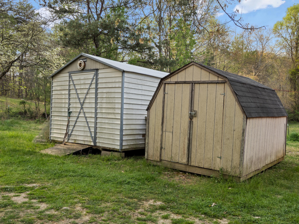
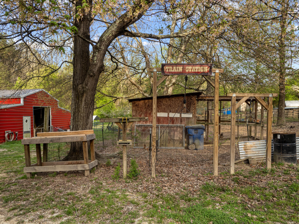
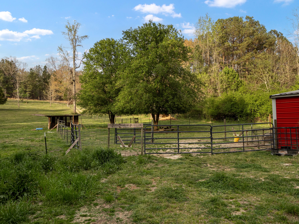
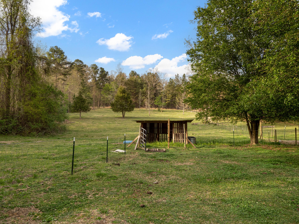
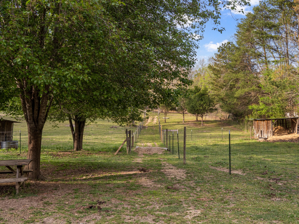
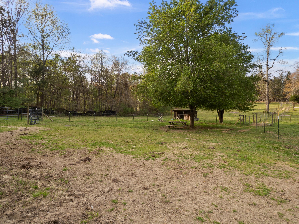
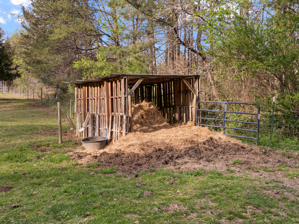
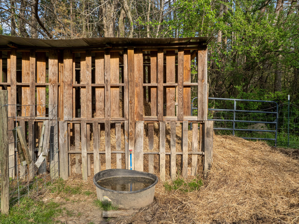
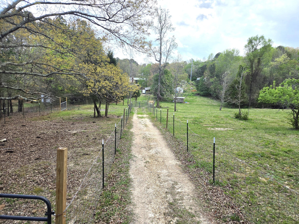
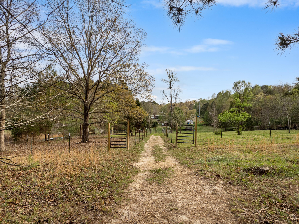
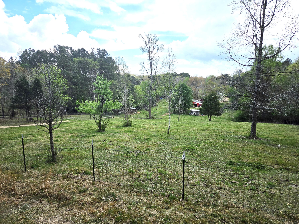
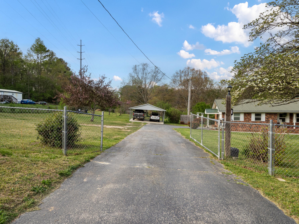
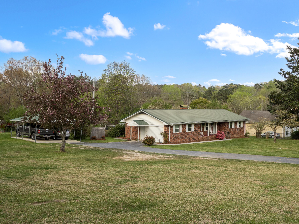
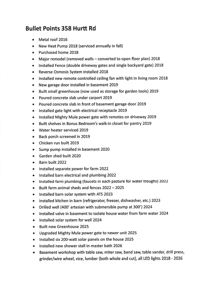
Welcome to 358 Hurtt Rd a beautiful rocking chair front porch Ranch home over basement that could easily be a 4 bedroom home or a 2 bedroom with a huge den. You wanted a self sustaining farm? This is a mini farm fully equipped for everything from fruits and vegetables to poultry to several cattle or horses! It is also capable of living off grid and always runs with low utility bills. Past the front porch into the foyer you'll immediately feel comfortable will love the open floorplan with beautiful hardwood floors and oversized tiled kitchen. The greatroom has a fireplace that is currently woodburning but the gas logs can be reinstalled if you desire. A separate dining area or keeping room leads to kitchen. Here you will find an abundance of cabinets with granite countertops. A reverse osmosis water purification unit ensures you are drinking the purest water. Pantry? Oh yeah! The master bedroom is large and has a new shower awaiting you in the ensuite. The hall bathroom is stylish for sure. While there is another bedroom on this side of home it is used as an office. Go back past the kitchen and pantry to see that area that is what you want it to be. A huge master bedroom, 2 nice size bedrooms, a bonus room? A true flex area to meet your needs.. Downstairs is a woodshop, machine shop , and plenty of storage. All of the larger tools stay unless you don't want them. A garage door leads outside. Off the greatroom is a screened in porch for enjoying the morning coffee or evening cocktails/mocktails. Now venture out to the farm. First the gardens with ALL the fruits and vegetables complete with garden shed and greenhouse. You'll notice the separate meter that runs the greenhouse and farm. Next are the chicken coups for all the eggs and maybe some fresh chicken off the grill. Next is the barn with stalls and the milking parlor with built in stanchion. The freezers do not stay but fridge and dishwasher do. There is also hot water in here through a faucet heater. Before you check out the cross fenced pastures take a look at "The Train Station" complete with 2 gambrels. So much more to this area. 2 solar systems (of yes, solar panels on the home too but not hooked up yet) These 2 systems with battery bank can sustain the farm off grid. One system runs the well. Yes, a well that not only provides the water for the farm but, in case water stops coming from the street, can be switched to provide the home too. Now check out the other side of the barn for storage there too! Just so much here for the money. Schedule an appointment to tour this one today so you can make it yours.

Share Property

Location

358 Hurtt Road, Chickamauga, GA 30707

Status

Sold

Date Sold

May 1, 2026

Property Amenities

Interior
Laundry room Main Level
Fireplace Gas Log, Living Room, Propane, Wood Burning, Other
Appliances Water Purifier Owned, Microwave, Free-Standing Refrigerator, Free-Standing Electric Range, Electric Water Heater, Dishwasher
Total Bedrooms: 3
Full Bathrooms: 2
Other Interior Features Breakfast Bar, Ceiling Fan(s), Crown Molding, En Suite, Entrance Foyer, Granite Counters, Open Floorplan, Pantry, Primary Downstairs, Separate Dining Room, Split Bedrooms, Storage, Other
Area & Lot
Total area 1,947 Sq.Ft.
Lot Area 4 Acres
Living area 1,947 Sq.Ft.
MLS® ID 1531727
Year Built 1976
High School Ridgeland High School
Middle School Chattanooga Valley Middle
Elementary School Cherokee Ridge Elementary
Architecture Styles Ranch
Type Residential
Status Sold
Exterior
Stories 1
Air conditioning Ceiling Fan(s), Central Air
Heat type Central, Electric
Green Feature Solar
Water Source Public, Well
Garage Space 1.0
Security Features Carbon Monoxide Detector(s), Key Card Entry, Security Gate, Security System, Smoke Detector(s)
Sewer Septic Tank
Other Exterior Features Garden, Private Entrance, Rain Gutters, Storage, Other
Parking Driveway, Gated, Kitchen Level
Lot Features Agricultural, Farm, Garden, Gentle Sloping, Level, Orchard(s), Pasture, Rural, Split Possible
Utilities Electricity Connected, Phone Connected, Water Connected, Propane
Finance
Sales Price $415,000
Real Estate Tax $2,297 yearly

Chickamauga

Work With Robert

Work with a dedicated real estate professional with deep roots in Chattanooga, who combines local expertise, a passion for client satisfaction, and cutting-edge technology to make your home-buying experience seamless and stress-free.


