






3579 Hawks Creek Drive
VIEW PHOTOS
Courtesy of Angela Duval, United Real Estate Experts,423-316-5411
$475,000

3579 Hawks Creek Drive

3 Beds 2 Baths 1,896 Sq.Ft.

Description

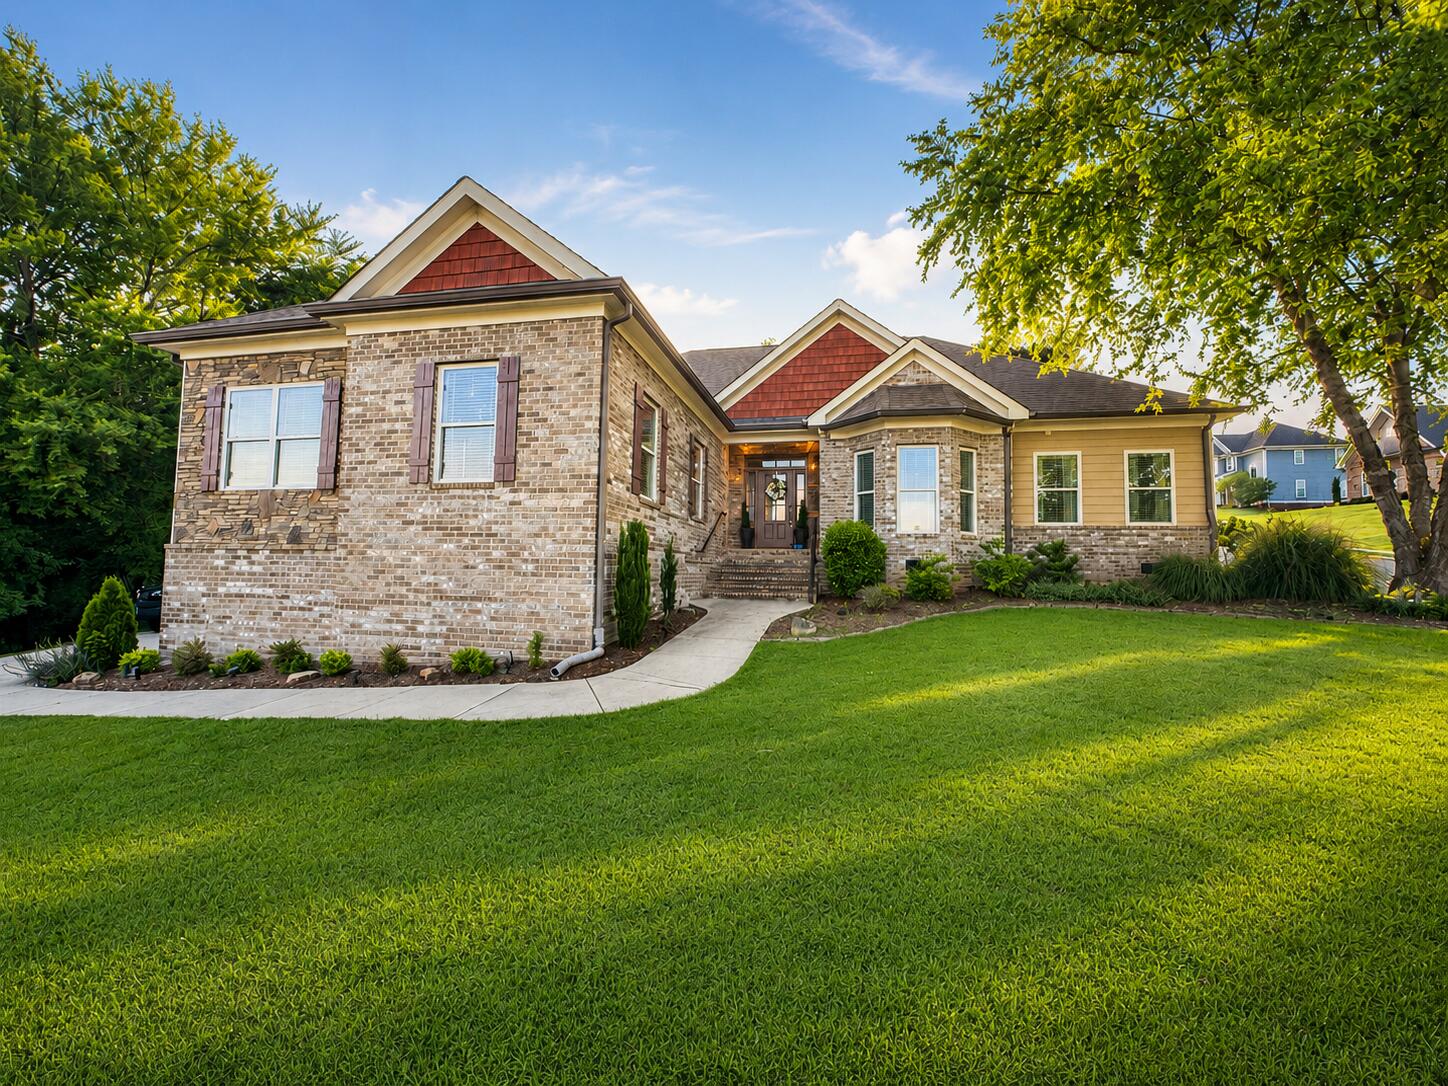
This exceptional residence at 3579 Hawks Creek Drive offers a rare opportunity to own a thoughtfully designed custom home in the sought-after Hawks Creek community.

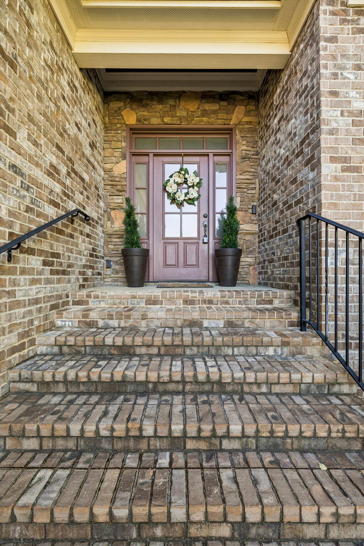
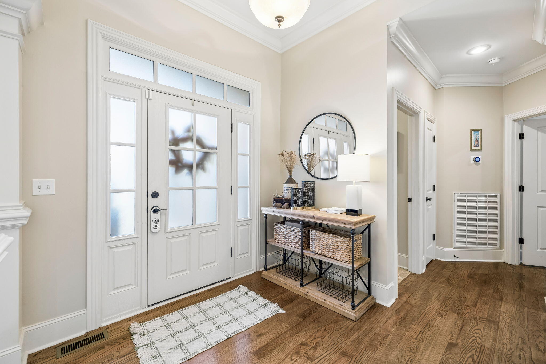
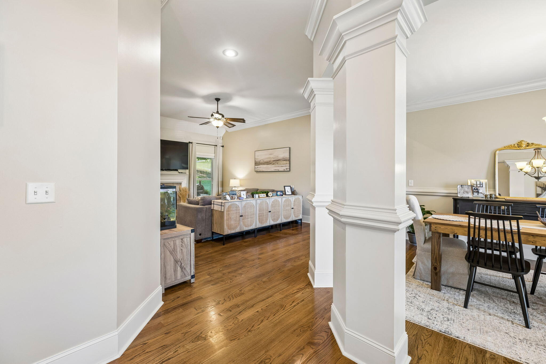
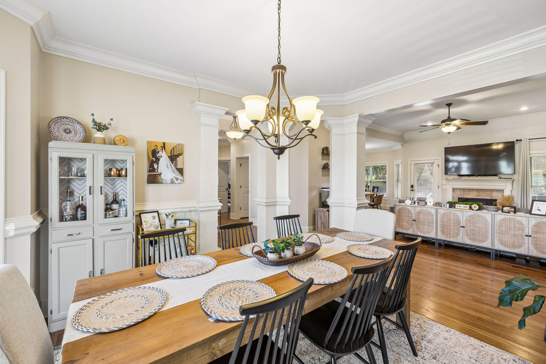
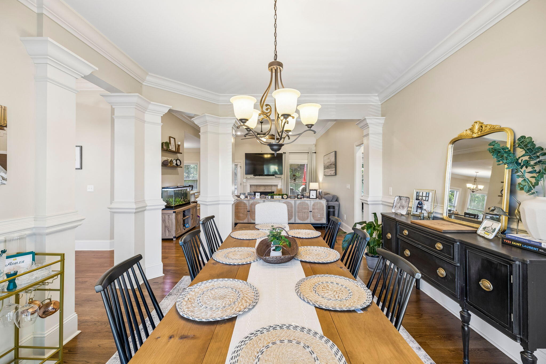
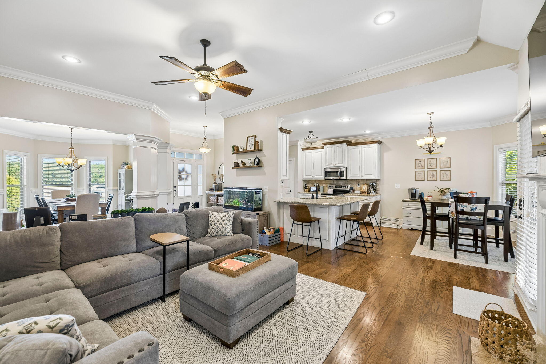
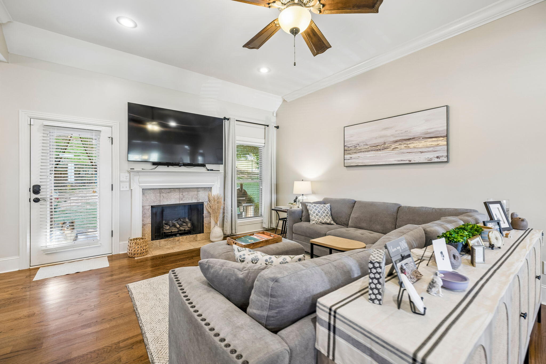
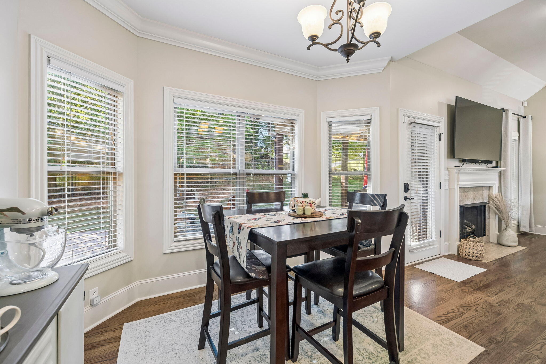
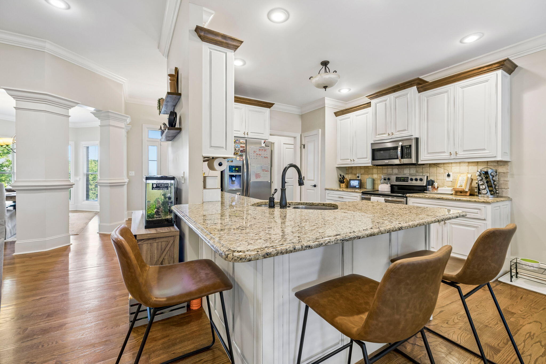
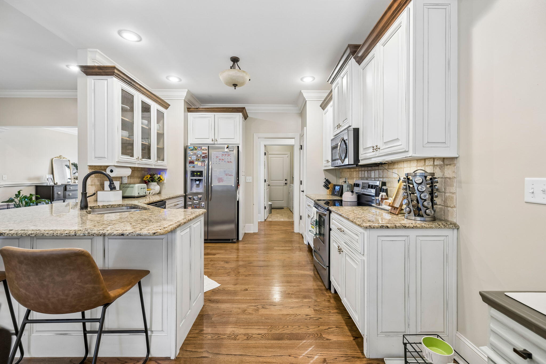
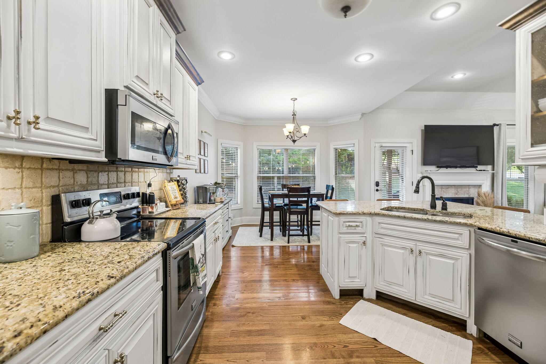
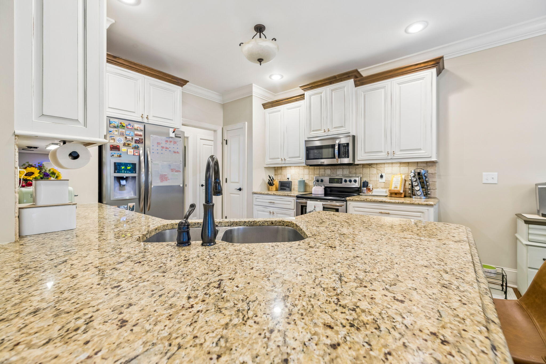
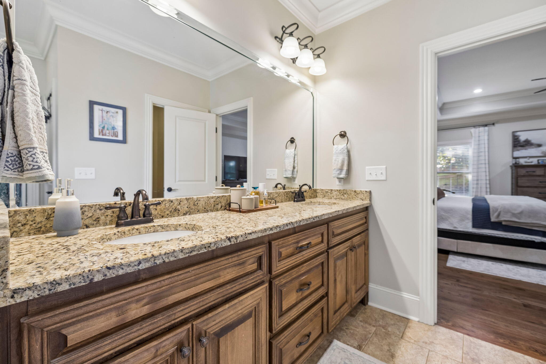
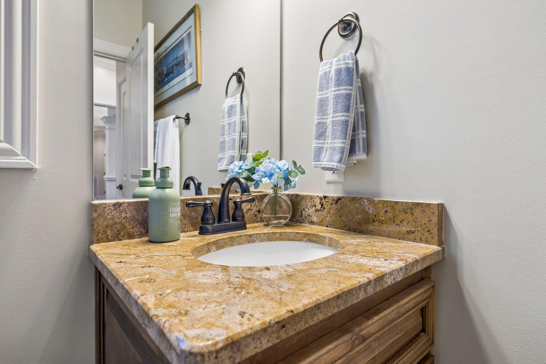
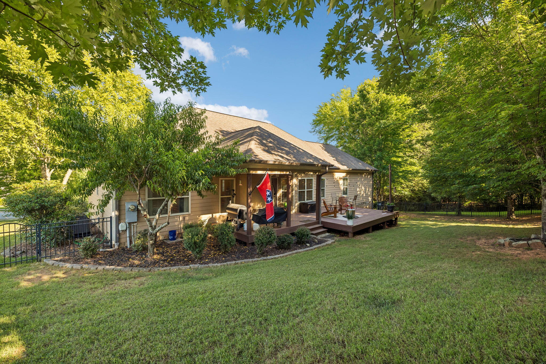
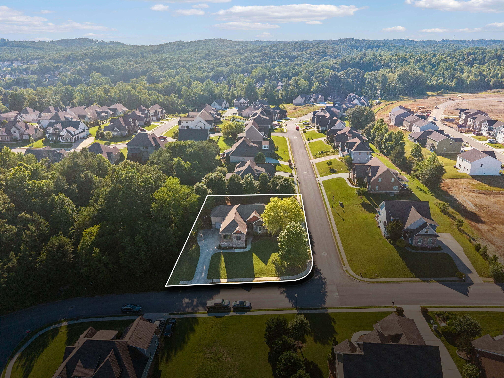
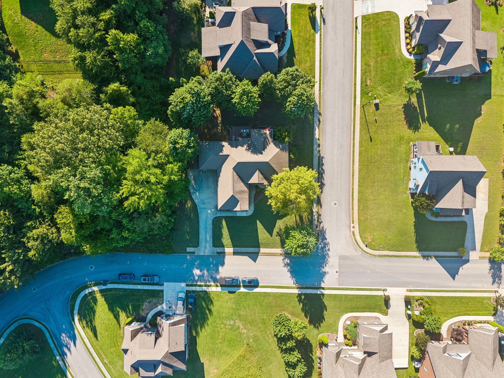
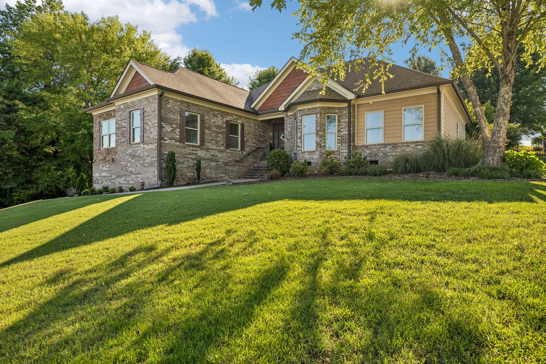
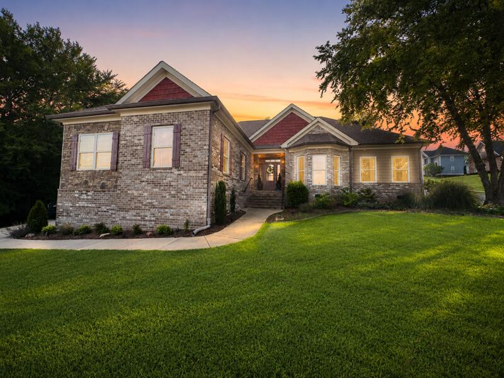
Perfectly positioned on a beautifully landscaped corner lot, this one level home combines timeless style with everyday functionality. The exterior showcases a striking blend of brick, stone, and Hardie Board siding, creating lasting curb appeal with minimal upkeep. Inside, you'll appreciate the attention to detail throughout, including rich hardwood floors, custom cabinetry, granite countertops, and elegant architectural accents that add character and charm to the living spaces.

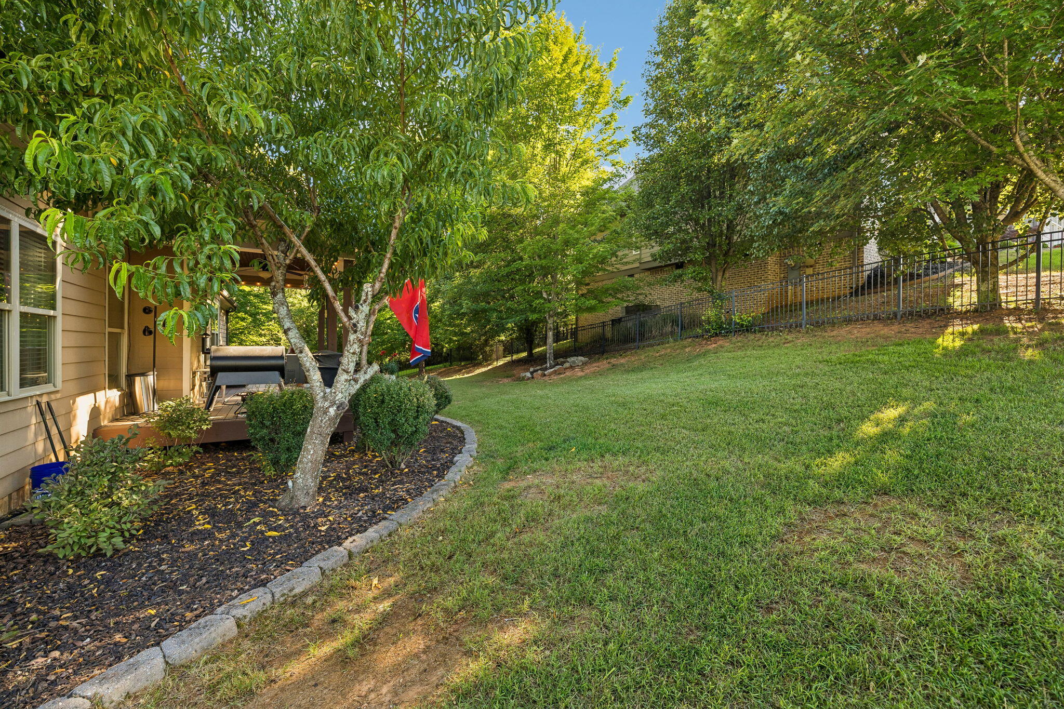
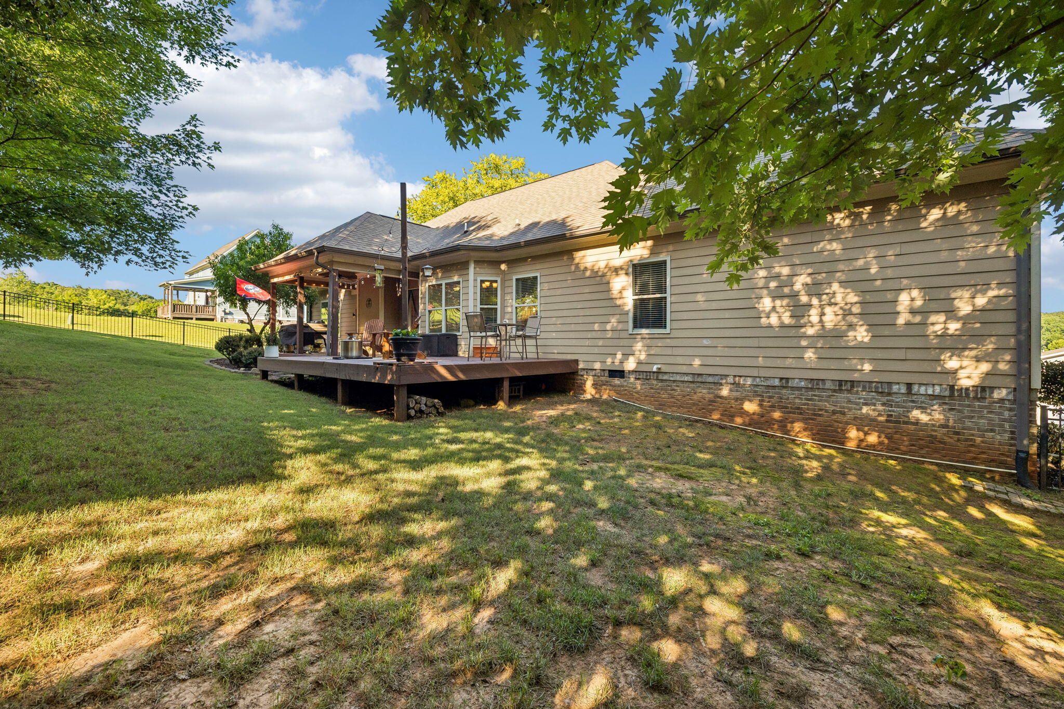
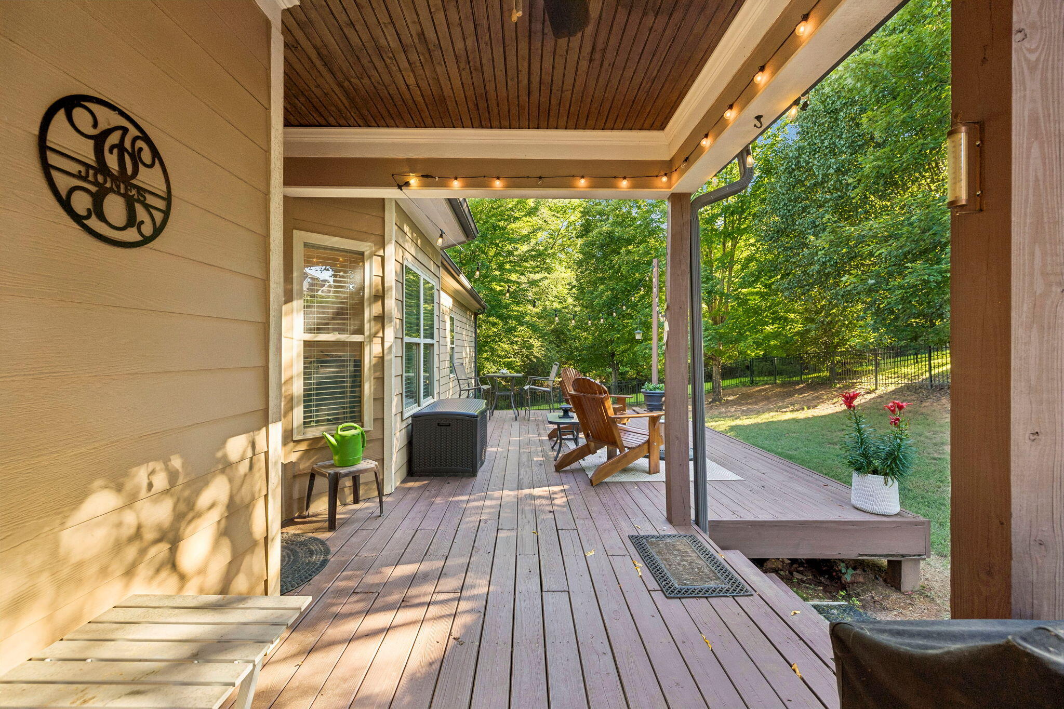
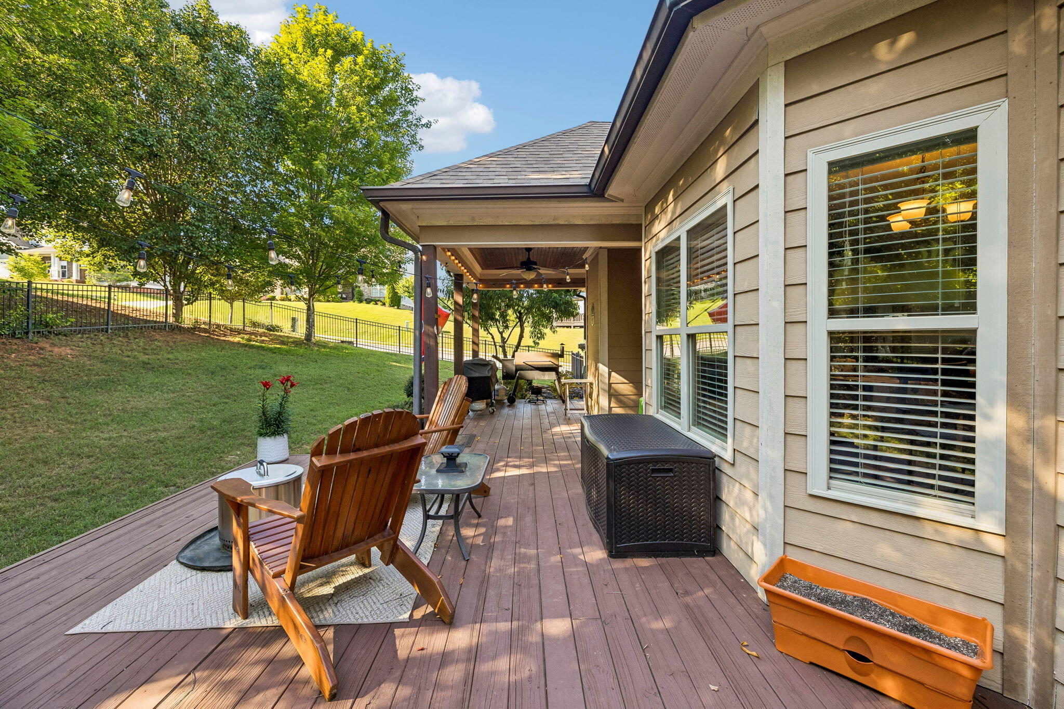
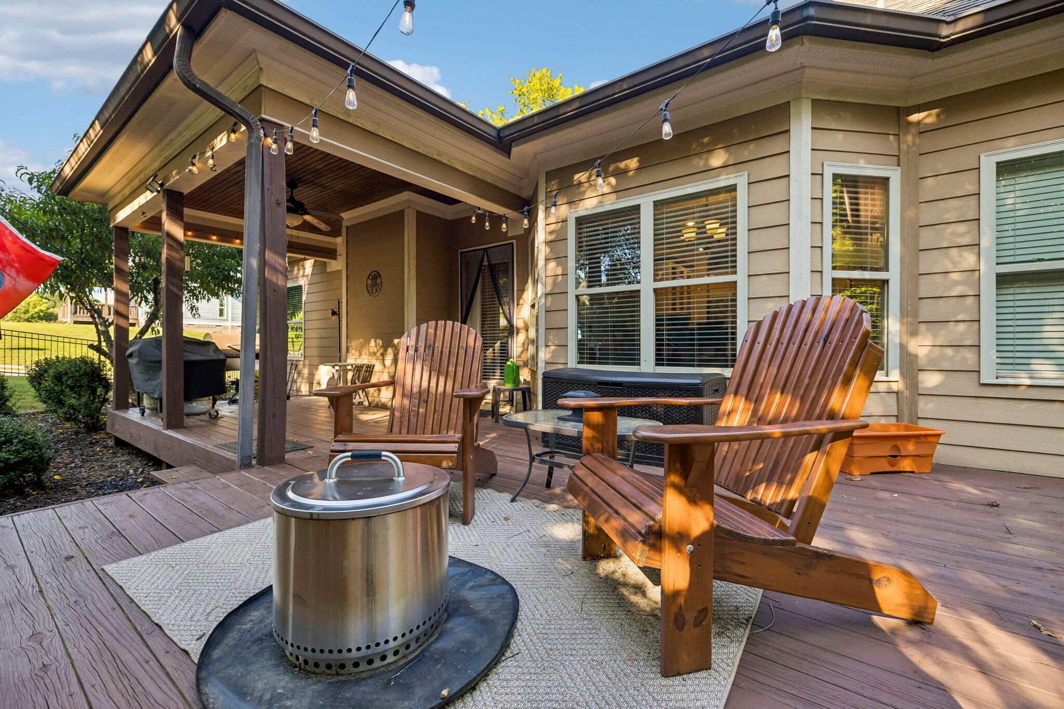
The fenced backyard provides a private outdoor retreat ideal for relaxing, entertaining guests, or enjoying quiet evenings at home. A mature peach tree adds a special touch, offering fresh fruit to enjoy during the warmer months.

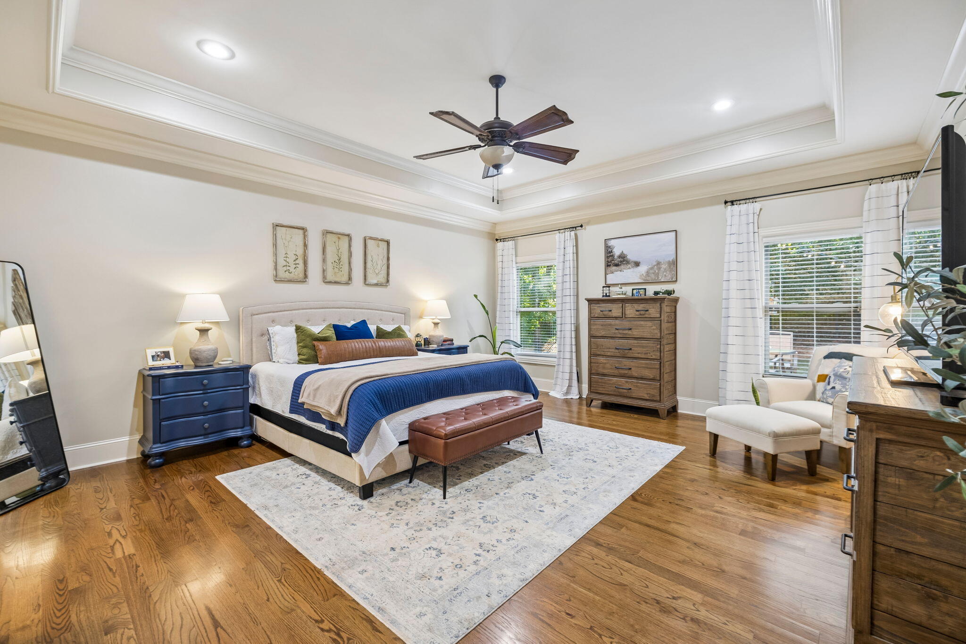
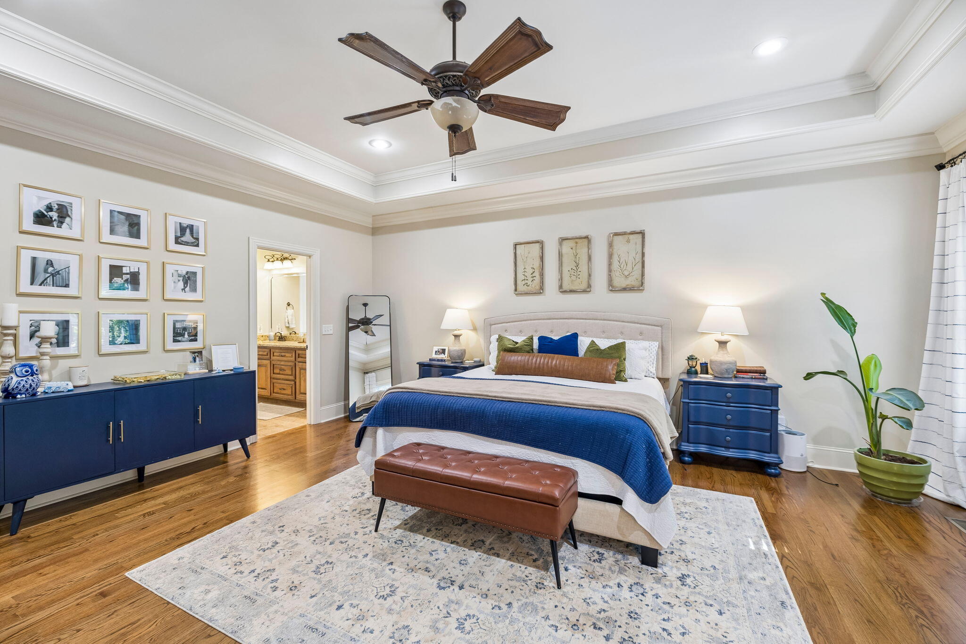
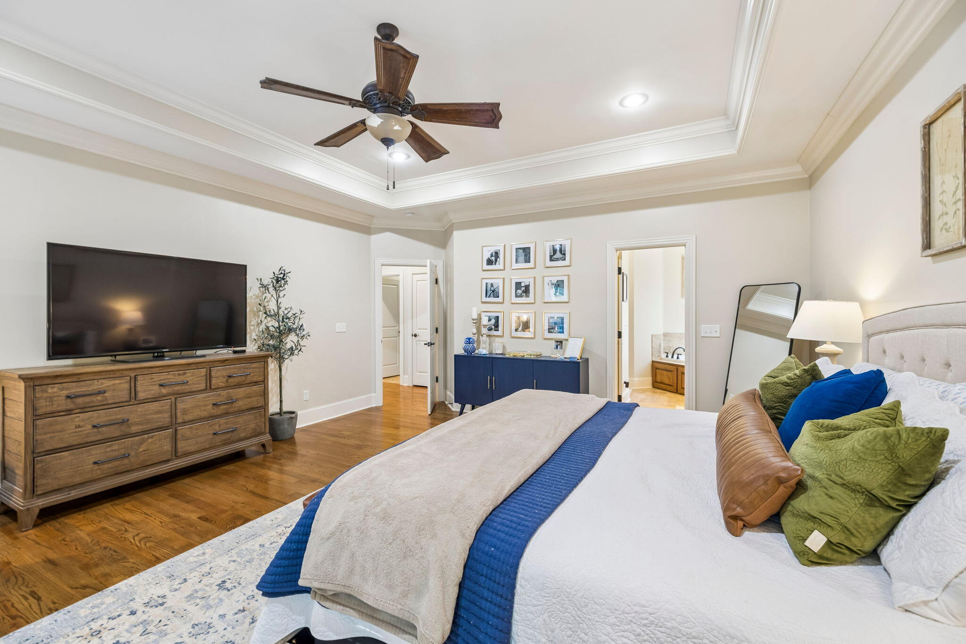
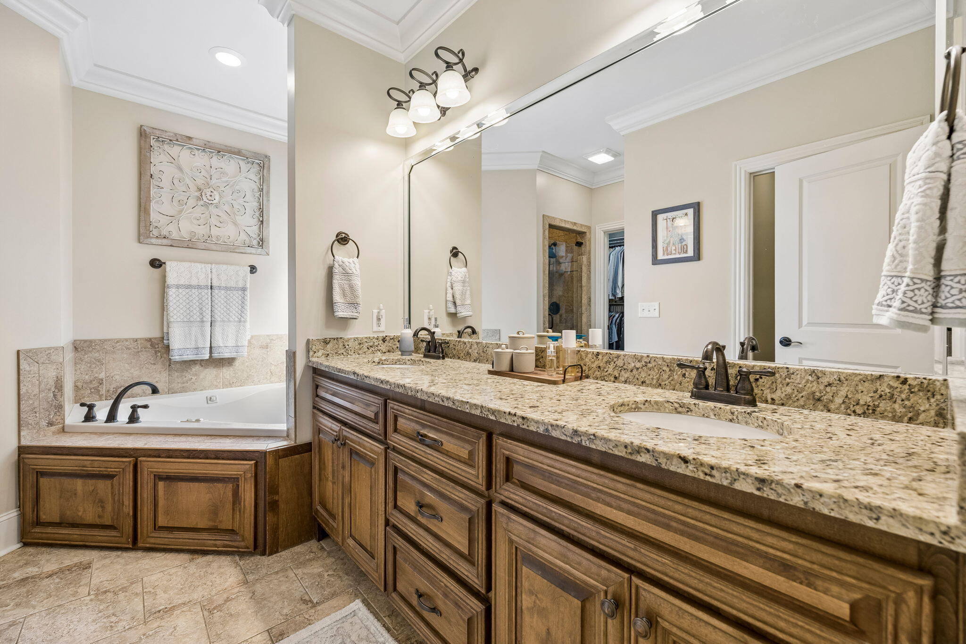
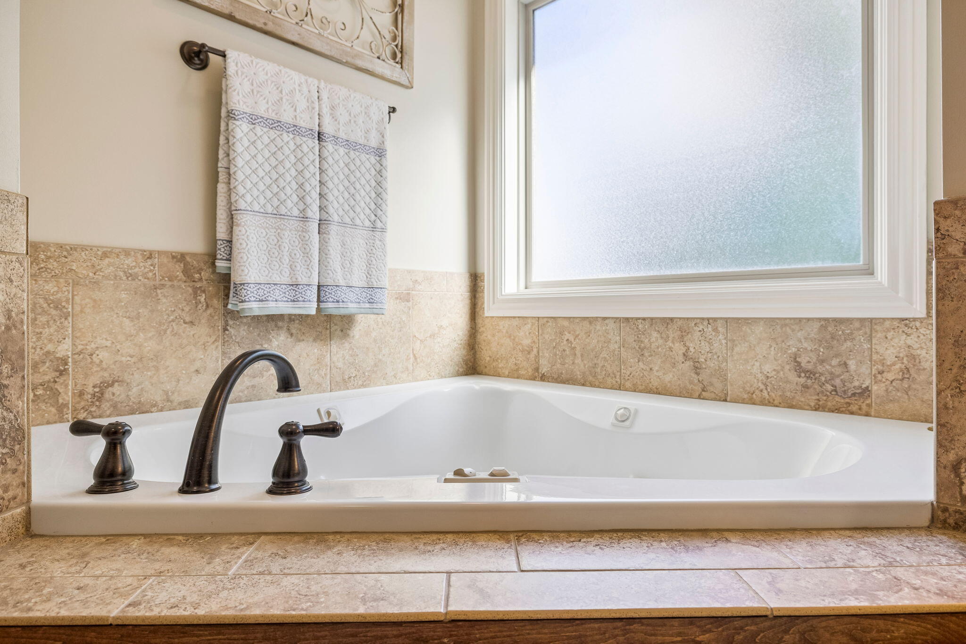
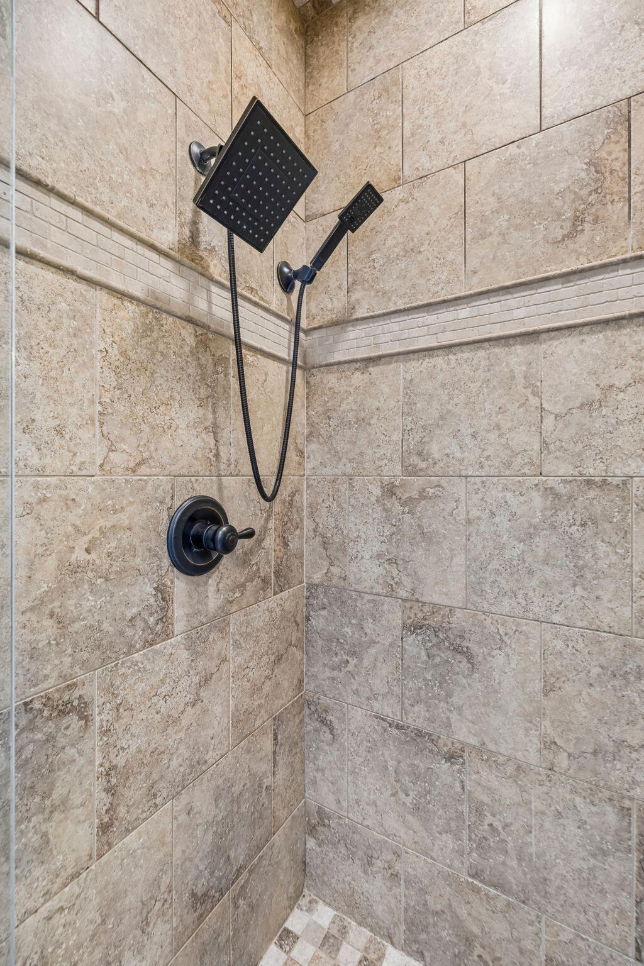
Designed with comfort in mind, the generously sized primary suite features decorative ceilings, a large walk-in closet, and a spa-inspired bathroom complete with a soaking tub and separate tiled shower. The home also offers plentiful storage and a highly desirable three car garage, providing ample space for vehicles, tools, and recreational equipment.

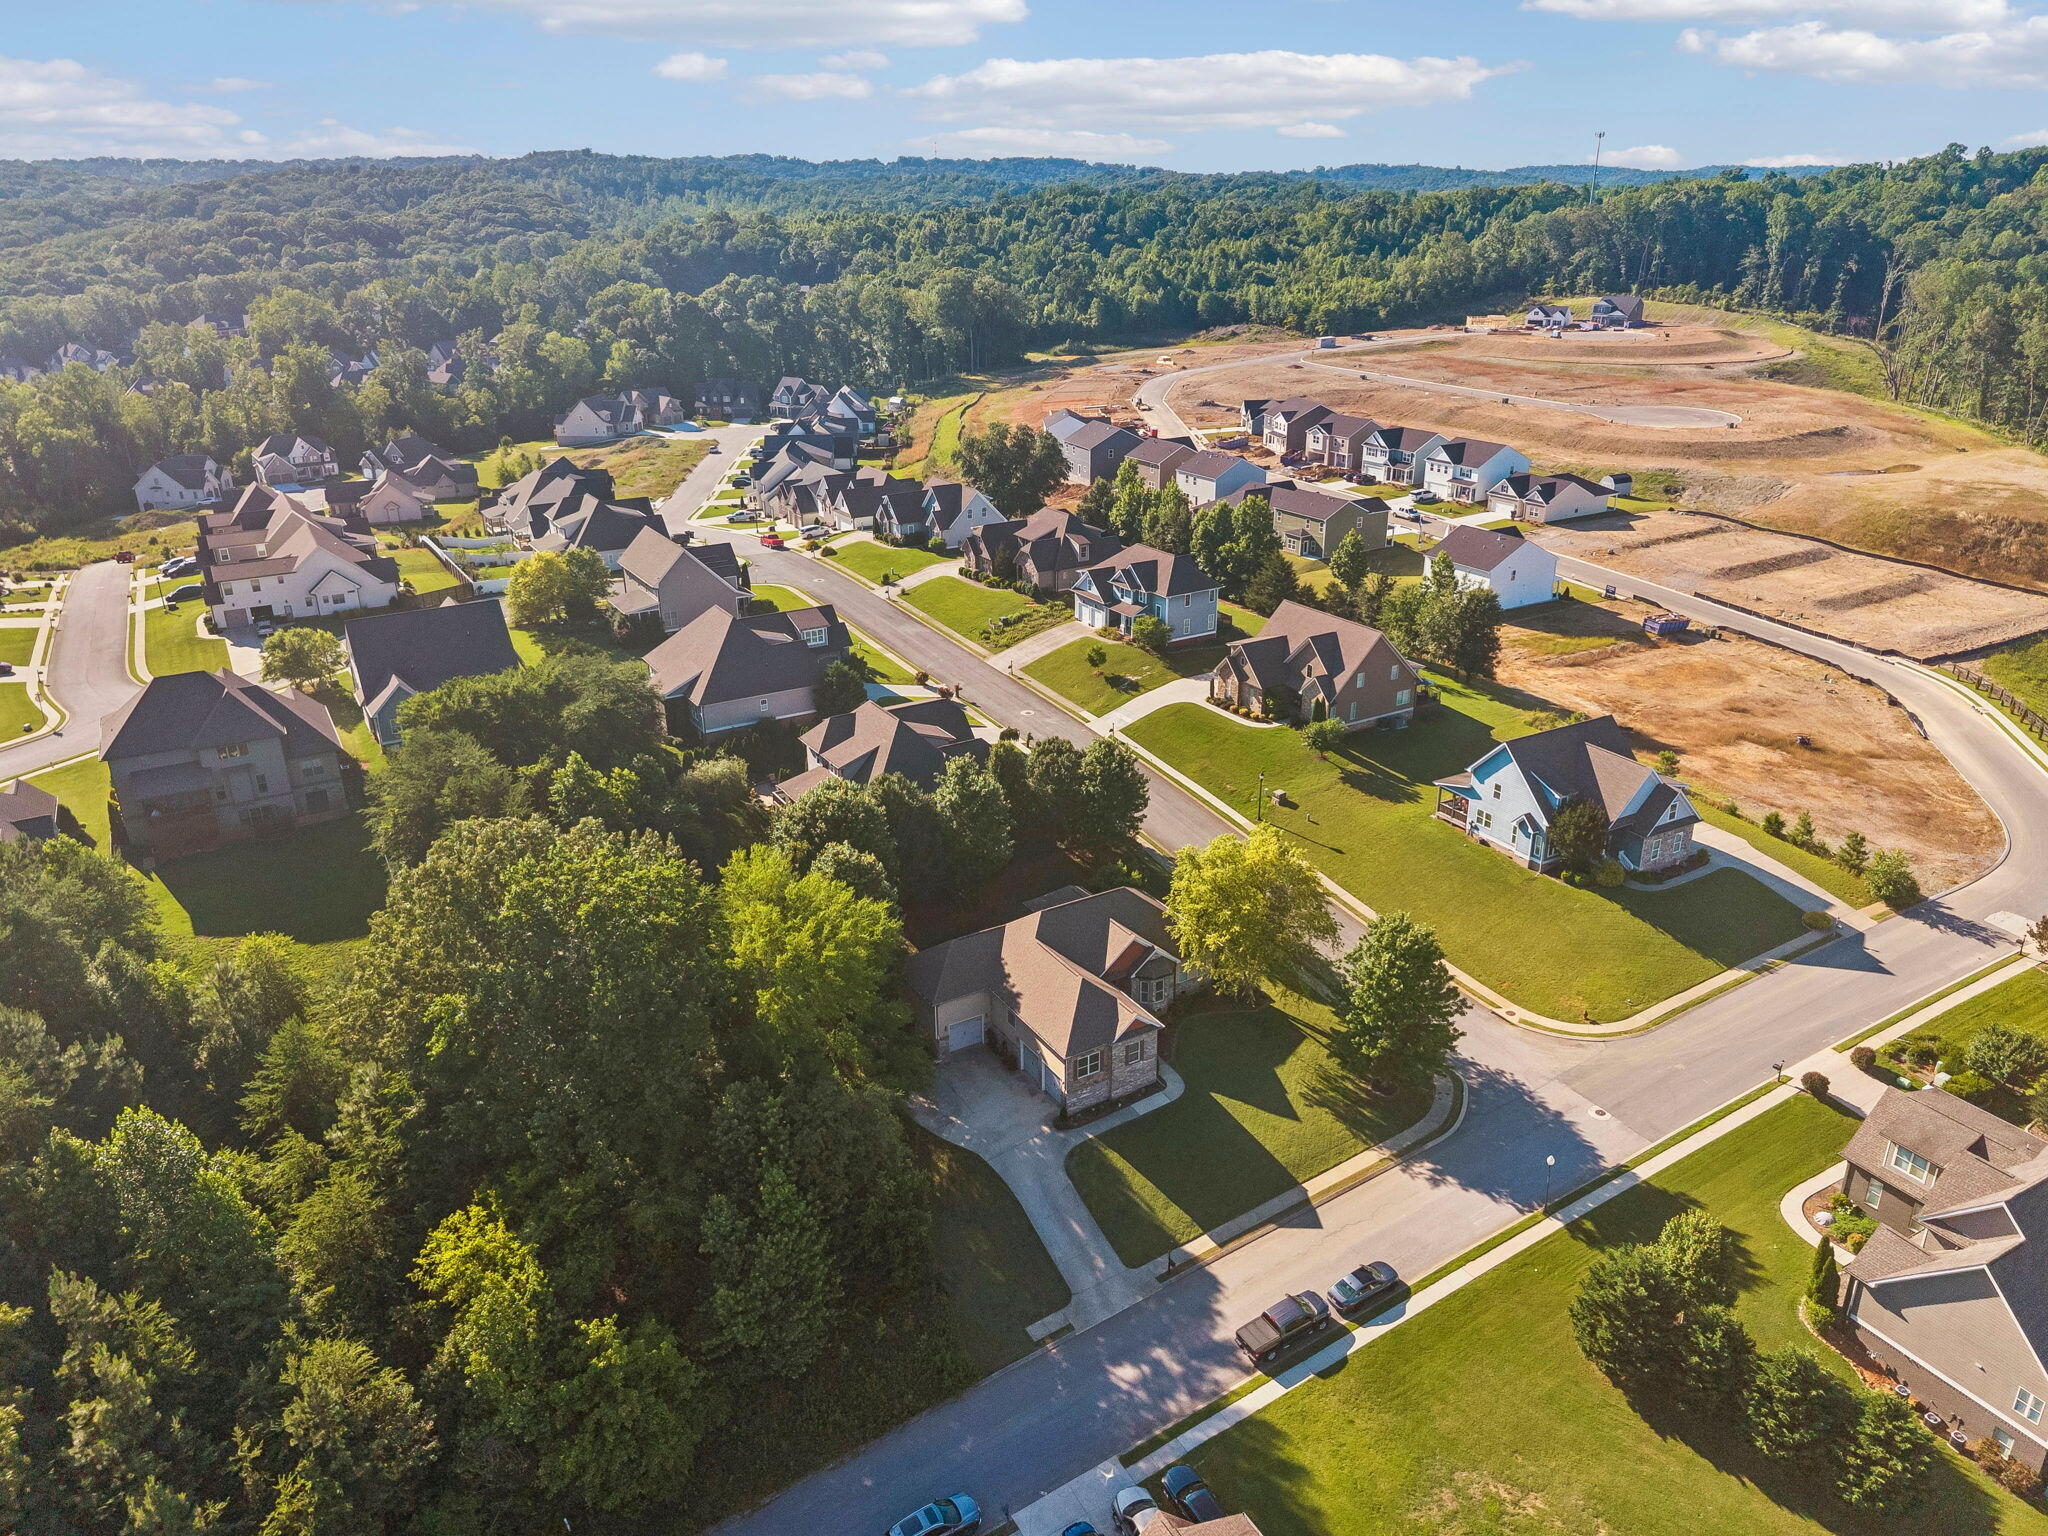
Meticulously maintained, this property reflects exceptional care and pride of ownership. Residents enjoy access to Hawks Creek's outstanding amenities, including walking trails, a neighborhood pool, and a clubhouse.

To make this opportunity even more attractive, the seller is offering a $3,000 credit toward the buyer's closing costs or financing when using the preferred lender, Element Home Loans.

If you've been searching for a home that combines quality craftsmanship, convenience, and community amenities, this is one you won't want to miss. Schedule your private tour today.

***Property is subject to 24-hr first right of refusal***

Bonus: There is a $3000 credit toward buyer financing being provided through preferred lender, Element Home Loa

Share Property

Location

3579 Hawks Creek Drive, Apison, TN 37302

Status

Sold

Date Sold

September 30, 2026

Property Amenities

Interior
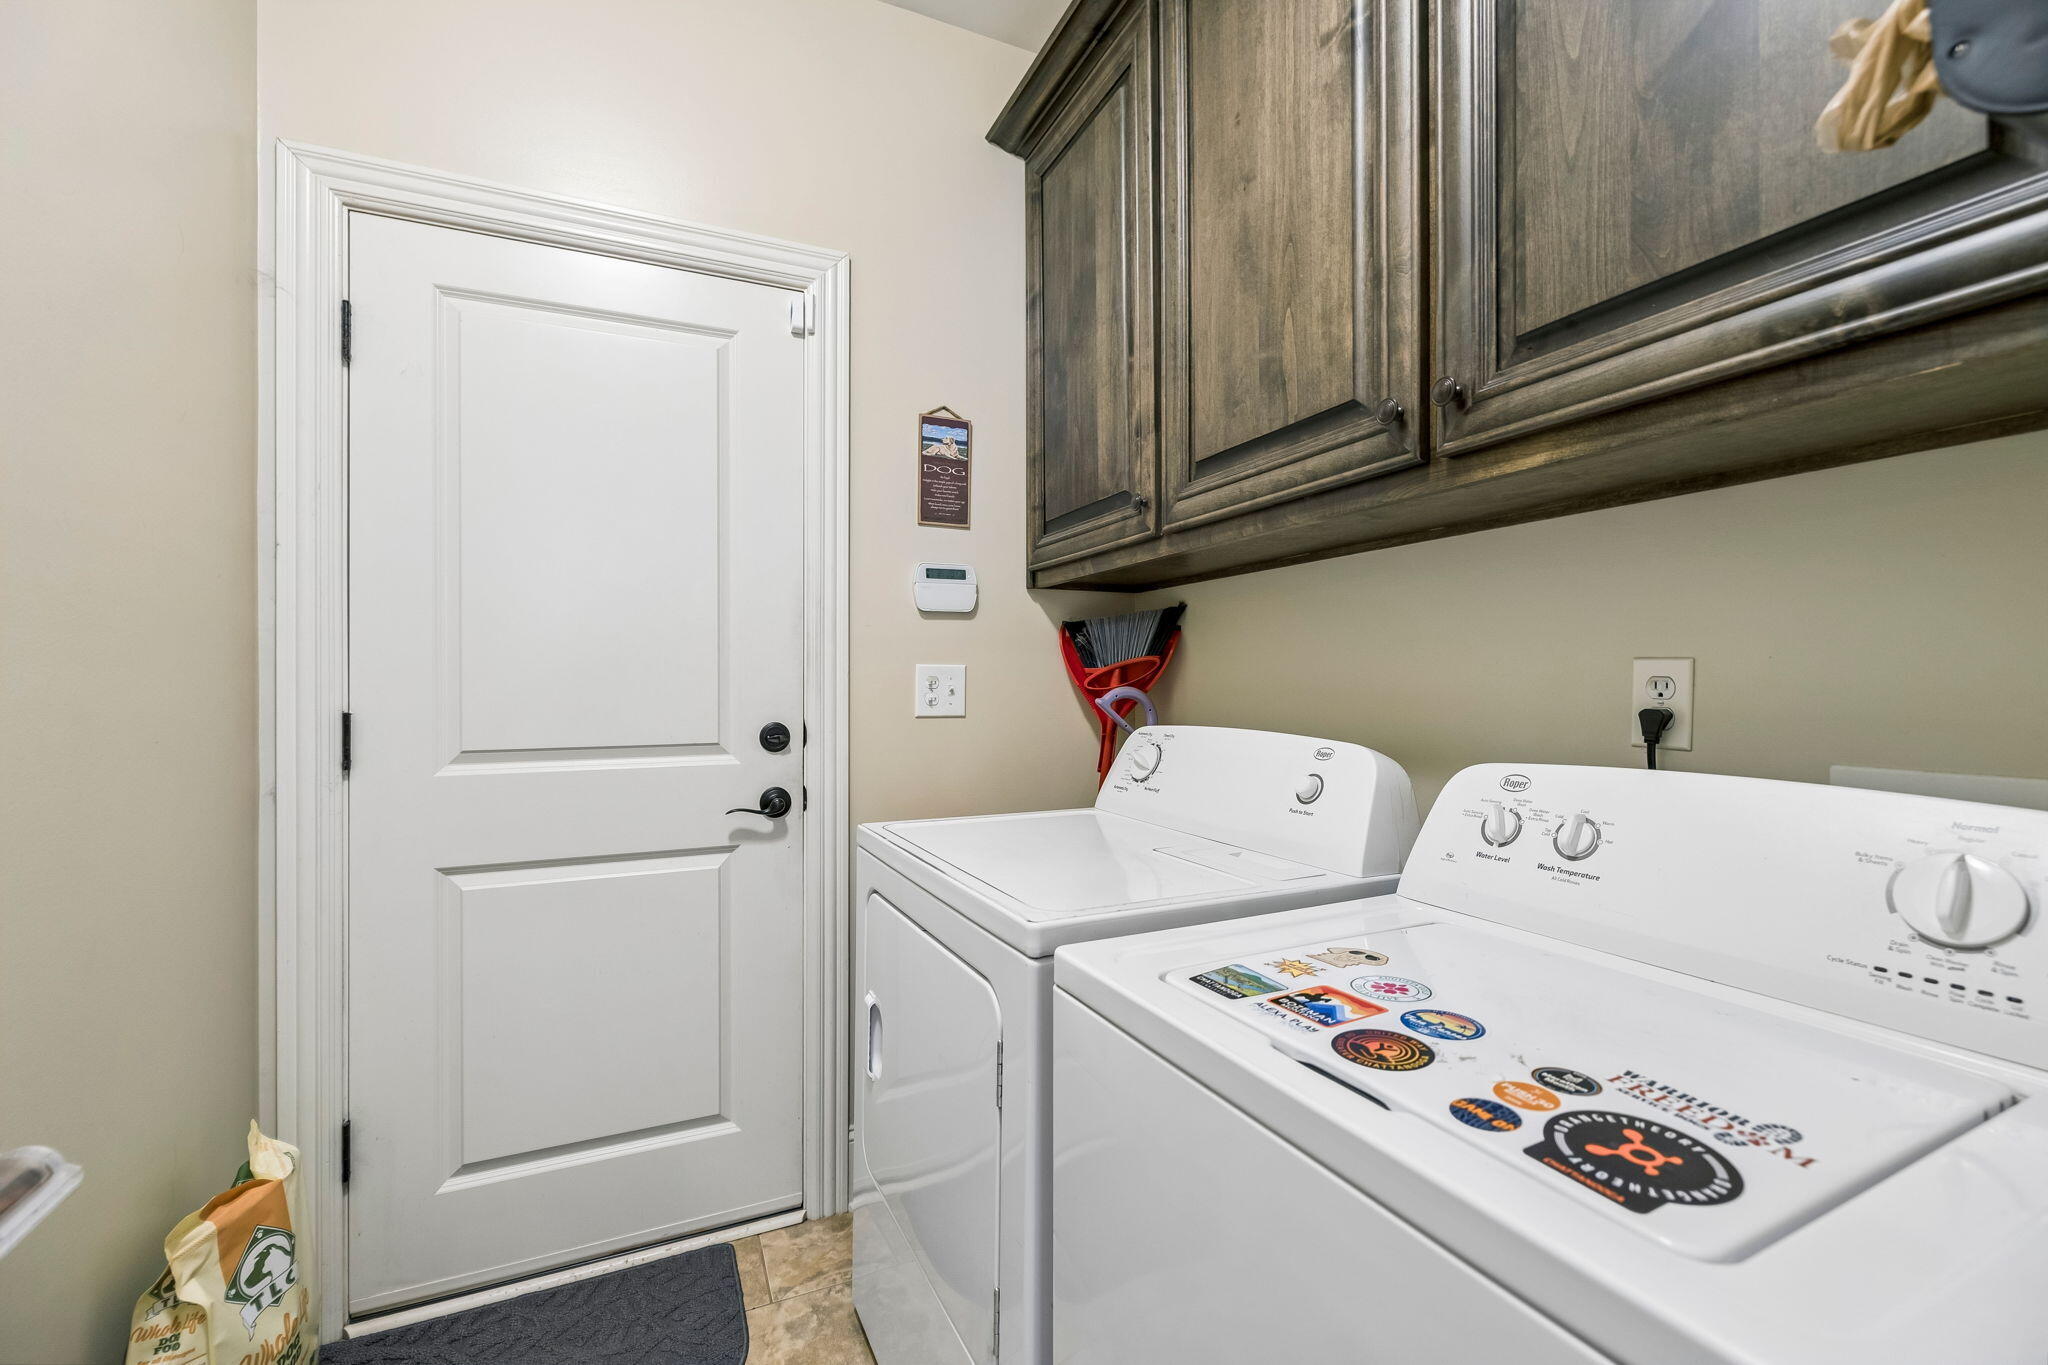
Laundry room Electric Dryer Hookup, Gas Dryer Hookup, Laundry Room, Washer Hookup
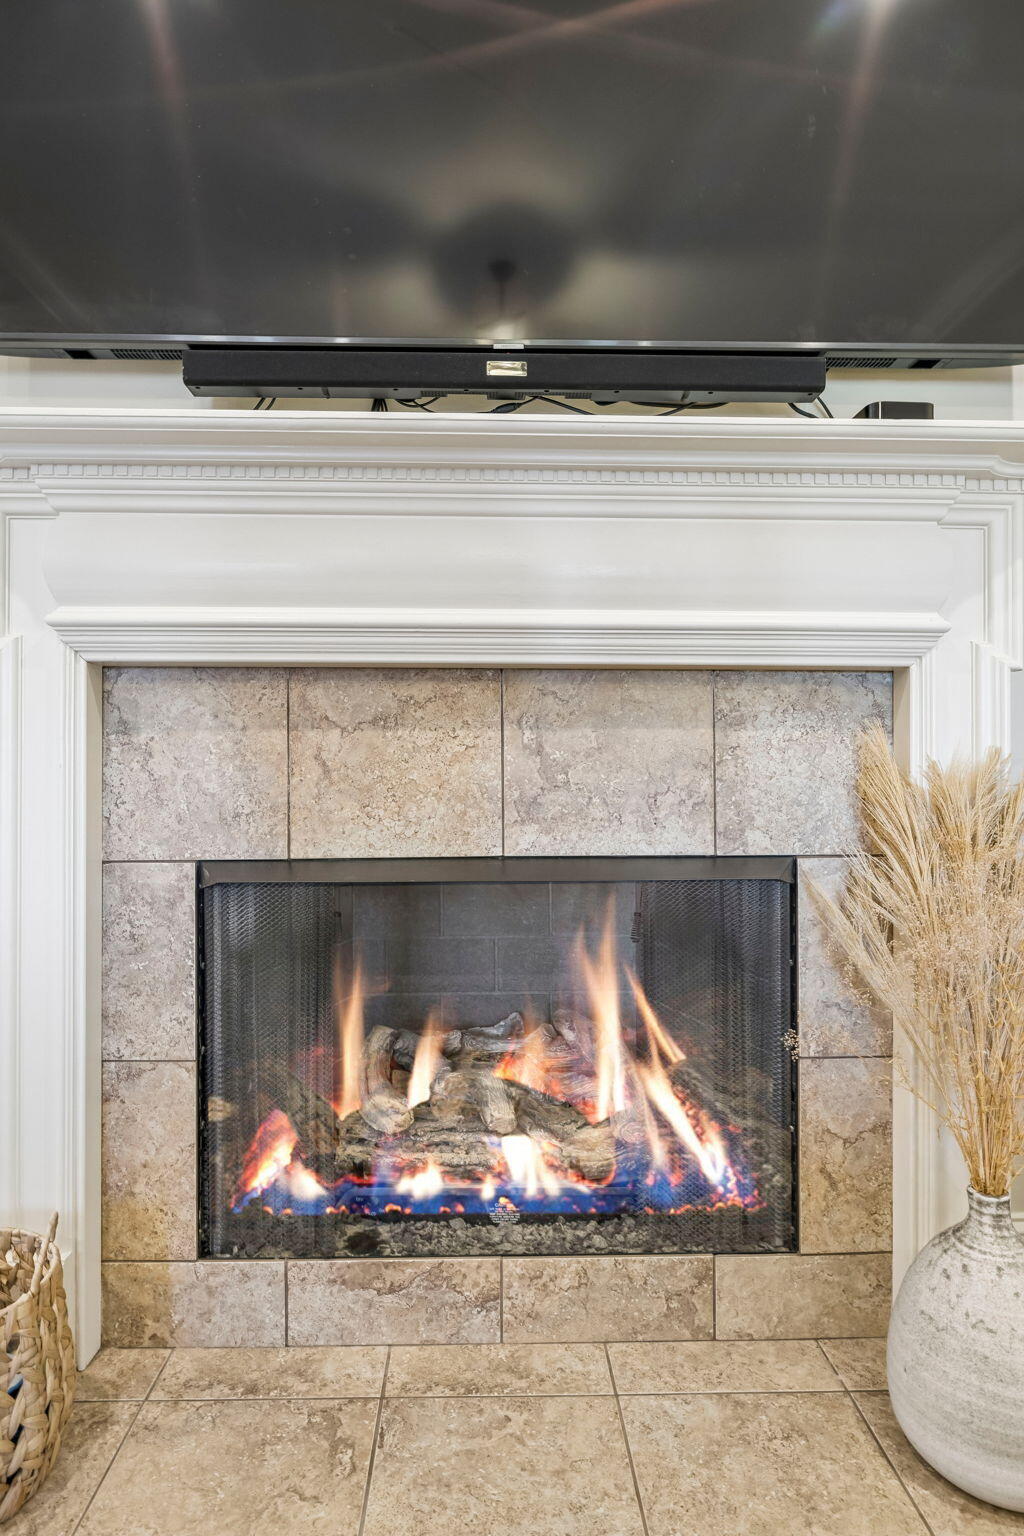
Fireplace Gas Log, Gas Starter, Living Room
Appliances Tankless Water Heater, Microwave, Gas Water Heater, Free-Standing Electric Range, Disposal, Dishwasher
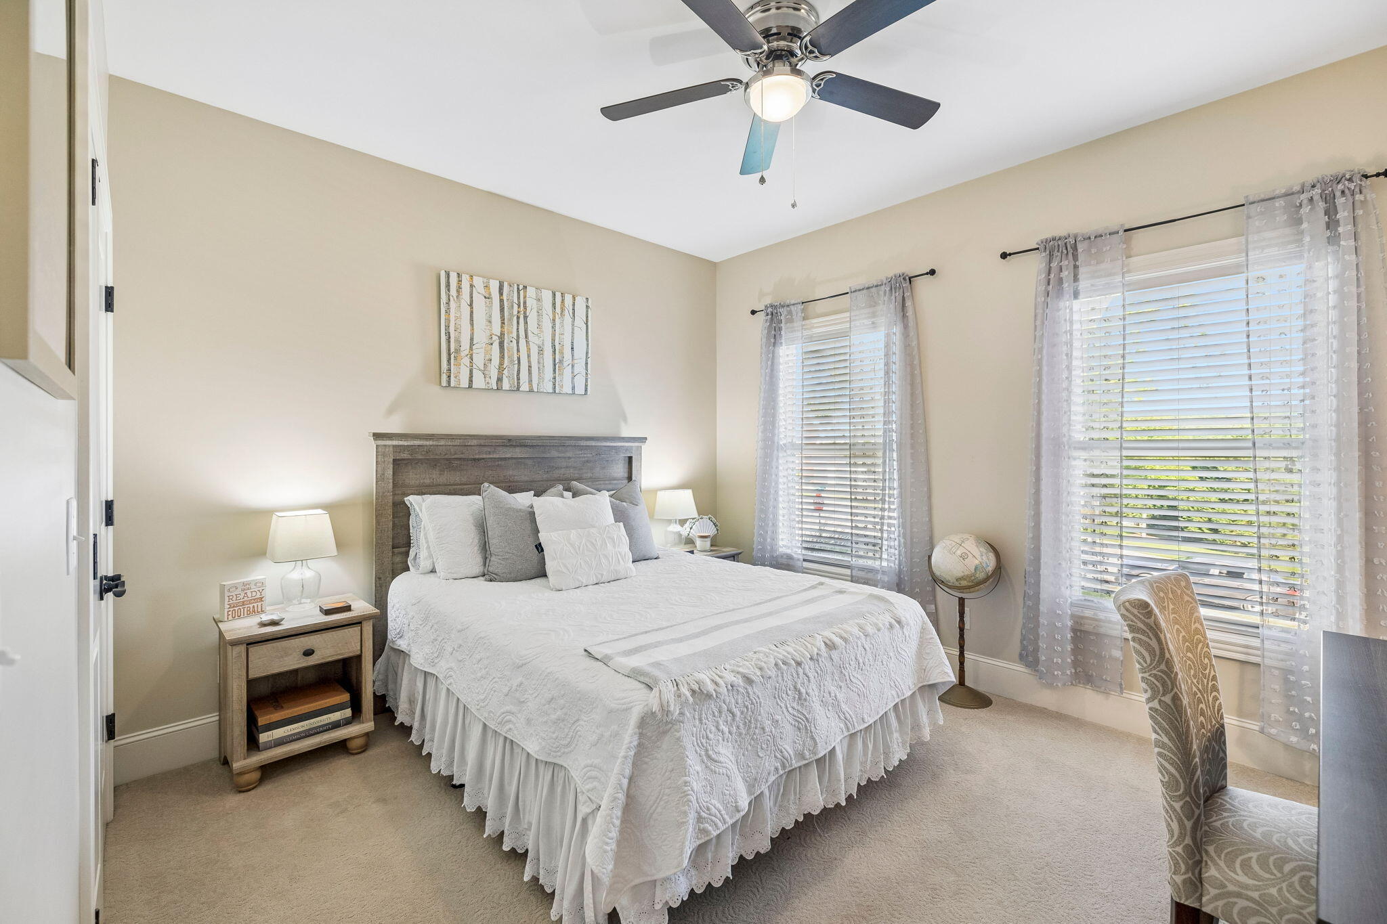
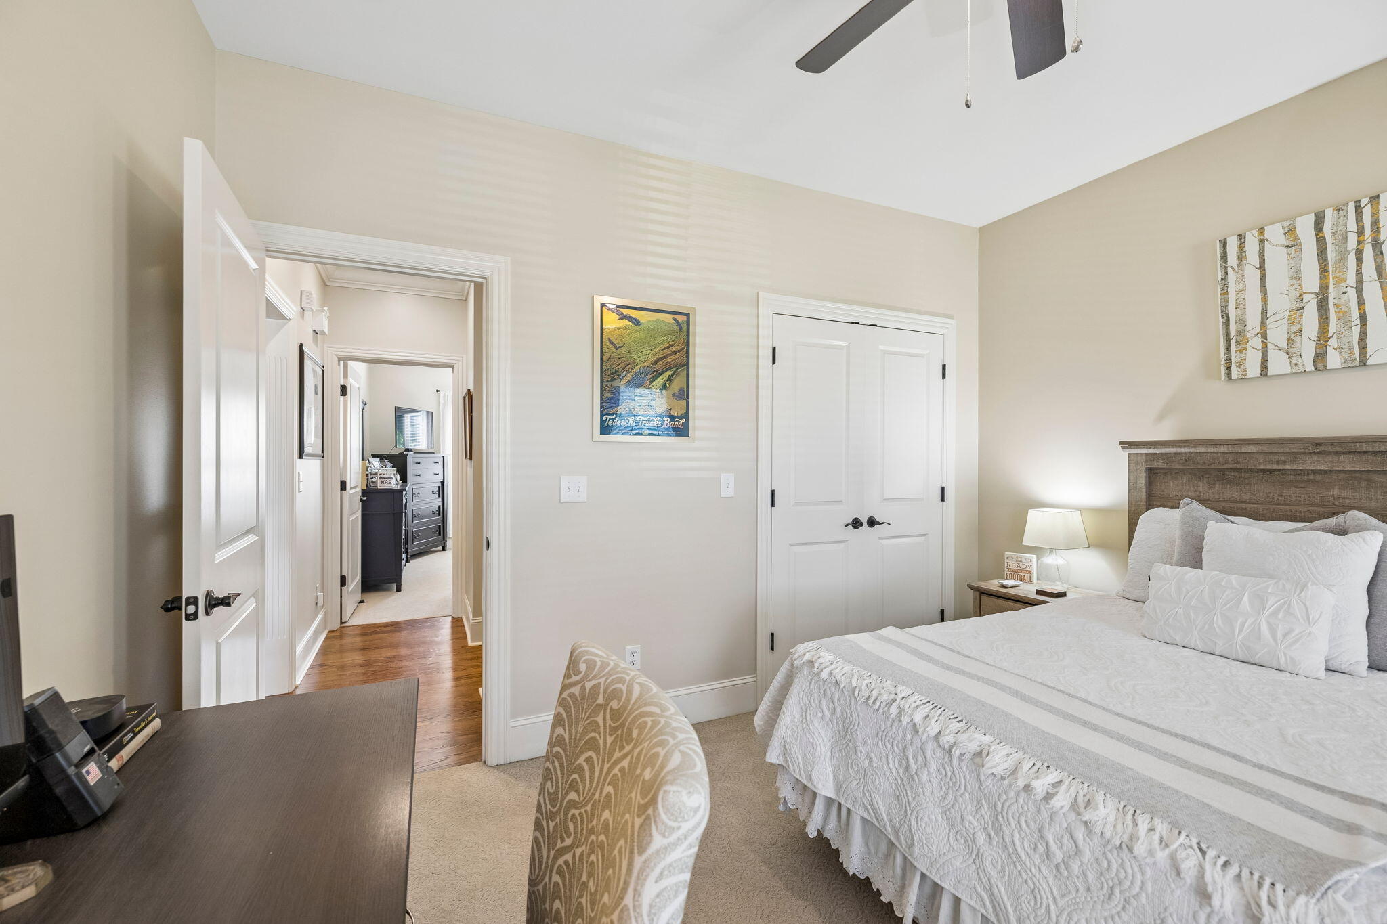
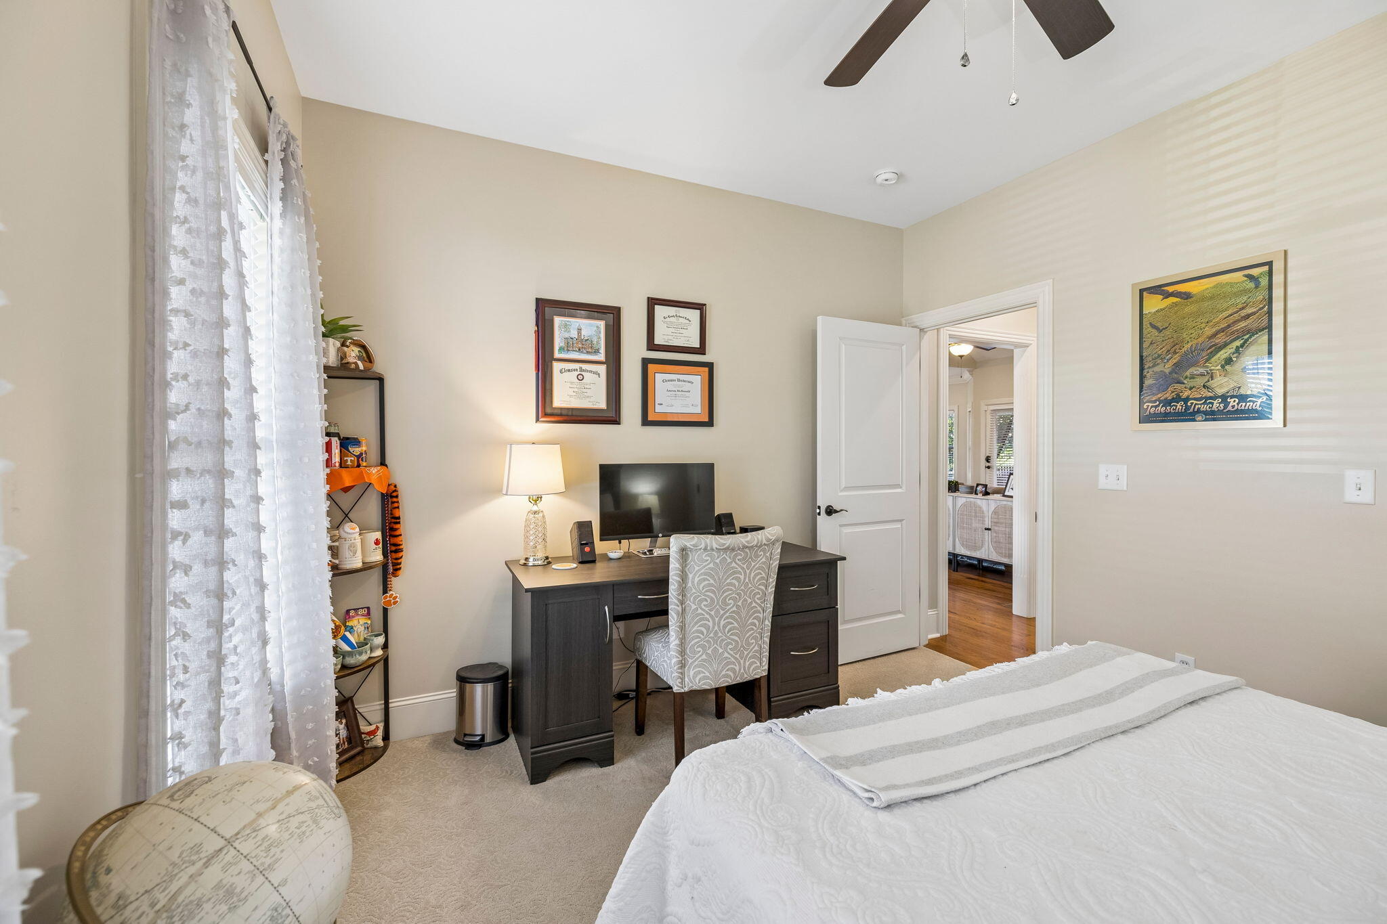
Flooring Carpet, Hardwood, Tile
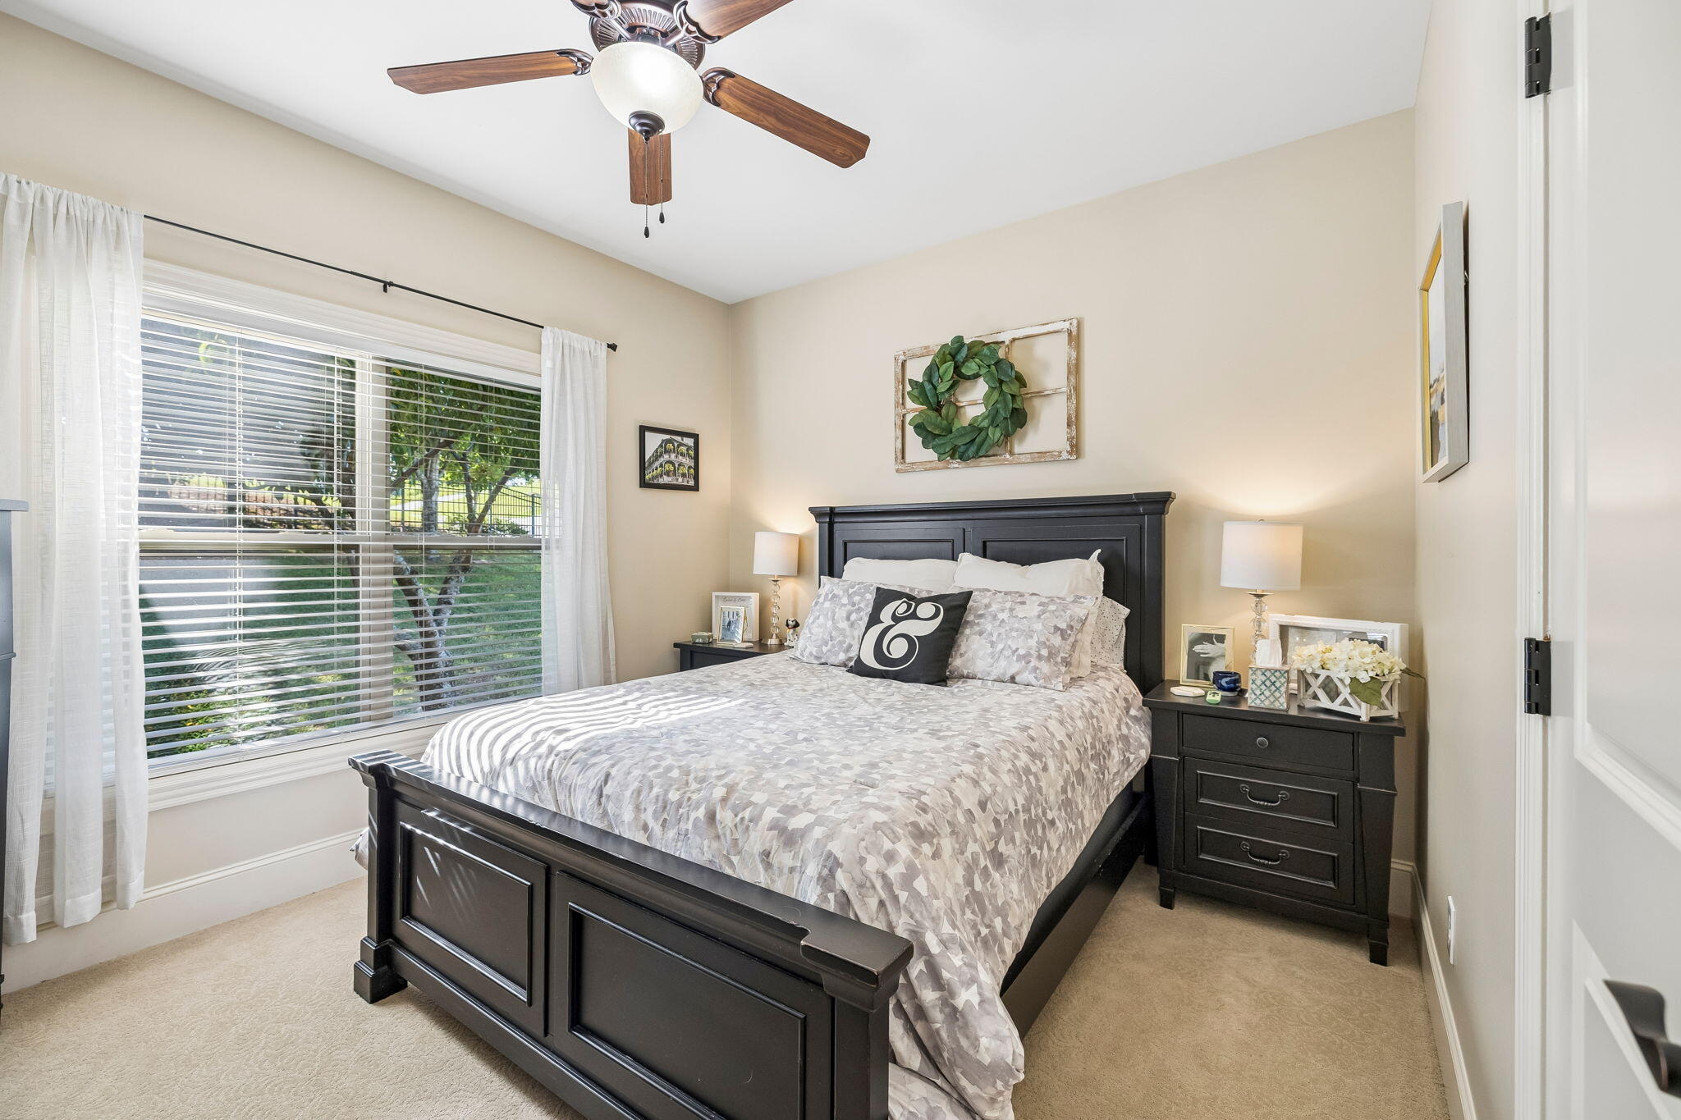
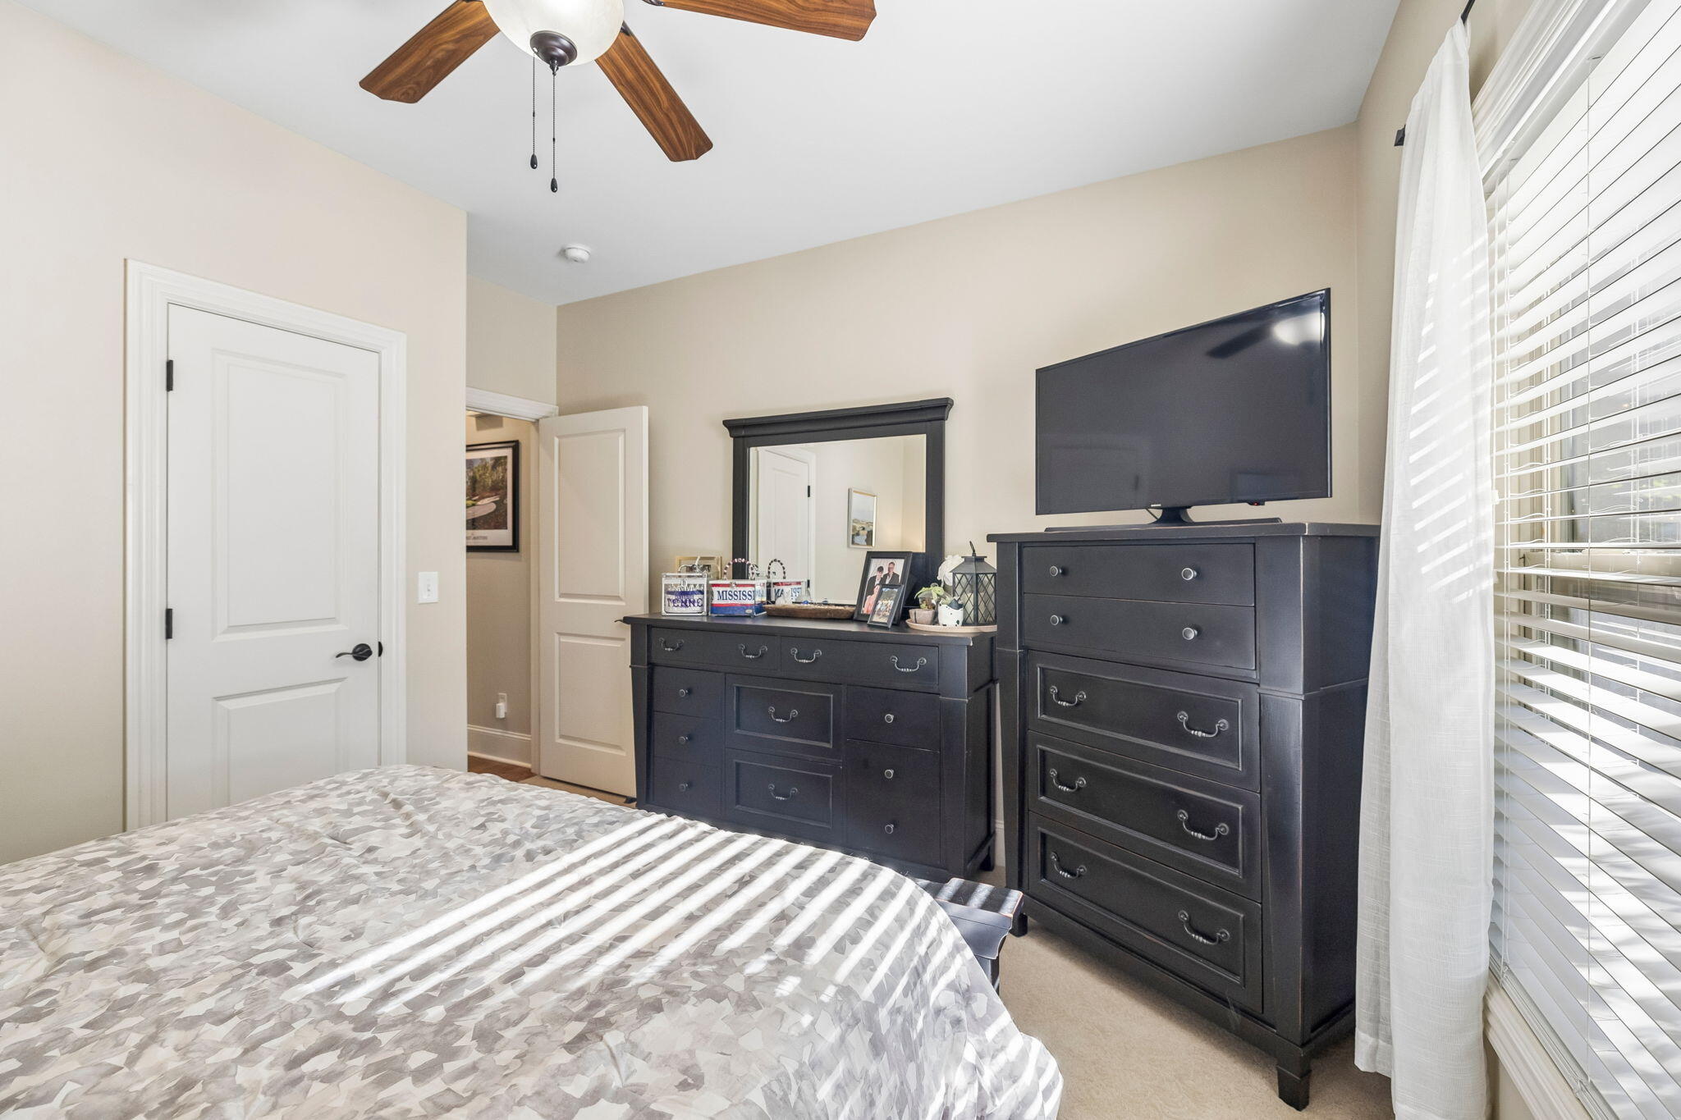
Total Bedrooms: 3
Full Bathrooms: 2
Other Interior Features Granite Counters, Pantry, Primary Downstairs, Separate Dining Room, Separate Shower, Sitting Area, Walk-In Closet(s), Whirlpool Tub
Area & Lot
Total area 1,896 Sq.Ft.
Living area 1,896 Sq.Ft.
MLS® ID 1536127
Year Built 2009
High School East Hamilton
Middle School East Hamilton
Elementary School Apison Elementary
Type Residential
Status Sold
Exterior
Stories 1
Pool Community
Air conditioning Central Air
Heat type Natural Gas
Water Source Public
Garage Space 3.0
Sewer Public Sewer
Other Exterior Features Lighting
Parking Garage Door Opener
Lot Features Corner Lot, Gentle Sloping, Sprinklers In Front, Sprinklers In Rear, Wooded
Roof Shingle
Utilities Cable Available, Electricity Available, Sewer Connected, Underground Utilities
Finance
Sales Price $475,000
HOA Fees $650 yearly
Real Estate Tax $2,162 yearly

Work With Robert

Work with a dedicated real estate professional with deep roots in Chattanooga, who combines local expertise, a passion for client satisfaction, and cutting-edge technology to make your home-buying experience seamless and stress-free.


