345 Tennant Circle
345 Tennant Circle
345 Tennant Circle
345 Tennant Circle
345 Tennant Circle
345 Tennant Circle
345 Tennant Circle
345 Tennant Circle
345 Tennant Circle
345 Tennant Circle
345 Tennant Circle
345 Tennant Circle
345 Tennant Circle
345 Tennant Circle
345 Tennant Circle
345 Tennant Circle
345 Tennant Circle
345 Tennant Circle
345 Tennant Circle
345 Tennant Circle
345 Tennant Circle
345 Tennant Circle
345 Tennant Circle
345 Tennant Circle
345 Tennant Circle
345 Tennant Circle
345 Tennant Circle
345 Tennant Circle
345 Tennant Circle
345 Tennant Circle
345 Tennant Circle
345 Tennant Circle
345 Tennant Circle
345 Tennant Circle
345 Tennant Circle
345 Tennant Circle
345 Tennant Circle
345 Tennant Circle
345 Tennant Circle
345 Tennant Circle
345 Tennant Circle
345 Tennant Circle
345 Tennant Circle
345 Tennant Circle
345 Tennant Circle
345 Tennant Circle
345 Tennant Circle
345 Tennant Circle
345 Tennant Circle
345 Tennant Circle
345 Tennant Circle
345 Tennant Circle
345 Tennant Circle
345 Tennant Circle
345 Tennant Circle
345 Tennant Circle
345 Tennant Circle
345 Tennant Circle
345 Tennant Circle
345 Tennant Circle
VIEW PHOTOS
Courtesy of Jake Kellerhals, Keller Williams Realty,706-217-8133
$840,000

345 Tennant Circle

6 Beds 6 Baths 4,487 Sq.Ft. 0.55 Acres

Description

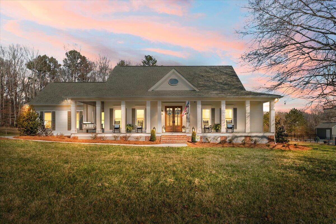
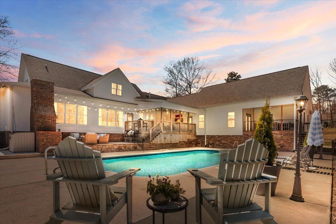
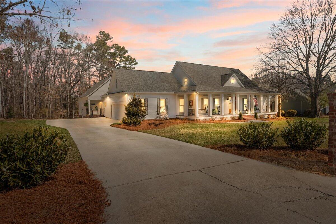
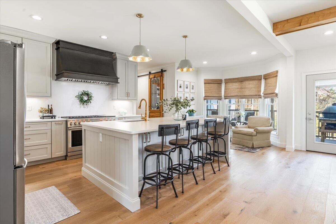
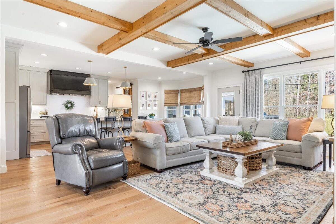
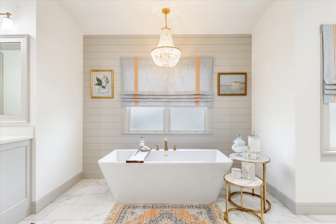
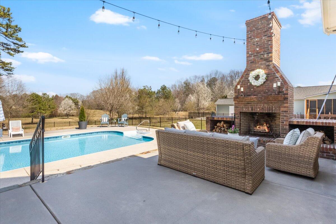
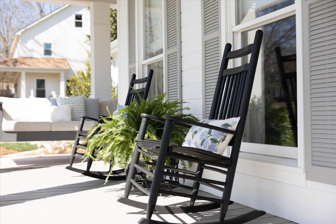
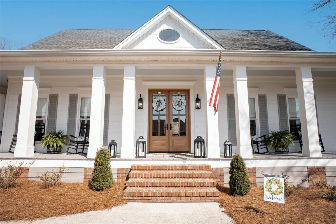
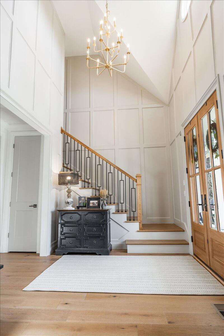
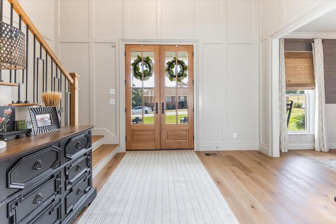
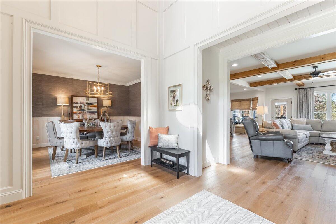
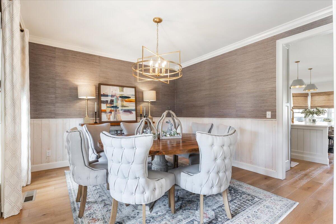
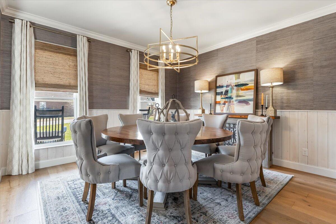
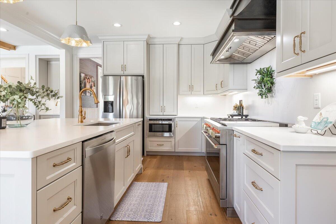
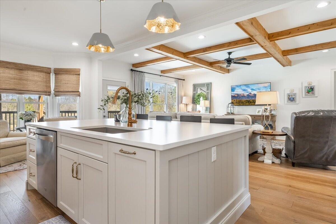
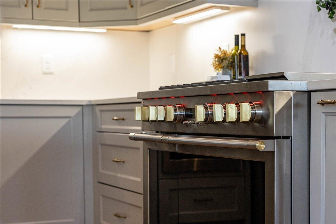
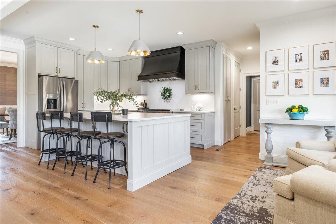
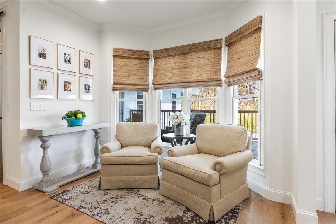
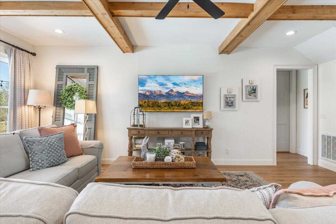
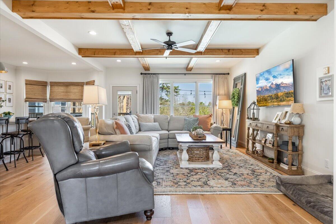
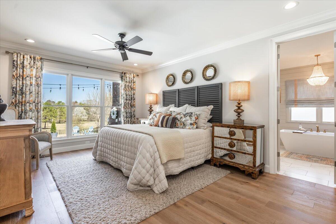
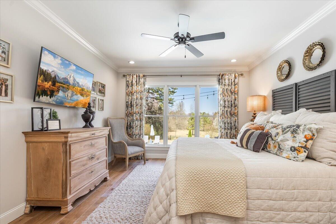
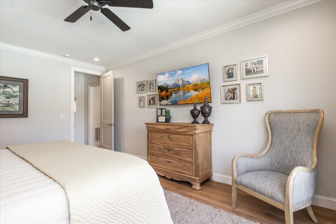
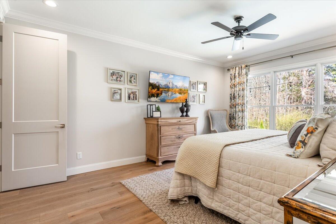
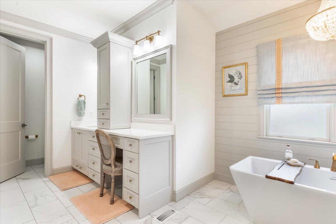
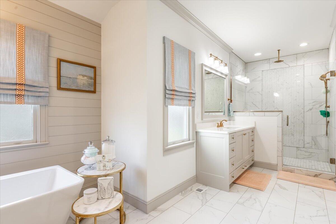
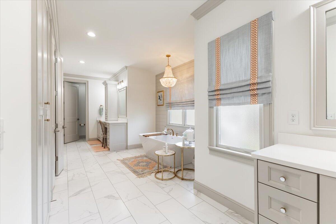
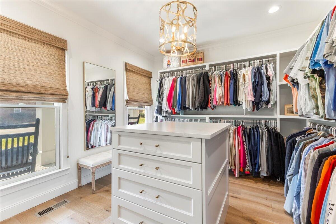
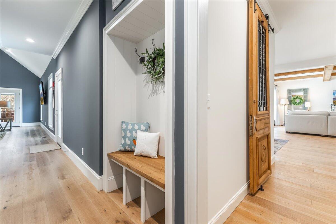
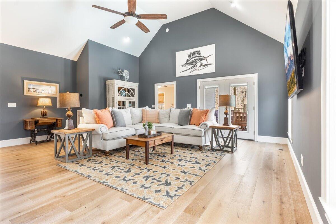
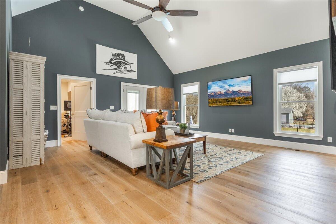
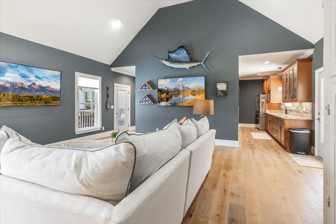
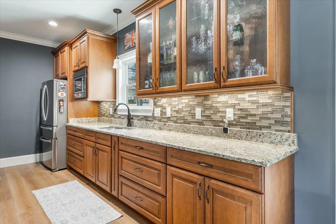
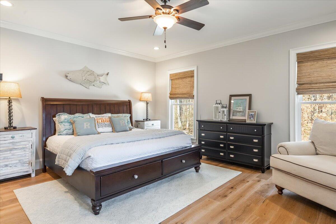
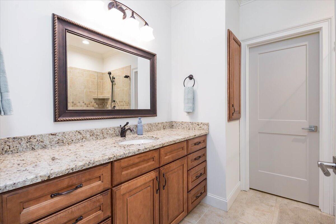
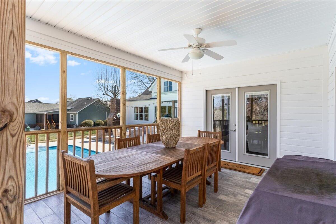
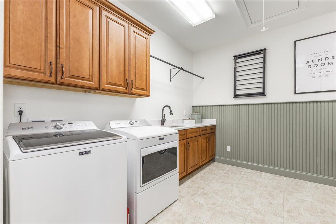
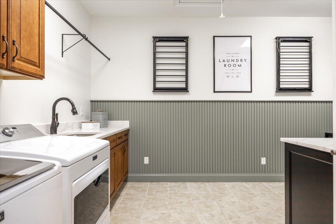
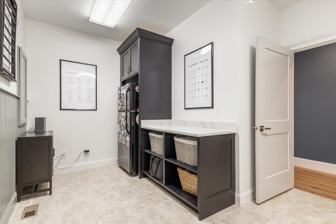
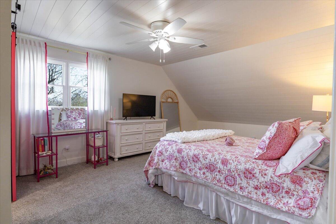
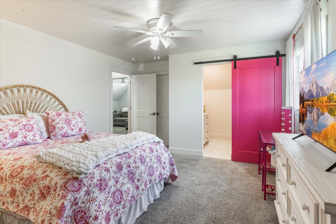
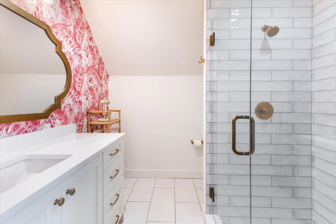
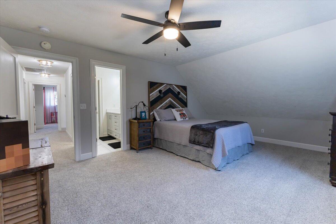
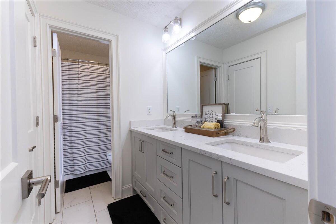
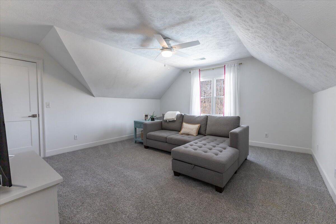
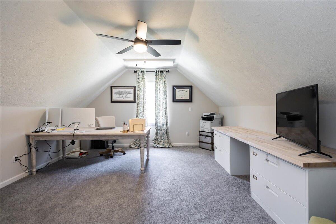
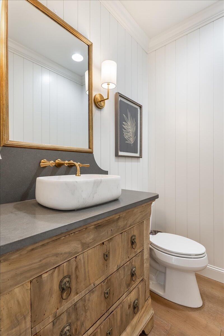
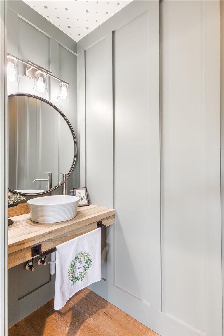
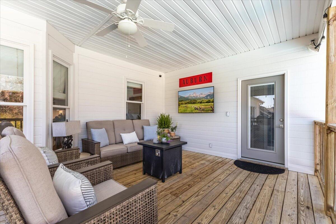
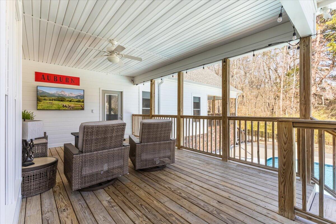
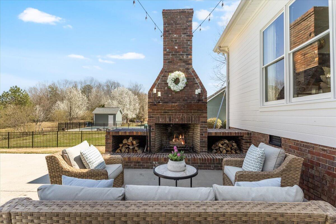
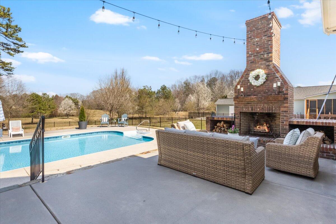
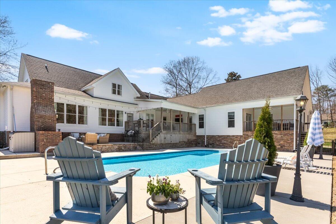
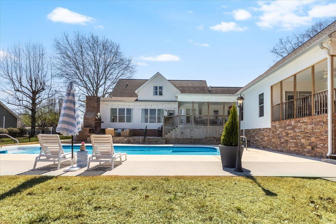
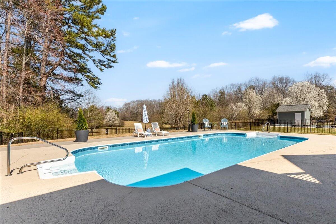
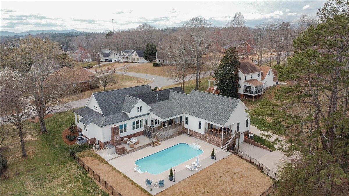
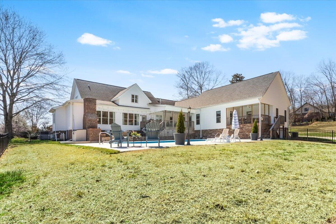
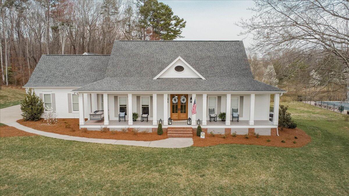
Welcome to your dream home in the prestigious Leewood Estates, zoned for the sought-after Chickamauga City Schools. This stunning residence looks as if it leapt from the pages of Southern Living, showcasing custom finishes at every turn. No detail was overlooked in this masterpiece, with the majority of the home renovated down to the studs starting in 2021. Offering 6 bedrooms, 4 full bathrooms, 2 half bathrooms and 4487 square feet, this property blends timeless elegance with modern luxury. As you approach the home, the full-length front porch and striking double wood doors provide a warm welcome. Step into an open-concept main level, where wood floors flow seamlessly throughout, complemented by wood beam ceilings in the living room and an abundance of natural light pouring through expansive windows. The gourmet kitchen features custom cabinetry, quartz countertops, a generous island, and top-of-the-line stainless steel appliances. Adjacent to the kitchen, you'll find two pantries--one with a charming coffee nook--and a formal dining room perfect for hosting gatherings. The living room and kitchen unite effortlessly, making entertaining a breeze, while a wall of windows frame views of the backyard oasis and sparkling pool. The main-level primary suite is a true retreat, boasting a luxurious en-suite bathroom with double vanities, a large soaking tub, and a separate tiled shower. The spacious walk-in closet features a custom closet system and a built in dressing table for added convenience. Just around the corner from the kitchen lies a thoughtfully designed approximately 900 sqft mother-in-law suite, complete with a spacious living room, kitchenette, bedroom with en-suite bathroom, and an additional half bath. Convenience abounds with a massive laundry room, also located on the main floor. This home's versatility shines with two staircases, each leading to unique living spaces. The main staircase takes you to three generous guest bedrooms, two boasting private en-suite bathrooms,offering both comfort and seclusion for family or visitors. The second staircase unveils a spacious finished bonus room with a closet, a blank canvas ready to transform into an extra bedroom, hobby room, home office, or lively recreation space. Step outside to your backyard oasis, where a covered deck descends to a patio featuring a stunning wood burning fireplace- the perfect focal point for hosting unforgettable gatherings or enjoying peaceful retreats. The inground pool adds another layer of luxury, making this space ideal for relaxation and entertainment. Follow the driveway to uncover a bonus one-car basement garage at the rear of the home, along with a large storage room - ideal for pool gear, holiday decorations, or creating a workshop tailored to your needs. This exceptional home is perfect for those seeking luxury living amidst the charm of a small town. Ready to live the Southern Living dream? Call today for your personal tour.

Share Property

Location

345 Tennant Circle, Chickamauga, GA 30707

Status

Sold

Date Sold

April 27, 2025

Property Amenities

Interior
Laundry room Electric Dryer Hookup, Laundry Room, Main Level, Washer Hookup
Fireplace Outside, Wood Burning
Appliances Water Heater, Stainless Steel Appliance(s), Refrigerator, Range Hood, Microwave, Free-Standing Refrigerator, Free-Standing Gas Range, Dishwasher
Flooring Carpet, Hardwood, Tile
Total Bedrooms: 6
Half Bathrooms: 2
Full Bathrooms: 4
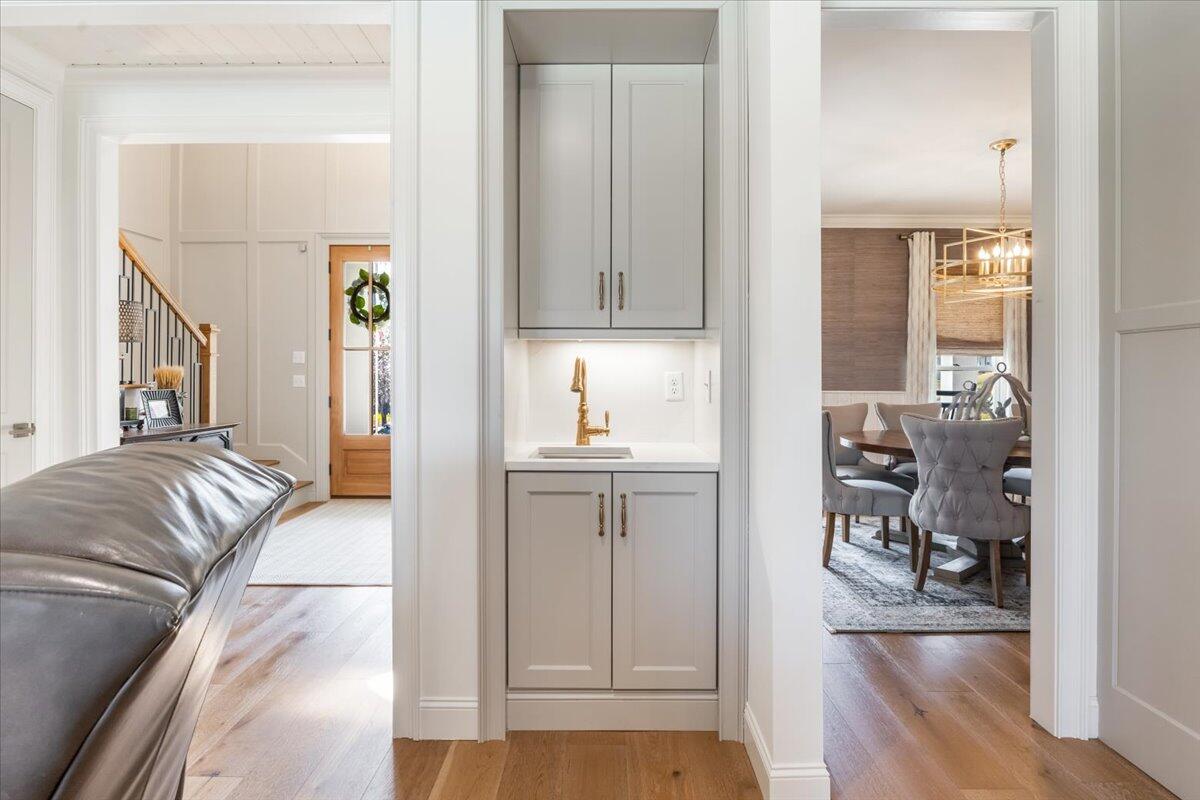
Other Interior Features Beamed Ceilings, Breakfast Nook, Built-in Features, Ceiling Fan(s), Chandelier, Connected Shared Bathroom, Crown Molding, Double Vanity, En Suite, Entrance Foyer, High Ceilings, High Speed Internet, In-Law Floorplan, Kitchen Island, Open Floorplan, Pantry, Primary Downstairs, Recessed Lighting, Separate Dining Room, Separate Shower, Sitting Area, Soaking Tub, Split Bedrooms, Stone Counters, Walk-In Closet(s), Wet Bar
Area & Lot
Total area 4,487 Sq.Ft.
Lot Area 0.55 Acres
Living area 4,487 Sq.Ft.
MLS® ID 1509075
Year Built 1996
High School Gordon Lee High
Middle School Gordon Lee Middle
Elementary School Chickamauga Elementary
View Description Pasture,Pool,Other
Type Residential
Status Sold
Exterior
Stories 2
Pool In Ground, Outdoor Pool
Air conditioning Central Air, Electric, Multi Units
Heat type Central, Natural Gas
Disability Features Other
Water Source Public
Garage Space 3.0
Security Features Smoke Detector(s)
Sewer Public Sewer
Other Exterior Features Balcony, Fire Pit, Lighting, Rain Gutters, Storage
Parking Basement, Concrete, Driveway, Garage, Garage Door Opener, Garage Faces Rear, Garage Faces Side, Utility Garage
Lot Features Back Yard, Level
Roof Shingle
Utilities Cable Available, Electricity Connected, Sewer Connected, Water Connected, Underground Utilities
Finance
Sales Price $840,000
Real Estate Tax $5,073 yearly

360 Virtual Tour

Take a tour of this property

Work With Robert

Work with a dedicated real estate professional with deep roots in Chattanooga, who combines local expertise, a passion for client satisfaction, and cutting-edge technology to make your home-buying experience seamless and stress-free.


