341 Peachtree Circle
VIEW PHOTOS
Courtesy of Jake Kellerhals, Keller Williams Realty,706-217-8133
$349,000

341 Peachtree Circle

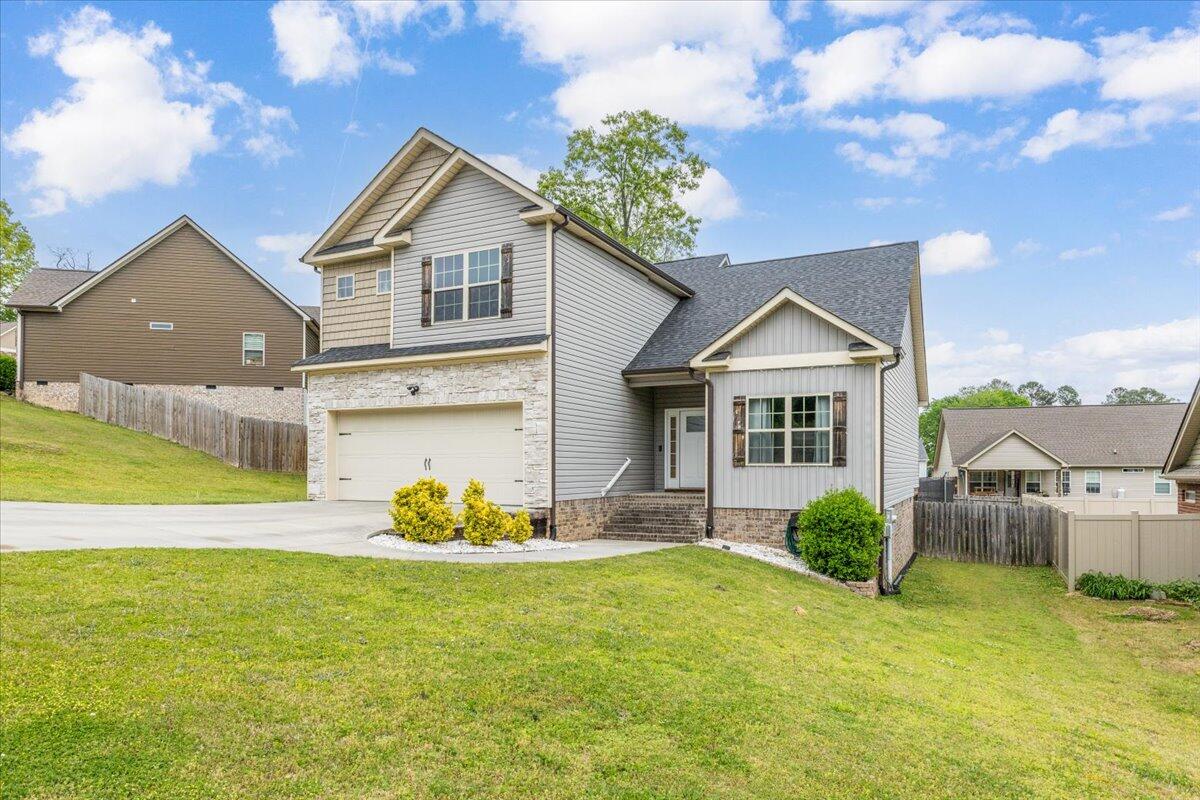
3 Beds 3 Baths 1,995 Sq.Ft. 10,019 Sq.Ft.

Description

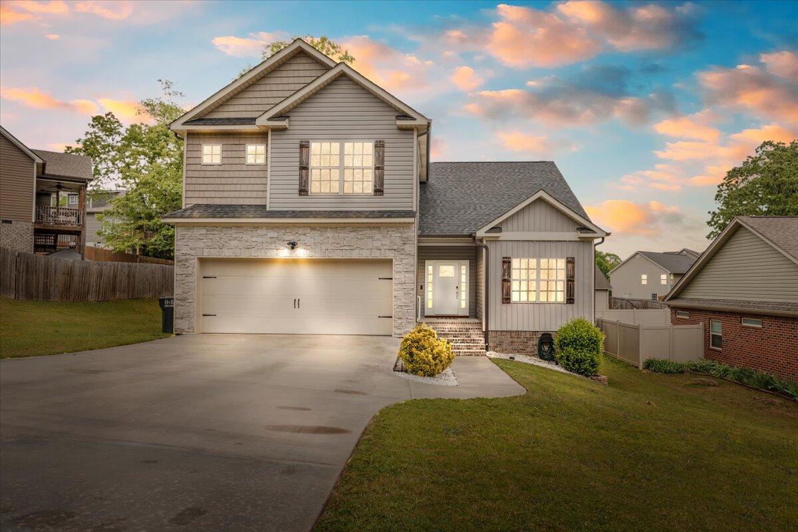
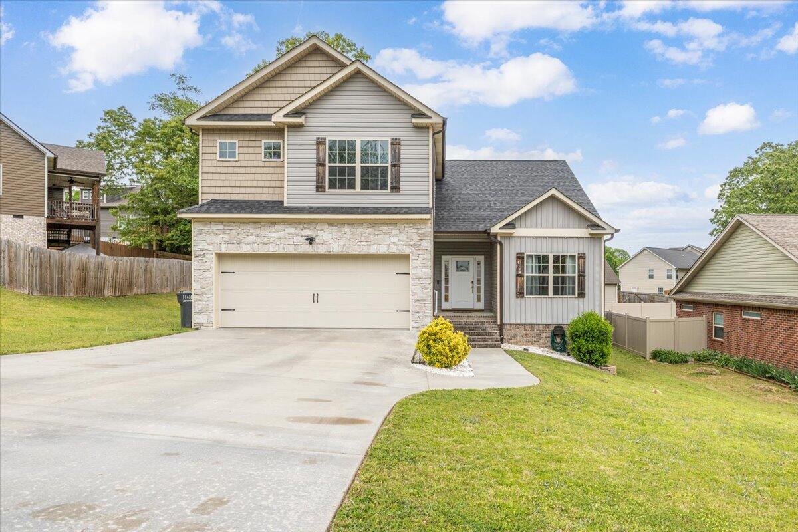
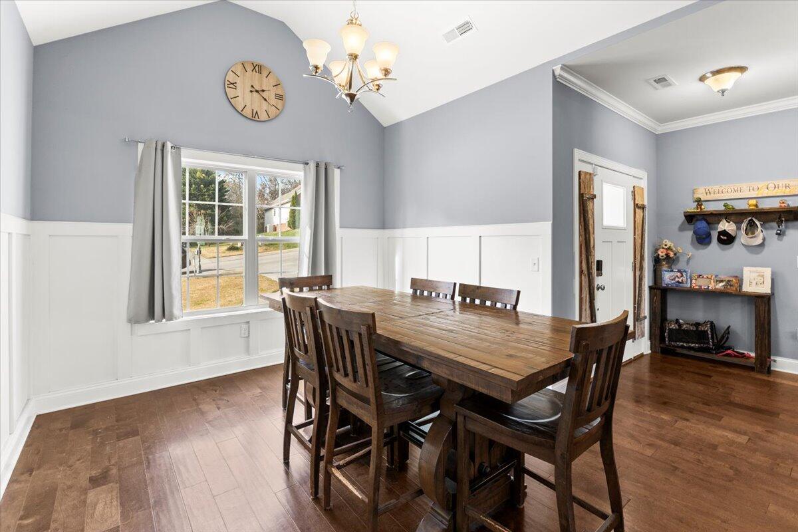
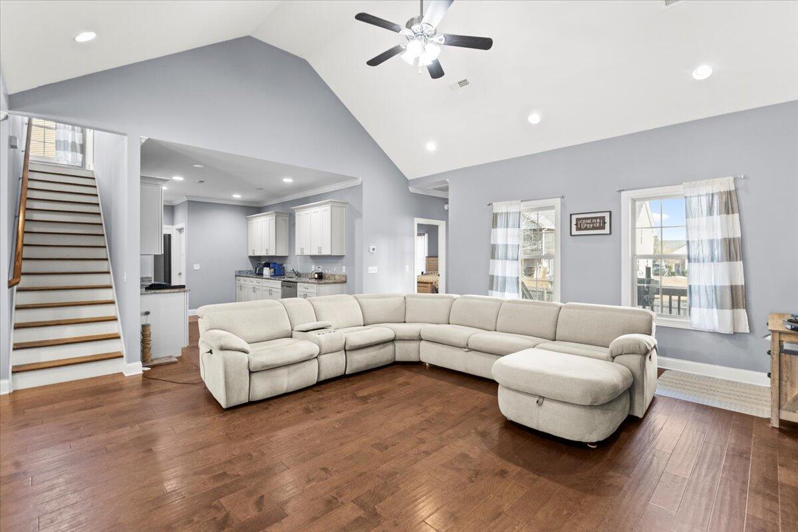
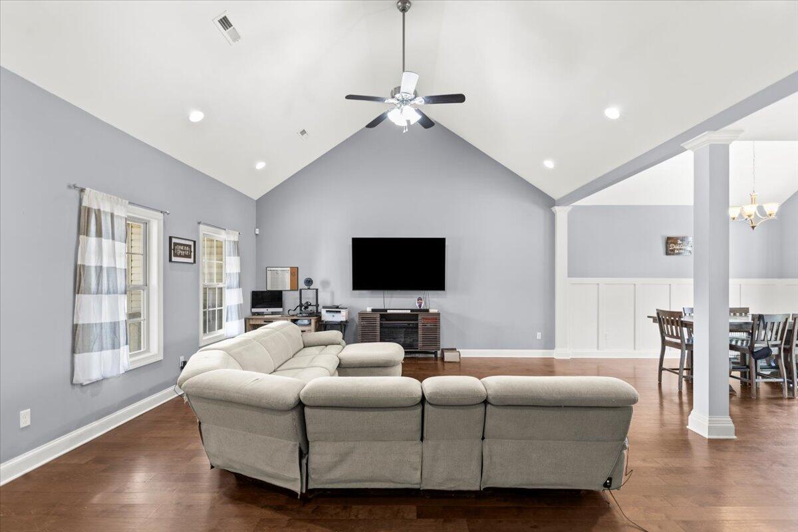
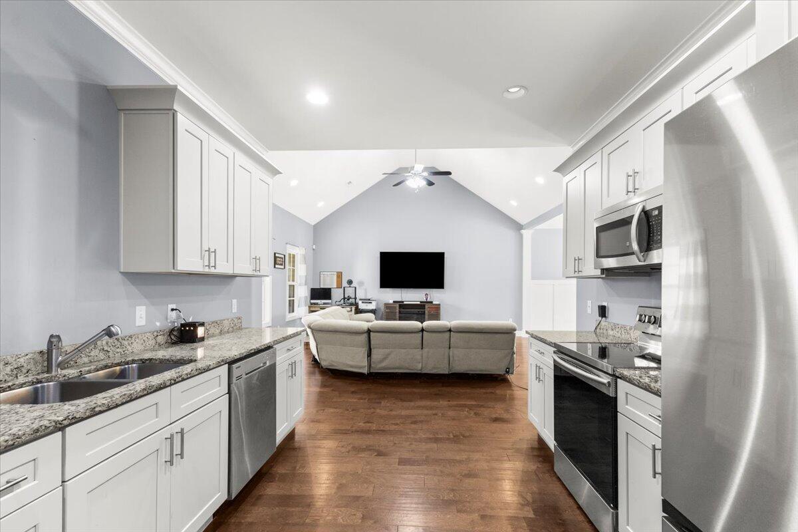
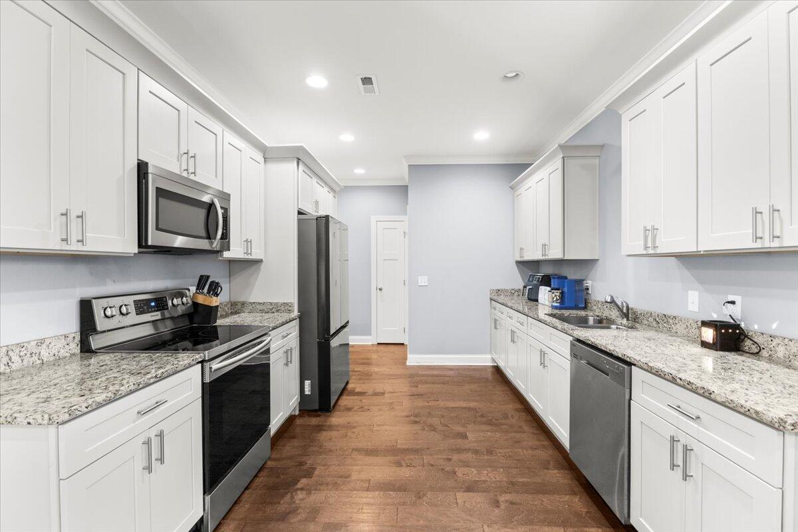
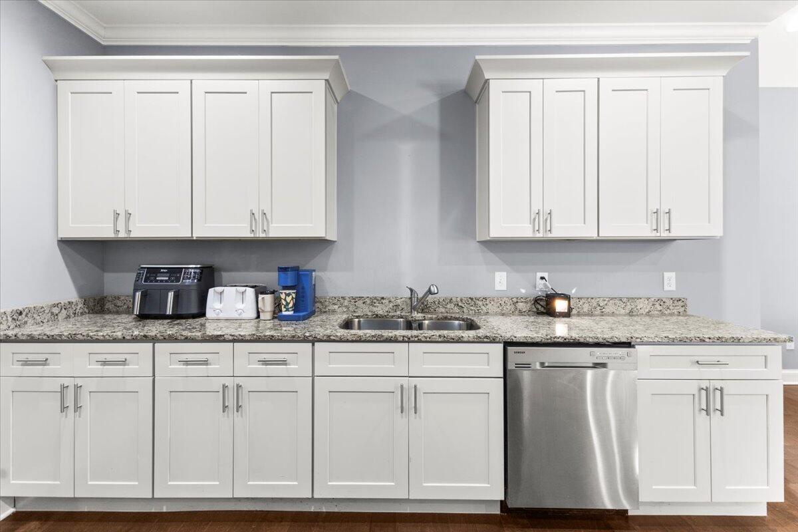
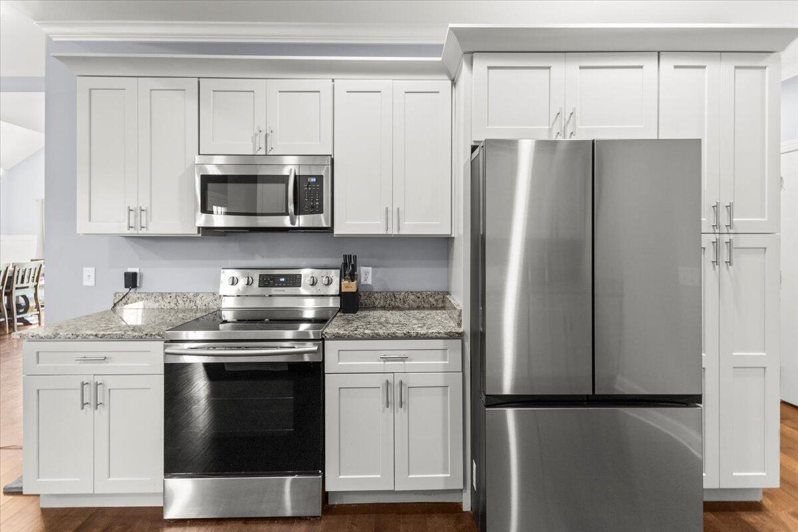
Welcome to a home that's equal parts style, comfort, and convenience! With an open layout perfect for hosting or hanging out, the main living space features vaulted ceilings, hardwood floors, and beautiful crown molding. The kitchen offers granite countertops, stainless steel appliances, and plenty of room to cook and gather--plus a brand-new HVAC for peace of mind.

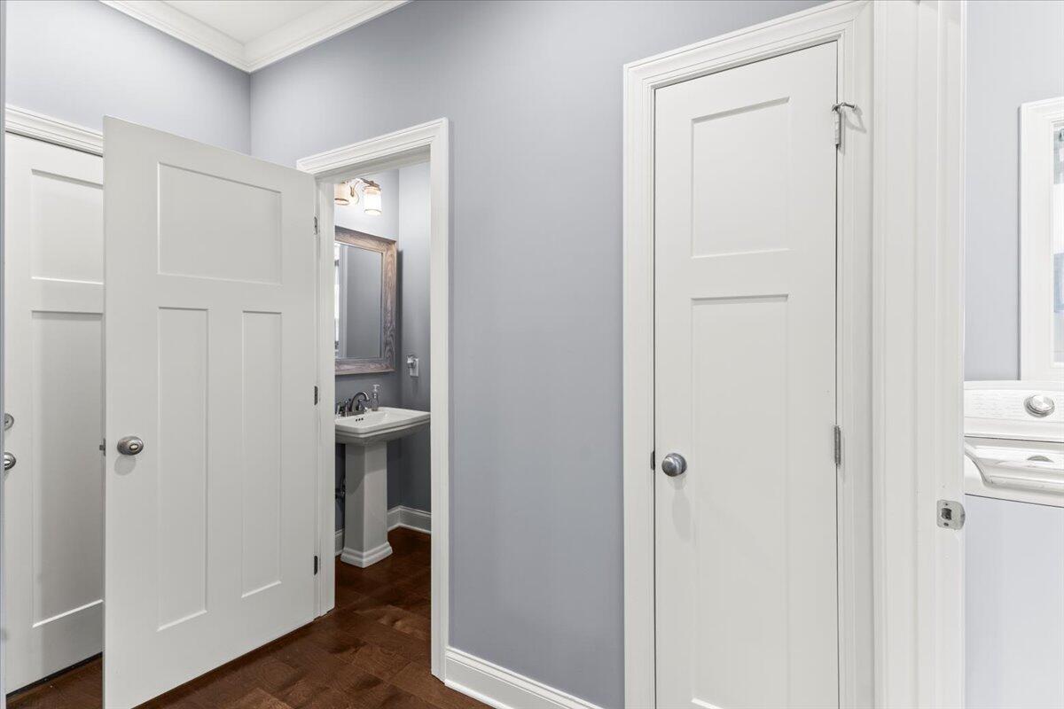
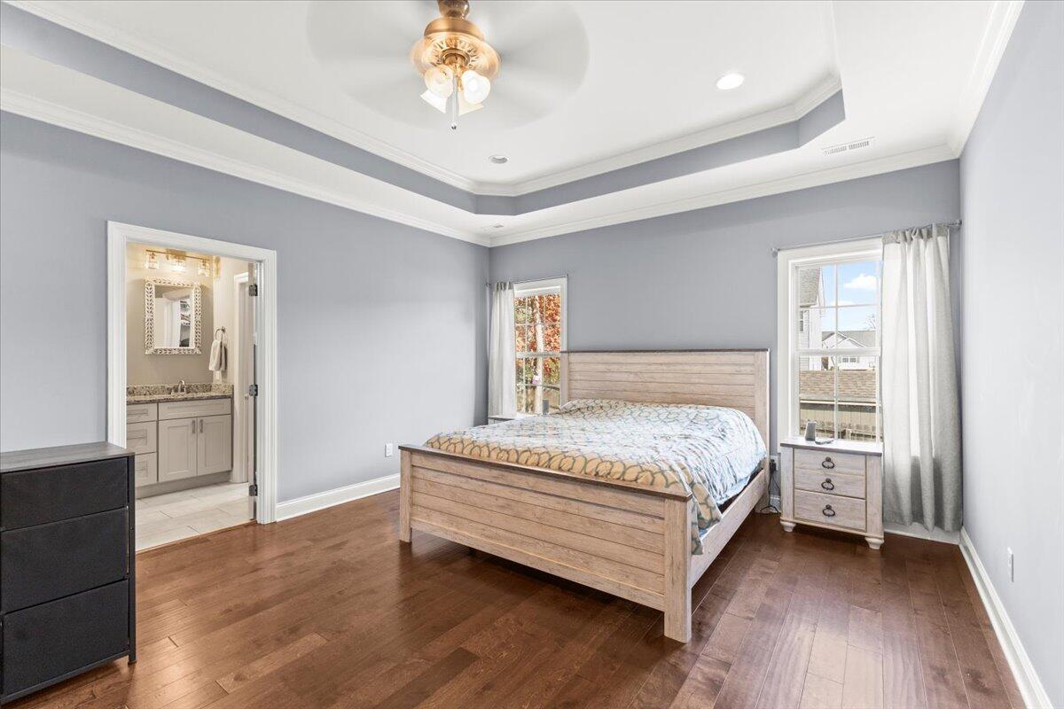
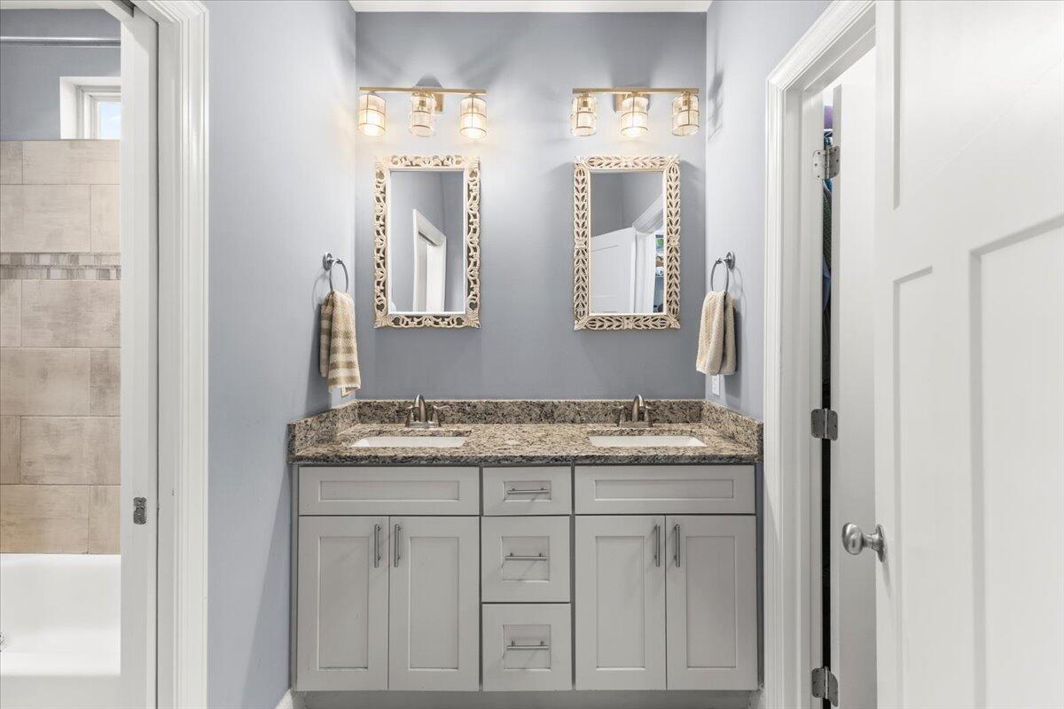
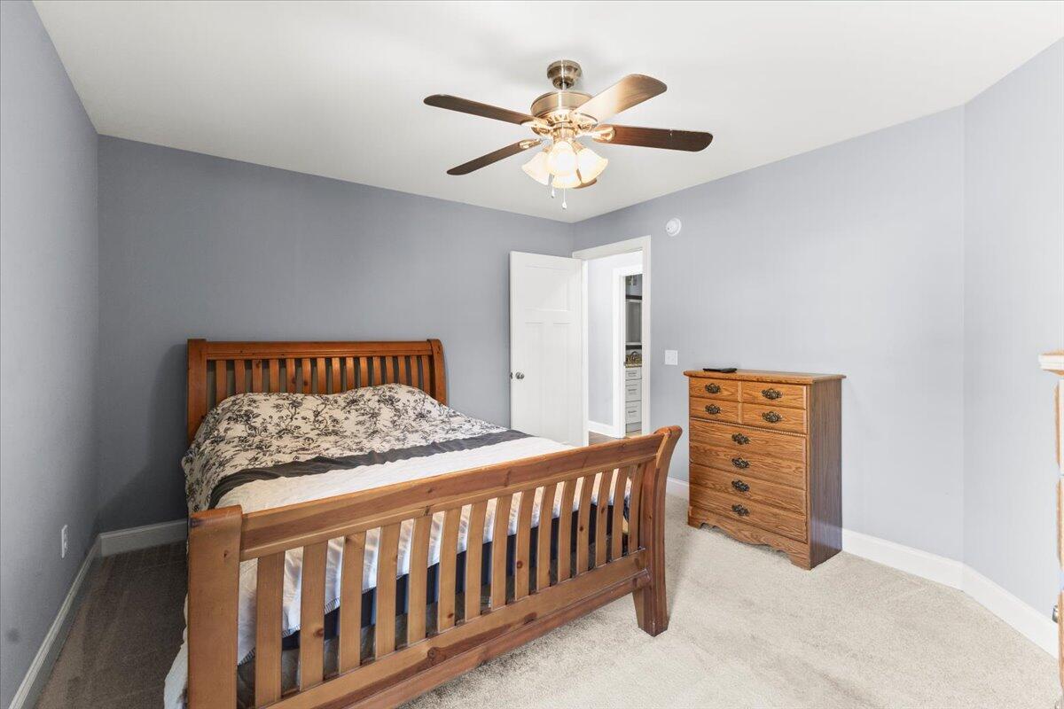
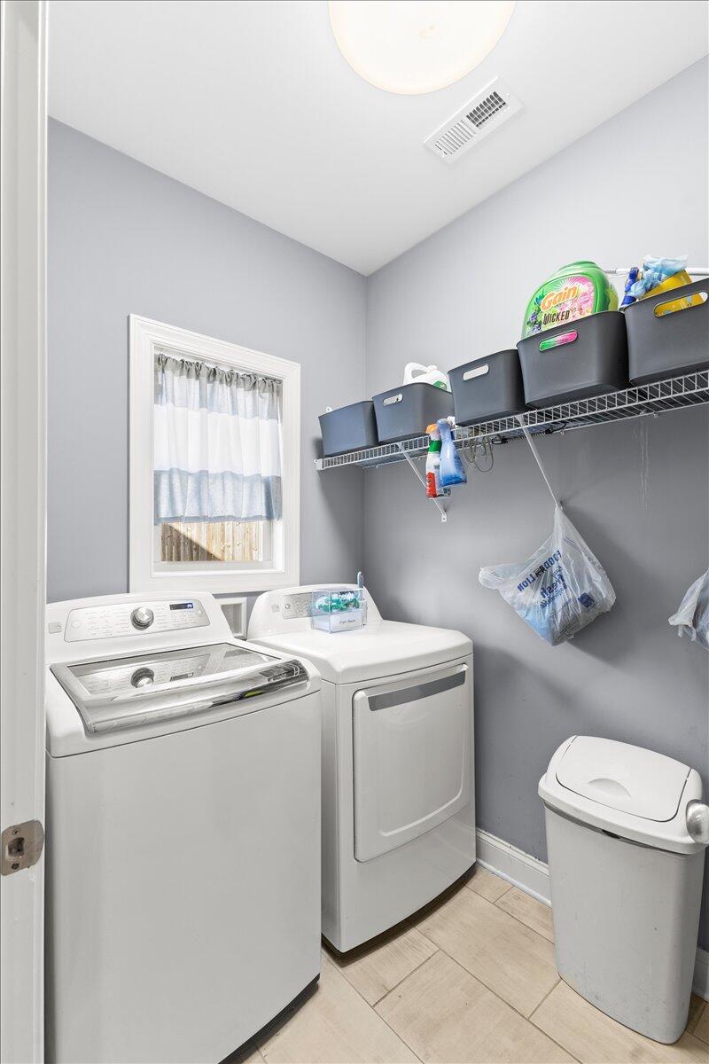
The primary suite is located on the main level and includes a tray ceiling, walk-in closet, and double vanity. A laundry room and half bath are also on the main floor for easy everyday living.

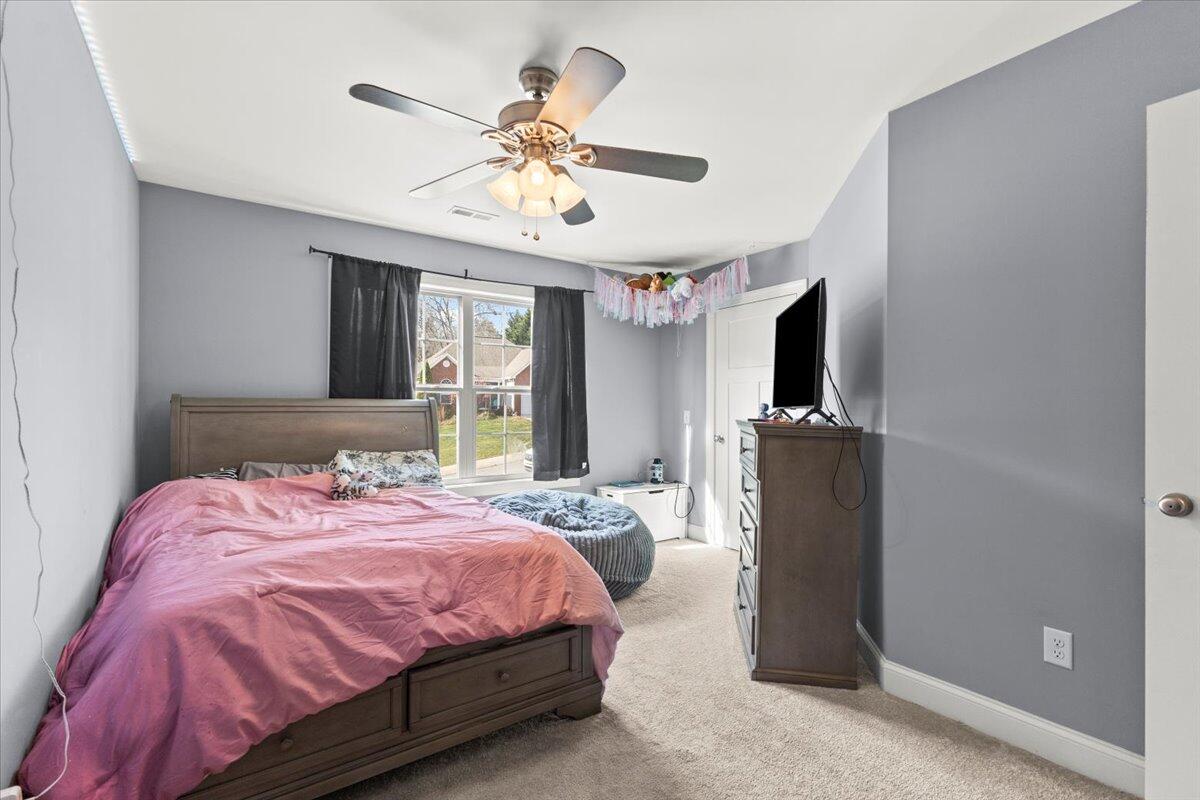
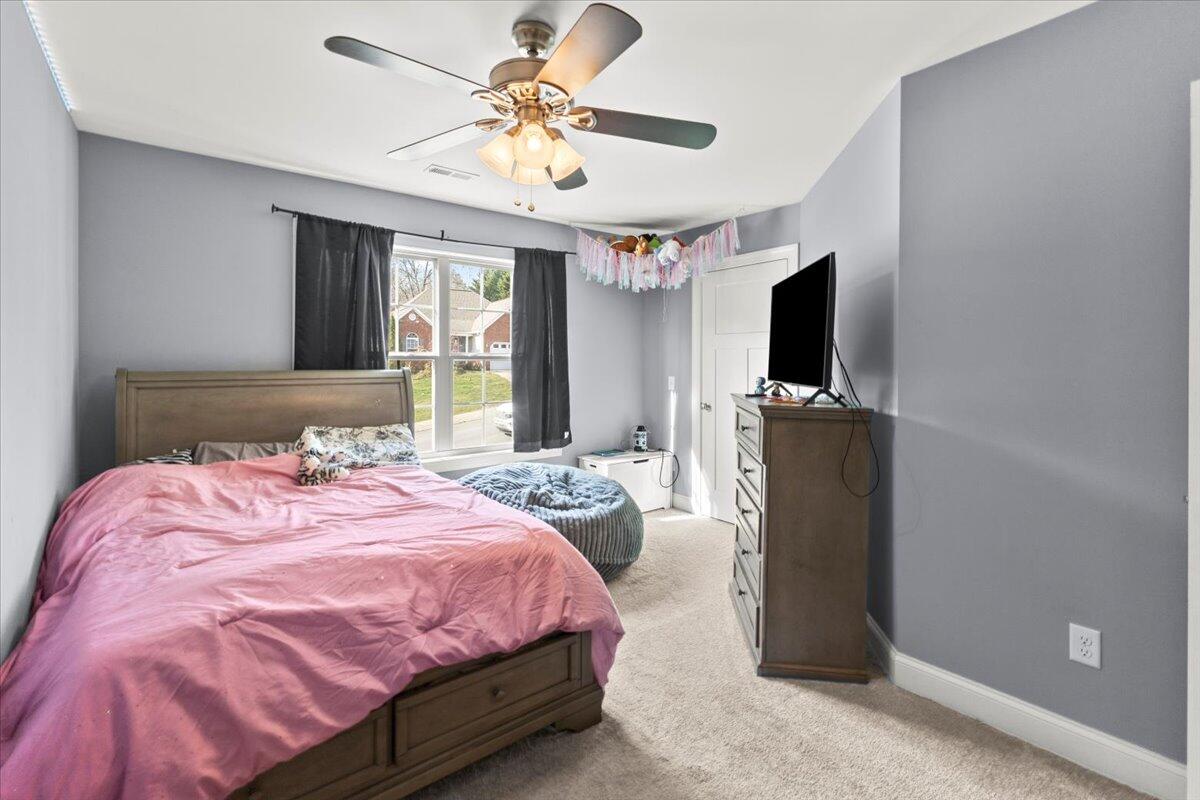
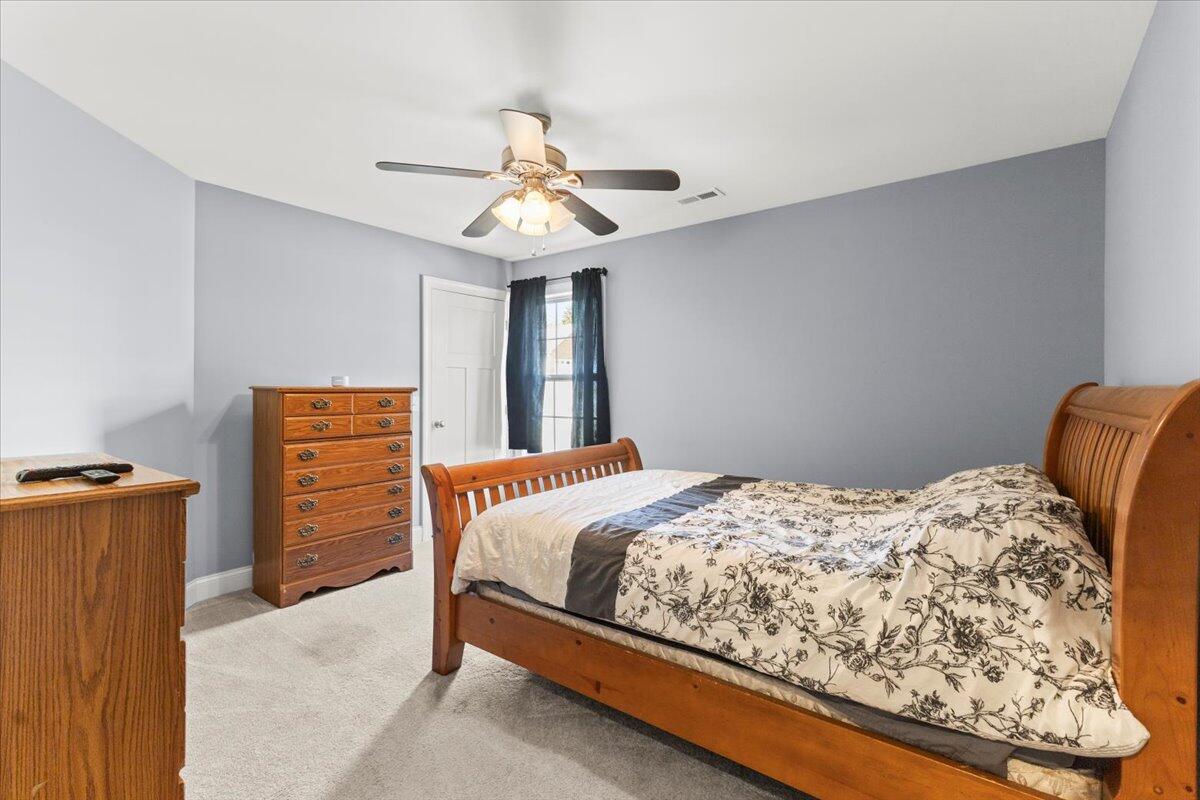
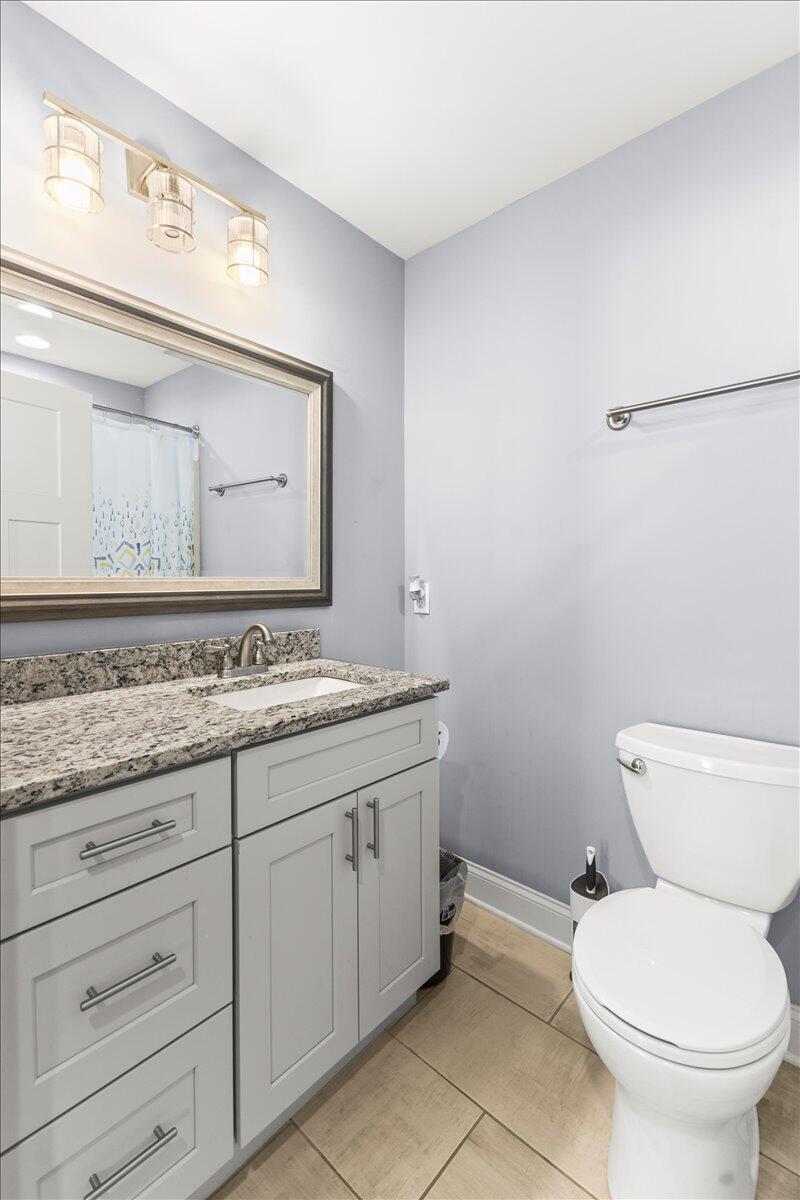
Upstairs, you'll find two spacious bedrooms, a full bath, and a cozy bonus nook--ideal for a reading spot, small desk, or play zone.

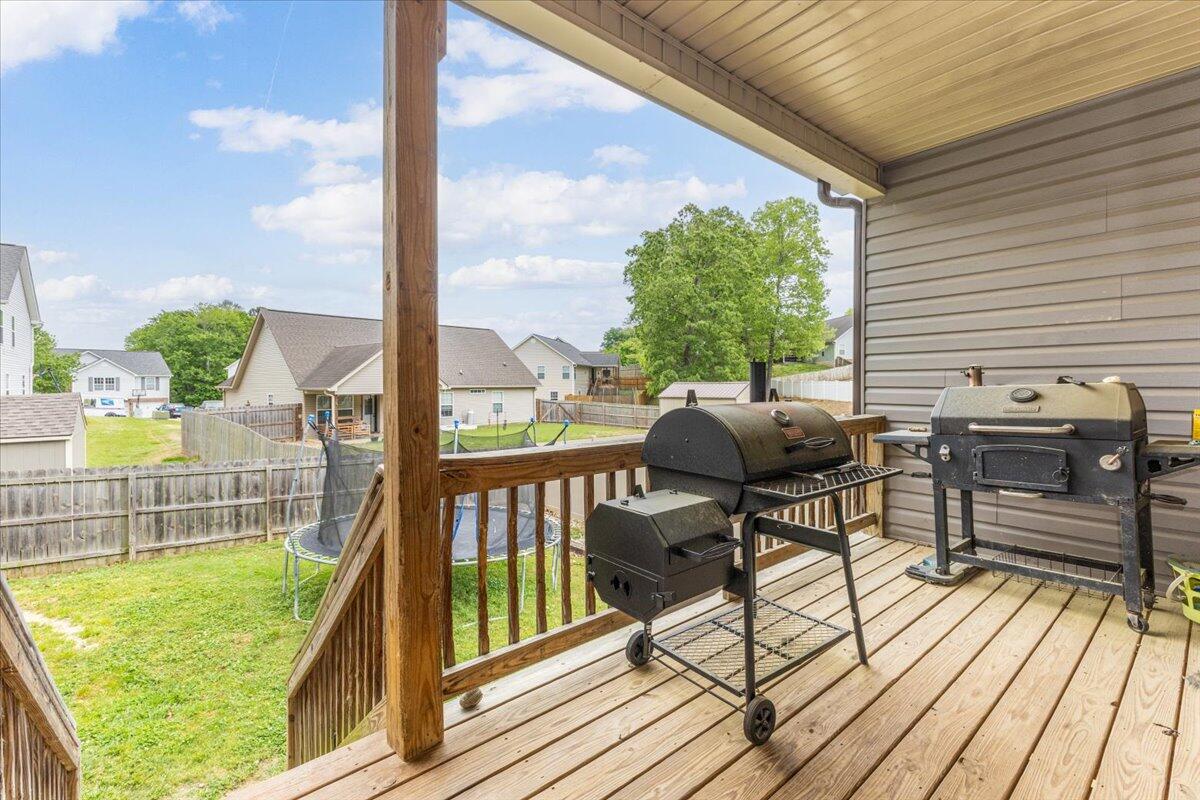
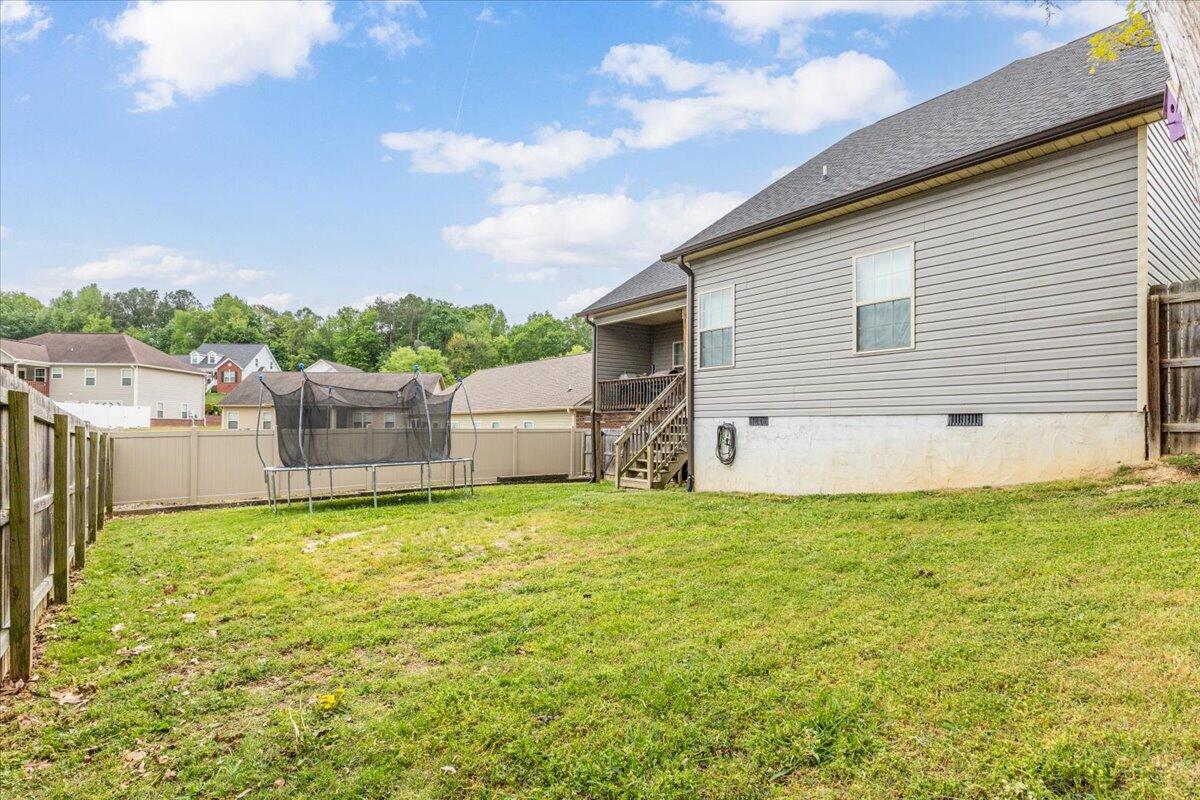
Outside, relax on the covered back deck while enjoying the flat backyard--perfect for pets, play, or summertime BBQs. With a gated entrance and a location directly across from Ringgold Elementary/Primary and minutes from I-75, this home checks all the boxes.

Easy living, great location, and move-in ready--come see it for yourself!

Share Property

Location

341 Peachtree Circle, Ringgold, GA 30736

Status

Sold

Date Sold

January 12, 2026

Property Amenities

Interior
Laundry room Electric Dryer Hookup, Gas Dryer Hookup, Washer Hookup
Appliances Stainless Steel Appliance(s), Microwave, Free-Standing Electric Range, Electric Water Heater, Electric Oven, Electric Cooktop, Dishwasher
Flooring Carpet, Hardwood, Tile
Total Bedrooms: 3
Half Bathrooms: 1
Full Bathrooms: 2
Other Interior Features Cathedral Ceiling(s), Ceiling Fan(s), Granite Counters, Open Floorplan, Pantry, Primary Downstairs, Tub/shower Combo, Walk-In Closet(s)
Area & Lot
Total area 1,995 Sq.Ft.
Lot Area 10,019 Sq.Ft.
Living area 1,995 Sq.Ft.
MLS® ID 1524422
Year Built 2018
High School Heritage High School
Middle School Heritage Middle
Elementary School Ringgold Elementary
Architecture Styles Other
Type Residential
Status Sold
Exterior
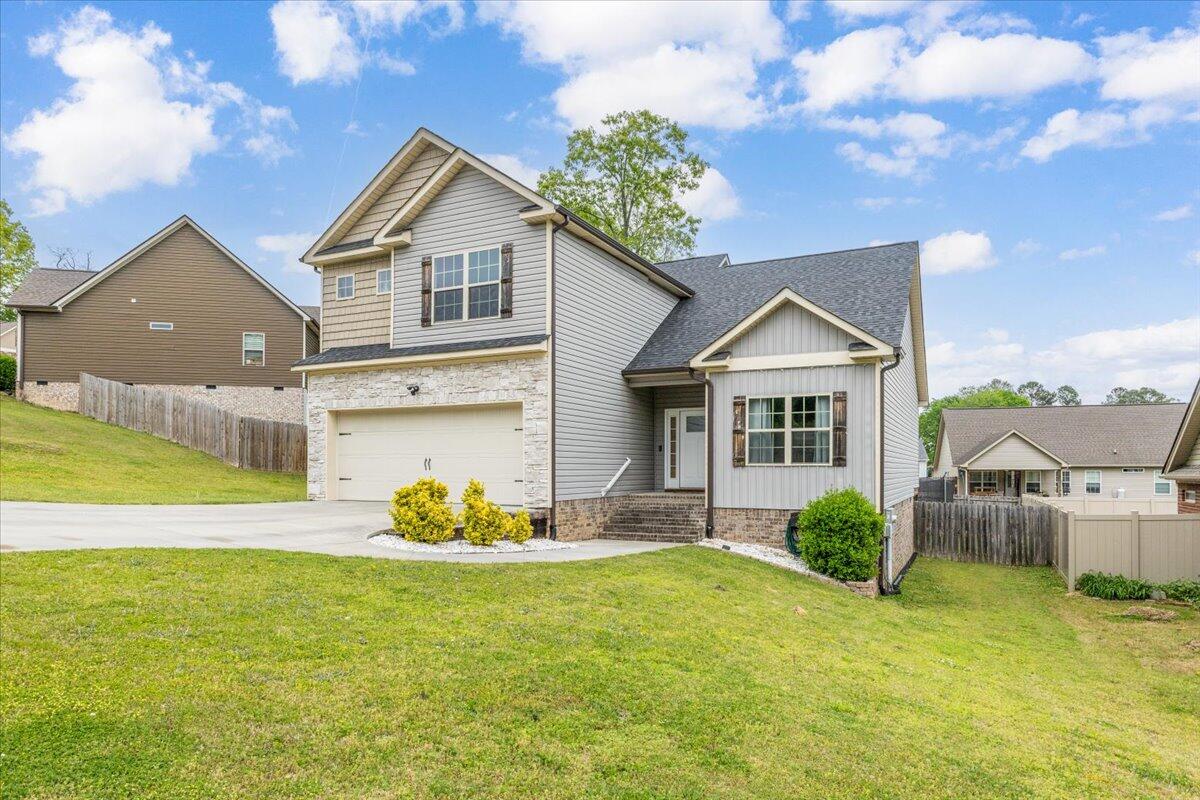
Stories 2
Pool None
Air conditioning Central Air, Electric
Heat type Central, Electric
Water Source Public
Garage Space 2.0
Security Features Gated Community, Smoke Detector(s)
Sewer Public Sewer
Other Exterior Features Other
Parking Garage, Garage Door Opener, Garage Faces Front, Kitchen Level
Lot Features Corner Lot, Level
Roof Shingle
Utilities Cable Available, Electricity Available, Phone Available, Sewer Connected, Underground Utilities
Finance
Sales Price $349,000
HOA Fees $200 yearly
Real Estate Tax $2,778 yearly

Work With Robert

Work with a dedicated real estate professional with deep roots in Chattanooga, who combines local expertise, a passion for client satisfaction, and cutting-edge technology to make your home-buying experience seamless and stress-free.


