




332 Winchester Drive, 67
VIEW PHOTOS
Courtesy of Bill Panebianco, Pratt Homes, LLC,[email protected]
$428,000

332 Winchester Drive, 67

3 Beds 3 Baths 2,348 Sq.Ft. 7,000 Sq.Ft.

Description

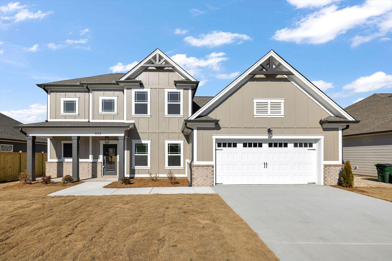
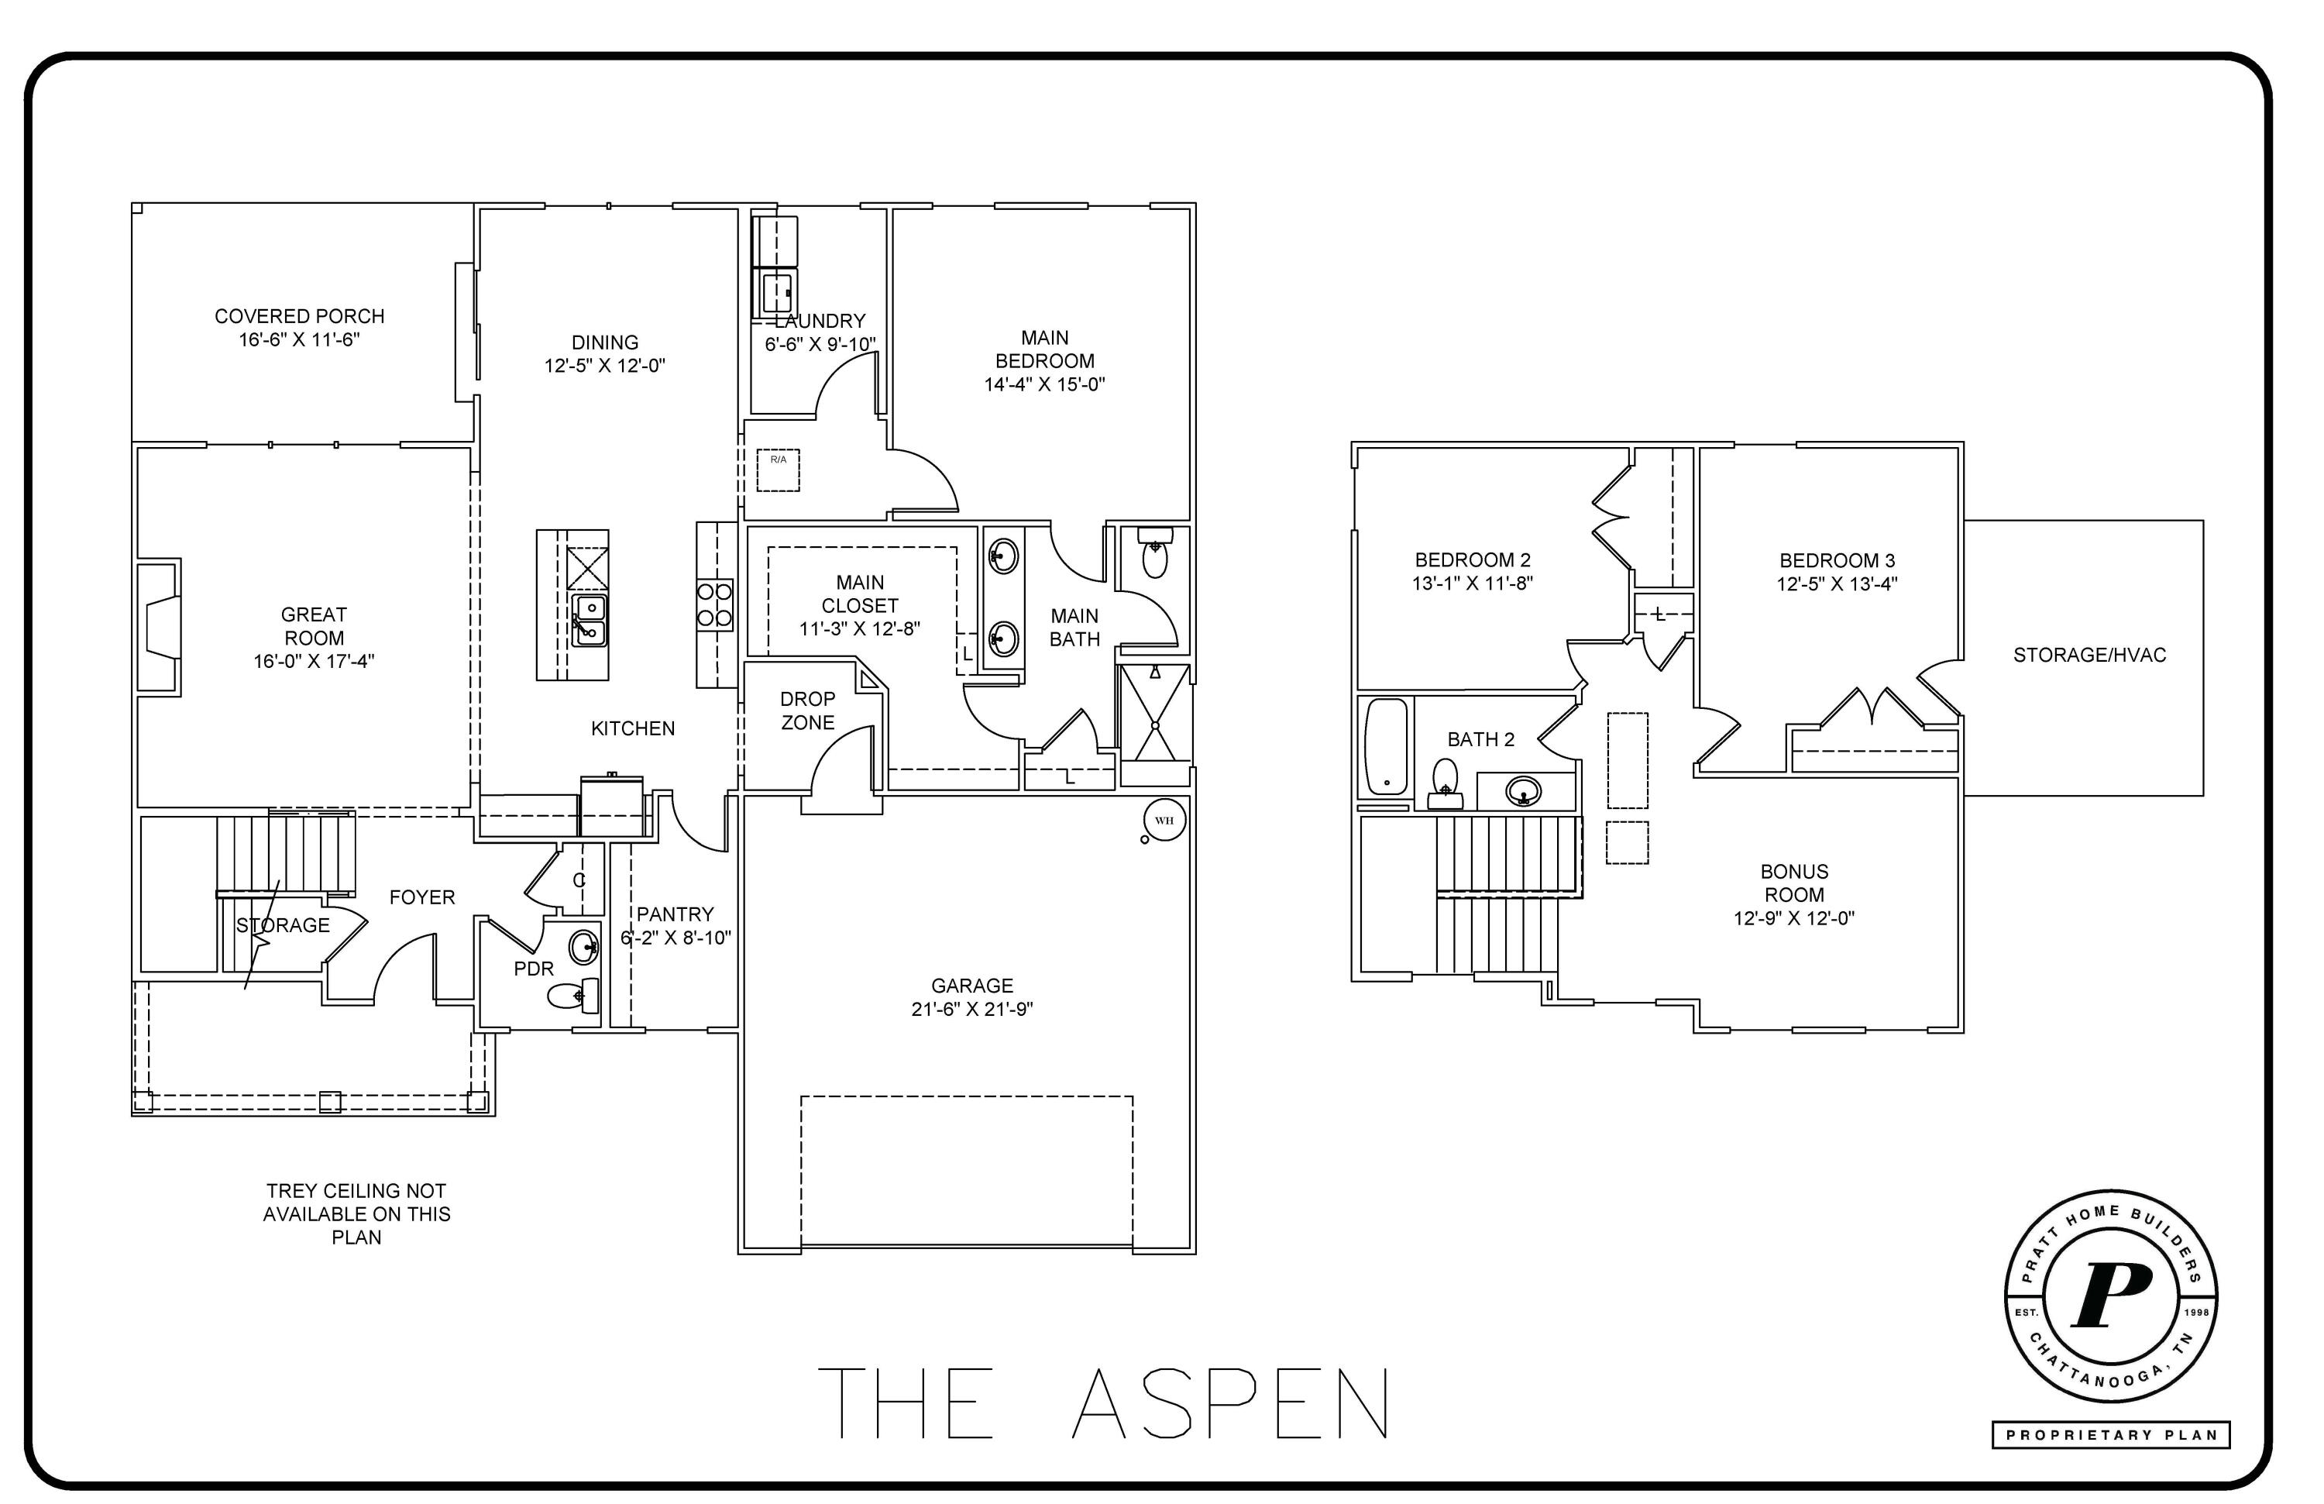
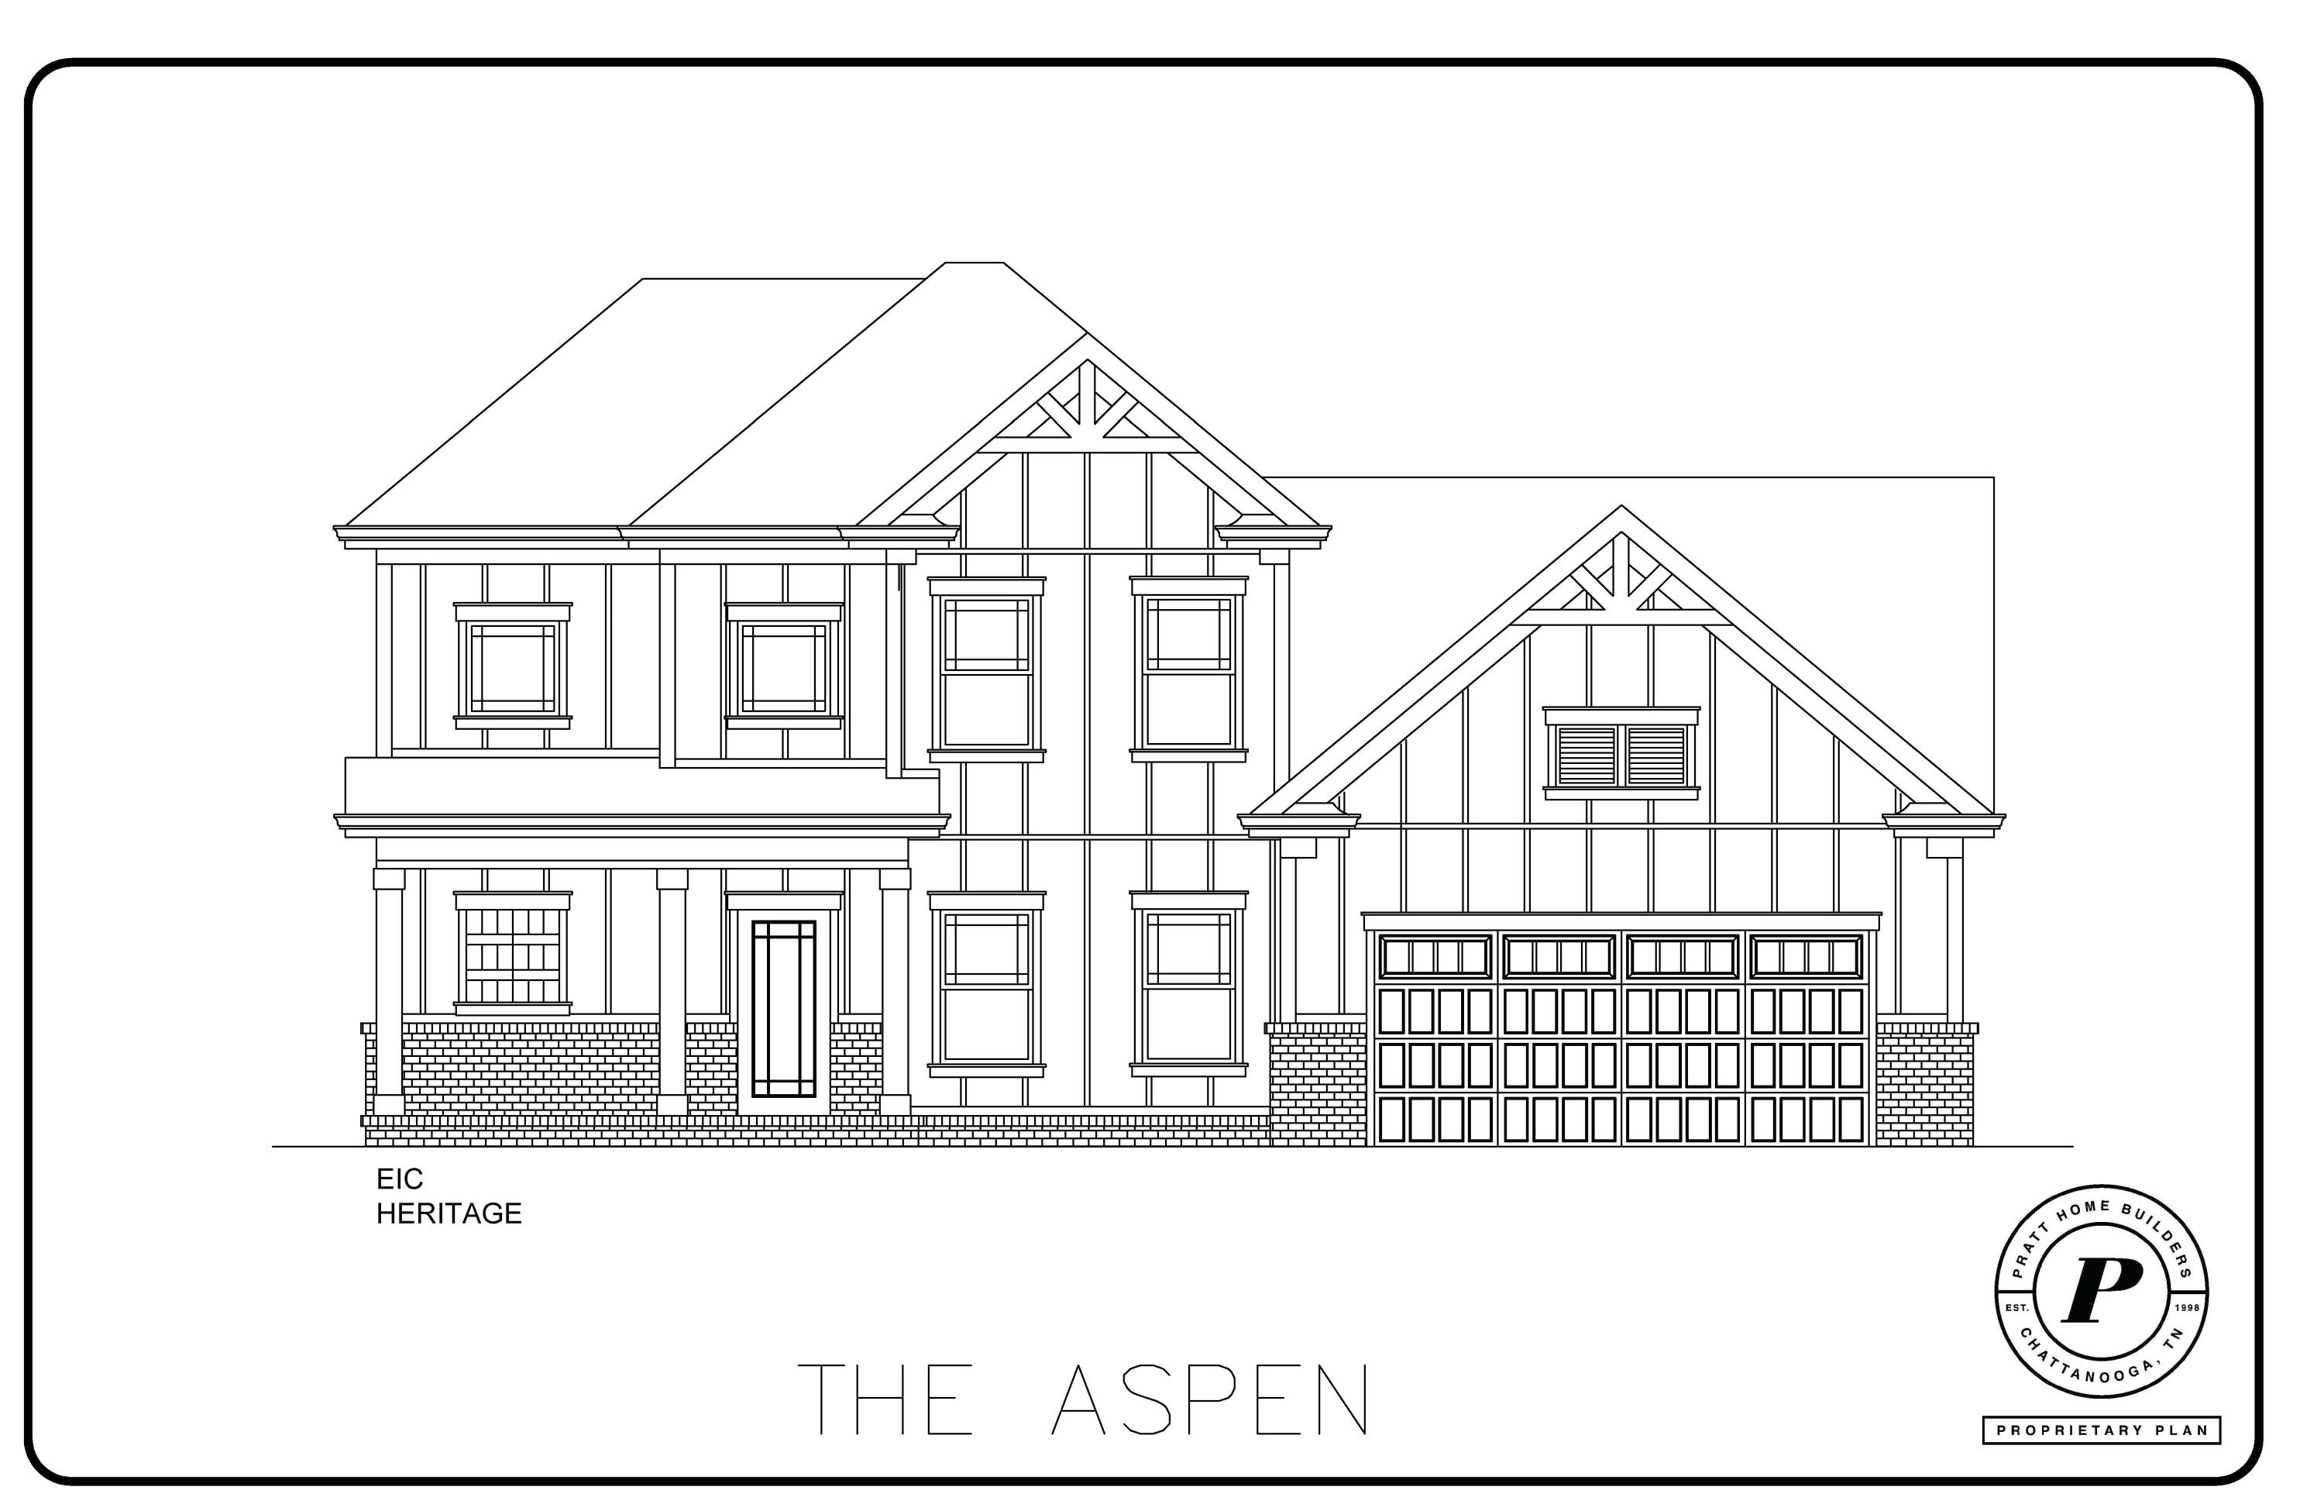
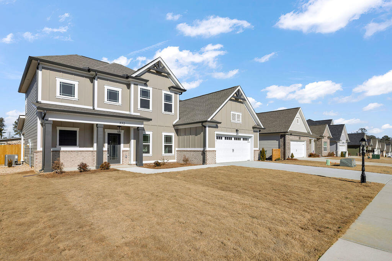
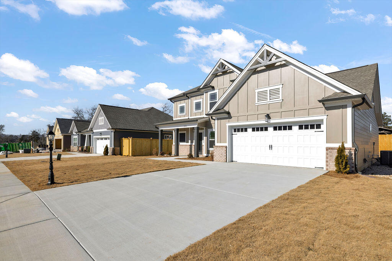
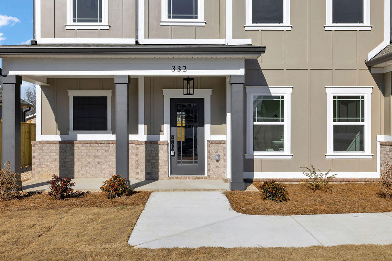
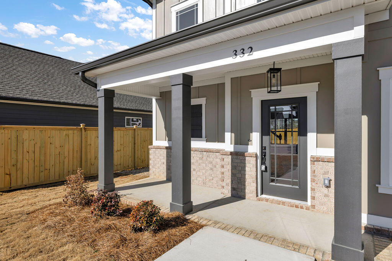
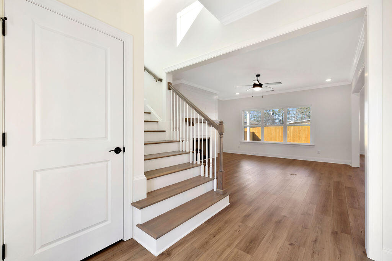
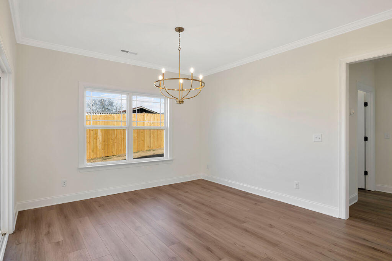
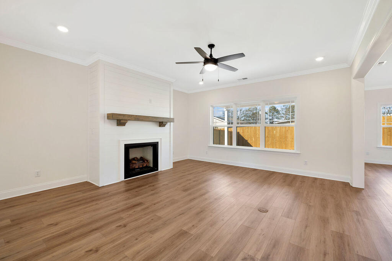
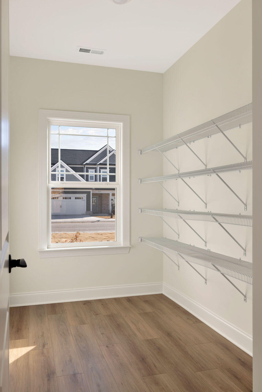
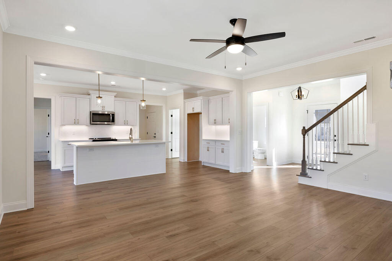
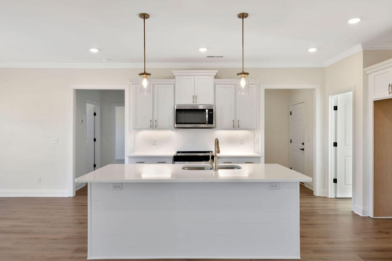
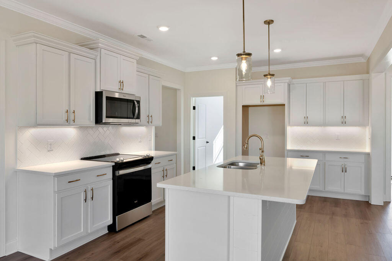
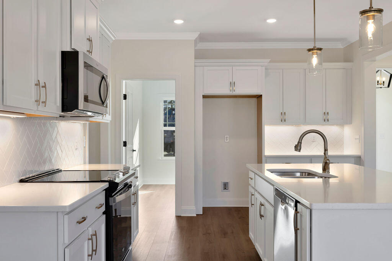
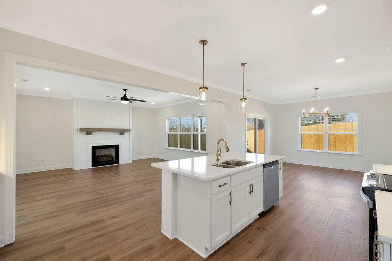
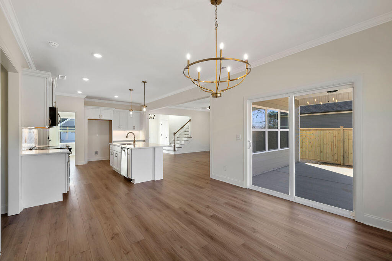
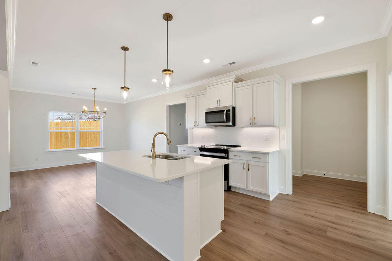
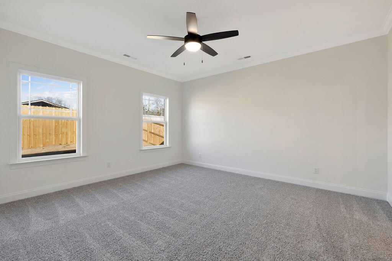
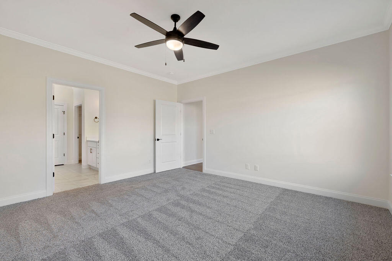
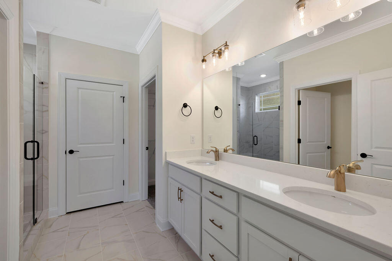
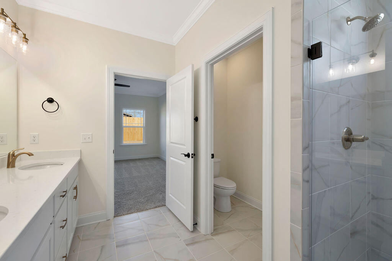
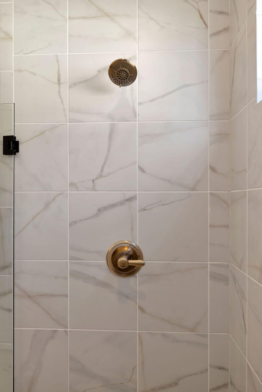
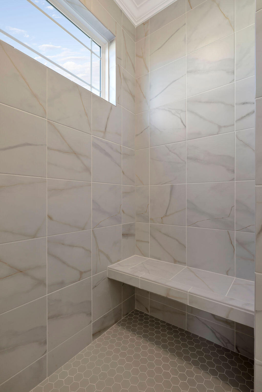
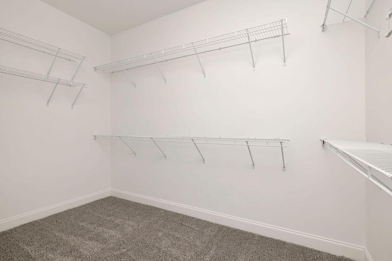
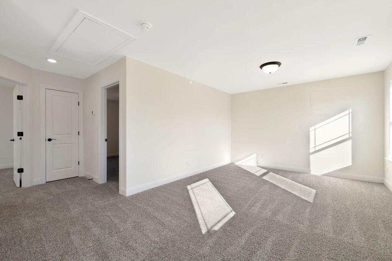
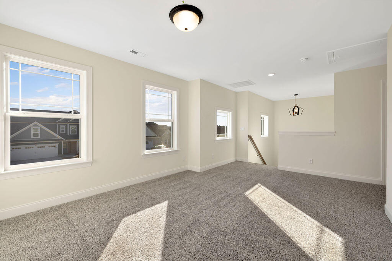
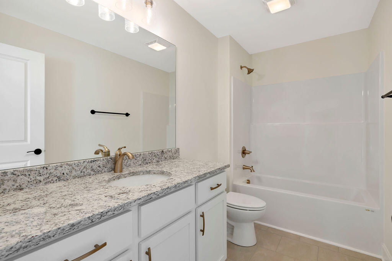
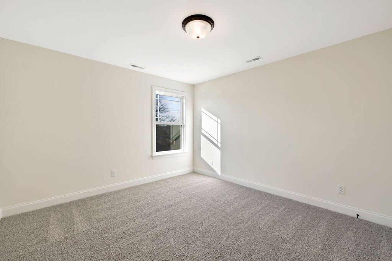
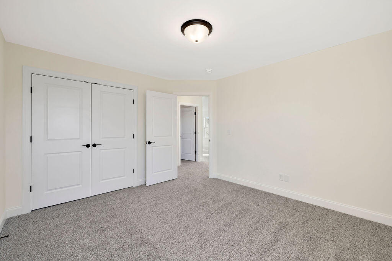
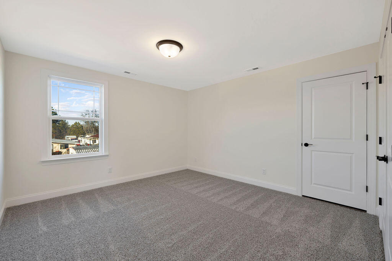
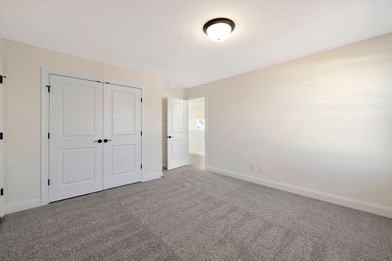
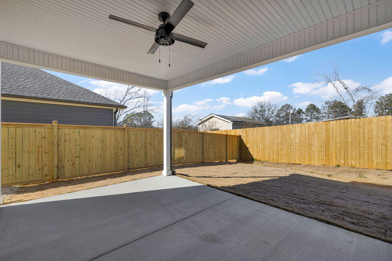
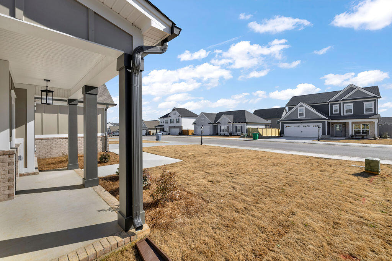
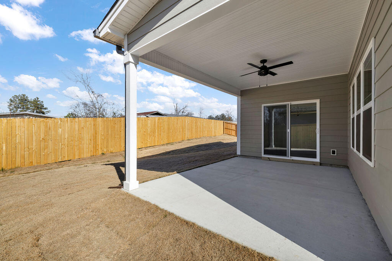
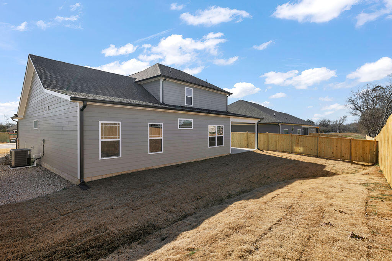
The Fields at Huntley Meadows is a Pratt Home Builders Designer Home Community in Fort Oglethorpe, Georgia, close to the Tennessee/Georgia line and offers convenience to Chattanooga with an attractive small-town feel in the immediate surrounding area. Get to I-75 or Costco in less than 5 minutes. Come experience the innovative design of the Aspen home plan. Enjoy the convenience of a main level primary suite boasting a spa-like shower and over-sized closet. The open floor plan includes a large kitchen overlooking the great room and breakfast area, equipped with a large island, a huge walk-in pantry, and access to a covered porch. The second level features two bedrooms, one full bathroom, and an expansive bonus room suitable for an office, playroom, or movie night. Don't miss out on the opportunity to invest in this dynamic home and location. Discover the perfect combination of comfort and luxury in this exceptional home in North GA that's convenient to a multitude of shops, Costco, I-75, and a quick trip to downtown Chattanooga.

Share Property

Location

332 Winchester Drive, 67, Fort Oglethorpe, GA 30742

Status

Sold

Date Sold

August 5, 2025

Property Amenities

Interior
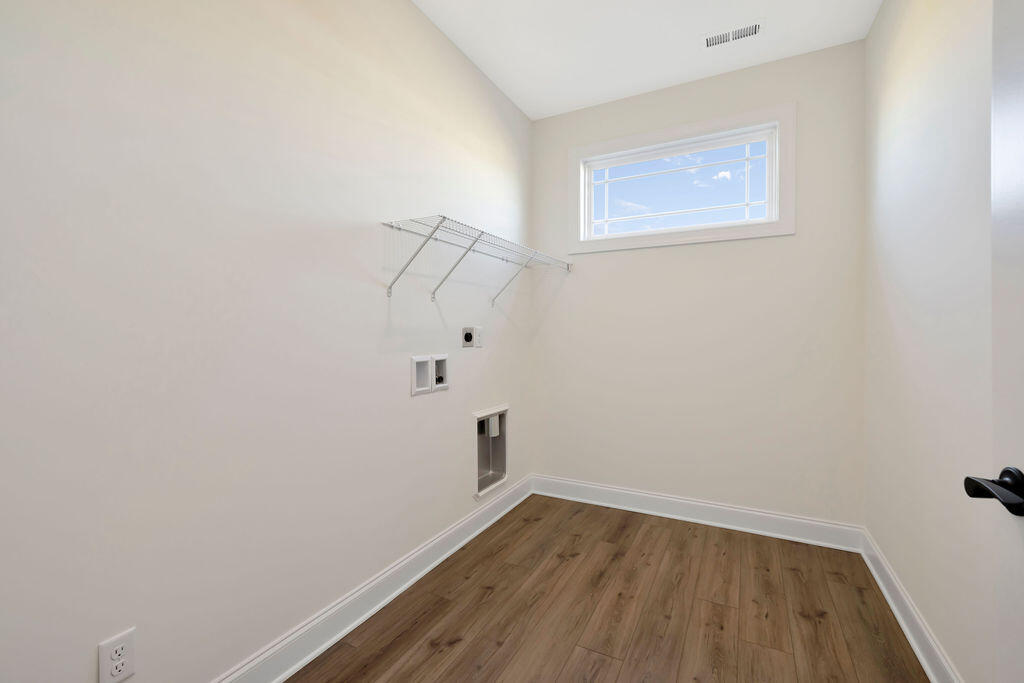
Laundry room Electric Dryer Hookup, Laundry Room, Washer Hookup
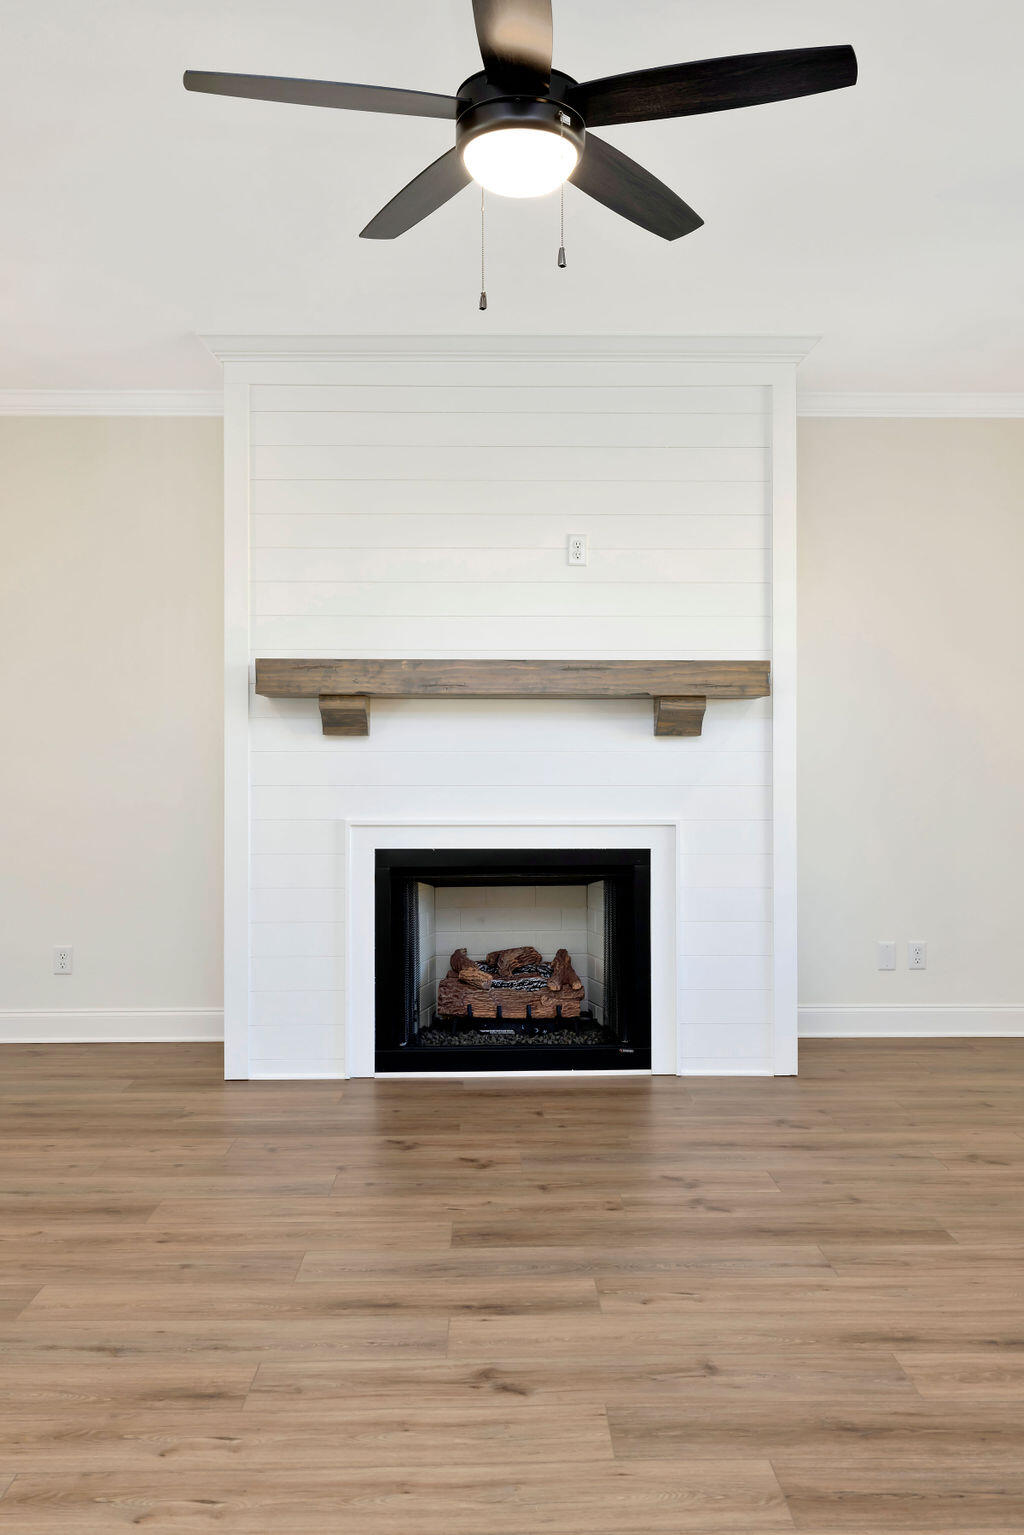
Fireplace Gas Log, Great Room
Appliances Microwave, Free-Standing Electric Range, Electric Water Heater, Dishwasher
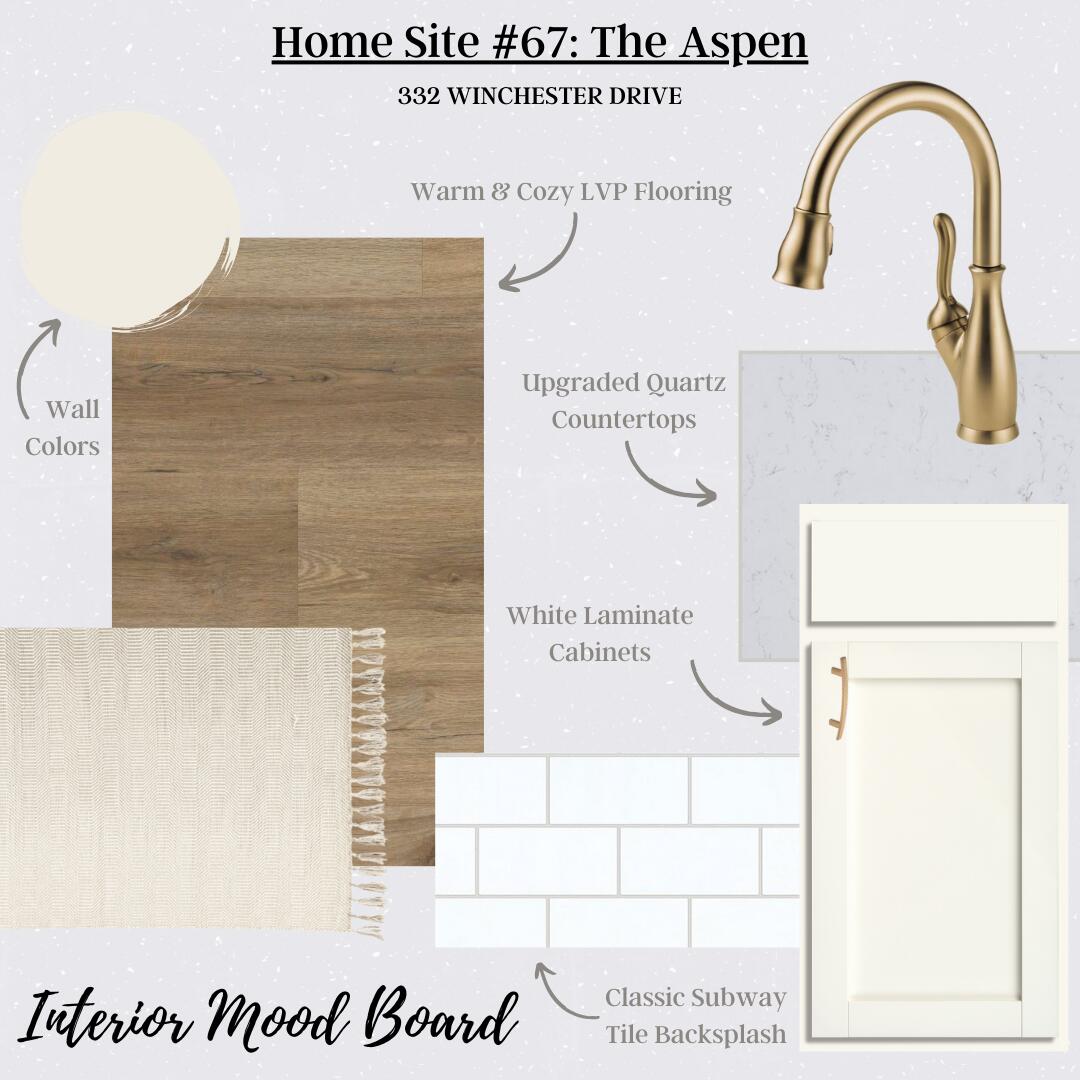
Flooring Carpet, Luxury Vinyl, Plank, Tile
Total Bedrooms: 3
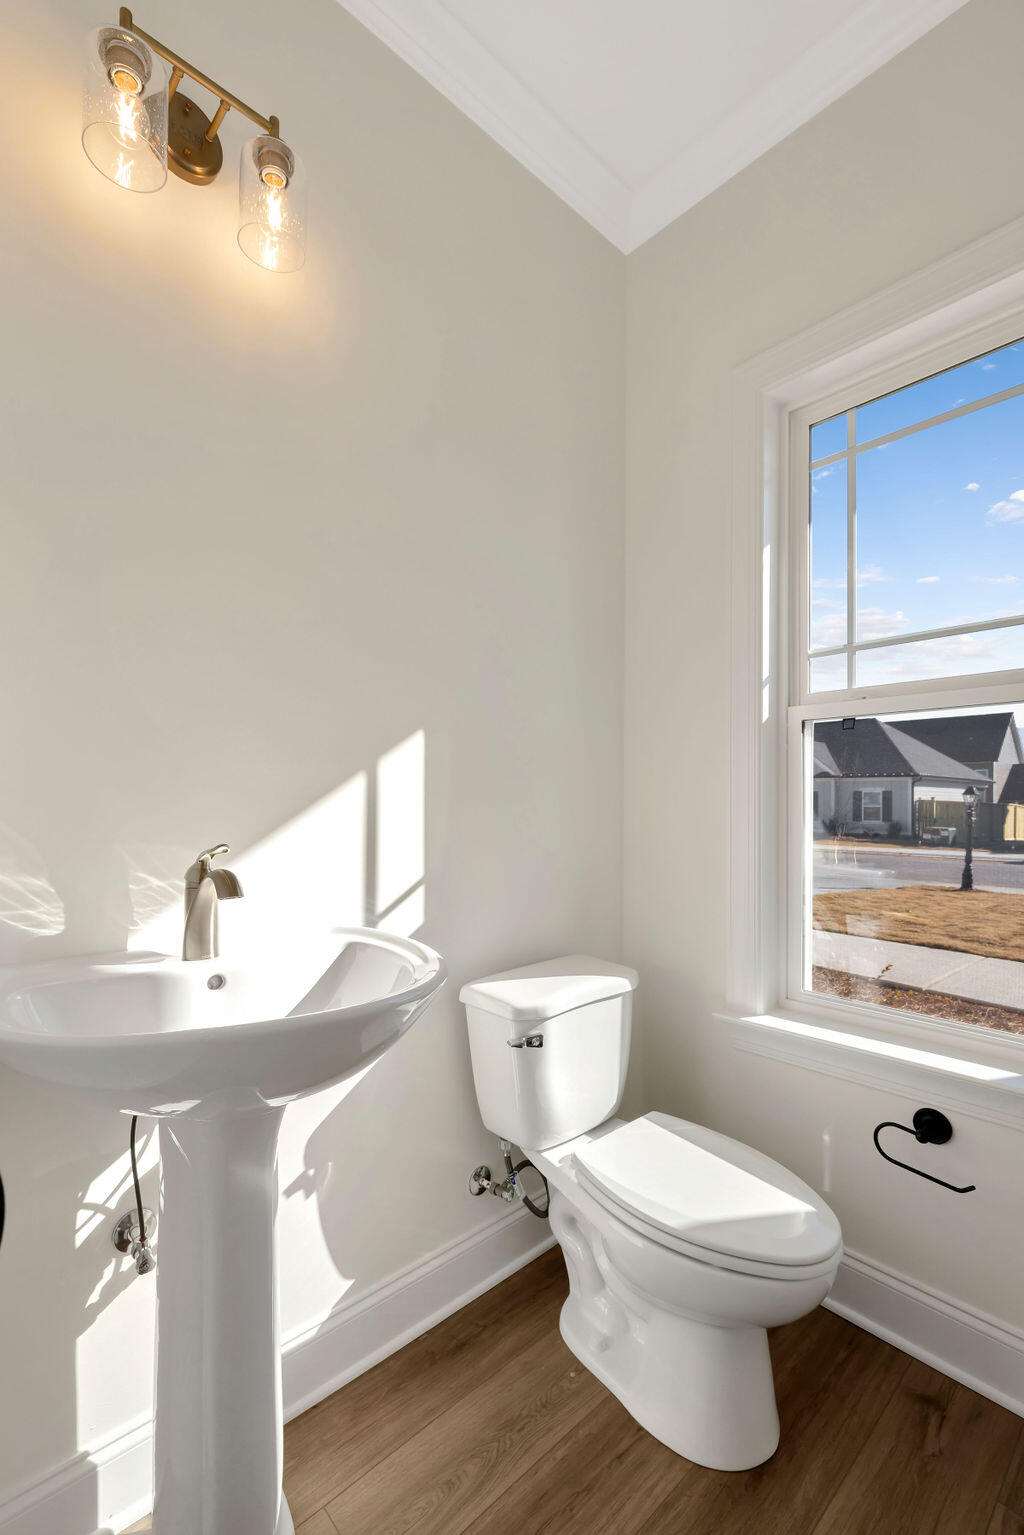
Half Bathrooms: 1
Full Bathrooms: 2
Other Interior Features Breakfast Room, Double Vanity, En Suite, Entrance Foyer, Granite Counters, High Ceilings, Low Flow Plumbing Fixtures, Pantry, Primary Downstairs, Separate Shower, Tub/shower Combo, Walk-In Closet(s)
Area & Lot
Total area 2,348 Sq.Ft.
Lot Area 7,000 Sq.Ft.
Living area 2,348 Sq.Ft.
MLS® ID 1398707
Year Built 2025
High School Lakeview-Ft. Oglethorpe
Middle School Lakeview Middle
Elementary School West Side Elementary
Type Residential
Status Sold
Exterior
Stories 2
Air conditioning Central Air, Electric, Multi Units
Heat type Central
Water Source Public
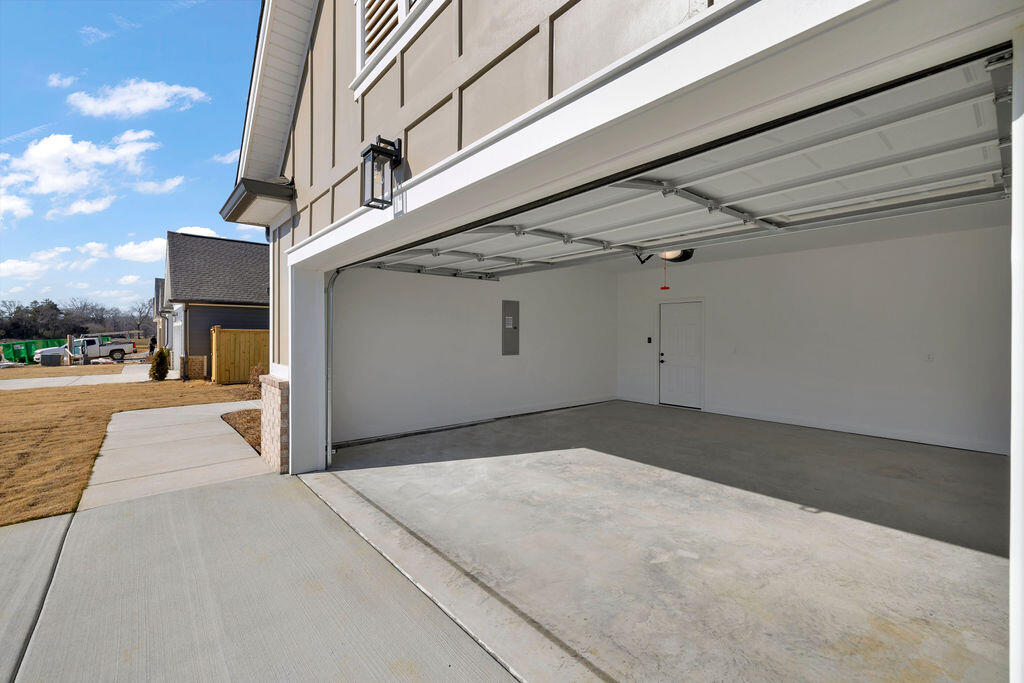
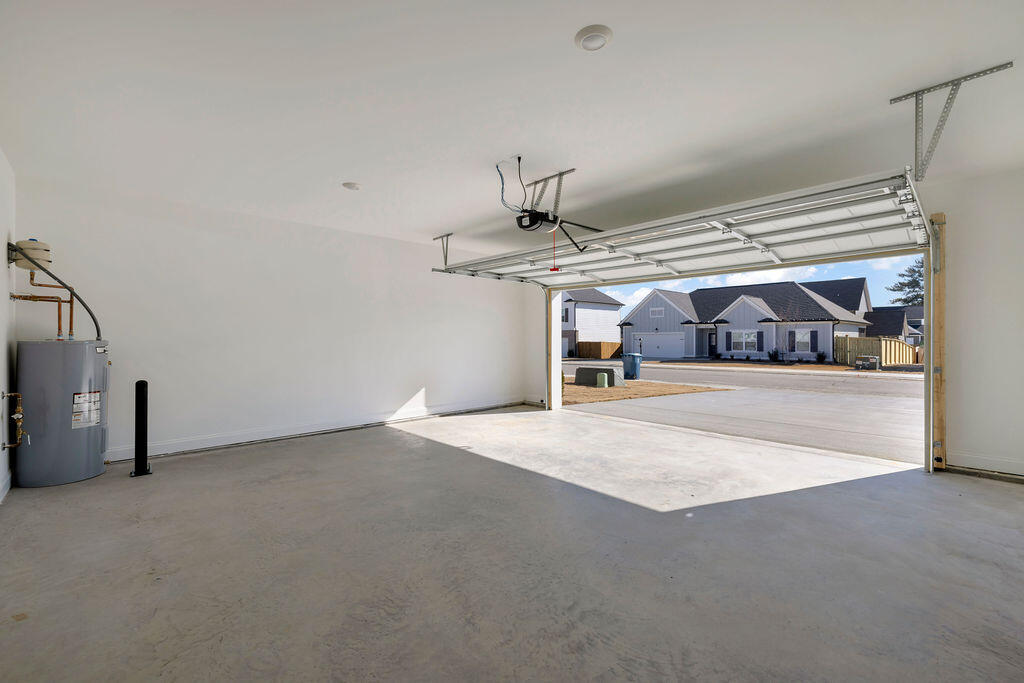
Garage Space 2.0
Security Features Smoke Detector(s)
Sewer Public Sewer
Other Exterior Features Rain Gutters
Parking Garage Door Opener, Garage Faces Front, Kitchen Level
Lot Features Level
Roof Asphalt, Shingle
Utilities Cable Available, Electricity Available, Phone Available, Sewer Connected, Underground Utilities
Finance
Sales Price $428,000
HOA Fees $300 yearly

360 Virtual Tour

Take a tour of this property

Work With Robert

Work with a dedicated real estate professional with deep roots in Chattanooga, who combines local expertise, a passion for client satisfaction, and cutting-edge technology to make your home-buying experience seamless and stress-free.


