3295 Enclave Bay Drive
VIEW PHOTOS
Courtesy of Jake Kellerhals, Keller Williams Realty,706-217-8133
$1,860,000

3295 Enclave Bay Drive

5 Beds 5 Baths 4,875 Sq.Ft.

Description

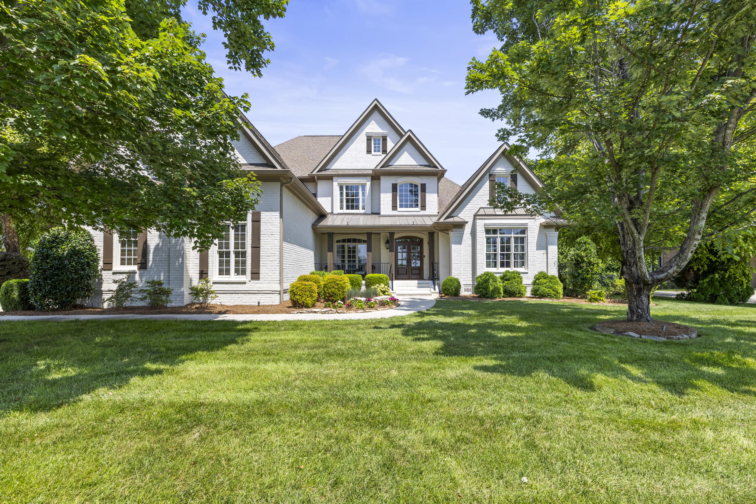
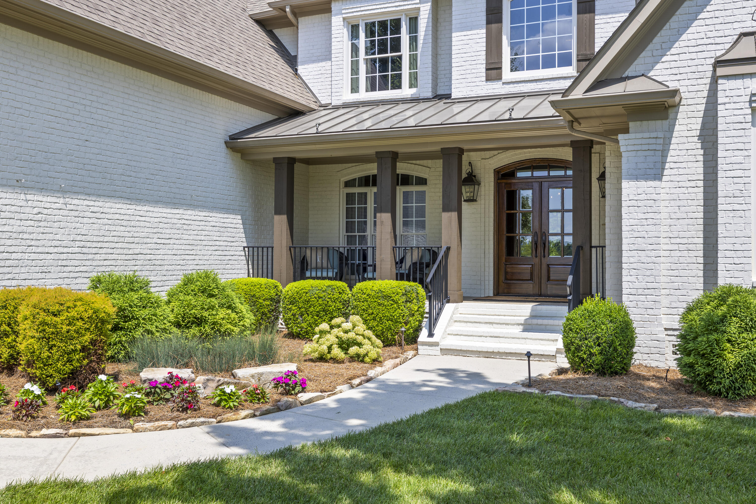
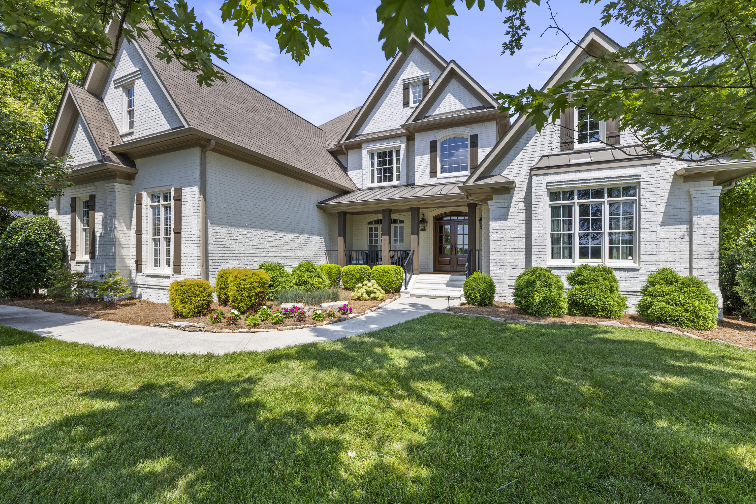
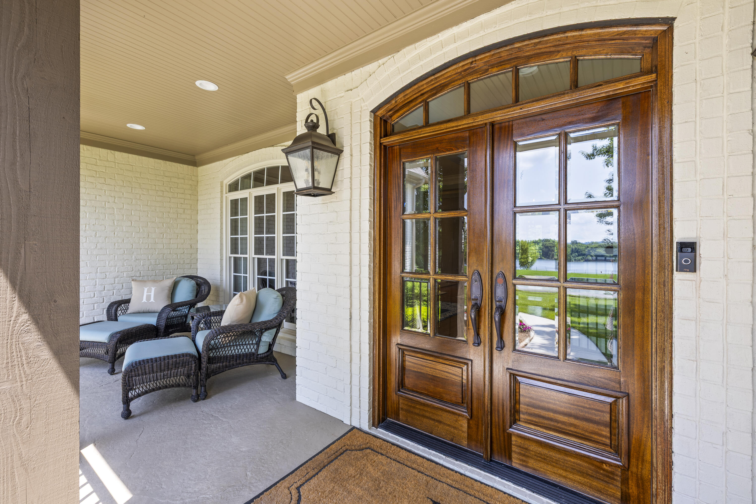
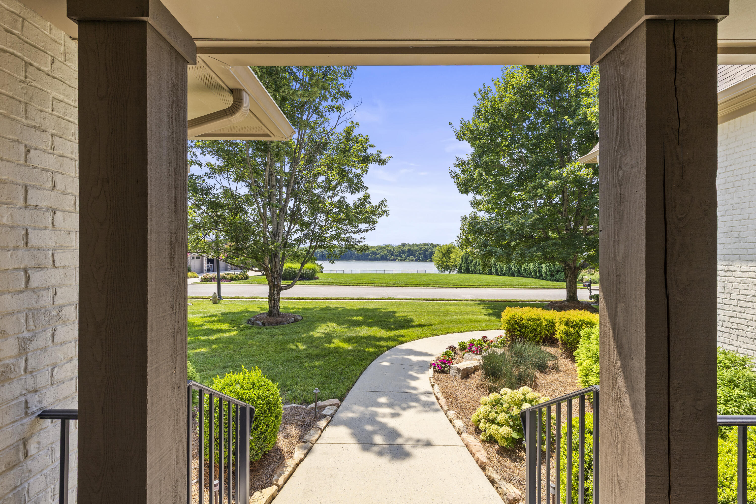
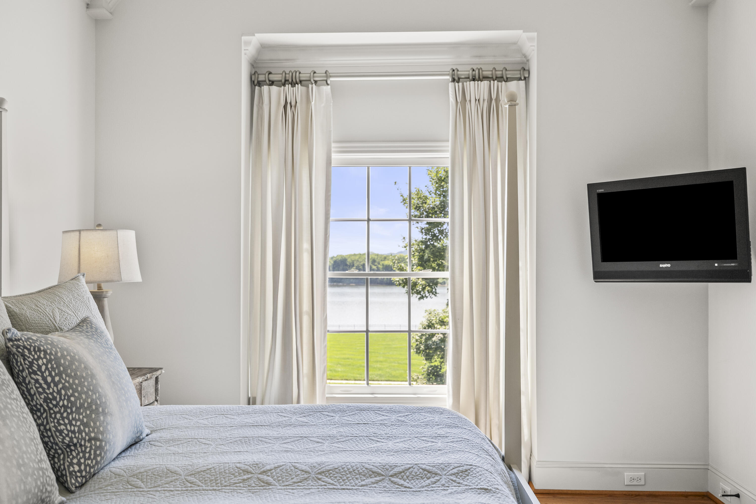
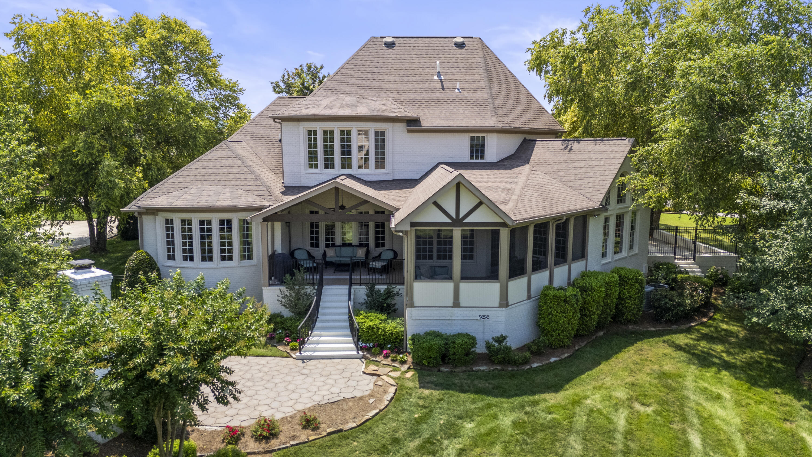
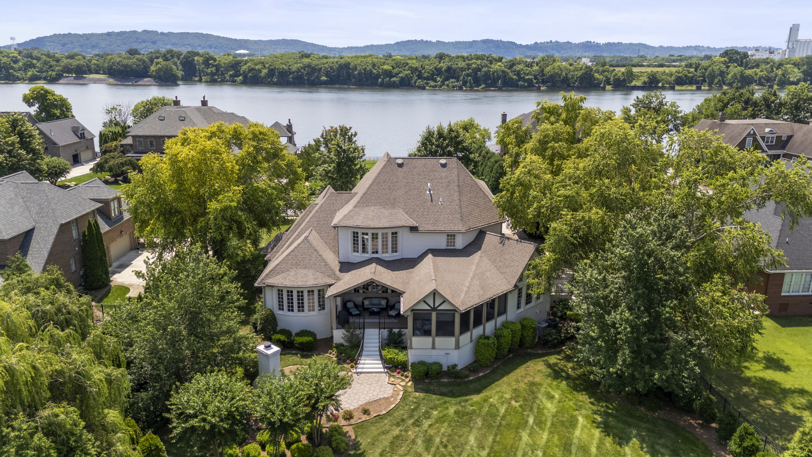
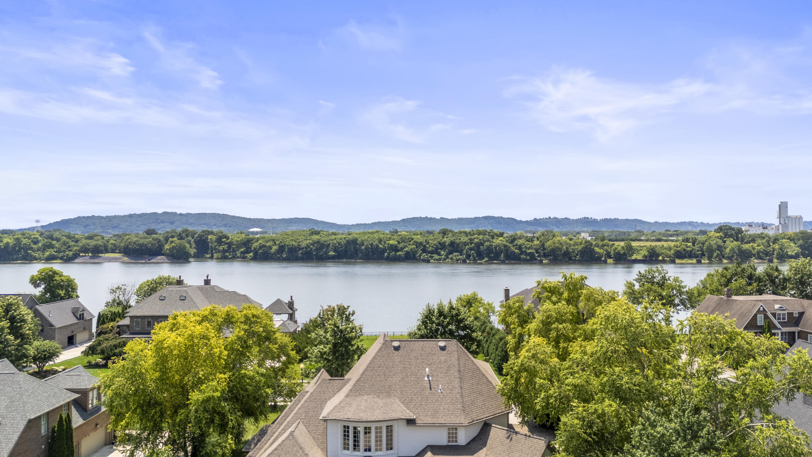
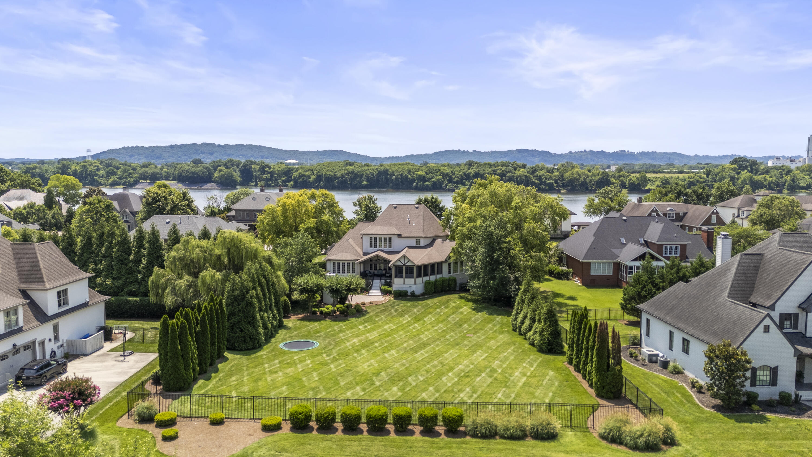
Welcome to 3295 Enclave Bay Drive, an exceptional Tennessee River view home in the highly sought-after Enclave community. Situated on one of the neighborhood's most desirable lots, this beautifully crafted brick residence offers the perfect blend of luxury, privacy, and convenience just minutes from downtown Chattanooga.

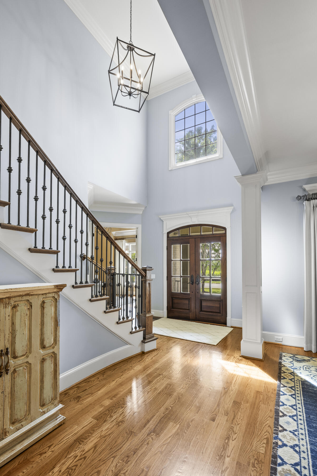
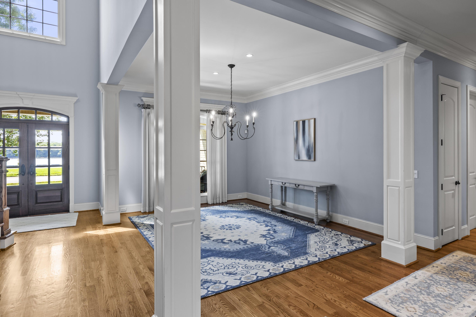
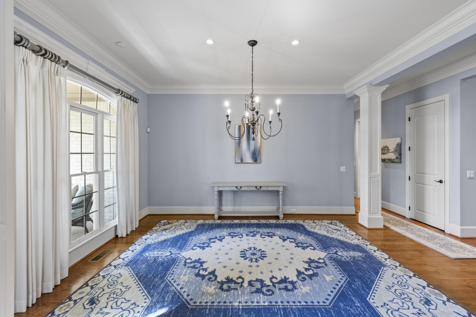
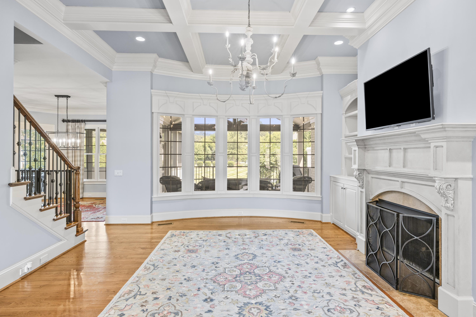
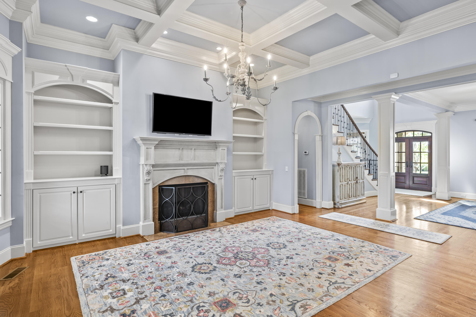
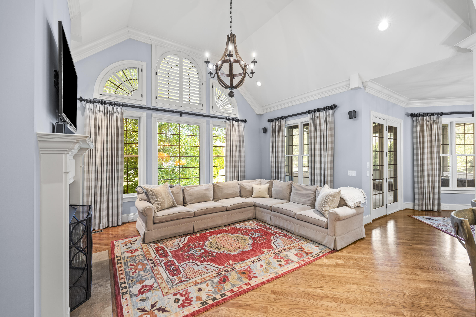
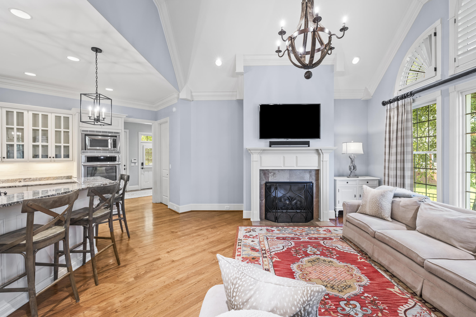
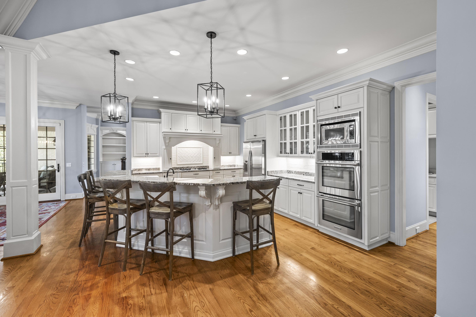
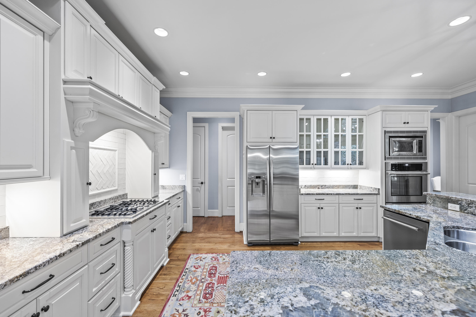
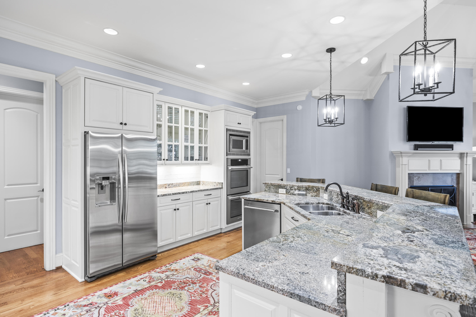
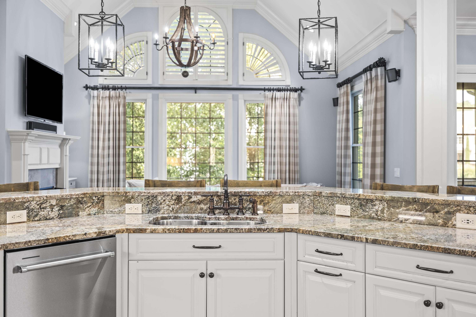
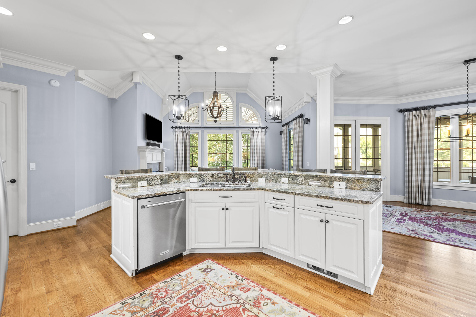
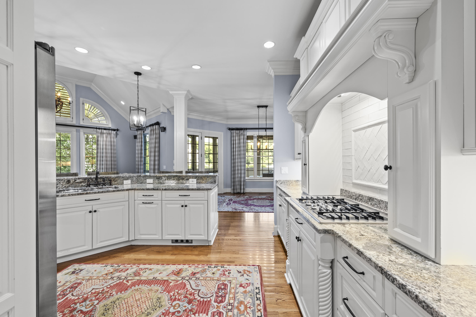
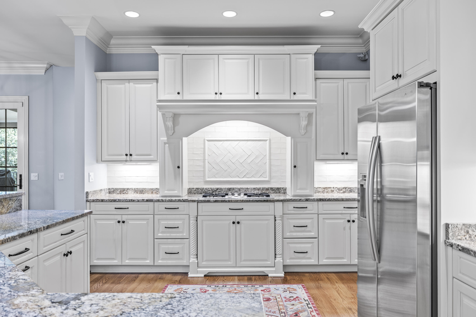
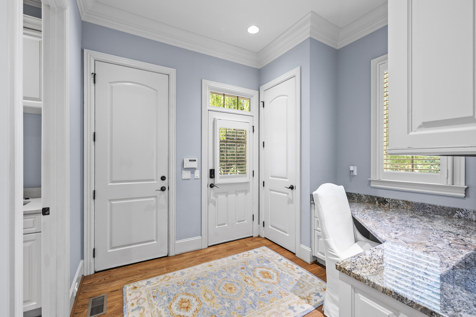
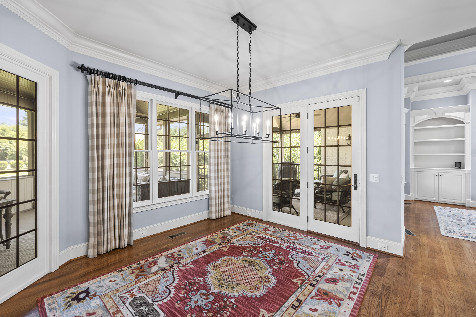
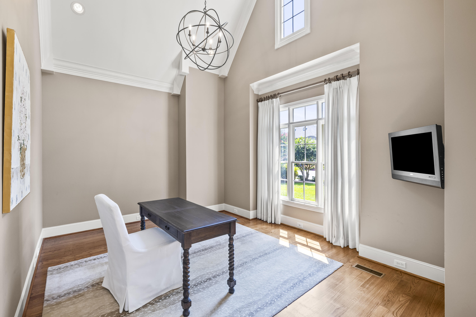
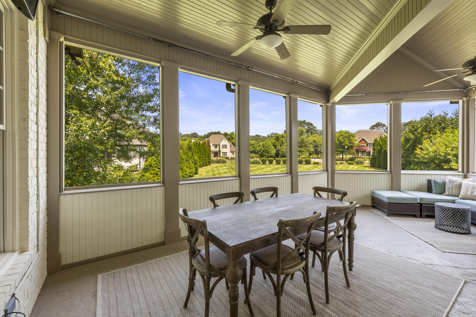
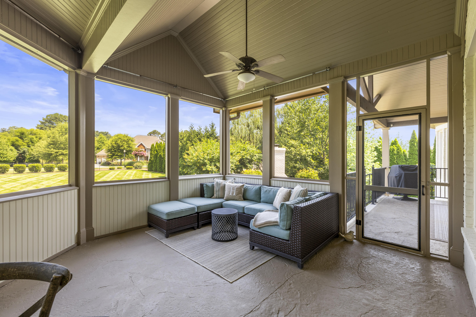
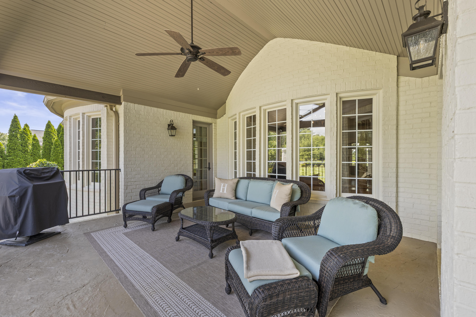
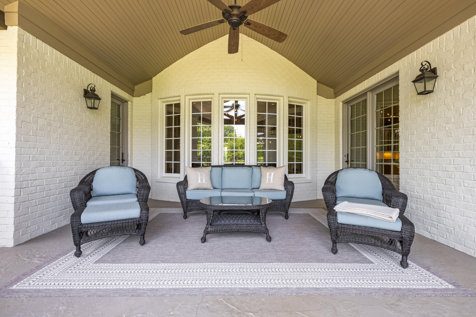
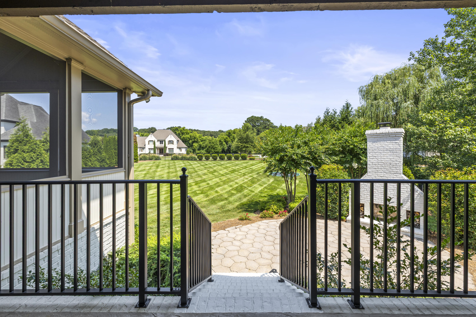
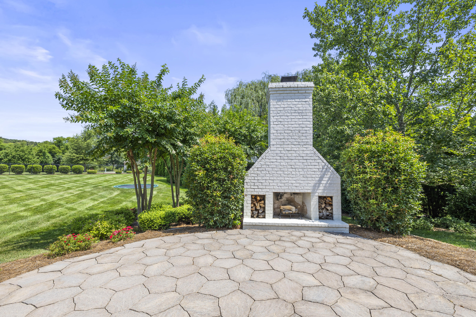
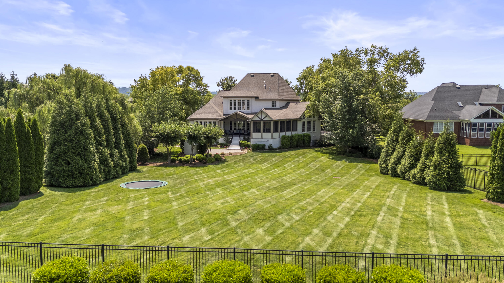
Featuring 5 bedrooms and 4.5 bathrooms, this thoughtfully designed home showcases hardwood floors, abundant natural light, and spacious living areas throughout. The main level is ideal for both everyday living and entertaining, offering a private office, formal dining room, formal living room, and an open-concept kitchen that flows seamlessly into the breakfast area and keeping room. A screened porch and covered outdoor living space overlook the expansive backyard, creating the perfect setting for year-round enjoyment.

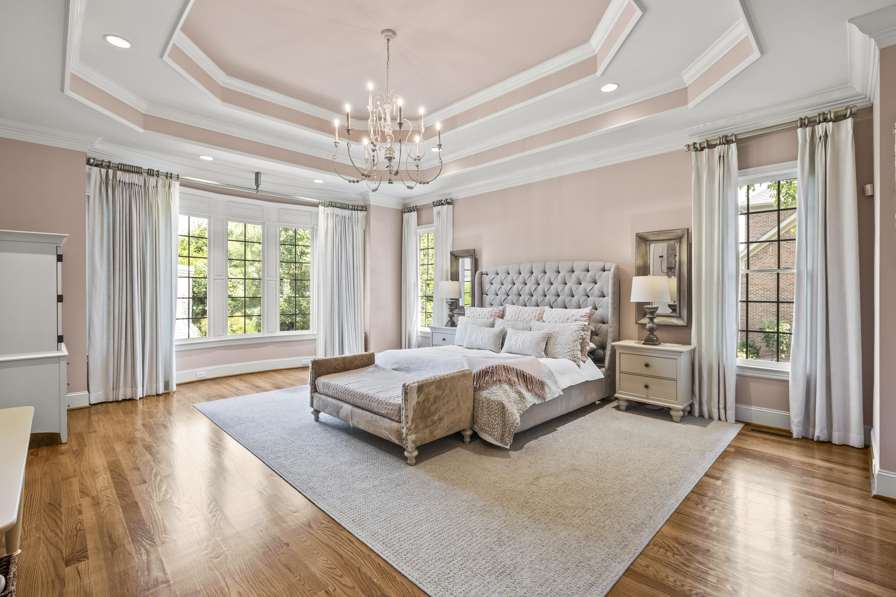
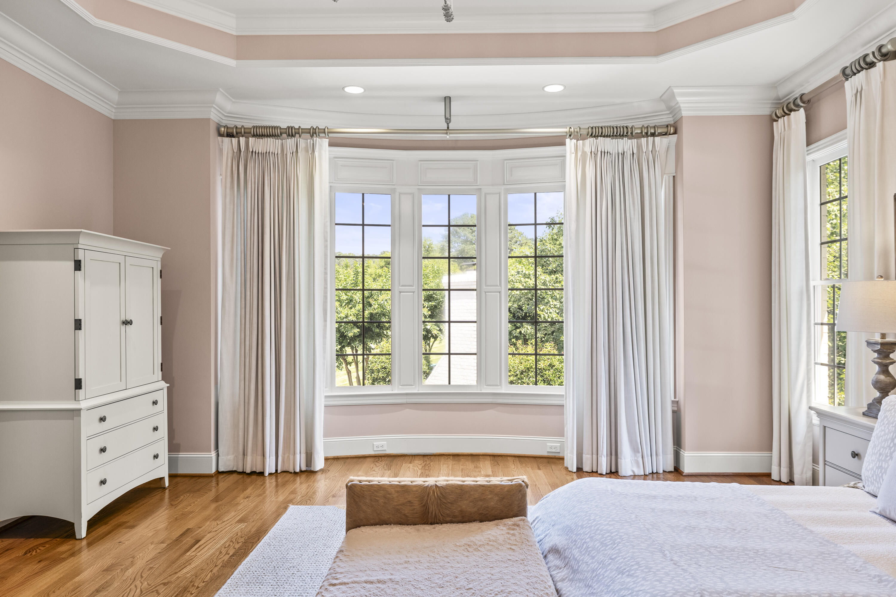
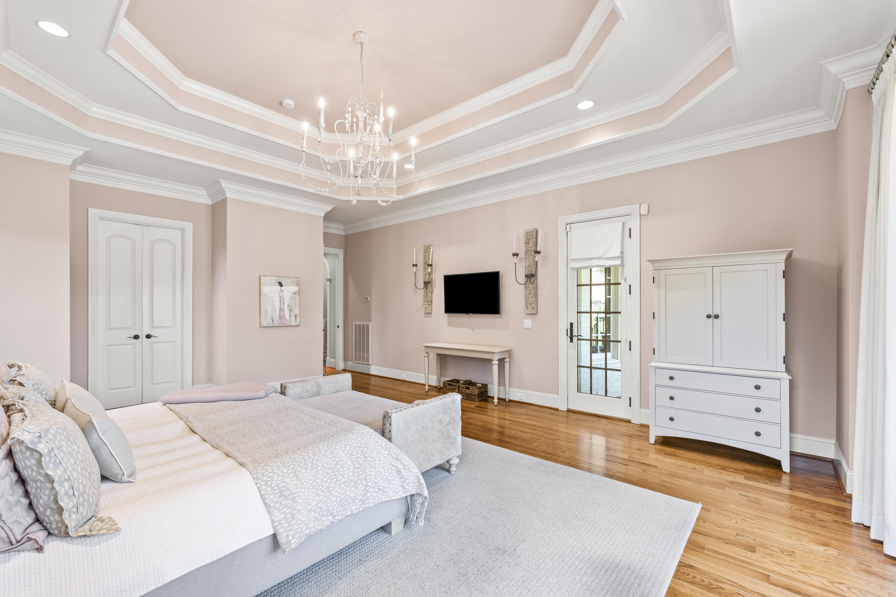
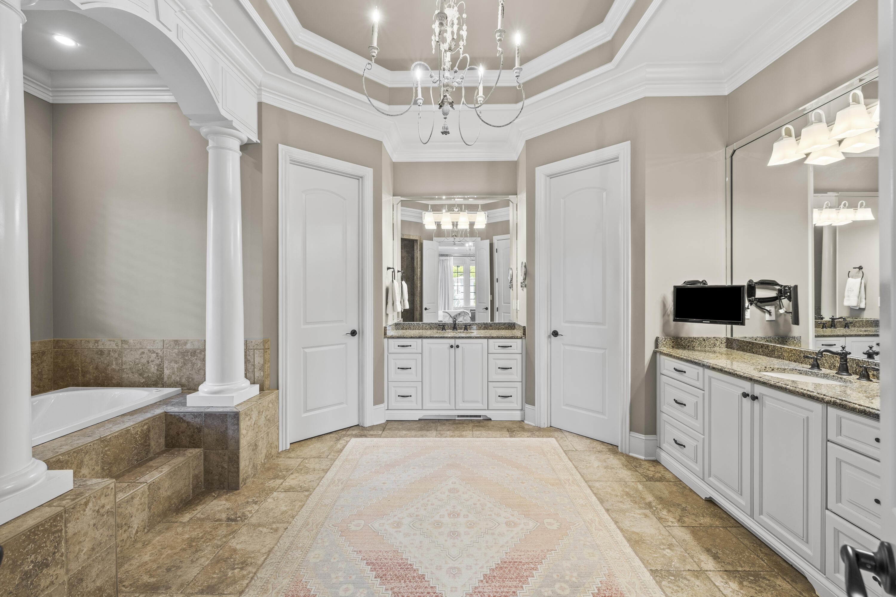
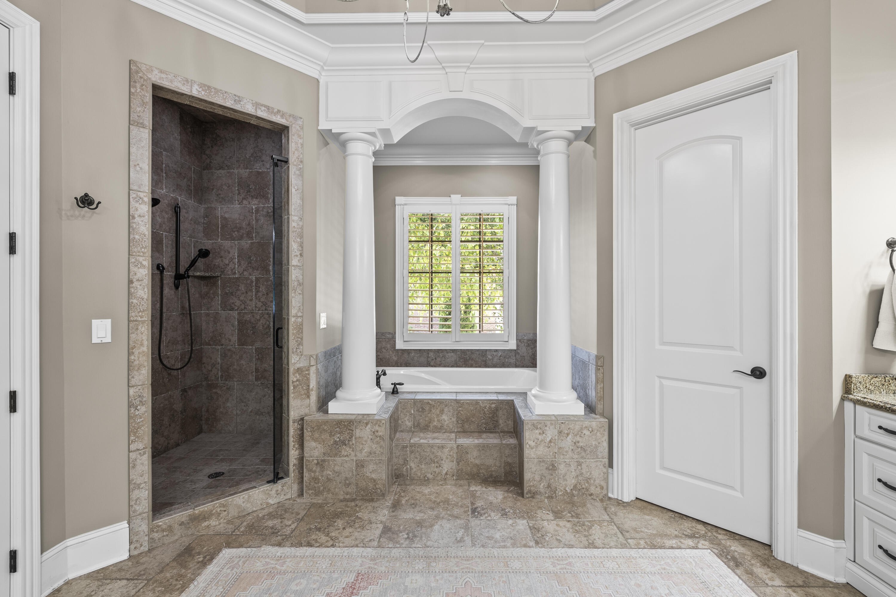
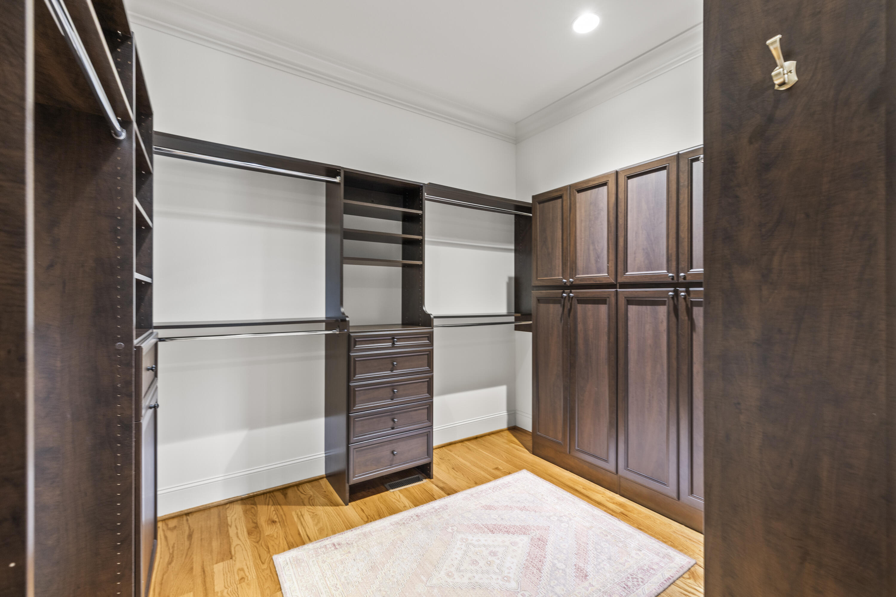
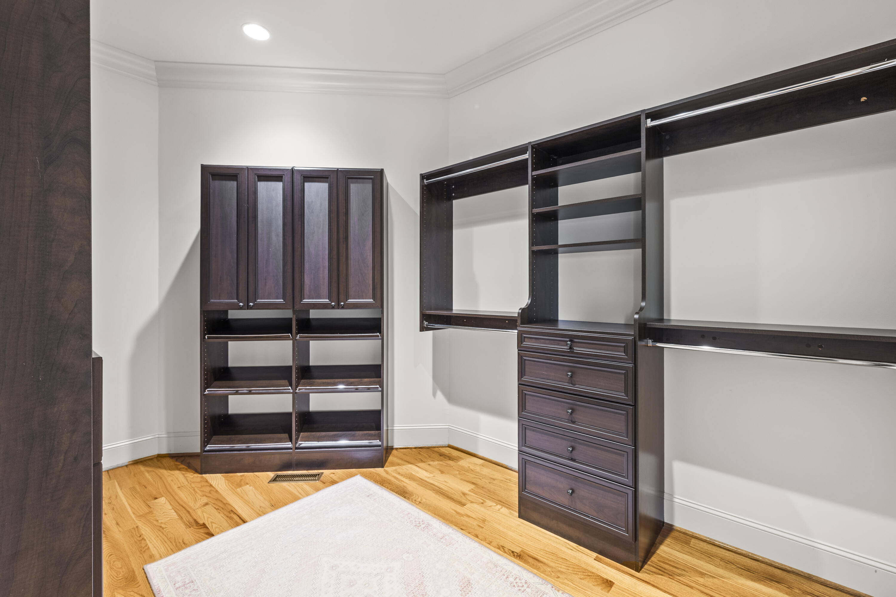
The spacious primary suite is conveniently located on the main level and features vaulted ceilings, a luxurious en suite bath with separate vanities, a jetted tub, and two oversized walk-in closets with custom shelving.

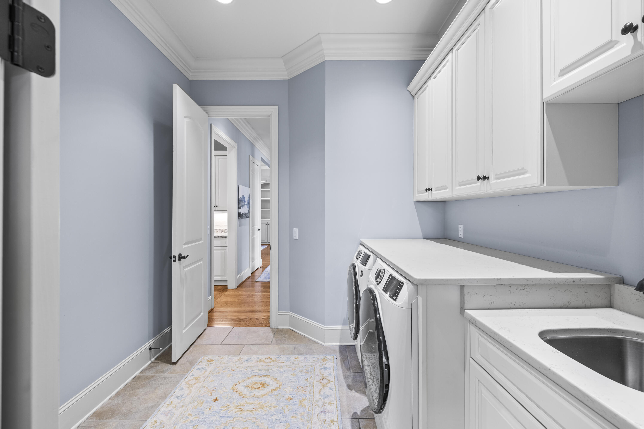
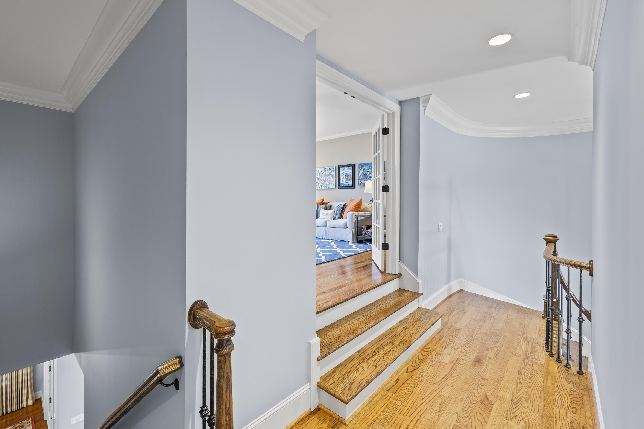
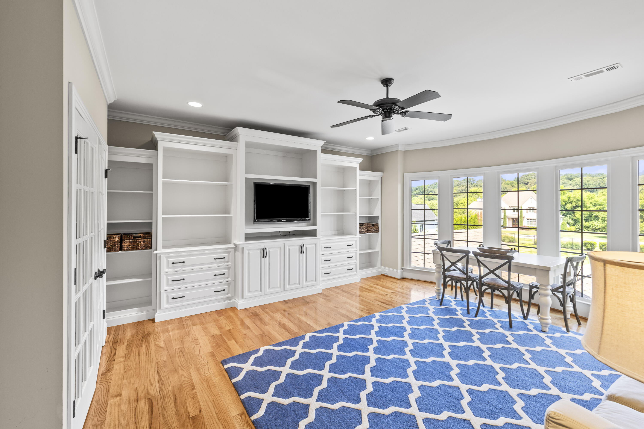
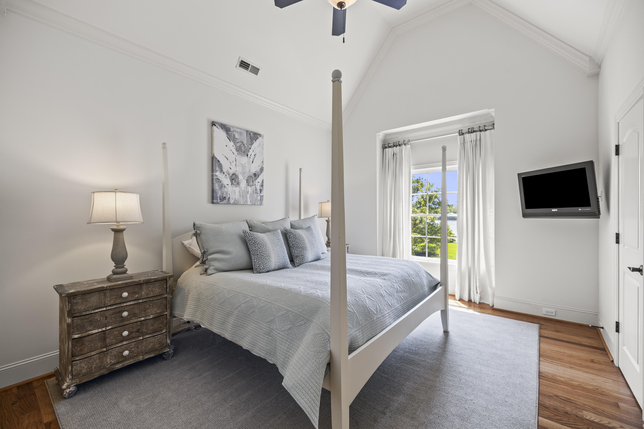
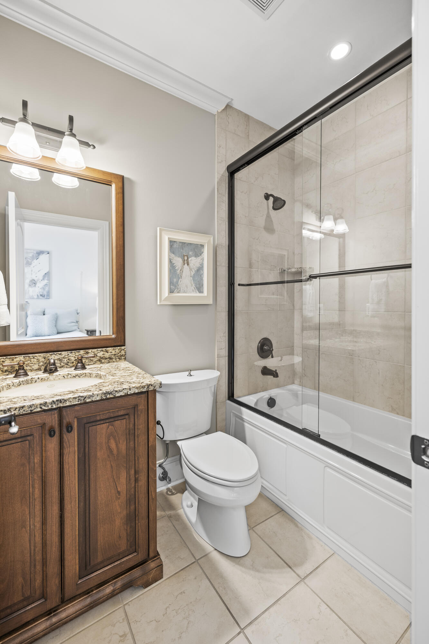
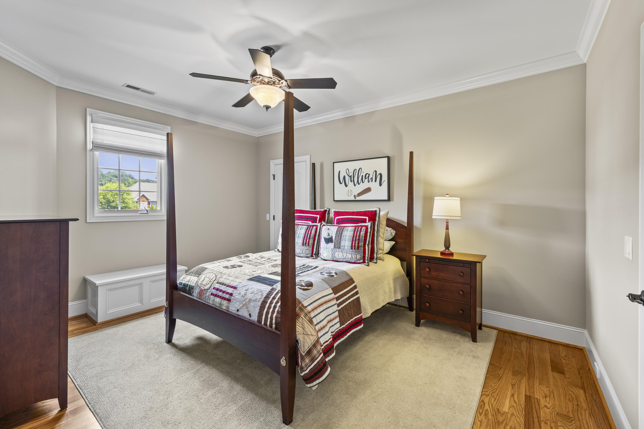
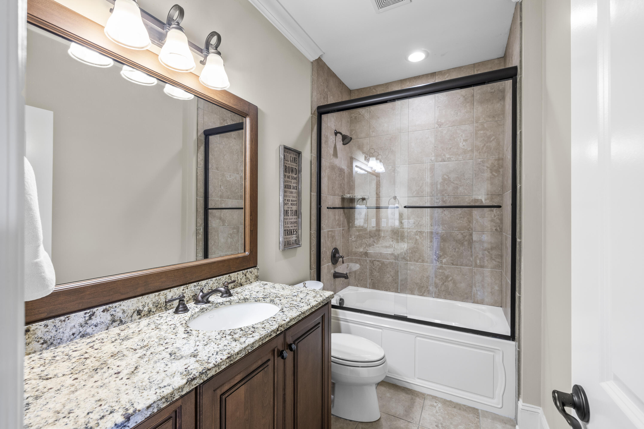
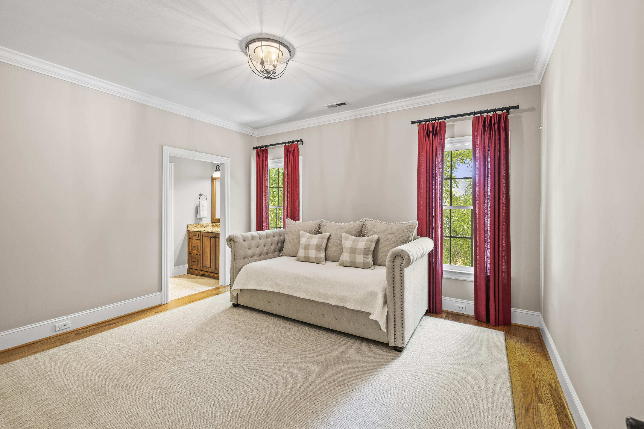
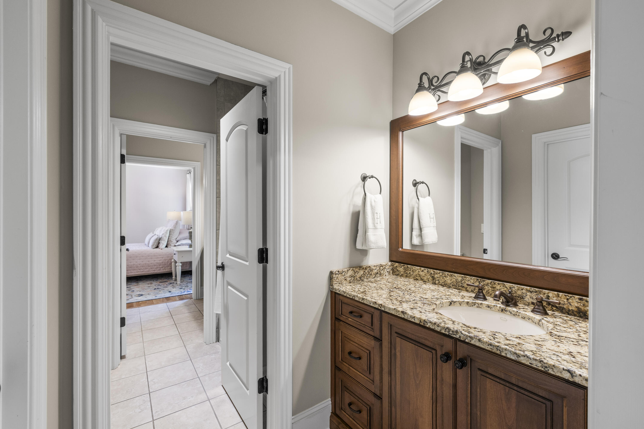
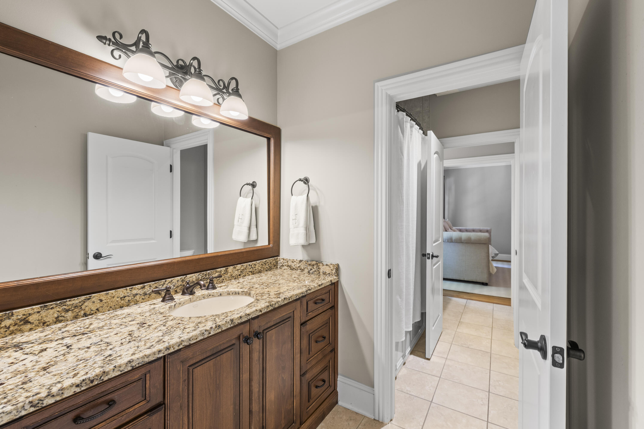
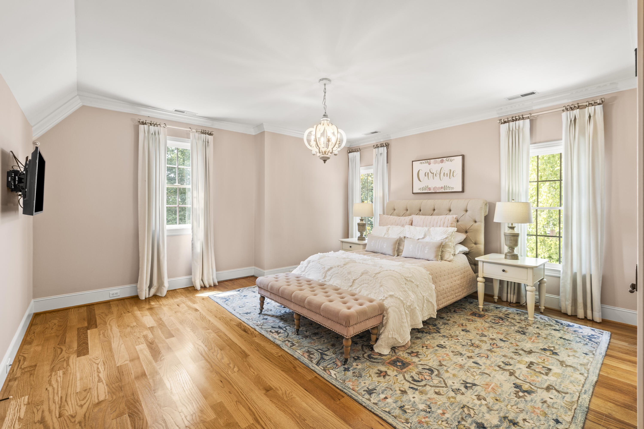
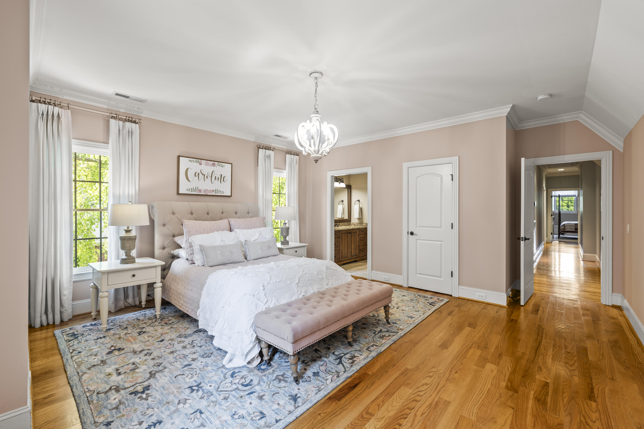
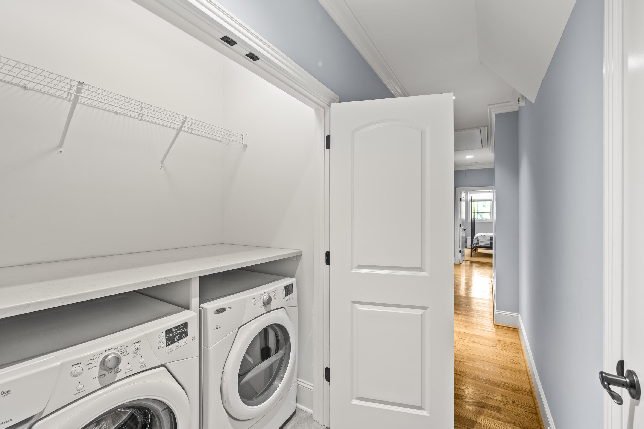
Upstairs, you'll find four additional bedrooms, including two with private en suite baths and two connected by a Jack-and-Jill bathroom. A large bonus room, second laundry room, and walk-in attic provide exceptional flexibility and storage.

Additional highlights include newer HVAC systems and a tankless water heater. The sale also includes the adjoining lot at 1491 Quiet Pond Drive, providing added privacy and creating a rare oversized homesite within The Enclave.

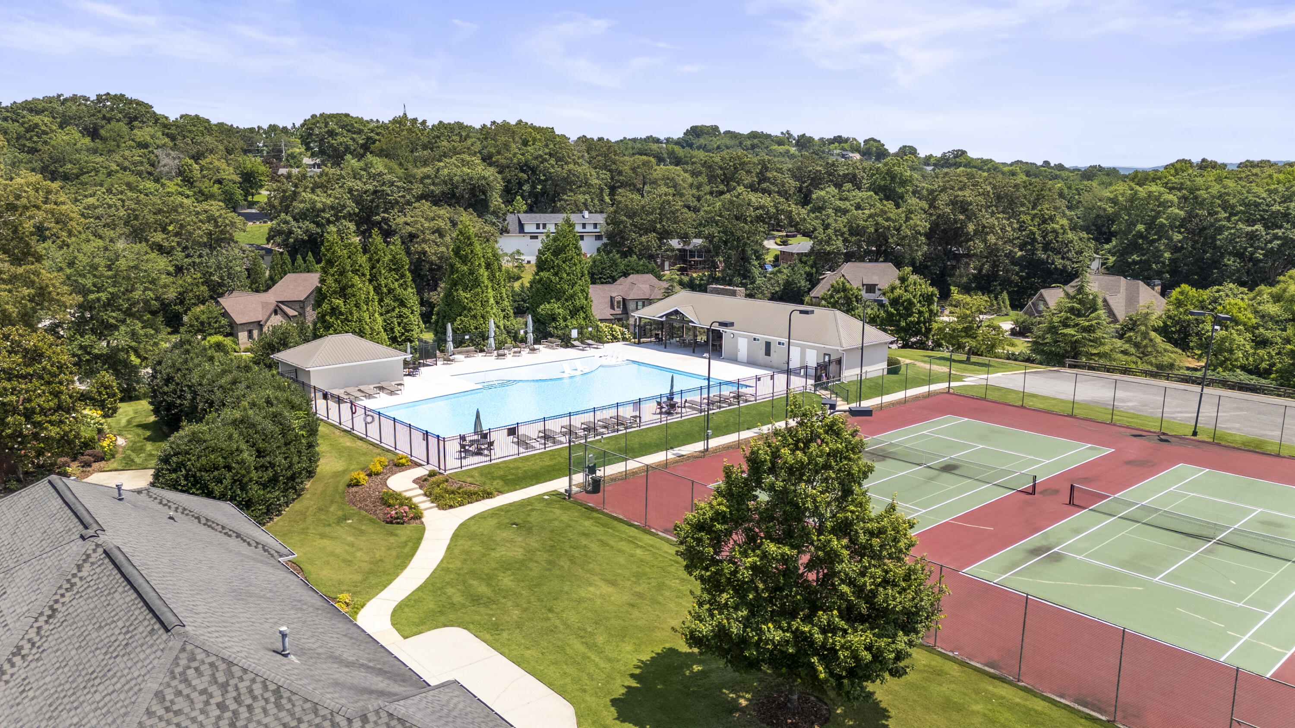
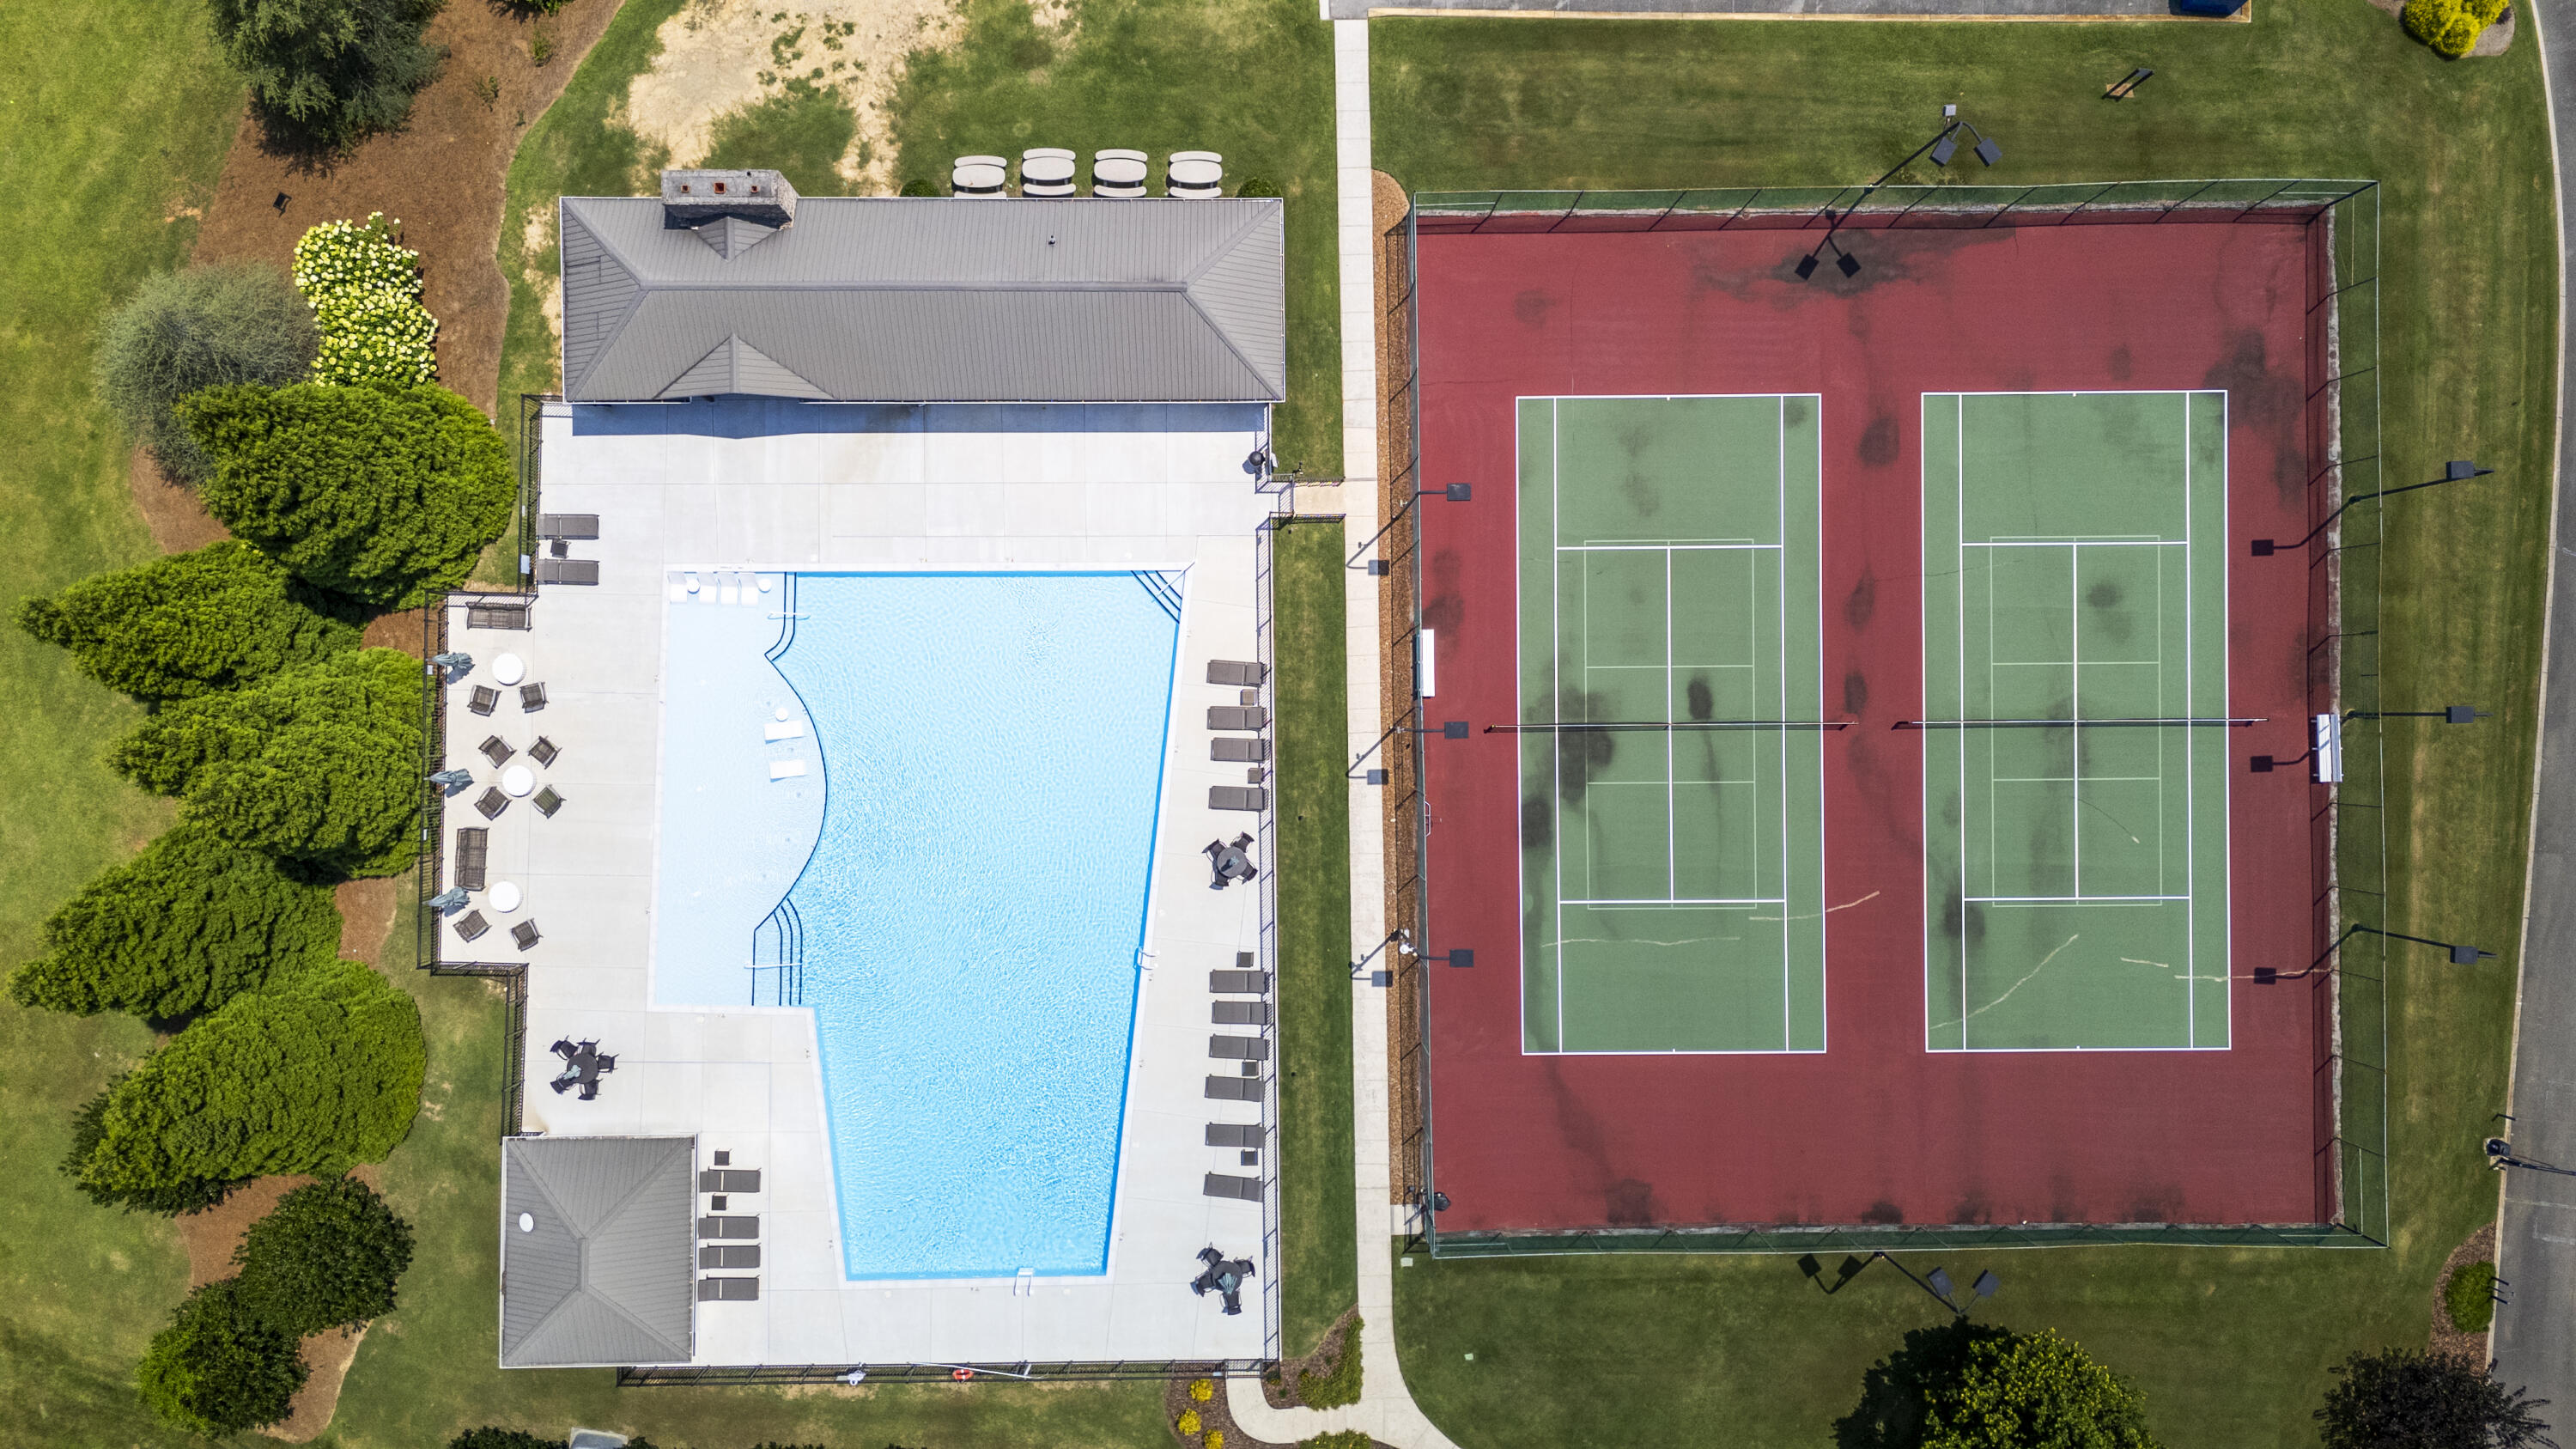
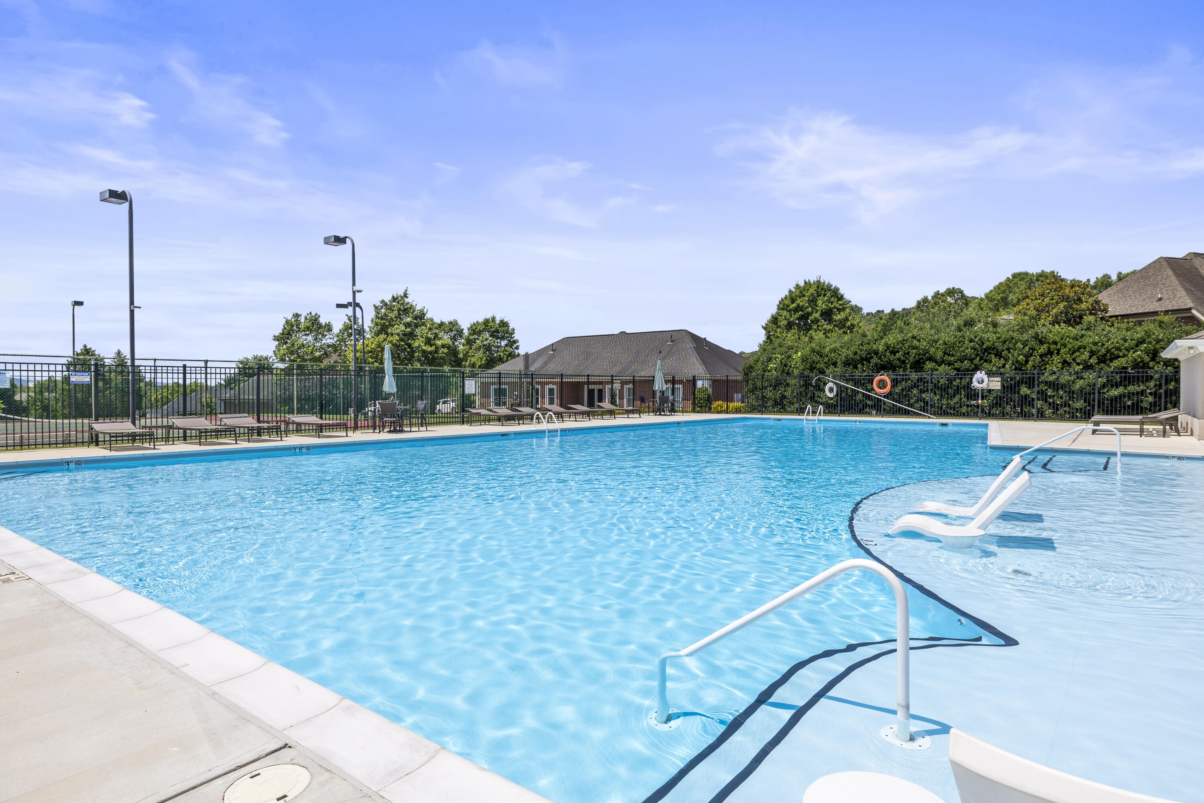
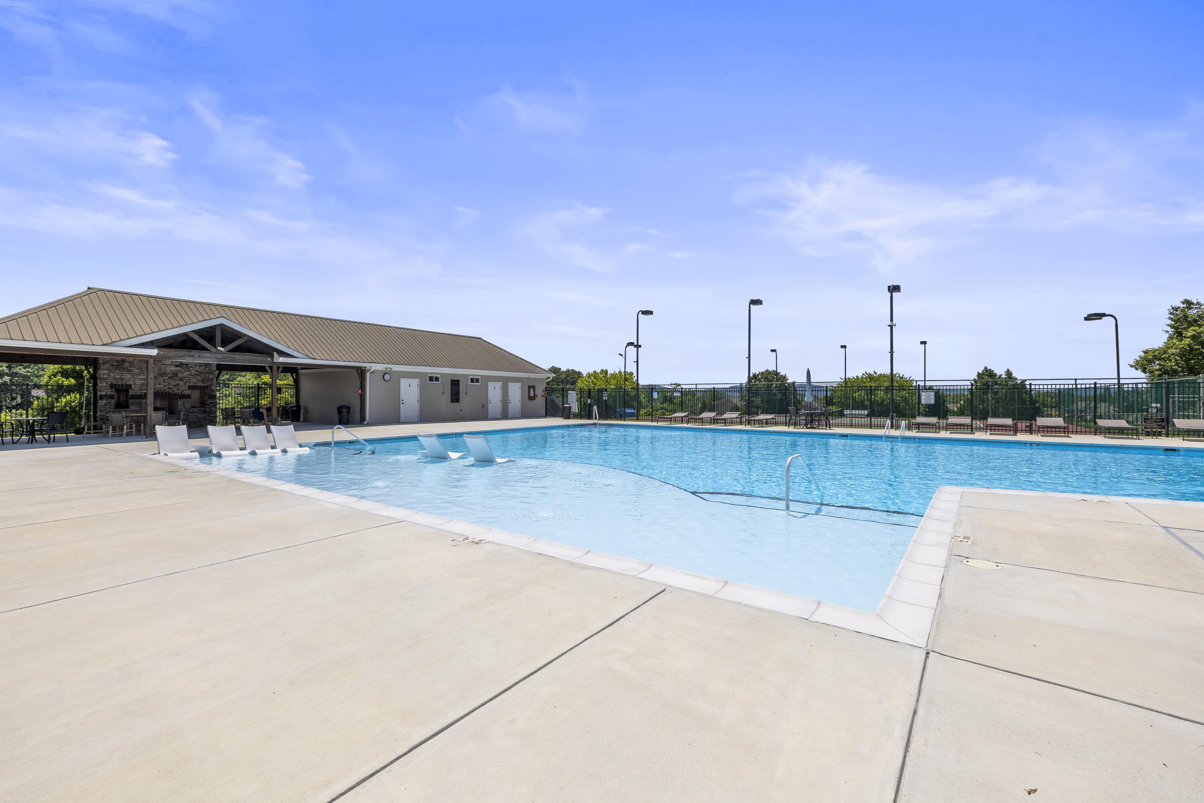
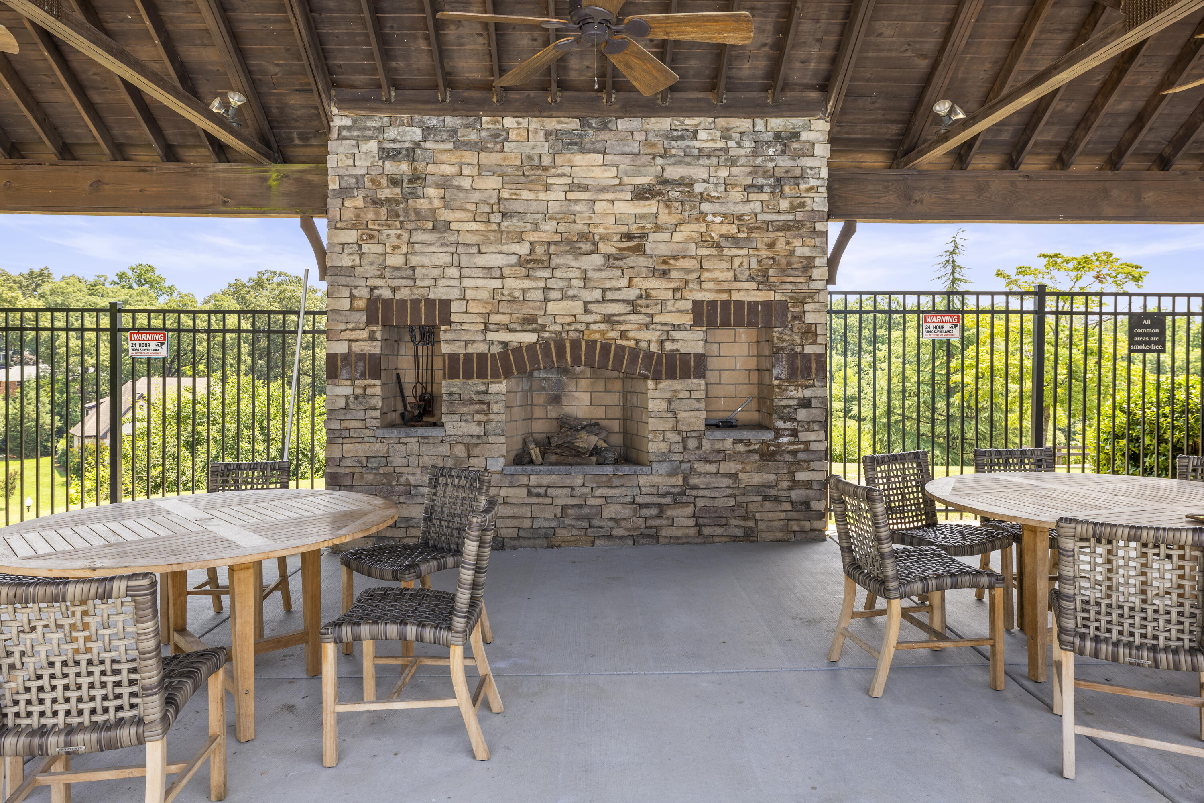
Residents enjoy outstanding community amenities including a clubhouse, swimming pool, tennis courts, and pickleball courts. Offering breathtaking Tennessee River views, an exceptional floor plan, and one of the finest locations in the neighborhood, this is a rare opportunity to own a truly special property in one of Chattanooga's premier communities.

Schedule your private showing today.
Agent is related to the seller.

Share Property

Location

3295 Enclave Bay Drive, Chattanooga, TN 37415

Status

Sold

Date Sold

July 27, 2026

Property Amenities

Interior
Fireplace Den, Family Room, Gas Log, Living Room, Outside
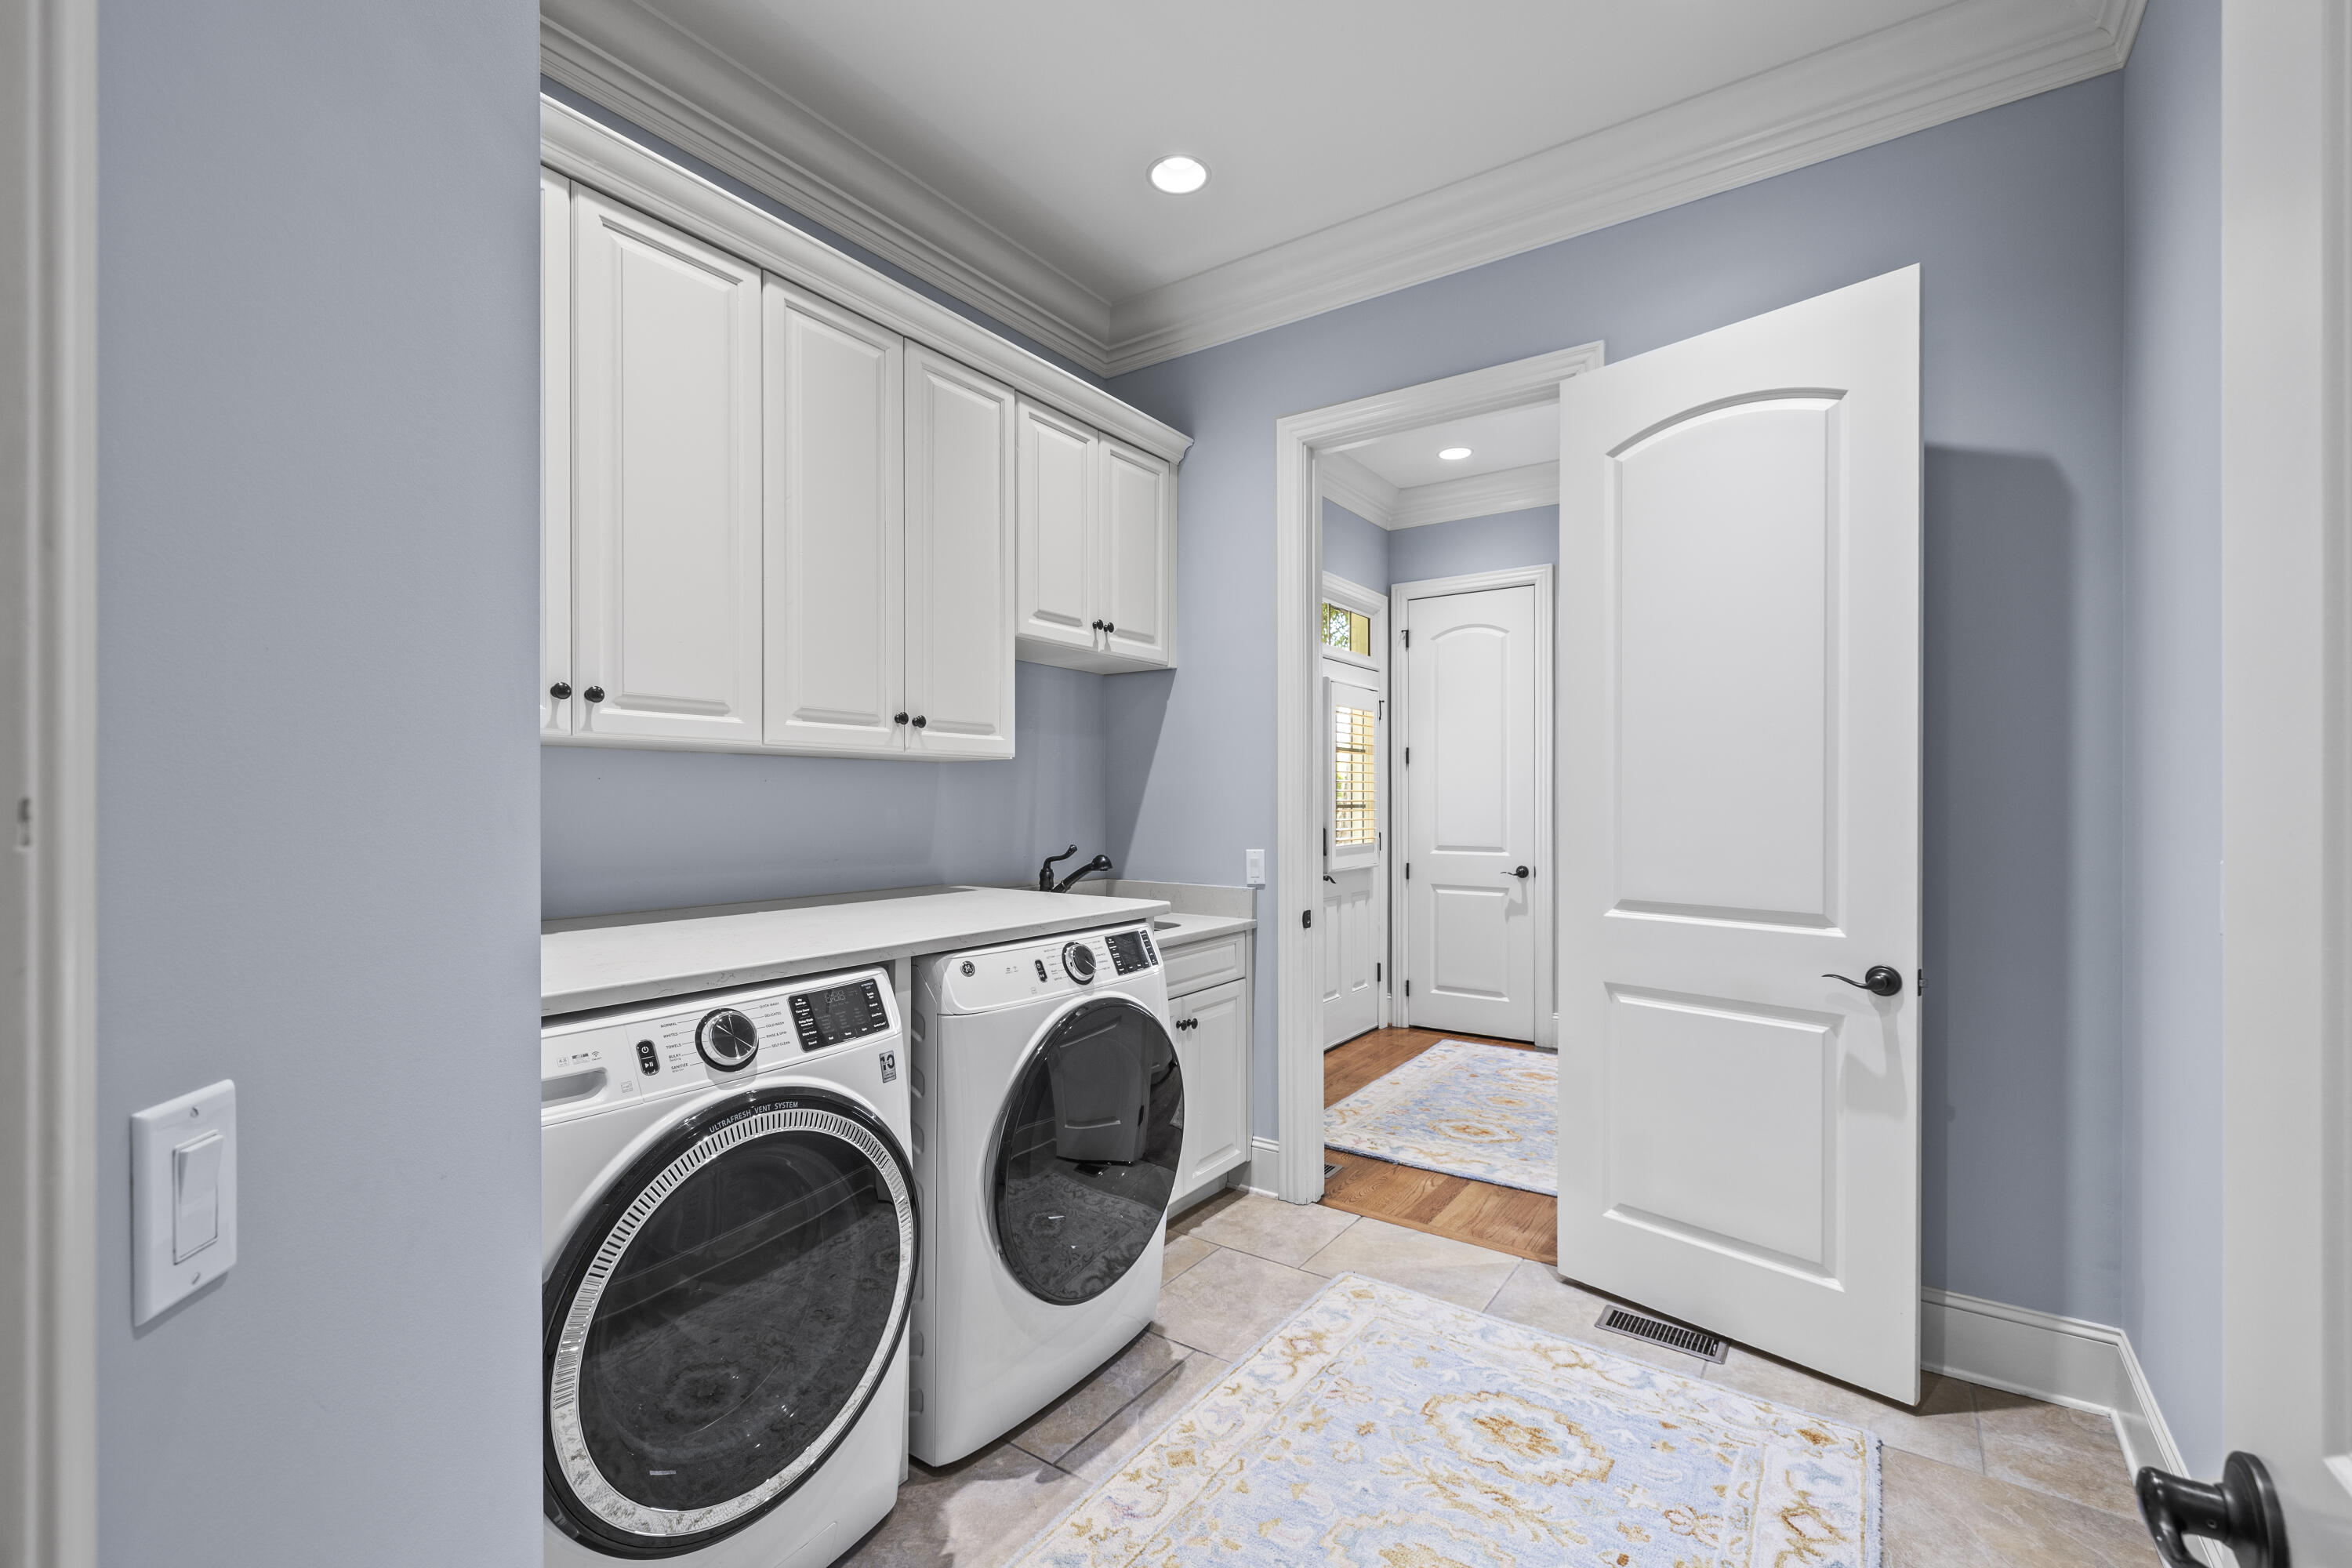
Appliances Washer/Dryer, Tankless Water Heater, Stainless Steel Appliance(s), Refrigerator, Microwave, Instant Hot Water, Gas Water Heater, Gas Range, Down Draft, Double Oven, Disposal, Dishwasher
Flooring Hardwood
Total Bedrooms: 5
Half Bathrooms: 1
Full Bathrooms: 4
Other Interior Features Cathedral Ceiling(s), Ceiling Fan(s), Double Vanity, Entrance Foyer, High Ceilings, Pantry, Primary Downstairs, Separate Dining Room, Tub/shower Combo, Walk-In Closet(s)
Area & Lot
Total area 4,875 Sq.Ft.
Living area 4,875 Sq.Ft.
MLS® ID 1537598
Year Built 2008
High School Red Bank High School
Middle School Red Bank Middle
Elementary School Rivermont Elementary
View Description Water
Type Residential
Status Sold
Exterior
Stories 2
Pool Community
Air conditioning Central Air, Electric, Multi Units
Heat type Central, Natural Gas
Water Source Public
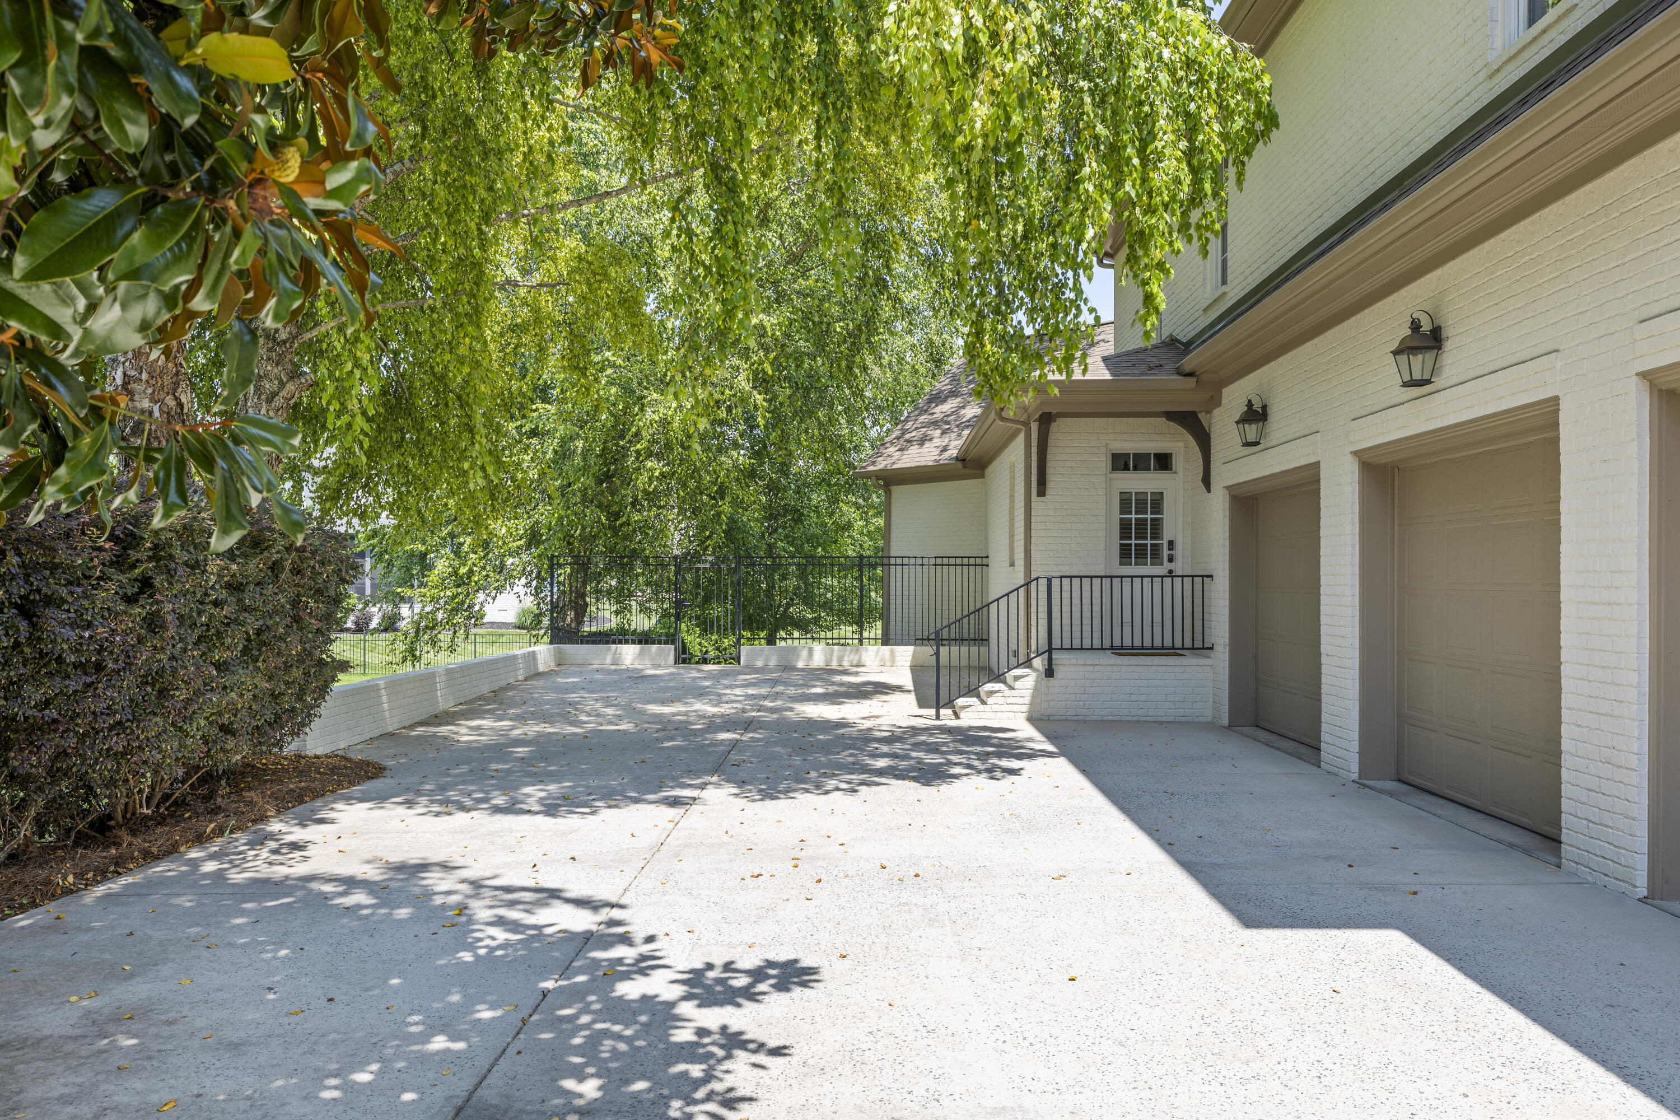
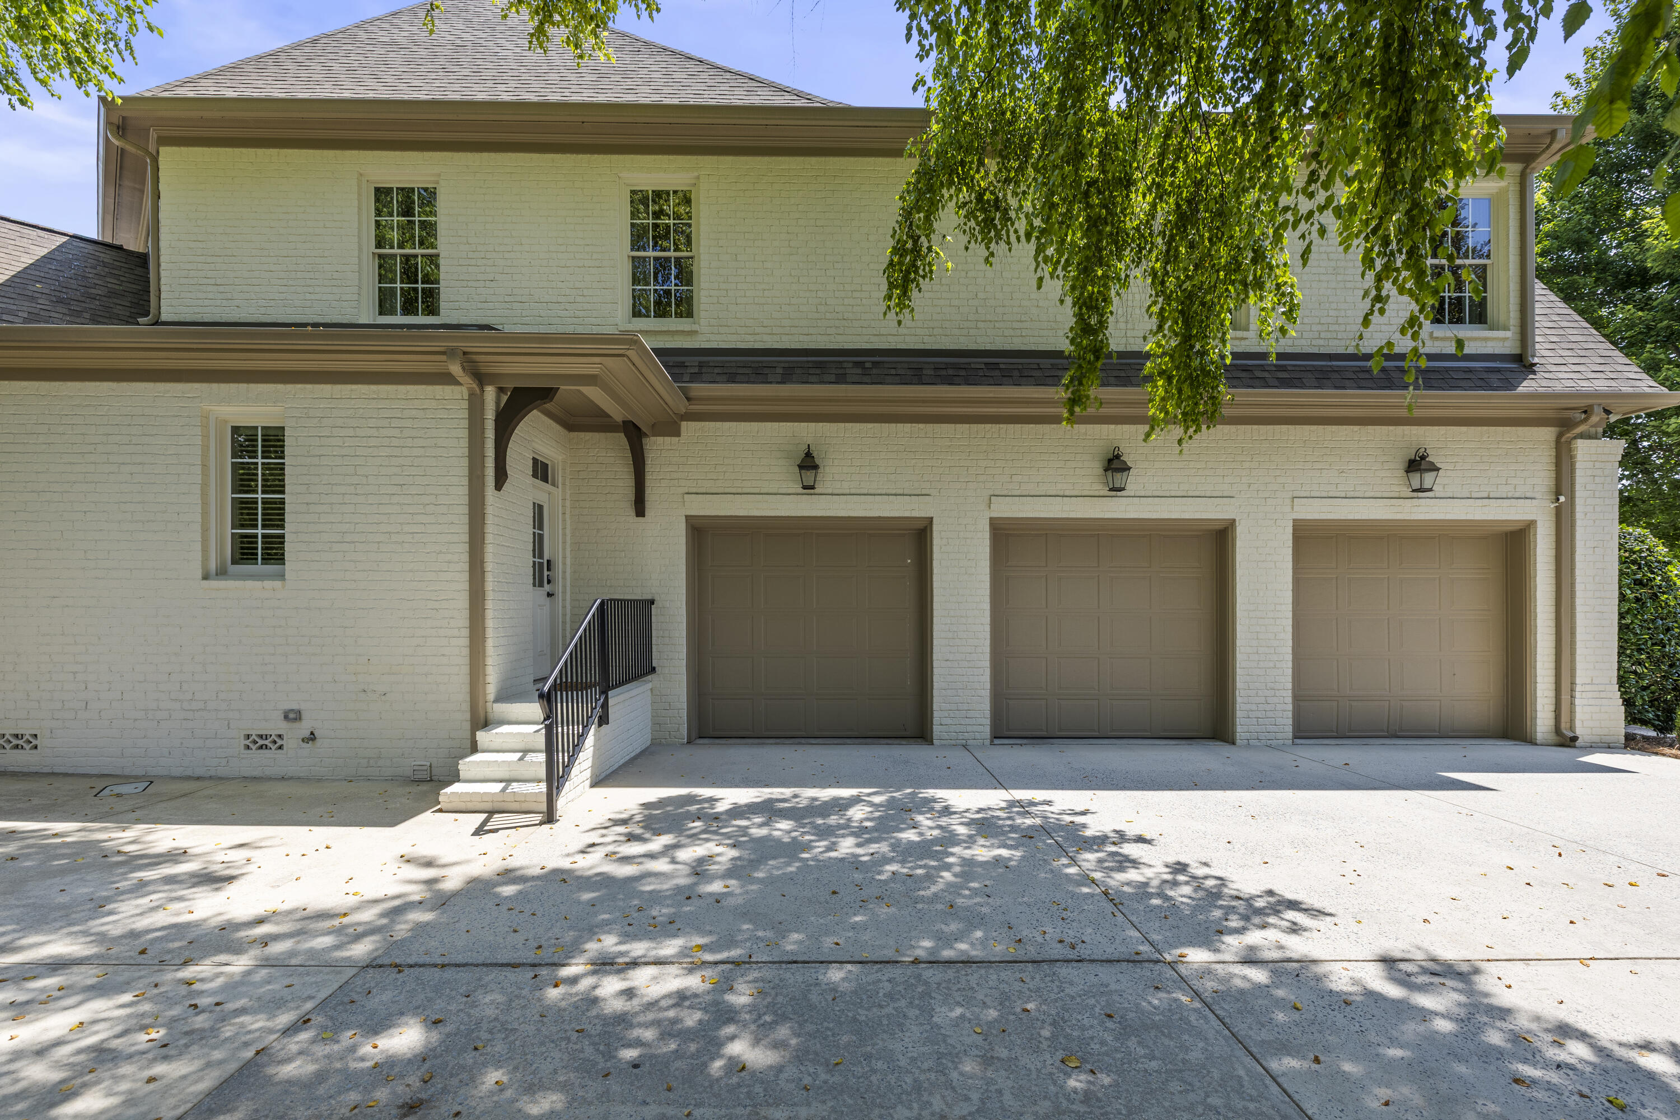
Garage Space 3.0
Security Features Security System, Smoke Detector(s)
Sewer Public Sewer
Other Exterior Features Lighting
Parking Garage Door Opener, Kitchen Level
Lot Features Level, Split Possible, Sprinklers In Front, Sprinklers In Rear
Roof Shingle
Utilities Sewer Connected
Finance
Sales Price $1,860,000
HOA Fees $1,000 yearly
Real Estate Tax $11,818 yearly

Chattanooga

Work With Robert

Work with a dedicated real estate professional with deep roots in Chattanooga, who combines local expertise, a passion for client satisfaction, and cutting-edge technology to make your home-buying experience seamless and stress-free.