
306 Camden Way, 97
306 Camden Way, 97
306 Camden Way, 97
306 Camden Way, 97
306 Camden Way, 97
306 Camden Way, 97
306 Camden Way, 97
306 Camden Way, 97
306 Camden Way, 97
306 Camden Way, 97
306 Camden Way, 97
306 Camden Way, 97
306 Camden Way, 97
306 Camden Way, 97
306 Camden Way, 97
306 Camden Way, 97
306 Camden Way, 97
306 Camden Way, 97
306 Camden Way, 97
306 Camden Way, 97
306 Camden Way, 97
306 Camden Way, 97
306 Camden Way, 97
306 Camden Way, 97
306 Camden Way, 97
306 Camden Way, 97
306 Camden Way, 97
306 Camden Way, 97
306 Camden Way, 97
306 Camden Way, 97
306 Camden Way, 97
306 Camden Way, 97
306 Camden Way, 97
306 Camden Way, 97
306 Camden Way, 97
306 Camden Way, 97
306 Camden Way, 97
306 Camden Way, 97
306 Camden Way, 97
306 Camden Way, 97
306 Camden Way, 97
306 Camden Way, 97
306 Camden Way, 97
306 Camden Way, 97
VIEW PHOTOS
Courtesy of Jake Kellerhals, Keller Williams Realty,706-217-8133
$368,000

306 Camden Way, 97

3 Beds 3 Baths 1,986 Sq.Ft. 2,178 Sq.Ft.

Description

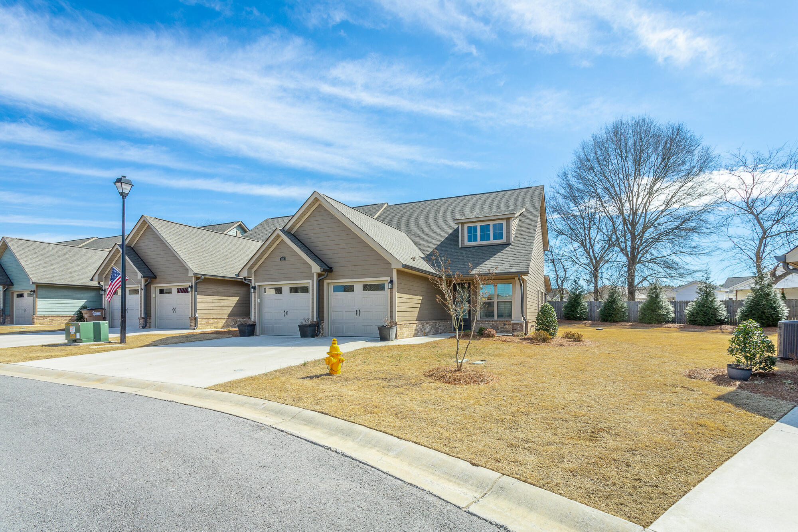
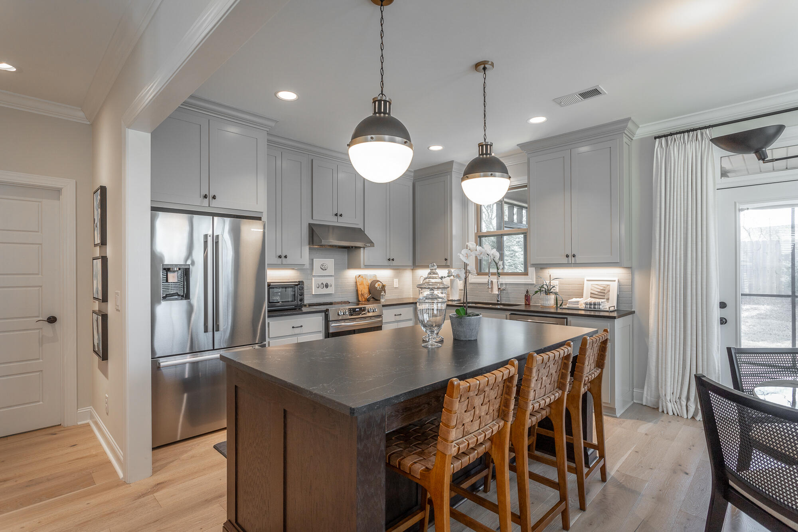
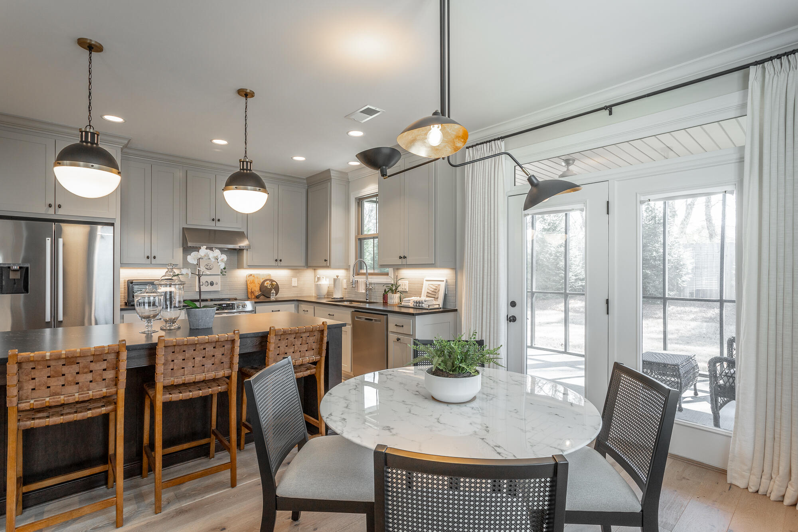
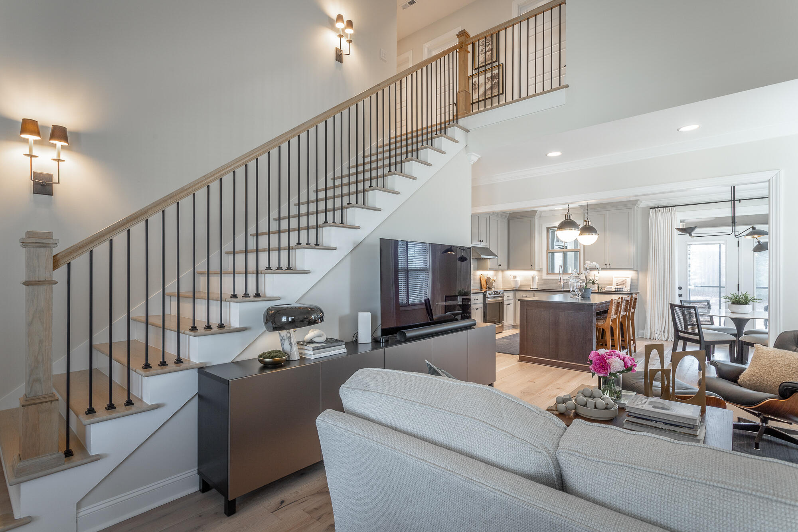
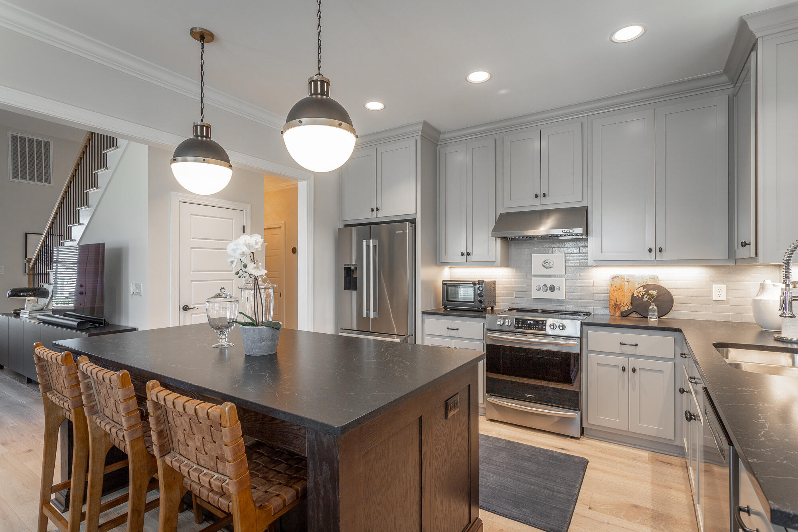
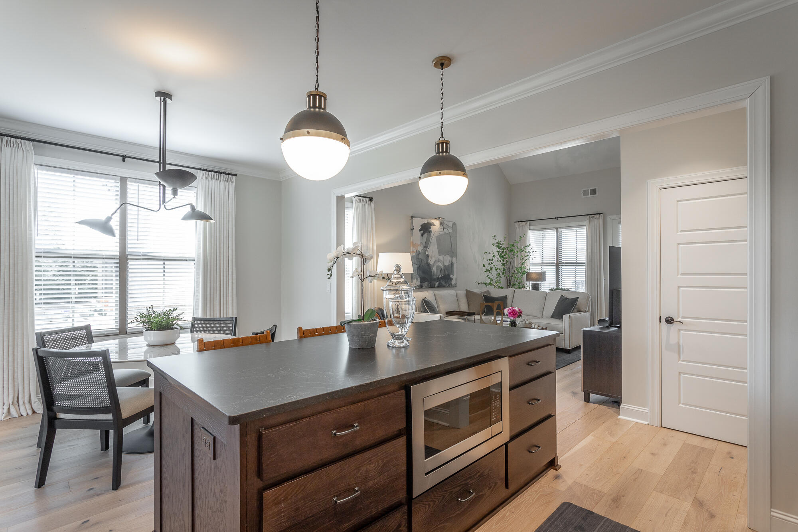
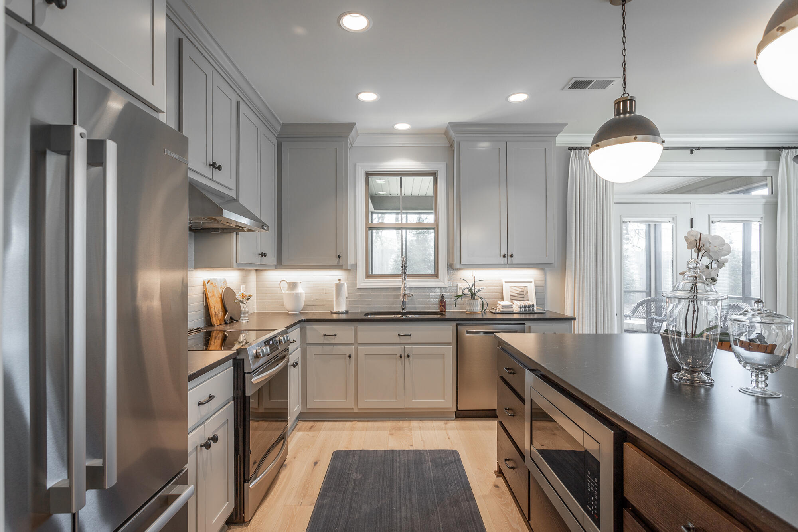
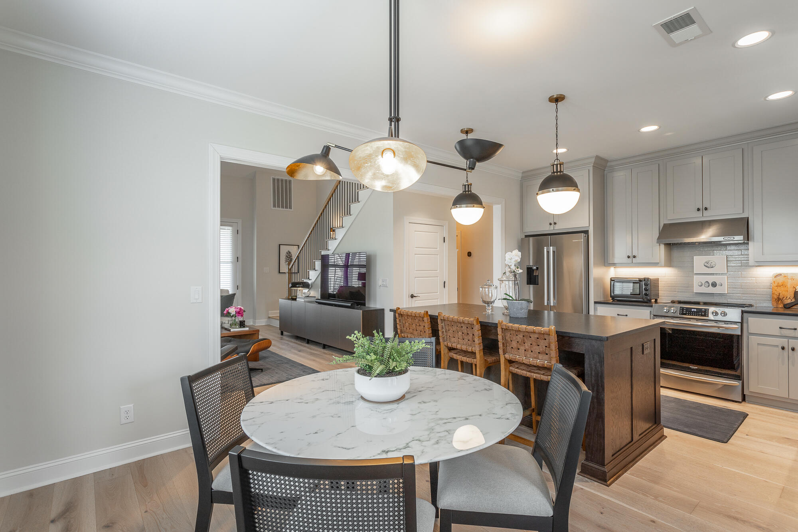
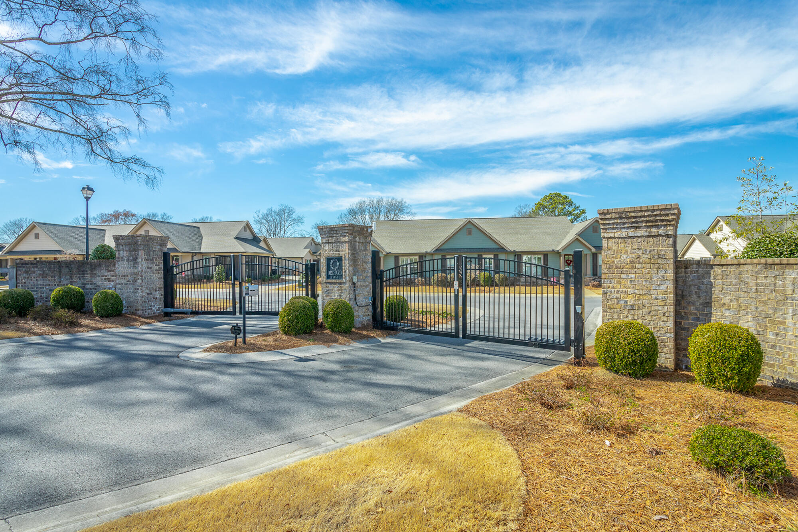
Large house feel, no maintenance townhome loaded with upgrades, gated community in convenient location. Full-height kitchen cabinets with under cabinet lighting, full-depth refrigerator cabinet for built-in look, integrated pull-out trash cabinet,
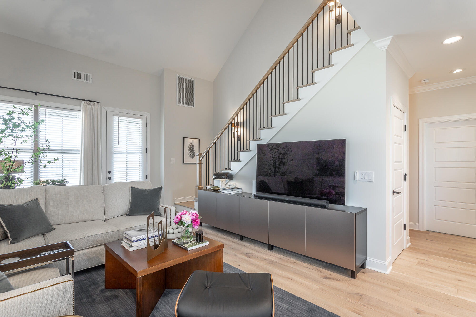
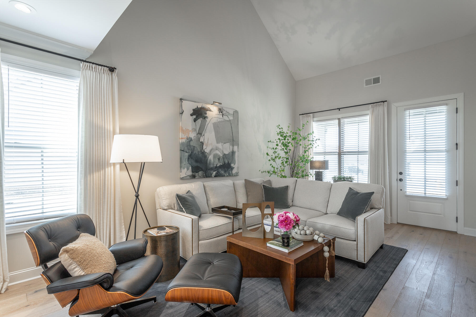
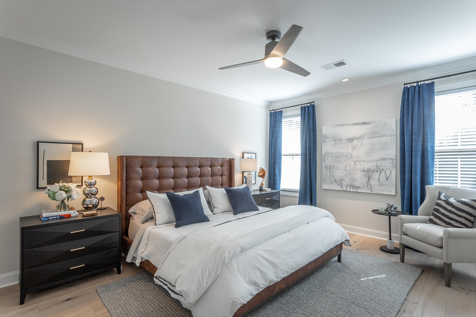
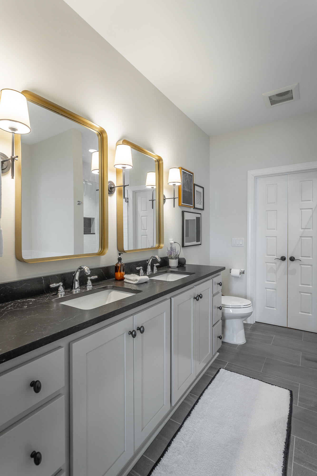
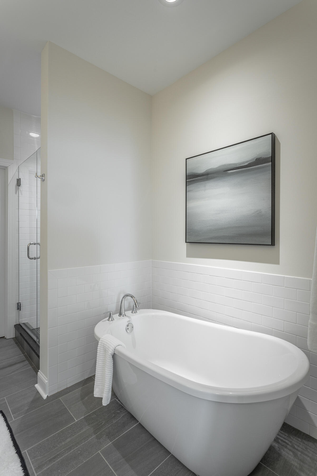
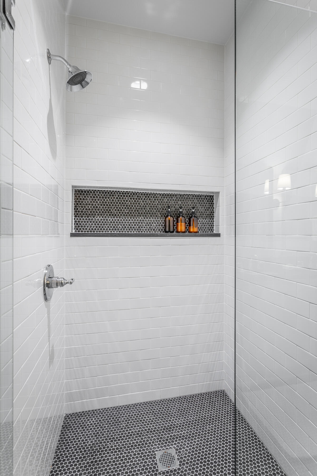
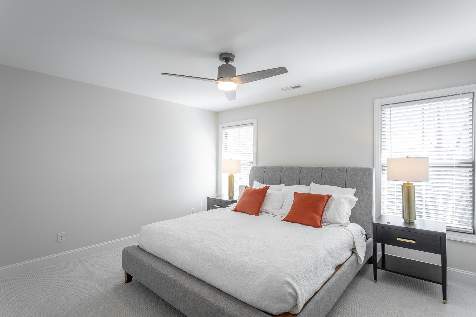
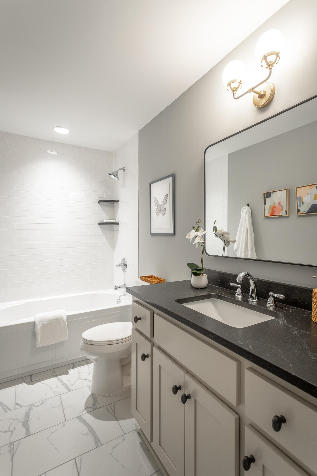
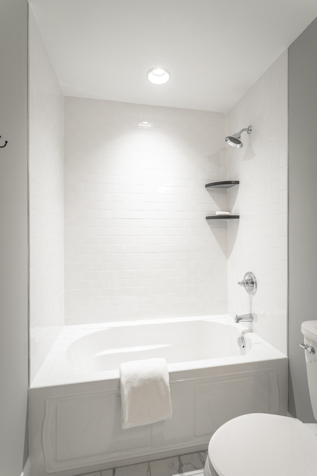
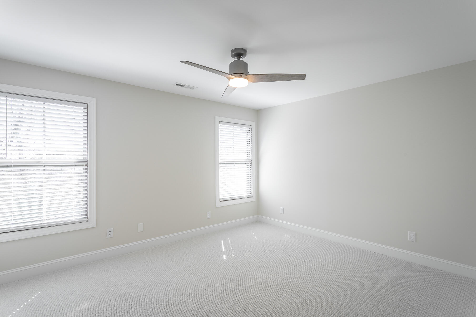
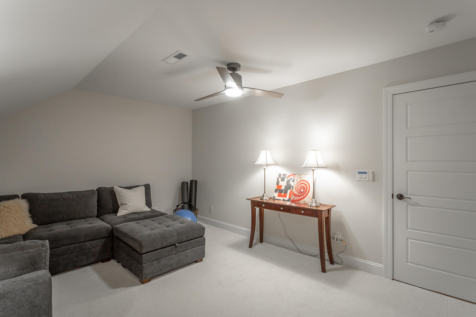
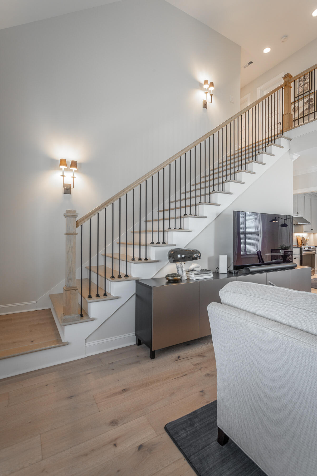
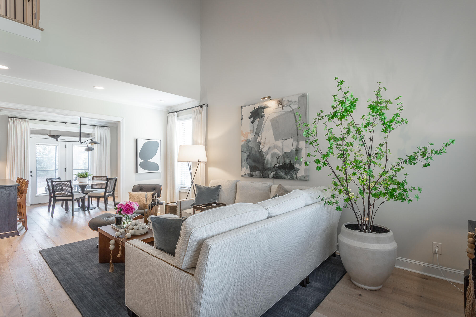
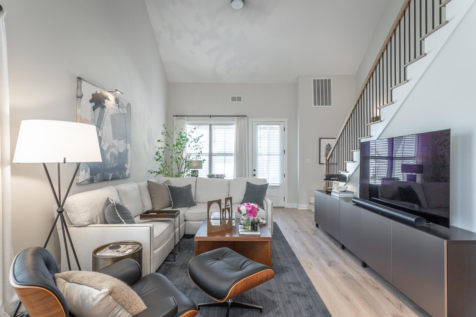
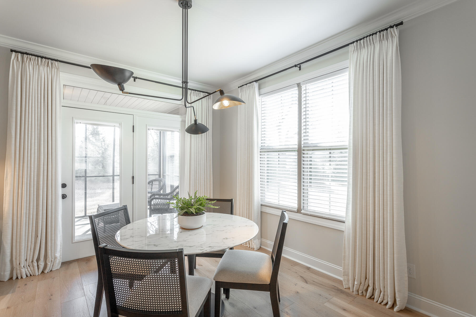
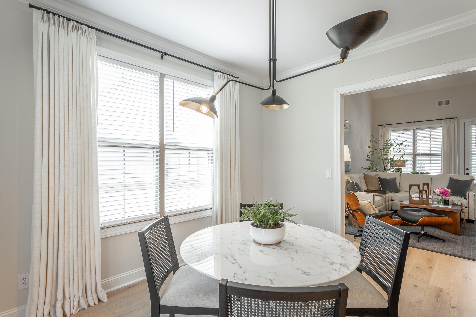
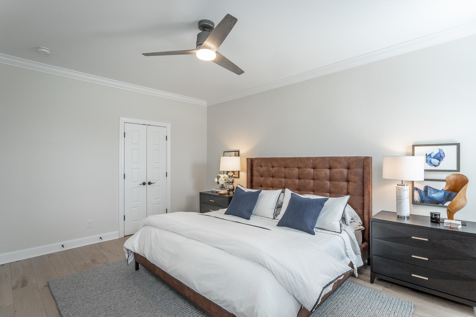
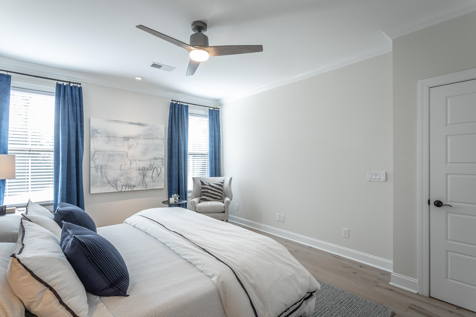
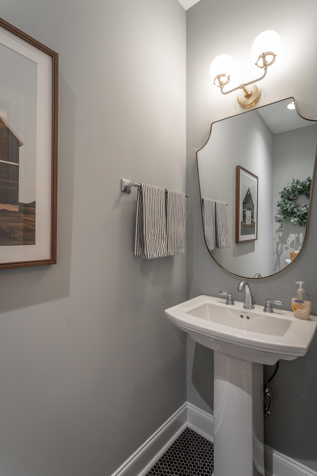
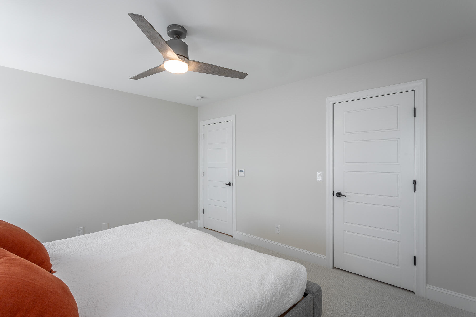
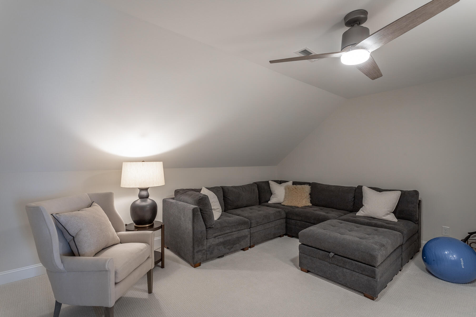
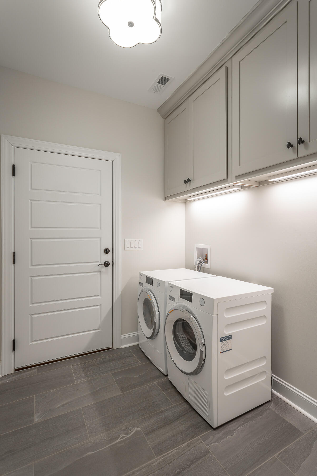
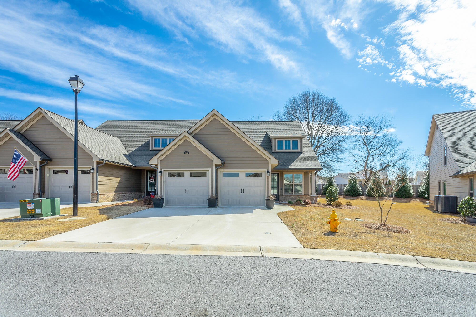
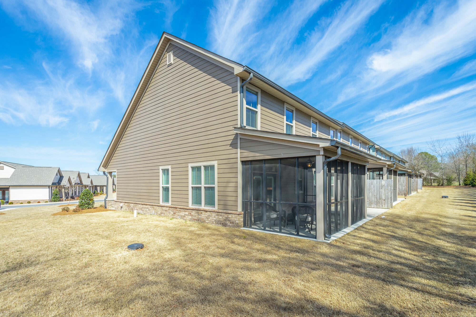
stainless steel appliances: Bosch french-door Refrigerator/Freezer, Frigidaire Gallery Range features an integrated air fryer. Spacious and sunny end unit with extra windows in Dining Room and Great Room overlooking rare large side yard. Large guest rooms accommodate king beds, large walk-in closets. Full-height upper cabinets and under cabinet lighting in Laundry Room. Primary Bathroom features a freestanding tub with tile surround, separate tile shower with recessed ledge and penny tile accents. Powder room features penny tile accents and pocket door. Upstairs bathroom features upgraded Kohler tub with full-height tile surround. Circa and Safavieh designer lighting throughout. Hunter smart ceiling fans throughout.
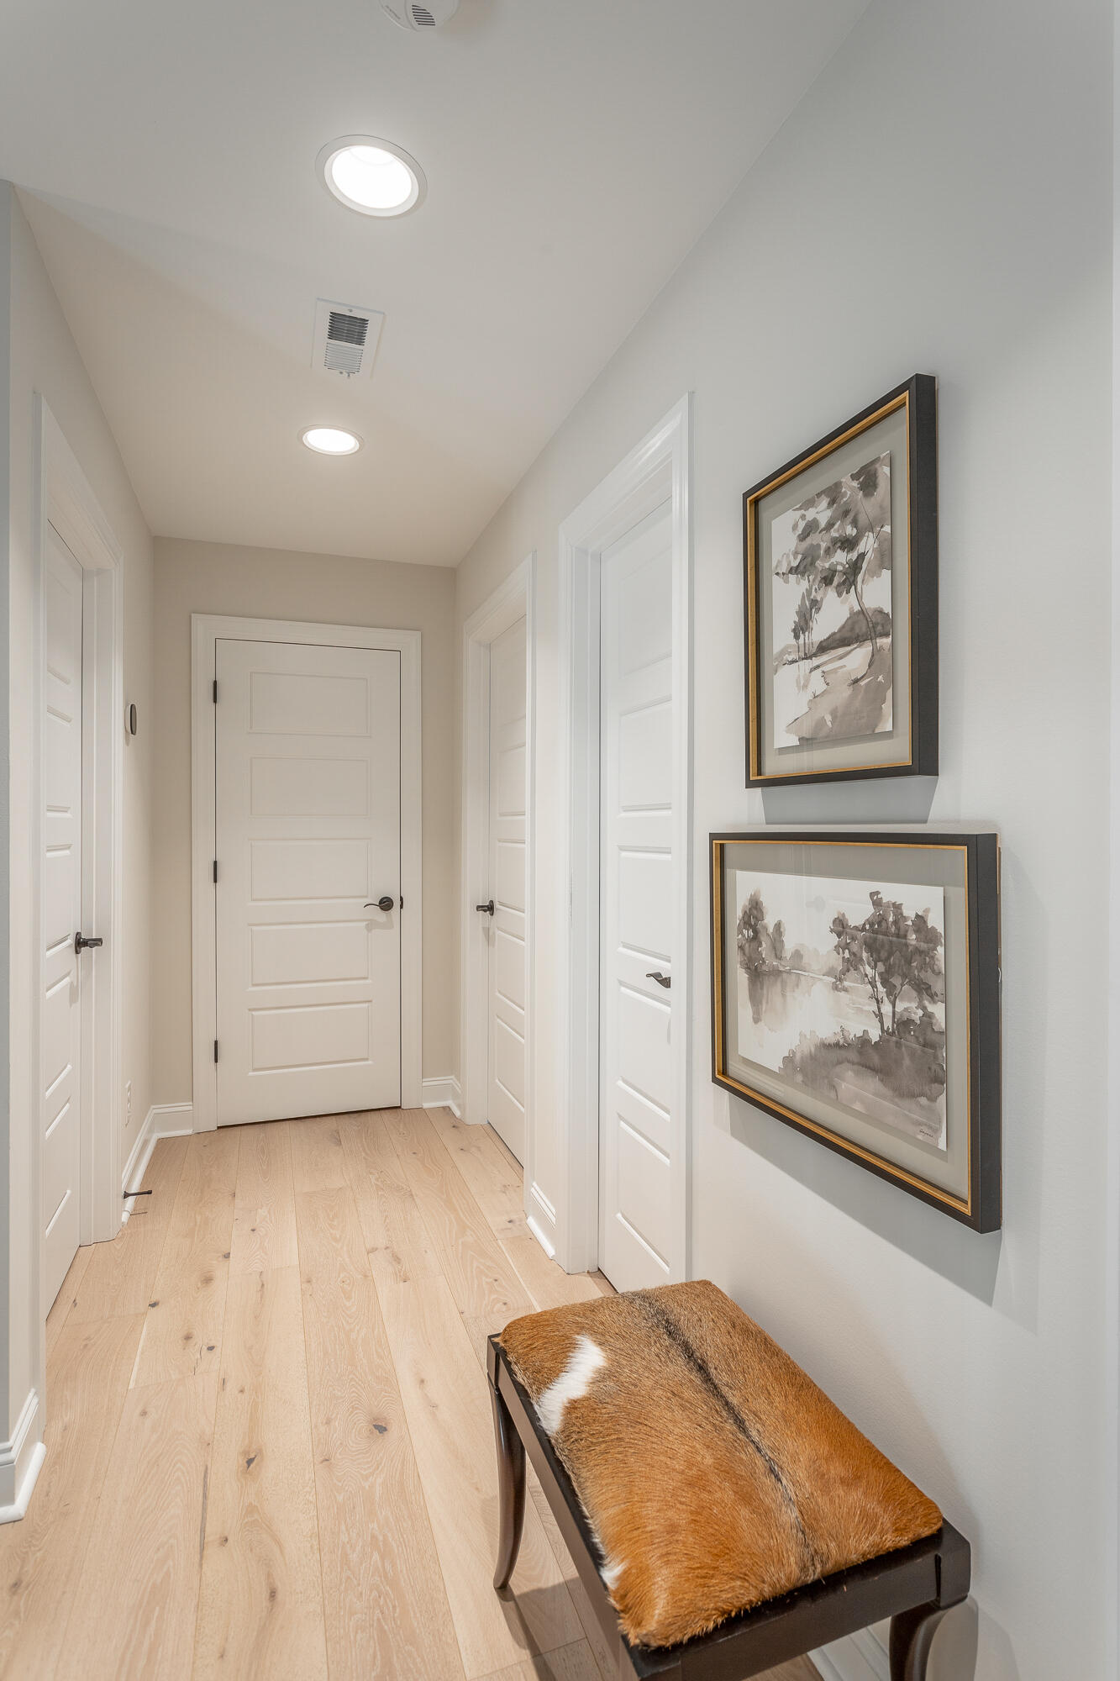
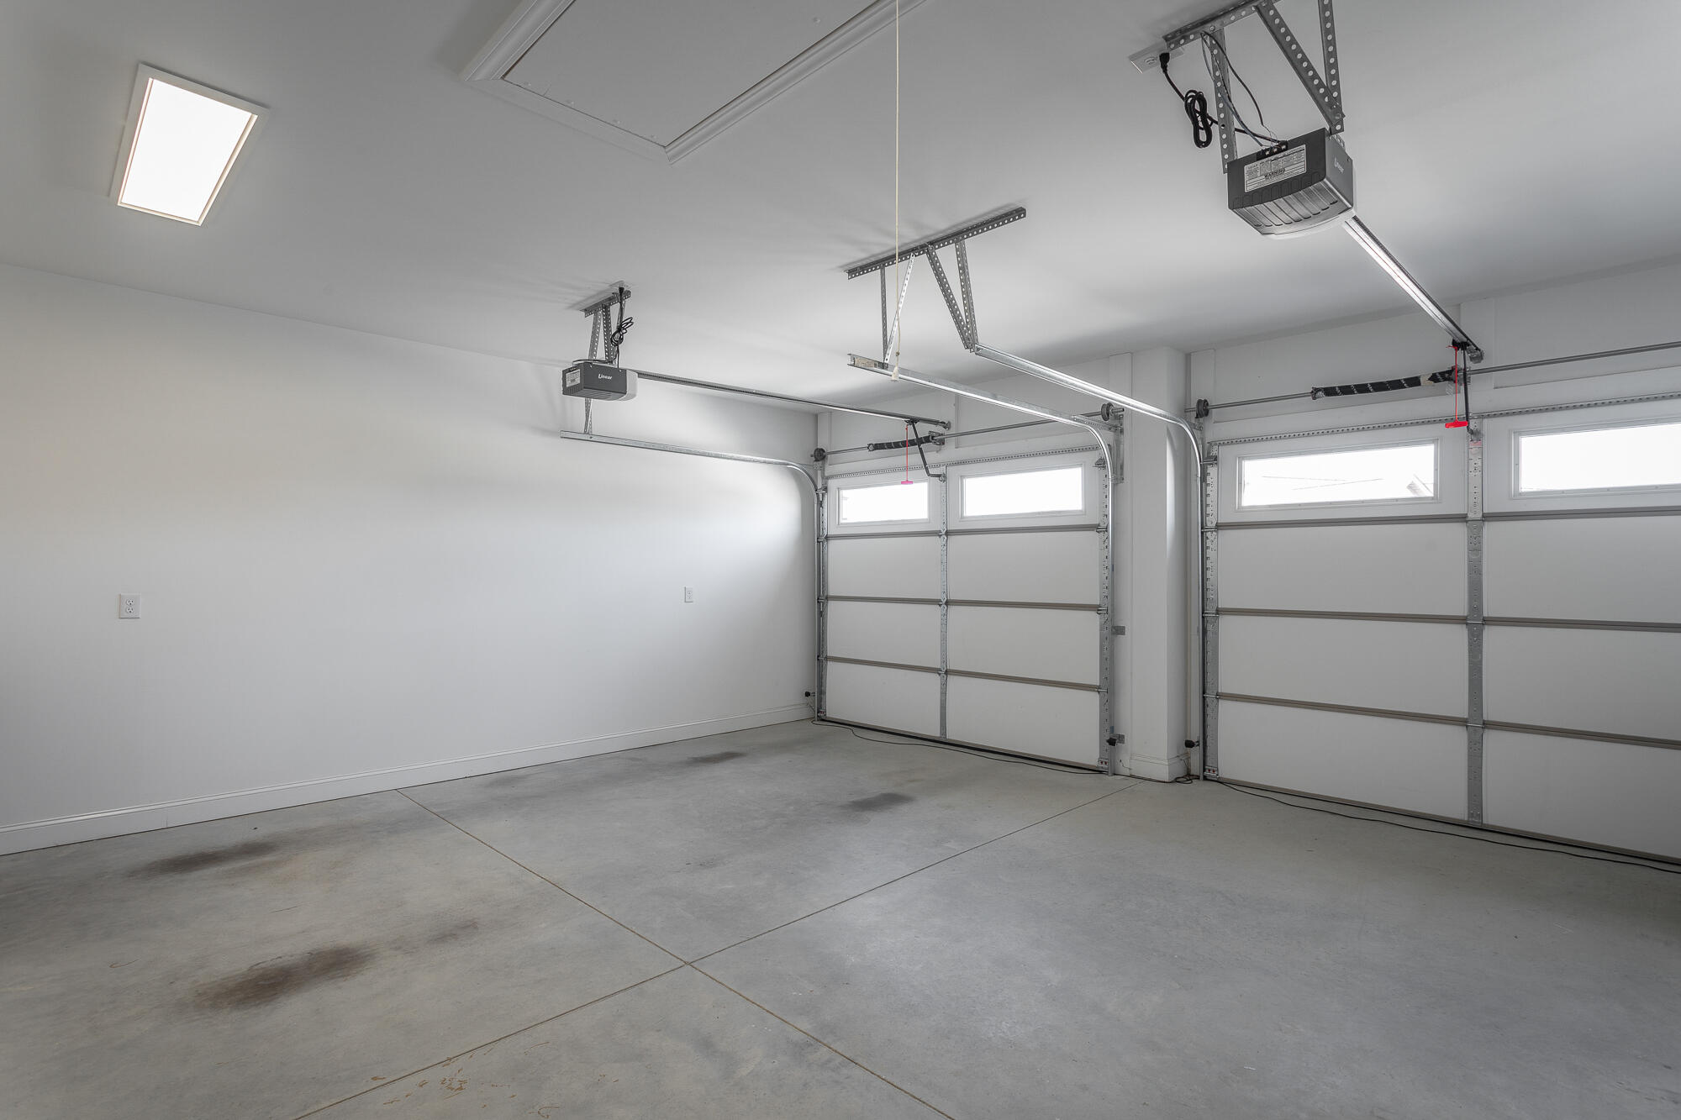
Accent lighting at art walls. 2'' Blinds throughout. Custom full-height drapery on main level. All rooms pre-wired for TV (CAT 5). Water Heater located in garage for increased interior storage under stairs. Plywood decking in Attic for storage above Garage (pull down stair)
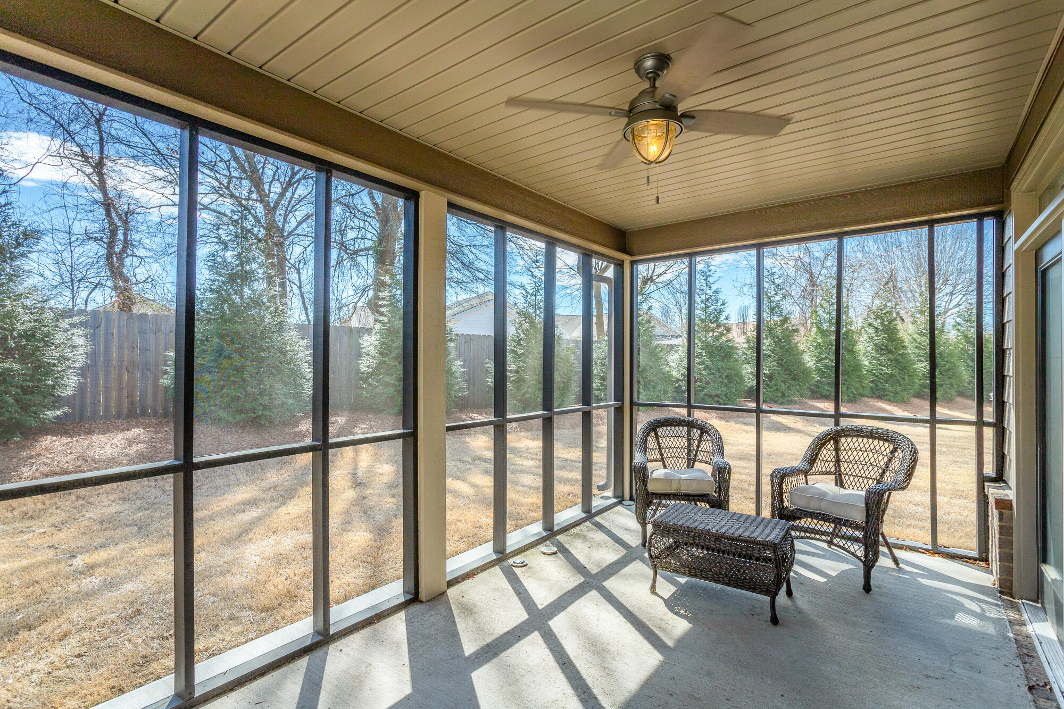
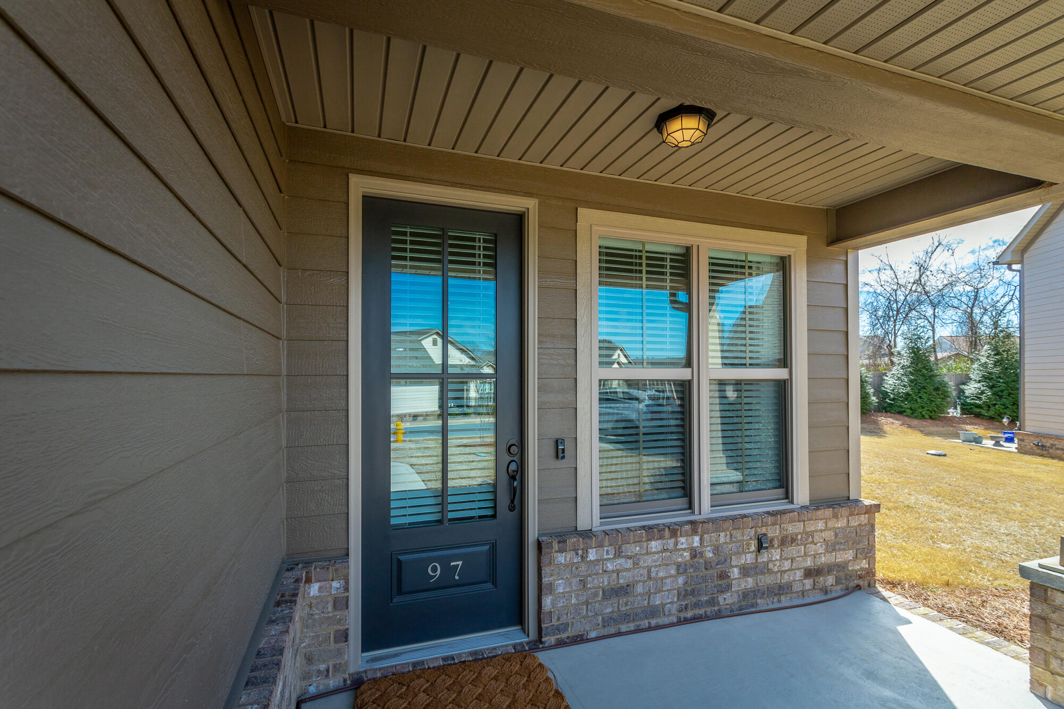
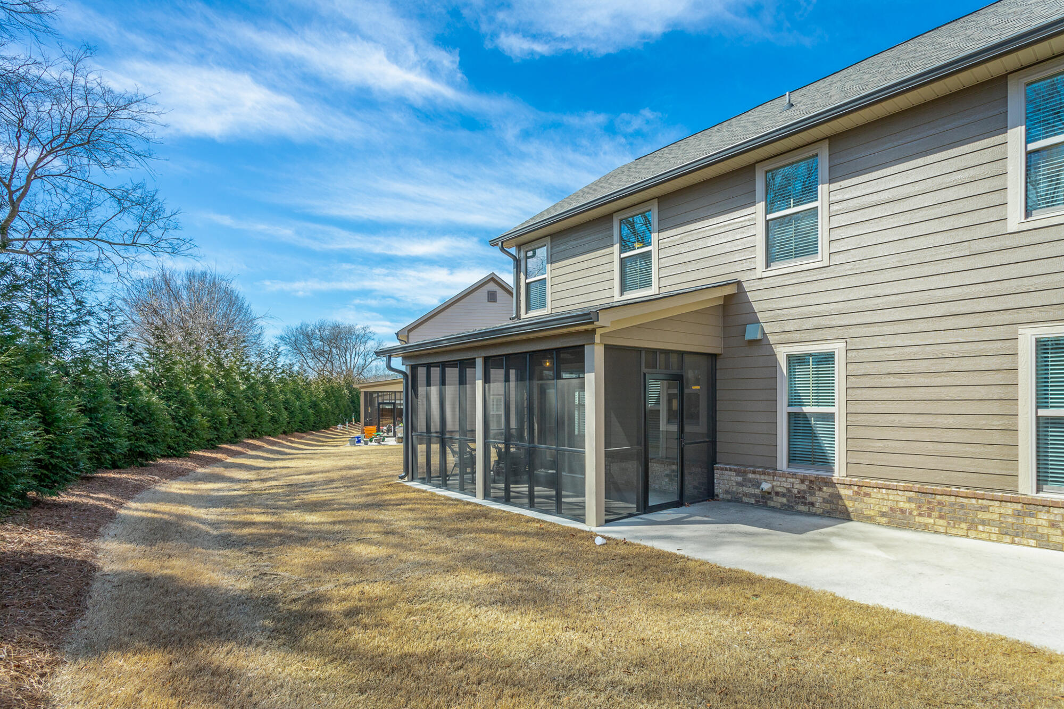
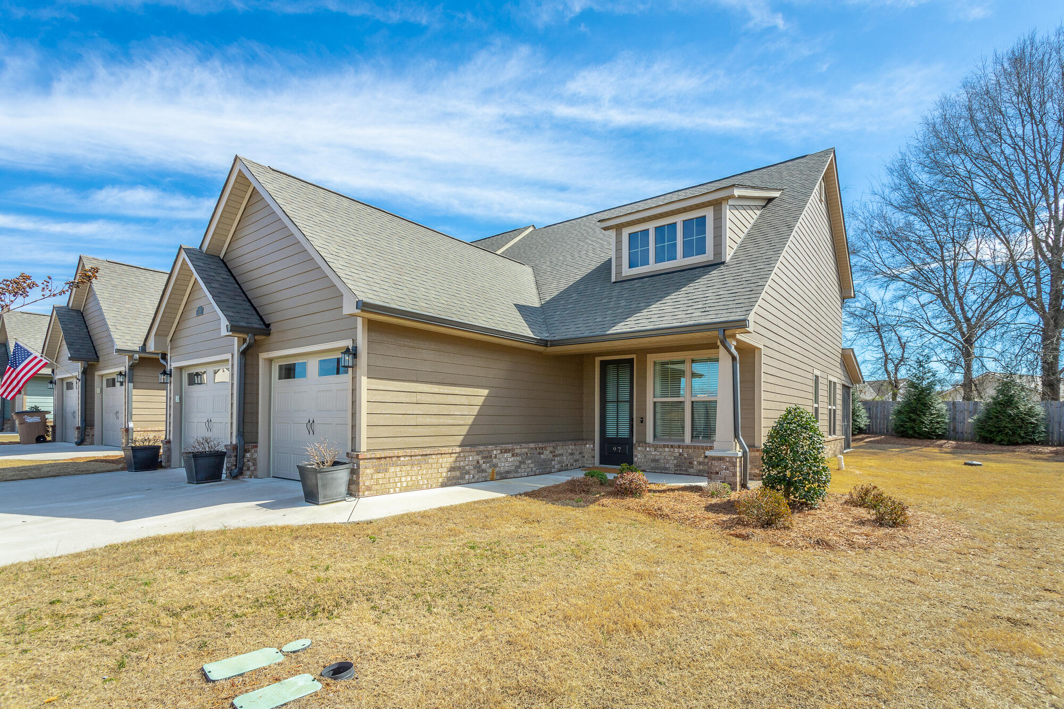
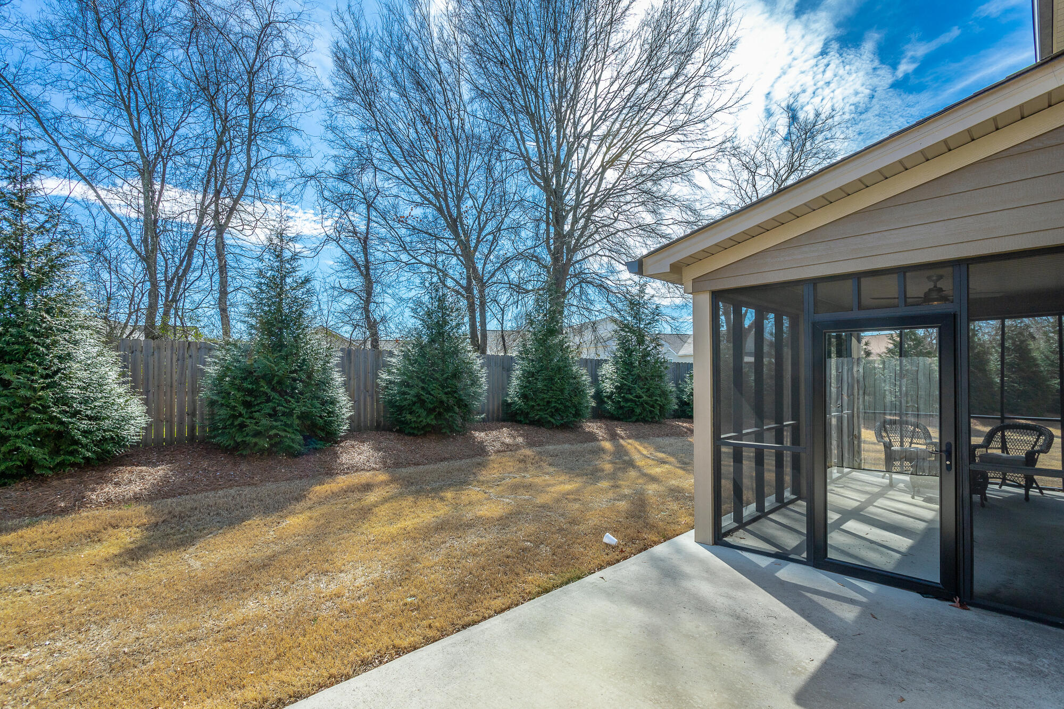
Ease of Accessibility - No steps from driveway/garage to interior main level. Front Porch with view to Oak Grove common area. Private Back Patio and Screened Porch pre-wired for TV. Over $50K upgrades over standard build for similar units. Smart home features for convenient control and monitoring when away.

Share Property

Location

306 Camden Way, 97, Dalton, GA 30721

Status

Sold

Date Sold

April 11, 2025

Property Amenities

Interior
Laundry room Laundry Room, Lower Level
Appliances Vented Exhaust Fan, Stainless Steel Appliance(s), Range Hood, Microwave, Electric Water Heater, Electric Range, Dishwasher
Flooring Carpet, Tile, Wood
Total Bedrooms: 3
Half Bathrooms: 1
Full Bathrooms: 2
Other Interior Features Ceiling Fan(s), Crown Molding, Double Vanity, High Ceilings, High Speed Internet, Pantry, Primary Downstairs, Recessed Lighting, Separate Shower, Smart Light(s), Smart Thermostat, Soaking Tub, Stone Counters, Tub/shower Combo, Walk-In Closet(s)
Area & Lot
Total area 1,986 Sq.Ft.
Lot Area 2,178 Sq.Ft.
Living area 1,986 Sq.Ft.
MLS® ID 1508379
Year Built 2021
High School Northwest Whitfield High
Middle School New Hope Middle
Elementary School Pleasant Grove Elementary
Water Frontage Pond
Type Residential
Status Sold
Exterior
Stories 2
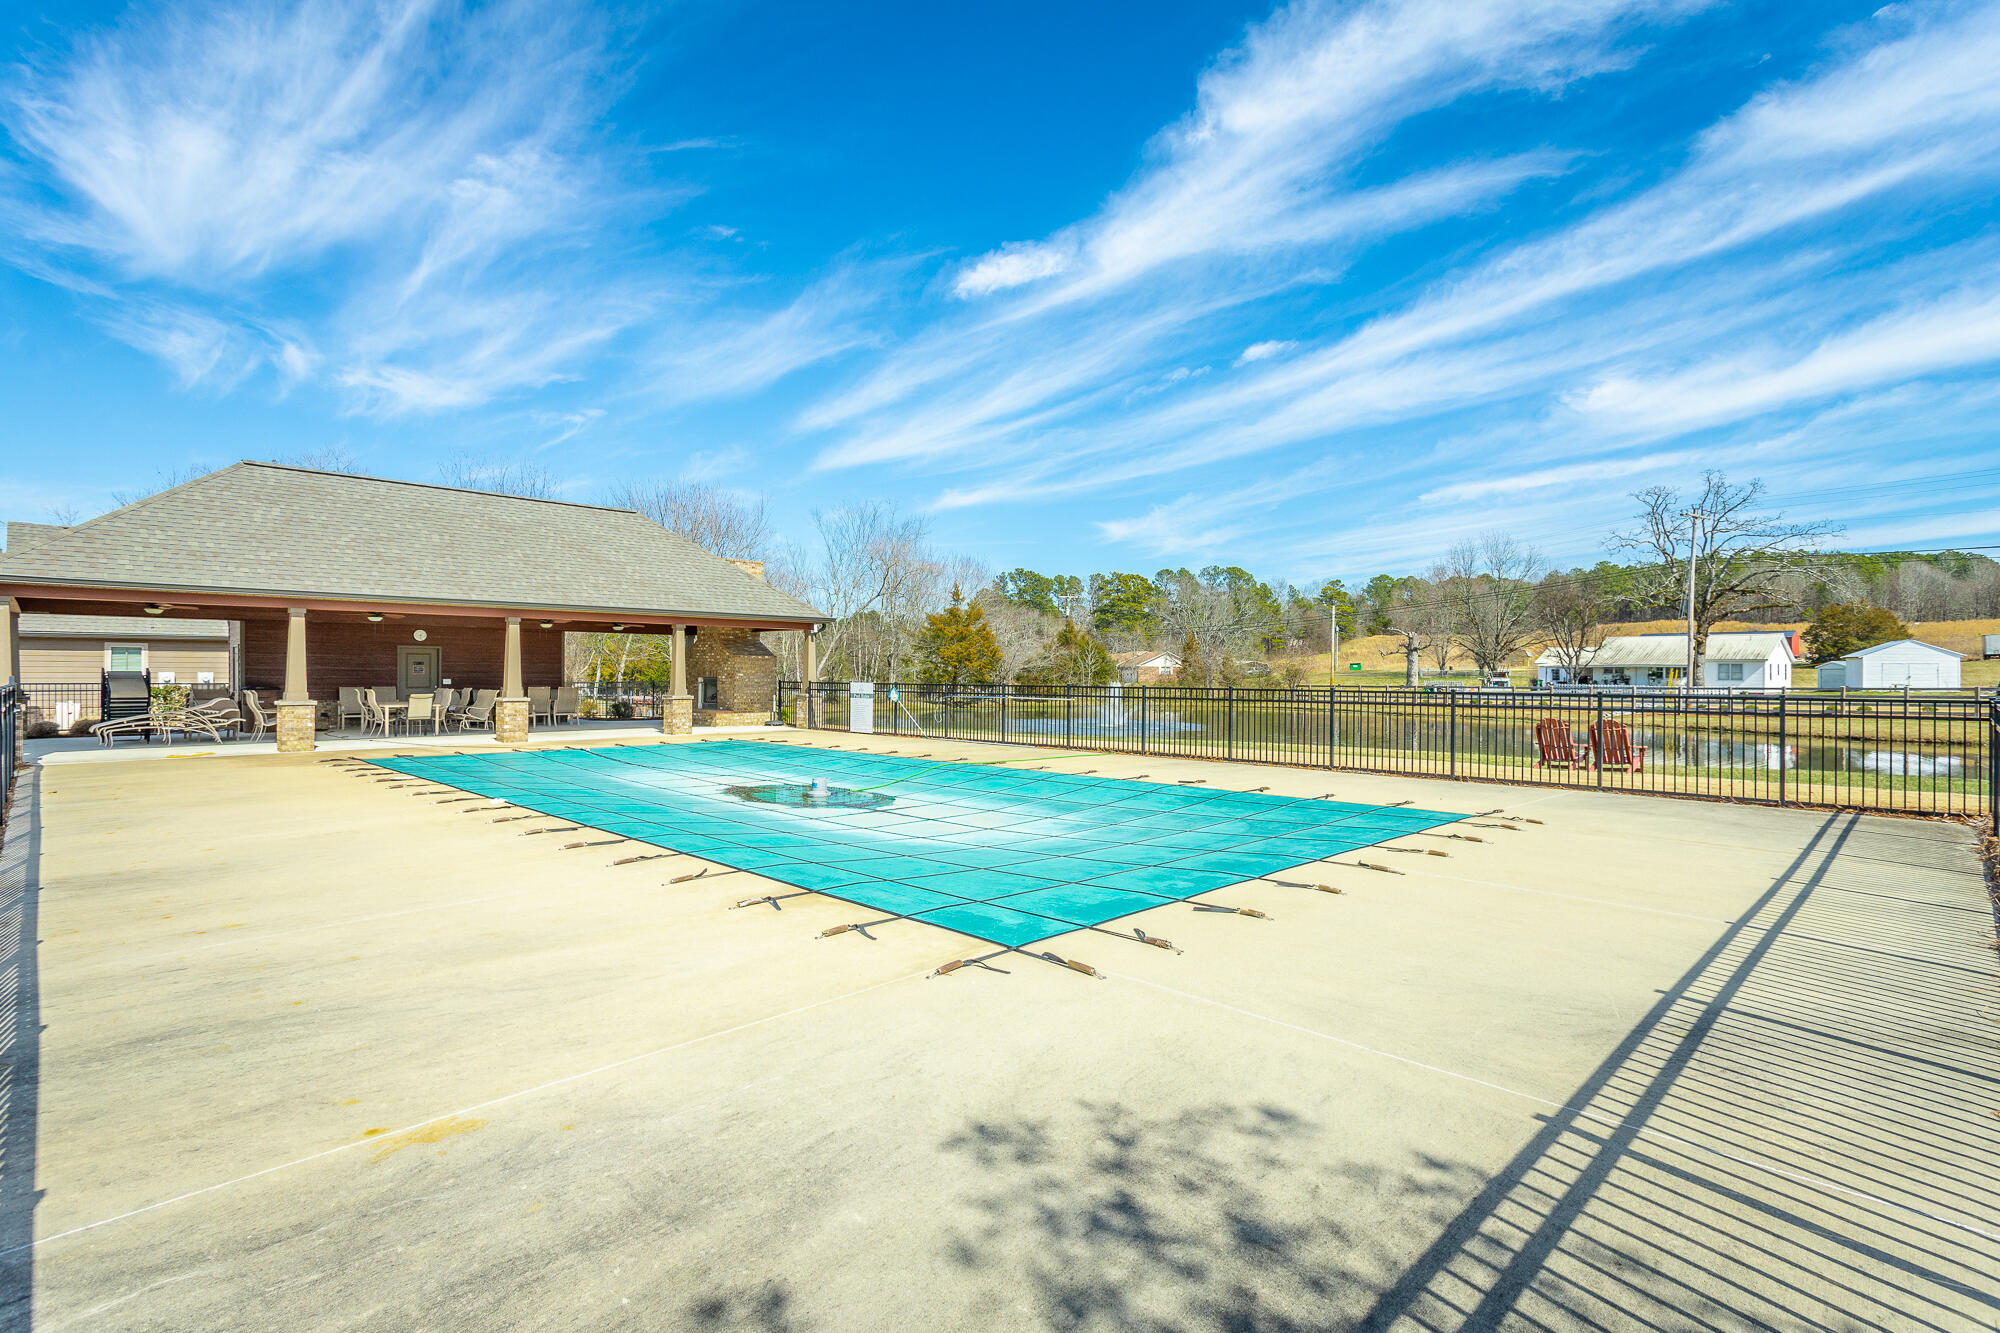
Pool Community
Air conditioning Ceiling Fan(s), Central Air, Electric
Heat type Central
Water Source Public
Garage Space 2.0
Security Features Gated Community
Sewer Public Sewer
Other Exterior Features None
Parking Garage
Roof Shingle
Utilities Electricity Connected, Sewer Connected, Water Connected
Finance
Sales Price $368,000
HOA Fees $210 monthly
Real Estate Tax $2,944 yearly

Work With Robert

Work with a dedicated real estate professional with deep roots in Chattanooga, who combines local expertise, a passion for client satisfaction, and cutting-edge technology to make your home-buying experience seamless and stress-free.


