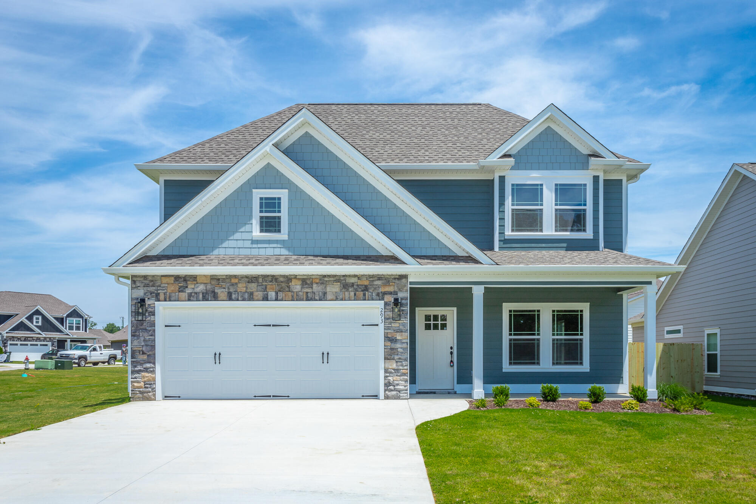
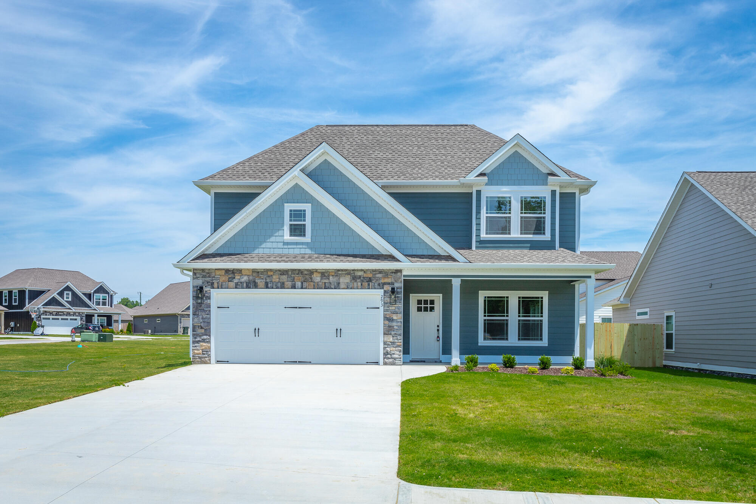
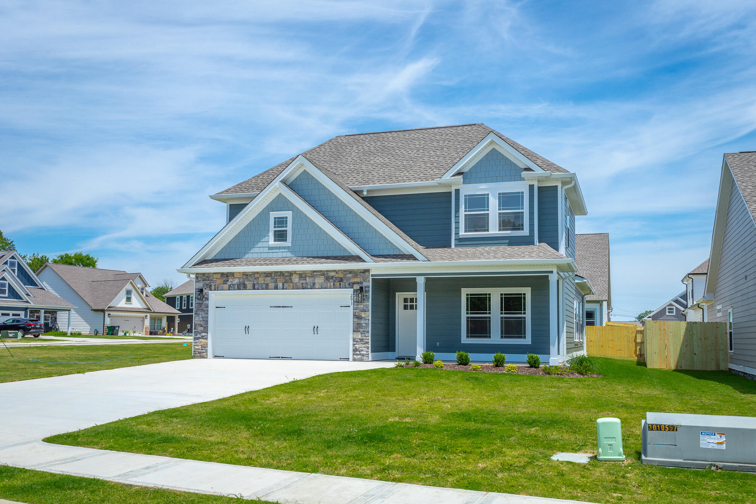
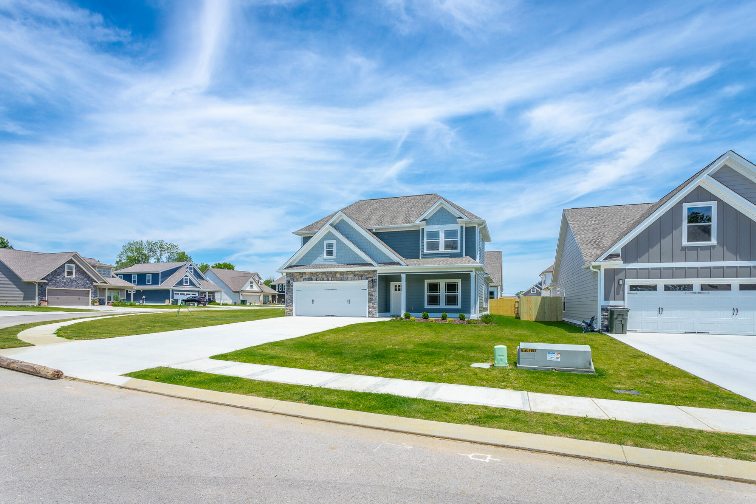
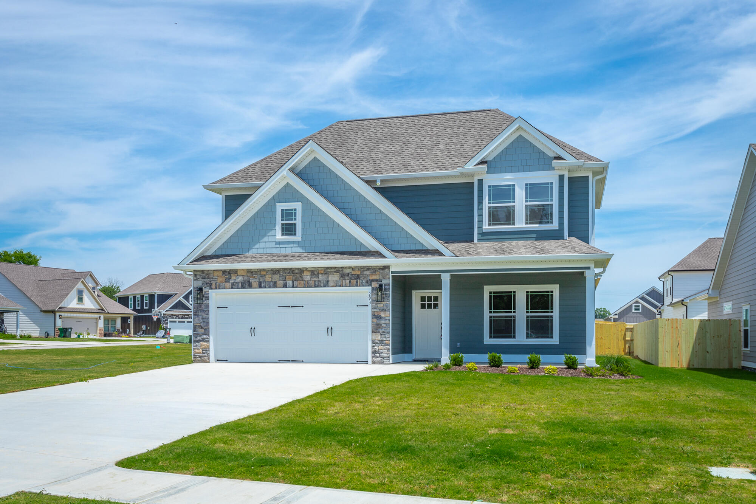
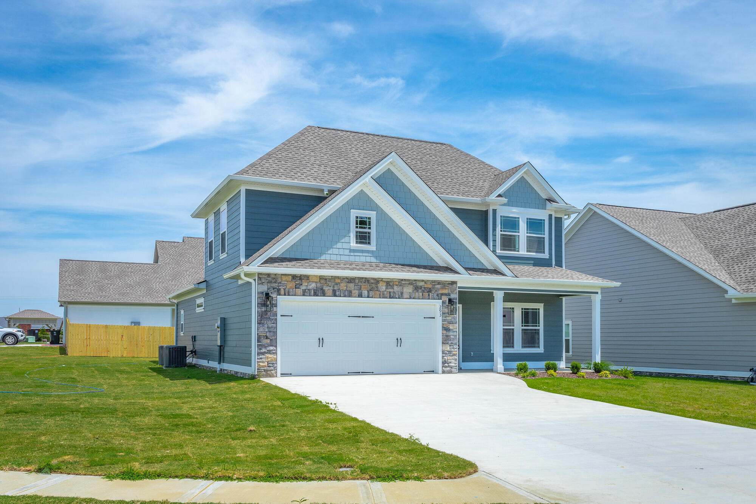
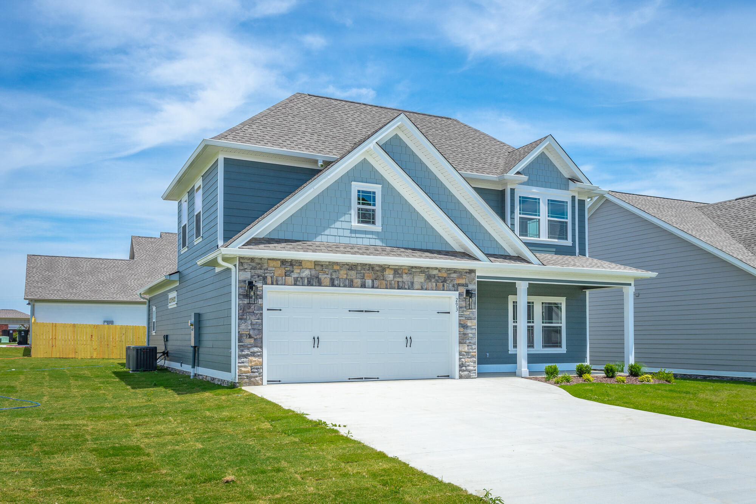
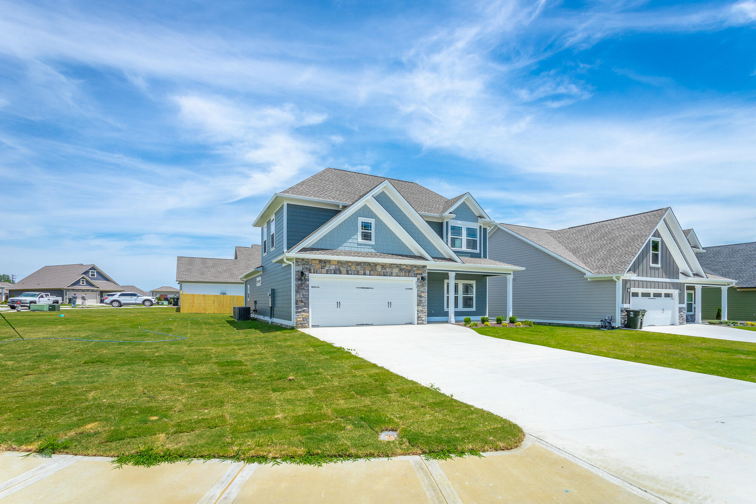
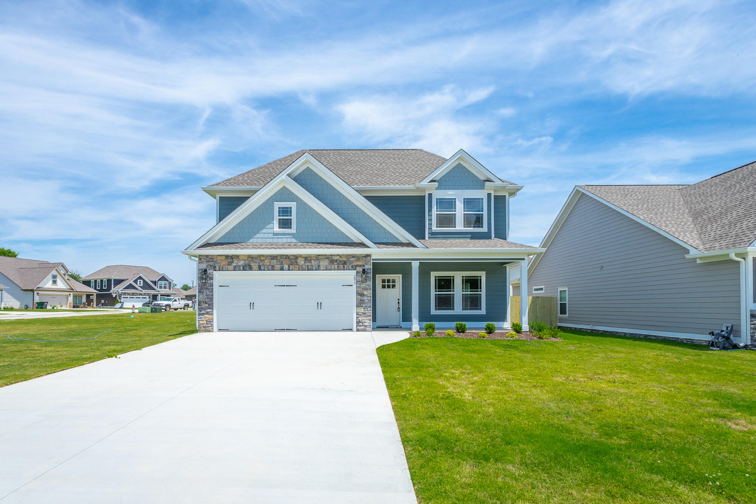
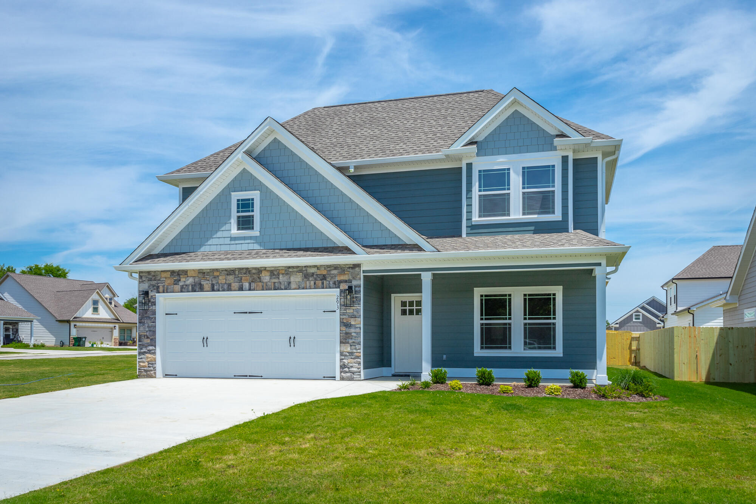
293 Country Cove Drive
VIEW PHOTOS
Courtesy of Jake Kellerhals, Keller Williams Realty,706-217-8133
$399,900

293 Country Cove Drive

3 Beds 3 Baths 1,846 Sq.Ft. 10,454.4 Sq.Ft.

Description

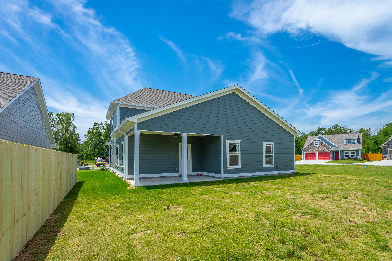
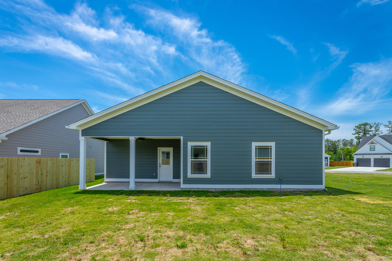
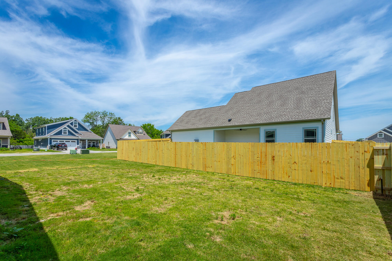
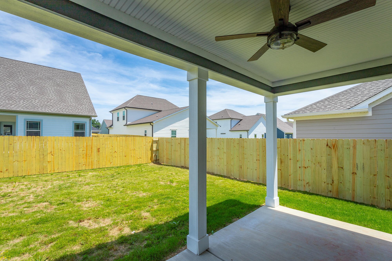
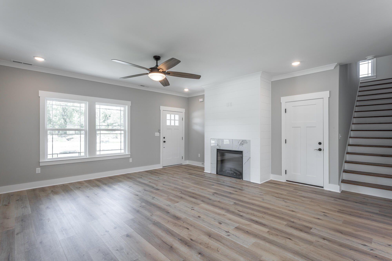
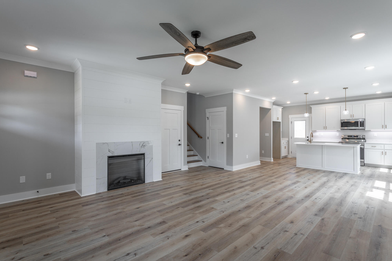
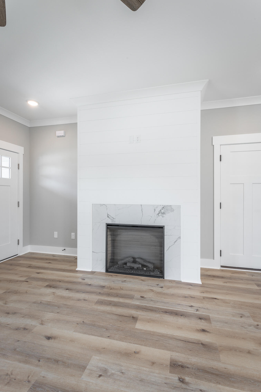
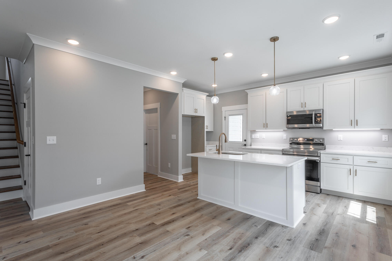
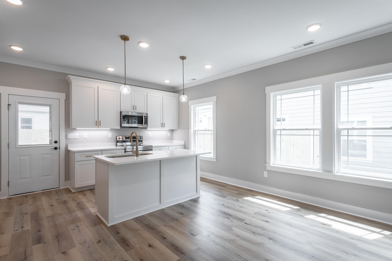
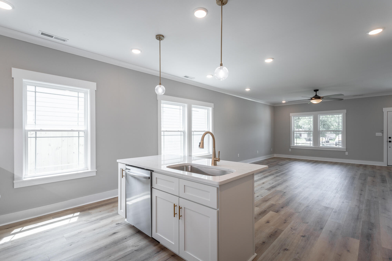
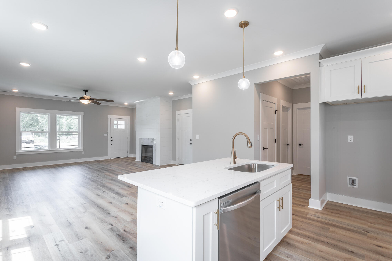
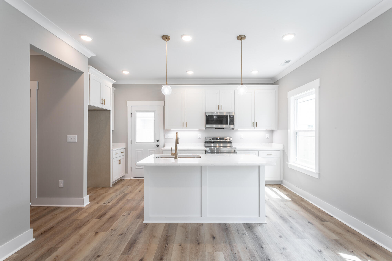
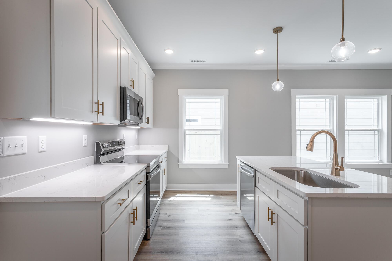
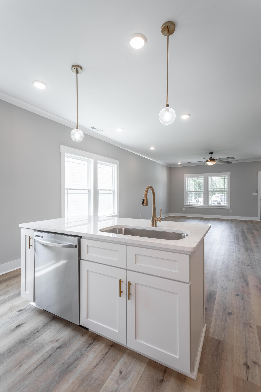
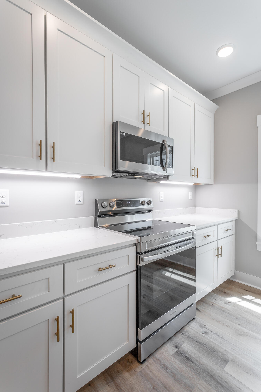
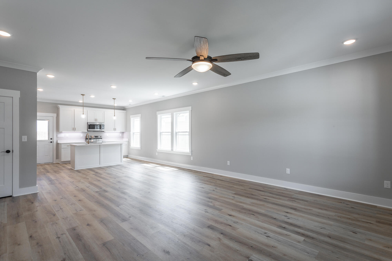
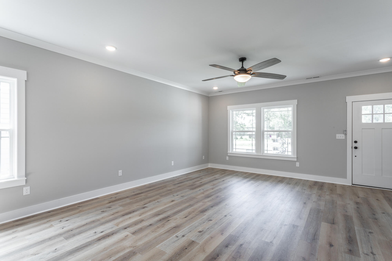
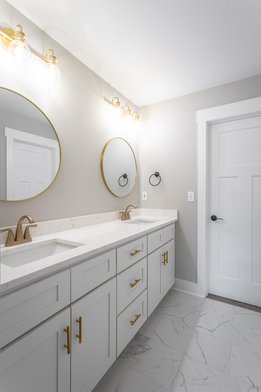
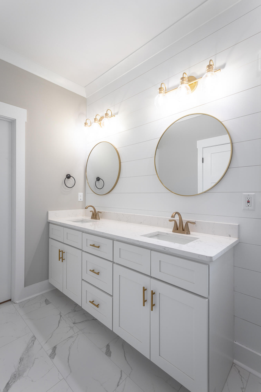
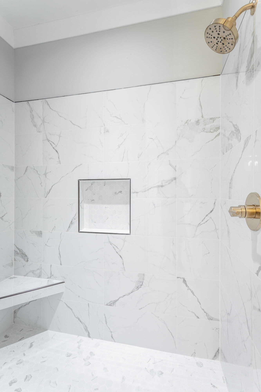
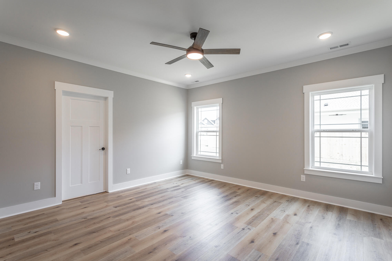
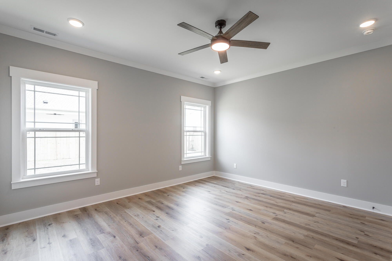
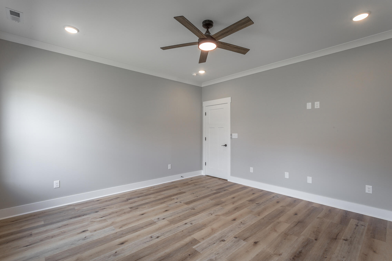
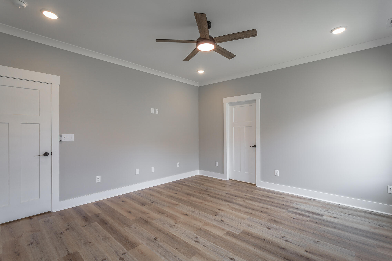
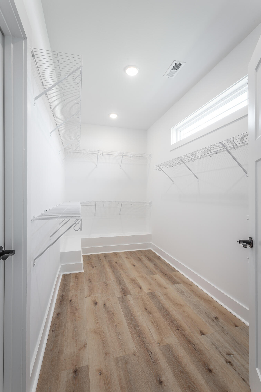
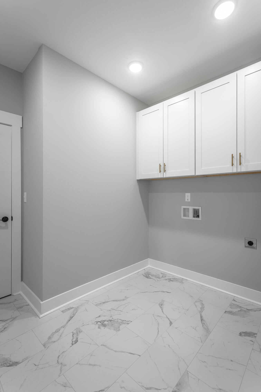
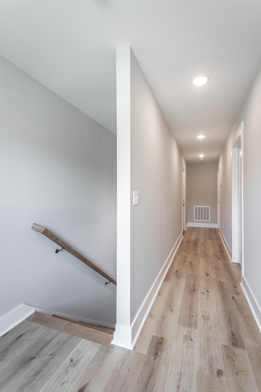
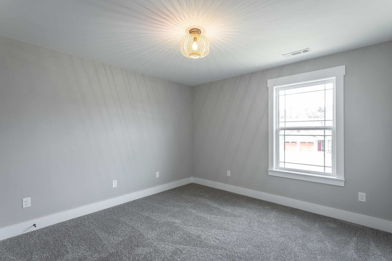
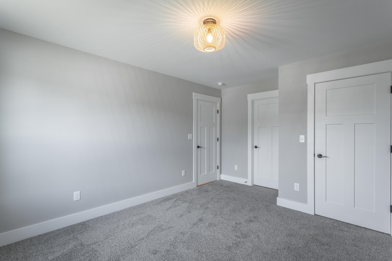
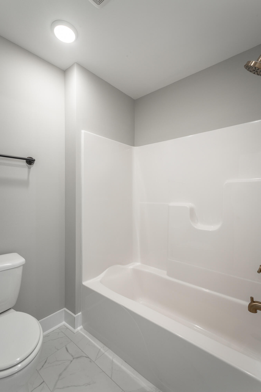
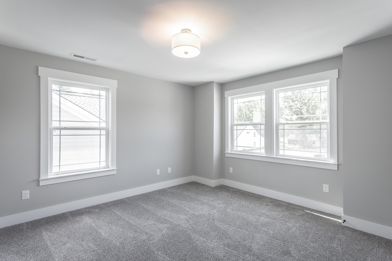
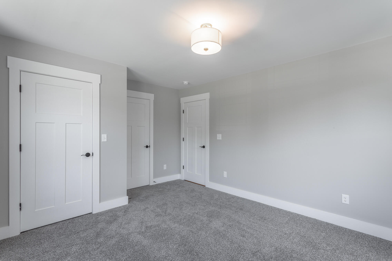
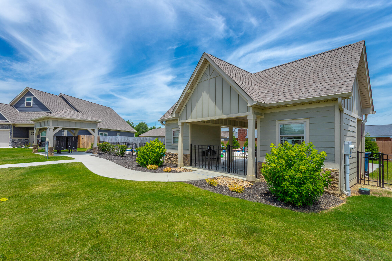
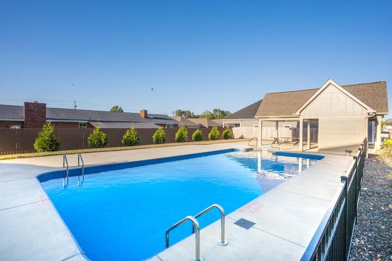
Brand new home with open concept and amazing primary suite on the main level in ultra convenient swim neighborhood! As soon as you step inside the front door you'll love the wide open living room, dining area and kitchen with island, granite countertops and stainless steel appliances. The primary suite is spacious with large tile shower, double vanity and a huge closet that connects to your laundry room. Upstairs you'll find two spacious bedrooms that share a jack-and-jill bathroom with double vanity. Step out your backdoor and you're just a few steps away from the neighborhood pool! Country Cove is located just minutes from shopping, dining and healthcare in East Ridge and Fort Oglethorpe, as well as I-75!

Share Property

Location

293 Country Cove Drive, Rossville, GA 30741

Status

Sold

Date Sold

February 28, 2025

Property Amenities

Interior
Laundry room Laundry Room
Fireplace Gas Log, Living Room
Appliances Microwave, Electric Water Heater, Electric Range, Dishwasher
Flooring Carpet, Hardwood, Tile
Total Bedrooms: 3
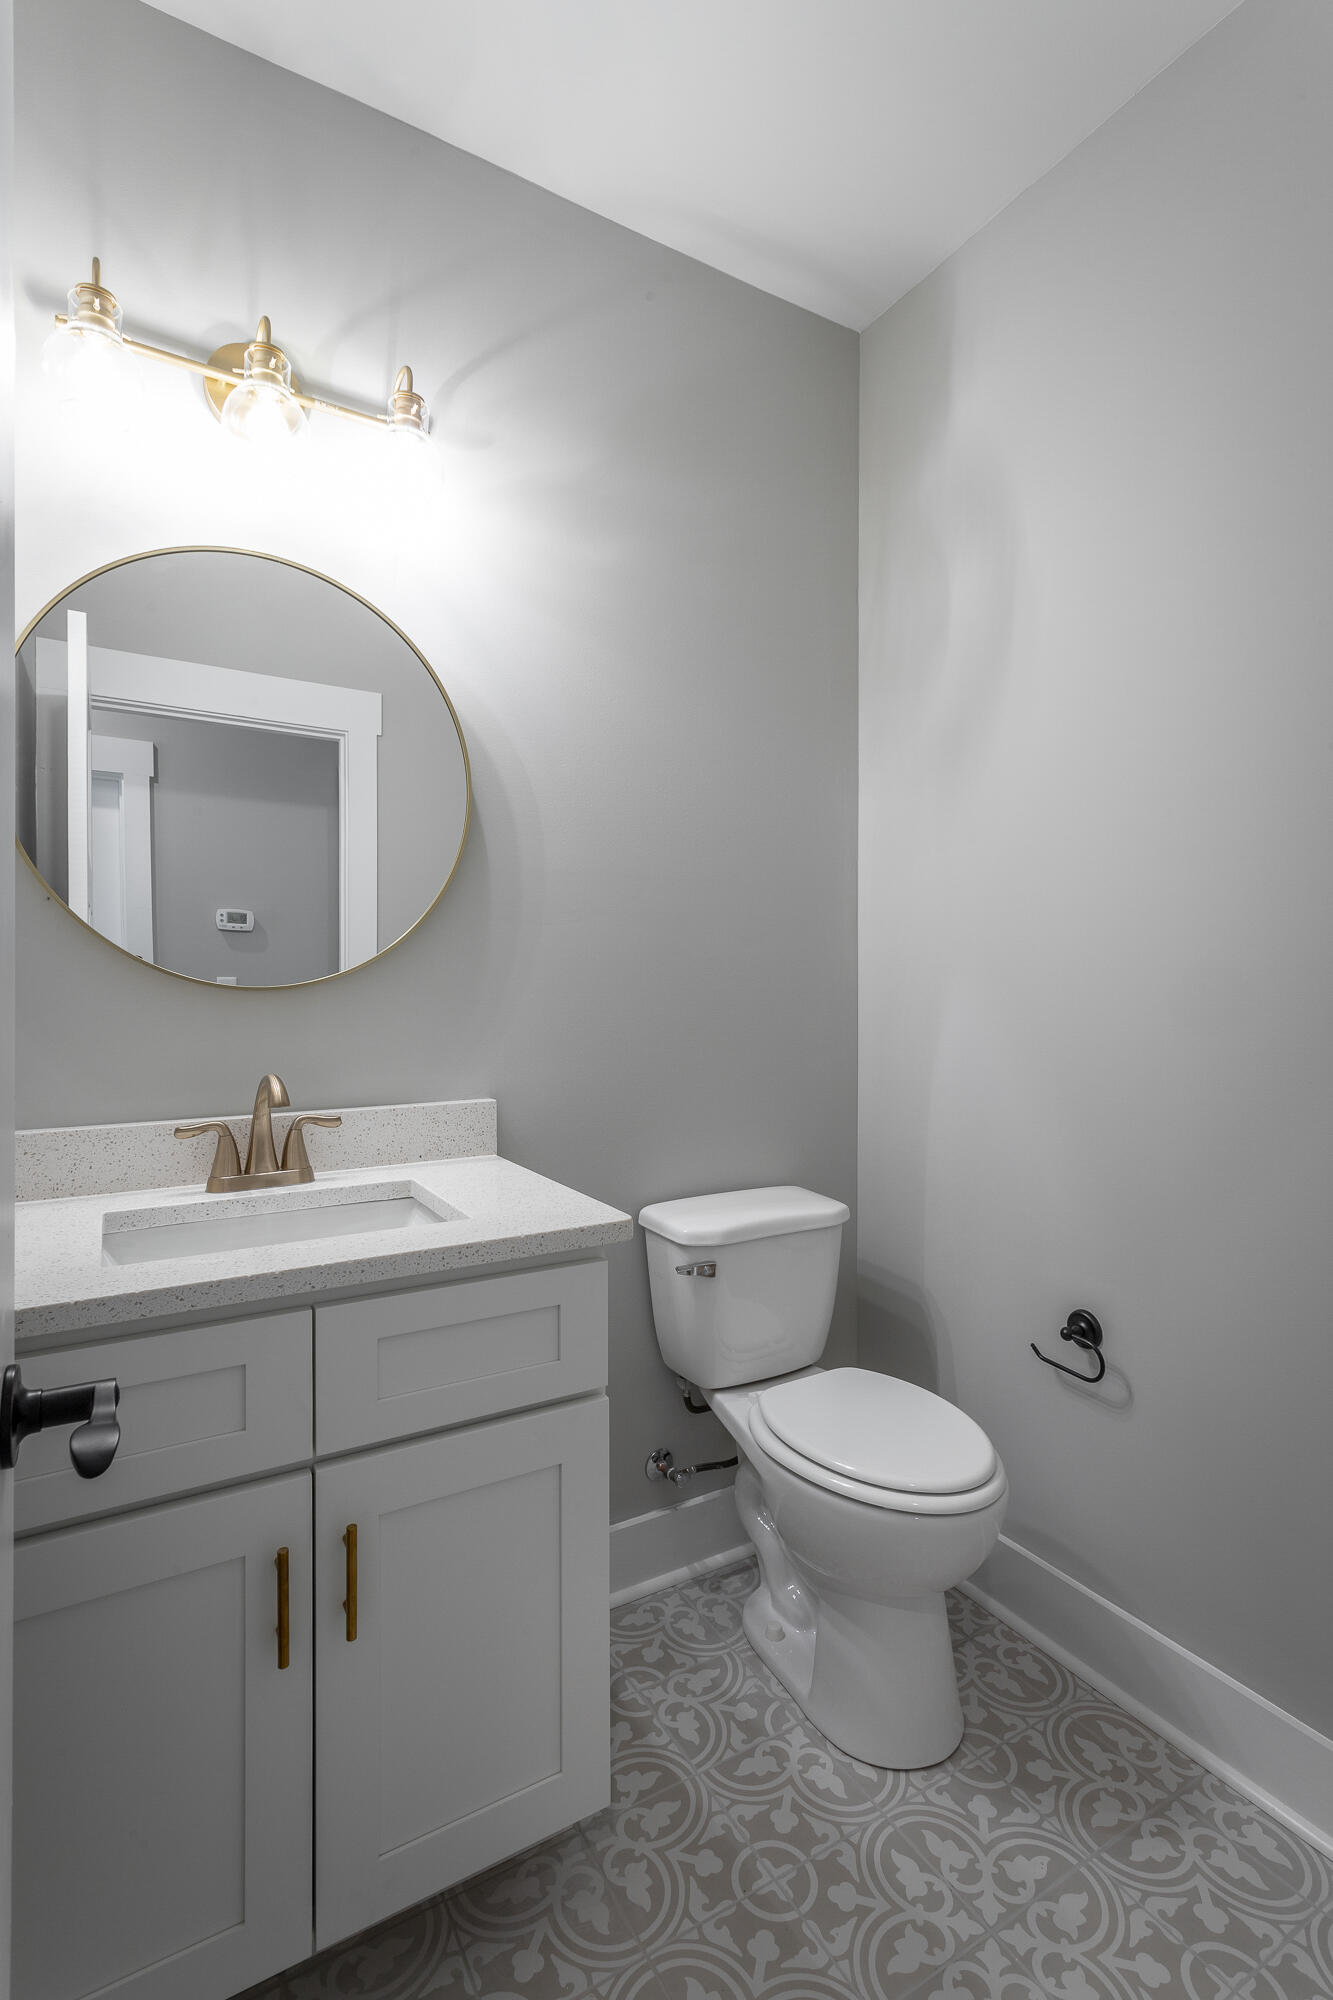
Half Bathrooms: 1
Full Bathrooms: 2
Other Interior Features En Suite, Granite Counters, High Ceilings, Open Floorplan, Pantry, Primary Downstairs, Walk-In Closet(s)
Area & Lot
Lot Area 10,454.4 Sq.Ft.
Living area 1,846 Sq.Ft.
MLS® ID 1394507
Year Built 2024
High School Lakeview-Ft. Oglethorpe
Middle School Lakeview Middle
Elementary School Westside Elementary
Type Residential
Status Sold
Exterior
Stories 2
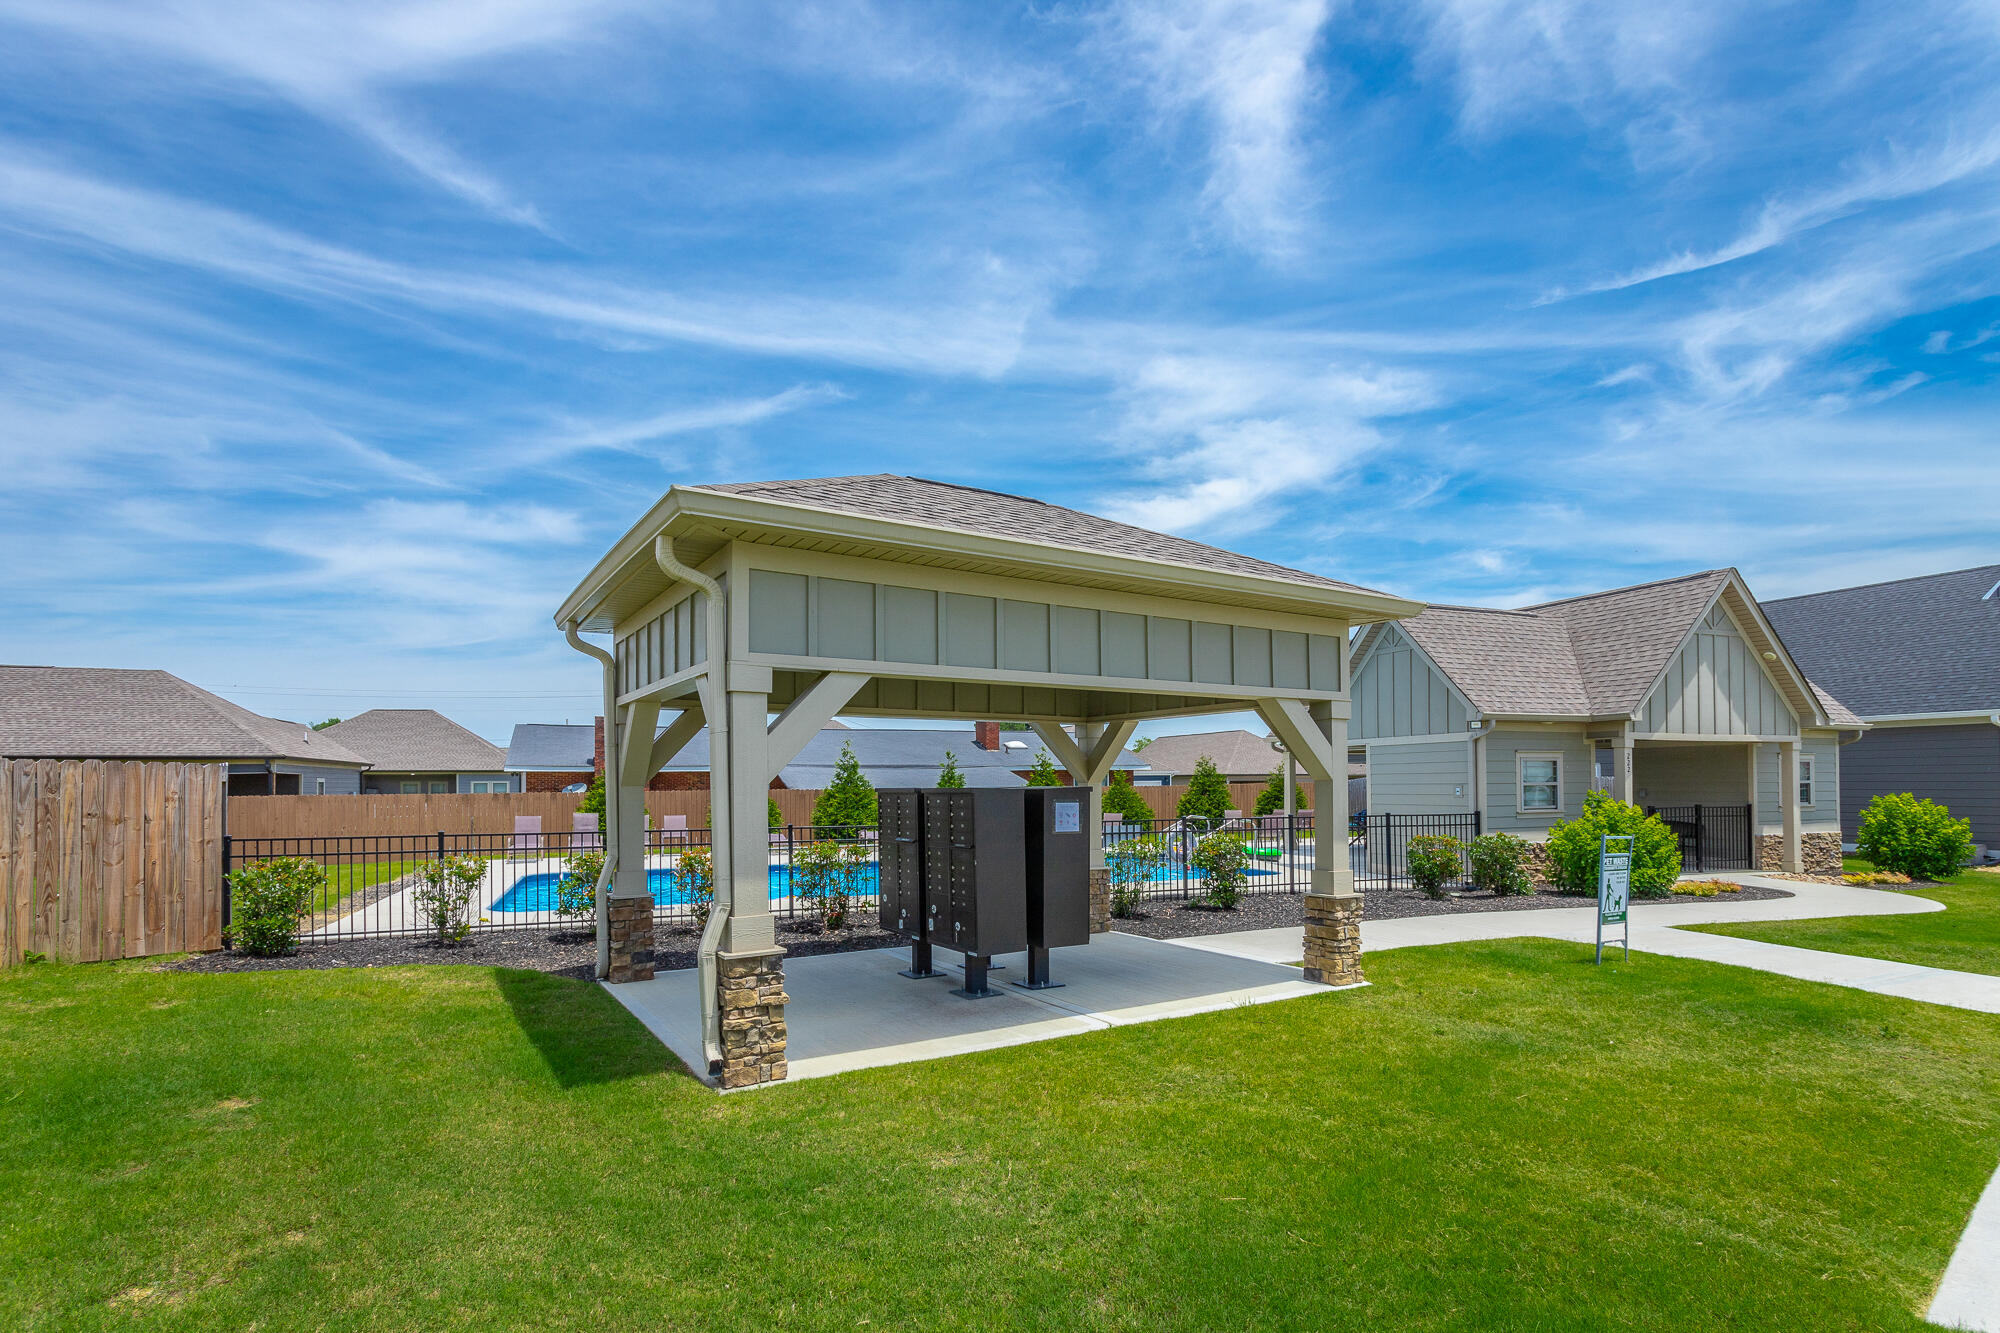
Pool Community
Air conditioning Central Air
Heat type Central
Water Source Public
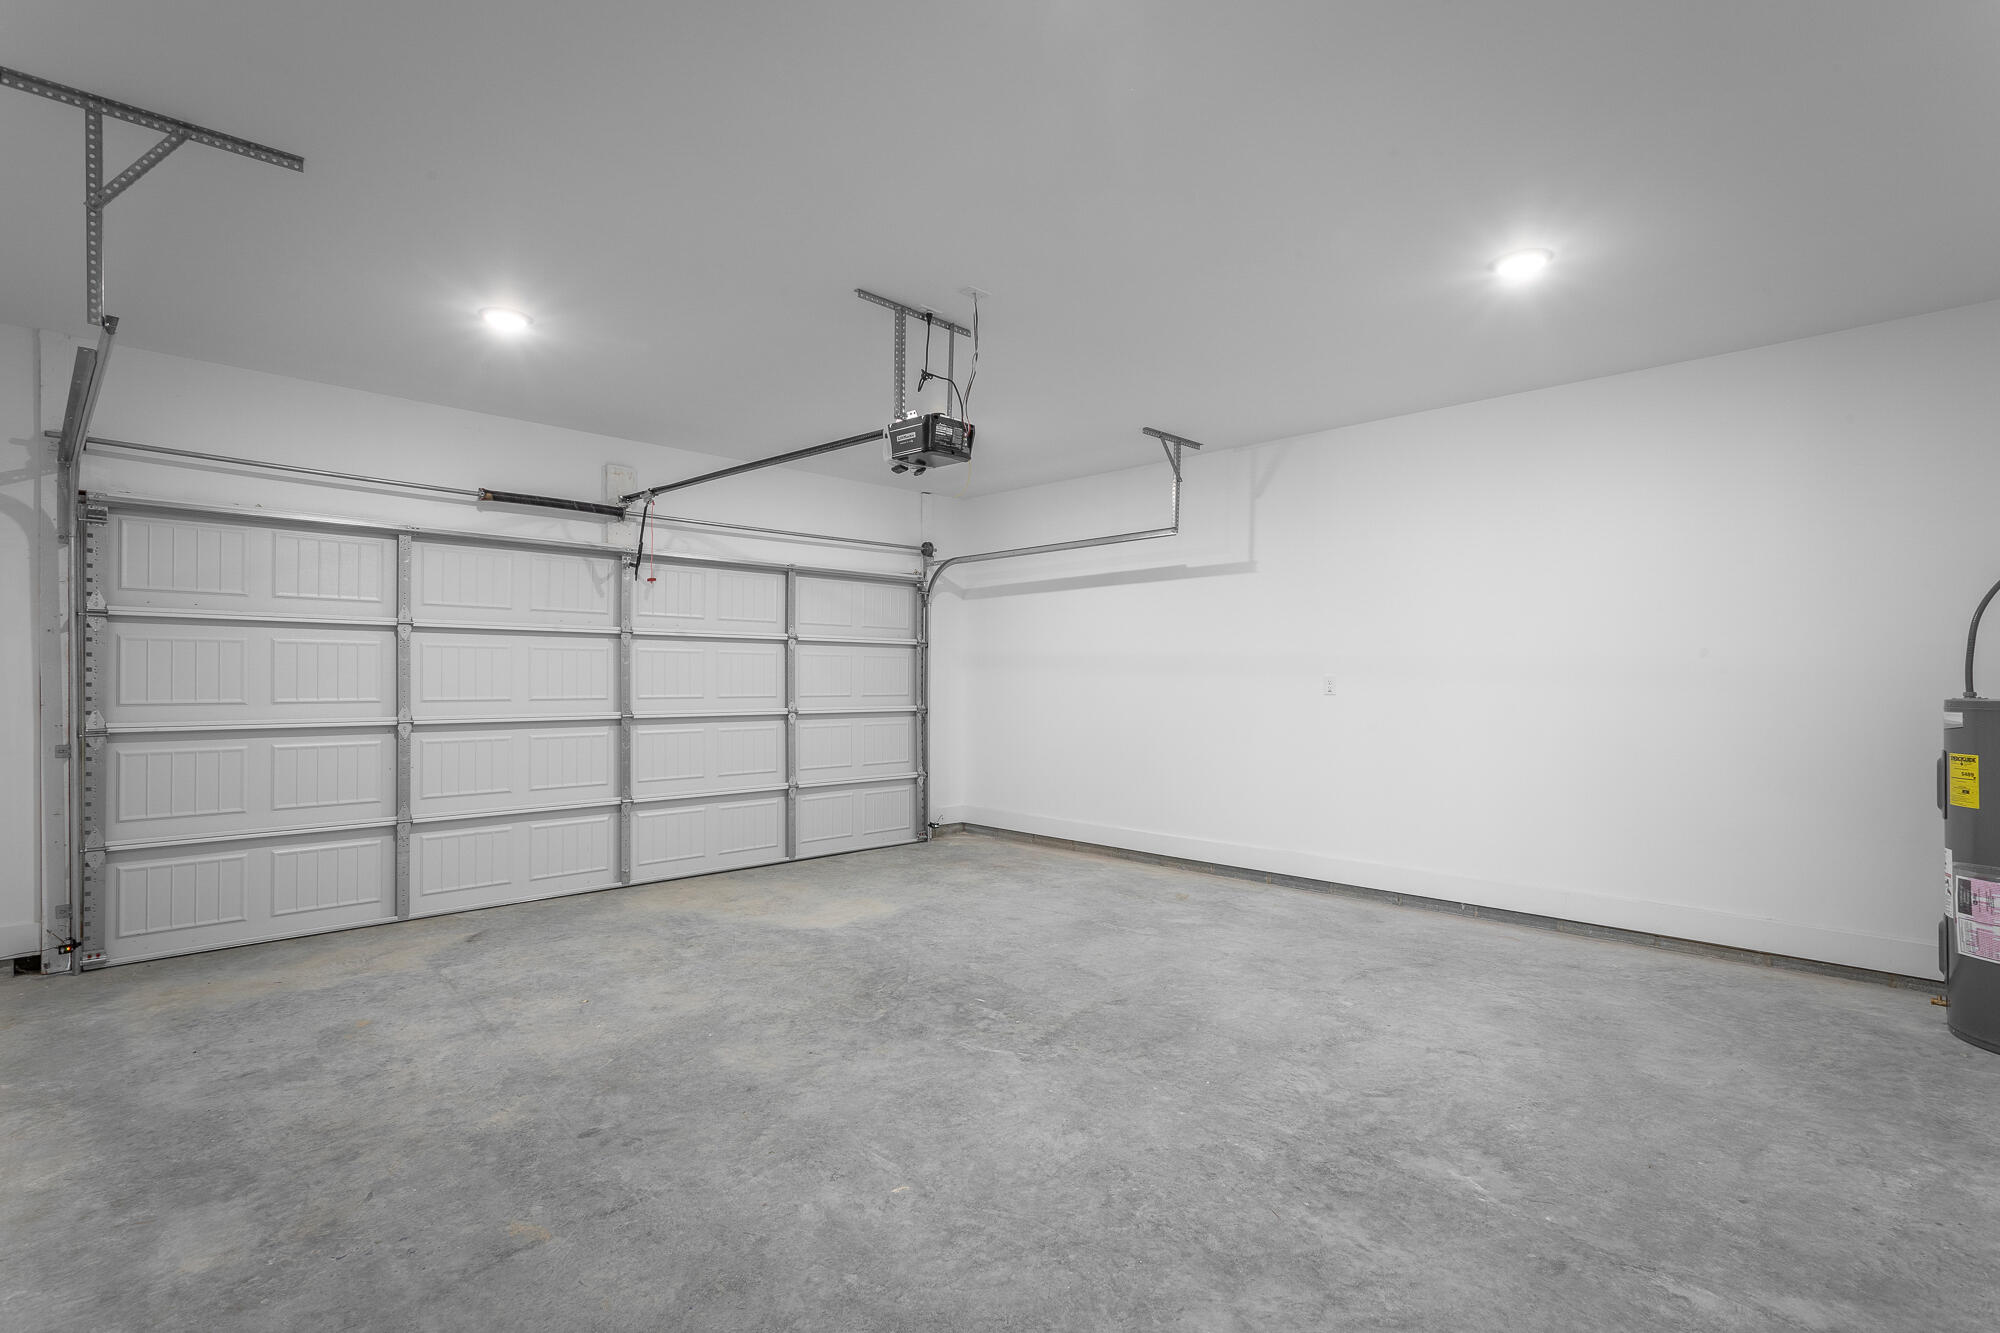
Garage Space 2.0
Parking Kitchen Level
Lot Features Split Possible
Roof Shingle
Utilities Cable Available, Electricity Available, Phone Available, Sewer Connected, Underground Utilities
Finance
Sales Price $399,900
HOA Fees $45 monthly
Real Estate Tax $284 yearly

Work With Robert

Work with a dedicated real estate professional with deep roots in Chattanooga, who combines local expertise, a passion for client satisfaction, and cutting-edge technology to make your home-buying experience seamless and stress-free.


