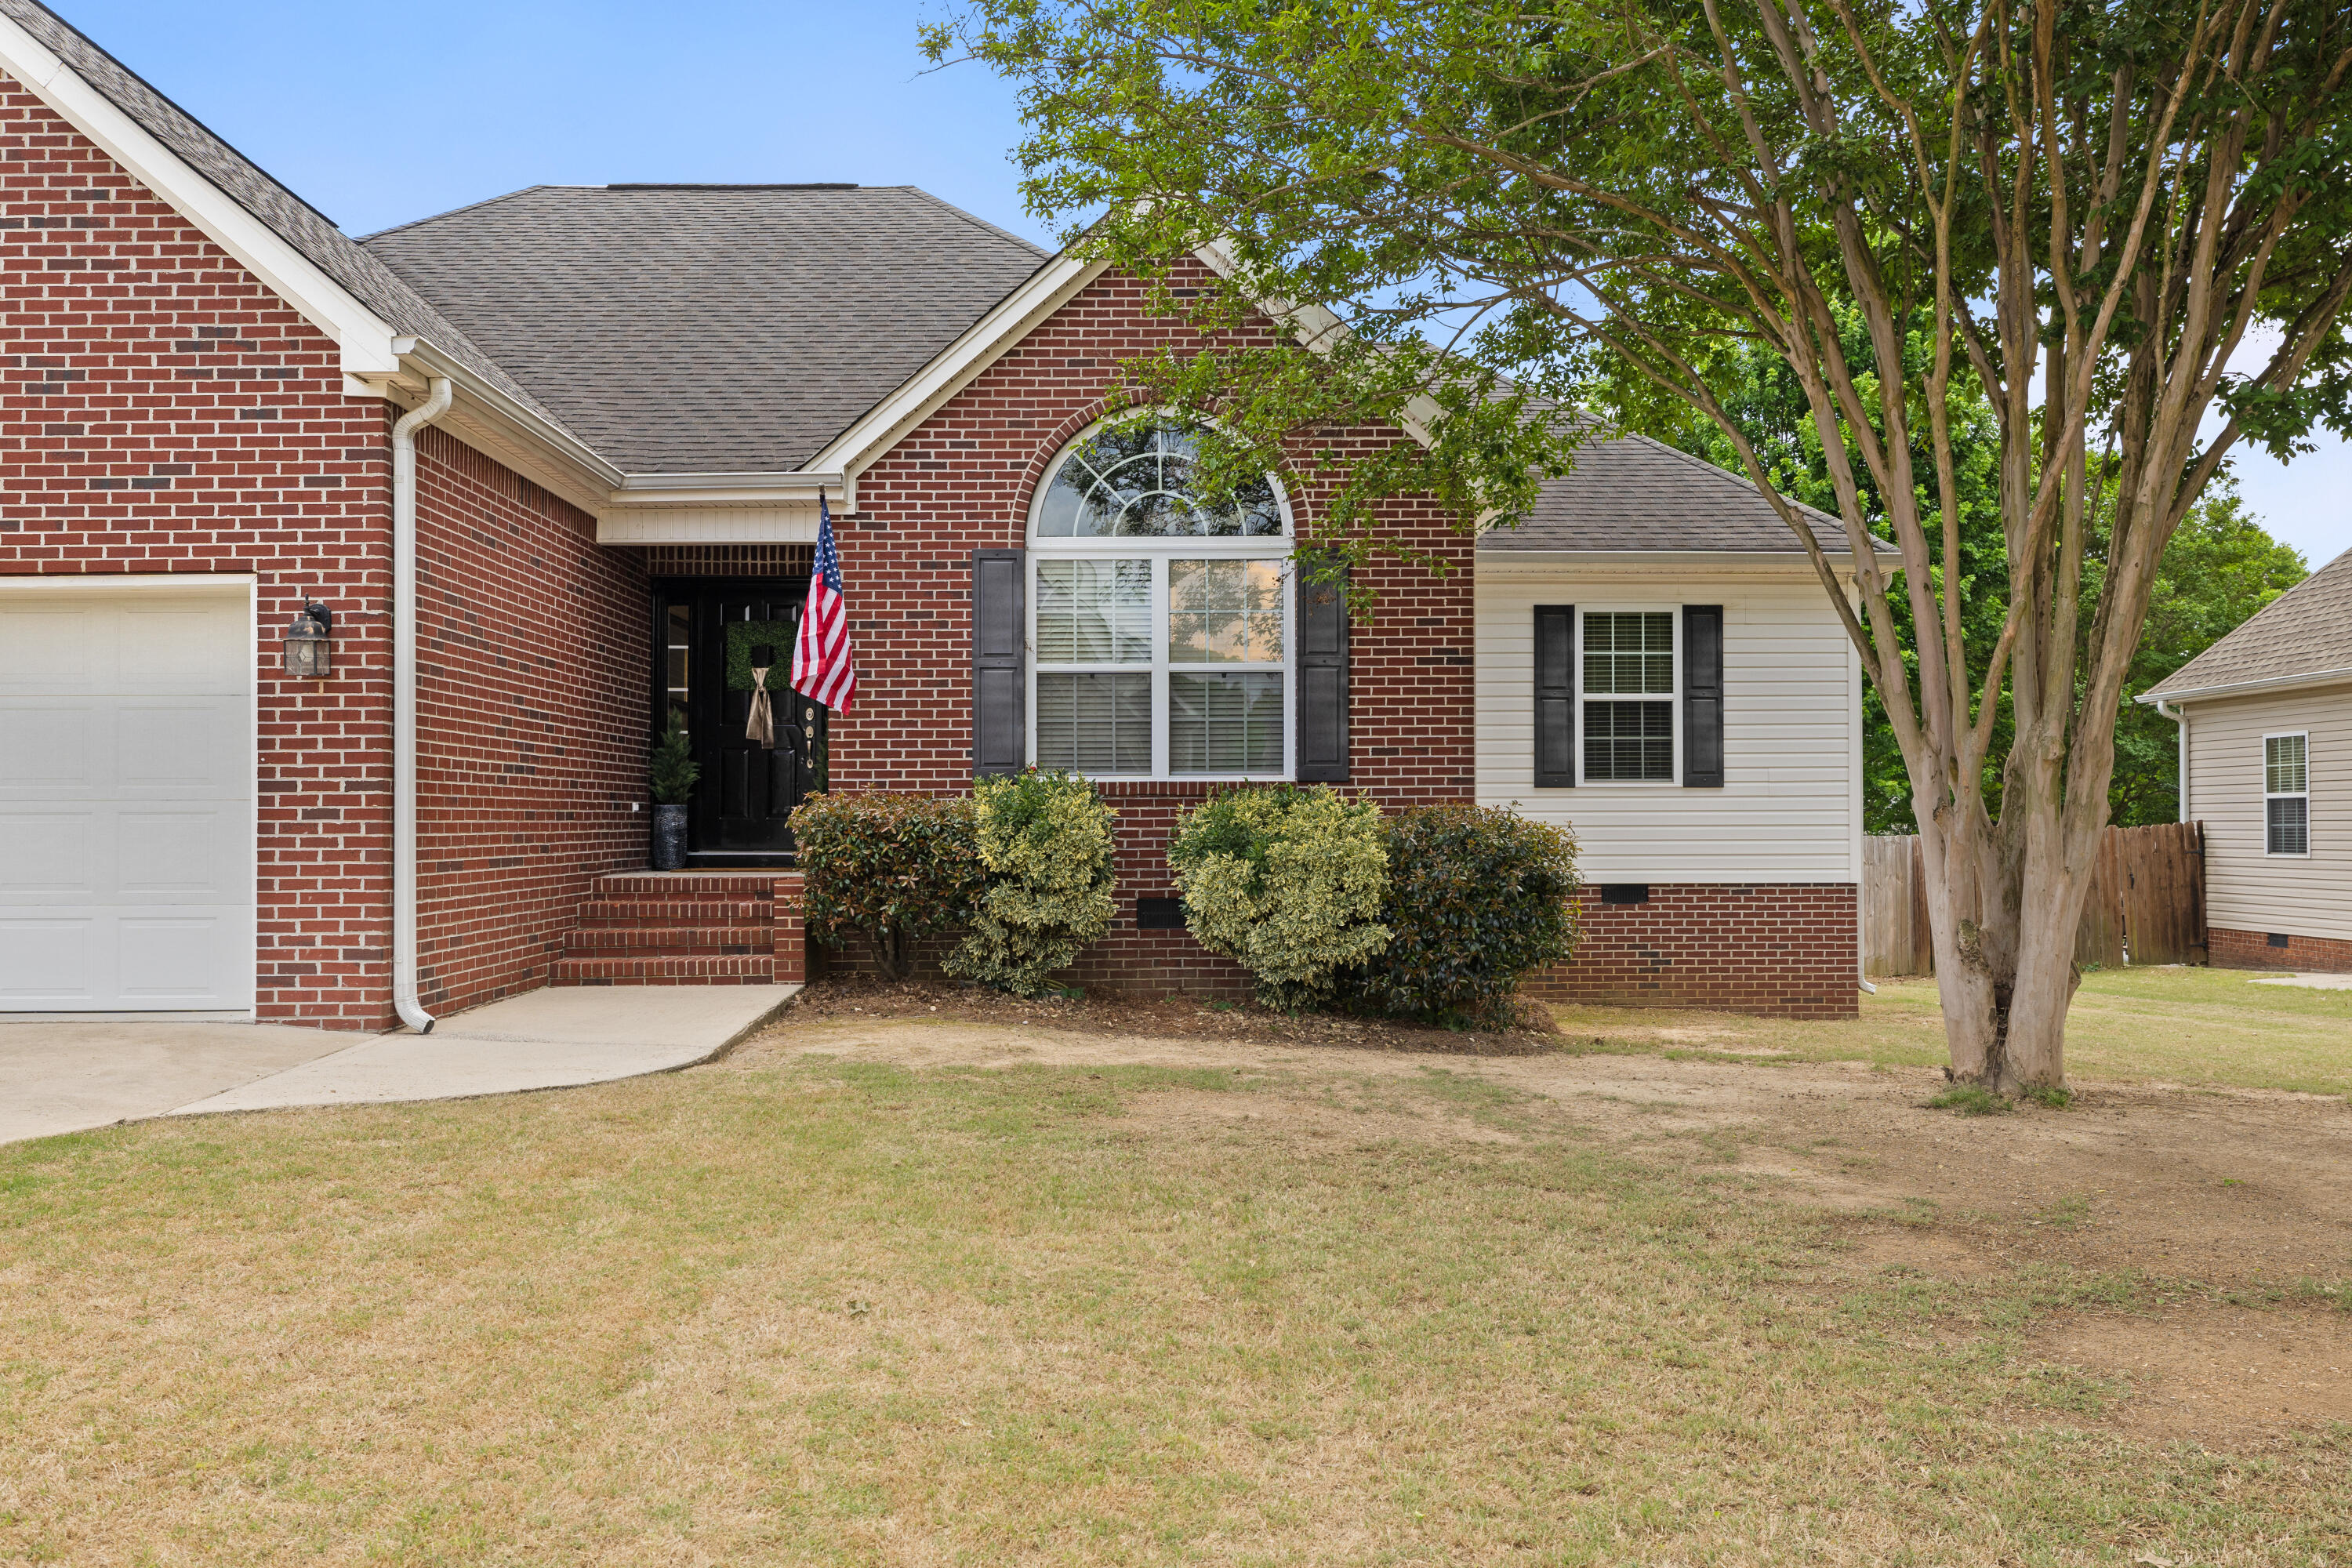
255 Kailors Cove Circle
VIEW PHOTOS
Courtesy of Jake Kellerhals, Keller Williams Realty,706-217-8133
$360,000

255 Kailors Cove Circle

3 Beds 2 Baths 1,710 Sq.Ft. 0.28 Acres

Description

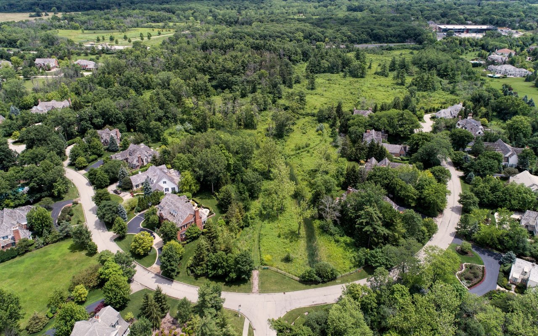
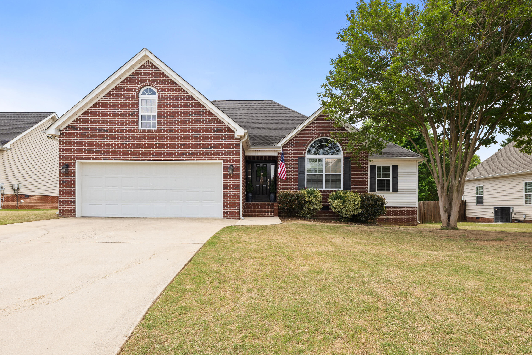
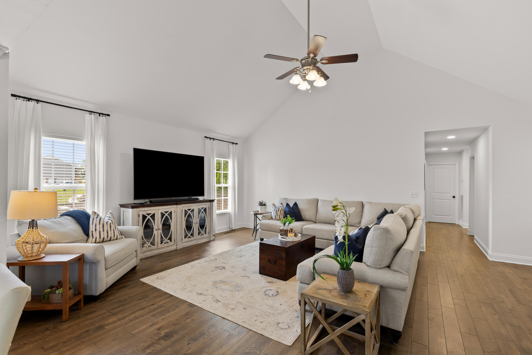
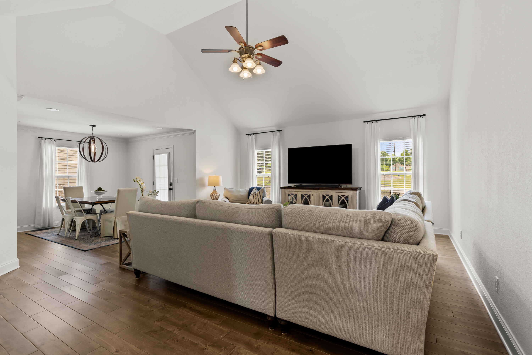
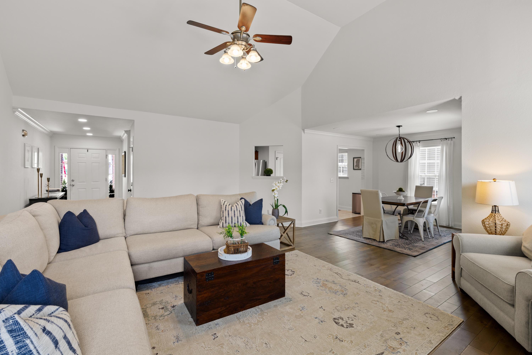
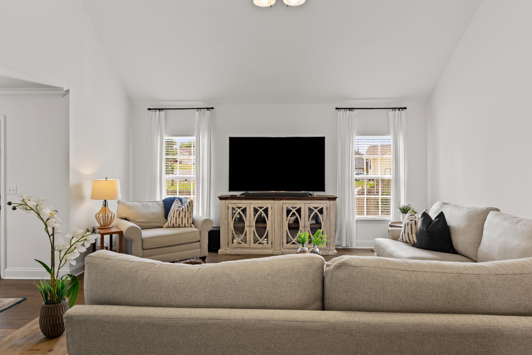
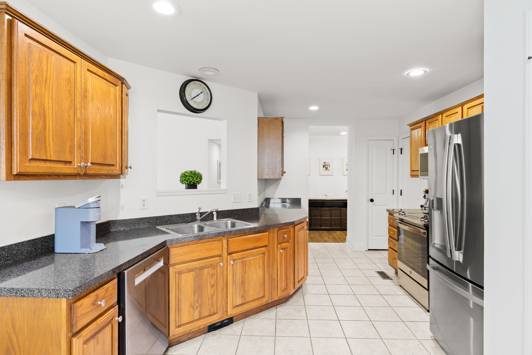
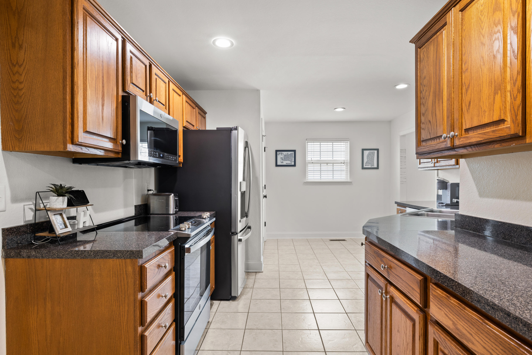
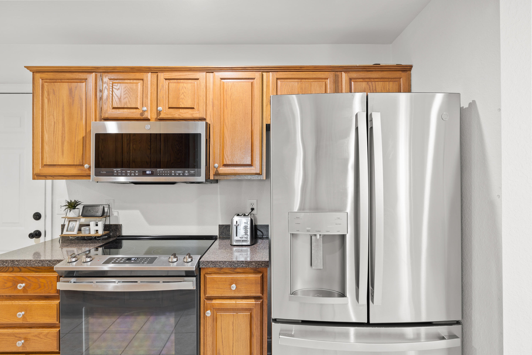
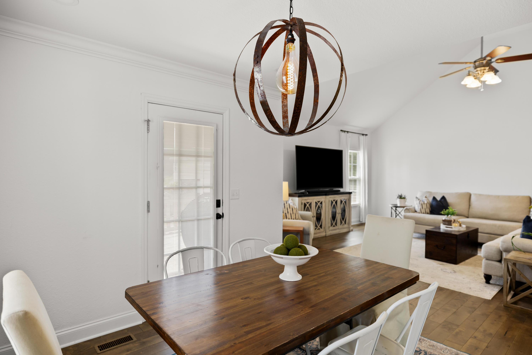
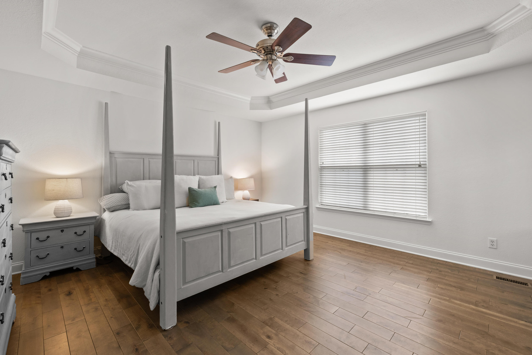
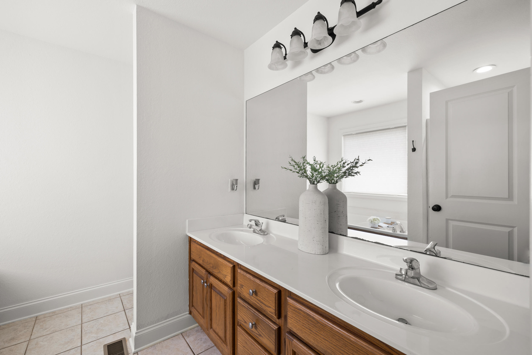
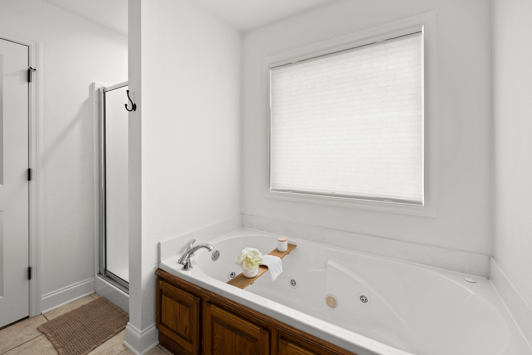
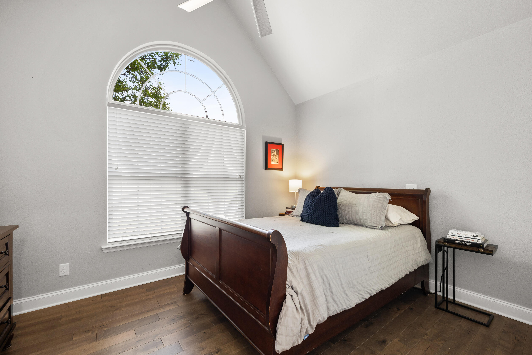
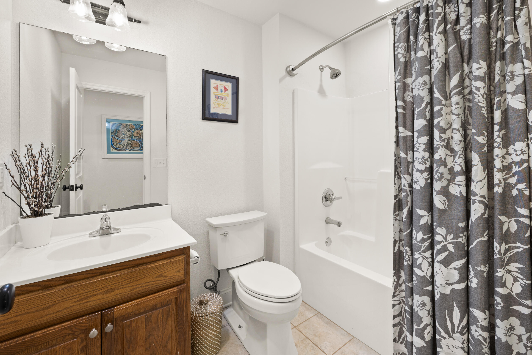
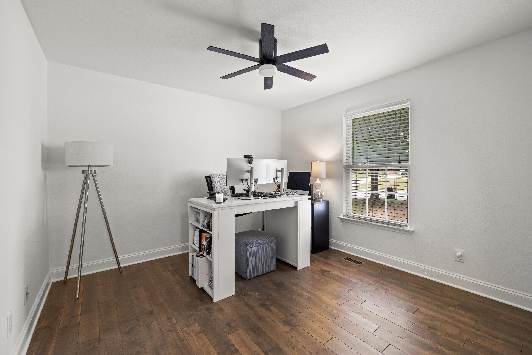
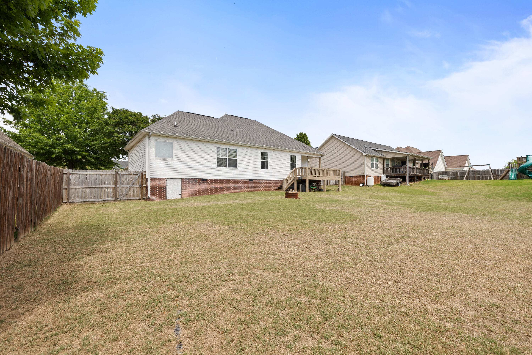
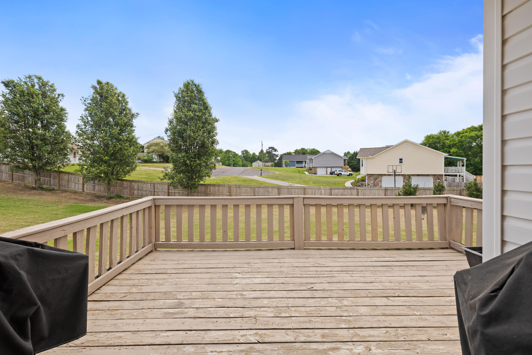
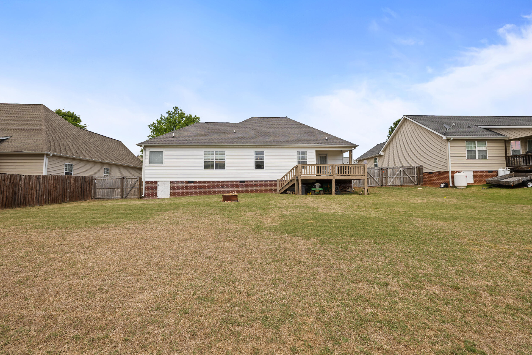
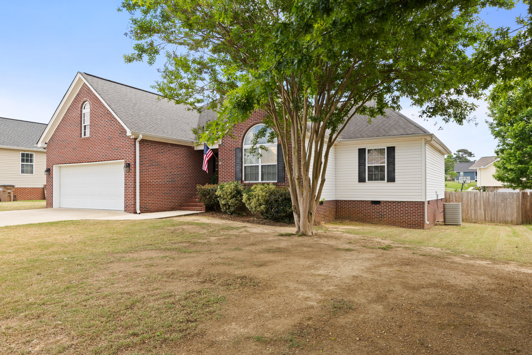
Beautifully maintained one-level home with flat back yard in convenient location! Sitting at the top of the hill, you'll love the shaded yard as soon as you pull in the driveway. Step inside to a very large living room with soaring ceilings and lots of natural light. The walk-through kitchen is spacious with lots of counter top space, stainless steel appliances and a cased opening to the living space that provides a connection to the space without leaving your kitchen fully exposed. The master suite is very large with a tray ceiling, double vanity, jetted tub, separate shower and walk-in closet. Two more bedrooms share a second full bathroom. Step outside onto your large back deck overlooking a dream back yard that's level and ready for a ball game. All of this located just minutes from I-75 and Battlefield parkway, giving you easy access to Ringgold, Fort Oglethorpe, Chattanooga and Dalton! Zoned for Heritage schools!

Share Property

Location

255 Kailors Cove Circle, Ringgold, GA 30736

Status

Sold

Date Sold

July 31, 2026

Property Amenities

Interior
Laundry room Main Level
Appliances Refrigerator, Oven, Microwave, Dishwasher
Flooring Hardwood, Tile
Total Bedrooms: 3
Full Bathrooms: 2
Other Interior Features Ceiling Fan(s), Central Vacuum, Crown Molding, Double Vanity, High Ceilings, High Speed Internet, Primary Downstairs, Separate Dining Room, Separate Shower, Soaking Tub, Vaulted Ceiling(s), Walk-In Closet(s), Whirlpool Tub
Area & Lot
Total area 1,710 Sq.Ft.
Lot Area 0.28 Acres
Living area 1,710 Sq.Ft.
MLS® ID 1533465
Year Built 2006
High School Heritage High School
Middle School Heritage Middle
Elementary School Boynton Elementary
Architecture Styles Ranch
Type Residential
Status Sold
Exterior
Stories 1
Air conditioning Ceiling Fan(s), Central Air
Heat type Central
Water Source Public
Garage Space 2.0
Sewer Public Sewer
Other Exterior Features Private Yard, None
Parking Concrete, Garage
Lot Features Back Yard, Level
Utilities Electricity Connected, Water Connected
Finance
Sales Price $360,000
HOA Fees $100 yearly
Real Estate Tax $2,634 yearly

Ringgold

Work With Robert

Work with a dedicated real estate professional with deep roots in Chattanooga, who combines local expertise, a passion for client satisfaction, and cutting-edge technology to make your home-buying experience seamless and stress-free.