
225 Magnolia Place
225 Magnolia Place
225 Magnolia Place
225 Magnolia Place
225 Magnolia Place
225 Magnolia Place
225 Magnolia Place
225 Magnolia Place
225 Magnolia Place
225 Magnolia Place
225 Magnolia Place
225 Magnolia Place
225 Magnolia Place
225 Magnolia Place
225 Magnolia Place
225 Magnolia Place
225 Magnolia Place
225 Magnolia Place
225 Magnolia Place
225 Magnolia Place
225 Magnolia Place
225 Magnolia Place
225 Magnolia Place
225 Magnolia Place
225 Magnolia Place
225 Magnolia Place
225 Magnolia Place
225 Magnolia Place
VIEW PHOTOS
Courtesy of Donna Fuller, United Real Estate Experts,423-421-6542
$485,000

225 Magnolia Place

3 Beds 2 Baths 2,173 Sq.Ft. 0.77 Acres

Description

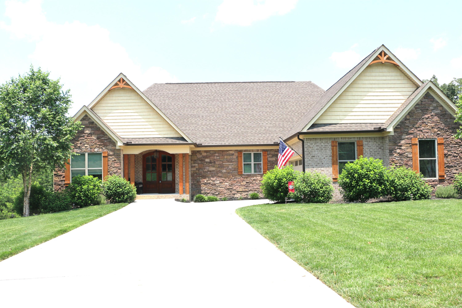
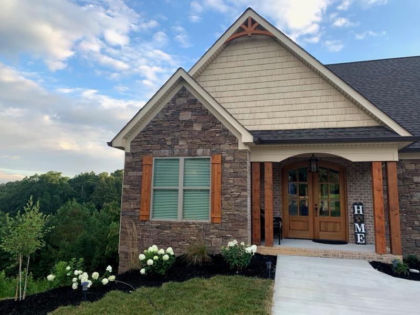
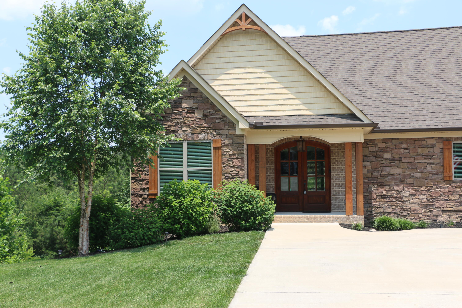
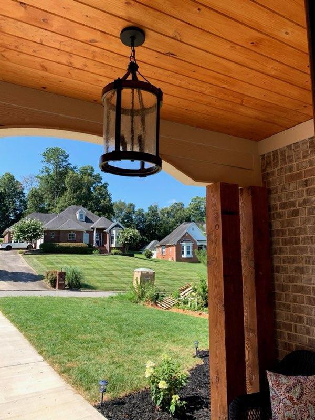
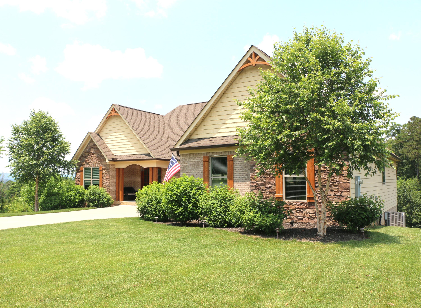
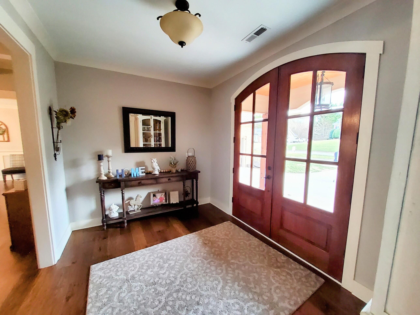
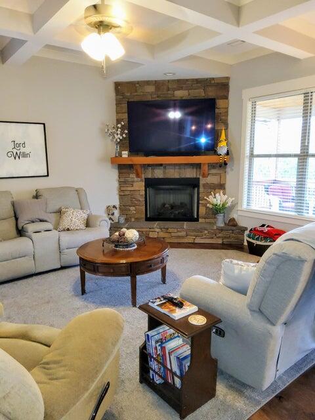
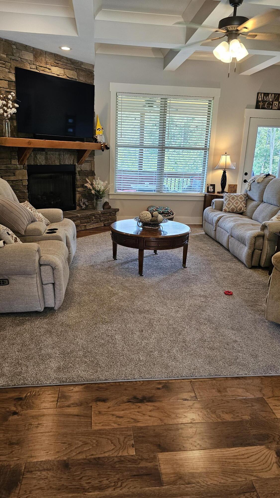
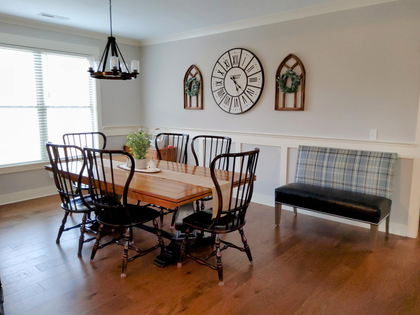
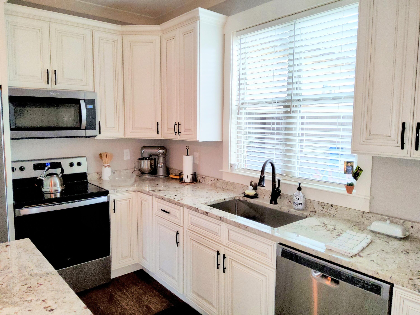
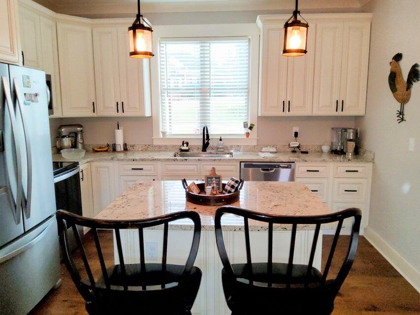
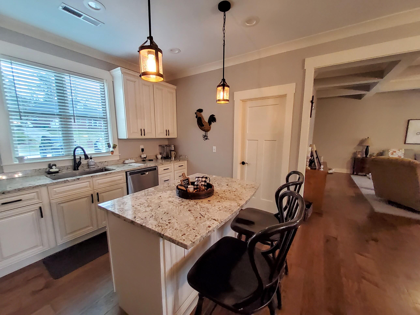
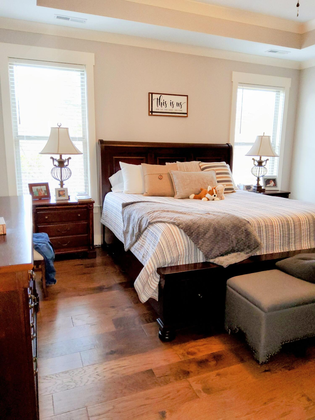
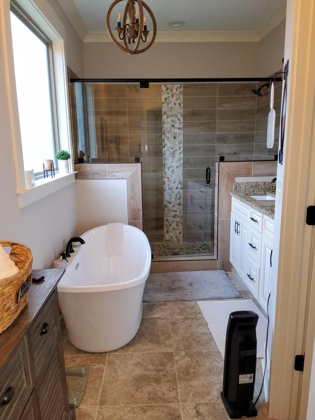
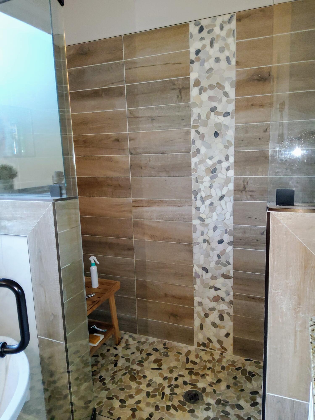
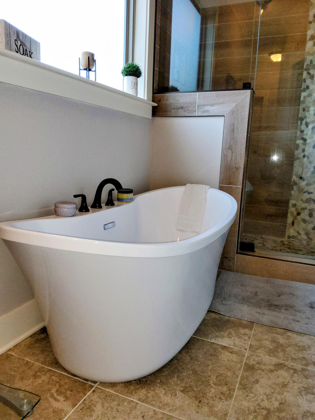
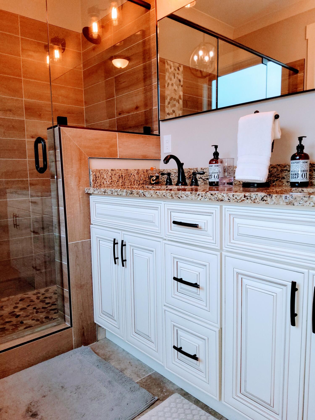
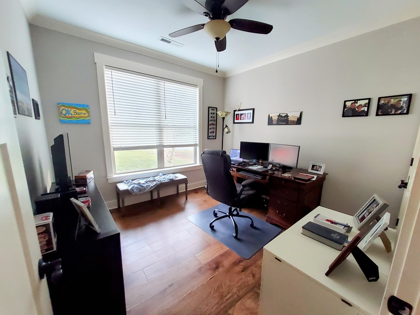
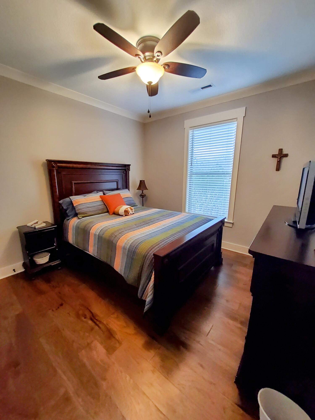
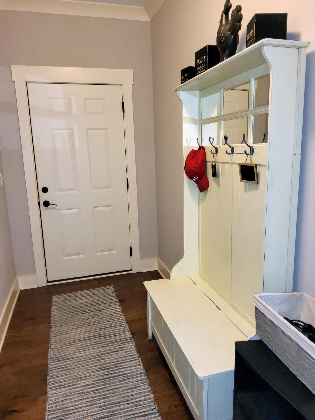
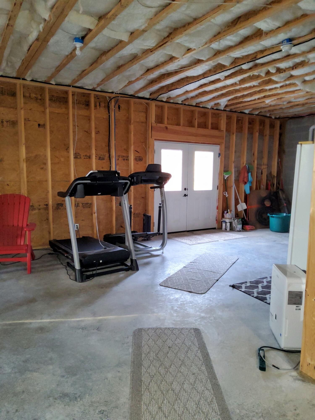
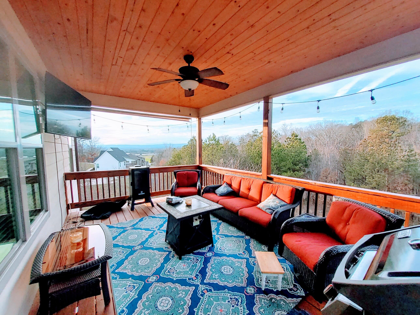
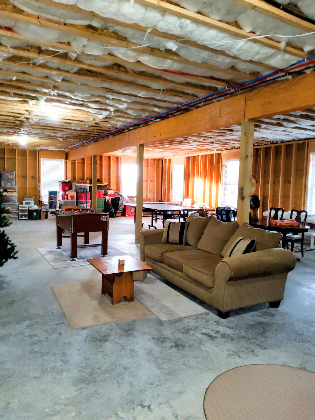
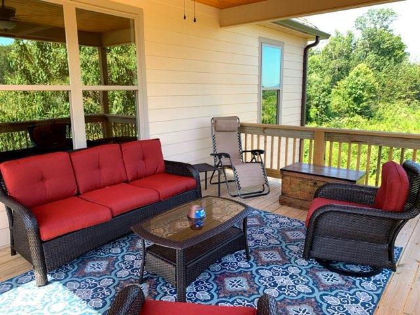
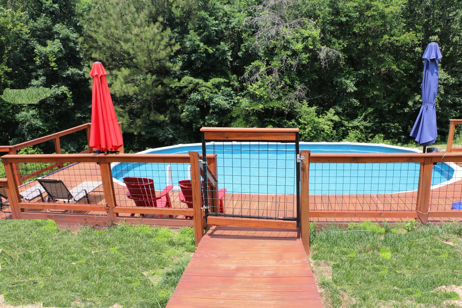
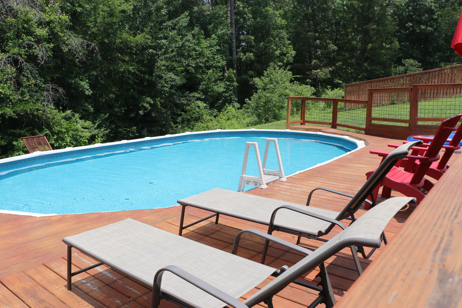
This beautiful home is just what you're looking for. This stunning 4 year old home (all on one level) with open floor plan with 3 bedrooms and 2 full baths. Beautiful engineered hardwood floors throughout. The family room has coffered ceiling and floor to ceiling and stunning stone gas log fireplace. Which leads to covered deck to enjoy sunsets and views of the mountain. The kitchen offers lots of cabinets and island with granite countertops, farm sink, along with pantry and stainless appliances. Spacious primary bedroom with trey ceiling. Master bath offers double vanity with granite tops, extra large tiled shower, in addition to soaking tub with tile floors. The above grade unfinished basement adds another 1700+square feet and the double doors leads to large back yard with above ground gated pool. Just in time for summer.

Share Property

Location

225 Magnolia Place, Ringgold, GA 30736

Status

Sold

Date Sold

September 2, 2025

Property Amenities

Interior
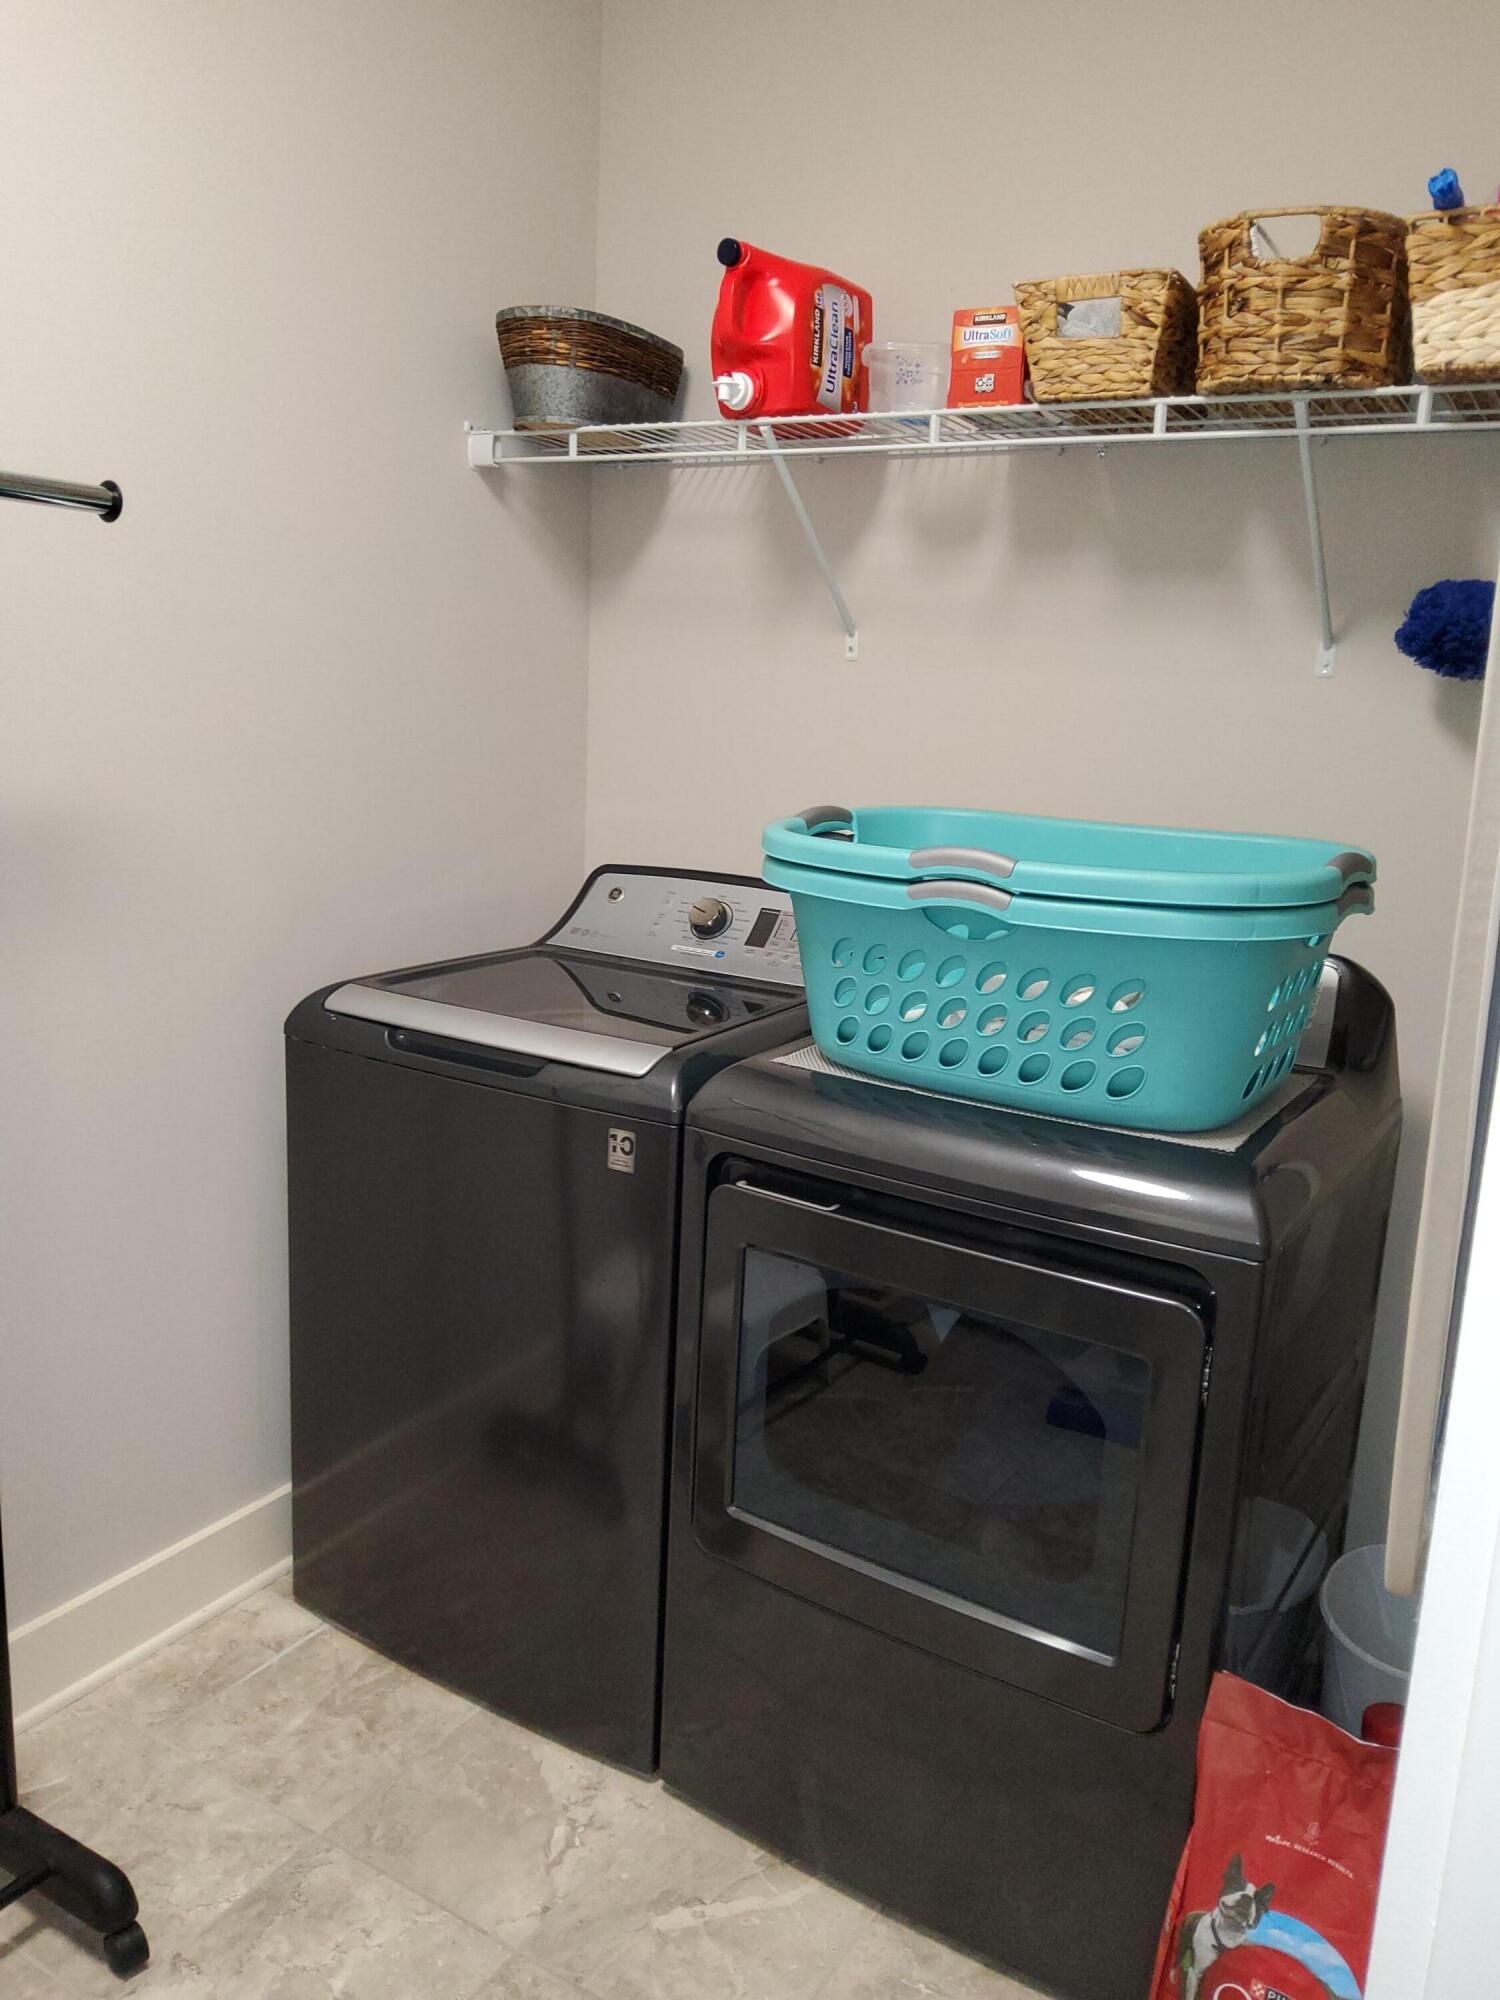
Laundry room Electric Dryer Hookup, Laundry Room, Main Level, Washer Hookup
Fireplace Family Room, Gas Log, Stone
Appliances Vented Exhaust Fan, Stainless Steel Appliance(s), Microwave, Free-Standing Refrigerator, Free-Standing Electric Range, Electric Water Heater, Electric Range
Flooring Ceramic Tile
Total Bedrooms: 3
Full Bathrooms: 2
Other Interior Features Ceiling Fan(s), Entrance Foyer, Granite Counters, High Ceilings, Kitchen Island, Open Floorplan, Pantry, Recessed Lighting, Separate Dining Room, Separate Shower, Sitting Area, Soaking Tub, Split Bedrooms, Tray Ceiling(s), Tub/shower Combo, Walk-In Closet(s)
Area & Lot
Total area 2,173 Sq.Ft.
Lot Area 0.77 Acres
Living area 2,173 Sq.Ft.
MLS® ID 1514146
Year Built 2020
High School Heritage High School
Middle School Heritage Middle
Elementary School Battlefield Elementary
View Description Forest,Mountain(s)
Architecture Styles Ranch
Type Residential
Status Sold
Exterior
Stories 1
Pool Above Ground, Fenced, Filtered, Private
Air conditioning Central Air
Heat type Central, Electric, Natural Gas
Disability Features Accessible Bedroom, Accessible Central Living Area, Accessible Closets, Accessible Common Area, Accessible Doors, Accessible Electrical and Environmental Controls, Accessible Entrance, Accessible Full Bath, Accessible Hallway(s), Accessible Kitchen, Accessible Kitchen Appliances, Accessible Washer/Dryer
Water Source Public
Garage Space 2.0
Sewer Septic Tank
Other Exterior Features Lighting, Rain Gutters
Parking Concrete, Driveway, Garage, Garage Door Opener, Garage Faces Side, Off Street
Lot Features Back Yard, Cleared, Few Trees, Gentle Sloping, Landscaped, Level, Rectangular Lot
Roof Asphalt
Utilities Cable Connected, Electricity Connected, Natural Gas Available, Water Connected, Underground Utilities
Finance
Sales Price $485,000
HOA Fees $65 yearly
Real Estate Tax $3,273 yearly

Work With Robert

Work with a dedicated real estate professional with deep roots in Chattanooga, who combines local expertise, a passion for client satisfaction, and cutting-edge technology to make your home-buying experience seamless and stress-free.


