225 Lake Avenue
225 Lake Avenue
225 Lake Avenue
225 Lake Avenue
225 Lake Avenue
225 Lake Avenue
225 Lake Avenue
225 Lake Avenue
225 Lake Avenue
225 Lake Avenue
225 Lake Avenue
225 Lake Avenue
225 Lake Avenue
225 Lake Avenue
225 Lake Avenue
225 Lake Avenue
225 Lake Avenue
225 Lake Avenue
225 Lake Avenue
225 Lake Avenue
225 Lake Avenue
225 Lake Avenue
225 Lake Avenue
225 Lake Avenue
225 Lake Avenue
225 Lake Avenue
225 Lake Avenue
225 Lake Avenue
225 Lake Avenue
225 Lake Avenue
225 Lake Avenue
225 Lake Avenue
225 Lake Avenue
VIEW PHOTOS
Courtesy of Dawn Pletcher, Real Estate Partners Chattanooga LLC,423-580-1257
$399,000

225 Lake Avenue

4 Beds 3 Baths 2,197 Sq.Ft. 10,018.8 Sq.Ft.

Description

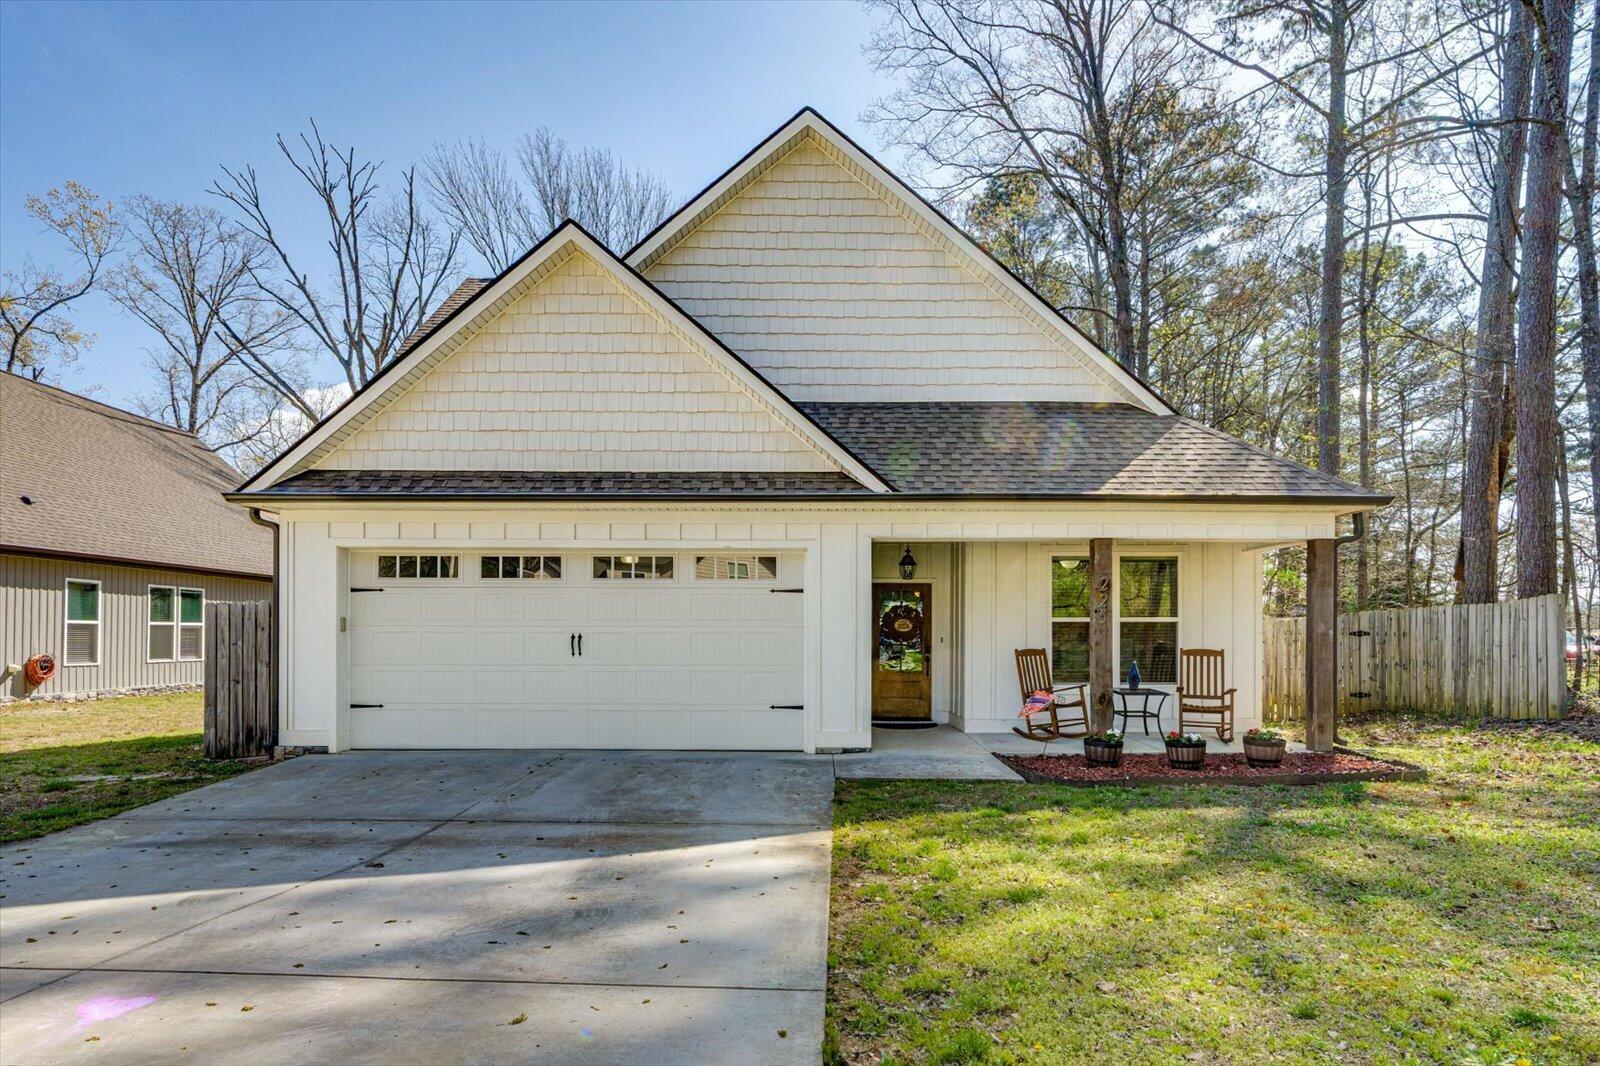
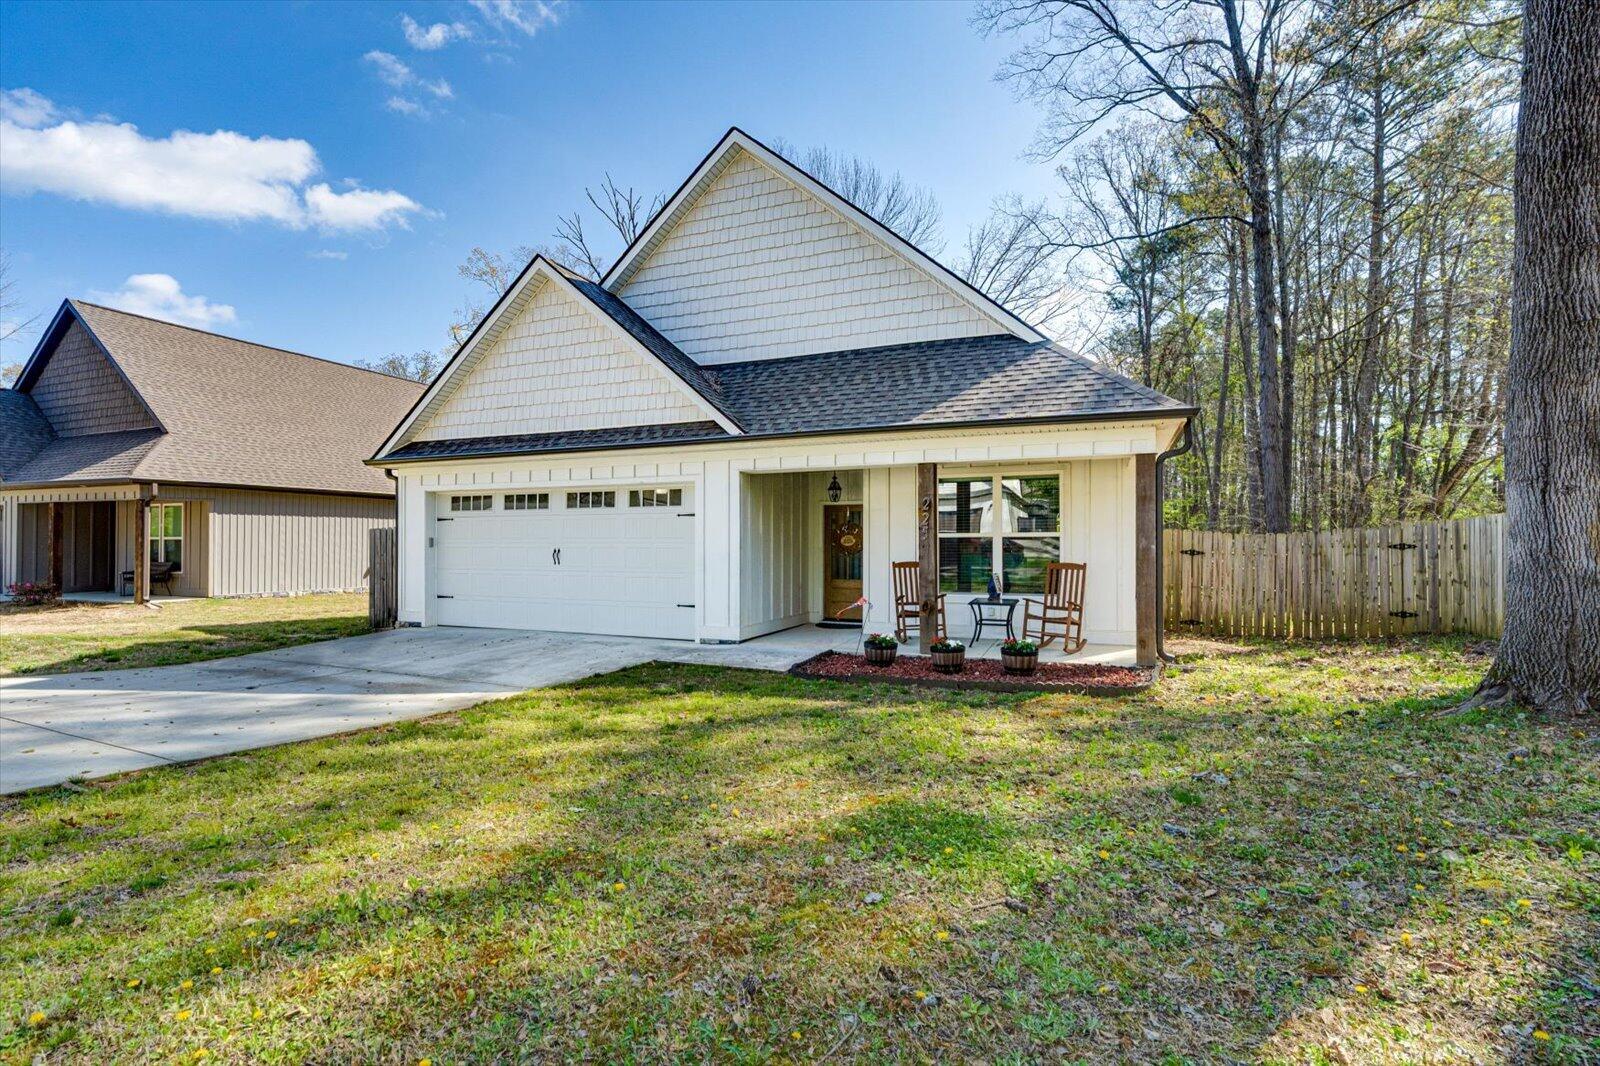
This Ringgold beauty is just 5 years old, with all the bells and whistles! You will fall in love with this open floor plan, spacious kitchen and gorgeous master suite!
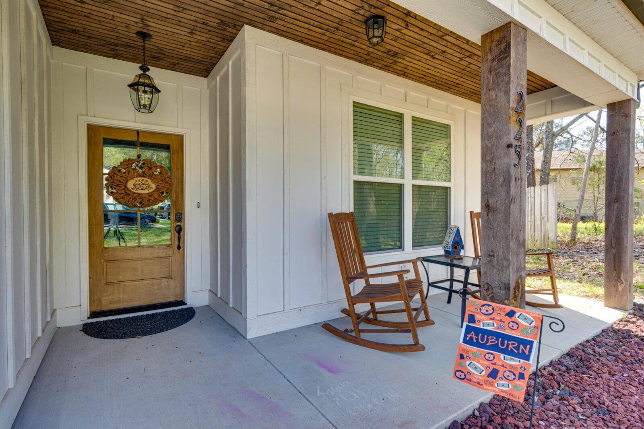
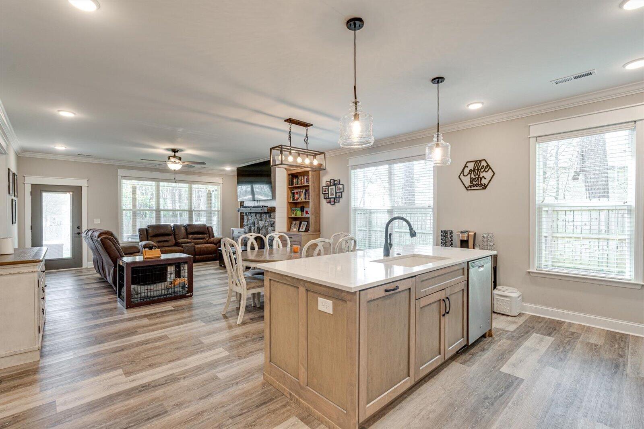
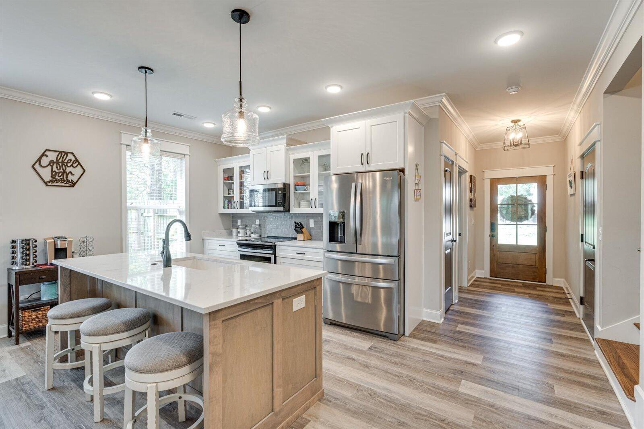
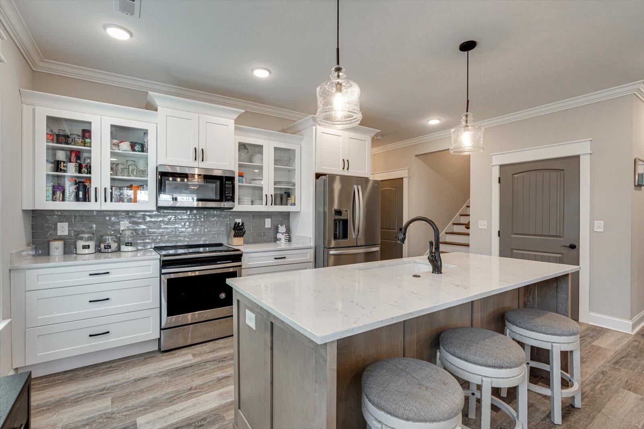
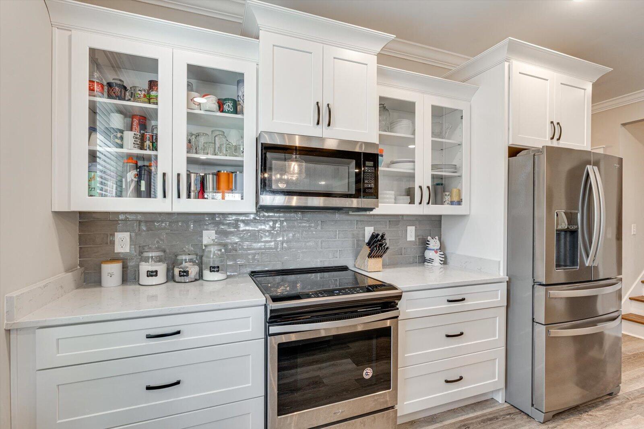
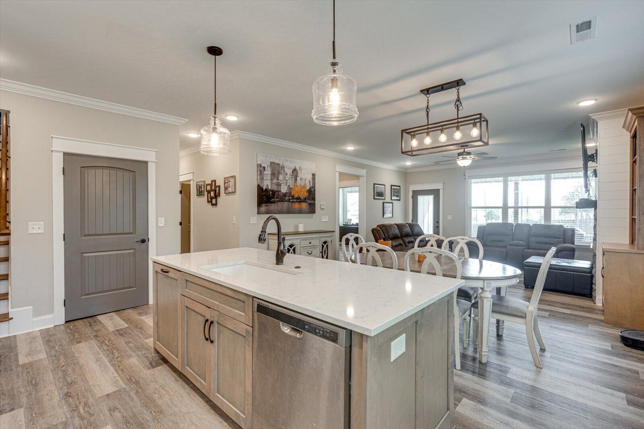
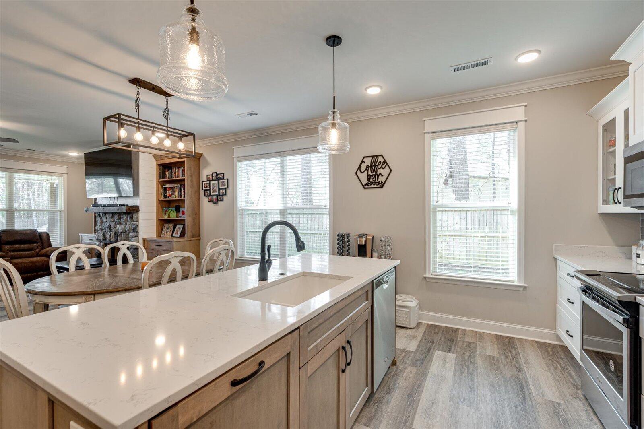
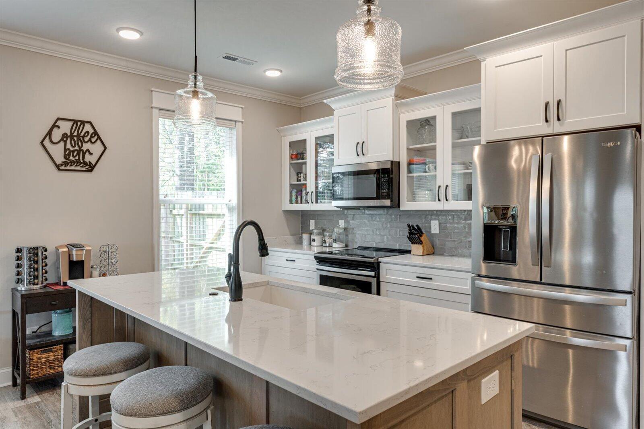
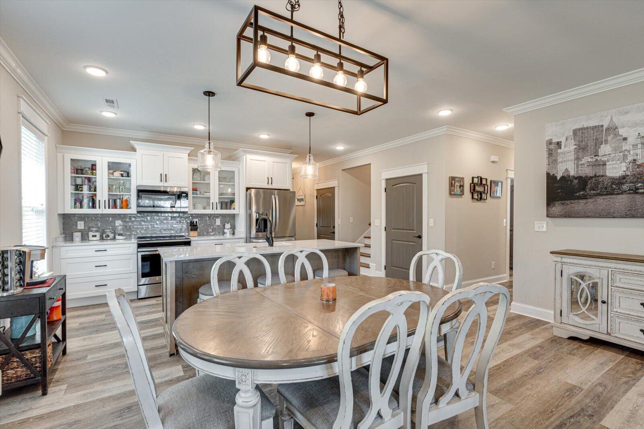
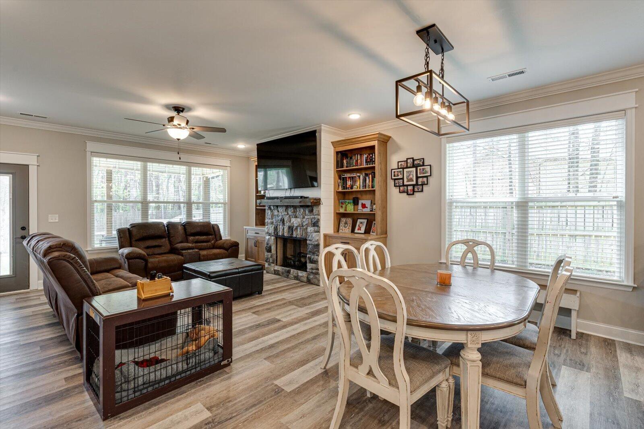
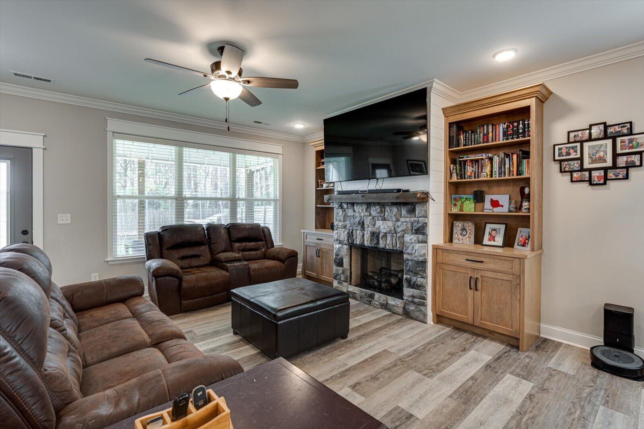
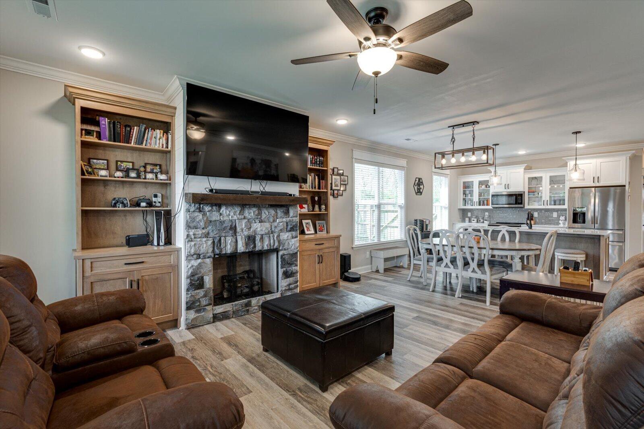
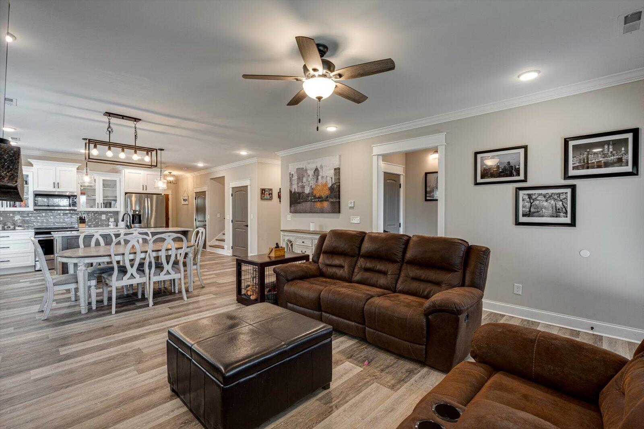
Just inside the front door, you will find a guest bedroom with a large closet, followed by the open concept kitchen, dining and living areas. The kitchen boasts a large island, granite countertops, tile backsplash, soft-close door cabinets, a pantry, and stainless appliances. Just past the dining area, the beautiful built-ins flank a gas log fireplace in the spacious living room.
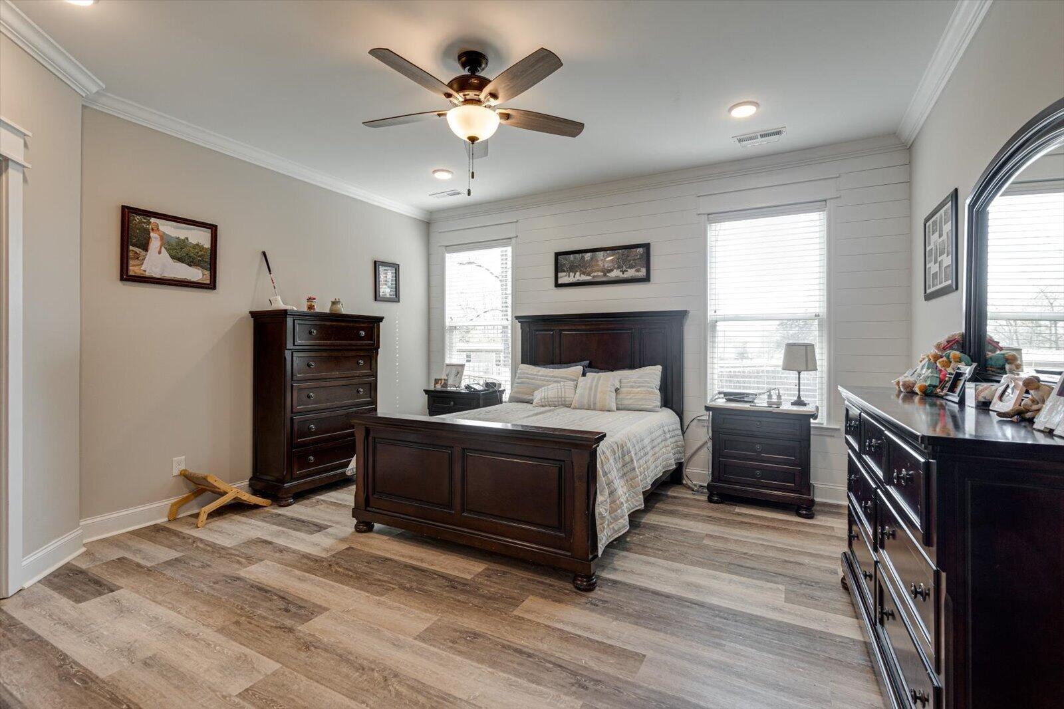
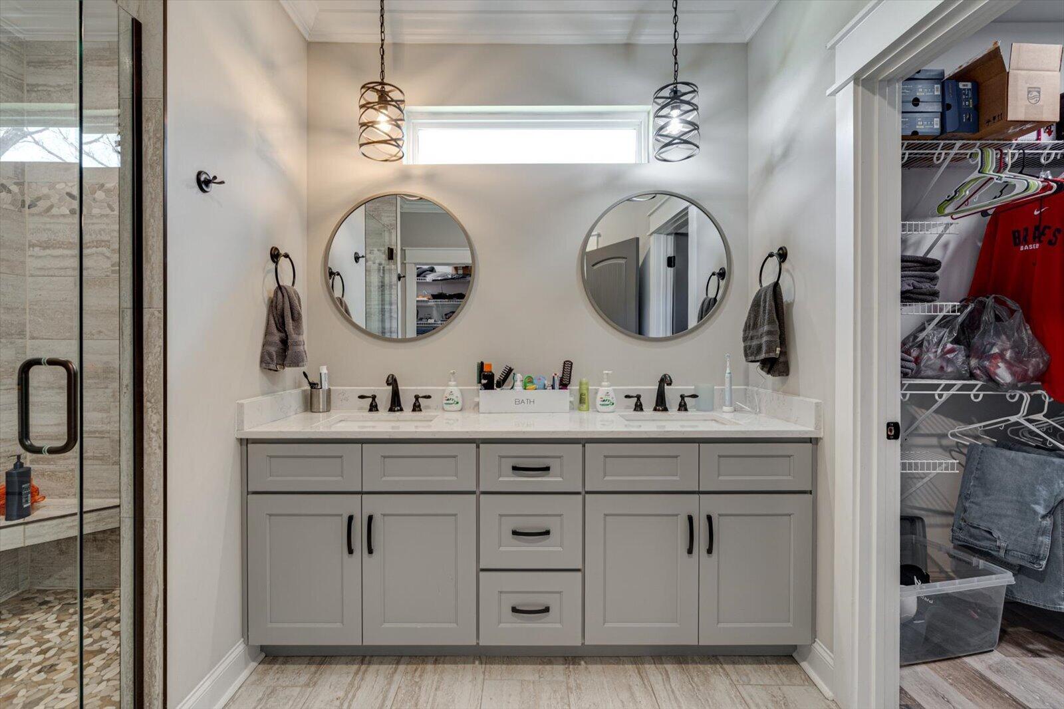
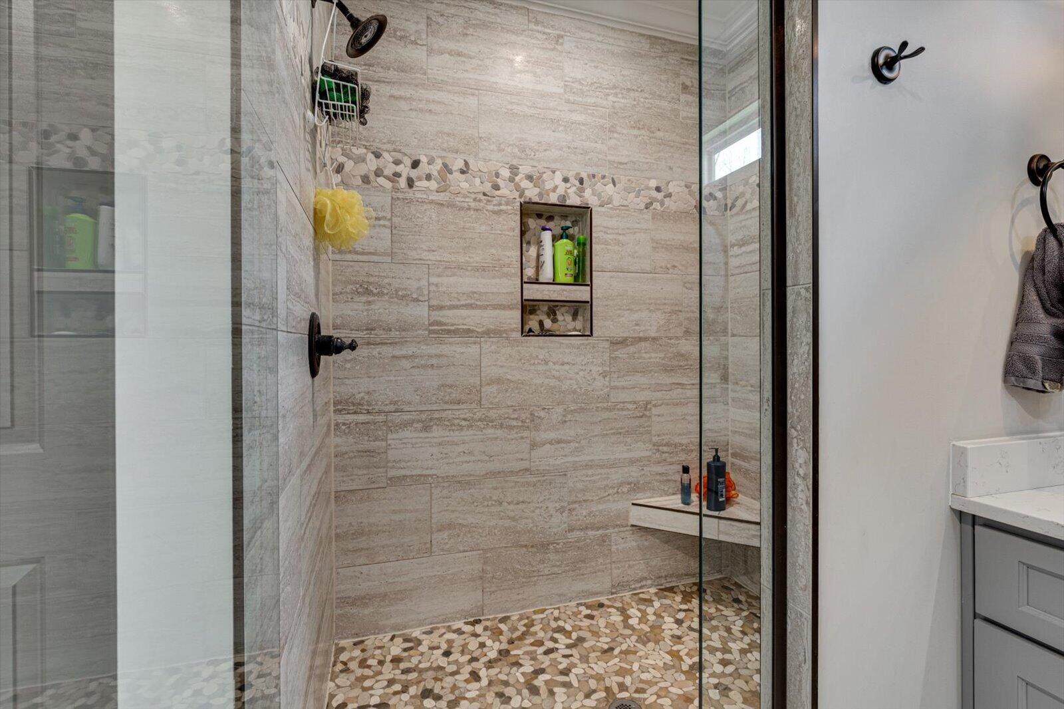
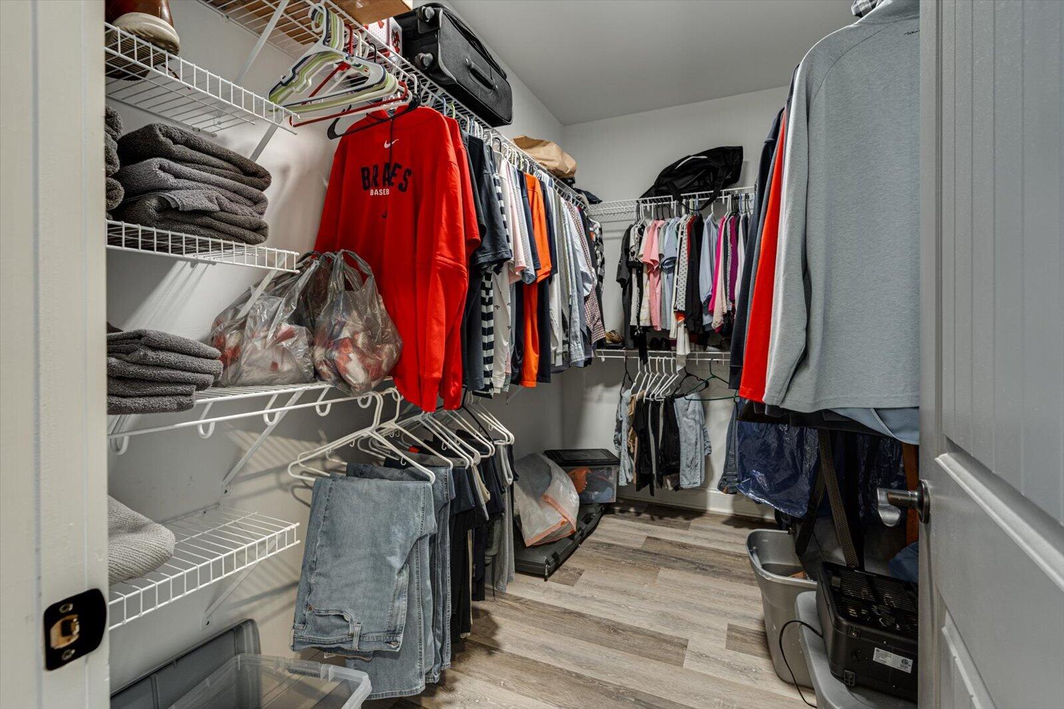
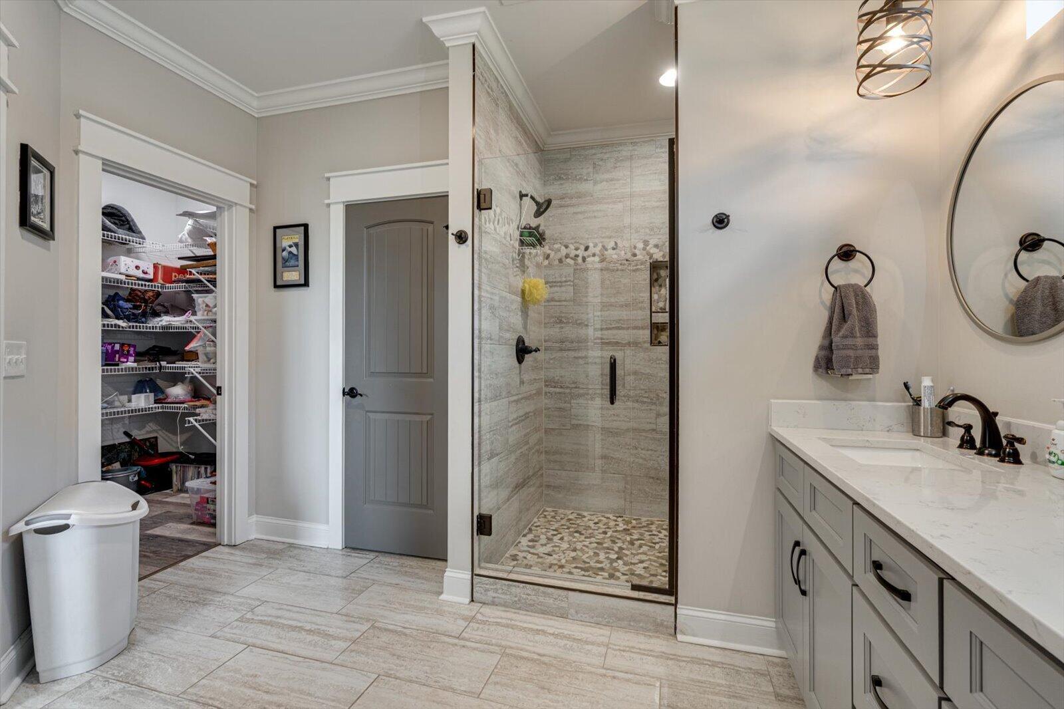
The master suite is complete with dual vanities, his and hers oversized walk-in closets, and a large custom tiled shower. Beautiful crown molding is highlighted throughout the home.
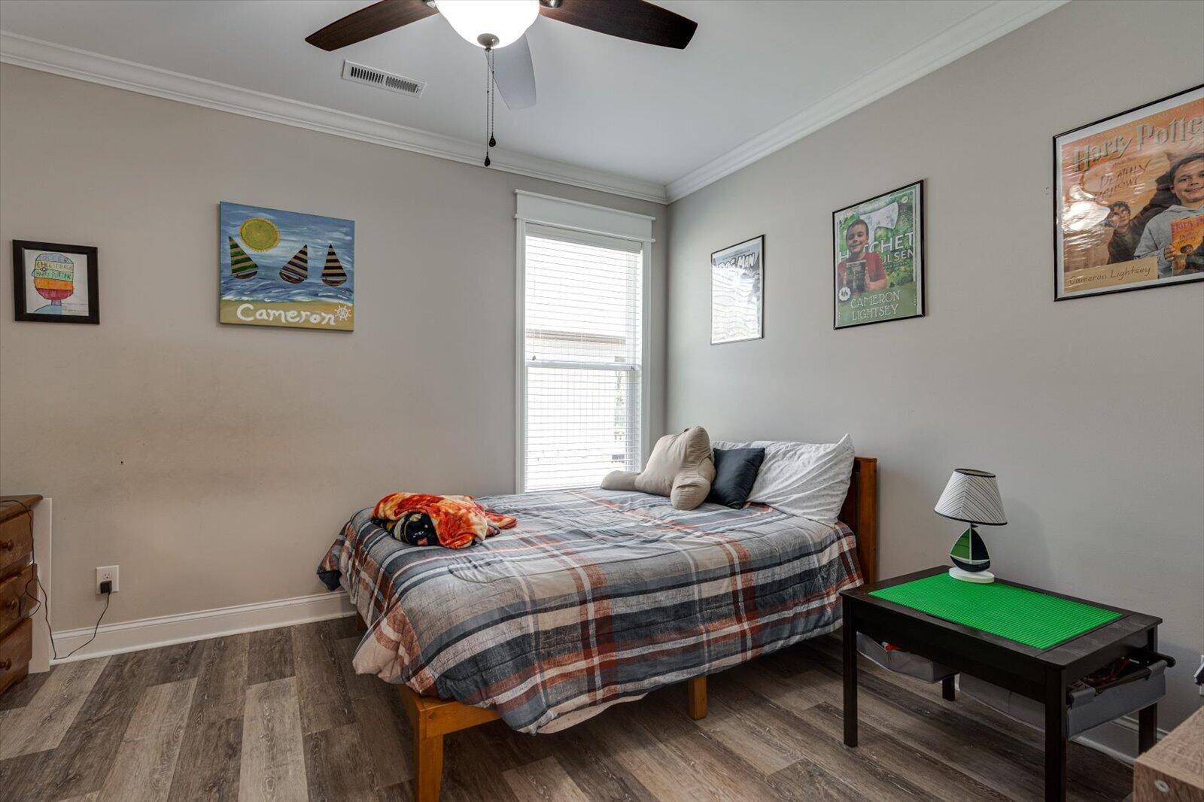
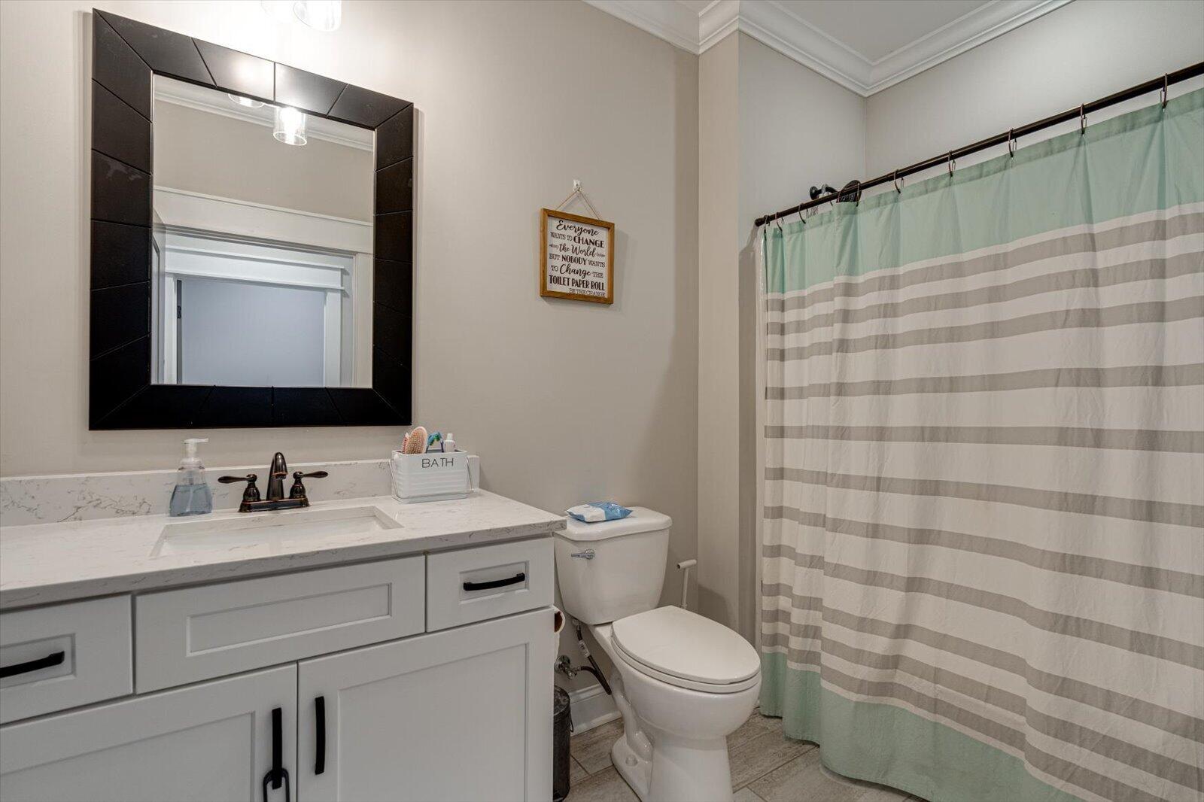
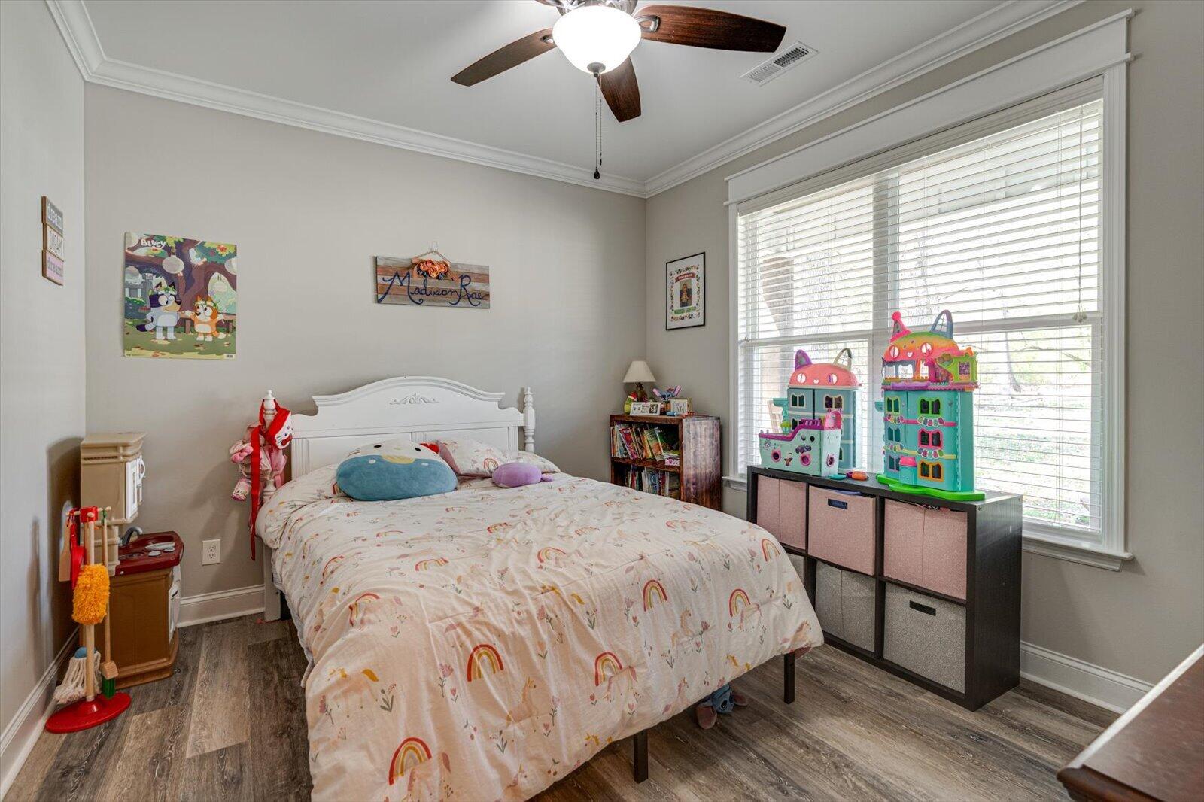
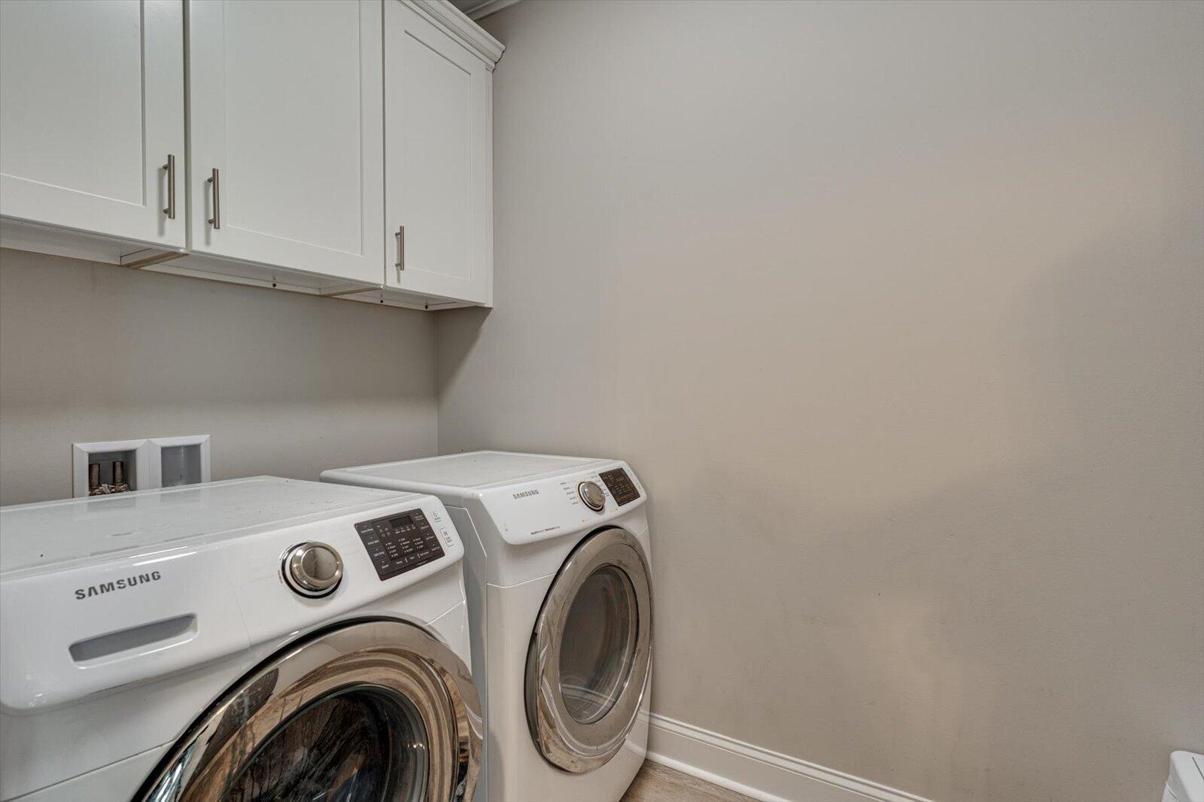
The second guest room, a guest bathroom and the laundry room round out the main floor.
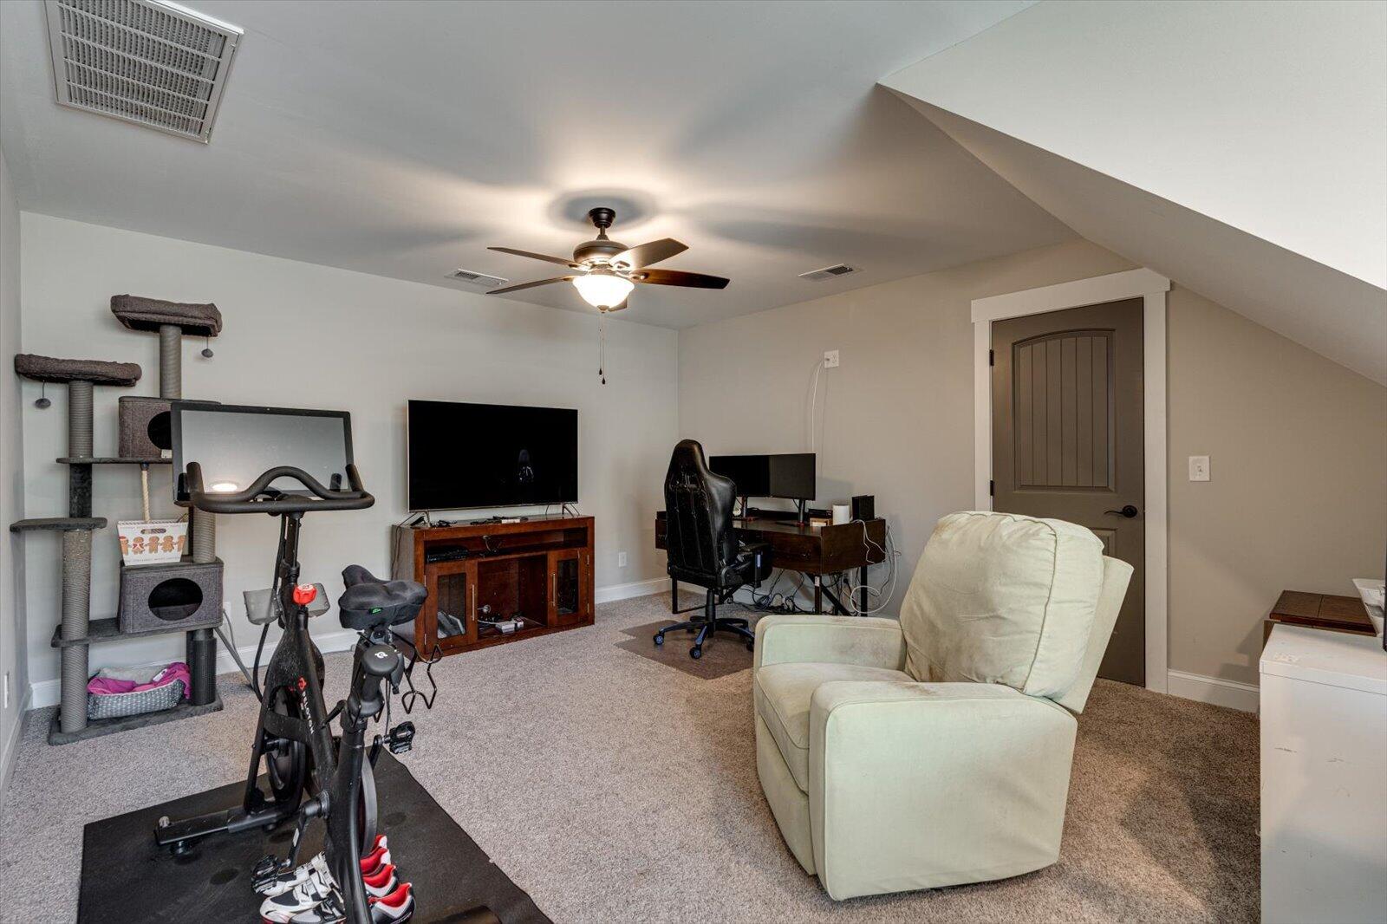
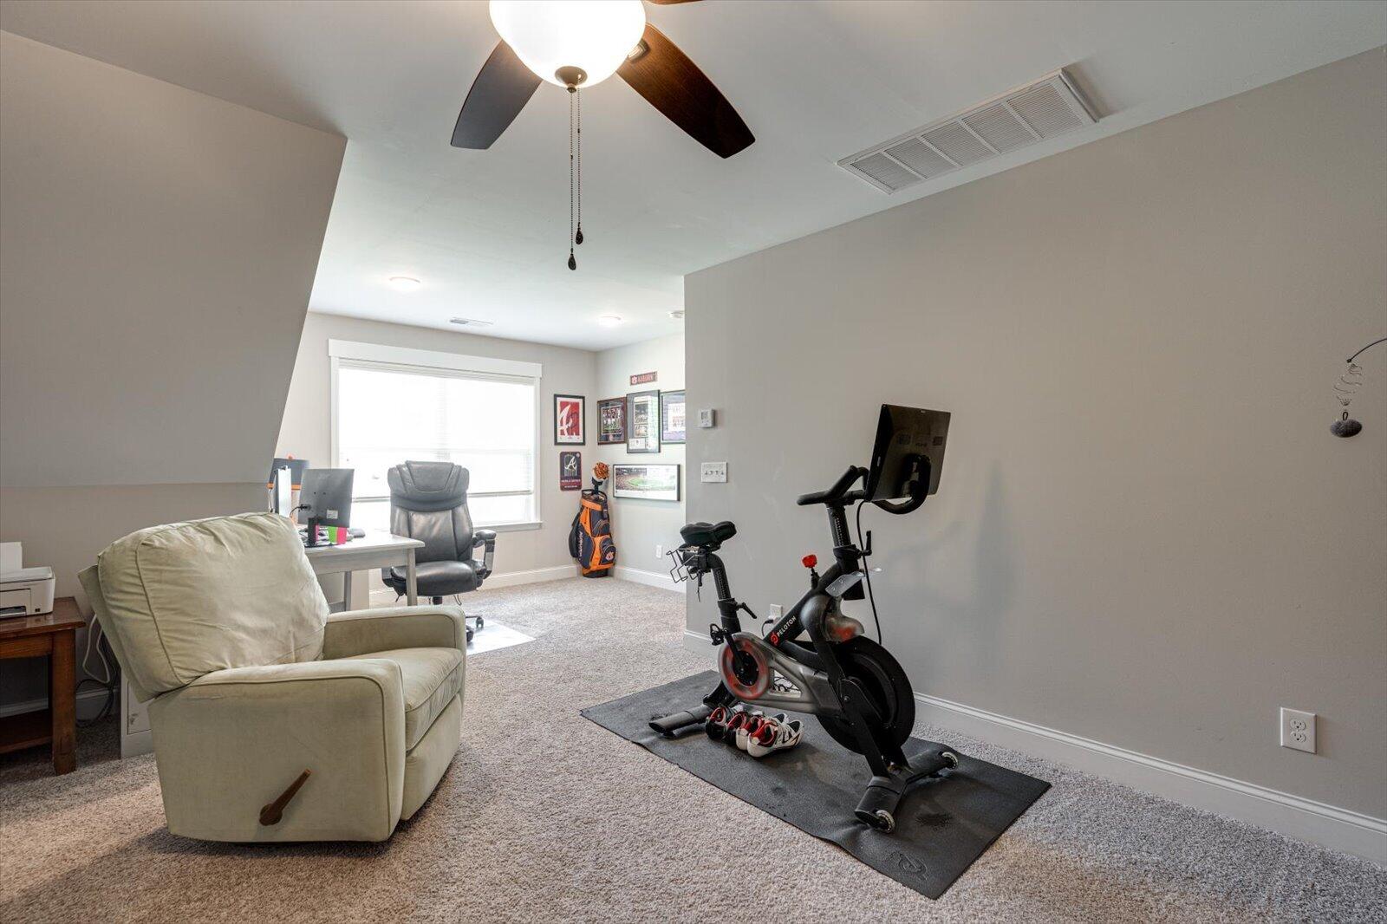
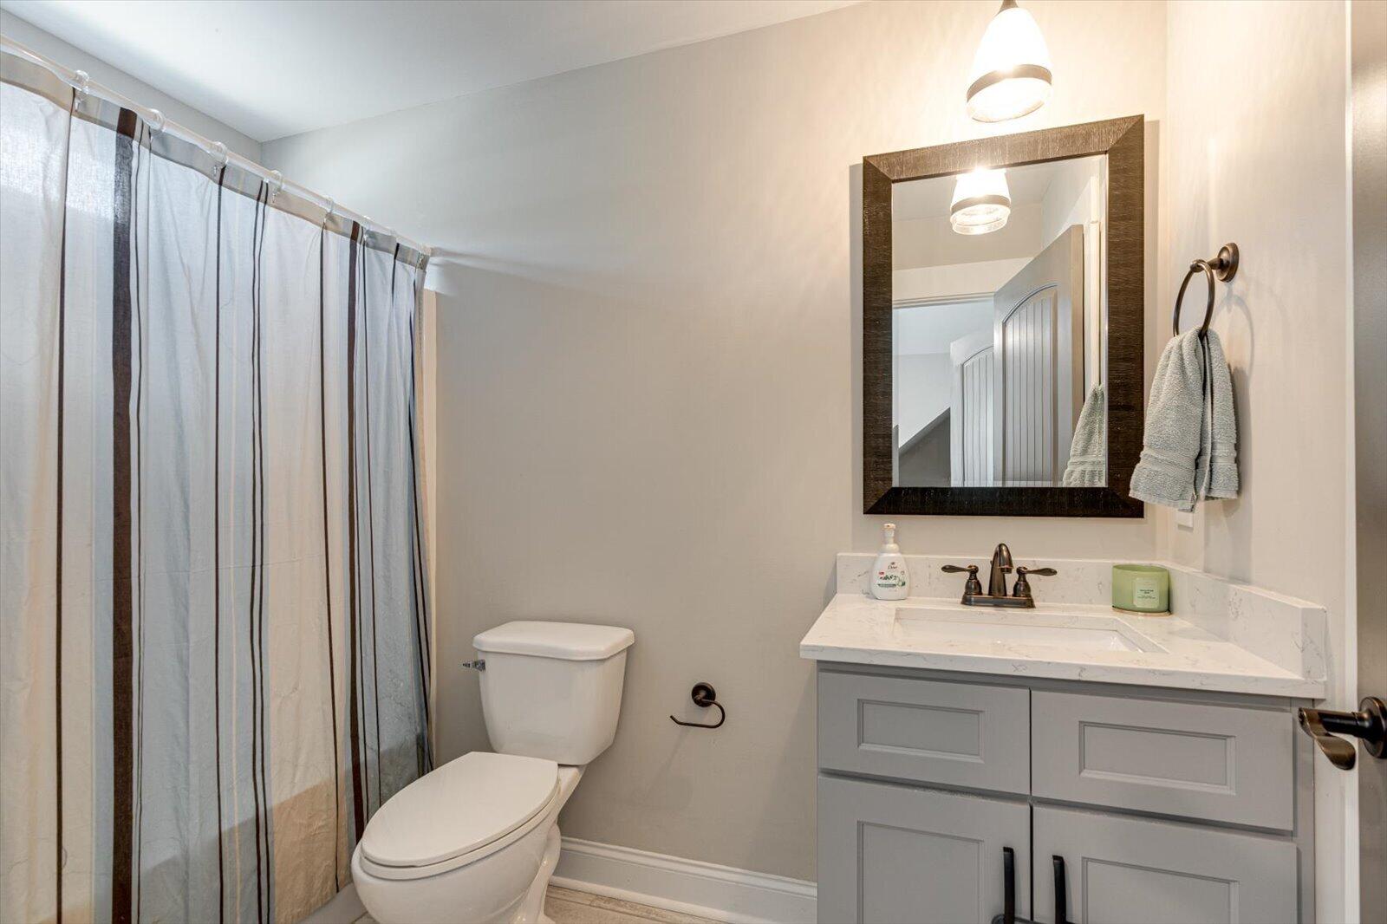
Upstairs, a large bonus/4th bedroom is perfect for guests or a study, complete with a full bathroom and closet. There's also walk out attic storage with flooring for all your storage needs.
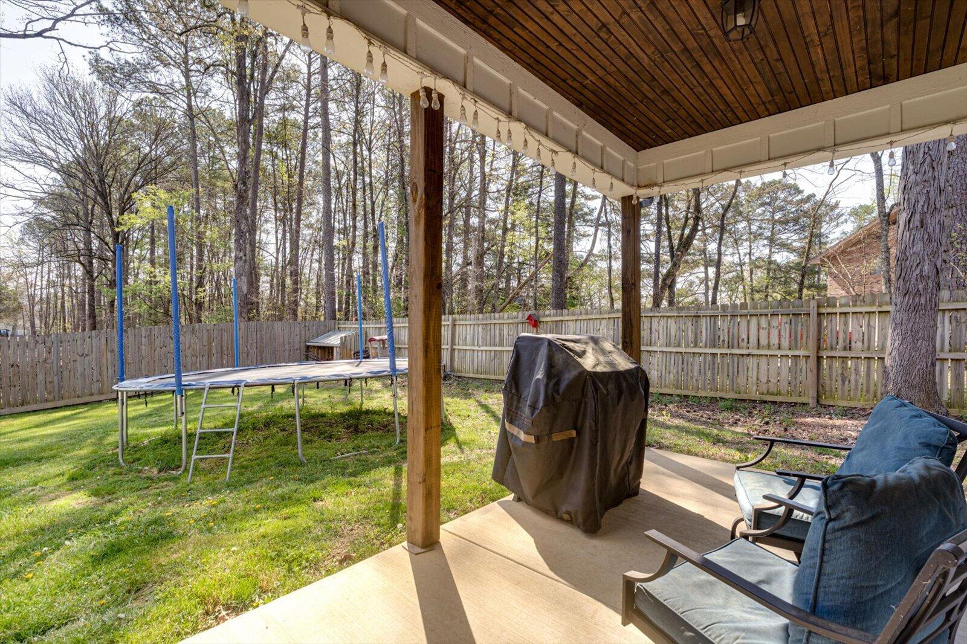
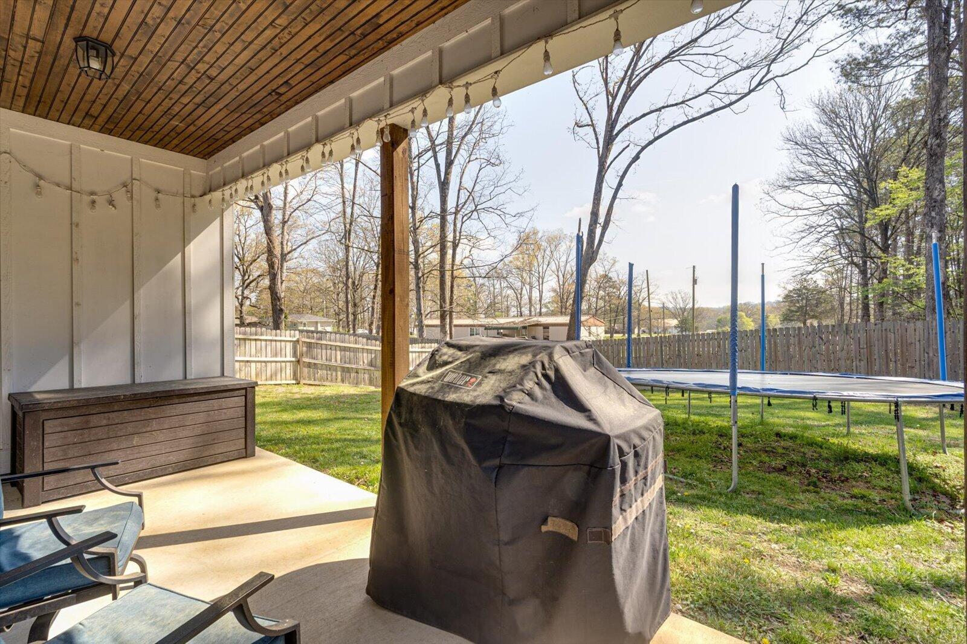
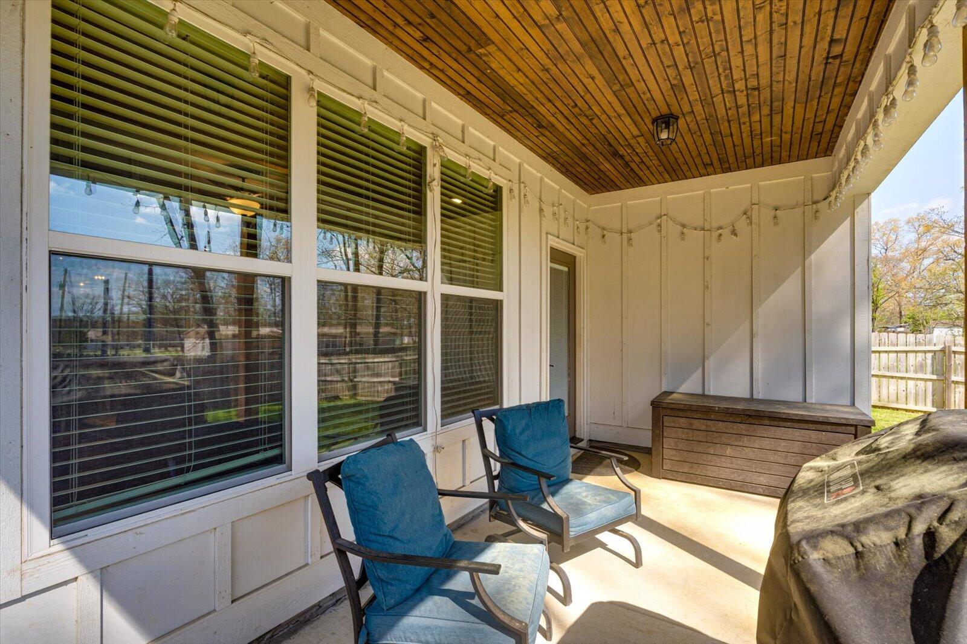
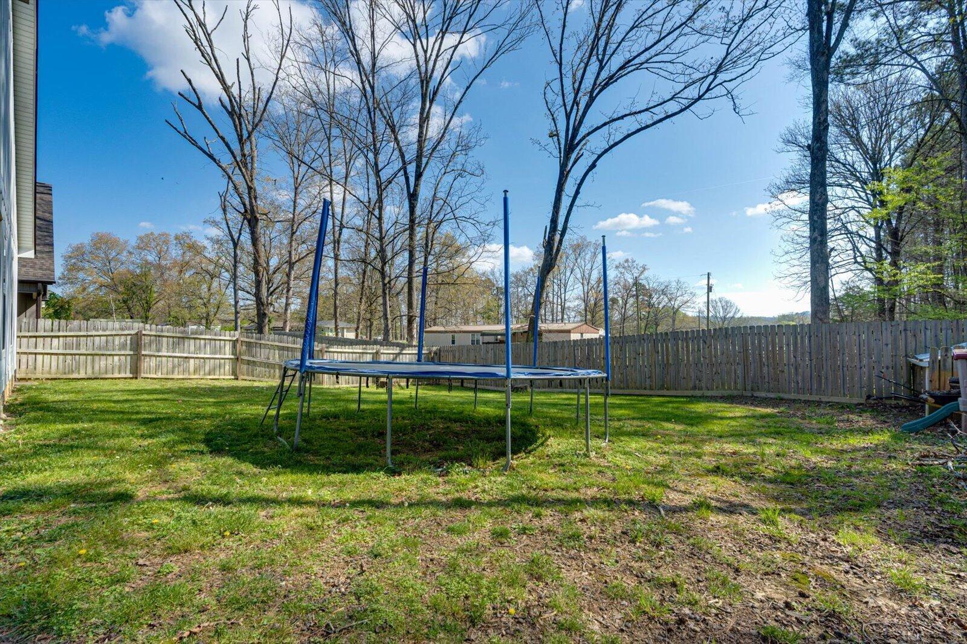
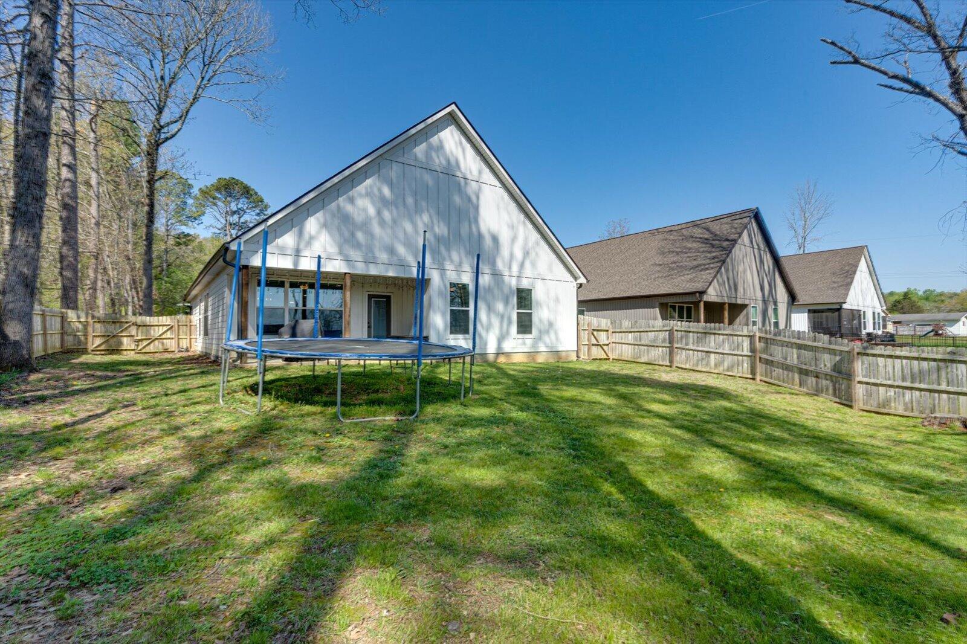
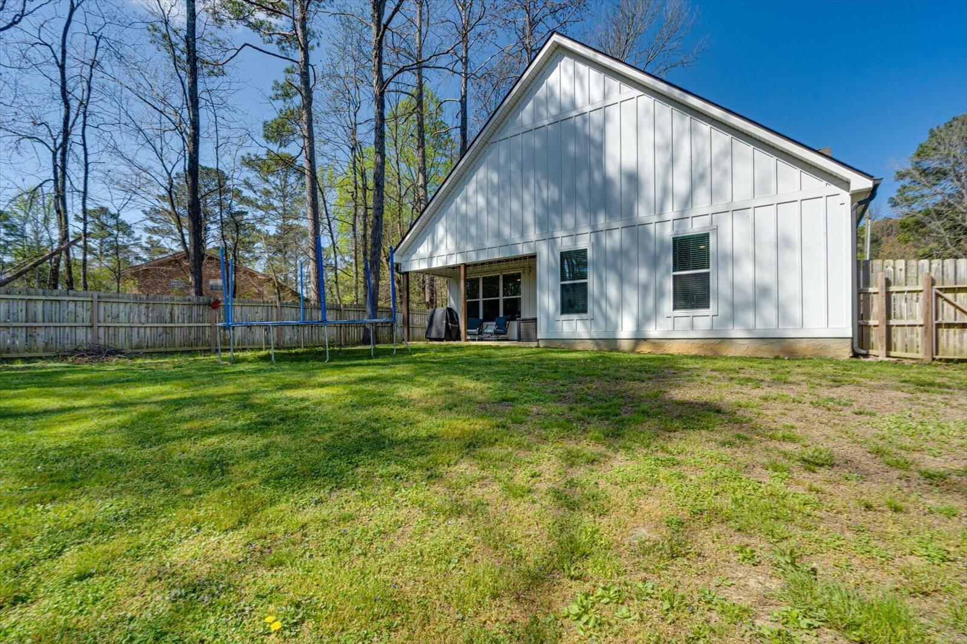
Outside, you will love the covered patio and the large, level backyard has a privacy fence for pets or a secure play area.
Plus, the 2 car garage has an extended side for those extra long trucks or SUVs.
This one won't last long, make your private showing appointment today!

Share Property

Location

225 Lake Avenue, Ringgold, GA 30736

Status

Sold

Date Sold

June 5, 2026

Property Amenities

Interior
Laundry room Electric Dryer Hookup, Inside, Laundry Room, Main Level, Washer Hookup
Fireplace Gas Log, Living Room
Appliances Water Heater, Refrigerator, Microwave, Free-Standing Electric Range, Disposal, Dishwasher
Flooring Carpet, Luxury Vinyl, Tile
Total Bedrooms: 4
Full Bathrooms: 3
Other Interior Features Bookcases, Built-in Features, Ceiling Fan(s), Crown Molding, Double Vanity, Eat-in Kitchen, En Suite, Granite Counters, High Ceilings, High Speed Internet, Kitchen Island, Open Floorplan, Pantry, Primary Downstairs, Recessed Lighting, Tub/shower Combo, Walk-In Closet(s)
Area & Lot
Total area 2,197 Sq.Ft.
Lot Area 10,018.8 Sq.Ft.
Living area 2,197 Sq.Ft.
MLS® ID 1531303
Year Built 2021
High School Lakeview-Ft. Oglethorpe
Middle School Lakeview Middle
Elementary School Battlefield Elementary
Architecture Styles Contemporary
Type Residential
Status Sold
Exterior
Stories 2
Air conditioning Ceiling Fan(s), Central Air, Electric, Multi Units
Heat type Central, Electric
Water Source Public
Garage Space 2.0
Security Features Carbon Monoxide Detector(s), Smoke Detector(s)
Sewer Public Sewer
Other Exterior Features Private Yard, None
Parking Garage, Garage Door Opener, Garage Faces Front, Kitchen Level
Lot Features Cul-De-Sac, Level
Roof Shingle
Utilities Cable Available, Electricity Connected, Phone Available, Sewer Connected, Water Connected, Underground Utilities
Finance
Sales Price $399,000
Real Estate Tax $3,331 yearly

Ringgold

Work With Robert

Work with a dedicated real estate professional with deep roots in Chattanooga, who combines local expertise, a passion for client satisfaction, and cutting-edge technology to make your home-buying experience seamless and stress-free.