222 Sweetland Drive
222 Sweetland Drive
222 Sweetland Drive
222 Sweetland Drive
222 Sweetland Drive
222 Sweetland Drive
222 Sweetland Drive
222 Sweetland Drive
222 Sweetland Drive
222 Sweetland Drive
222 Sweetland Drive
222 Sweetland Drive
222 Sweetland Drive
222 Sweetland Drive
222 Sweetland Drive
222 Sweetland Drive
222 Sweetland Drive
222 Sweetland Drive
222 Sweetland Drive
222 Sweetland Drive
222 Sweetland Drive
222 Sweetland Drive
222 Sweetland Drive
222 Sweetland Drive
222 Sweetland Drive
222 Sweetland Drive
222 Sweetland Drive
222 Sweetland Drive
222 Sweetland Drive
222 Sweetland Drive
222 Sweetland Drive
222 Sweetland Drive
VIEW PHOTOS
Courtesy of Grace Edrington, Berkshire Hathaway HomeServices J Douglas Properties,423-280-2865
$420,000

222 Sweetland Drive

3 Beds 2 Baths 1,920 Sq.Ft. 0.5 Acres

Description

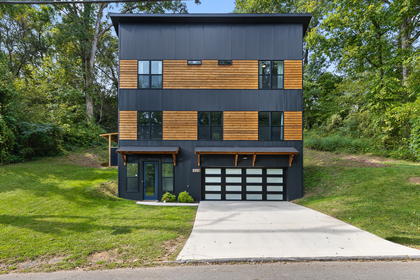
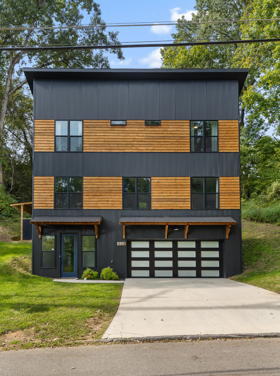
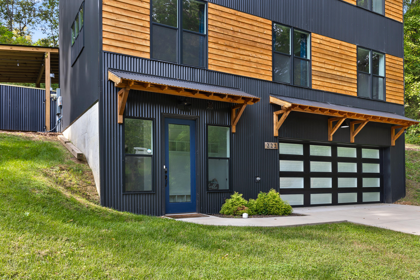
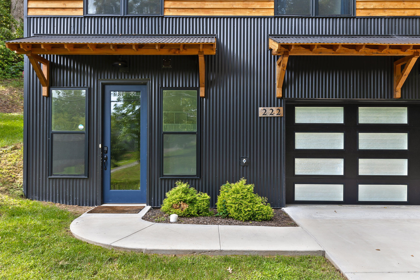
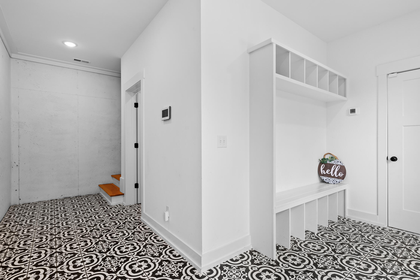
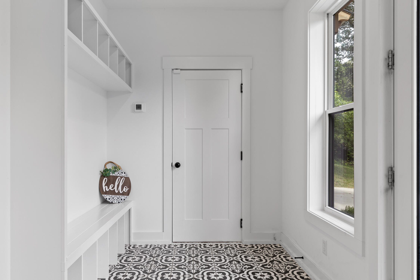
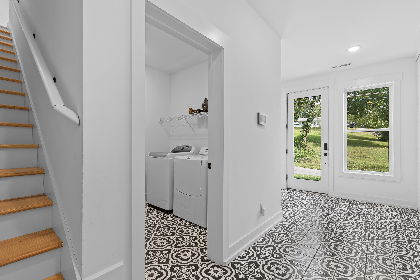
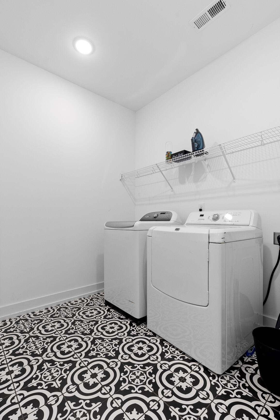
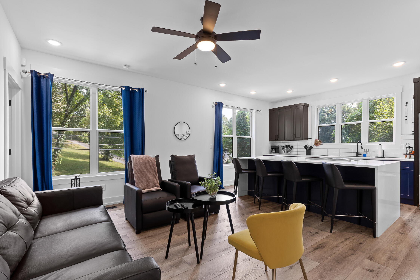
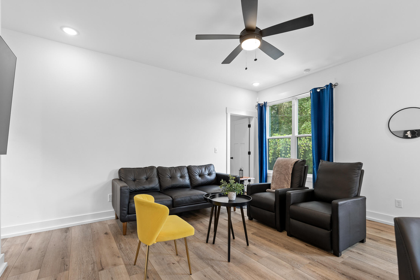
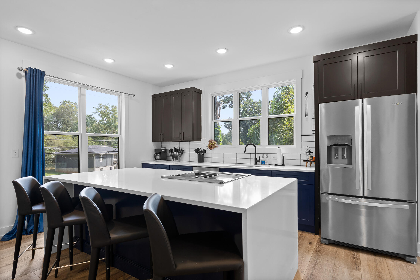
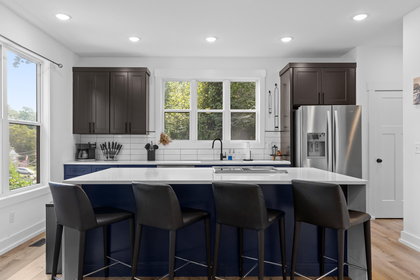
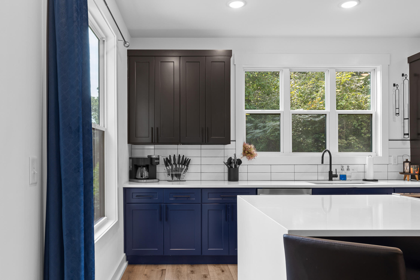
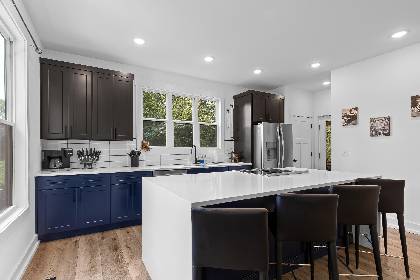
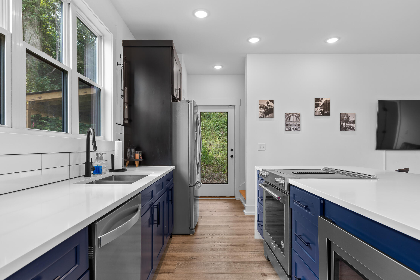
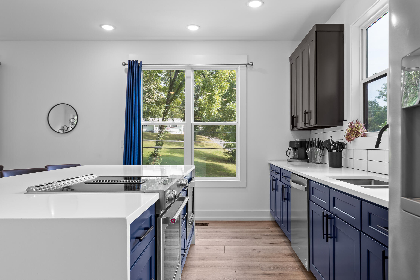
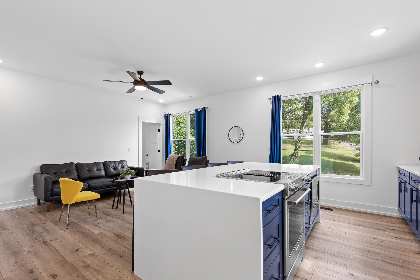
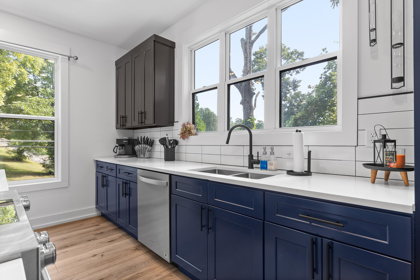
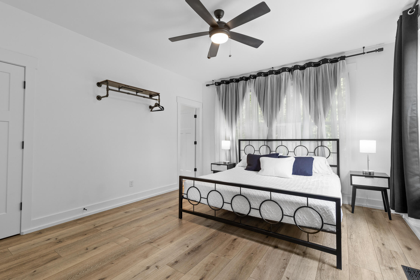
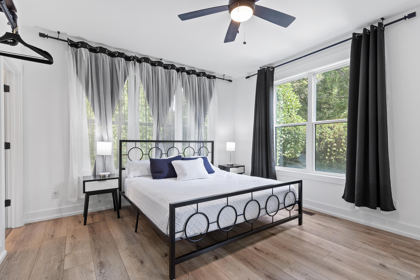
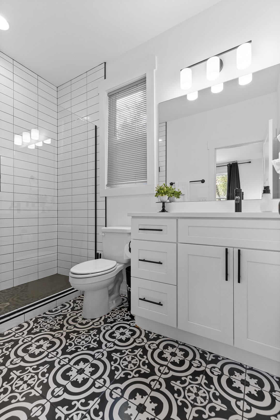
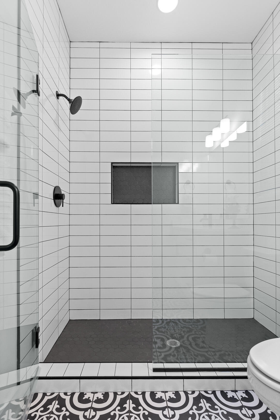
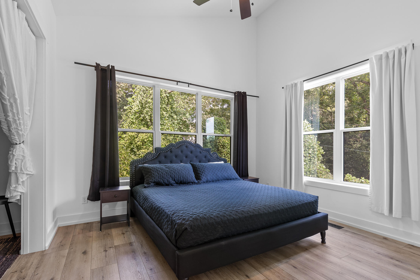
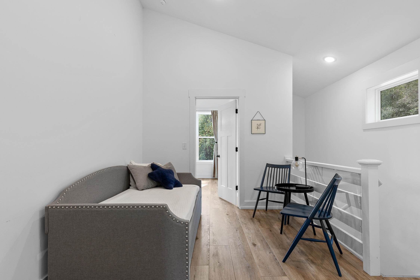
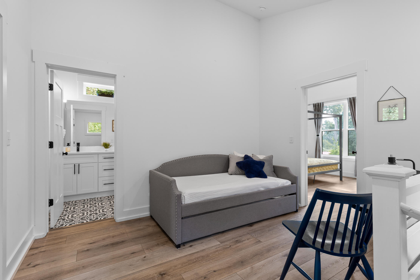
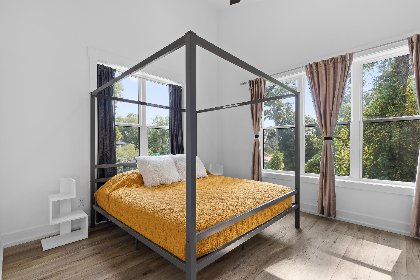
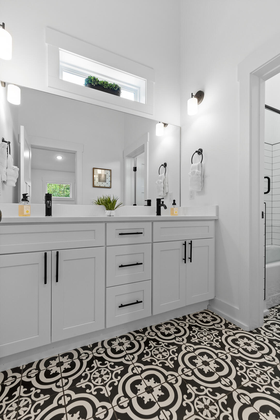
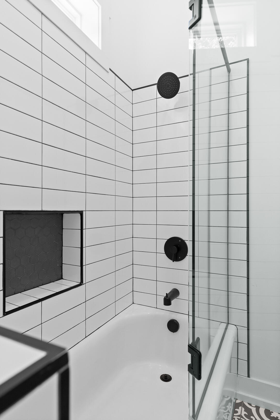
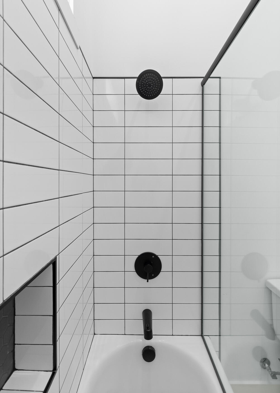
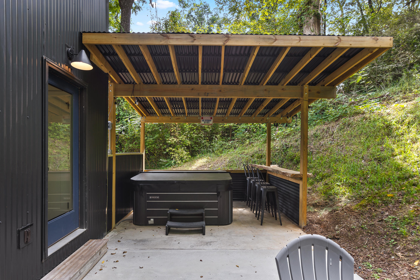
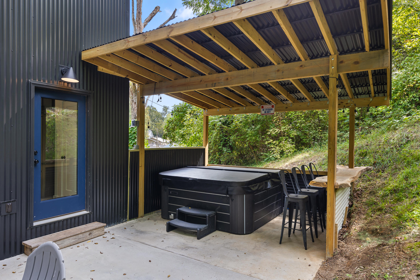
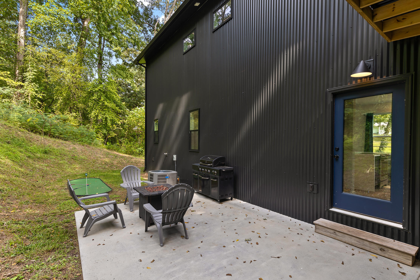
Discover modern living in this exceptional 3-bedroom, 2-bathroom home built in 2021, located just minutes from downtown. Every inch of this home is designed with modern comfort and style in mind, from the private hot tub and soaring 9-foot ceilings to the open-concept living spaces, sleek fixtures, and large windows that invite in abundant natural light. Enjoy a primary suite that provides a roomy, private sanctuary feel complete with its own en suite bathroom. The first level features a functional mudroom and laundry area conveniently located by the garage. On the third floor, two bright guest bedrooms share a trendy bathroom with a tub/shower combo, and an open loft provides flexible space to suit your needs. The seller is also open to converting the upstairs bunk room into a walk-in closet upon request. This unique property is ready to welcome you home!

Share Property

Location

222 Sweetland Drive, Chattanooga, TN 37415

Status

Sold

Date Sold

December 5, 2024

Property Amenities

Interior
Laundry room Electric Dryer Hookup, Inside, Laundry Room, Lower Level, Washer Hookup
Appliances Water Heater, Washer, Warming Drawer, Stainless Steel Appliance(s), Microwave, Electric Water Heater, Dryer, Disposal, Dishwasher, Built-In Refrigerator, Built-In Electric Range, Built-In Electric Oven
Flooring Luxury Vinyl, Tile
Total Bedrooms: 3
Full Bathrooms: 2
Other Interior Features Ceiling Fan(s), Double Vanity, Entrance Foyer, Granite Counters, Kitchen Island, Recessed Lighting, Tub/shower Combo
Area & Lot
Total area 1,920 Sq.Ft.
Lot Area 0.5 Acres
Living area 1,920 Sq.Ft.
MLS® ID 1502943
Year Built 2021
High School Red Bank High School
Middle School Red Bank Middle
Elementary School Red Bank Elementary
Architecture Styles Contemporary
Type Residential
Status Sold
Exterior
Stories 3
Air conditioning Ceiling Fan(s), Electric
Heat type Electric, Hot Water
Water Source Public
Garage Space 2.0
Security Features Smoke Detector(s)
Sewer Public Sewer
Other Exterior Features Lighting, Private Yard, Rain Gutters, Other
Parking Concrete, Driveway, Garage, Garage Faces Front
Lot Features Many Trees, Secluded, Sloped
Roof Asphalt, Shingle
Utilities Electricity Connected, Sewer Connected, Water Connected
Finance
Sales Price $420,000
Real Estate Tax $2,680 yearly

Red Bank

Work With Robert

Work with a dedicated real estate professional with deep roots in Chattanooga, who combines local expertise, a passion for client satisfaction, and cutting-edge technology to make your home-buying experience seamless and stress-free.