2203 NW Woodcreek Drive
VIEW PHOTOS
Courtesy of Jake Kellerhals, Keller Williams Realty,706-217-8133
$599,900

2203 NW Woodcreek Drive

4 Beds 4 Baths 3,200 Sq.Ft. 3,200 Sq.Ft.

Description

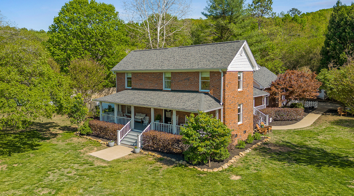
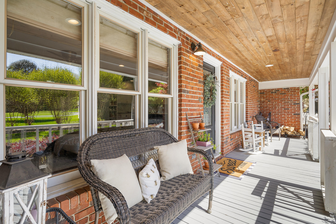
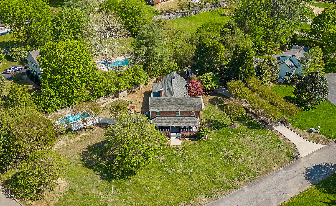
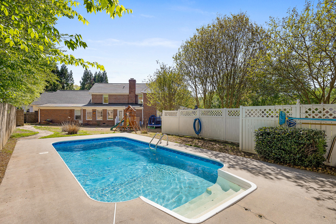
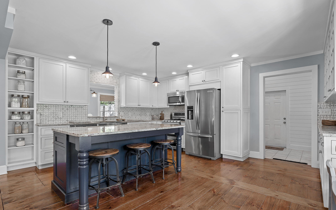
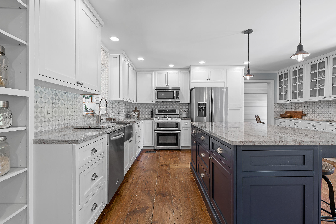
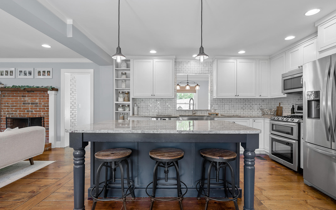
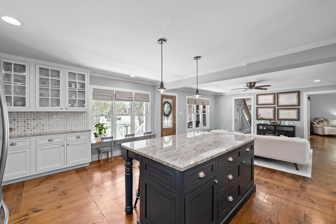
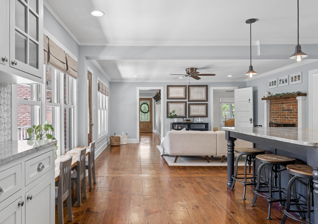
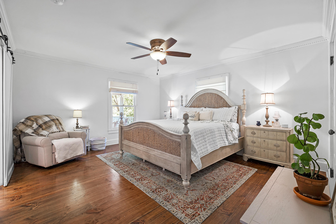
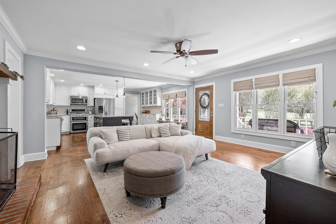
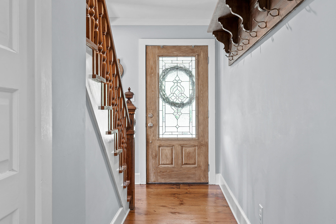
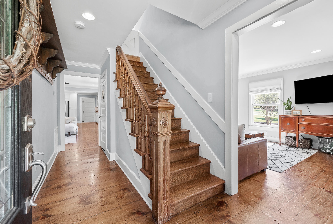
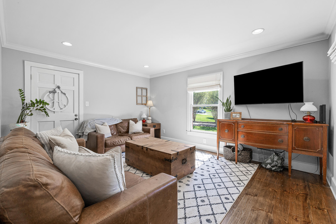
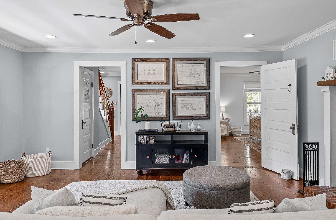
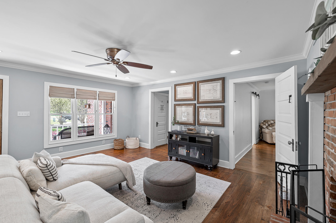
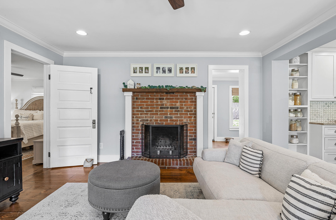
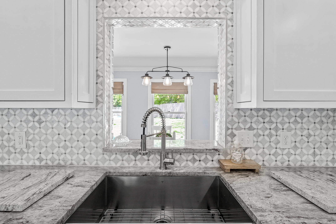
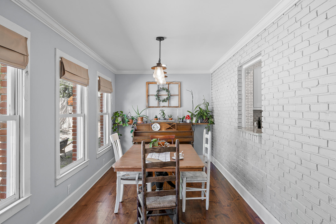
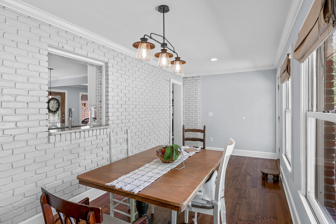
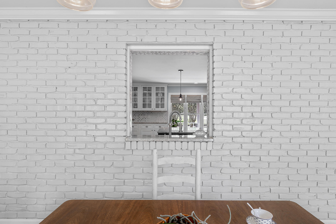
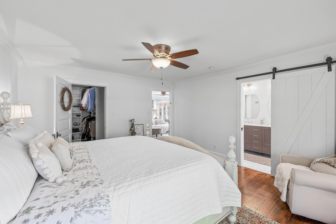
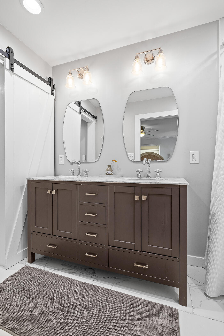
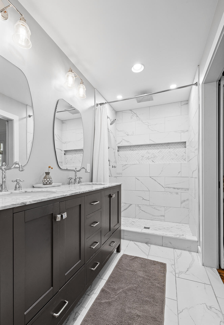
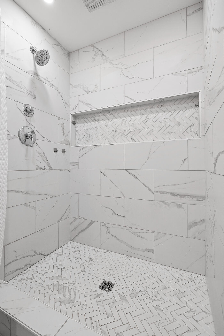
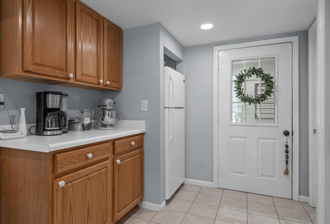
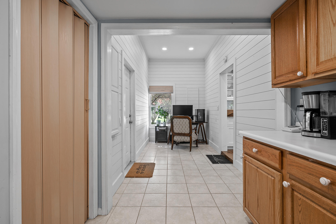
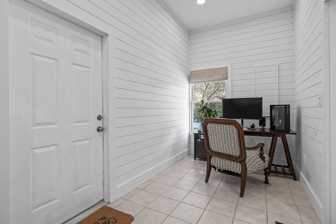
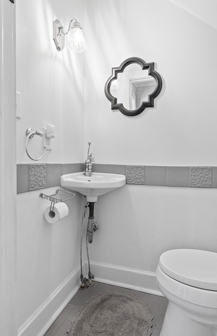
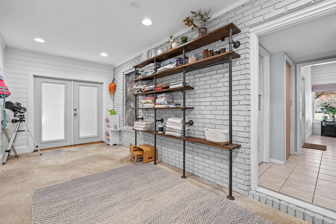
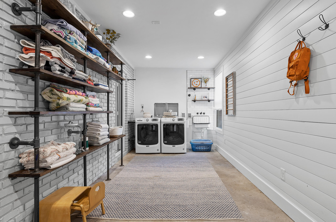
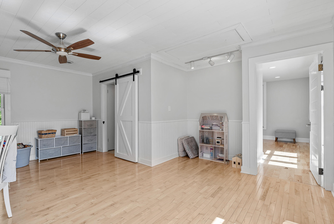
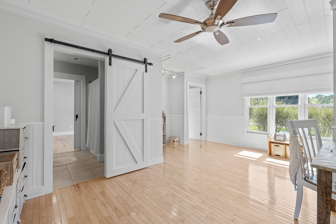
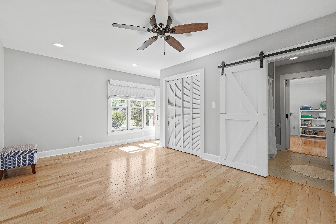
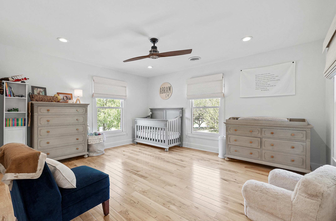
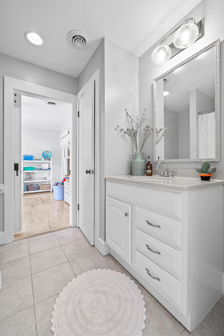
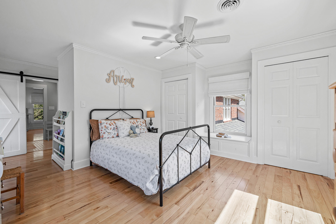
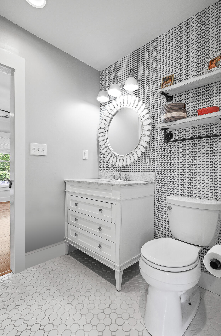
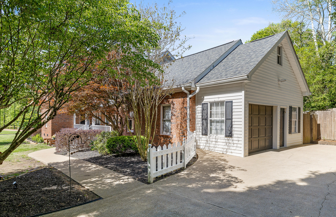
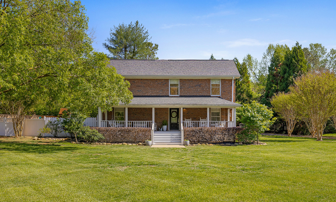
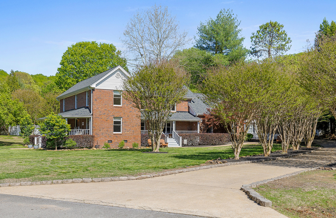
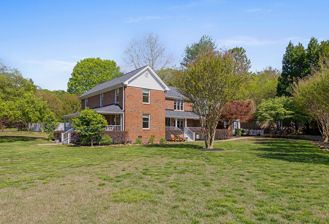
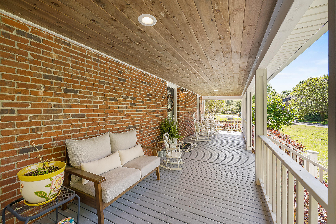
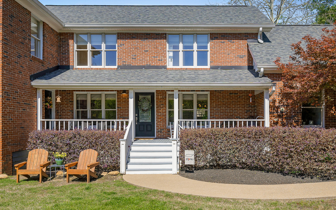
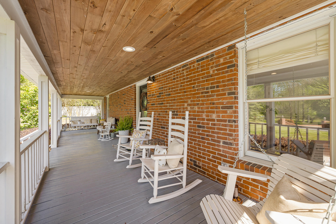
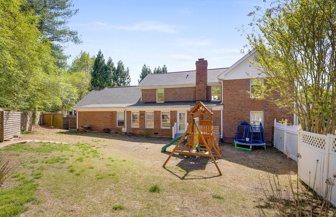
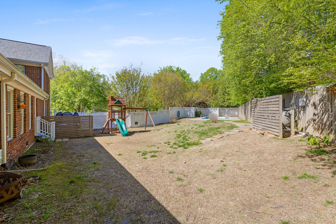
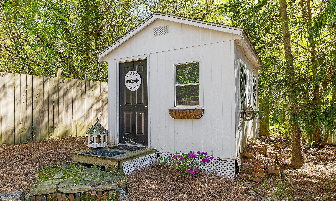
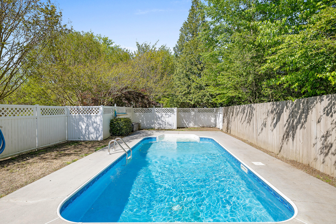
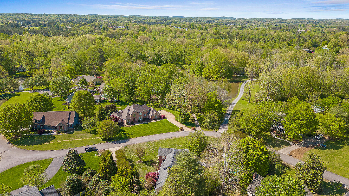
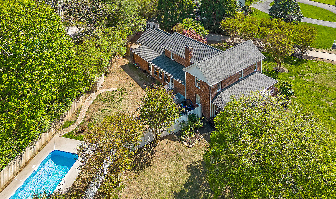
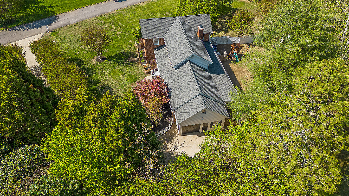
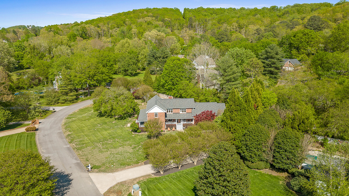
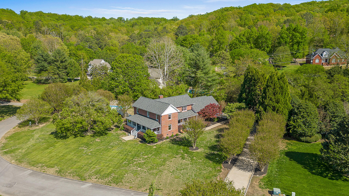
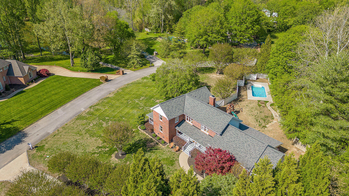
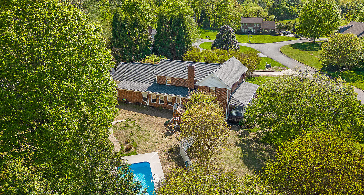
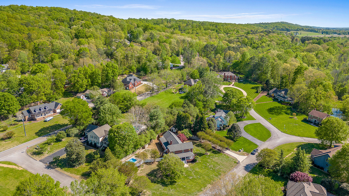
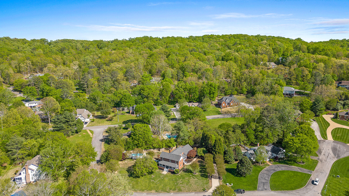
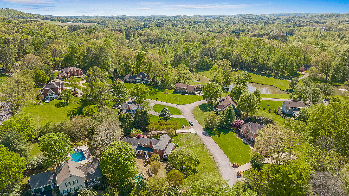
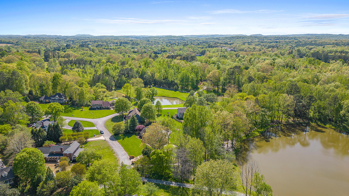
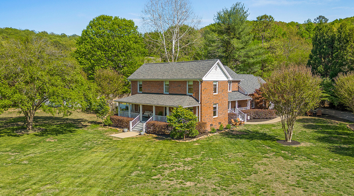
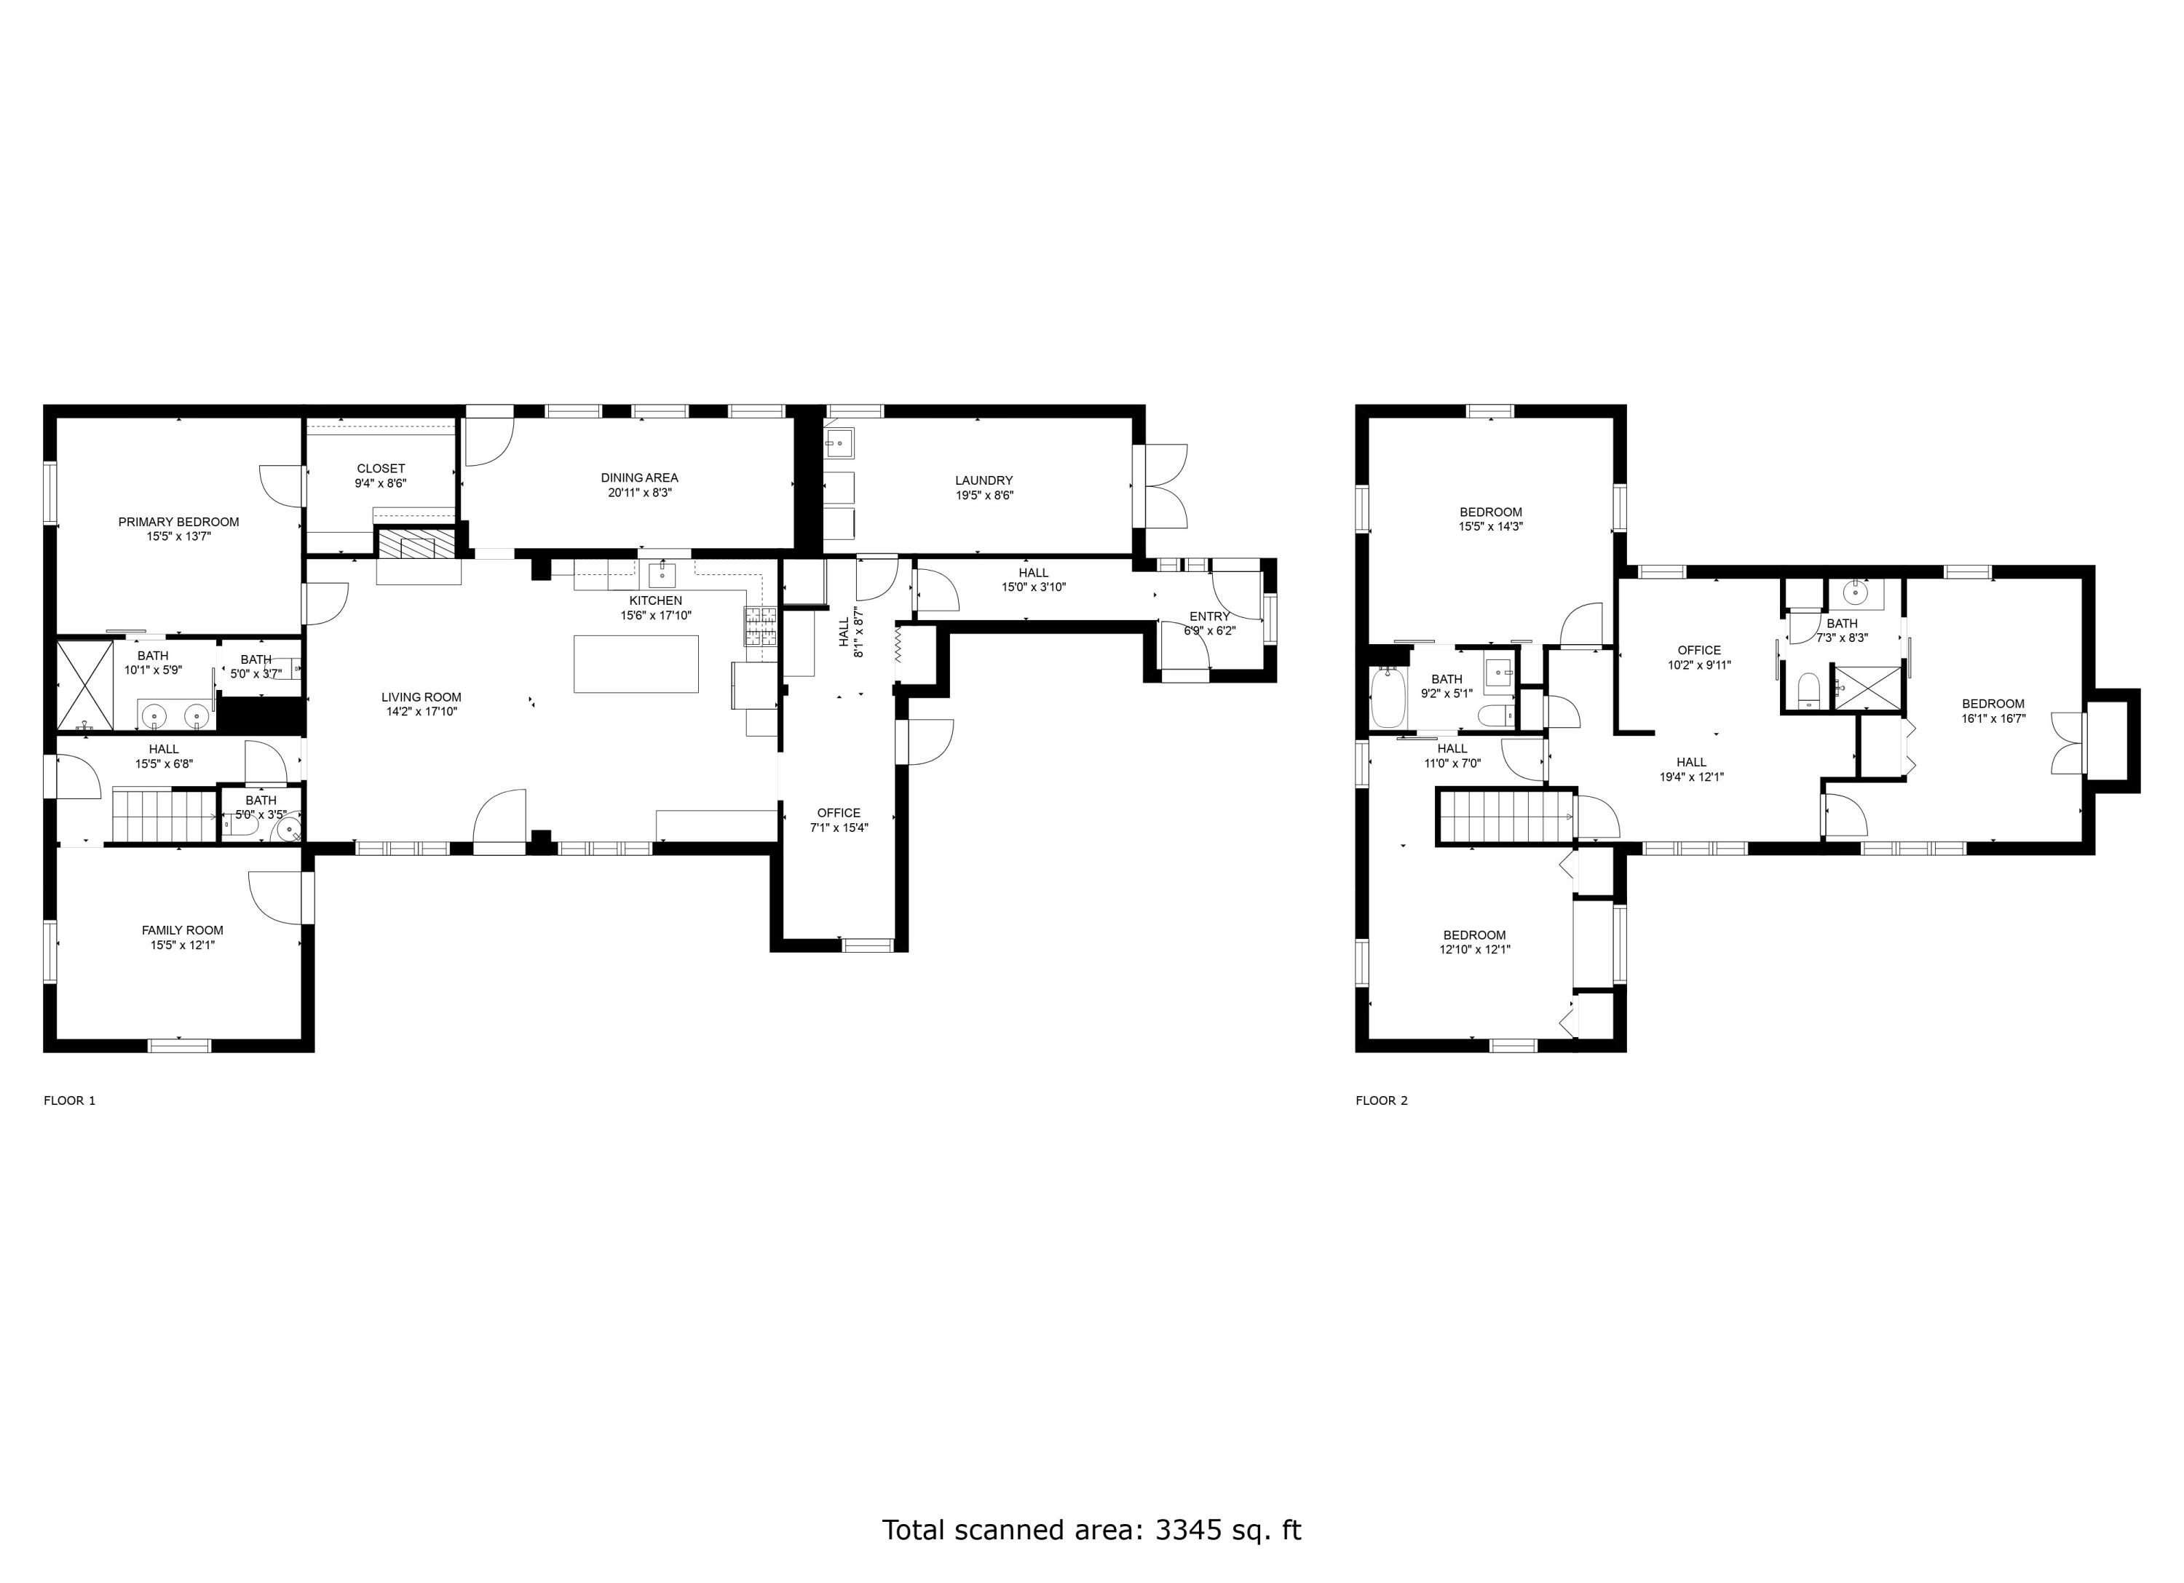
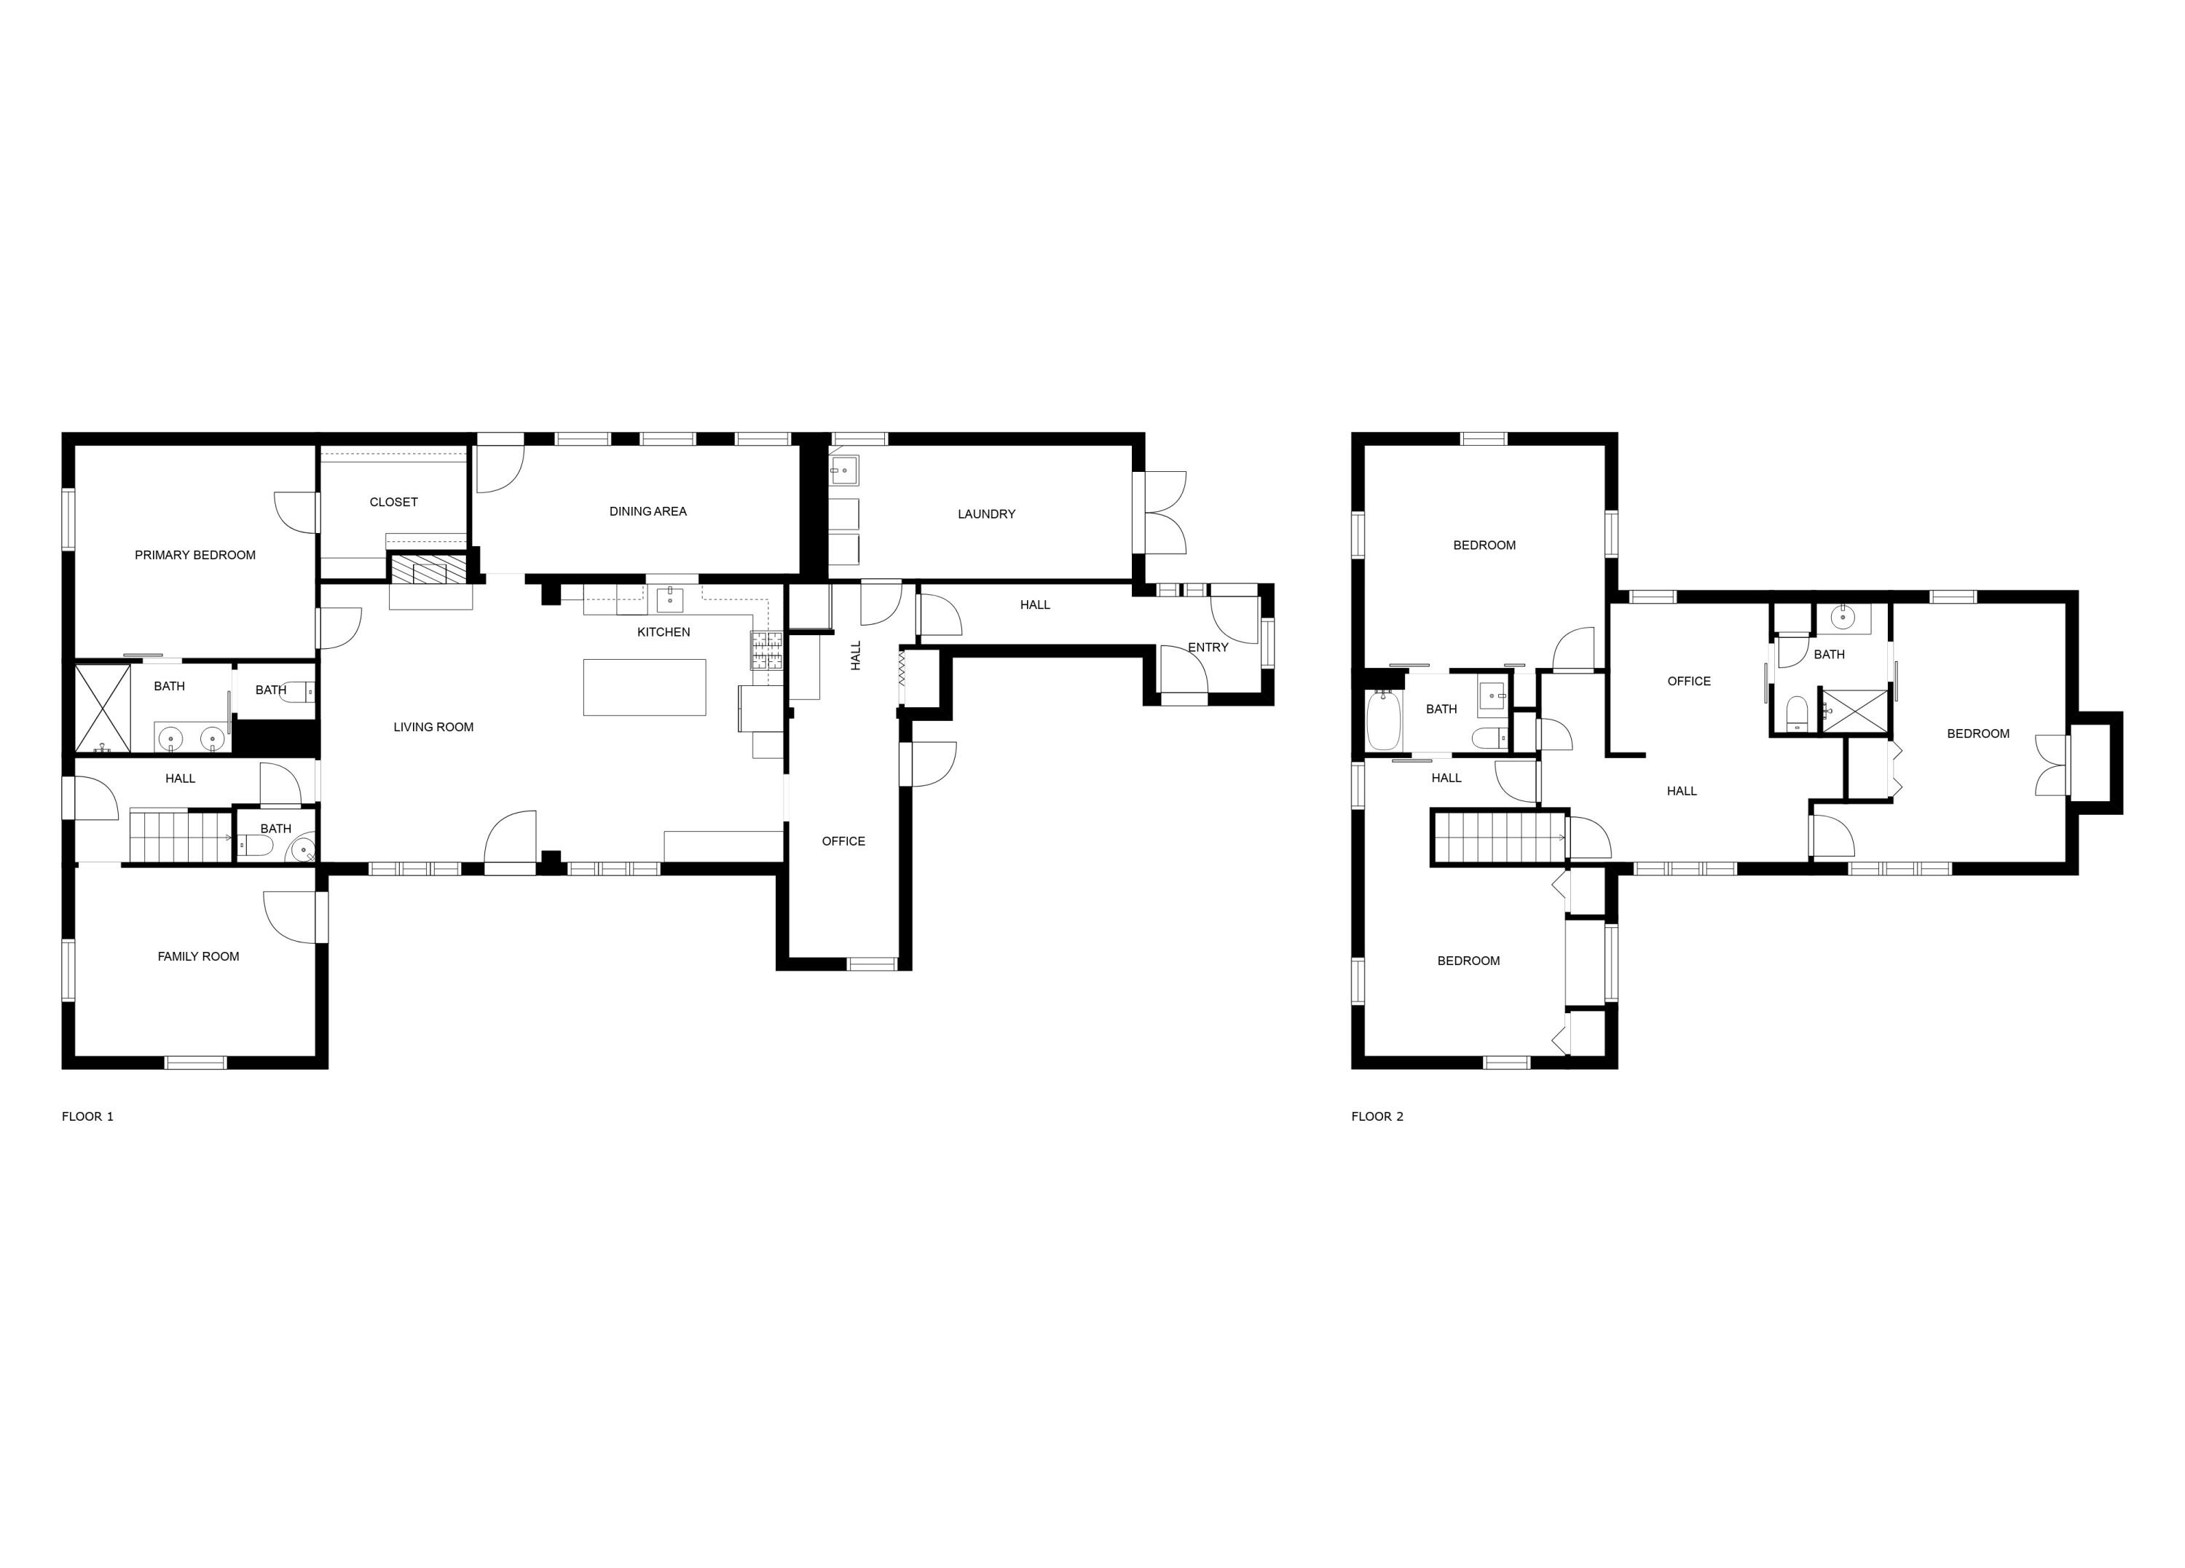
Did you say SALTWATER POOL? Welcome Home to this Modern Farmhouse with a phenomenal custom floor plan! This home was custom-built in 1987 but modeled after an 1800's New Hampshire Farmhouse. Whether you are around the pool, in the open-concept living room and kitchen area, or hanging out on the enormous porches, you'll love to entertain throughout the indoor and outdoor space. The additional formal dining room perfect for an oversized table leads to the side yard that is privacy fenced with a saltwater pool. With plenty of space for the whole family to enjoy, the oversized bedrooms truly make you feel at home. All bathrooms have been recently renovated, and the master bedroom on the main floor is a game changer. The room at the top of the stairs makes for a great playroom or secondary den area where guests can enjoy their own living space. In this well laid out 4 bed 3.5 bath home, there is plenty of storage, a large laundry room on the main that is set up for two full-sized washers and two full-sized dryers. The home is move-in ready, nestled in a mature neighborhood that features privacy and convenient access to town and I-75, Updates include a new roof in 2018, continued renovations to flex space behind the kitchen and & so much more! Call for your private showing!

Share Property

Location

2203 NW Woodcreek Drive, Cleveland, TN 37311

Status

Sold

Date Sold

June 30, 2023

Property Amenities

Interior
Laundry room Electric Dryer Hookup, Gas Dryer Hookup, Laundry Room, Washer Hookup
Fireplace Living Room, Wood Burning
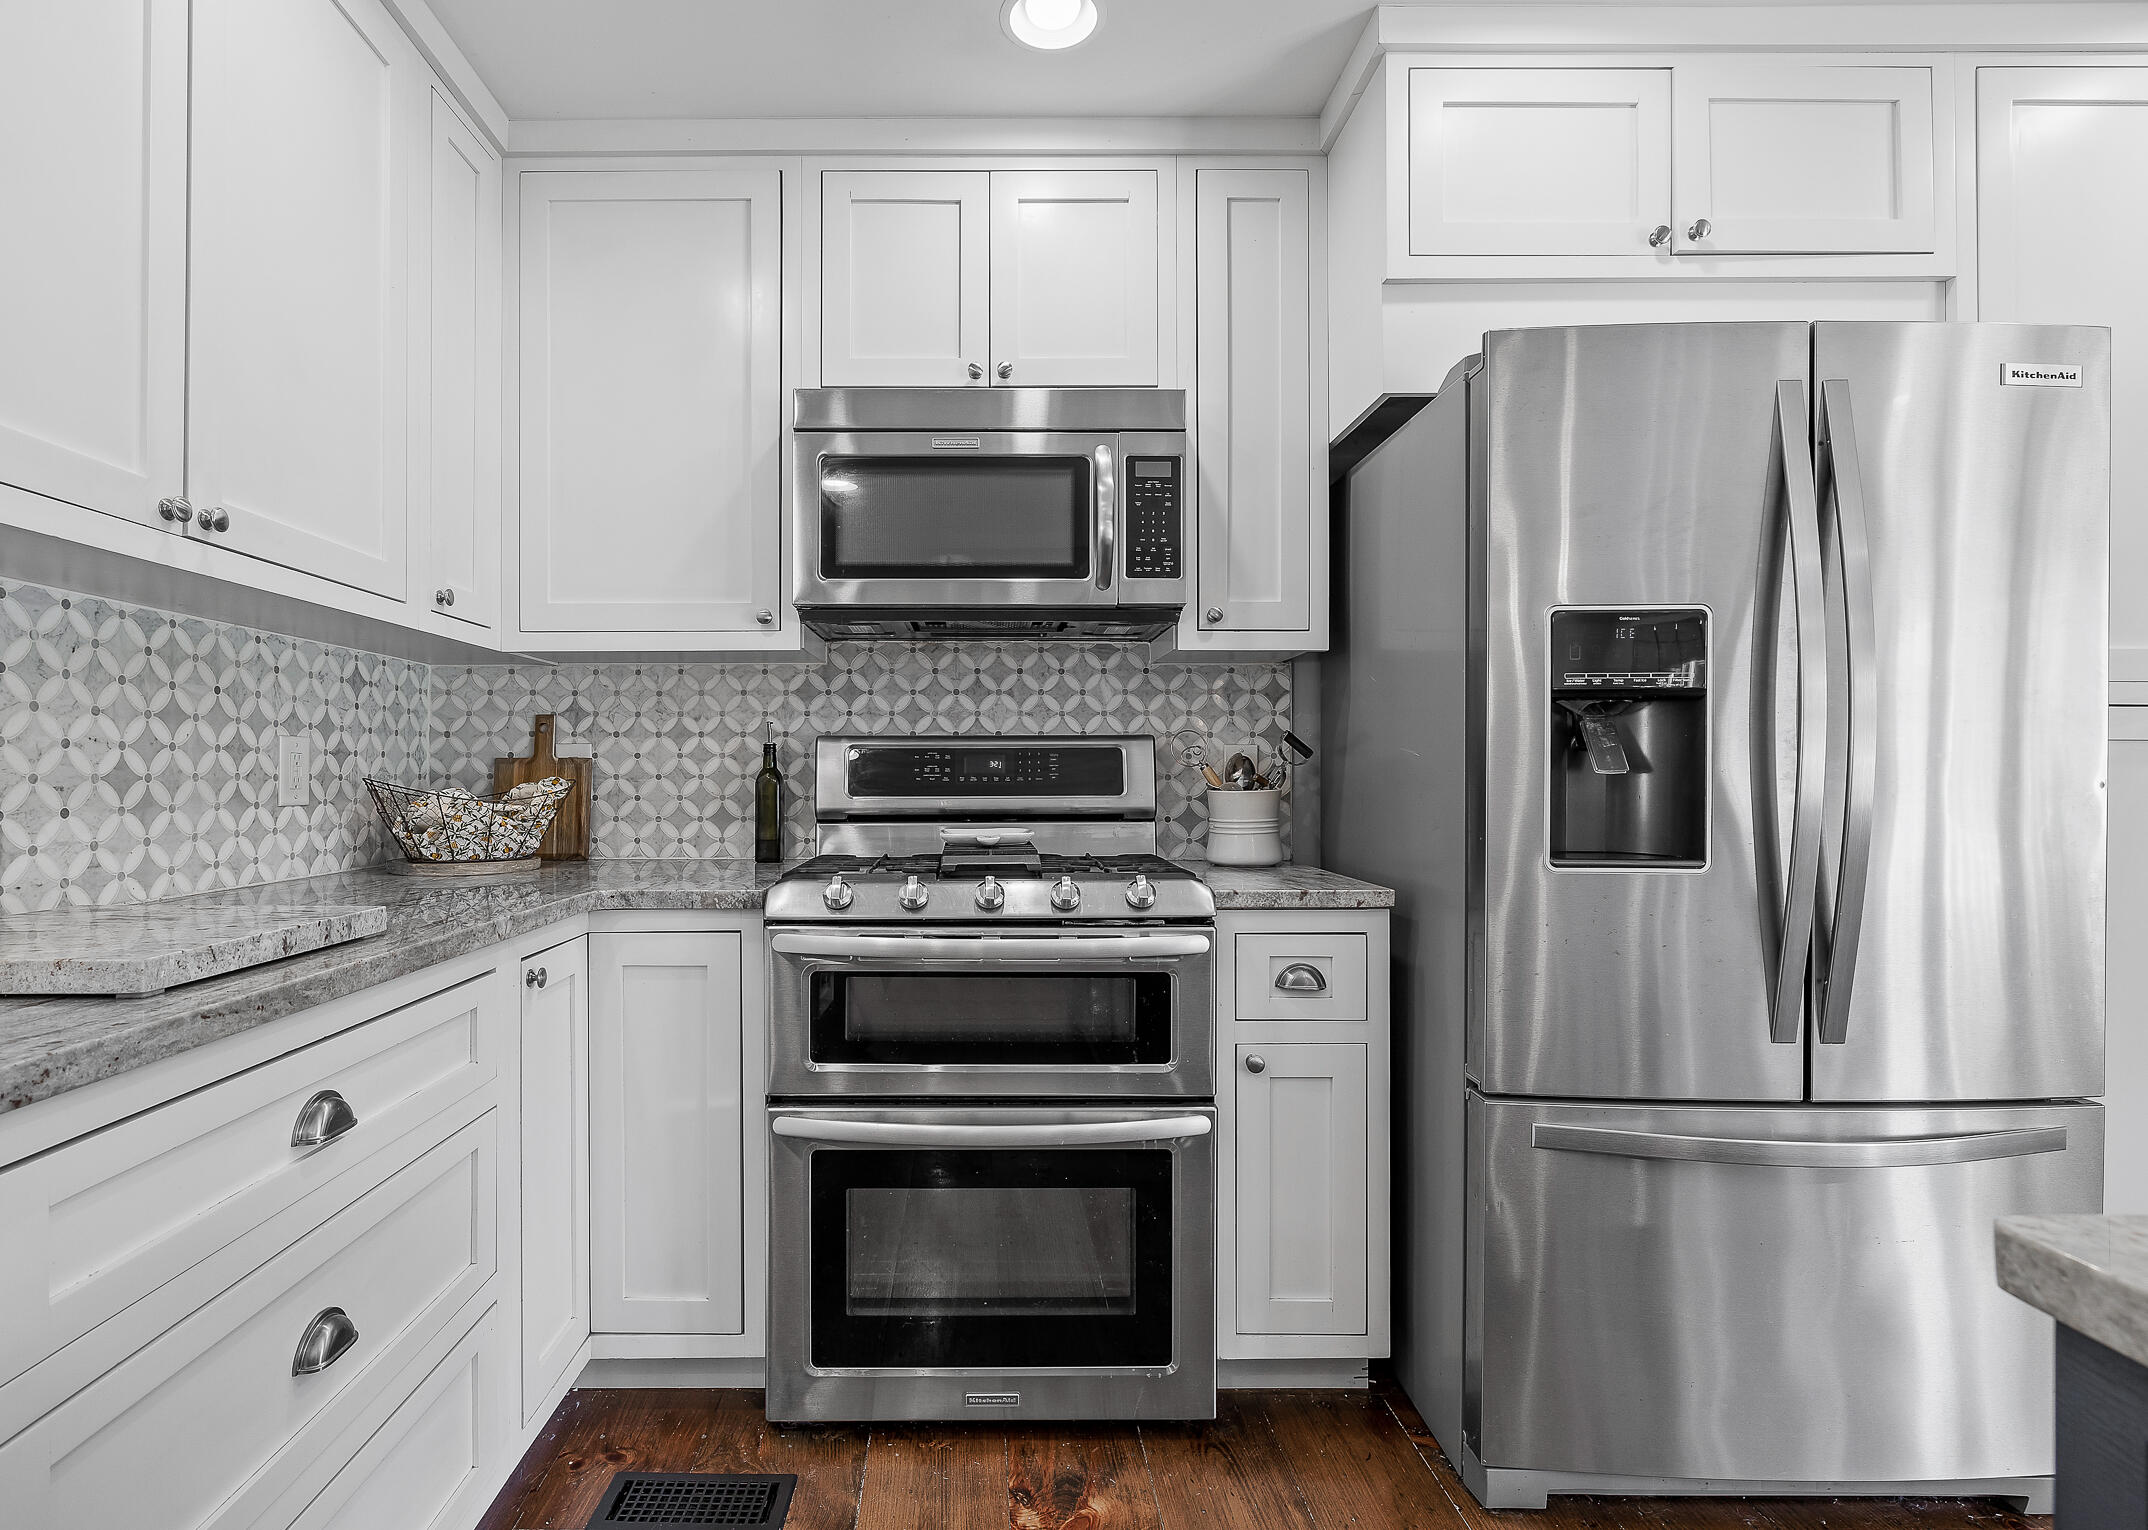
Appliances Microwave, Free-Standing Electric Range, Electric Water Heater, Dishwasher
Flooring Hardwood, Tile
Total Bedrooms: 4
Half Bathrooms: 1
Full Bathrooms: 3
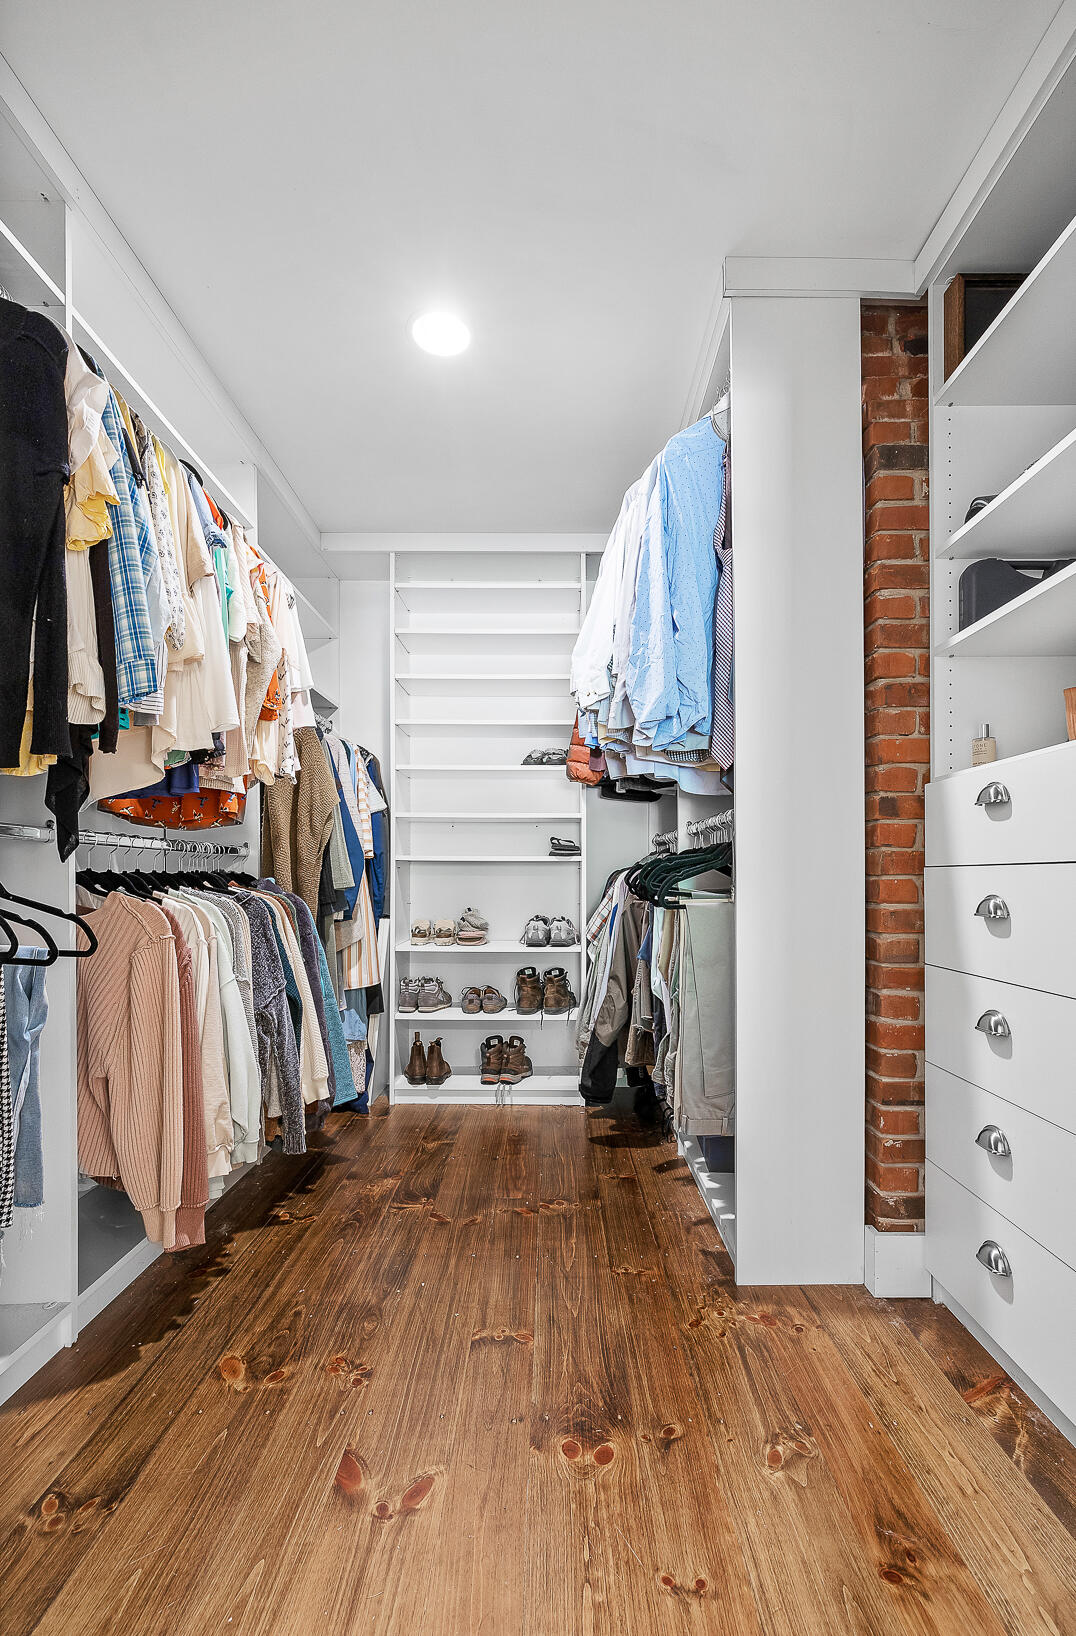
Other Interior Features Connected Shared Bathroom, En Suite, Granite Counters, High Ceilings, Primary Downstairs, Separate Dining Room, Tub/shower Combo, Walk-In Closet(s)
Area & Lot
Lot Area 3,200 Sq.Ft.
Living area 3,200 Sq.Ft.
MLS® ID 1372570
Year Built 1987
High School Cleveland High
Middle School Cleveland Middle
Elementary School Candy's Creek Cherokee Elementary
Type Residential
Status Sold
Exterior
Stories 2
Pool In Ground, Other
Air conditioning Central Air, Electric, Multi Units
Heat type Natural Gas
Water Source Public
Garage Space 1.0
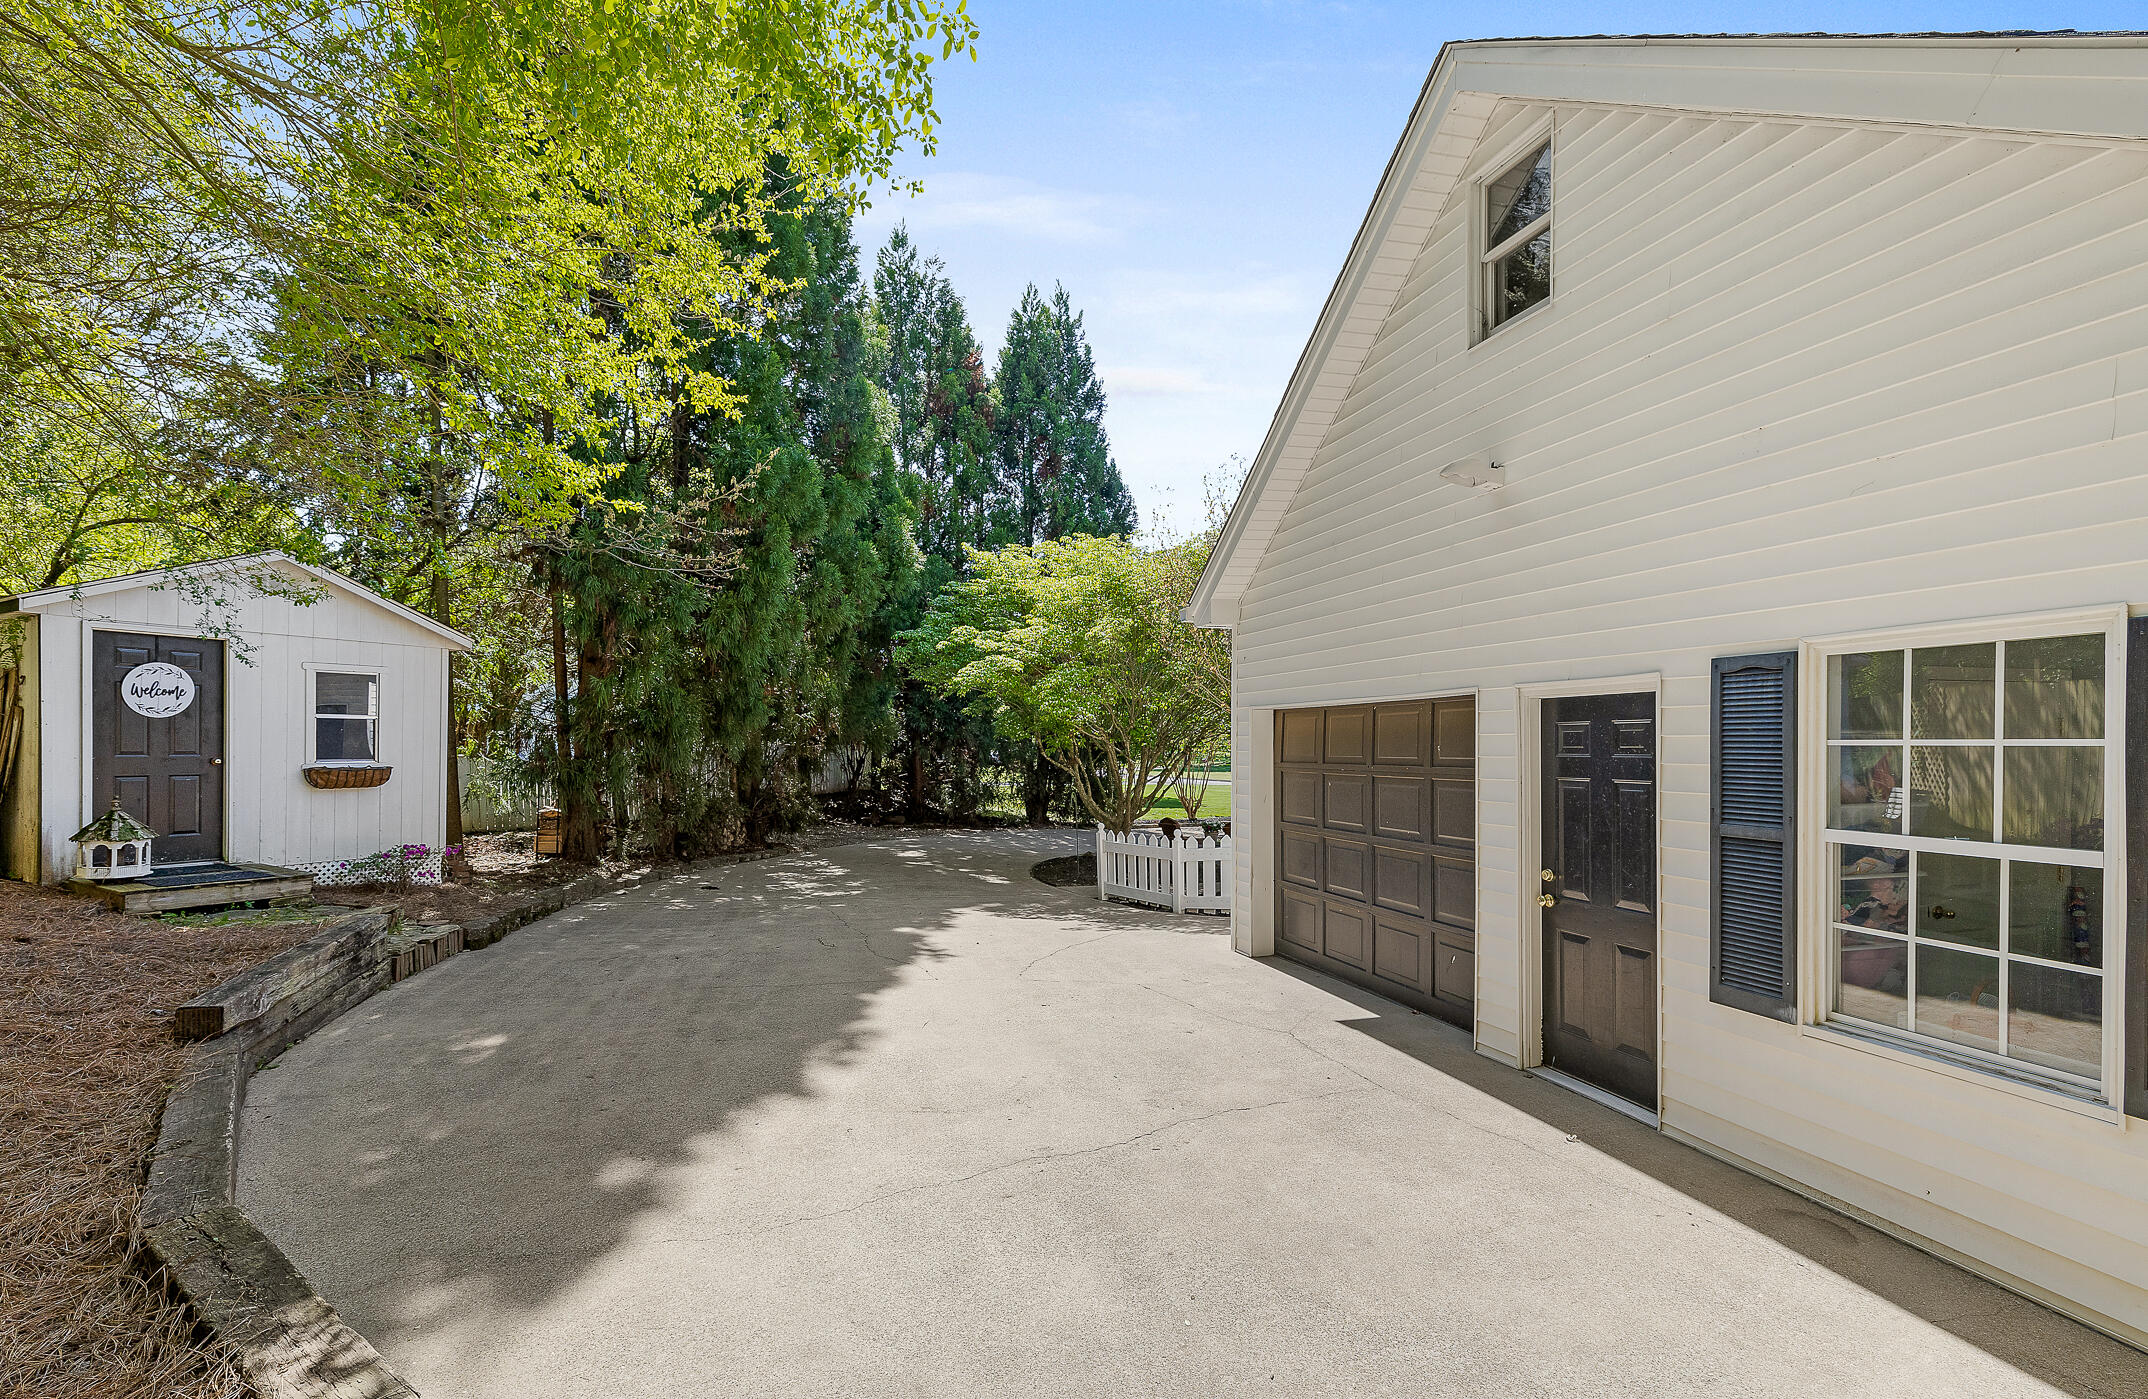
Parking Garage Door Opener, Garage Faces Rear
Lot Features Level
Roof Asphalt, Shingle
Utilities Electricity Available, Sewer Connected, Underground Utilities
Finance
Sales Price $599,900
Real Estate Tax $3,564 yearly

Work With Robert

Work with a dedicated real estate professional with deep roots in Chattanooga, who combines local expertise, a passion for client satisfaction, and cutting-edge technology to make your home-buying experience seamless and stress-free.


