217 Lynnolen Lane
217 Lynnolen Lane
217 Lynnolen Lane
217 Lynnolen Lane
217 Lynnolen Lane
217 Lynnolen Lane
217 Lynnolen Lane
217 Lynnolen Lane
217 Lynnolen Lane
217 Lynnolen Lane
217 Lynnolen Lane
217 Lynnolen Lane
217 Lynnolen Lane
217 Lynnolen Lane
217 Lynnolen Lane
217 Lynnolen Lane
217 Lynnolen Lane
217 Lynnolen Lane
217 Lynnolen Lane
217 Lynnolen Lane
217 Lynnolen Lane
217 Lynnolen Lane
217 Lynnolen Lane
217 Lynnolen Lane
217 Lynnolen Lane
217 Lynnolen Lane
217 Lynnolen Lane
217 Lynnolen Lane
217 Lynnolen Lane
217 Lynnolen Lane
217 Lynnolen Lane
217 Lynnolen Lane
217 Lynnolen Lane
217 Lynnolen Lane
217 Lynnolen Lane
217 Lynnolen Lane
217 Lynnolen Lane
217 Lynnolen Lane
217 Lynnolen Lane
217 Lynnolen Lane
217 Lynnolen Lane
217 Lynnolen Lane
217 Lynnolen Lane
217 Lynnolen Lane
217 Lynnolen Lane
217 Lynnolen Lane
217 Lynnolen Lane
217 Lynnolen Lane
217 Lynnolen Lane
217 Lynnolen Lane
217 Lynnolen Lane
217 Lynnolen Lane
217 Lynnolen Lane
217 Lynnolen Lane
217 Lynnolen Lane
217 Lynnolen Lane
217 Lynnolen Lane
217 Lynnolen Lane
217 Lynnolen Lane
217 Lynnolen Lane
217 Lynnolen Lane
217 Lynnolen Lane
217 Lynnolen Lane
217 Lynnolen Lane
217 Lynnolen Lane
217 Lynnolen Lane
217 Lynnolen Lane
217 Lynnolen Lane
217 Lynnolen Lane
217 Lynnolen Lane
217 Lynnolen Lane
217 Lynnolen Lane
217 Lynnolen Lane
217 Lynnolen Lane
217 Lynnolen Lane
217 Lynnolen Lane
217 Lynnolen Lane
217 Lynnolen Lane
217 Lynnolen Lane
217 Lynnolen Lane
VIEW PHOTOS
Courtesy of Beth Reed, The Agency Chattanooga,901-870-1203
$545,000

217 Lynnolen Lane

4 Beds 4 Baths 2,332 Sq.Ft. 0.47 Acres

Description

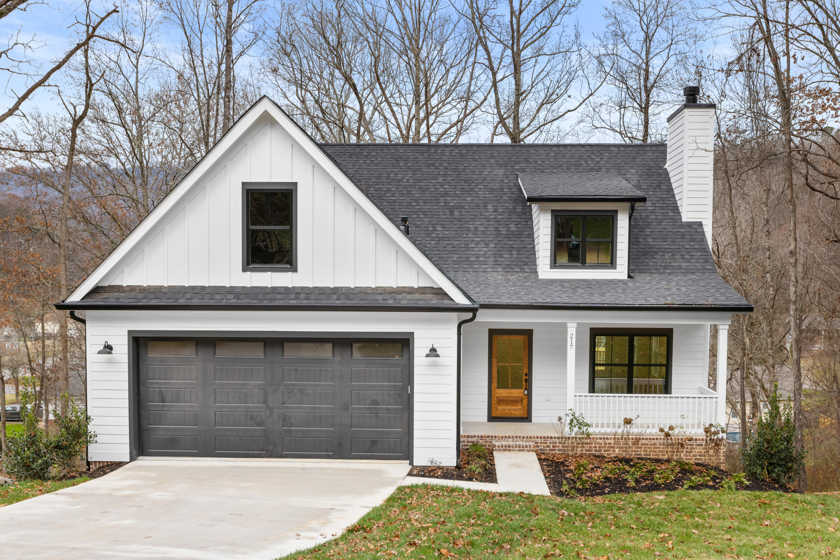
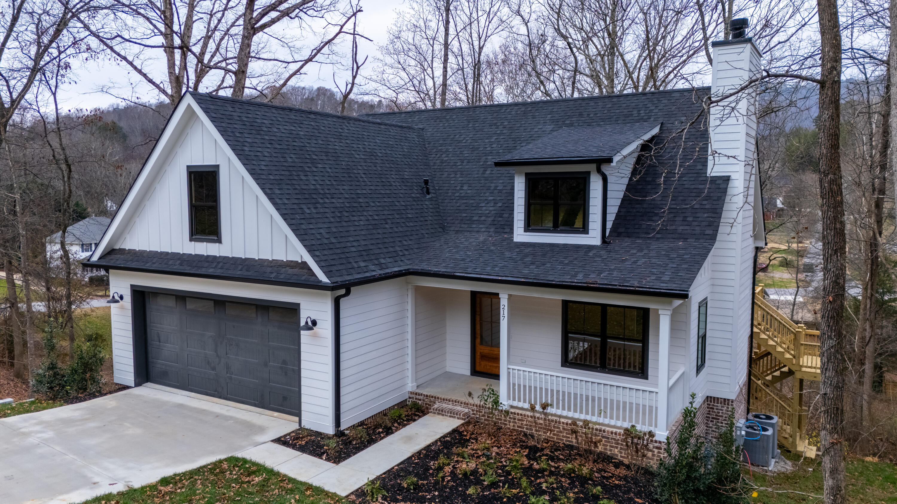
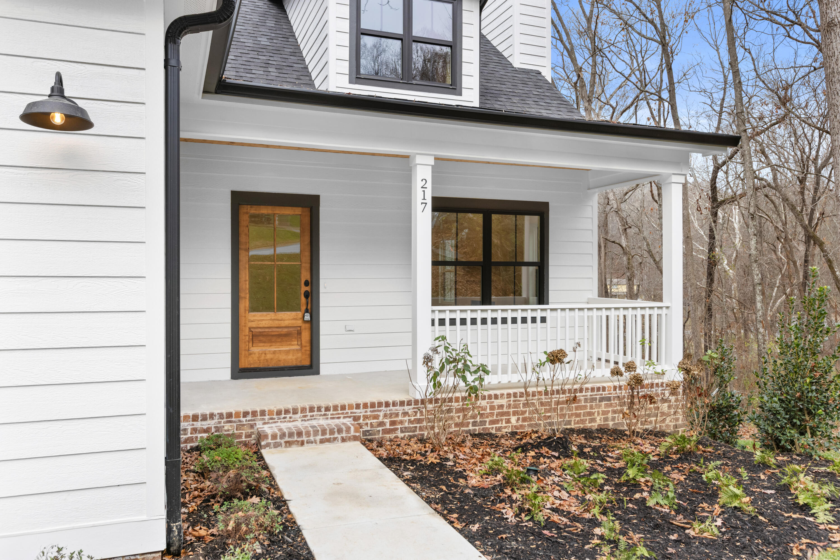
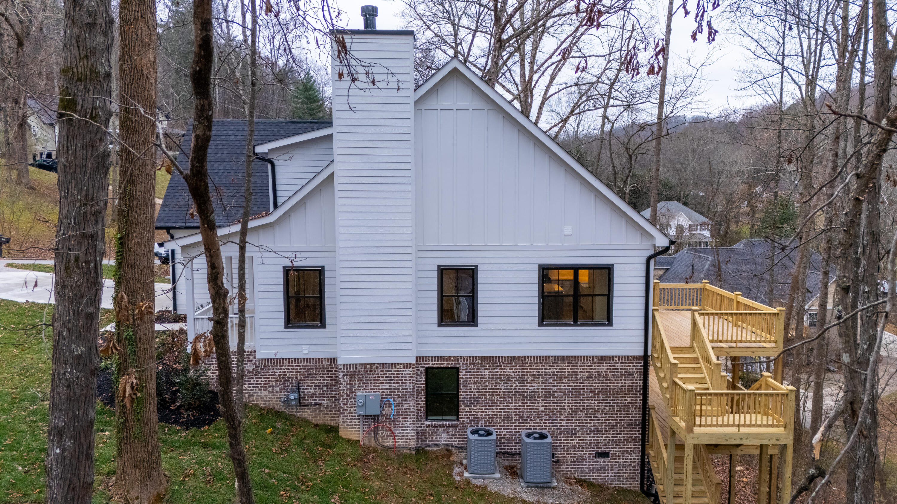
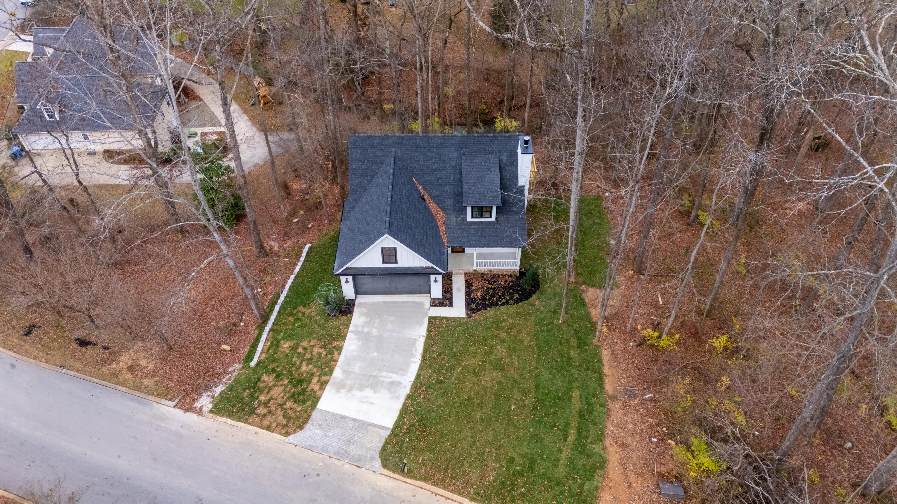
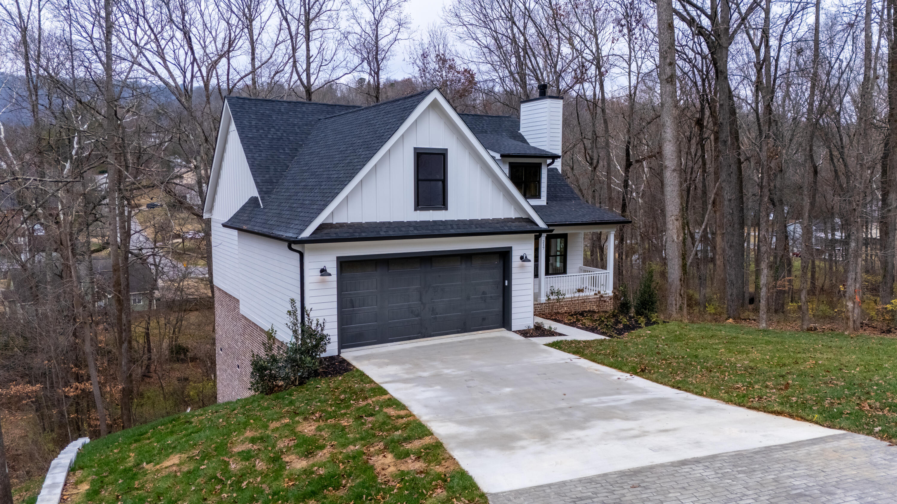
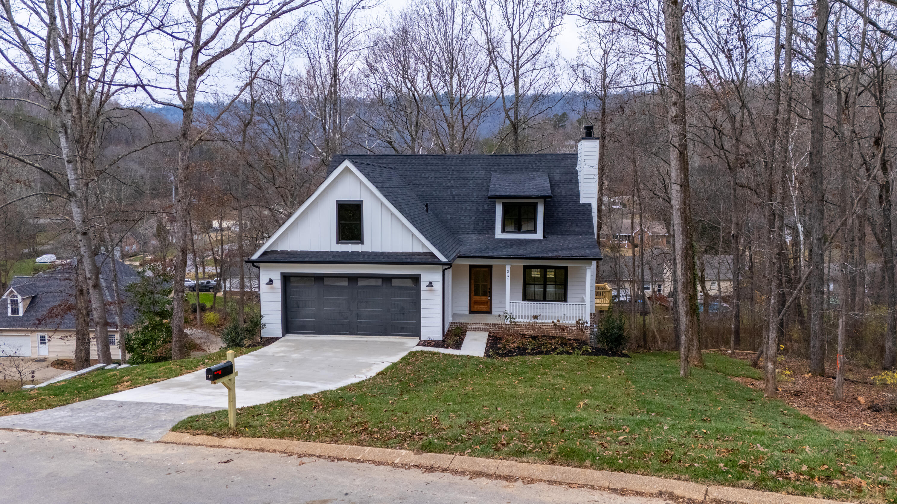
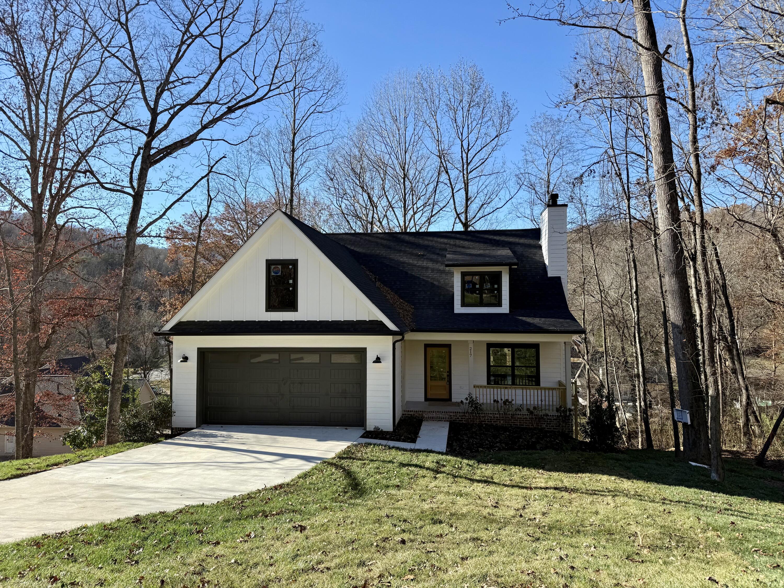
Welcome home to fabulous new construction in the Red Bank area!

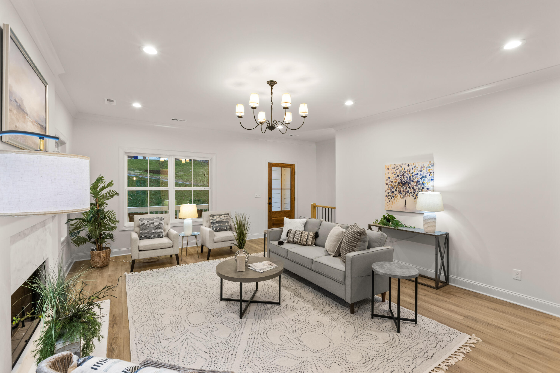
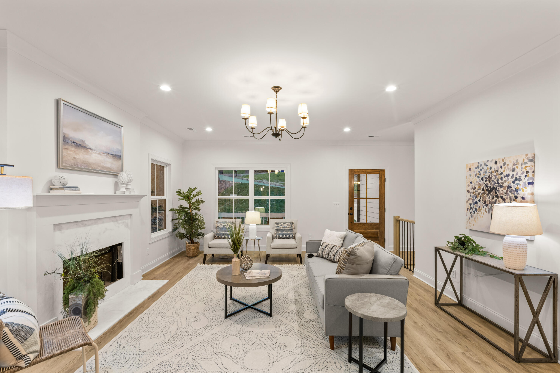
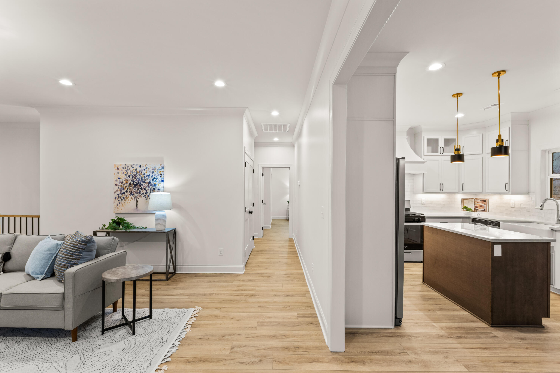
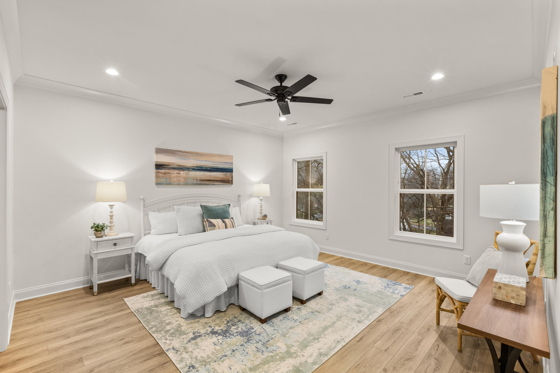
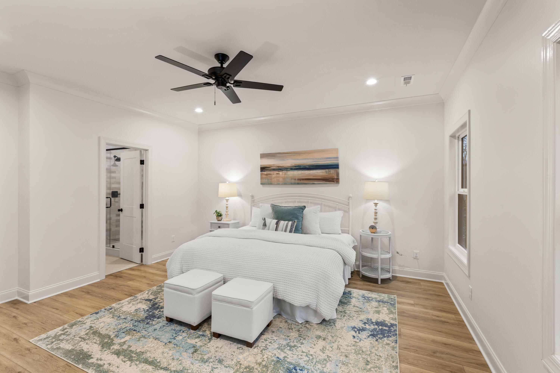
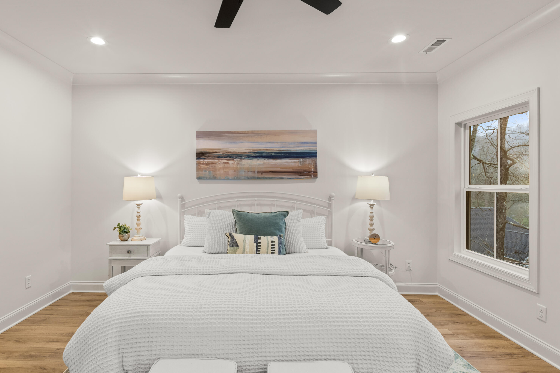
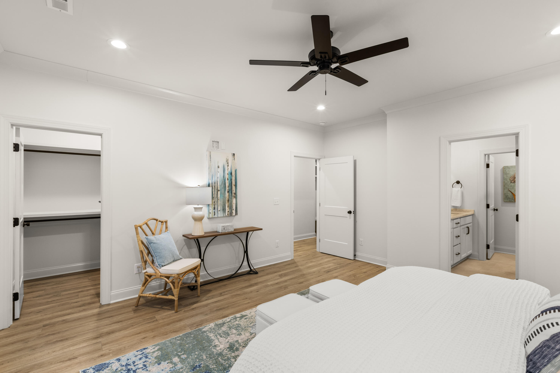
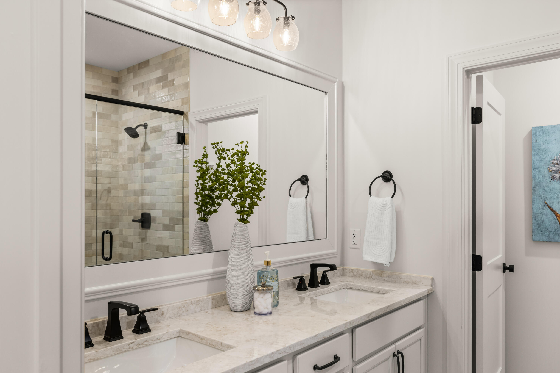
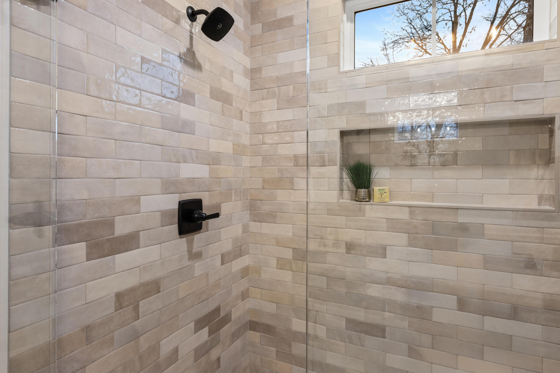
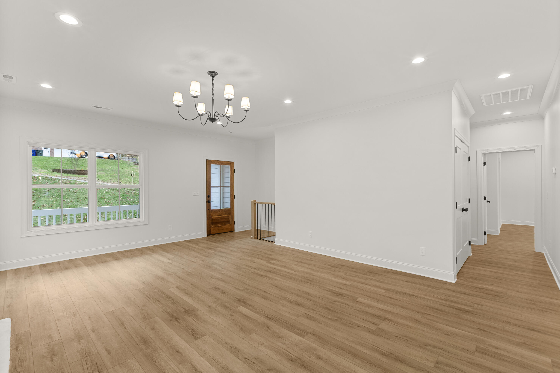
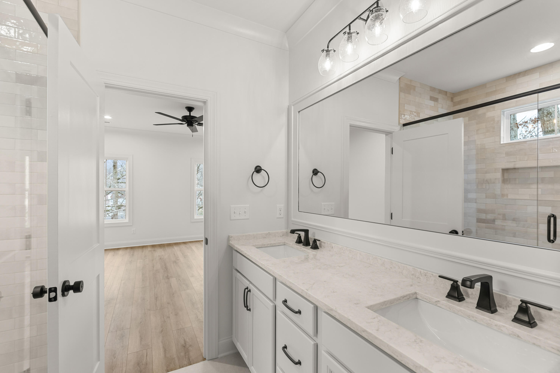
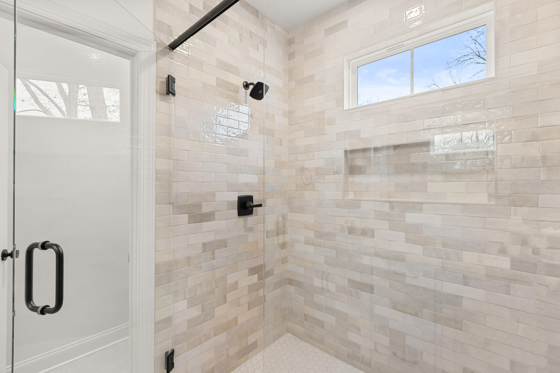
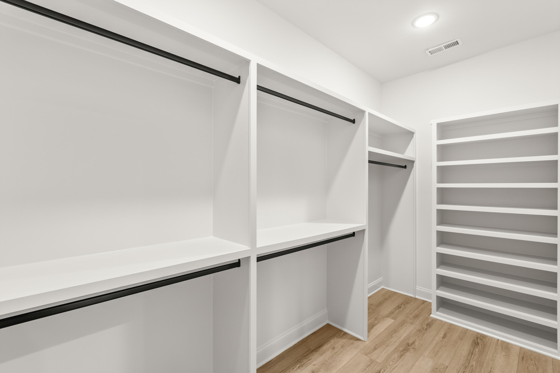
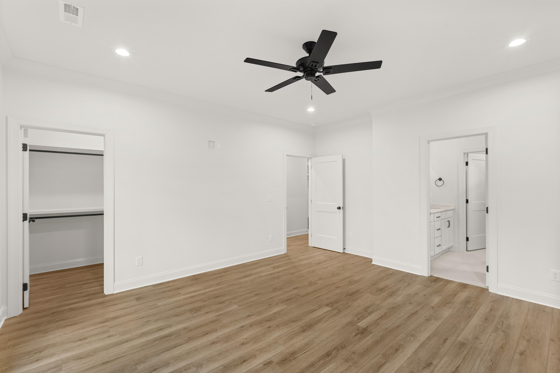
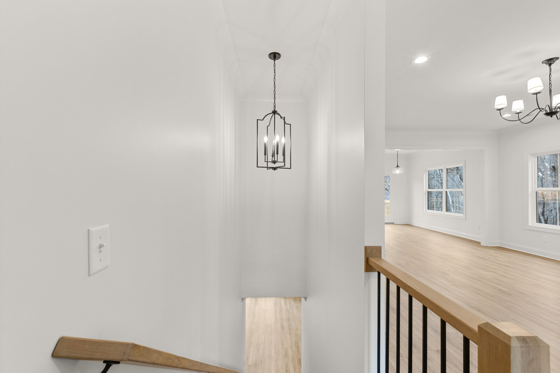
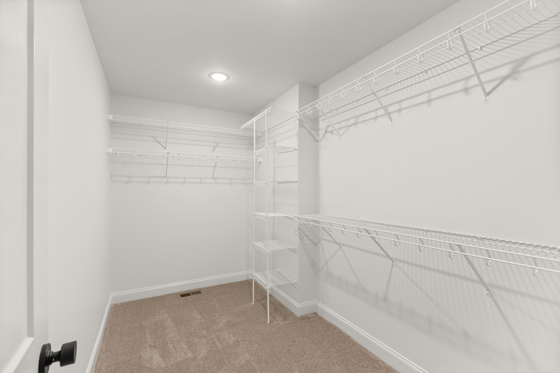
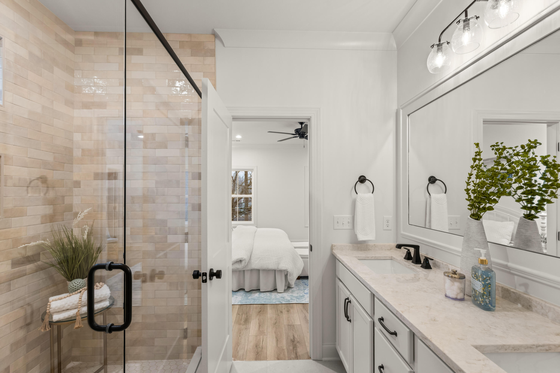
This charming four-bedroom residence features a primary suite on the main level and an airy, bright open floor plan. The well-appointed primary suite includes a custom-tiled shower and a spacious closet with custom shelving.

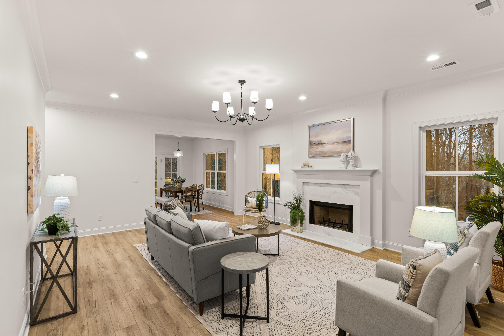
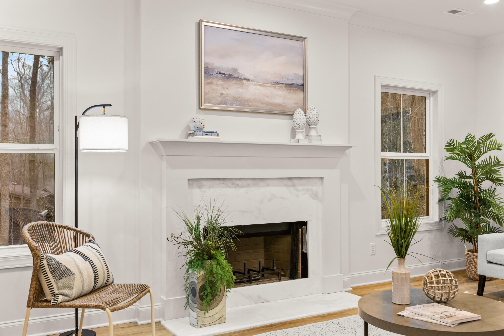
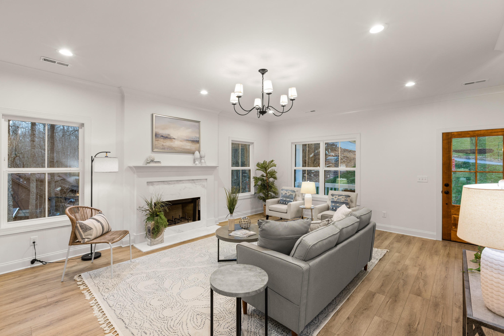
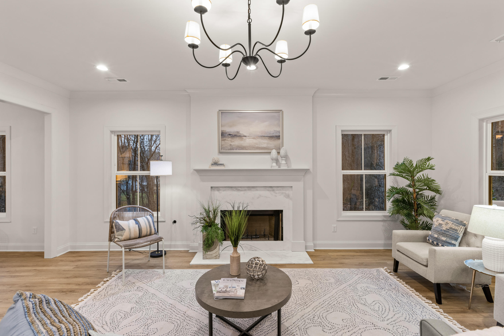
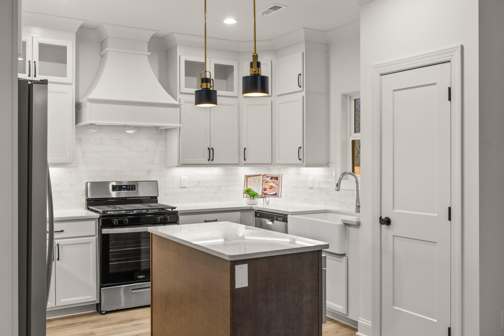
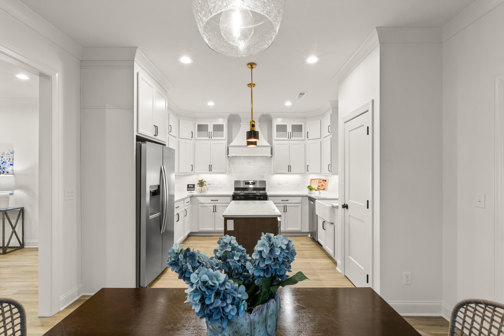
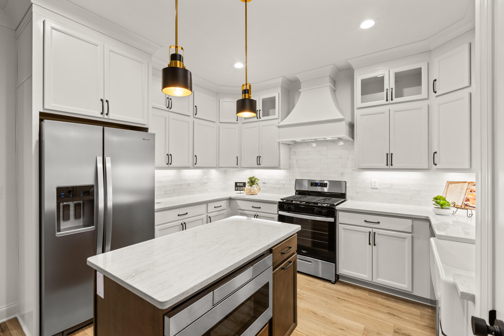
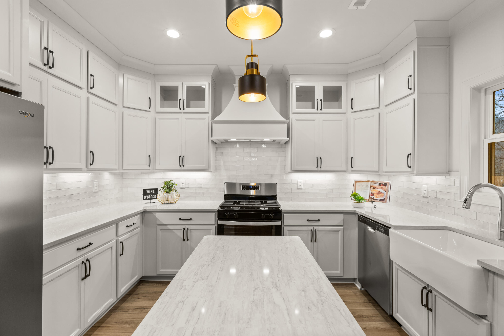
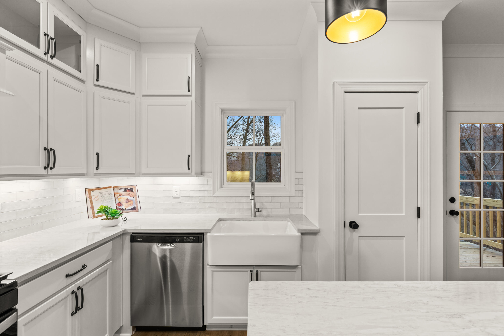
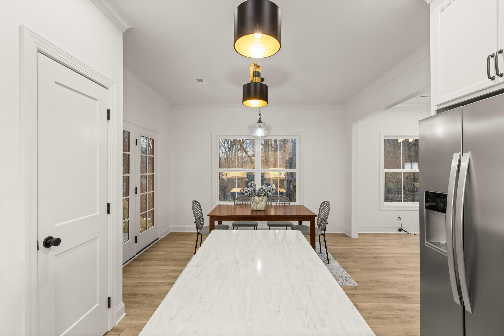
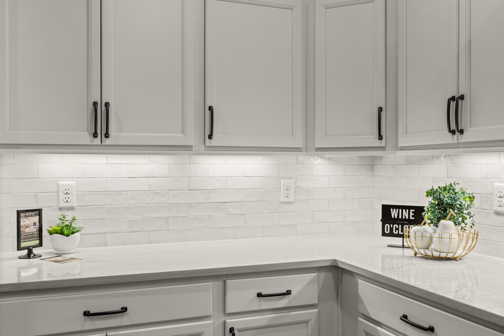
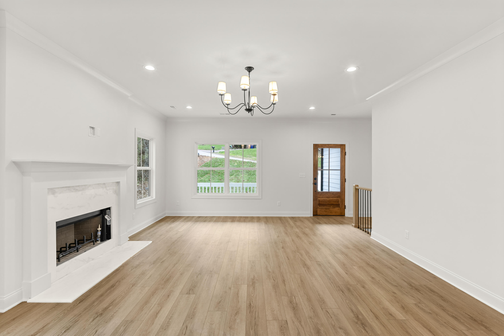
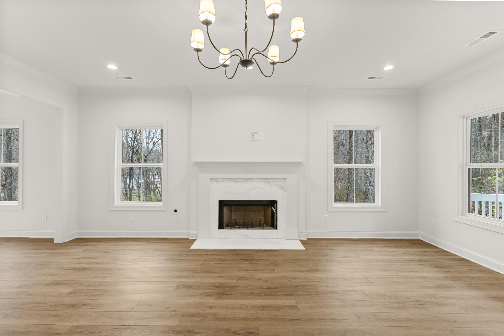
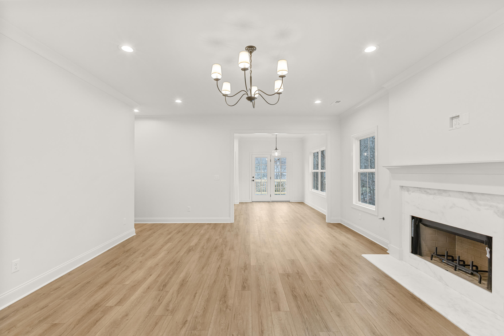
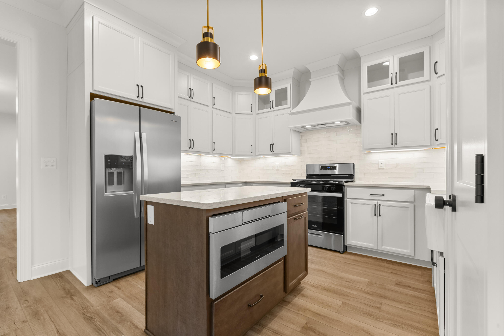
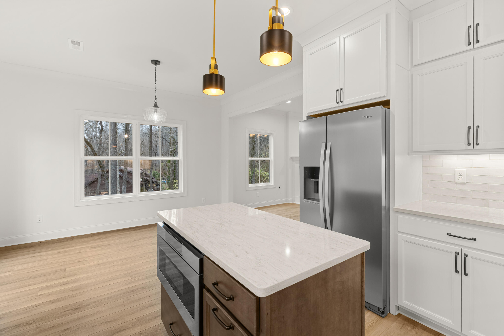
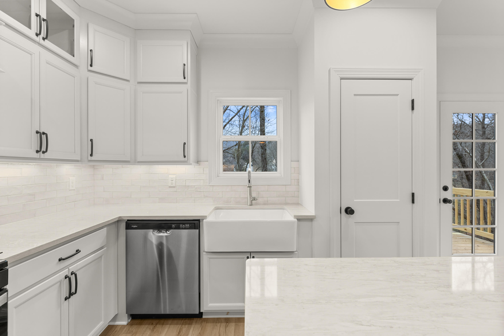
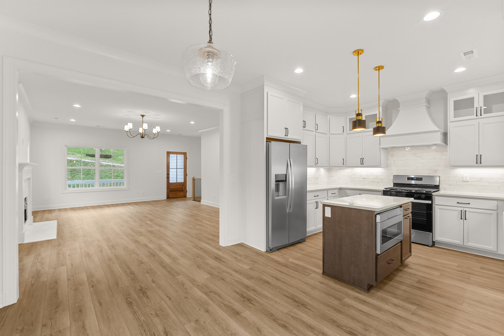
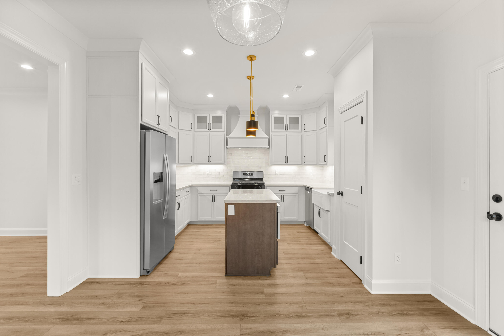
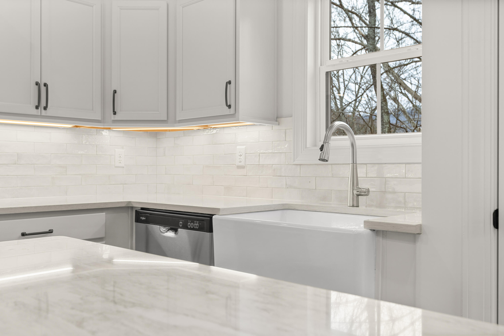
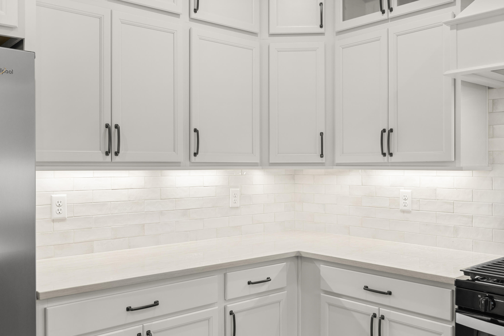
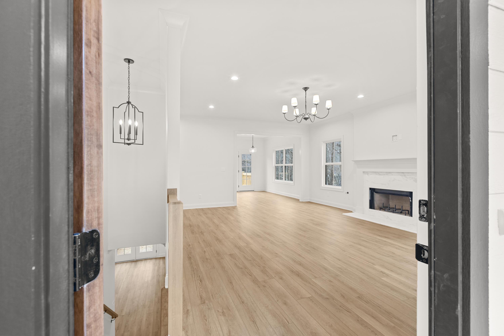
The great room boasts a beautiful fireplace with a gas starter, ideal for cozy nights. The elegant kitchen is equipped with stainless steel appliances, quartz countertops, a pantry, and a work island with a built-in microwave drawer. The cabinetry features glass doors and ample storage space.

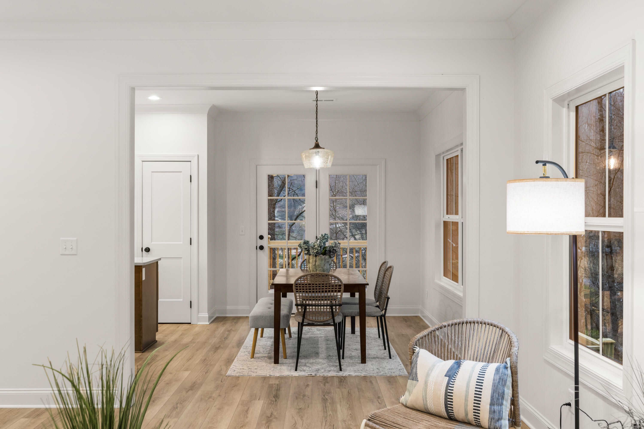
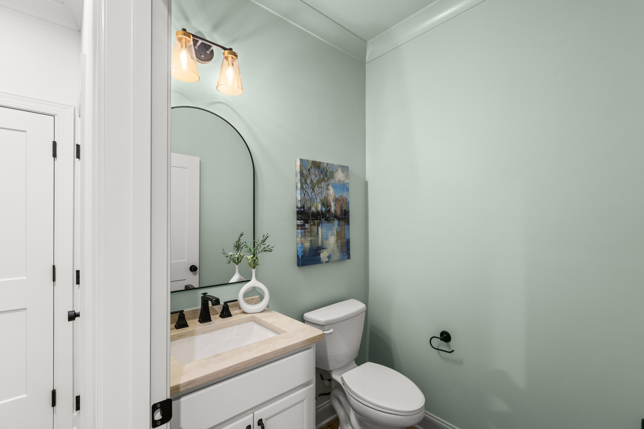
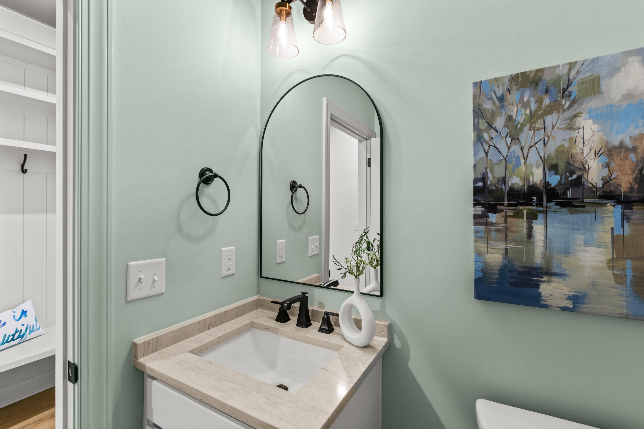
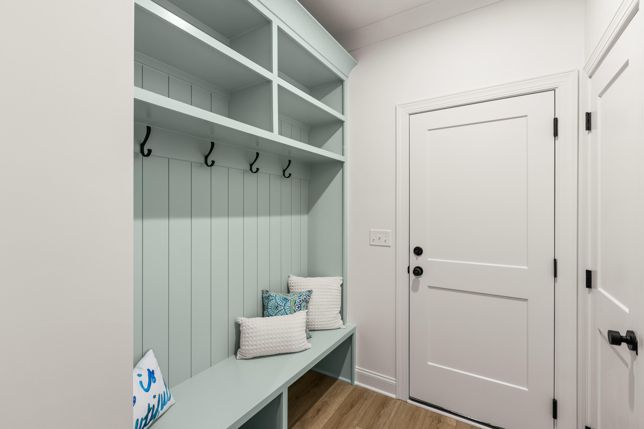
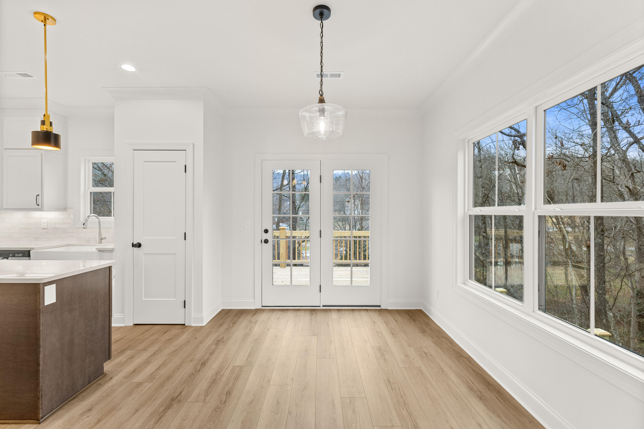
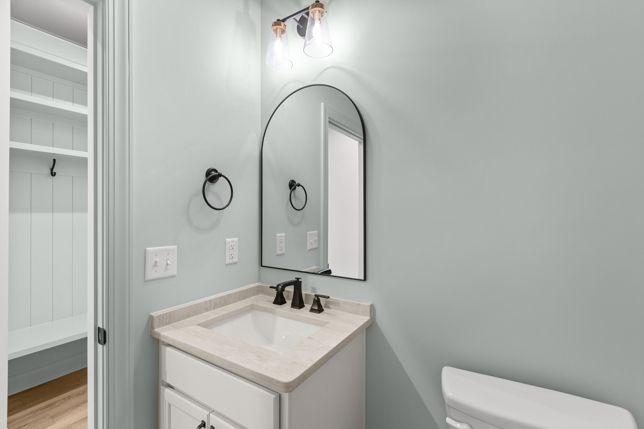
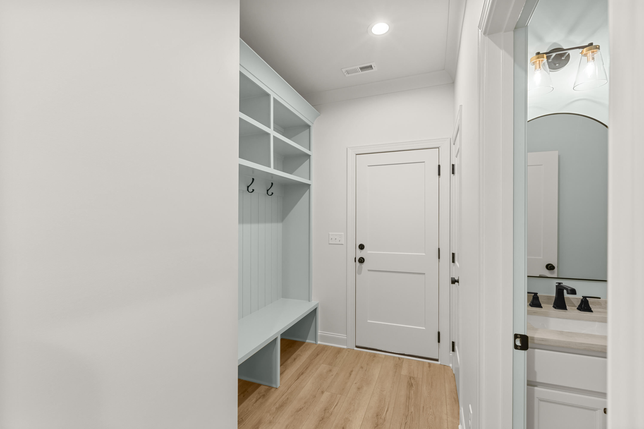
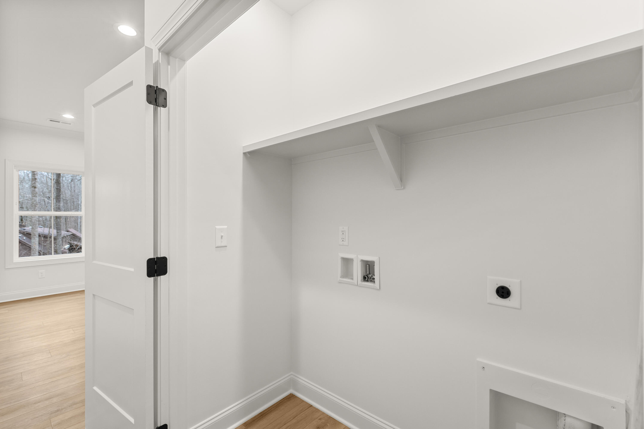
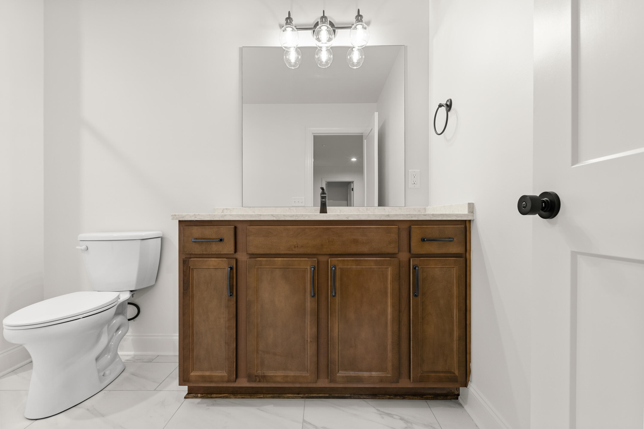
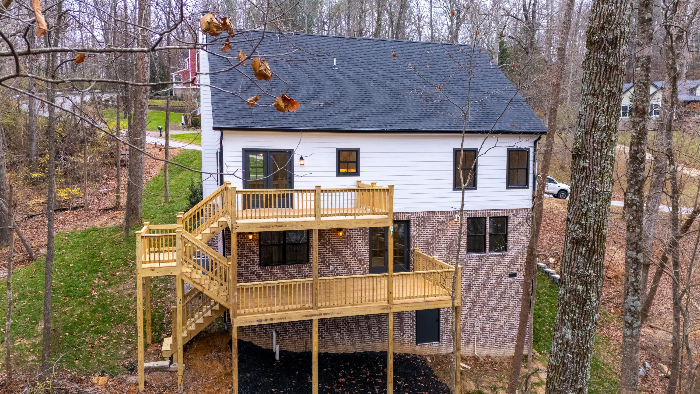
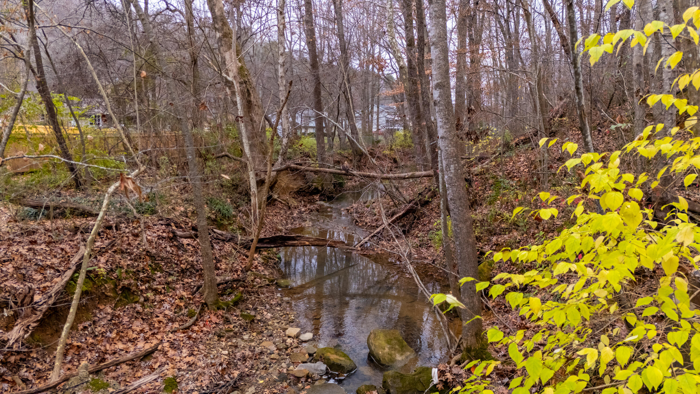
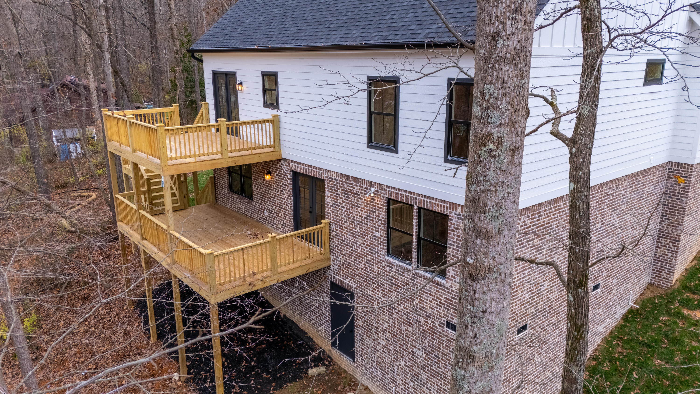
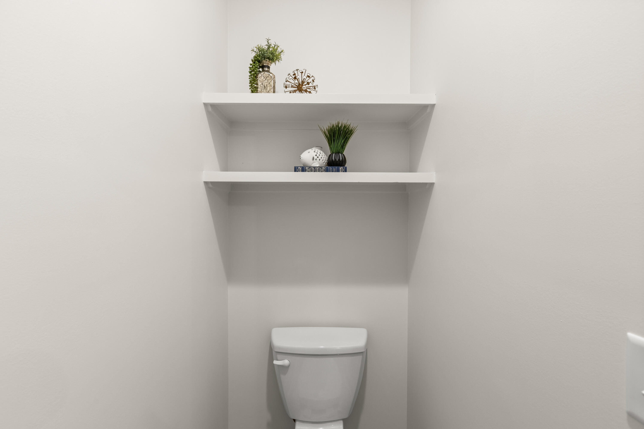
The main level also includes a stylish drop zone, a convenient powder bath, and a laundry closet. Step outside the breakfast nook onto the spacious treated wood deck overlooking a large, private backyard.

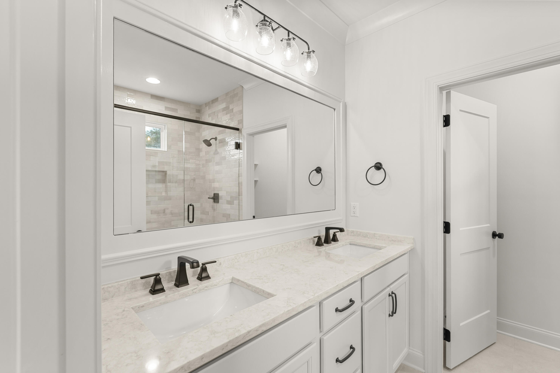
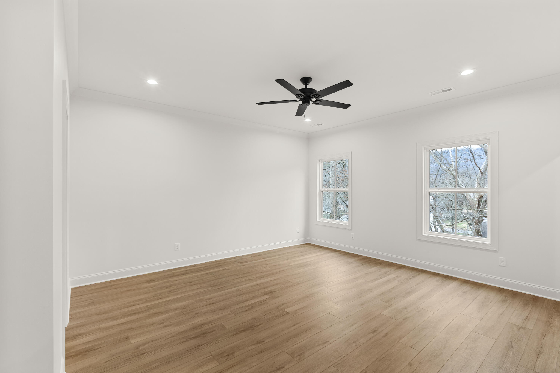
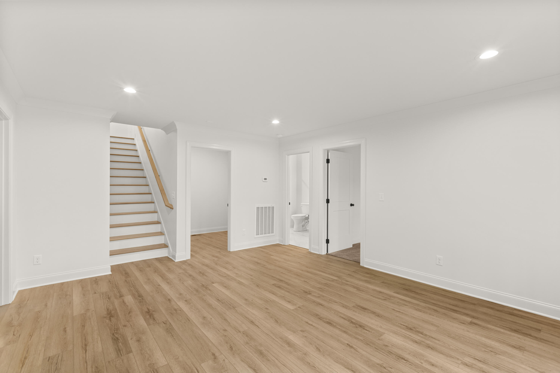
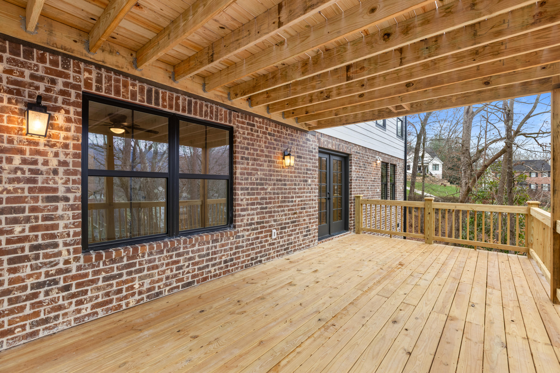
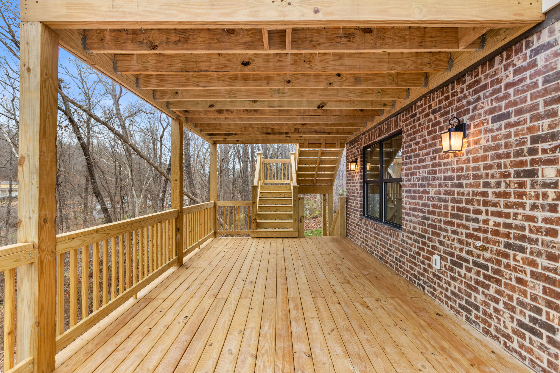
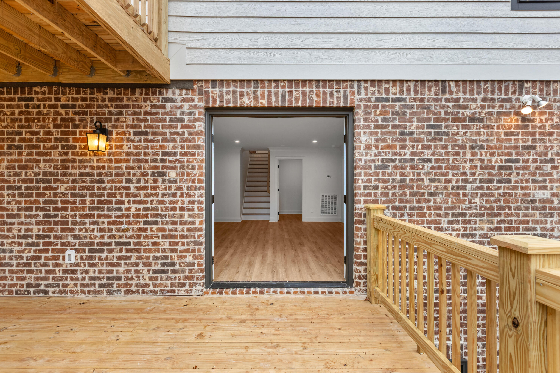
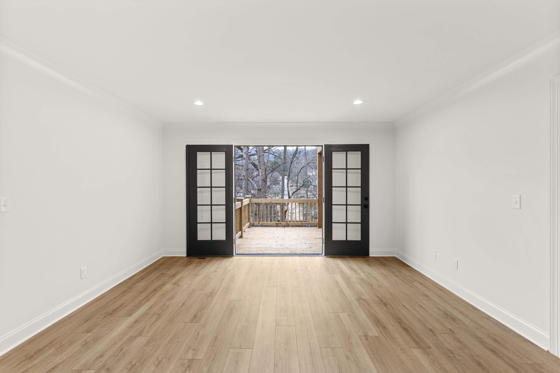
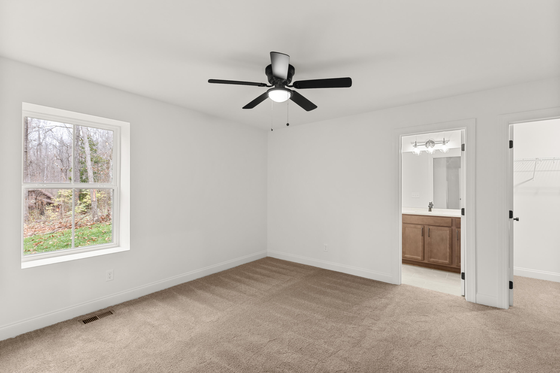
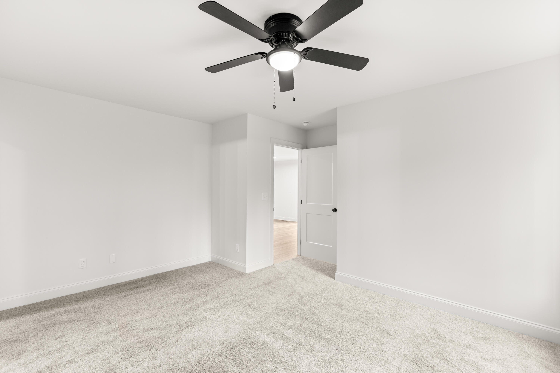
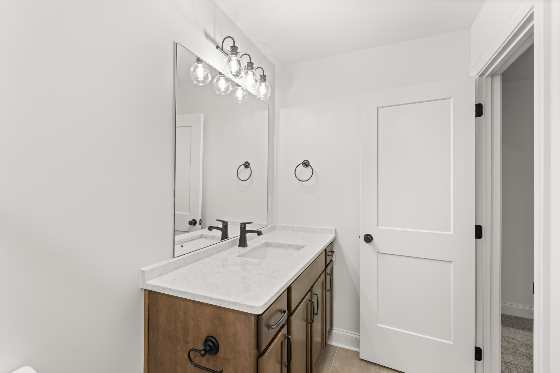
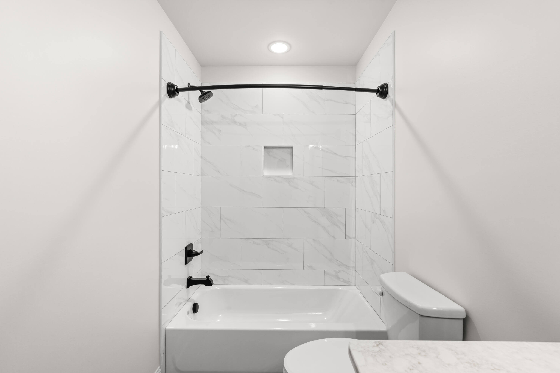
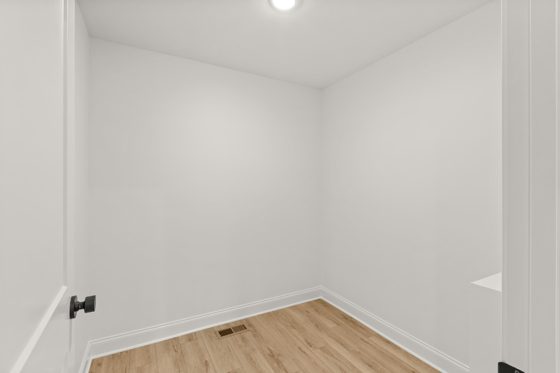
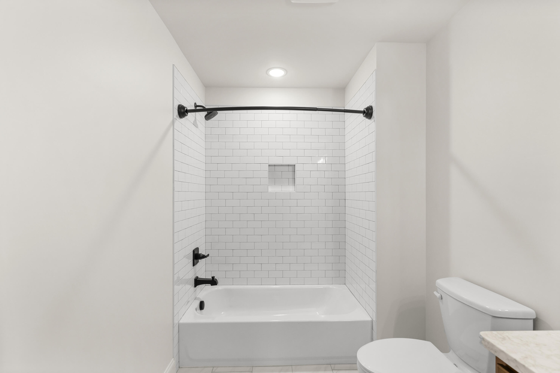
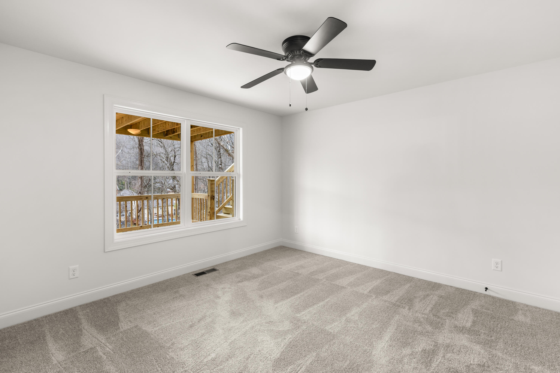
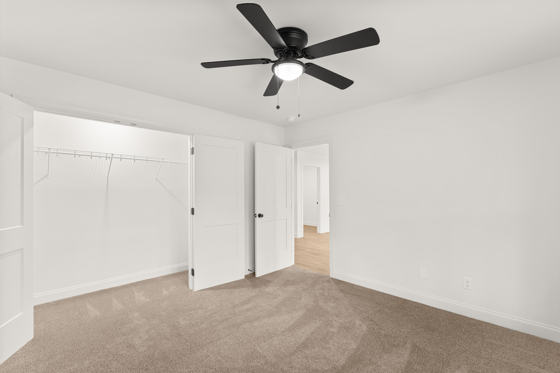
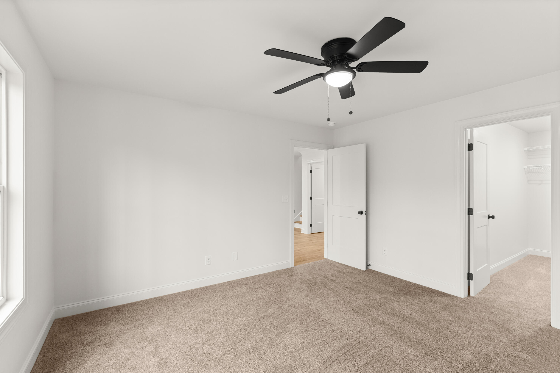
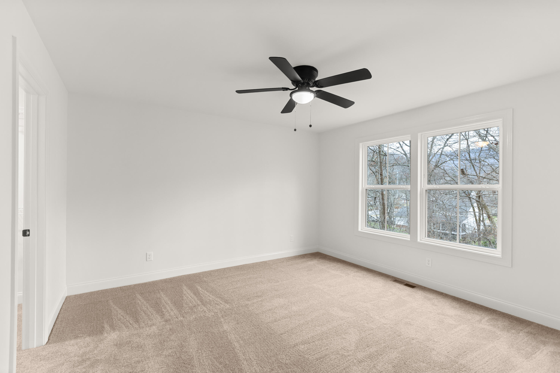
Downstairs, you will find three additional bedrooms, two full baths, a family room, and an office. Another spacious wood deck is located off the downstairs family room.

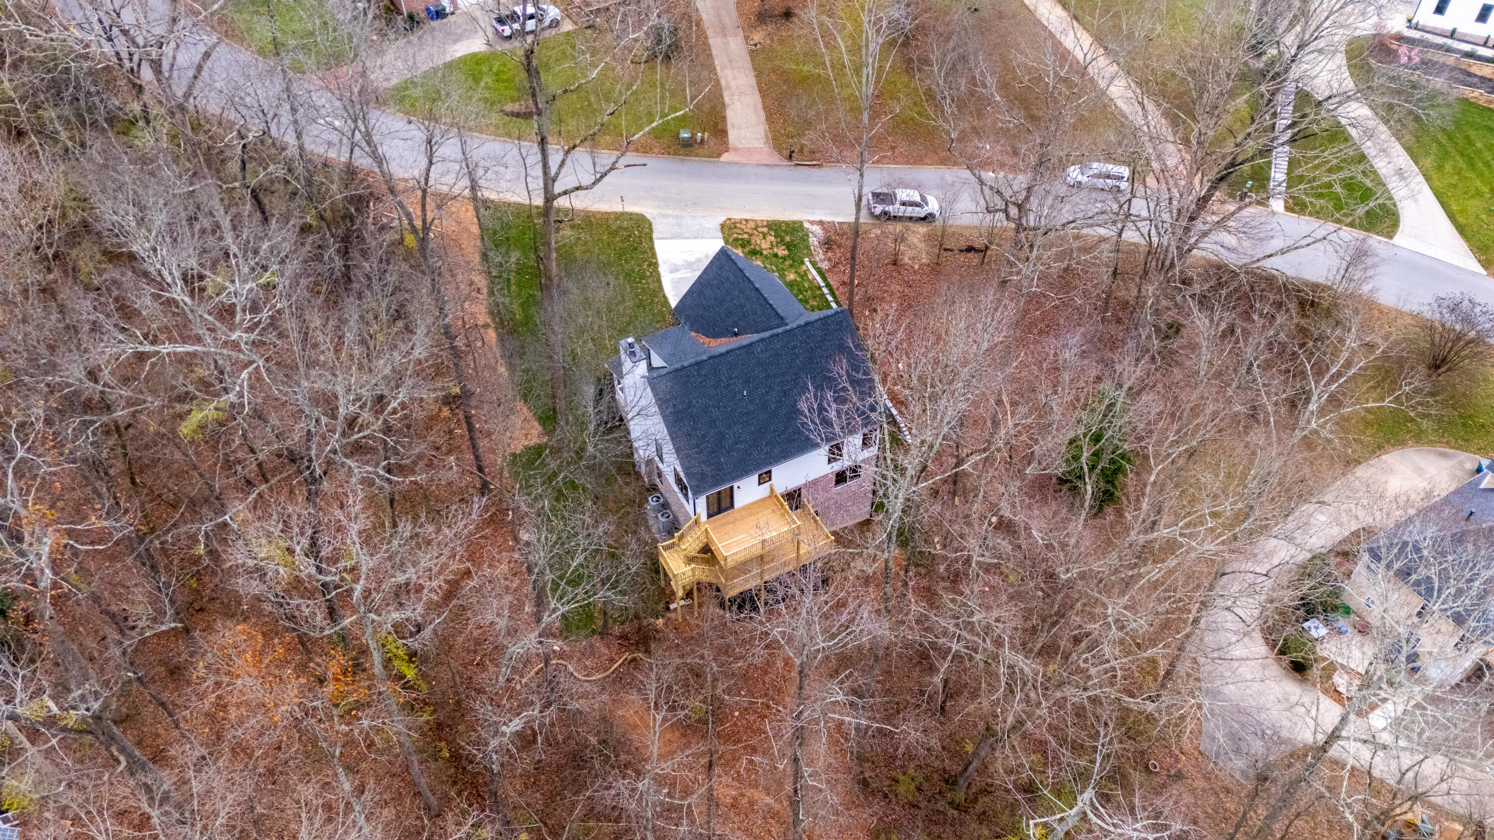
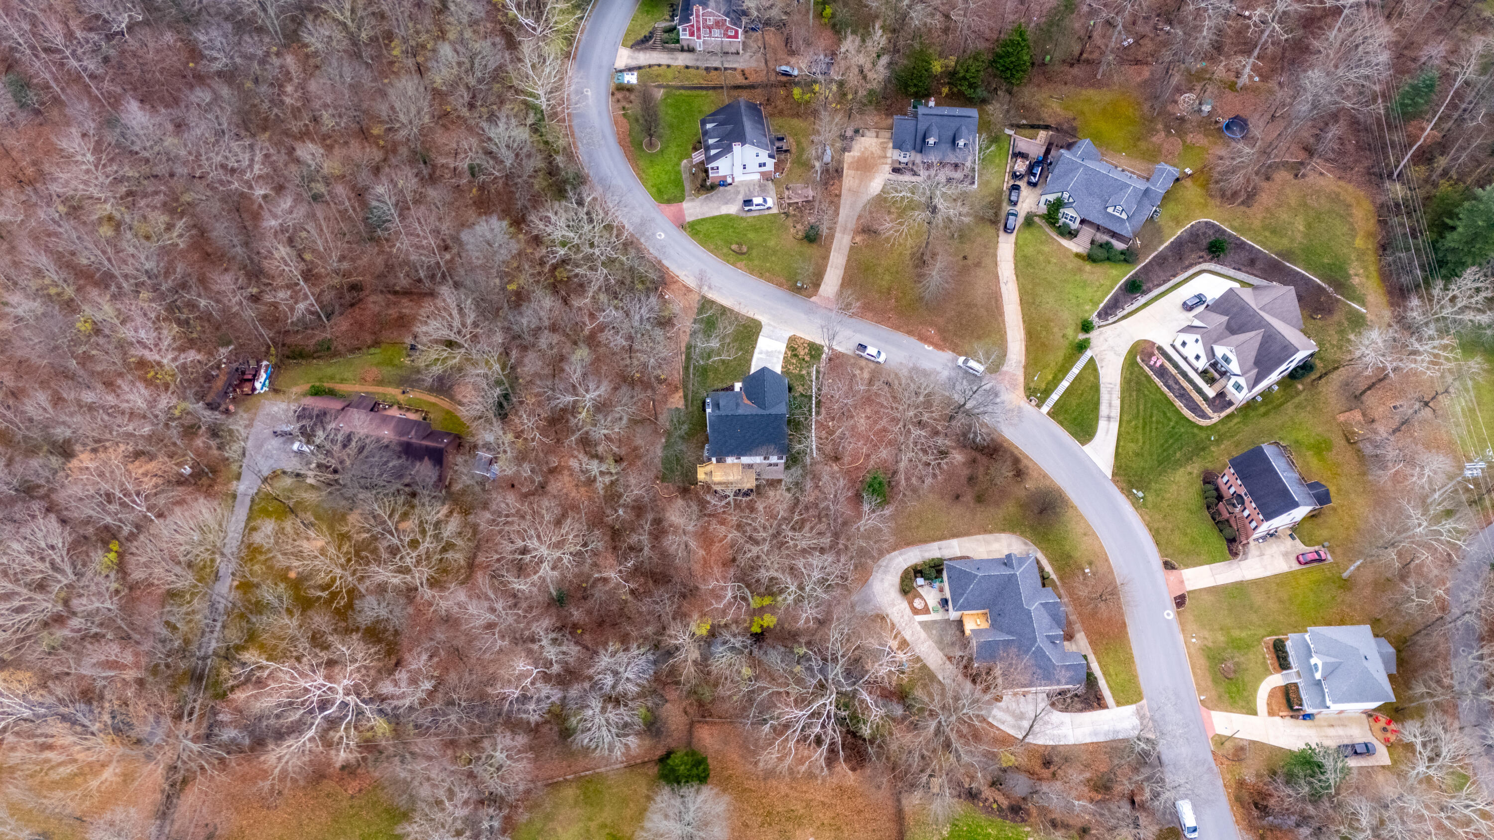
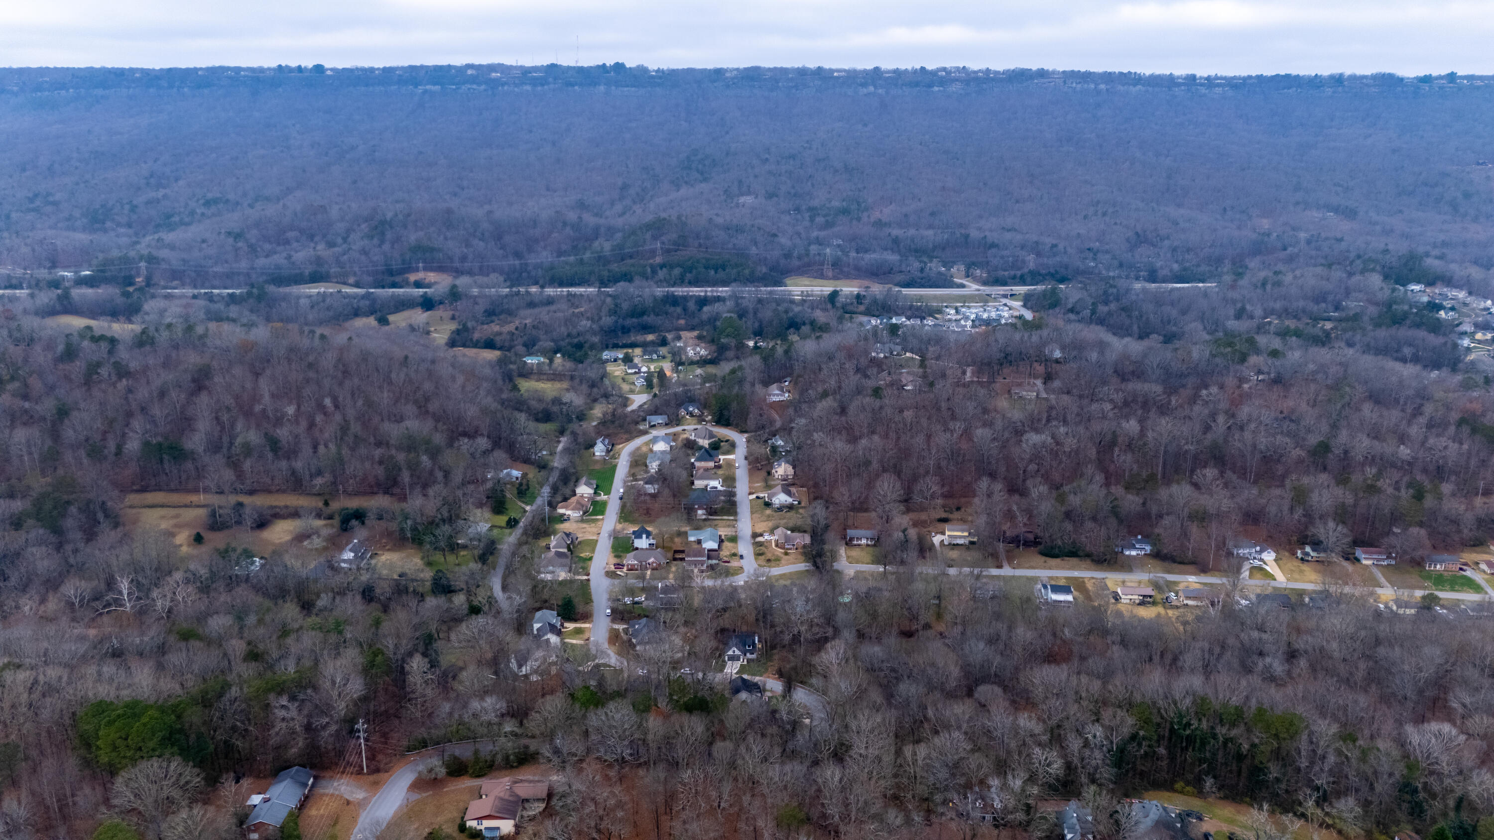
Nestled in an established neighborhood, this home is only 10 minutes from Northshore and is conveniently located near Downtown Chattanooga, Hixson, and Signal Mountain.

Construction completion date is 12/10/25. Complete set of photos will be added when construction is completed. Agent has personal interest in this property.

Share Property

Location

217 Lynnolen Lane, Chattanooga, TN 37415

Status

Sold

Date Sold

April 24, 2026

Property Amenities

Interior
Laundry room Laundry Closet, Main Level
Fireplace Great Room
Appliances Stainless Steel Appliance(s), Range Hood, Oven, Microwave, Gas Range, Gas Oven, Electric Water Heater, Disposal, Dishwasher
Flooring Carpet, Luxury Vinyl, Tile
Total Bedrooms: 4
Half Bathrooms: 1
Full Bathrooms: 3
Other Interior Features Breakfast Nook, Ceiling Fan(s), Chandelier, Crown Molding, Eat-in Kitchen, En Suite, High Speed Internet, Kitchen Island, Open Floorplan, Pantry, Plumbed, Split Bedrooms, Stone Counters, Storage, Tub/shower Combo
Area & Lot
Total area 2,332 Sq.Ft.
Lot Area 0.47 Acres
Living area 2,332 Sq.Ft.
MLS® ID 1524481
Year Built 2025
High School Red Bank High School
Middle School Red Bank Middle
Elementary School Alpine Crest Elementary
Architecture Styles Contemporary
Type Residential
Status Sold
Exterior
Stories 2
Air conditioning Central Air, Electric
Heat type Central, Heat Pump, Natural Gas
Water Source Public
Garage Space 2.0
Sewer Public Sewer
Other Exterior Features Private Yard, Rain Gutters
Parking Concrete, Driveway, Garage, Off Street
Lot Features Back Yard, City Lot, Private, Rectangular Lot, Sloped
Roof Asphalt, Shingle
Utilities Electricity Connected, Sewer Connected, Water Connected
Finance
Sales Price $545,000
Real Estate Tax $359 yearly

Chattanooga

Work With Robert

Work with a dedicated real estate professional with deep roots in Chattanooga, who combines local expertise, a passion for client satisfaction, and cutting-edge technology to make your home-buying experience seamless and stress-free.