


190 Canyon Ridge Road
VIEW PHOTOS
Courtesy of Asher Black, Keller Williams Realty,423-208-4943
$965,000

190 Canyon Ridge Road

4 Beds 5 Baths 3,769 Sq.Ft. 0.48 Acres

Description

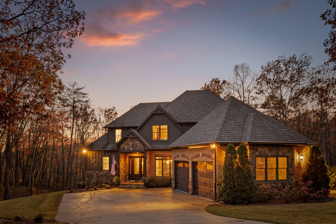
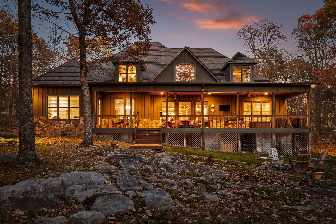
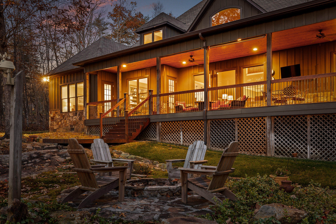
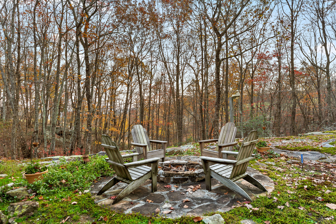
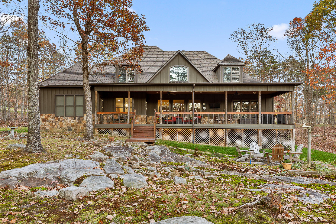
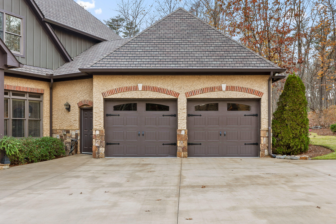
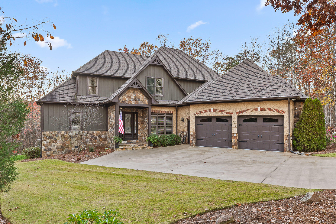
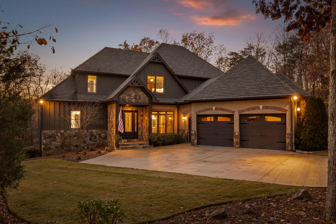
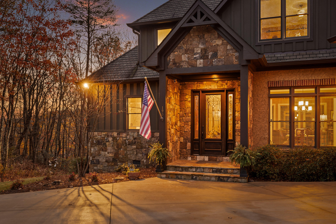
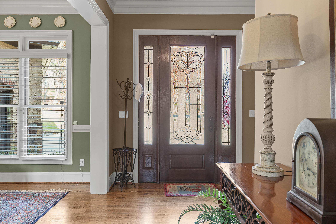
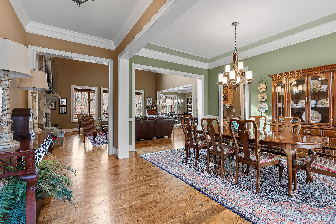
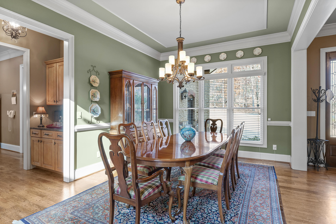
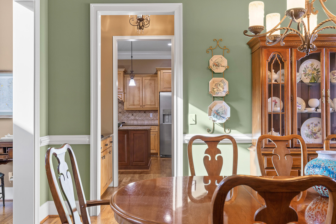
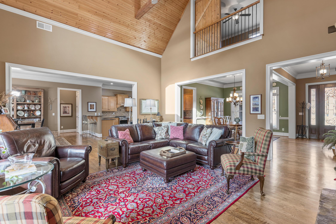
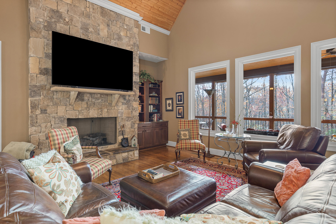
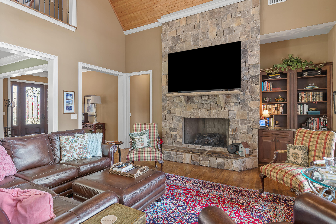
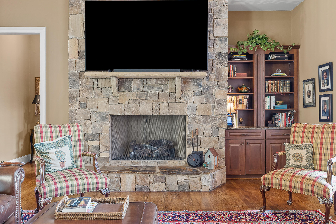
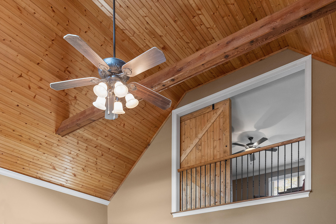
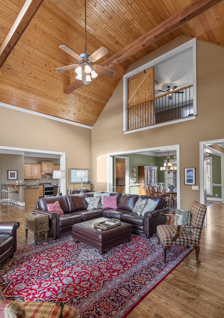
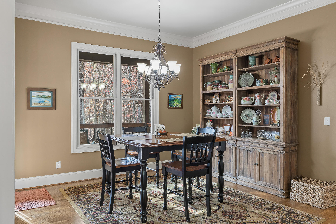
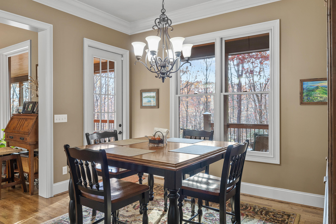
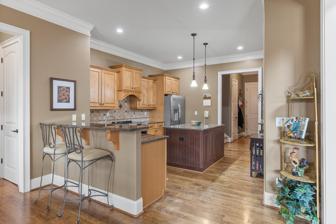
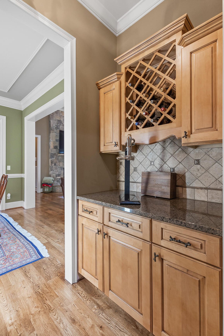
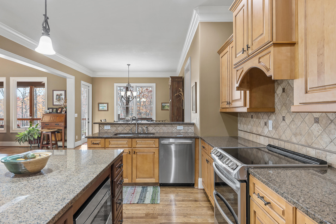
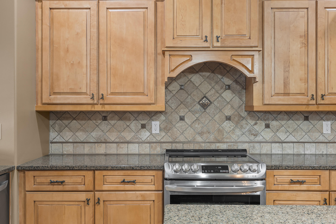
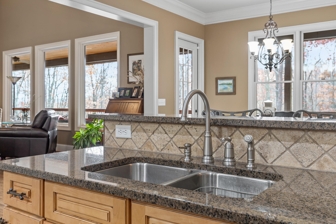
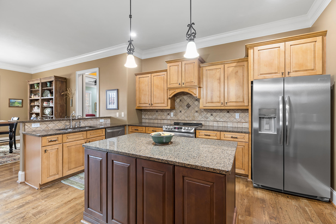
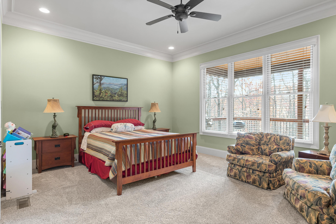
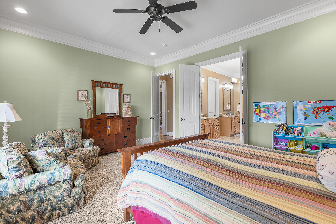
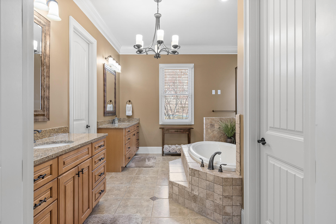
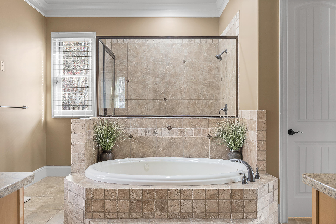
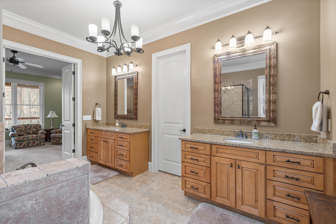
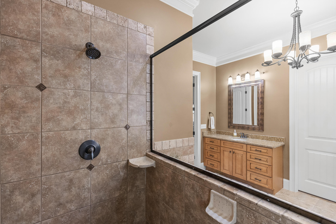
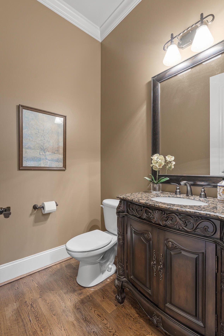
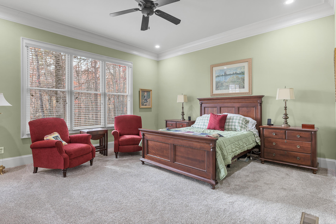
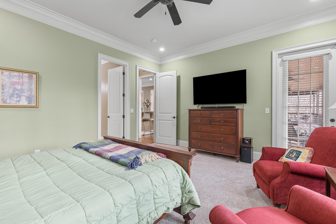
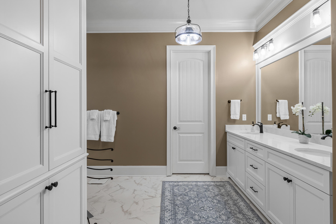
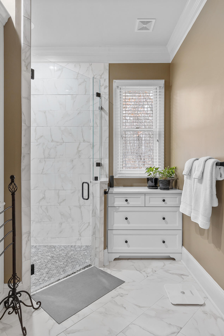
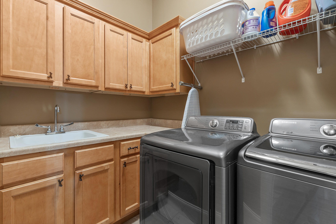
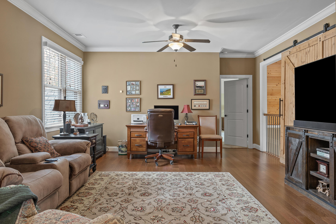
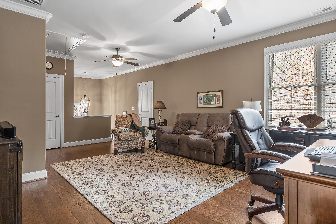
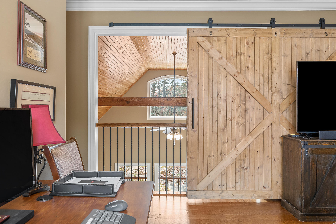
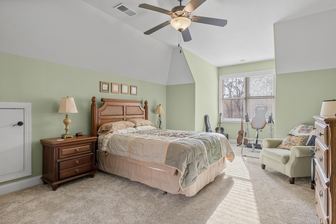
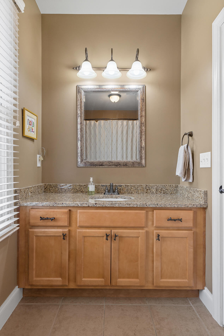
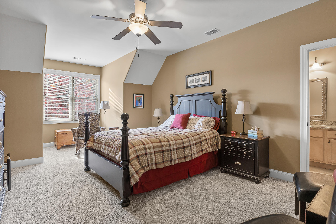
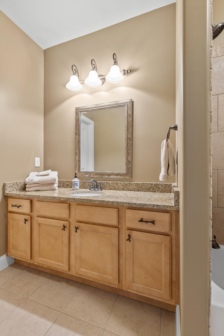
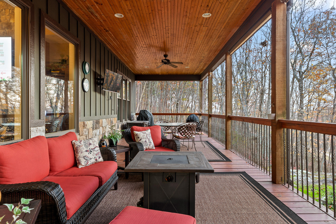
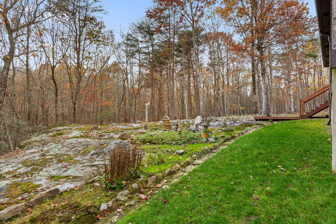
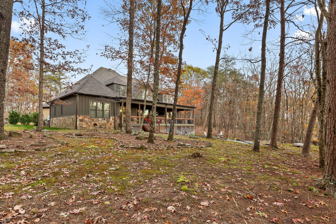
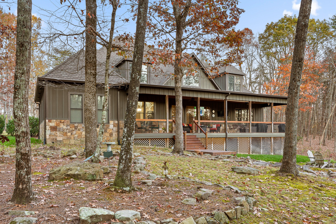
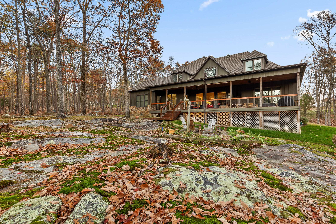
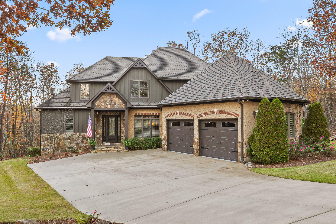
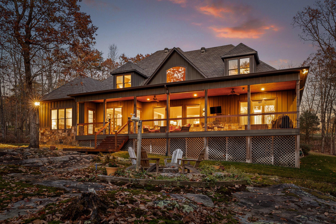
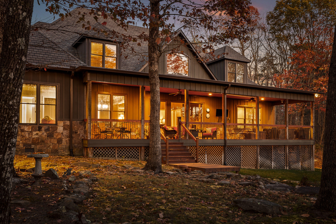
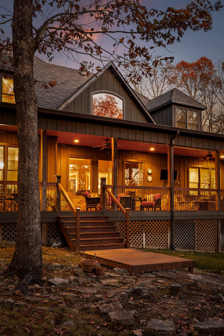
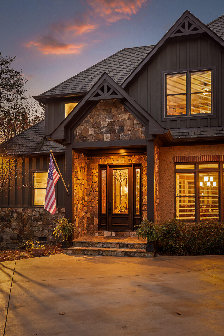
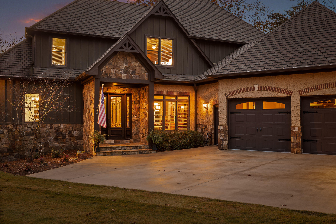
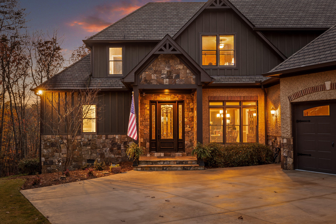
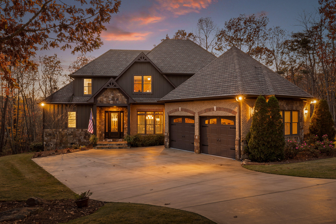
Welcome to this custom-designed 4-bedroom, 4.5-bathroom home perched atop Lookout Mountain in the sought-after McLemore Resort community. Thoughtfully crafted with luxury and comfort in mind, this 3,769 sq. ft. residence features two spacious primary suites on the main level, each with a private ensuite bath. The great room boasts soaring beamed ceilings, a grand stone fireplace, and expansive windows that flood the space with natural light while showcasing stunning mountain views. The kitchen and dining areas are perfect for hosting and relaxing, offering a formal dining room, a breakfast nook, and a spacious kitchen equipped with updated appliances, abundant storage, and ample counter space. Upstairs, two additional bedrooms with ensuite bathrooms provide privacy for guests or family, while a versatile den offers endless possibilities as a home office, playroom, or guest retreat. With high-speed fiber internet, this home is perfectly equipped for work and play. Outdoor living is just as exceptional. Relax or entertain on the covered patio, designed to capture the beauty of the surroundings. A two-car garage and spacious driveway ensure ample parking and storage for vehicles and outdoor gear. The home also features an electric dryer hookup, and the washer and dryer convey with the sale for added convenience. Situated within McLemore, this property offers access to the newly opened Cloudland Hotel and the Keep golf course, adding exclusive amenities to your lifestyle. The HOA includes weekly trash service, 24/7 security, sewer fees, and road maintenance, ensuring worry-free living. For investors, the home qualifies for the Stay-and-Play rental program with McLemore Club approval, creating a lucrative income opportunity. Located just 35 minutes from Chattanooga, 2 hours from Atlanta, and close to Cloudland Canyon State Park, this home combines privacy, luxury, and convenience. Don't miss the chance to be part of this exclusive community.

Share Property

Location

190 Canyon Ridge Road, Rising Fawn, GA 30738

Status

Sold

Date Sold

June 11, 2025

Property Amenities

Interior
Laundry room Electric Dryer Hookup, Laundry Room, Washer Hookup
Fireplace Gas Log, Great Room
Appliances Refrigerator, Microwave, Free-Standing Electric Range, Electric Water Heater, Disposal, Dishwasher
Flooring Carpet, Hardwood, Tile
Total Bedrooms: 4
Half Bathrooms: 1
Full Bathrooms: 4
Other Interior Features Breakfast Room, Cathedral Ceiling(s), Double Vanity, Eat-in Kitchen, En Suite, Granite Counters, High Ceilings, High Speed Internet, Pantry, Primary Downstairs, Separate Dining Room, Separate Shower, Walk-In Closet(s), Whirlpool Tub
Area & Lot
Total area 3,769 Sq.Ft.
Lot Area 0.48 Acres
Living area 3,769 Sq.Ft.
MLS® ID 1503961
Year Built 2008
High School Ridgeland High School
Middle School Chattanooga Valley Middle
Elementary School Fairyland Elementary School
View Description Mountain(s)
Architecture Styles Contemporary
Type Residential
Status Sold
Exterior
Stories 2
Air conditioning Central Air, Electric, Multi Units
Heat type Central, Electric
Water Source Public
Garage Space 2.0
Security Features Gated Community, Security Guard, Security System, Smoke Detector(s)
Sewer None
Other Exterior Features None
Parking Garage Door Opener
Lot Features Gentle Sloping, Level, Split Possible, Sprinklers In Front, Sprinklers In Rear, Wooded
Roof Asphalt, Shingle
Utilities Cable Available, Electricity Available, Phone Available, Sewer Connected, Underground Utilities
Finance
Sales Price $965,000
HOA Fees $675 quarterly
Real Estate Tax $7,757 yearly

Work With Robert

Work with a dedicated real estate professional with deep roots in Chattanooga, who combines local expertise, a passion for client satisfaction, and cutting-edge technology to make your home-buying experience seamless and stress-free.


