8007 Rosemere Way
8007 Rosemere Way
8007 Rosemere Way
8007 Rosemere Way
8007 Rosemere Way
8007 Rosemere Way
8007 Rosemere Way
8007 Rosemere Way
8007 Rosemere Way
8007 Rosemere Way
8007 Rosemere Way
8007 Rosemere Way
8007 Rosemere Way
8007 Rosemere Way
8007 Rosemere Way
8007 Rosemere Way
8007 Rosemere Way
8007 Rosemere Way
8007 Rosemere Way
8007 Rosemere Way
8007 Rosemere Way
8007 Rosemere Way
8007 Rosemere Way
8007 Rosemere Way
8007 Rosemere Way
8007 Rosemere Way
8007 Rosemere Way
8007 Rosemere Way
8007 Rosemere Way
8007 Rosemere Way
8007 Rosemere Way
8007 Rosemere Way
8007 Rosemere Way
8007 Rosemere Way
8007 Rosemere Way
8007 Rosemere Way
8007 Rosemere Way
8007 Rosemere Way
8007 Rosemere Way
8007 Rosemere Way
8007 Rosemere Way
8007 Rosemere Way
8007 Rosemere Way
8007 Rosemere Way
8007 Rosemere Way
8007 Rosemere Way
8007 Rosemere Way
8007 Rosemere Way
8007 Rosemere Way
8007 Rosemere Way
8007 Rosemere Way
8007 Rosemere Way
8007 Rosemere Way
8007 Rosemere Way
8007 Rosemere Way
8007 Rosemere Way
8007 Rosemere Way
8007 Rosemere Way
8007 Rosemere Way
8007 Rosemere Way
8007 Rosemere Way
8007 Rosemere Way
8007 Rosemere Way
8007 Rosemere Way
8007 Rosemere Way
8007 Rosemere Way
8007 Rosemere Way
8007 Rosemere Way
8007 Rosemere Way
8007 Rosemere Way
8007 Rosemere Way
8007 Rosemere Way
8007 Rosemere Way
8007 Rosemere Way
8007 Rosemere Way
8007 Rosemere Way
8007 Rosemere Way
8007 Rosemere Way
8007 Rosemere Way
VIEW PHOTOS
Courtesy of Jake Kellerhals, Keller Williams Realty,706-217-8133
$689,900

8007 Rosemere Way

4 Beds 4 Baths 3,184 Sq.Ft.

Description

Welcome to 8007 Rosemere Way- The home that dreams are made of.

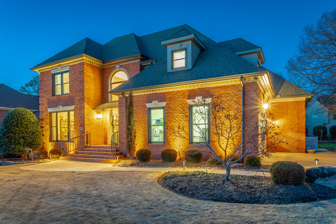
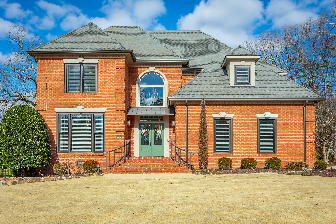
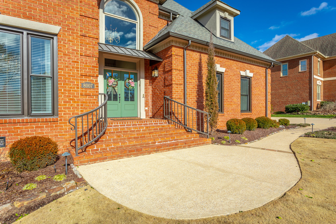
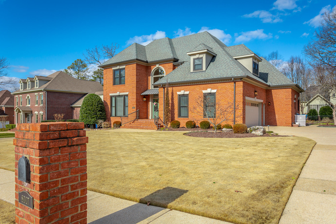
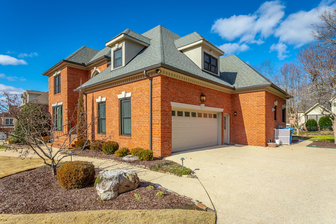
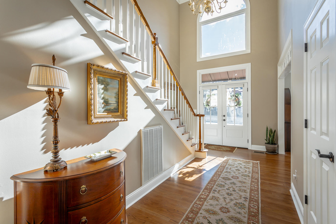
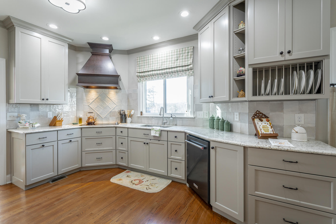
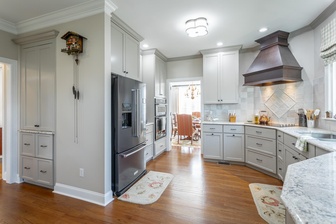
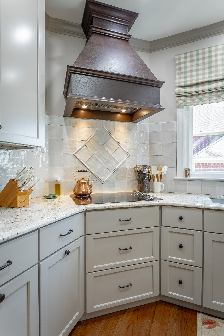
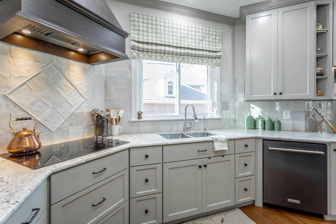
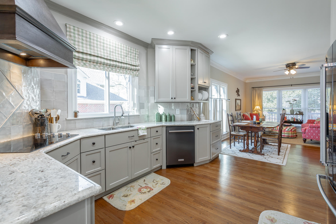
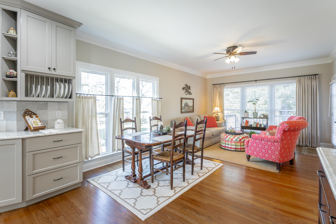
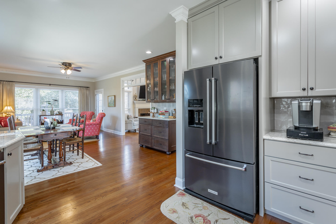
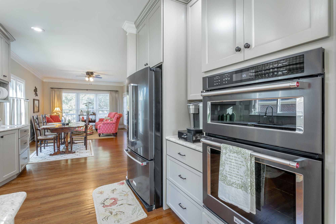
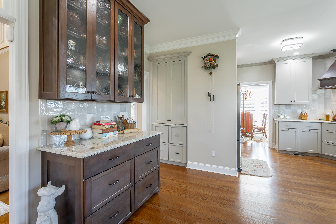
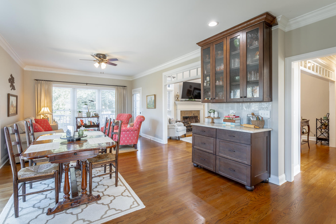
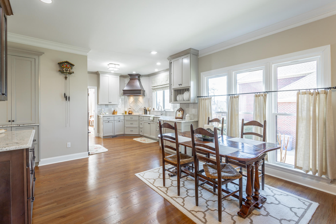
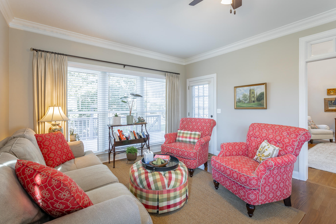
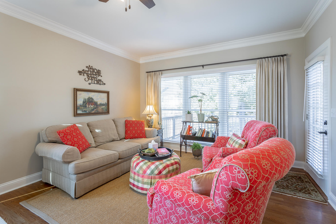
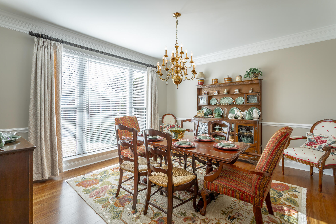
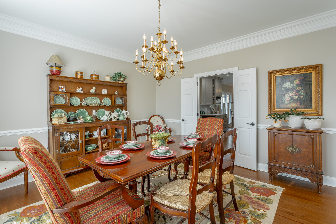
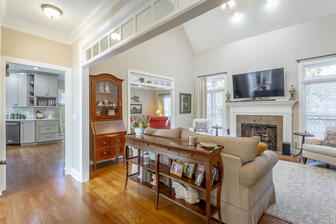
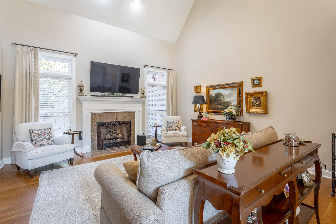
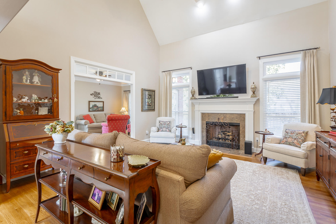
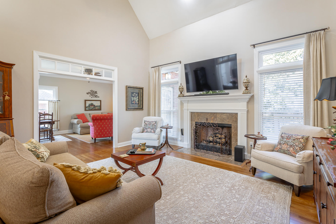
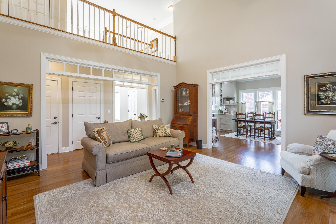
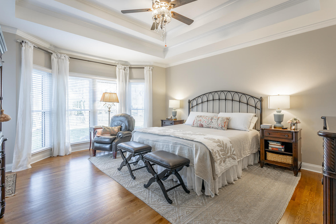
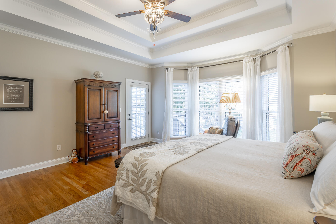
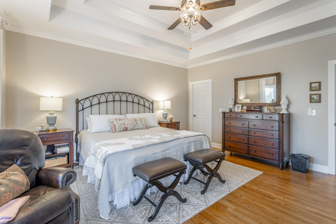
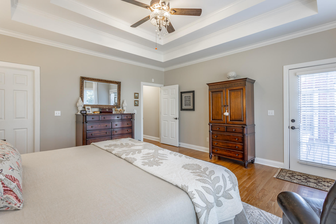
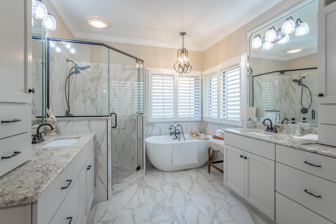
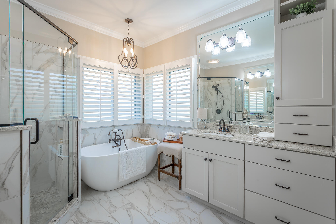
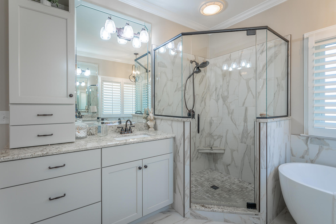
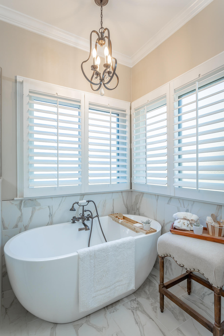
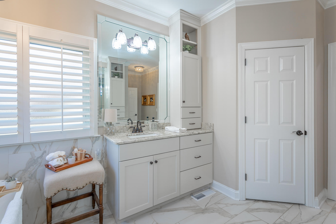
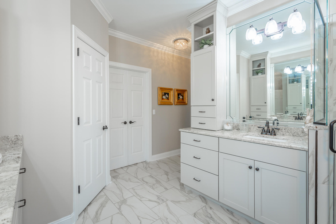
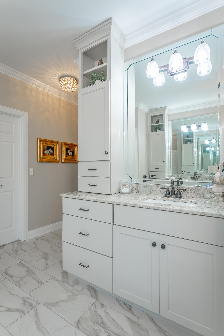
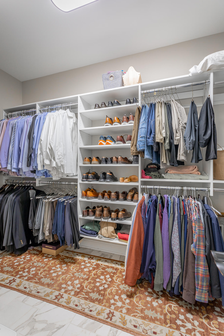
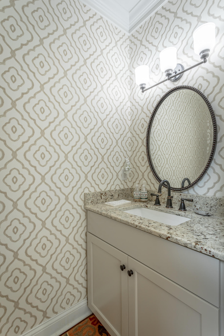
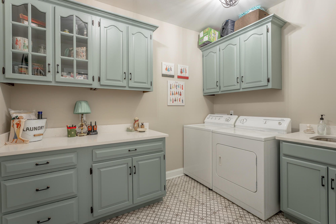
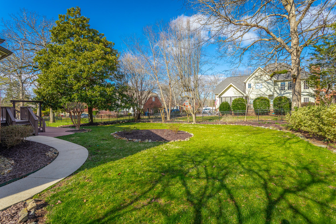
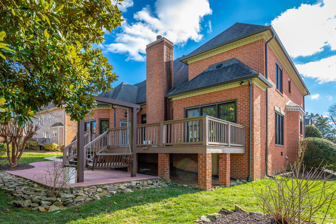
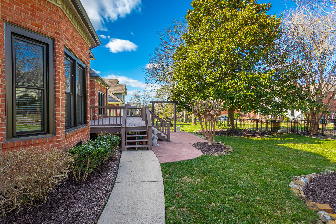
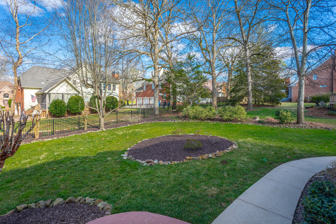
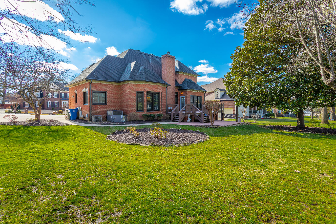
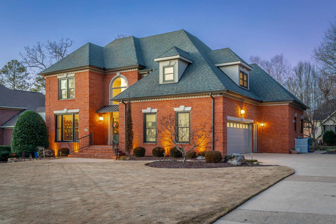
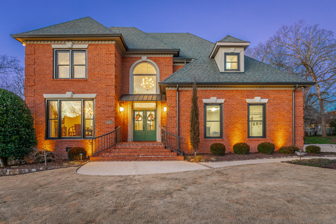
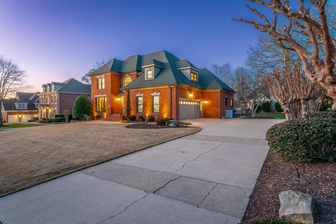
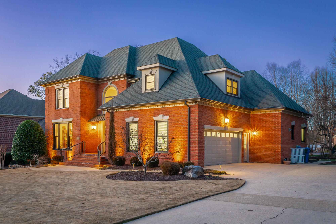
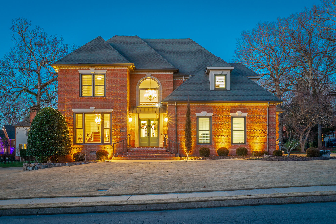
Walking up to the double front door you'll notice the all-brick exterior, newly installed round gutters, custom curved handrails, impeccable landscaping, and mature zoysia lawn with irrigation. Inside, you'll feel at home in a brand new custom dream kitchen, KitchenAid Cafe appliances, and granite countertops. The main level features a spacious dining room, an open eat-in kitchen, a sitting room, a powder room, an enormous custom laundry room, a Primary Suite, and a completely renovated primary bathroom with a walk-in closet. The expansive primary suite offers plenty of room to relax and provides separate access to the back deck. The primary bathroom is completely custom with nothing untouched. From the separate vanities to the heated tile floors, deluxe walk-in shower, or giant soaker tub, this bathroom has everything you'll need to wash away the worries of the day and unwind in peace.

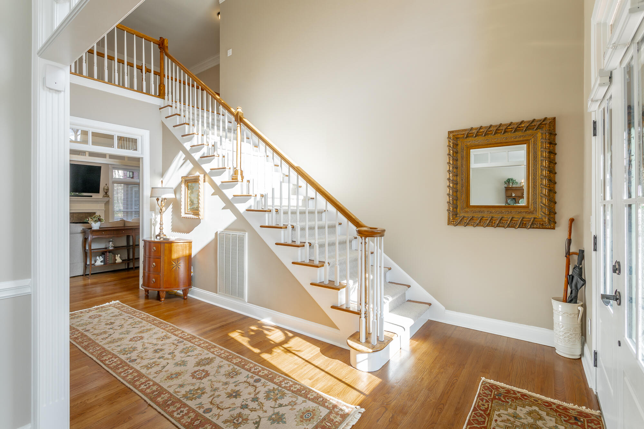
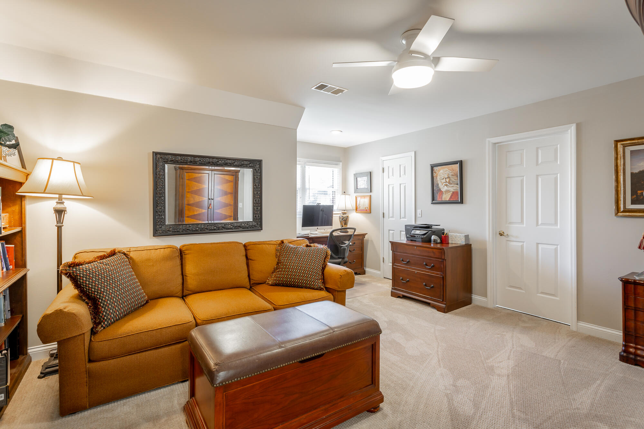
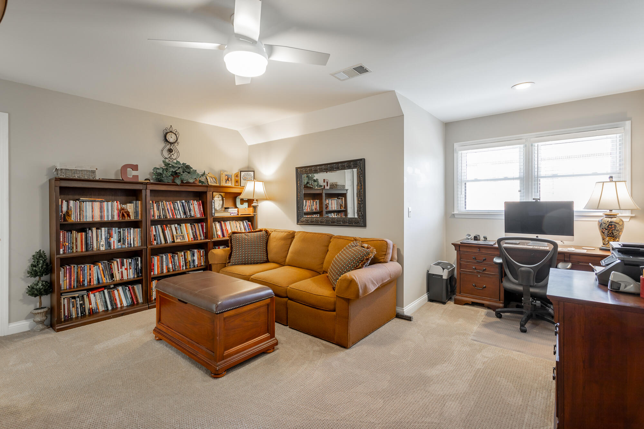
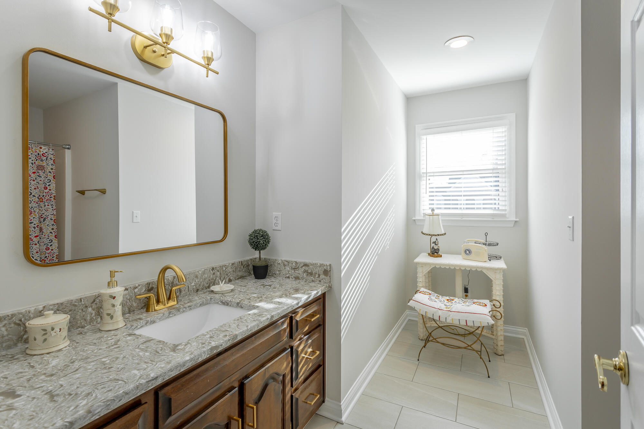
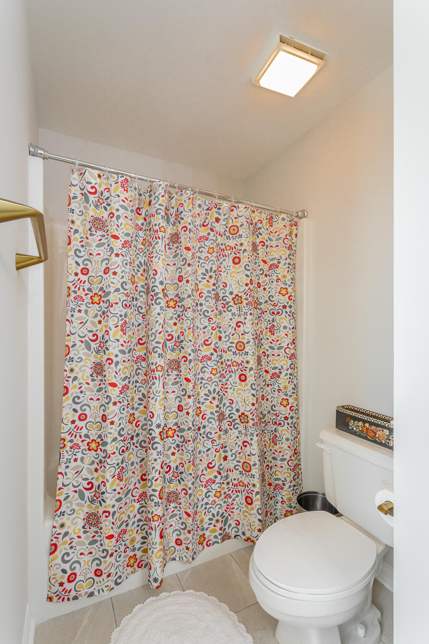
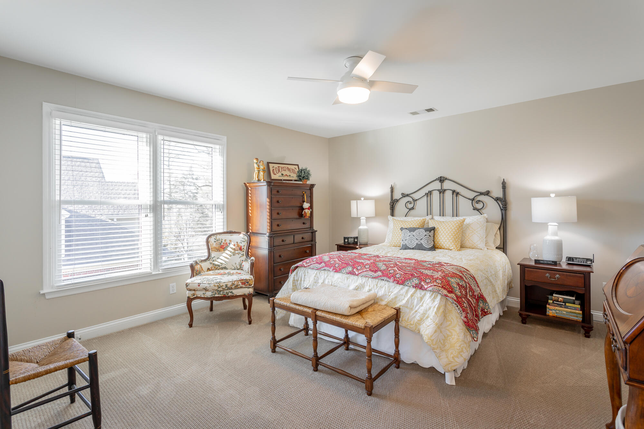
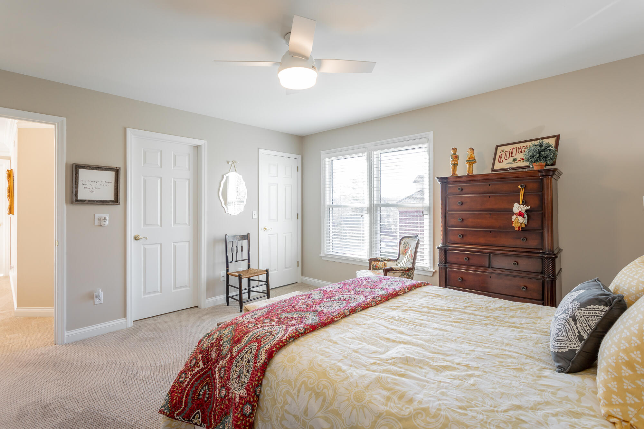
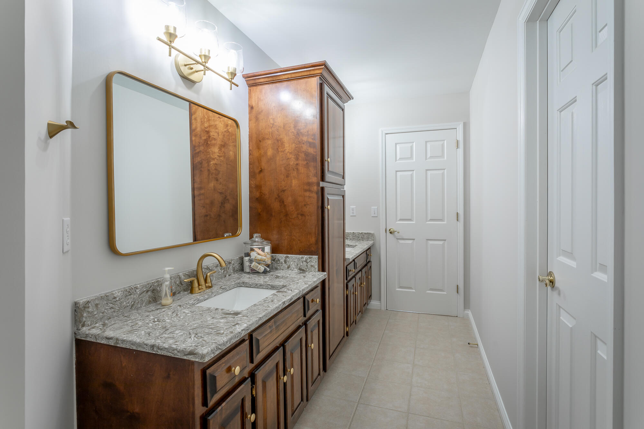
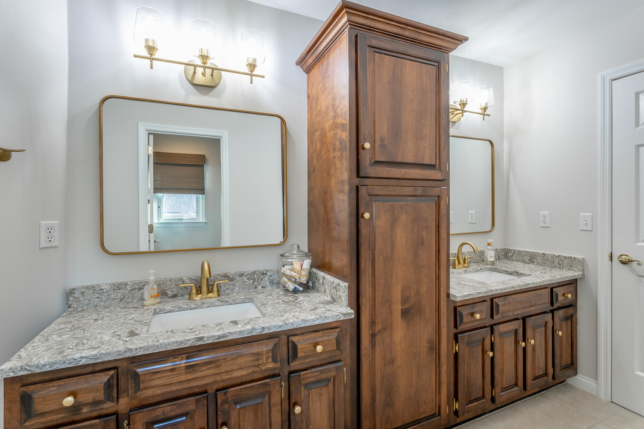
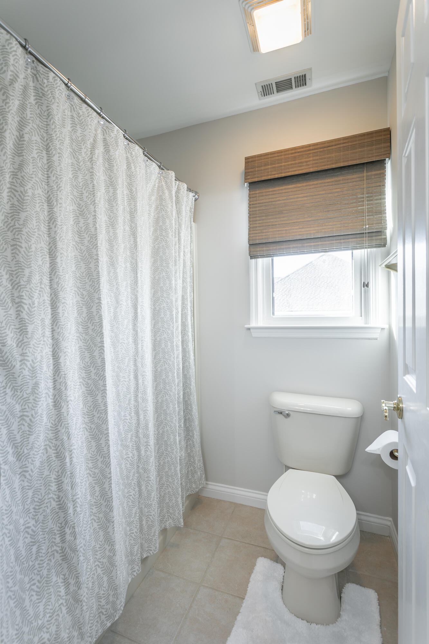
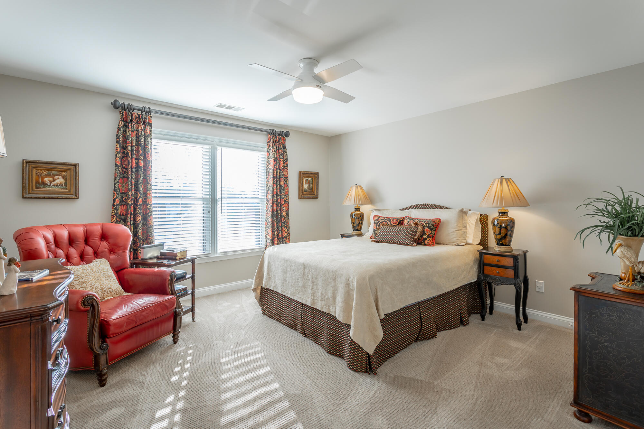
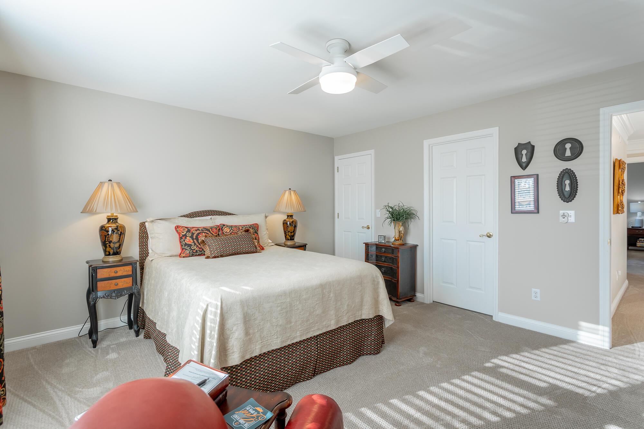
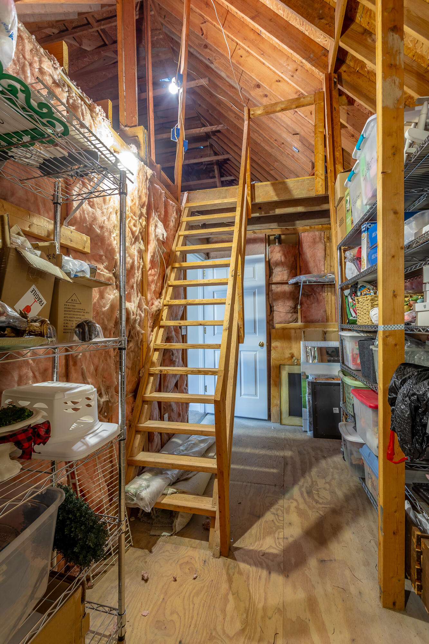
As you take a walk up the stairs to the second level, to the right is a Secondary Suite with a full bath and access to two-level attic storage. This suite functions well for those who need to accommodate additional family members who desire privacy. Across the catwalk to the left are two large guest bedrooms, each with tons of natural light and a large closet. A full bathroom complete with a double vanity separates the two guest bedrooms.

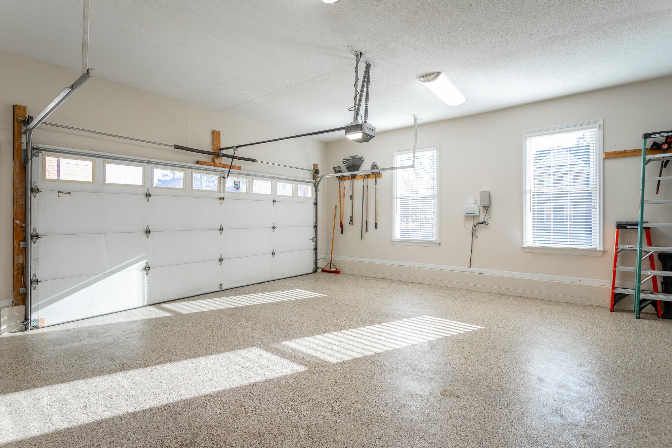
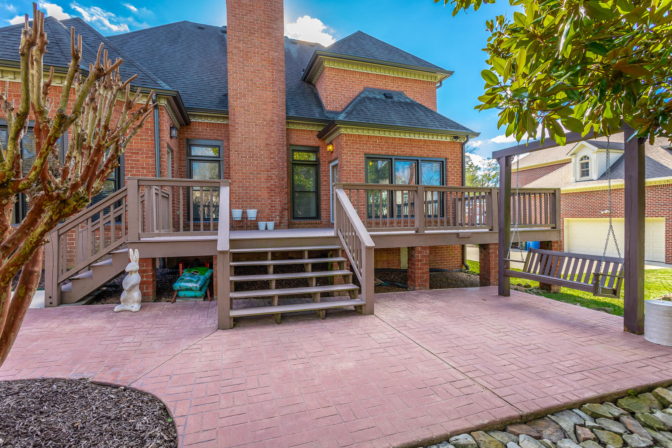
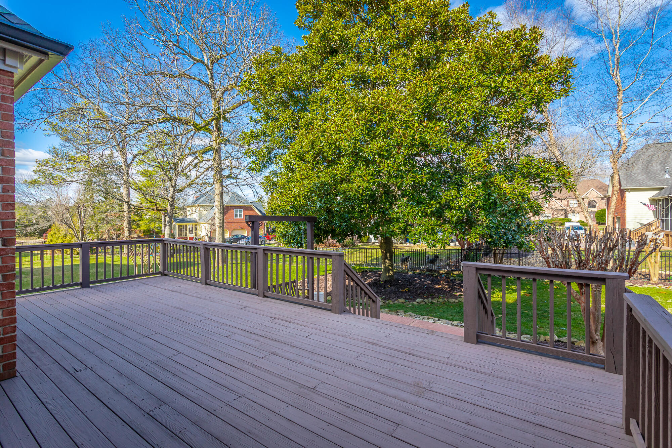
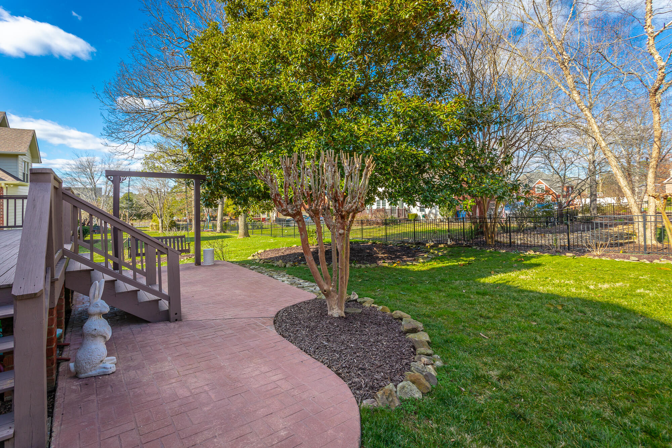
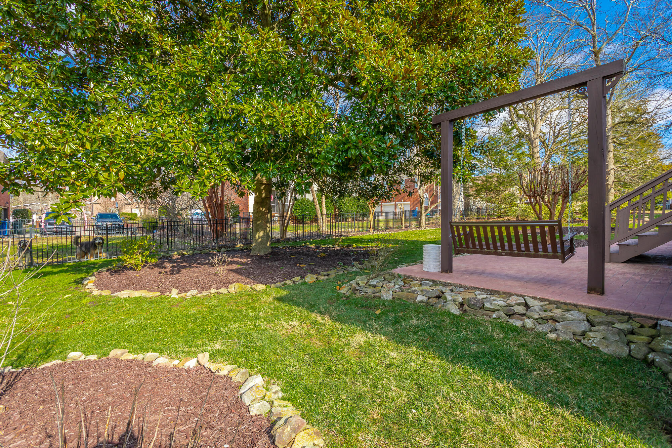
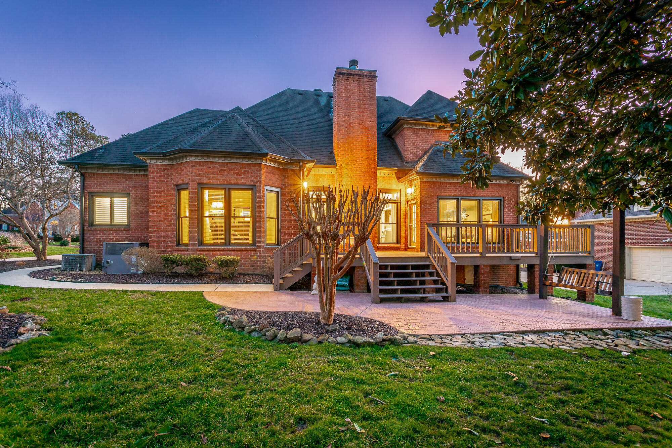
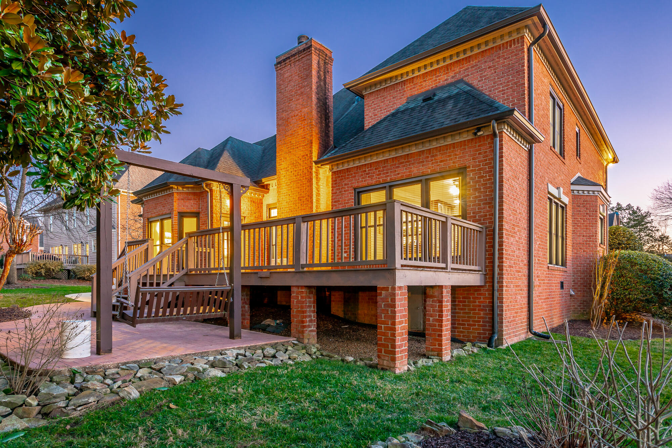
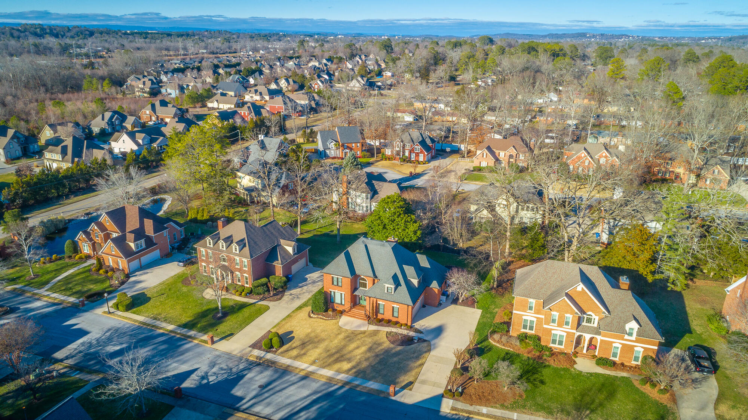
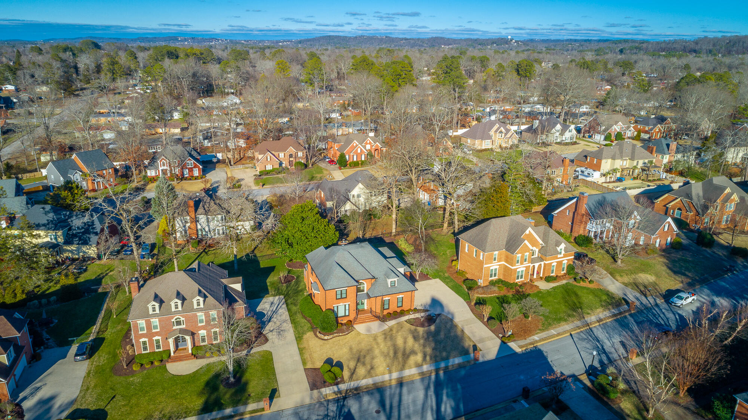
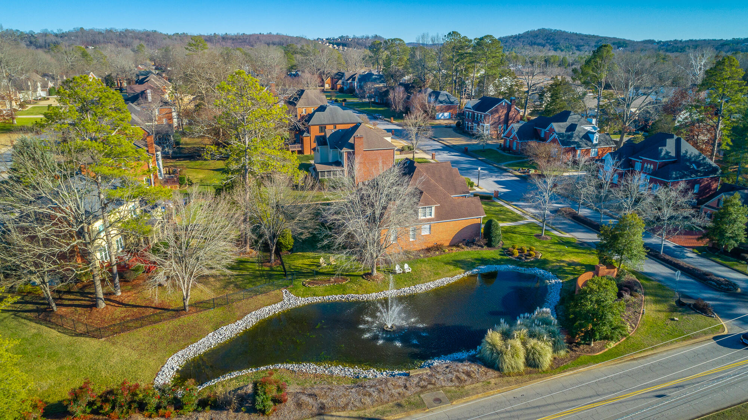
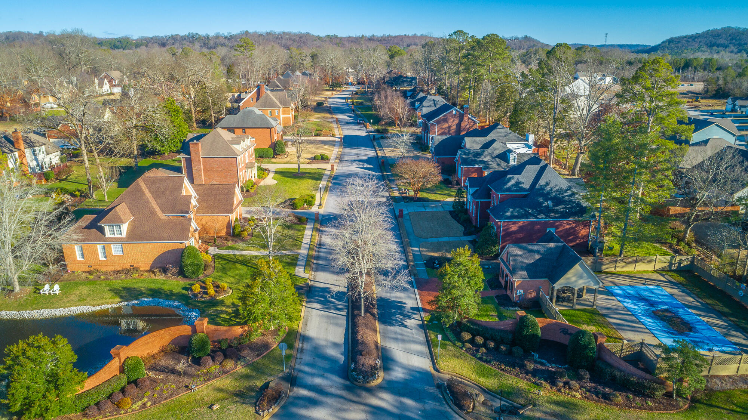
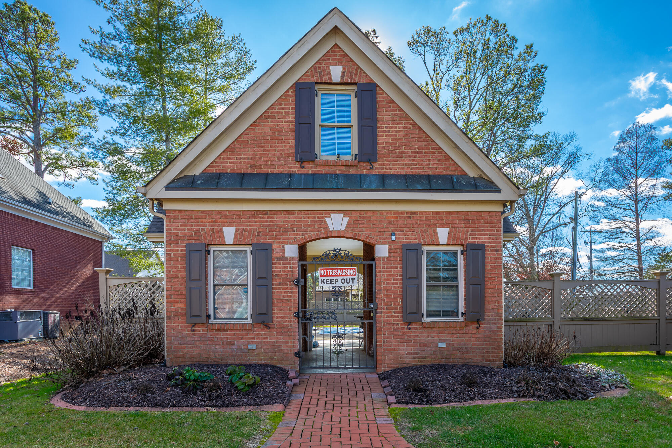
In addition to an amazing layout, tons of space, the convenience of one of the most sought-after neighborhoods in the area, and the incredible entertainment deck, there is a long list of additional recent updates. These updates include new high efficiency windows throughout, epoxy coated garage floor with an in-garage utility sink, new paint throughout, new interior lighting and fans, an added coat closet on the main level, a new tankless water heater with recirculation, and all-new carpet upstairs to name a few. With a low-maintenance exterior, fresh renovations throughout the home, and a great community pool, come see why residents of this neighborhood love to live here. This is your chance to experience everything this home has to offer.

Share Property

Location

8007 Rosemere Way, Chattanooga, TN 37421

Status

Sold
Robert Wills

Robert Wills

TITLE

REALTOR®

Property Amenities

Interior
Laundry room Electric Dryer Hookup, Gas Dryer Hookup, Laundry Room, Washer Hookup
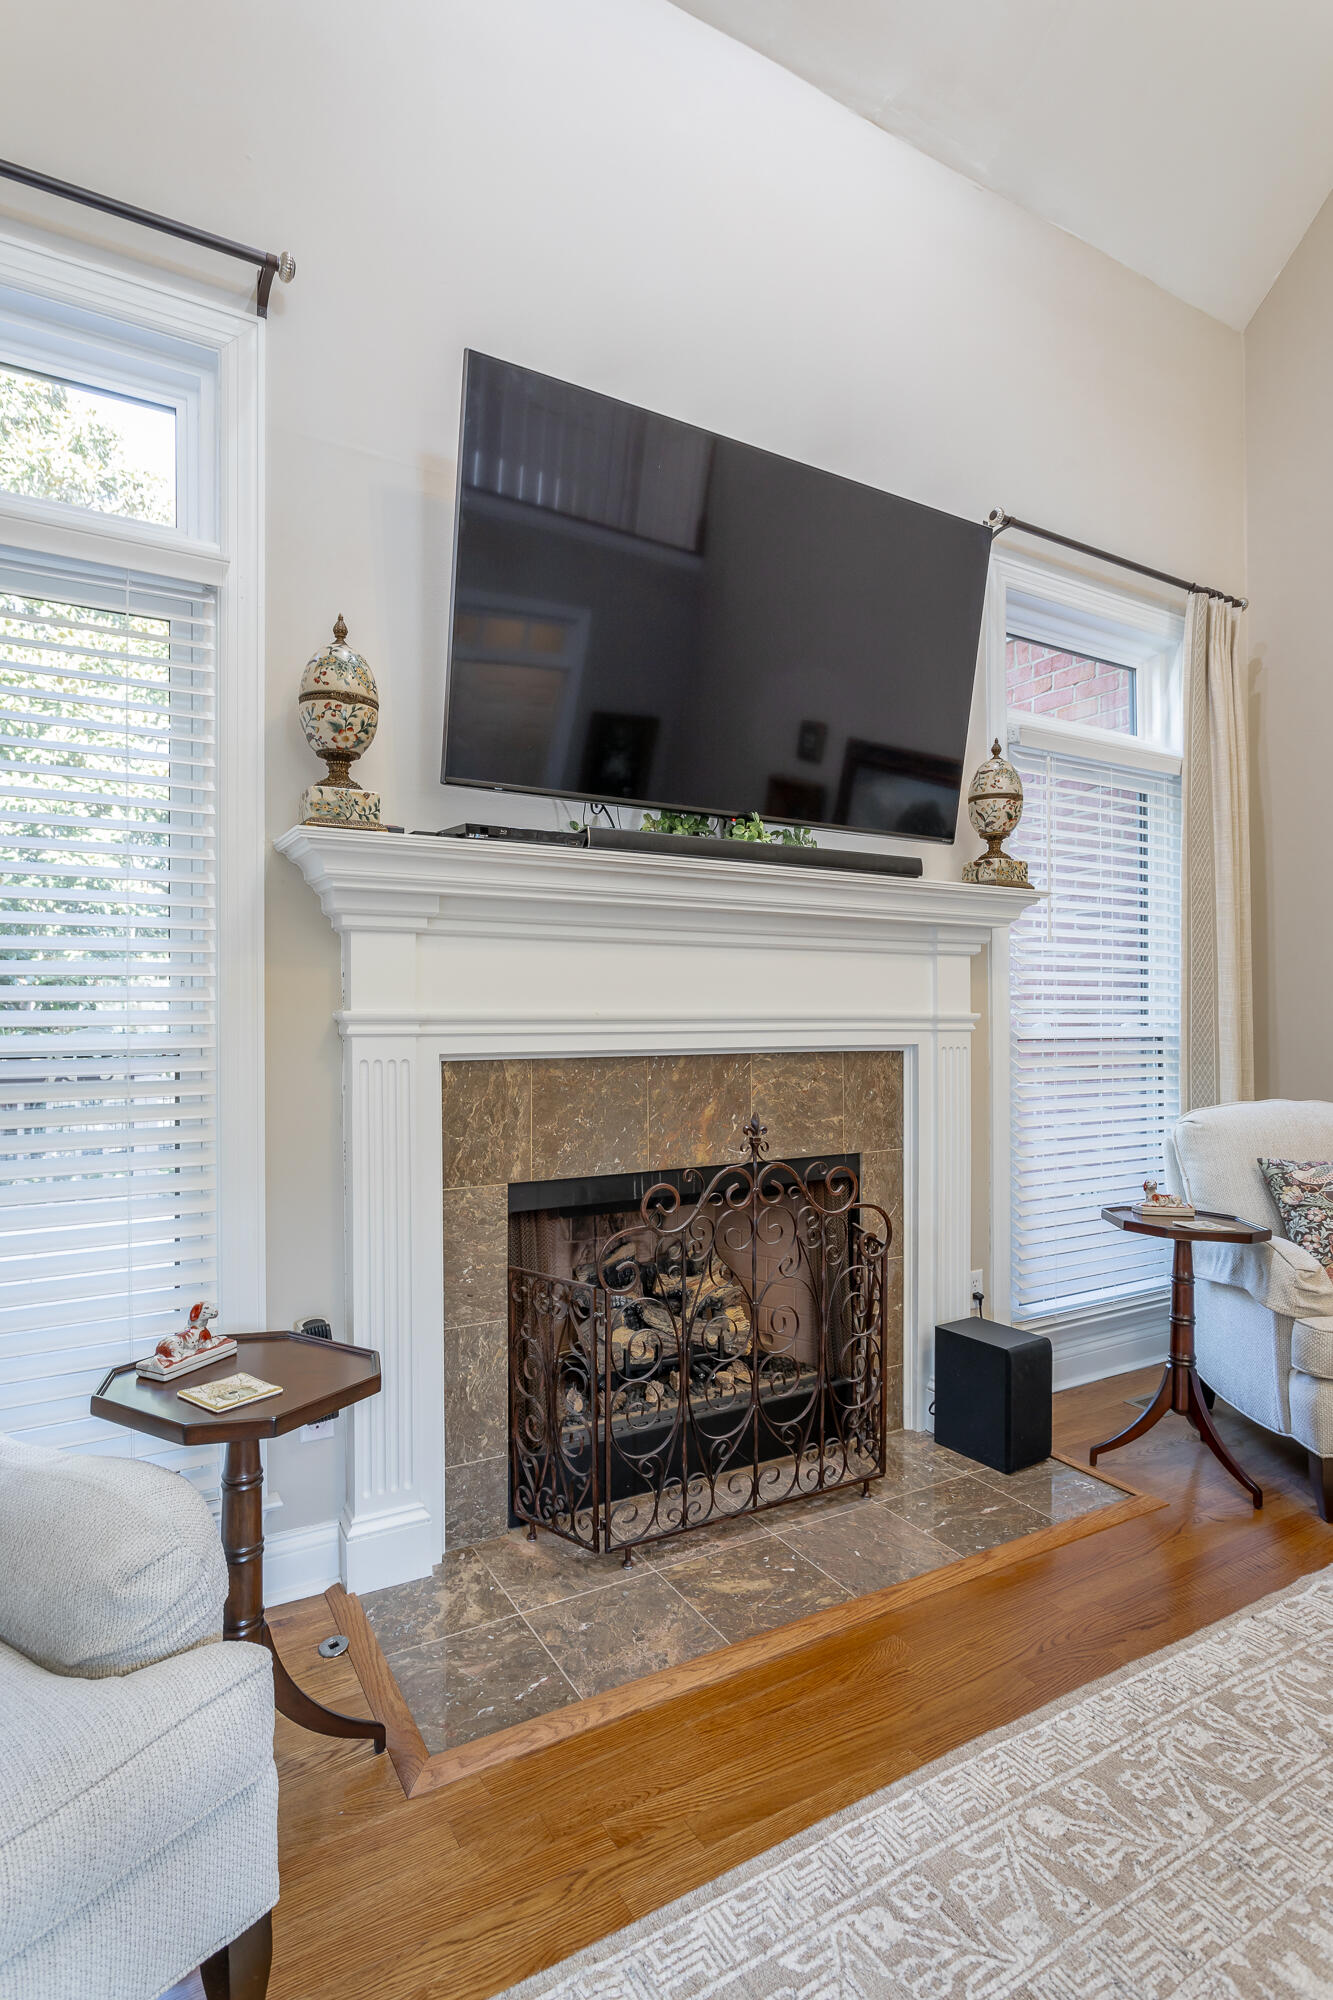
Fireplace Gas Log, Great Room
Appliances Tankless Water Heater, Refrigerator, Microwave, Gas Water Heater, Electric Range, Disposal, Dishwasher, Convection Oven
Flooring Hardwood, Tile
Total Bedrooms: 4
Other Interior Features Connected Shared Bathroom, Double Vanity, Eat-in Kitchen, Entrance Foyer, High Ceilings, Pantry, Primary Downstairs, Separate Dining Room, Separate Shower, Sitting Area, Tub/shower Combo, Walk-In Closet(s), Whirlpool Tub
Area & Lot
Living area 3,184 Sq.Ft.
MLS® ID 1386033
Year Built 1994
High School East Hamilton
Middle School East Hamilton
Elementary School East Brainerd Elementary
Type Residential
Status Sold
Exterior
Stories 2
Pool Community
Air conditioning Central Air, Electric, Multi Units
Heat type Central, Natural Gas
Water Source Public
Garage Space 2
Parking Garage Door Opener, Garage Faces Side, Kitchen Level
Lot Features Level, Sprinklers In Front, Sprinklers In Rear
Roof Shingle
Finance
Sales Price $689,900
HOA Fees $800 yearly

Chattanooga

Work With Robert

Work with a dedicated real estate professional with deep roots in Chattanooga, who combines local expertise, a passion for client satisfaction, and cutting-edge technology to make your home-buying experience seamless and stress-free.