1697 Long Hollow Road
VIEW PHOTOS
Courtesy of Lisa M Headrick, Elite Realtors LLC,423-593-8052
$700,000

1697 Long Hollow Road

5 Beds 3 Baths 3,250 Sq.Ft. 0.54 Acres

Description

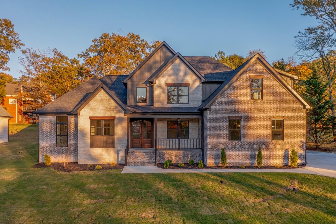
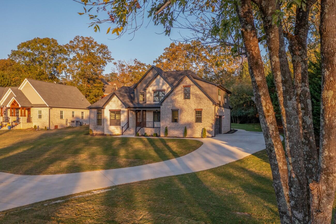
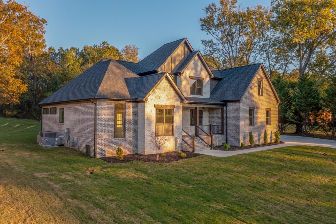
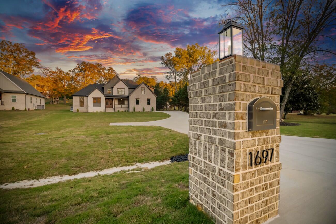
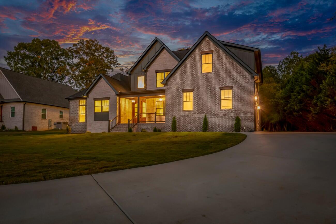
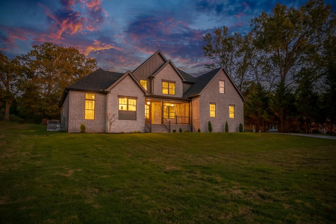
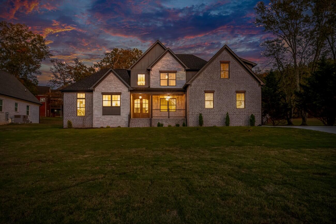
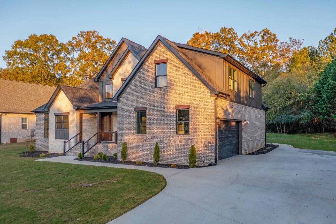
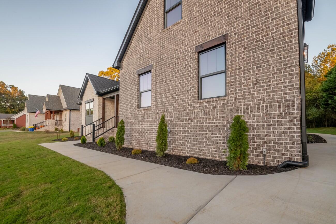
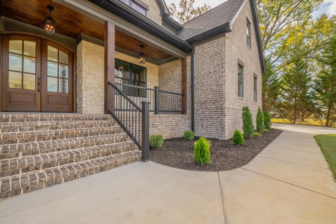
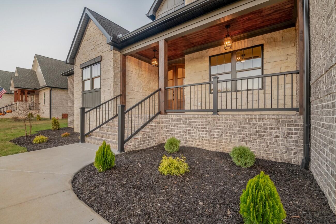
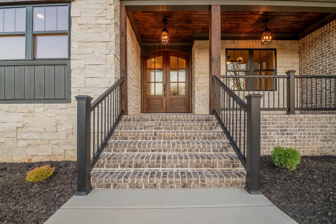
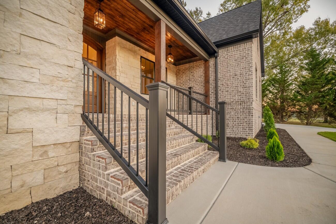
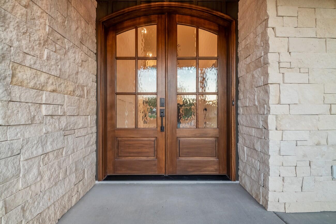
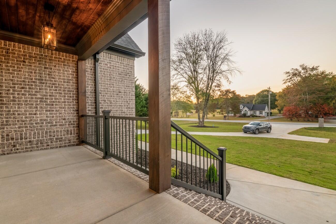
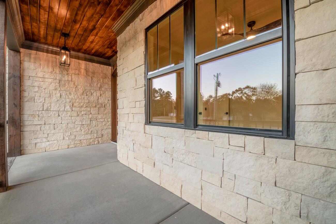
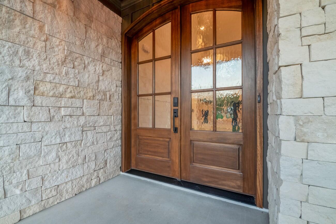
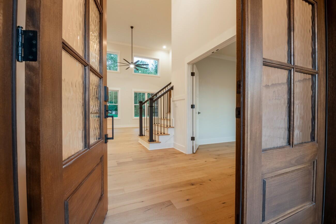
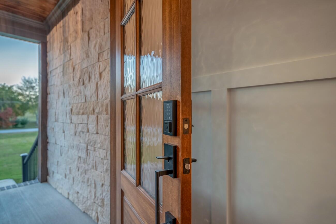
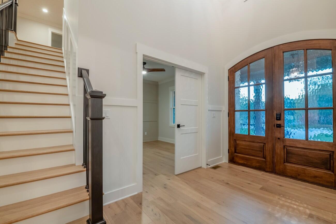
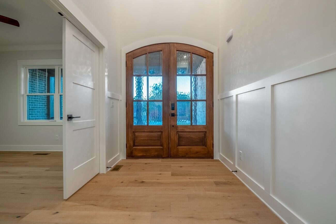
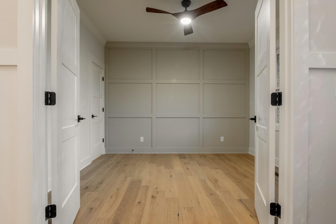
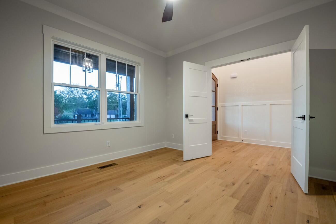
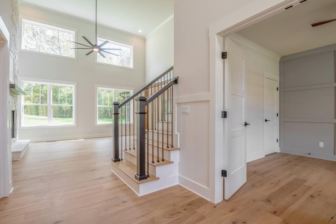
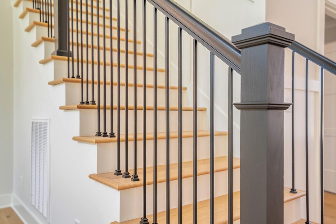
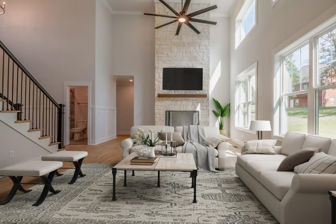
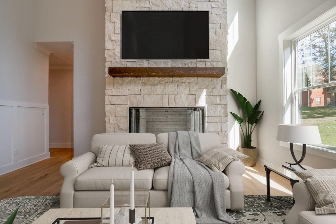
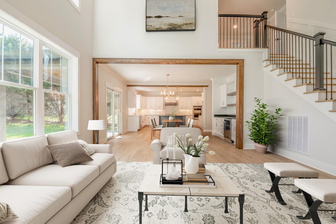
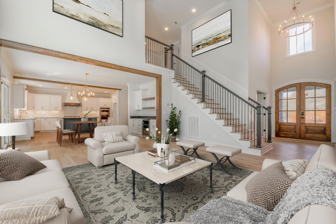
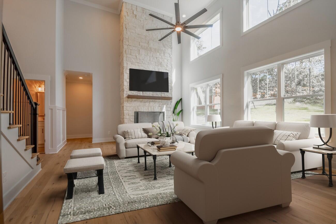
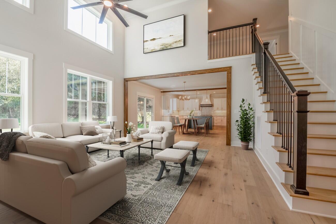
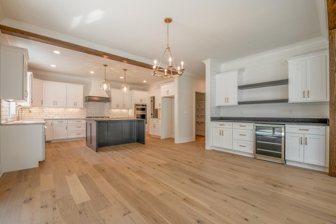
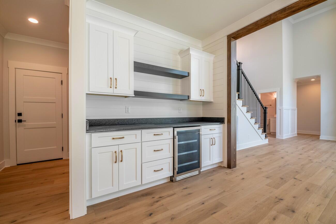
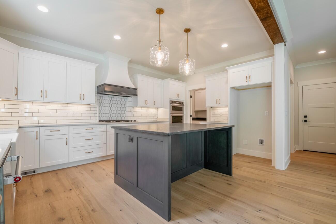
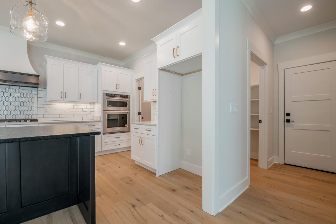
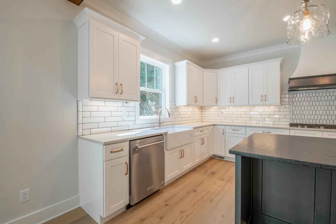
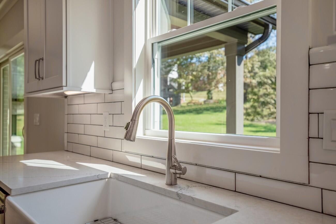
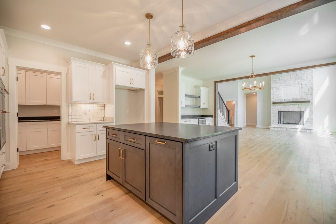
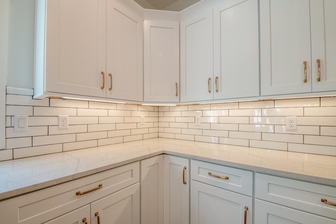
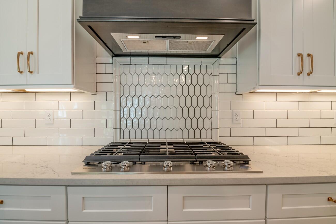
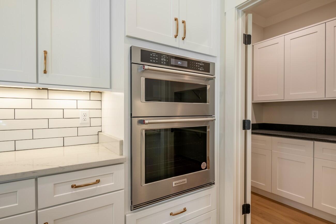
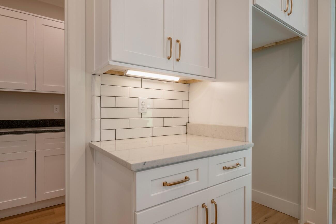
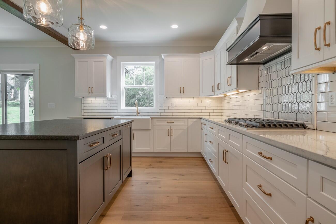
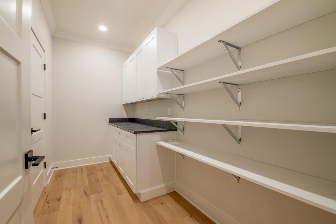
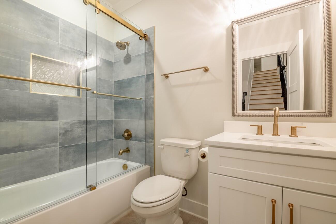
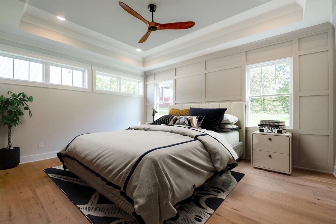
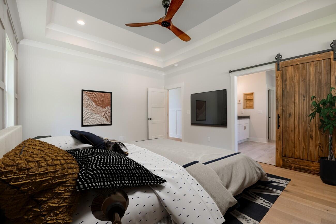
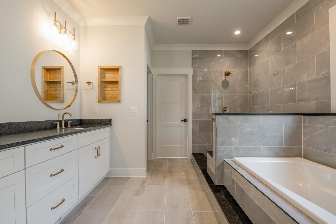
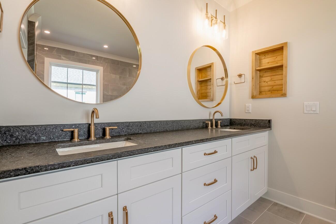
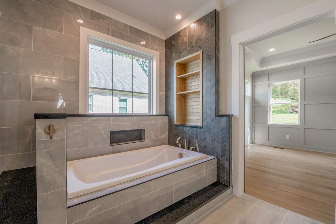
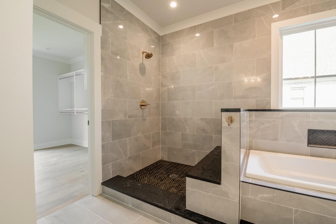
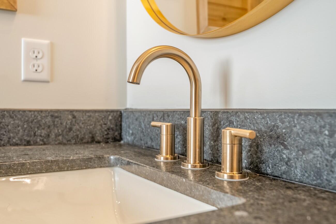
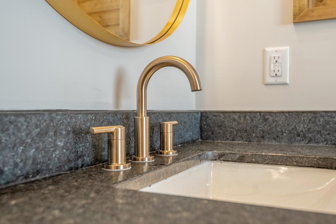
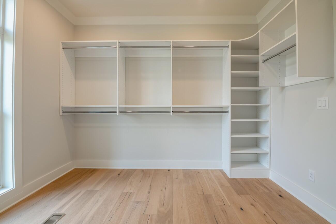
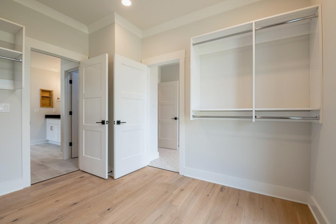
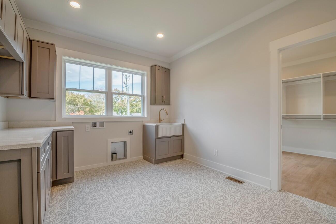
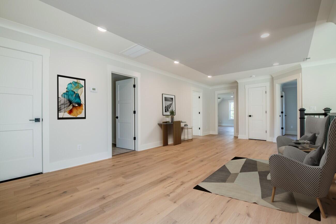
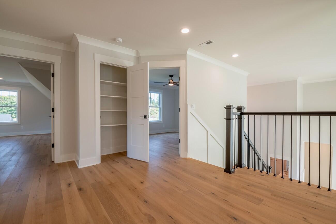
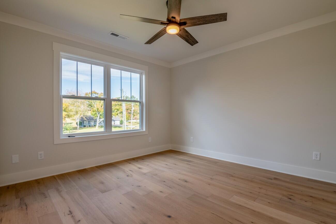
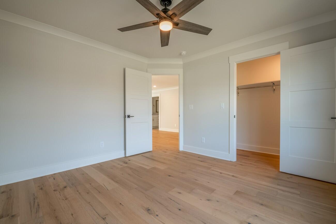
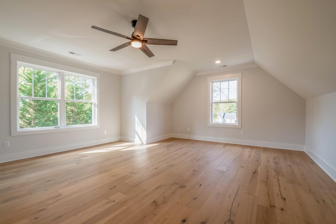
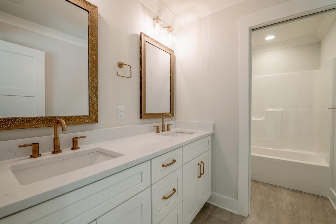
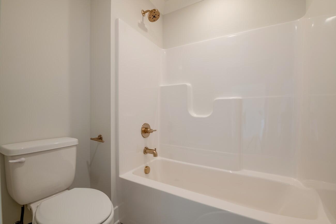
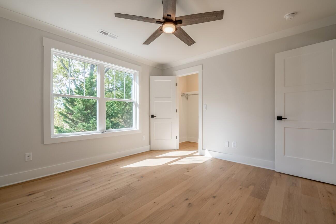
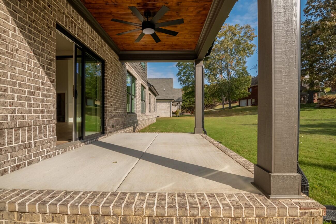
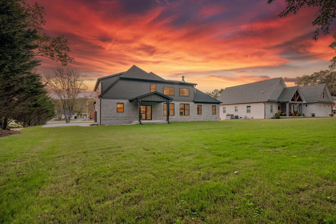
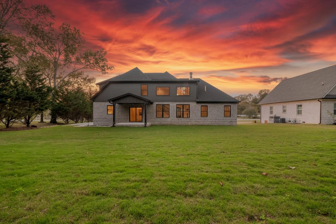
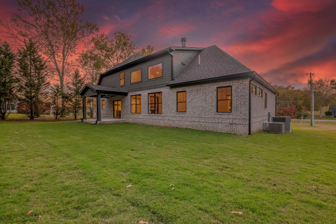
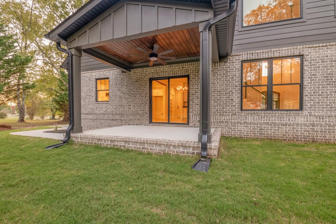
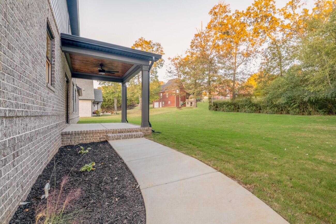
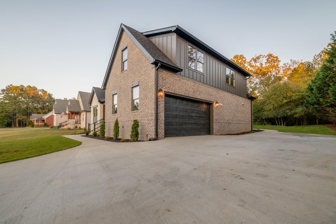
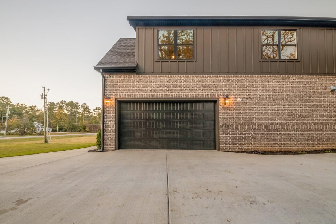
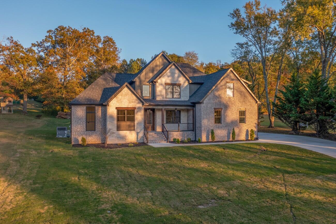
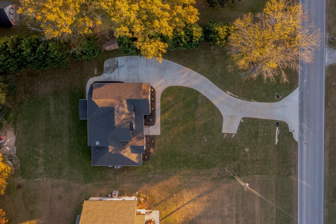
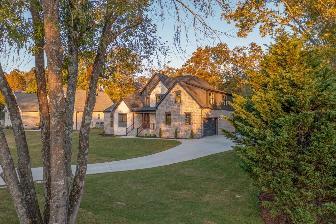
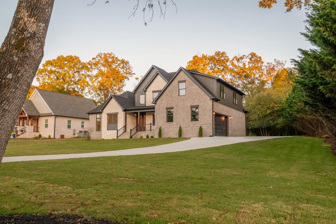
Welcome home to this exquisite, craftsman-style home, just completed in beautiful Rock Spring, GA. You'll fall in love just passing by this beauty as its stately, brick appearance and gorgeous, fully sodded yard just draw you in. As you enter, the vaulted, open foyer welcomes you to the spacious living room with lightly colored pine engineered hardwood floors and eye-catching full wall stone fireplace that is vented so can be used with wood or gas. The living room is wide open to the kitchen with large island, stainless, built-in appliances and coffee bar complete with drink fridge. Living room also opens to the covered patio for cozy evenings outdoors. Also enjoy the huge appliance pantry with plenty of cabinets and shelving for storage or food prep. The main level, owners' suite features a custom ceiling and hardwood floors that lead into the spacious master bath with tile shower, separate vanities, huge relaxing tub, and an amazing walk-in closet with custom shelving that leads to the laundry room of your dreams. Also on the main level is a flex room perfect for a home office. The massive bonus room upstairs also has hardwood floors and would make an ideal teen living space, recreation room or just simply separate quiet space to relax. There are also two additional bedrooms and full bath upstairs. Home has a conditioned crawl space and an oversized two car garage. Escape urban living and move to this picturesque location of North Georgia that is still convenient to Chattanooga and the surrounding area. It will be a very lucky owner that purchases this showplace.

Share Property

Location

1697 Long Hollow Road, Rock Spring, GA 30739

Status

Sold

Date Sold

January 8, 2025

Property Amenities

Interior
Laundry room Laundry Room, Main Level
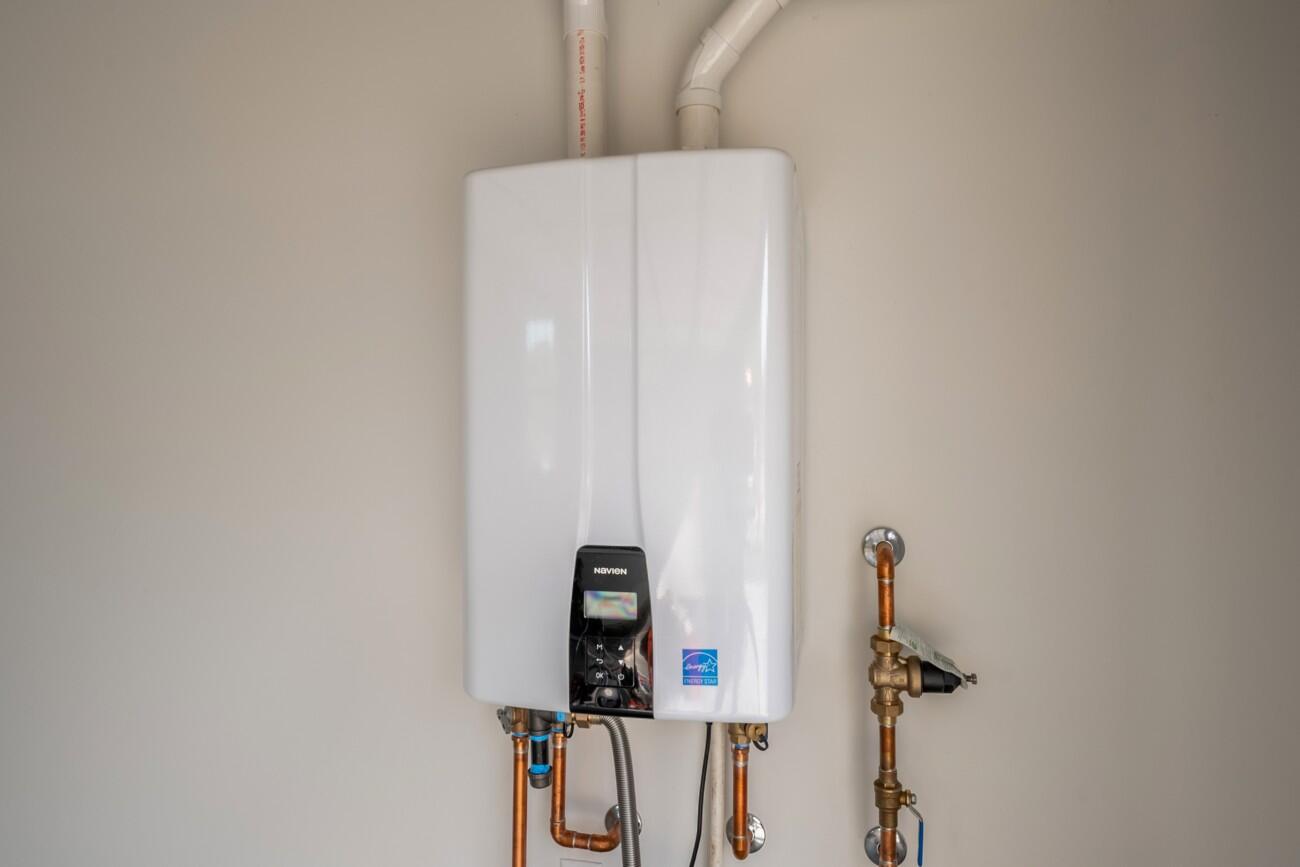
Appliances Tankless Water Heater, Stainless Steel Appliance(s), Range Hood, Microwave, Gas Water Heater, Gas Range, Disposal, Dishwasher, Bar Fridge
Flooring Ceramic Tile
Total Bedrooms: 5
Full Bathrooms: 3
Other Interior Features Breakfast Bar, Built-in Features, Entrance Foyer, Granite Counters, High Ceilings, Kitchen Island, Open Floorplan, Primary Downstairs, Separate Dining Room, Split Bedrooms, Walk-In Closet(s)
Area & Lot
Total area 3,250 Sq.Ft.
Lot Area 0.54 Acres
Living area 3,250 Sq.Ft.
MLS® ID 1502319
Year Built 2024
High School LaFayette High
Middle School Saddle Ridge Middle
Elementary School Rock Spring Elementary
Architecture Styles Contemporary
Type Residential
Status Sold
Exterior
Stories 2
Pool None
Air conditioning Central Air, Electric
Heat type Electric, Natural Gas
Water Source Public
Garage Space 2.0
Sewer Public Sewer
Other Exterior Features None
Parking Concrete, Driveway, Garage Door Opener, Garage Faces Side
Lot Features Level
Roof Shingle
Utilities Cable Available, Electricity Connected, Natural Gas Connected, Phone Available, Sewer Connected, Water Connected
Finance
Sales Price $700,000

360 Virtual Tour

Take a tour of this property

Work With Robert

Work with a dedicated real estate professional with deep roots in Chattanooga, who combines local expertise, a passion for client satisfaction, and cutting-edge technology to make your home-buying experience seamless and stress-free.


